


Property
Beds
4
Full Baths
3
1/2 Baths
2
Year Built
None
Sq.Footage
5,235
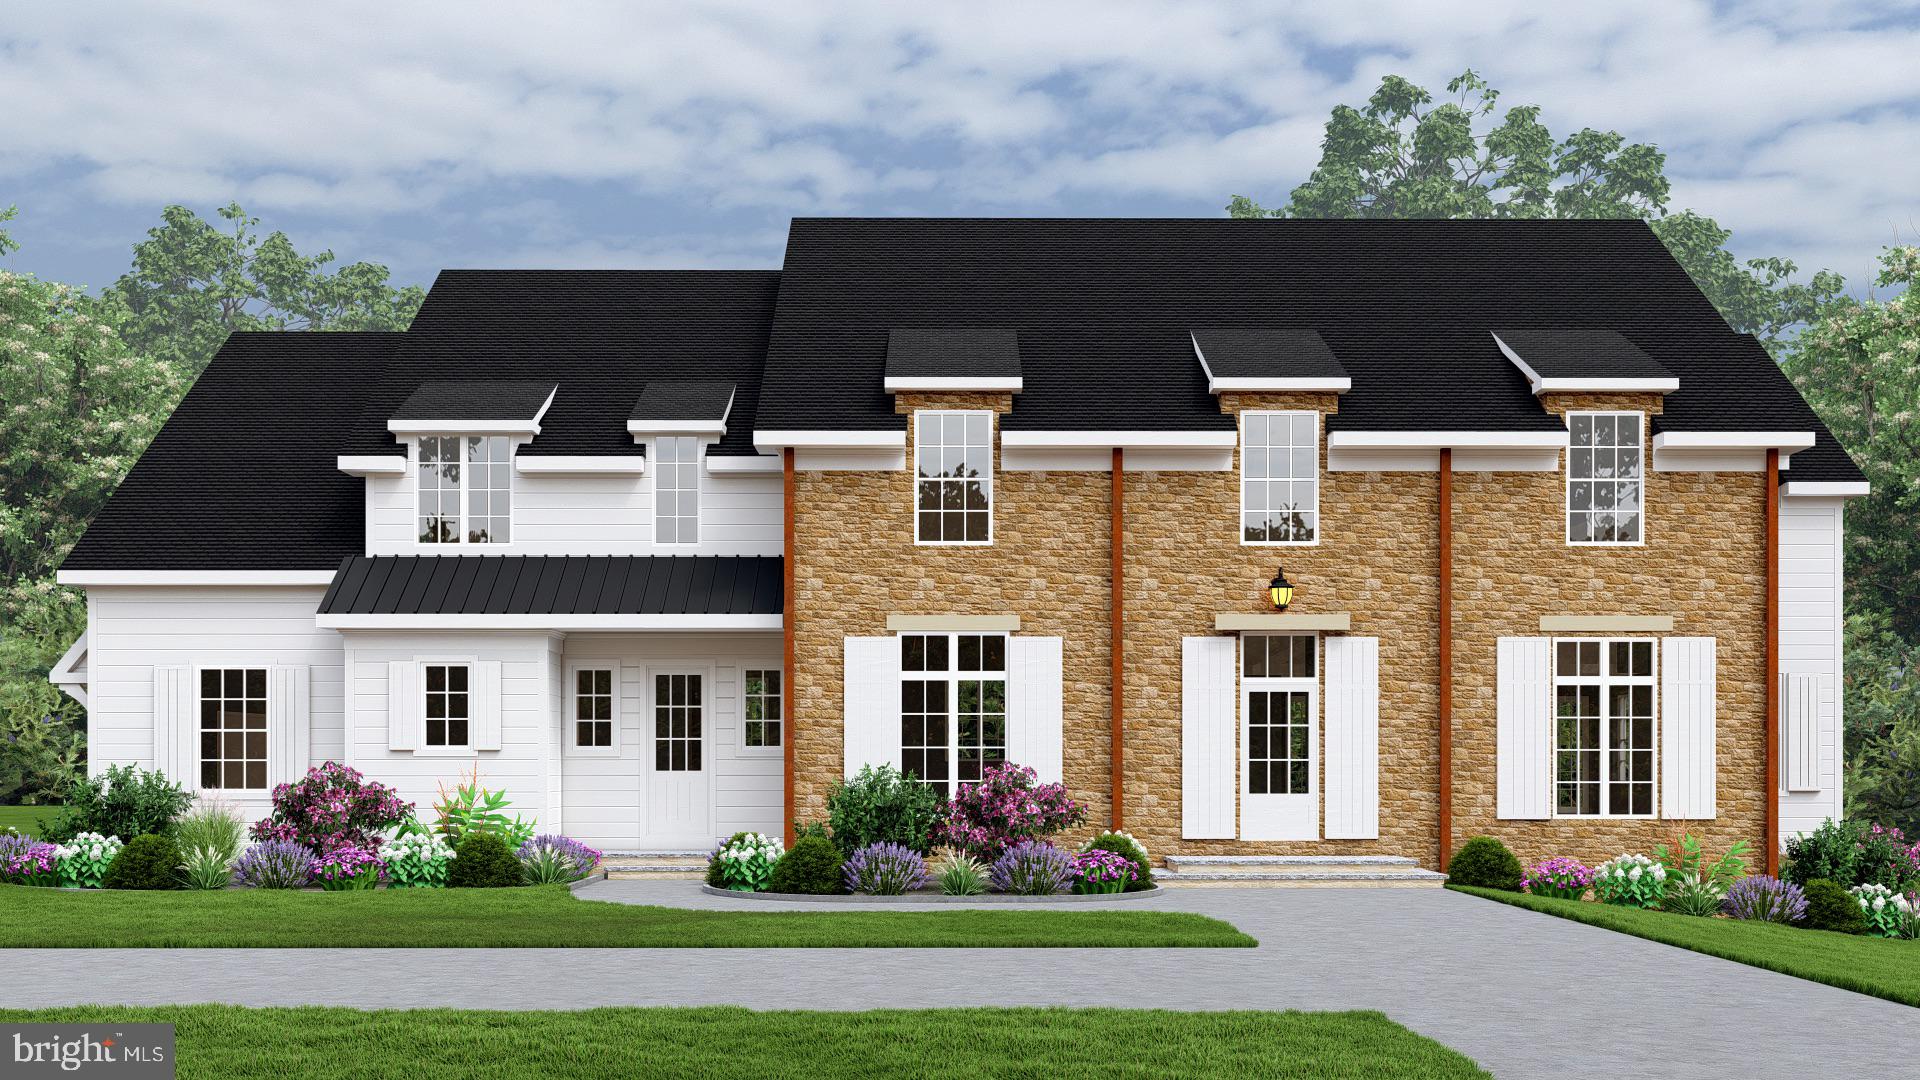
A rare opportunity to build the award-winning Chandler by Bentley Homes on an available 1.3-acre homesite at 856 Farragut Road in Berwyn. Ideally situated in Easttown Township and the Tredyffrin/Easttown School District, this exceptional location offers the best of Berwyn living with convenient access to everything the Main Line has to offer. Offering approximately 5,235 square feet of beautifully designed living space, the Chandler combines timeless Main Line architecture, exceptional craftsmanship and an expansive, open floor plan created for both everyday living and entertaining. The Chandler is featured for this homesite, with additional Bentley Homes designs—including exciting new plans currently in development—available to explore. 10' FT ceilings throughout the first floor and 9' FT ceilings on the second, enhance the home's impressive sense of space. At the heart of the home is a gourmet kitchen that flows seamlessly into the main living and entertaining areas, complemented by a beautiful and expansive butler’s pantry. Generously proportioned rooms, a private home office, luxurious primary suite and thoughtfully designed secondary bedrooms provide the space and flexibility today's homeowners are looking for. Make it your own with opportunities to personalize selections and incorporate available options such as a catering kitchen, customized mudroom and enhanced outdoor living spaces for year-round enjoyment. Work alongside the Bentley Homes design and construction team to create a home tailored to the way you live. This is a proposed new construction opportunity on an available homesite; the home has not yet been built. Bentley Homes has been building distinctive residences throughout the Main Line for generations, with a reputation for quality construction, thoughtful design and attention to detail. Interior photographs shown are representative of a previously built Chandler and are intended to showcase the floor plan, craftsmanship and design possibilities. Finishes, features and selections shown may vary and may include upgrades. Come experience Bentley Homes in person. Contact Nicole Rymer to schedule a private tour of our furnished model home at Rose Glenn in Devon and learn more about the Chandler, additional home designs, 856 Farragut Road and the Bentley Homes building experience.
Features & Amenities
Interior
-
Total Bedrooms
4
-
Bathrooms
3
-
1/2 Bathrooms
2
-
Above Grade Finished Area
5235.0
-
Basement YN
YES
-
Cooling YN
YES
-
Cooling
Central Air, Electric
-
Fireplace YN
YES
-
Heating YN
YES
-
Heating
Natural Gas, Forced Air
-
Pet friendly
N/A
Exterior
-
Garage
Yes
-
Garage spaces
3
-
Construction Materials
HardiPlank Type, Stone
-
Parking
Garage, Attached
-
Patio and Porch Features
Porch
-
Pool
No
-
Waterfront YN
NO
Area & Lot
-
Lot Size(acres)
1.3
-
Lot Size(square feet)
56,628
-
Property Type
Residential
-
Property Sub Type
Single Family Residence
-
Architectural Style
Colonial
Price
-
Sales Price
$2,975,000
-
Sq. Footage
5,235
-
Price/SqFt
$568
HOA
-
Association
No
School District
-
Elementary School
N/A
-
Middle School
N/A
-
High School
N/A
Property Features
-
New Construction
YES
-
Foundation Details
Concrete Perimeter
-
Senior Community YN
NO
-
Sewer
Public Sewer
-
Water Source
Public
Schedule a Showing
Showing scheduled successfully.
Mortgage calculator
Estimate your monthly mortgage payment, including the principal and interest, property taxes, and HOA. Adjust the values to generate a more accurate rate.
Your payment
Principal and Interest:
$
Property taxes:
$
HOA fees:
$
Total loan payment:
$
Total interest amount:
$
Location
County
CHESTER
Elementary School
Middle School
High School
Listing Courtesy of Arthur B. Herling, Howard Hanna Real Estate Services
RealHub Information is provided exclusively for consumers' personal, non-commercial use, and it may not be used for any purpose other than to identify prospective properties consumers may be interested in purchasing. All information deemed reliable but not guaranteed and should be independently verified. All properties are subject to prior sale, change or withdrawal. RealHub website owner shall not be responsible for any typographical errors, misinformation, misprints and shall be held totally harmless.

Salesperson, Realtor
Rob Freyer
Call Rob today to schedule a private showing.

* Listings on this website come from the FMLS IDX Compilation and may be held by brokerage firms other than the owner of this website. The listing brokerage is identified in any listing details. Information is deemed reliable but is not guaranteed. If you believe any FMLS listing contains material that infringes your copyrighted work please click here to review our DMCA policy and learn how to submit a takedown request.© 2024 FMLS.
Related Properties
BERWYN
1105 WATERLOO ROAD
5 Beds
5 Baths
4,800 Sq.Ft.
$3,100,000
MLS#: PACT2126674

BERWYN
422 BLACK SWAN LANE
5 Beds
4 Baths
5,000 Sq.Ft.
$2,950,000
MLS#: PACT2136660

BERWYN
2074 FOX CREEK ROAD
5 Beds
5 Baths
5,970 Sq.Ft.
$3,500,000
MLS#: PACT2135850
BERWYN
Lot 2 SUGARTOWN
4 Beds
3 Baths
N/A
$2,395,000
MLS#: PACT2118564
BERWYN
170, 200, 220 OLD STATE ROAD
3 Beds
1 Baths
1,335 Sq.Ft.
$3,500,000
MLS#: PACT2103100
.png)