


Property
Beds
4
Full Baths
5
1/2 Baths
1
Year Built
2000
Sq.Footage
4,271
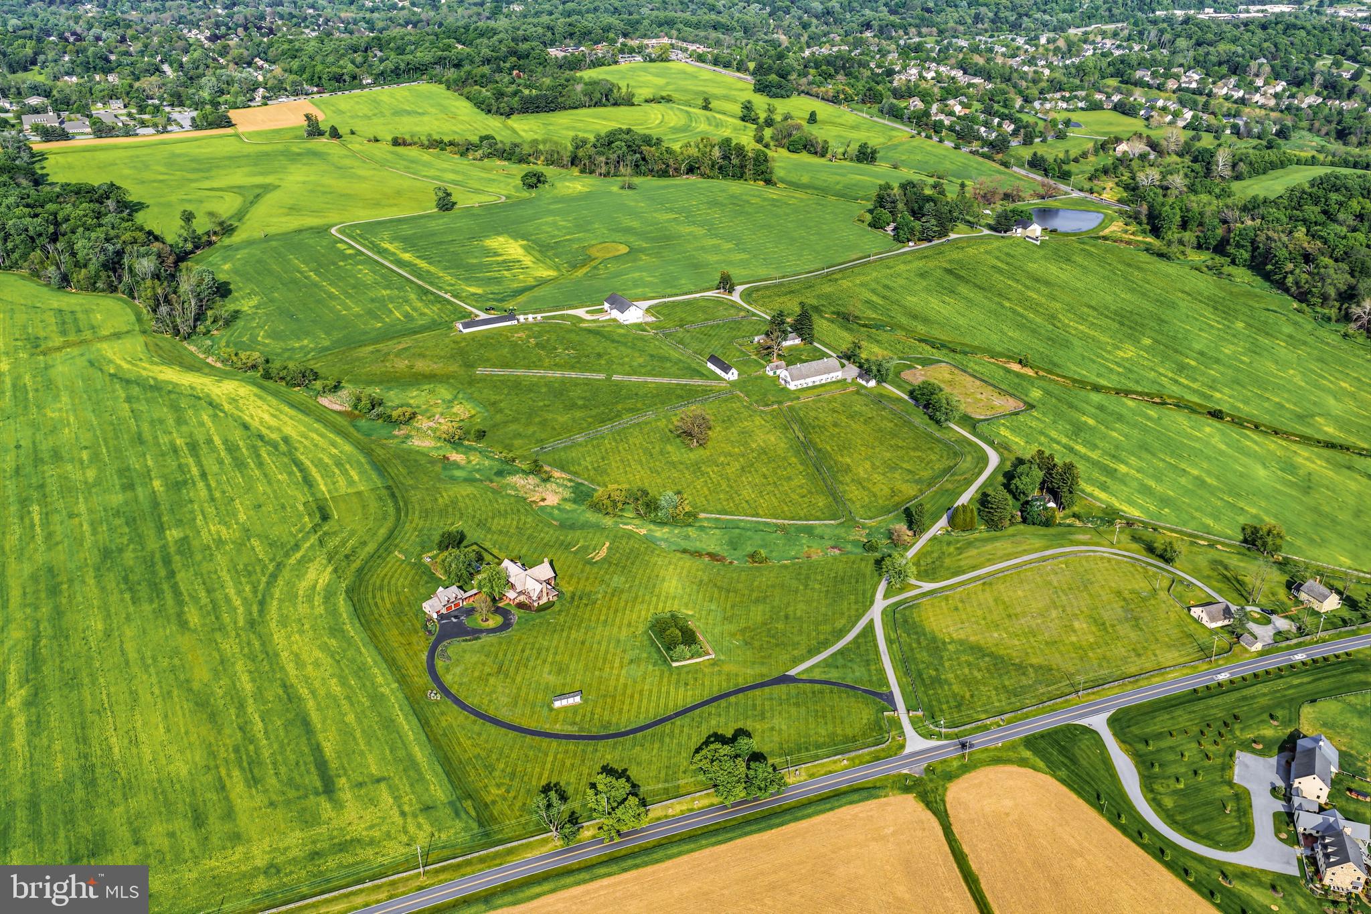
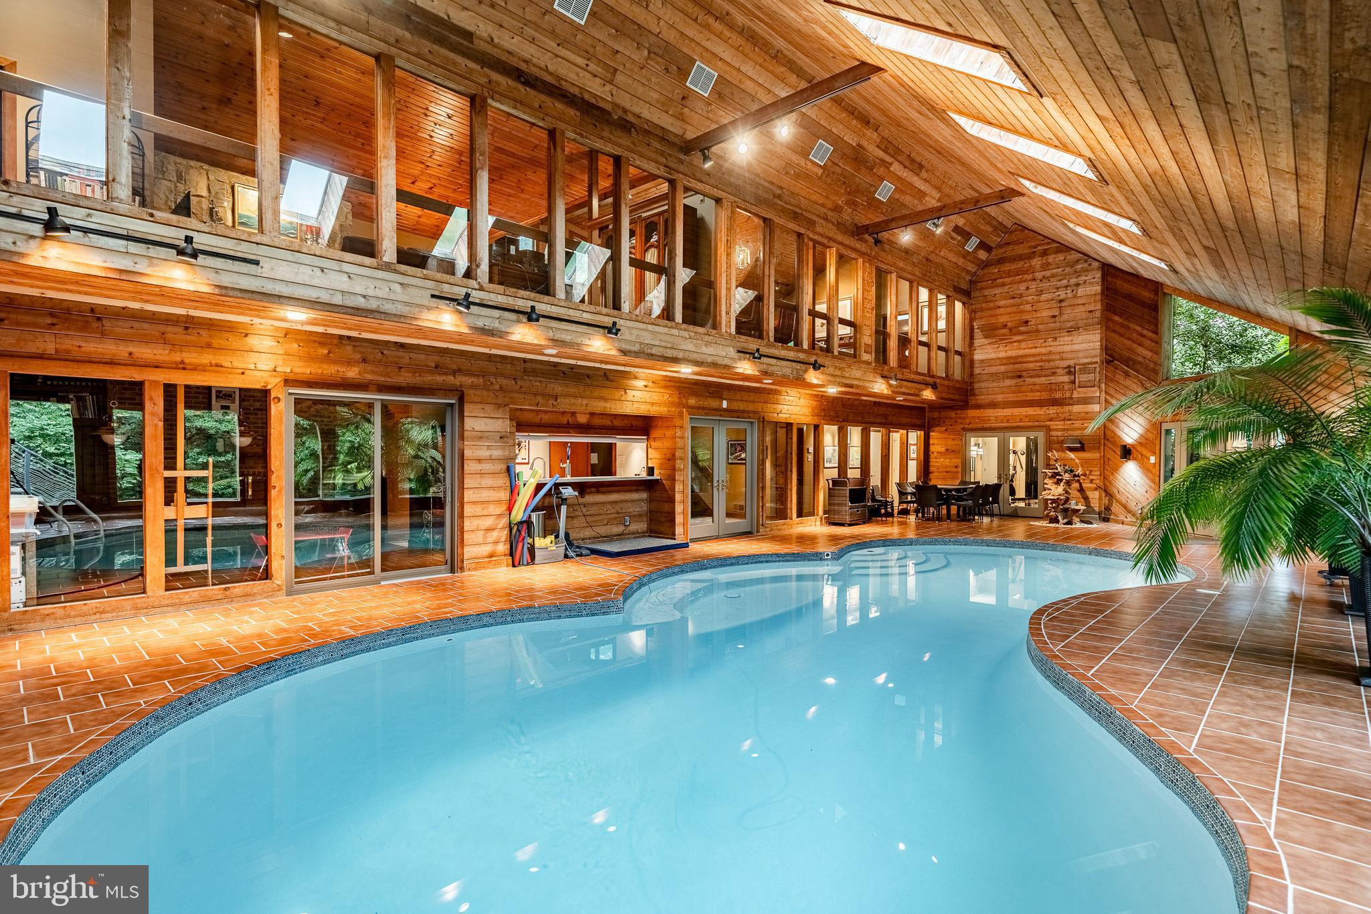
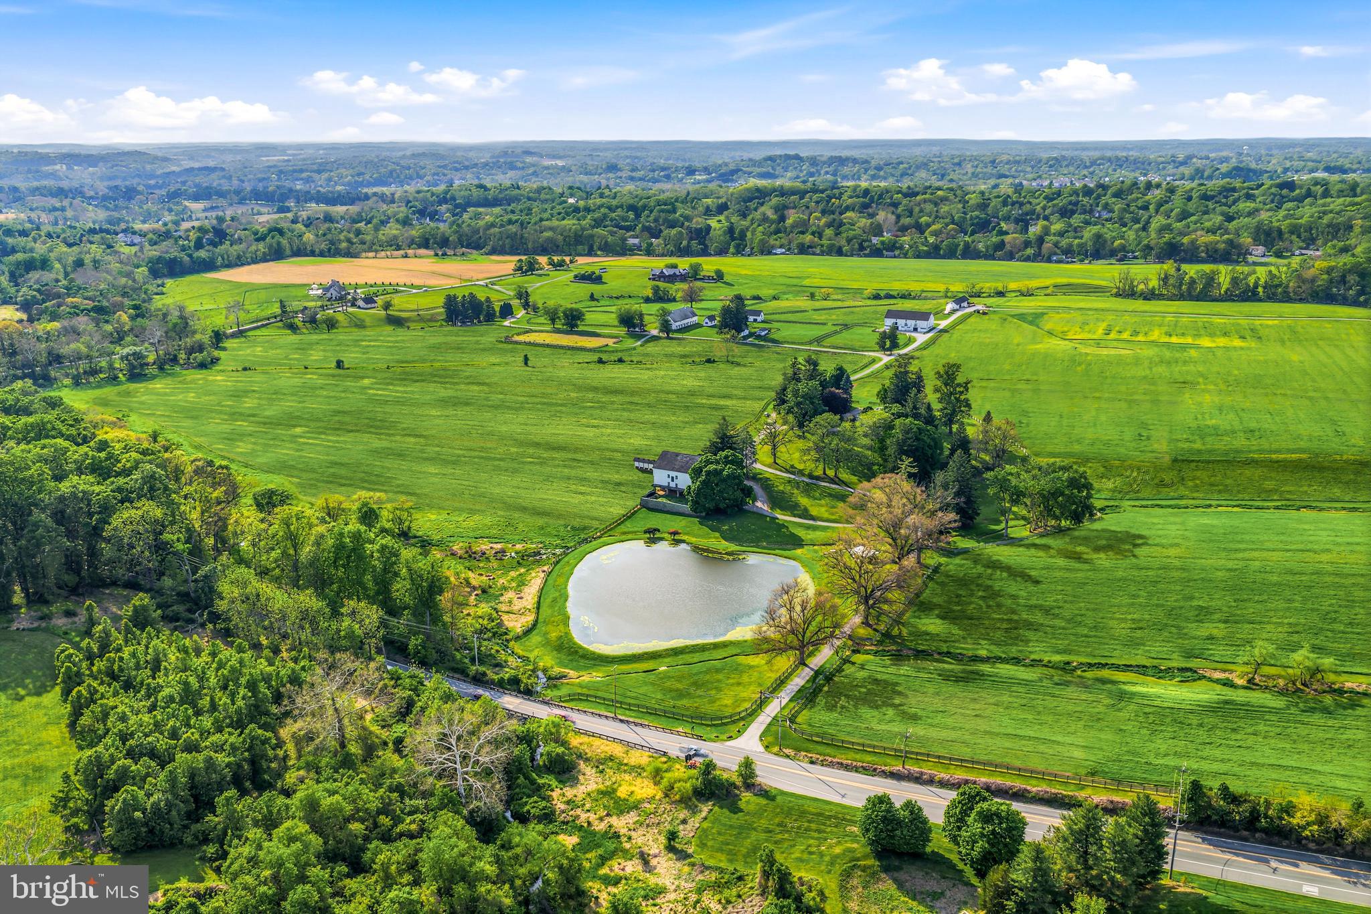
Stunning one of a kind Shingle style home designed by noted architects Archer & Buchanan & built by Griffiths Construction on a bucolic 3 acre site. A winding driveway leads to the sunlit house overlooking 500 acres of Stroud's Preserve walking paths. The long spectacular views in every direction will never change. As you walk from foyer into the living room, your eyes are drawn to the wall of curved windows with the WOW view over conservation land. Please note the outstanding millwork and gas fireplace. Enjoy winter evenings by the wood burning fireplace in the library with floor to ceiling shelves and glass front lighted cabinets. The inviting dining room has French doors to a front garden, built in bar with wine fridge, and built-in china closet. Pass through the pantry with lots of built-in storage to the kitchen featuring a stunning oiled hickory island, painted cherry cabinetry with all high end appliances. French doors lead to a screened porch and southern facing terrace, again with that million dollar view. A hallway from the LR passes by the laundry room and leads to the primary bedroom with French pocket doors to a delightful sleeping porch/sitting room, and stairs to an enclosed outdoor shower! Seldom seen His and Hers master baths are sure to please with radiant heated floors in both, soaking tub in Hers, and oversized shower, heated mirror and towel bars in His. Upstairs is an office/sitting room overlooking the foyer, 2 ensuite guest bedrooms, huge walk in cedar closet, and abundant attic storage. The lower level has been finished to include one bedroom, a sitting area, large gym, sauna and full bath. The gym area with radiant heated floors and exterior arched door was previously used by a car enthusiast. Above the garage are 2 finished rooms and full bath - perfect for office, guest quarters, in-law or nanny suite. The pool is privately situated overlooking open space and has a covered patio and changing room. Minutes from West Chester borough & convenient to Philadelphia International Airport and Wilmington and Septa/Amtrak trains. The best of everything has been thoughtfully incorporated into this exceedingly happy house. The owners attention to each small detail, and their good stewardship make this a very special and welcoming place for the lucky new owner.
Features & Amenities
Interior
-
Other Interior Features
Ceiling Fan(s), Kitchen Island, Pantry, Walk-In Closet(s), Built-in Features
-
Total Bedrooms
4
-
Bathrooms
5
-
1/2 Bathrooms
1
-
Above Grade Finished Area
4271.0
-
Basement YN
YES
-
Cooling YN
YES
-
Cooling
Central Air, Ceiling Fan(s), Electric
-
Fireplace YN
YES
-
Heating YN
YES
-
Heating
Propane, Forced Air
-
Main Level Bedrooms
1
-
Pet friendly
N/A
Exterior
-
Garage
Yes
-
Garage spaces
4
-
Construction Materials
Cedar, Frame
-
Other Exterior Features
Lighting
-
Parking
Oversized, Garage Door Opener, Private, Garage, Driveway, Detached
-
Patio and Porch Features
Porch, Patio, Screened, Terrace
-
Pool
Yes
-
Pool Features
Fenced, In Ground, Private
-
Waterfront YN
NO
-
View
Panoramic, Garden
Area & Lot
-
Lot Size(acres)
3.0
-
Lot Size(square feet)
130,680
-
Property Type
Residential
-
Property Sub Type
Single Family Residence
-
Architectural Style
Craftsman
Price
-
Sales Price
$2,400,000
-
Tax Amount
$16,514
-
Financing Options
Cash, Conventional
-
Sq. Footage
4,271
-
Price/SqFt
$561
HOA
-
Association
YES
-
Association Fee
$2,567
-
Association Fee Frequency
Annually
-
Association Fee Includes
N/A
School District
-
Elementary School
N/A
-
Middle School
N/A
-
High School
N/A
Property Features
-
New Construction
NO
-
Foundation Details
Stone
-
Senior Community YN
NO
-
Sewer
Septic Tank
-
Tax Lot
0045.3200
-
Water Source
Public
Schedule a Showing
Showing scheduled successfully.
Mortgage calculator
Estimate your monthly mortgage payment, including the principal and interest, property taxes, and HOA. Adjust the values to generate a more accurate rate.
Your payment
Principal and Interest:
$
Property taxes:
$
HOA fees:
$
Total loan payment:
$
Total interest amount:
$
Location
County
CHESTER
Elementary School
Middle School
High School
Listing Courtesy of Barbara McClure, RE/MAX Town & Country
RealHub Information is provided exclusively for consumers' personal, non-commercial use, and it may not be used for any purpose other than to identify prospective properties consumers may be interested in purchasing. All information deemed reliable but not guaranteed and should be independently verified. All properties are subject to prior sale, change or withdrawal. RealHub website owner shall not be responsible for any typographical errors, misinformation, misprints and shall be held totally harmless.

Salesperson, Realtor
Rob Freyer
Call Rob today to schedule a private showing.

* Listings on this website come from the FMLS IDX Compilation and may be held by brokerage firms other than the owner of this website. The listing brokerage is identified in any listing details. Information is deemed reliable but is not guaranteed. If you believe any FMLS listing contains material that infringes your copyrighted work please click here to review our DMCA policy and learn how to submit a takedown request.© 2024 FMLS.
Related Properties
WEST CHESTER
1123 S NEW STREET
5 Beds
2 Baths
2,520 Sq.Ft.
$1,995,000
MLS#: PACT2127048
WEST CHESTER
7 BITTERSWEET DRIVE
5 Beds
3 Baths
7,248 Sq.Ft.
$2,650,000
MLS#: PACT2121270
WEST CHESTER
501 W STREET RD
4 Beds
4 Baths
3,658 Sq.Ft.
$2,495,000
MLS#: PACT2127046

WEST CHESTER
1346 CAROLANNES WAY
5 Beds
4 Baths
5,200 Sq.Ft.
$2,350,000
MLS#: PACT2133222
WEST CHESTER
Lot 10 CAROLANNES WAY
6 Beds
5 Baths
6,000 Sq.Ft.
$2,169,800
MLS#: PACT188268

WEST CHESTER
18 PENN DRIVE 1A
5 Beds
4 Baths
5,300 Sq.Ft.
$1,949,900
MLS#: PACT2136036
WEST CHESTER
18 PENN DRIVE
4 Beds
4 Baths
5,531 Sq.Ft.
$2,150,000
MLS#: PACT2114378

WEST CHESTER
1345 CAROLANNES WAY
5 Beds
5 Baths
5,200 Sq.Ft.
$2,466,000
MLS#: PACT2133372
.png)