


Property
Beds
3
Full Baths
2
1/2 Baths
None
Year Built
1990
Sq.Footage
1,526
This charming end-of-row townhouse in the desirable Woodbridge Center subdivision offers a perfect blend of comfort and modern living. With a major renovation completed in 2016, this home boasts a traditional architectural style and a warm, inviting atmosphere that makes it truly special. Step inside to discover a beautifully designed country kitchen, equipped with ENERGY STAR appliances, including a refrigerator, dishwasher, and clothes washer, ensuring efficiency and sustainability. The spacious layout features three cozy bedrooms and two full bathrooms, providing ample space for relaxation and privacy. The fully finished basement, accessible from both the outside and rear entrance, offers endless possibilities-whether you envision a home office, playroom, or entertainment area. Enjoy the convenience of assigned parking with two spaces, making coming home a breeze. With a manageable lot size of just 0.05 acres, you can spend less time on maintenance and more time enjoying your new home. The property is thoughtfully designed to meet the needs of modern living while maintaining a sense of warmth and comfort. Located in a vibrant community, this townhouse is perfect for those seeking a welcoming environment with easy access to local amenities. Experience the joy of homeownership in a space that truly feels like home. Don't miss the opportunity to make this delightful property your own!
Features & Amenities
Interior
-
Total Bedrooms
3
-
Bathrooms
2
-
Above Grade Finished Area
1110.0
-
Basement YN
YES
-
Cooling YN
YES
-
Cooling
Central Air, Heat Pump, Electric
-
Heating YN
YES
-
Heating
Exhaust Fan, Electric, Heat Pump
-
Pet friendly
N/A
Exterior
-
Garage
No
-
Construction Materials
Brick
-
Parking
On Street, Assigned
-
Pool
No
-
Waterfront YN
NO
Area & Lot
-
Lot Size(acres)
0.05
-
Lot Size(square feet)
2,000
-
Property Type
Residential
-
Property Sub Type
Townhouse
-
Architectural Style
Traditional
Price
-
Sales Price
$235,000
-
Tax Amount
$2,088
-
Sq. Footage
1,526
-
Price/SqFt
$153
HOA
-
Association
YES
-
Association Fee
$191
-
Association Fee Frequency
Quarterly
-
Association Fee Includes
N/A
-
Total Monthly Fees
true
School District
-
Elementary School
RIVERSIDE
-
Middle School
MAGNOLIA
-
High School
JOPPATOWNE
Property Features
-
New Construction
NO
-
Foundation Details
Other
-
Senior Community YN
NO
-
Sewer
Public Sewer
-
Tax Lot
574
-
Water Source
Public
Schedule a Showing
Showing scheduled successfully.
Mortgage calculator
Estimate your monthly mortgage payment, including the principal and interest, property taxes, and HOA. Adjust the values to generate a more accurate rate.
Your payment
Principal and Interest:
$
Property taxes:
$
HOA fees:
$
Total loan payment:
$
Total interest amount:
$
Location
County
HARFORD
Elementary School
RIVERSIDE
Middle School
MAGNOLIA
High School
JOPPATOWNE
Listing Courtesy of Kimberly McBride, RLAH @properties
RealHub Information is provided exclusively for consumers' personal, non-commercial use, and it may not be used for any purpose other than to identify prospective properties consumers may be interested in purchasing. All information deemed reliable but not guaranteed and should be independently verified. All properties are subject to prior sale, change or withdrawal. RealHub website owner shall not be responsible for any typographical errors, misinformation, misprints and shall be held totally harmless.

Salesperson, Realtor
Rob Freyer
Call Rob today to schedule a private showing.

* Listings on this website come from the FMLS IDX Compilation and may be held by brokerage firms other than the owner of this website. The listing brokerage is identified in any listing details. Information is deemed reliable but is not guaranteed. If you believe any FMLS listing contains material that infringes your copyrighted work please click here to review our DMCA policy and learn how to submit a takedown request.© 2024 FMLS.
Related Properties
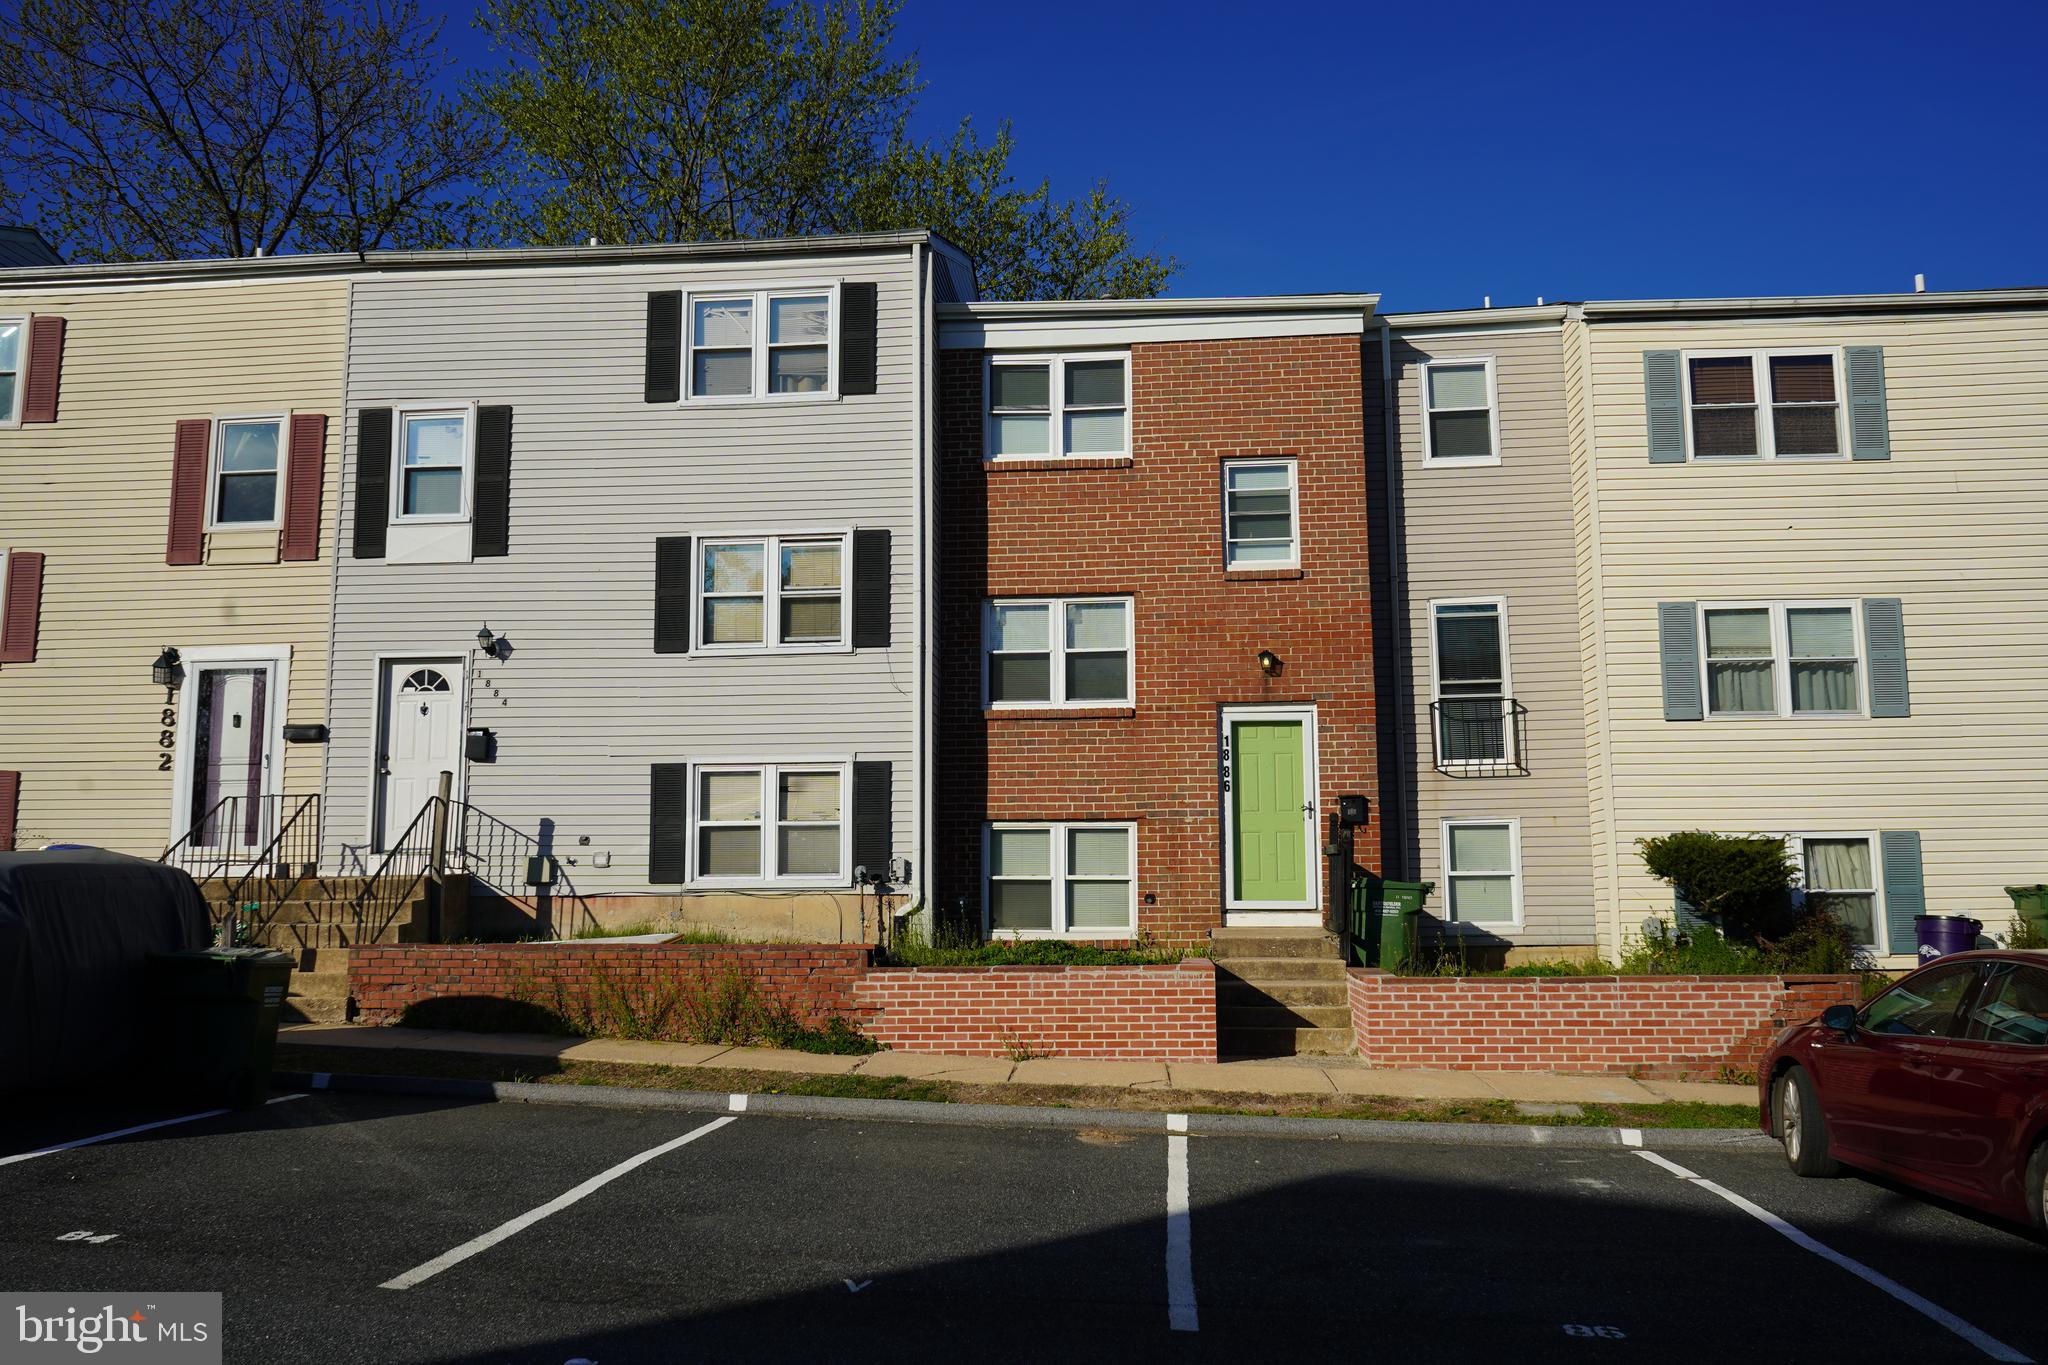
EDGEWOOD
1886 GREMPLER WAY
6 Beds
1 Baths
1,626 Sq.Ft.
$219,999
MLS#: MDHR2053754

EDGEWOOD
707 SEQUOIA DRIVE
3 Beds
1 Baths
1,480 Sq.Ft.
$220,000
MLS#: MDHR2060562

EDGEWOOD
919 OLIVE BRANCH COURT
2 Beds
1 Baths
885 Sq.Ft.
$199,000
MLS#: MDHR2061094

EDGEWOOD
1561 HARFORD SQUARE DRIVE
3 Beds
2 Baths
1,740 Sq.Ft.
$249,900
MLS#: MDHR2058992

EDGEWOOD
666 YORKSHIRE DRIVE
3 Beds
1 Baths
1,008 Sq.Ft.
$219,000
MLS#: MDHR2052592
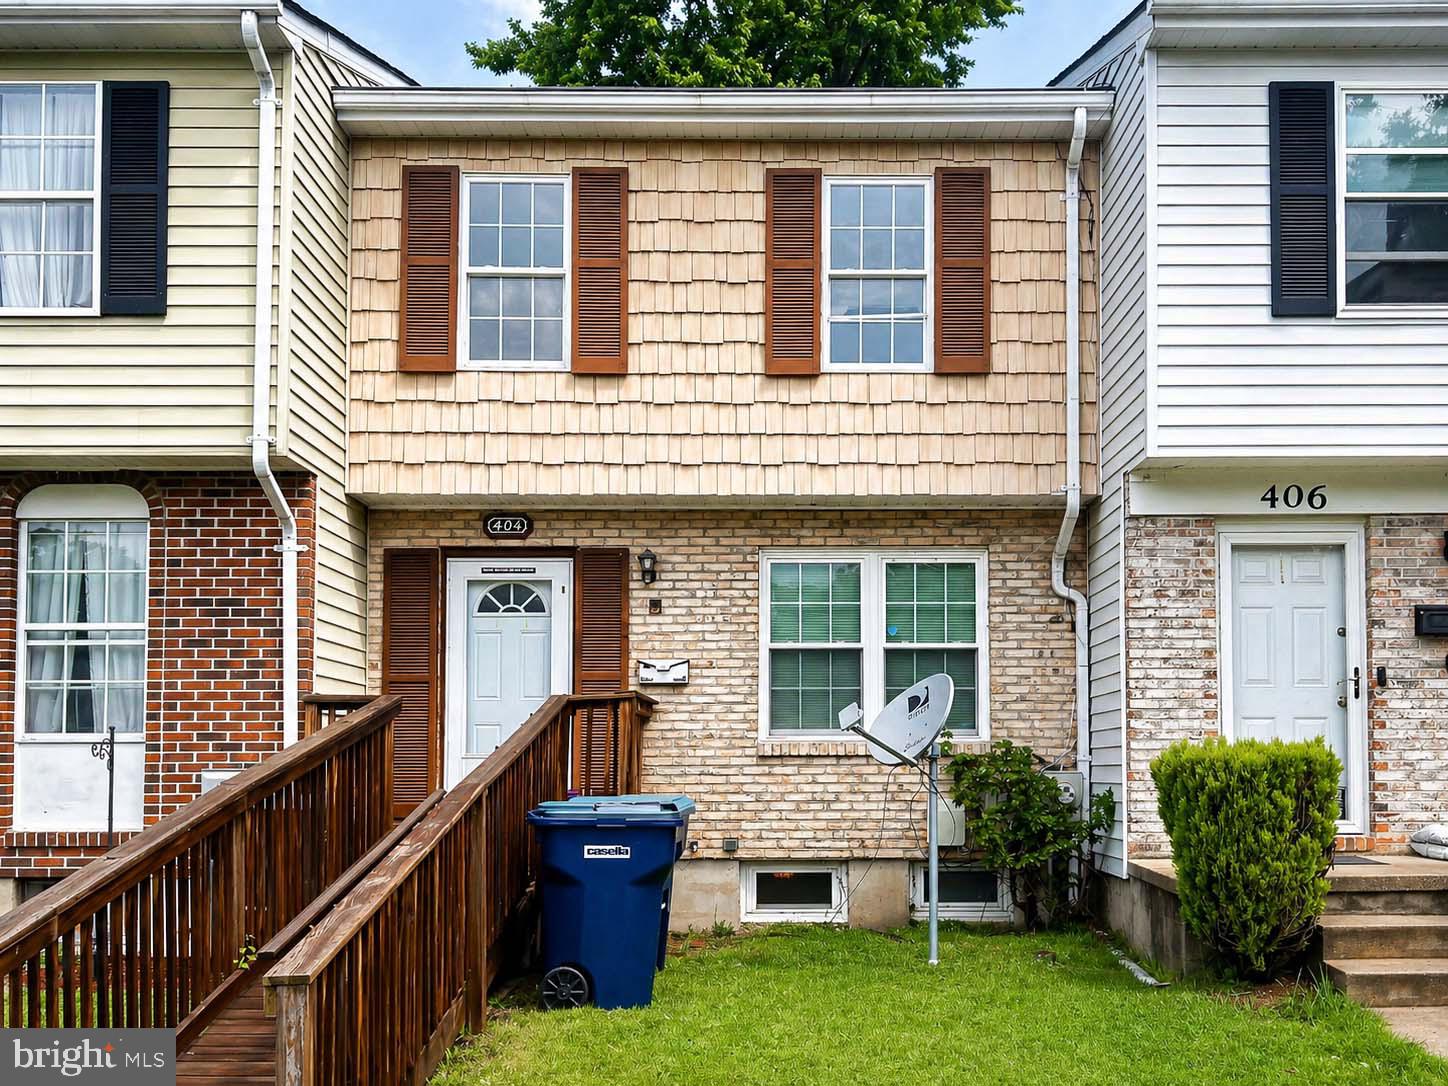
EDGEWOOD
404 LIBERTY COURT
3 Beds
2 Baths
1,008 Sq.Ft.
$236,000
MLS#: MDHR2054512

EDGEWOOD
1857 BROOKSIDE DRIVE
4 Beds
1 Baths
1,240 Sq.Ft.
$214,900
MLS#: MDHR2061178

EDGEWOOD
1016 WATERSIDE COURT
3 Beds
1 Baths
1,260 Sq.Ft.
$210,000
MLS#: MDHR2060548
