
Features & Amenities

Interior

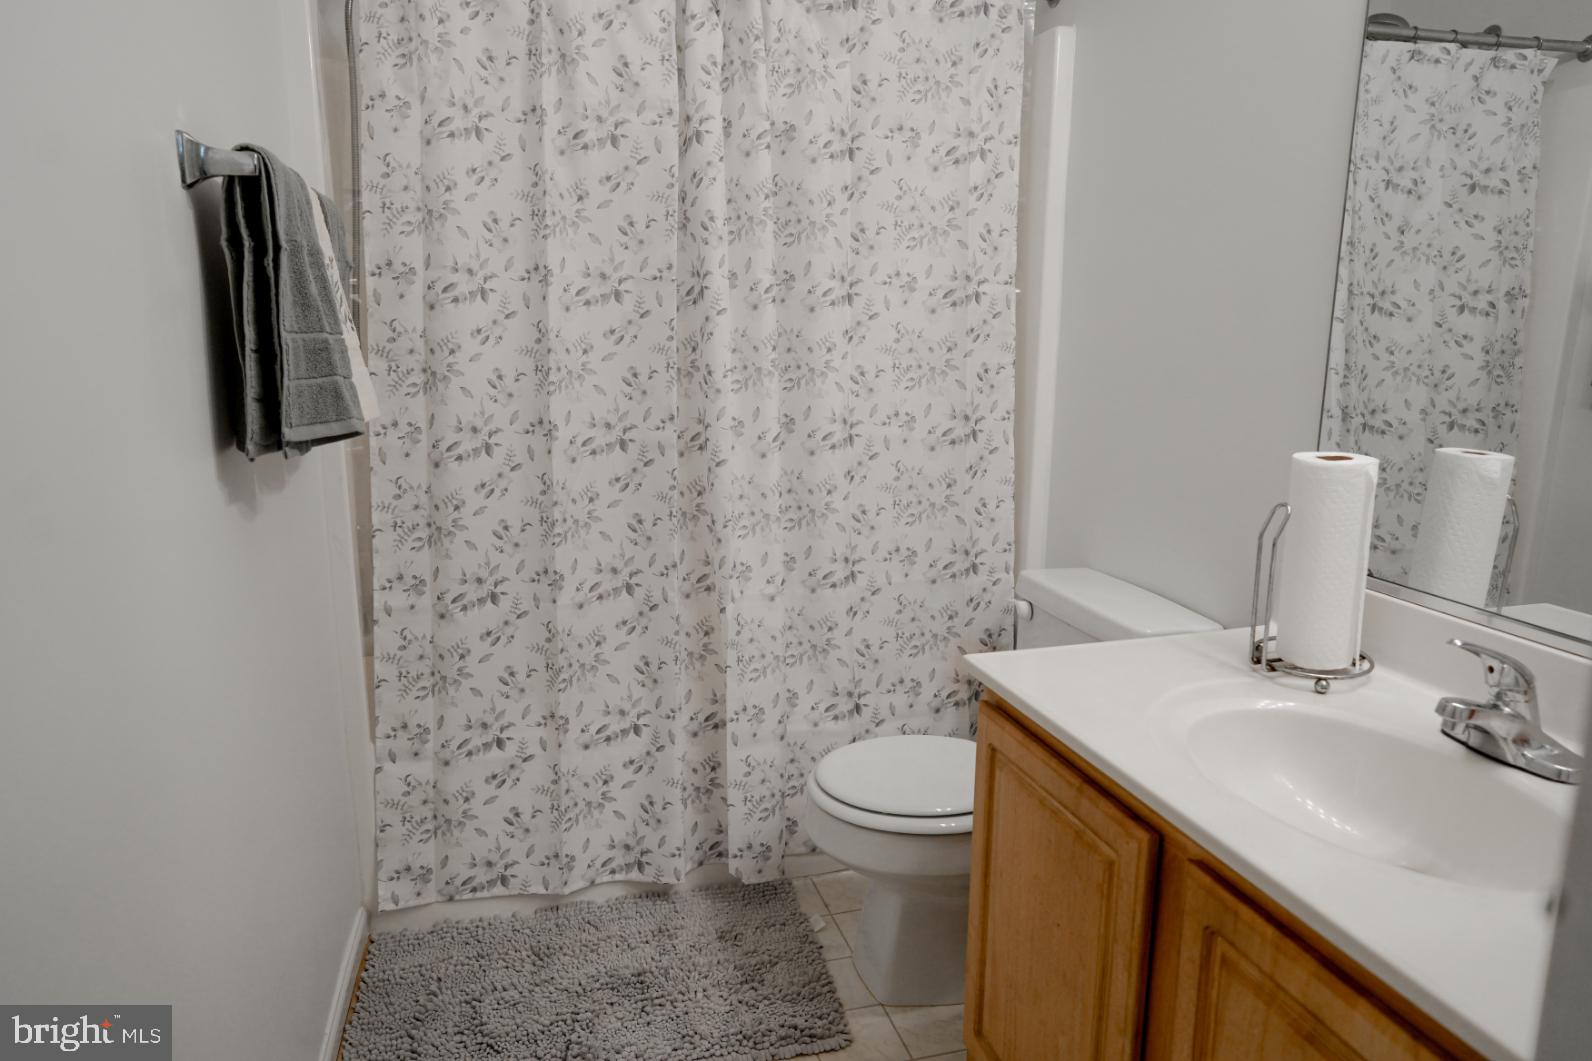
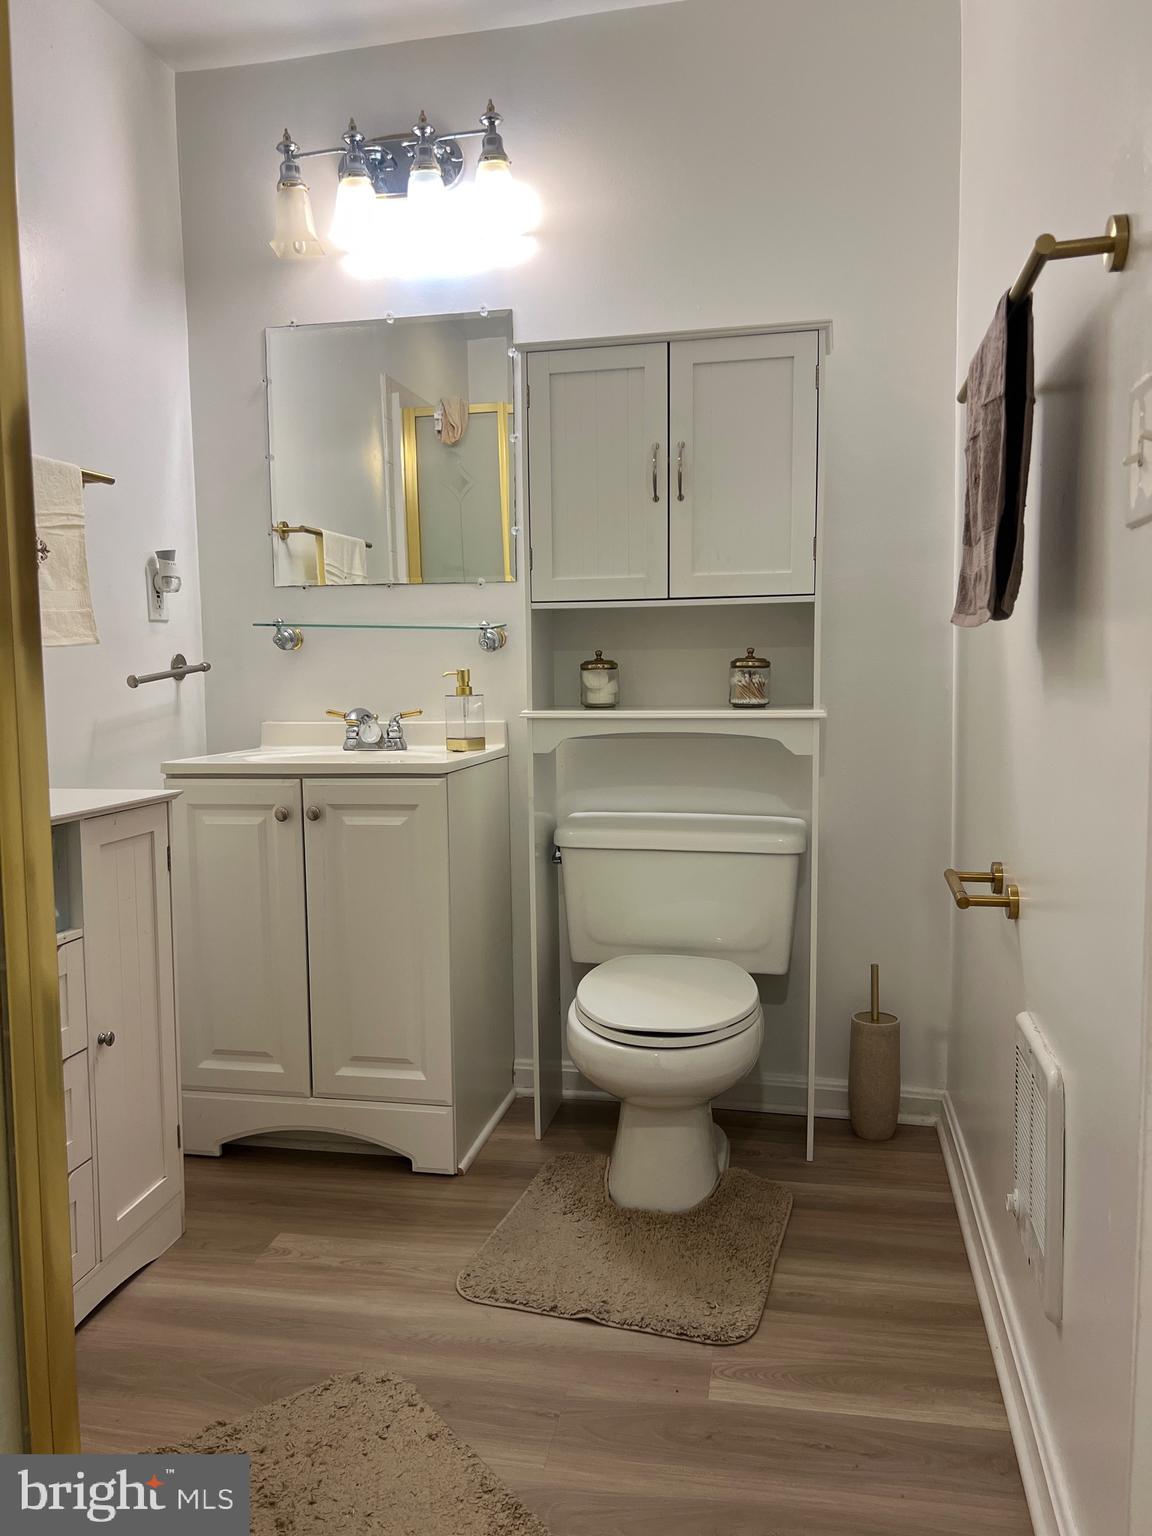
  • Total Bedrooms

    5

  • Bathrooms

    3

  • 1/2 Bathrooms

    1

  • Above Grade Finished Area

    2168.0

  • Basement YN

    YES

  • Cooling YN

    YES

  • Cooling

    Central Air, Gas

  • Fireplace YN

    NO

  • Heating YN

    YES

  • Heating

    Natural Gas, Hot Water

  • Pet friendly

    N/A

Exterior

  • Garage

    Yes

  • Garage spaces

    2

  • Construction Materials

    Frame

  • Parking

    Garage, Inside Entrance, Attached

  • Pool

    No

  • Waterfront YN

    NO

Area & Lot

  • Lot Size(acres)

    0.33

  • Lot Size(square feet)

    14,484

  • Property Type

    Residential

  • Property Sub Type

    Single Family Residence

  • Architectural Style

    Colonial

Price

  • Sales Price

    $575,000

  • Tax Amount

    $6,668

  • Financing Options

    Conventional, FHA

  • Sq. Footage

    2,168

  • Price/SqFt

    $265

HOA

  • Association

    No

School District

  • Elementary School

    N/A

  • Middle School

    N/A

  • High School

    N/A

Property Features

  • New Construction

    NO

  • Foundation Details

    Brick/Mortar

  • Senior Community YN

    NO

  • Sewer

    Public Sewer

  • Tax Lot

    48

  • Water Source

    Public

Schedule a Showing

Showing scheduled successfully.

<
>
IN PERSON
VIA CHAT

What is 3 + 4 ?


Change time

Mortgage calculator

Estimate your monthly mortgage payment, including the principal and interest, property taxes, and HOA. Adjust the values to generate a more accurate rate.

Your payment

Principal and Interest:

$

Property taxes:

$

HOA fees:

$

Total loan payment:

$

Total interest amount:

$

Location

County

PRINCE GEORGES

Elementary School

Middle School

High School

Listing Courtesy of Jacqueline A Jackson , Keller Williams Preferred Properties

RealHub Information is provided exclusively for consumers' personal, non-commercial use, and it may not be used for any purpose other than to identify prospective properties consumers may be interested in purchasing. All information deemed reliable but not guaranteed and should be independently verified. All properties are subject to prior sale, change or withdrawal. RealHub website owner shall not be responsible for any typographical errors, misinformation, misprints and shall be held totally harmless.


Agent Rob Freyer

AGENT

Rob Freyer

Call Rob today to schedule a private showing.


* Listings on this website come from the FMLS IDX Compilation and may be held by brokerage firms other than the owner of this website. The listing brokerage is identified in any listing details. Information is deemed reliable but is not guaranteed. If you believe any FMLS listing contains material that infringes your copyrighted work please click here to review our DMCA policy and learn how to submit a takedown request.© 2024 FMLS.
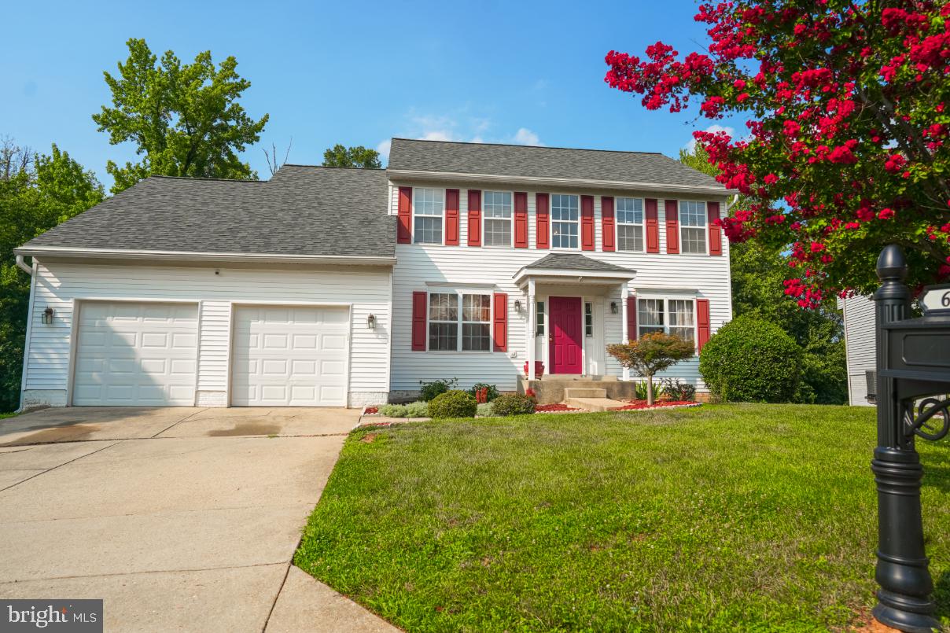
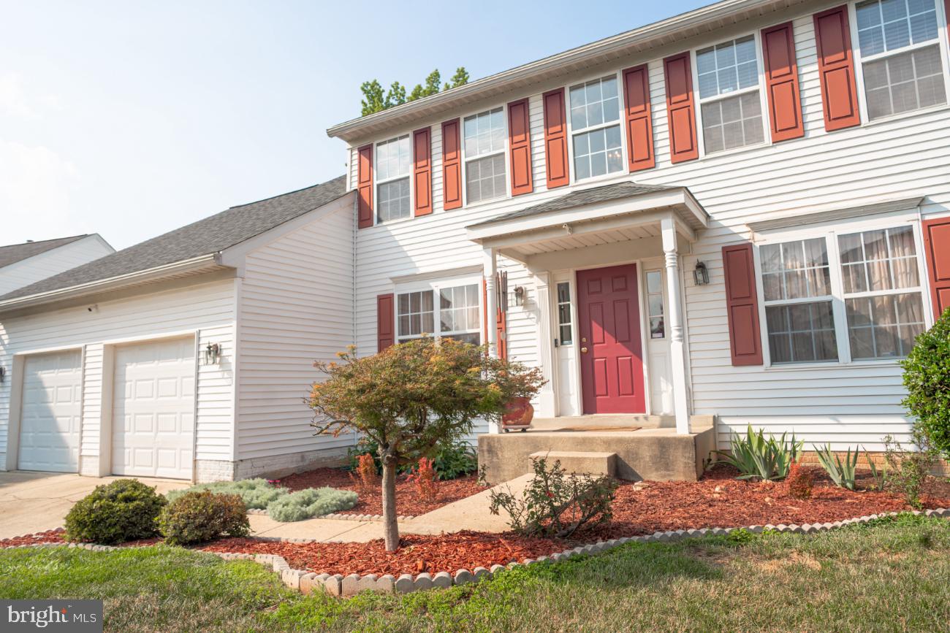
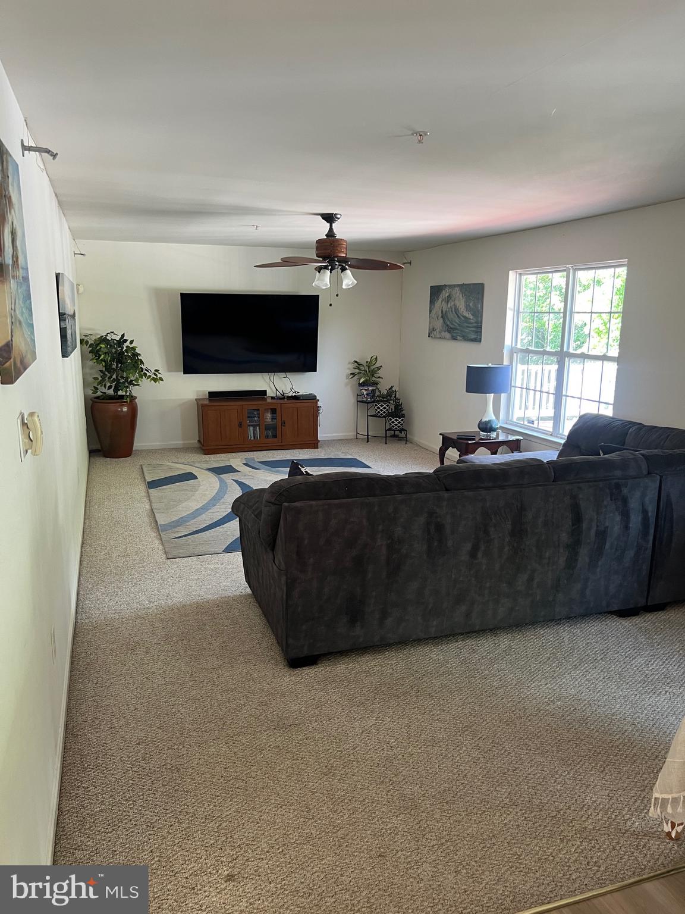
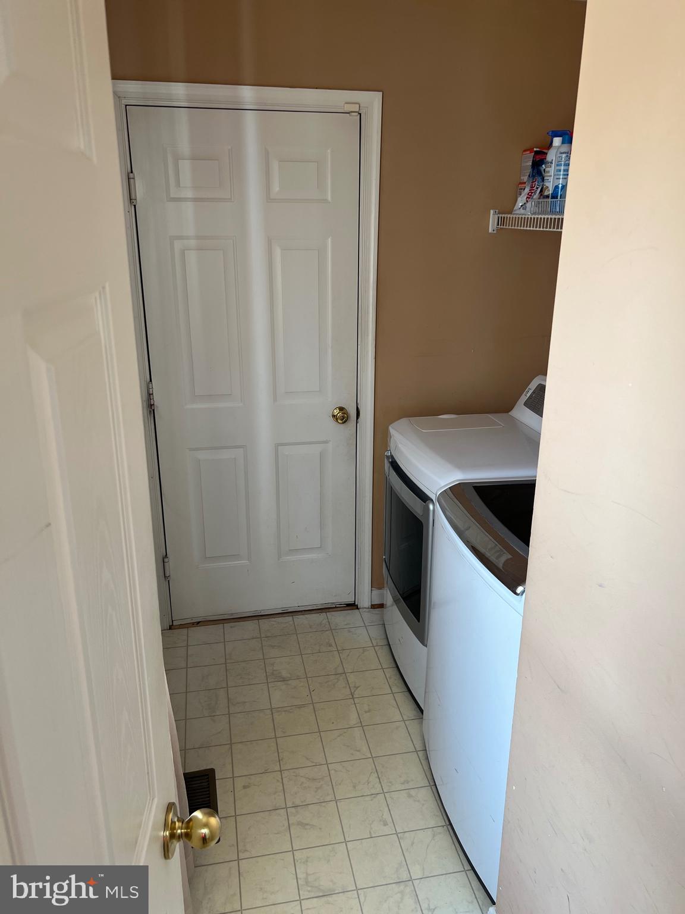
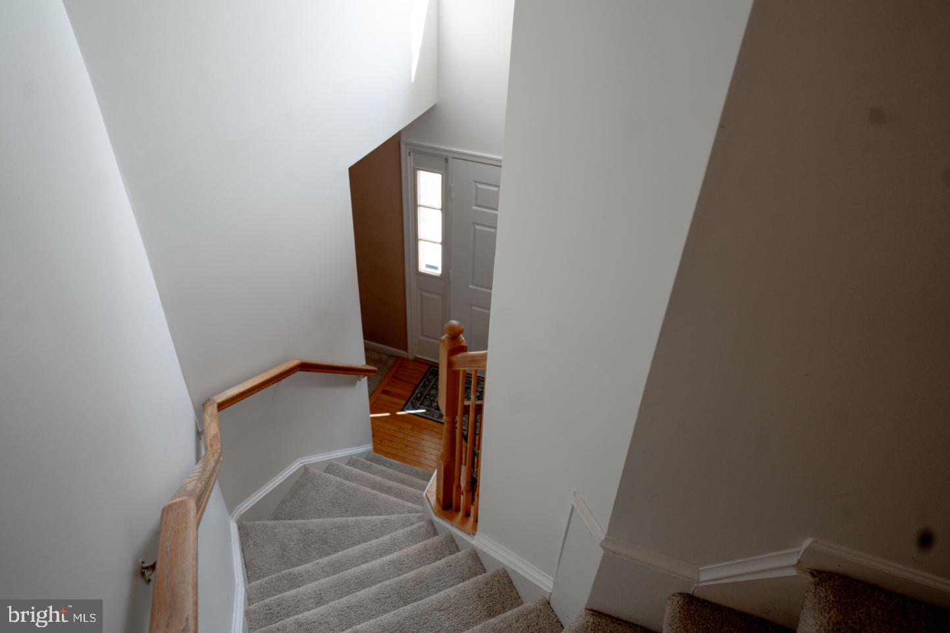
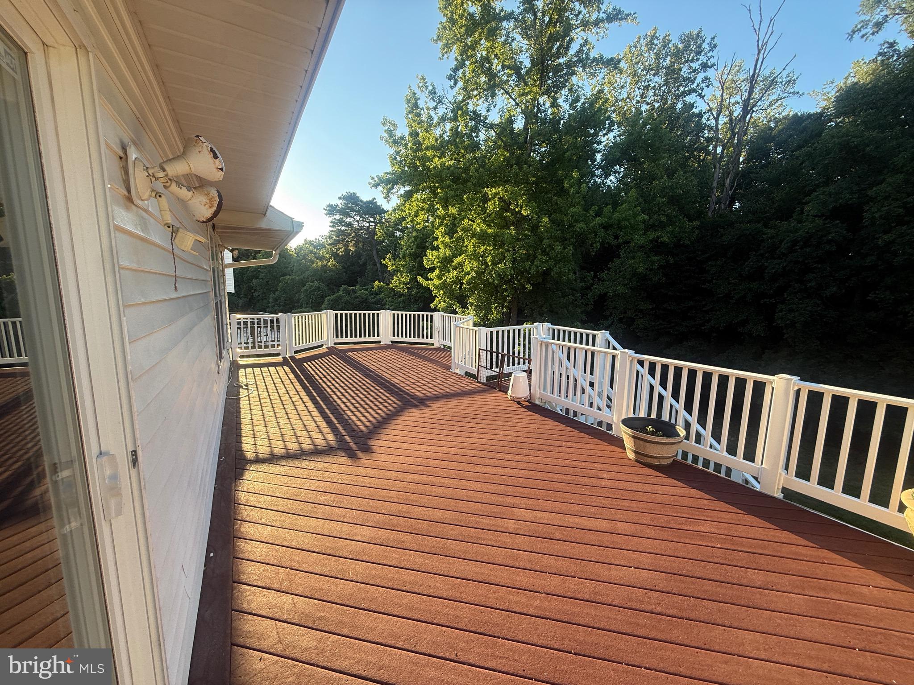
Welcome Home to the Sheriff Knolls community.   Enjoy spacious living in this  5-bedroom home that offers the perfect blend of comfort, privacy, and convenience—all with NO HOA. Conveniently located with easy access to both Washington, DC, and Virginia, this home is ready for you and your family to begin making lasting memories.
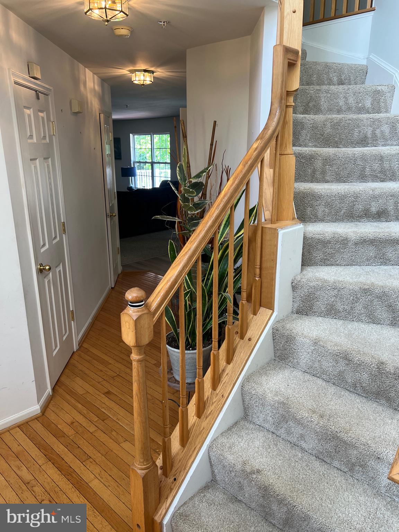
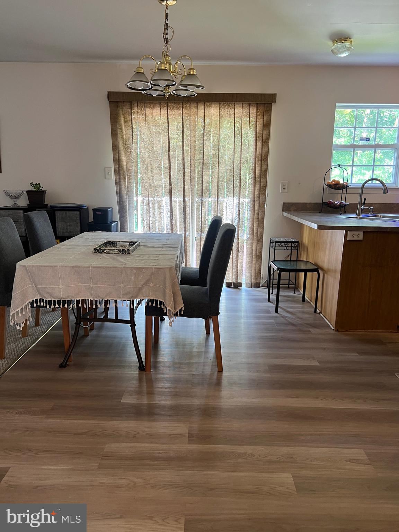
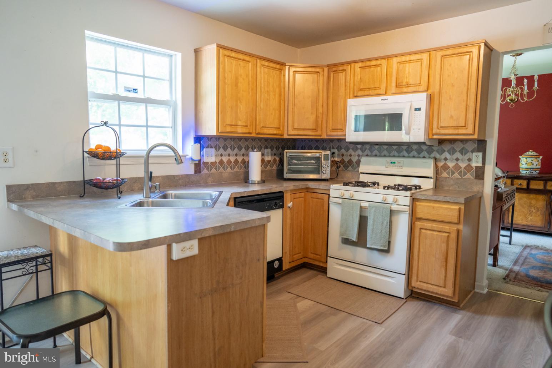
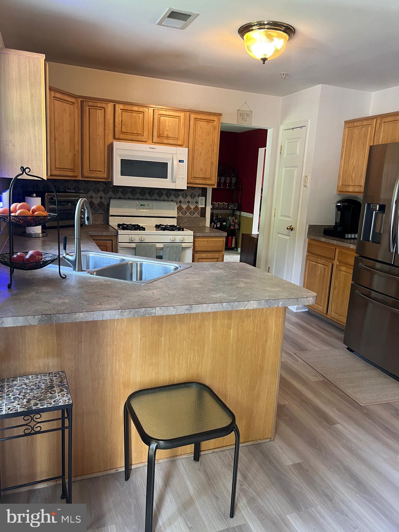
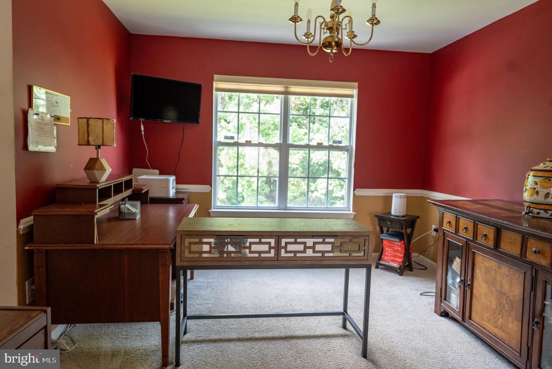
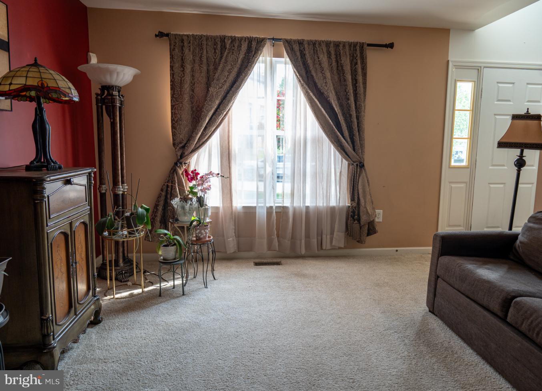
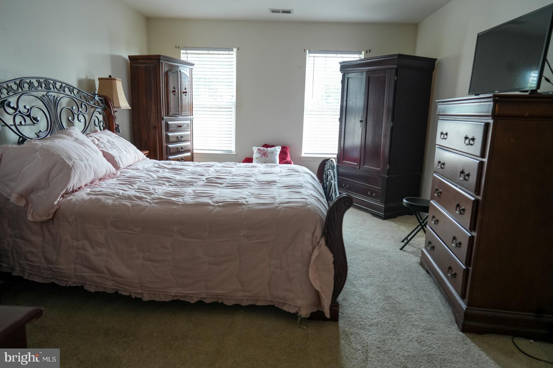
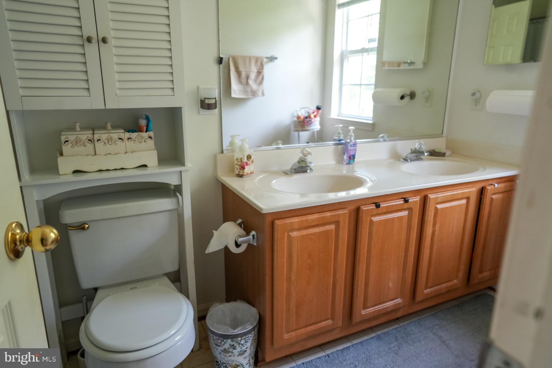
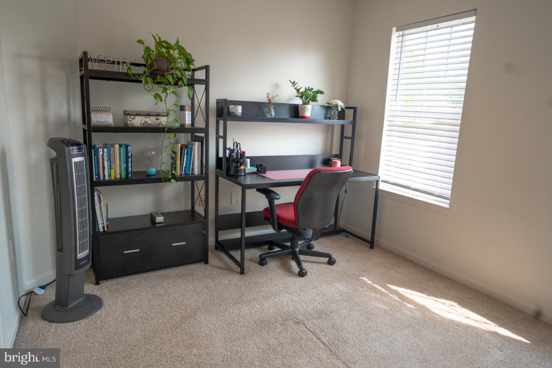
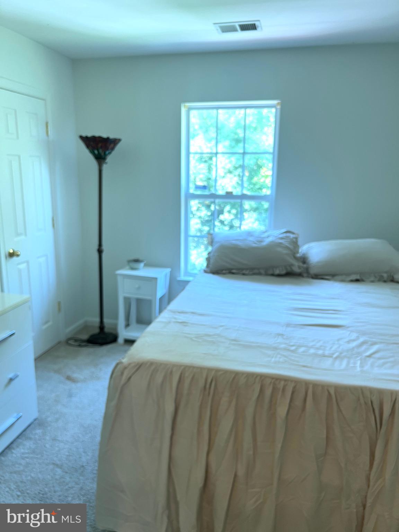
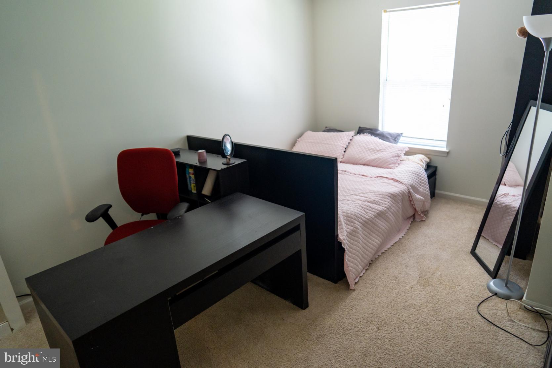
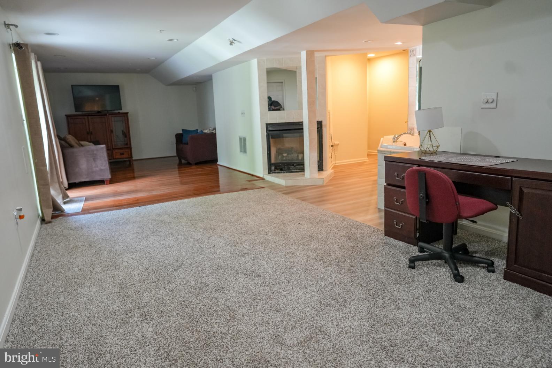
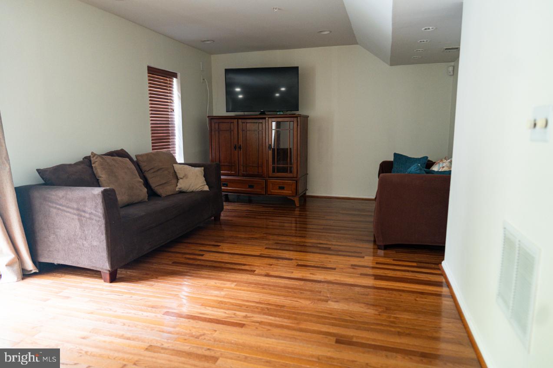
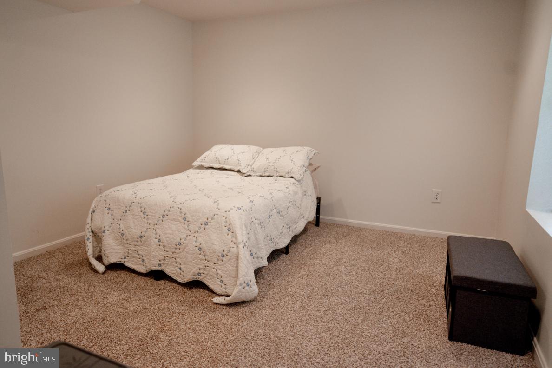
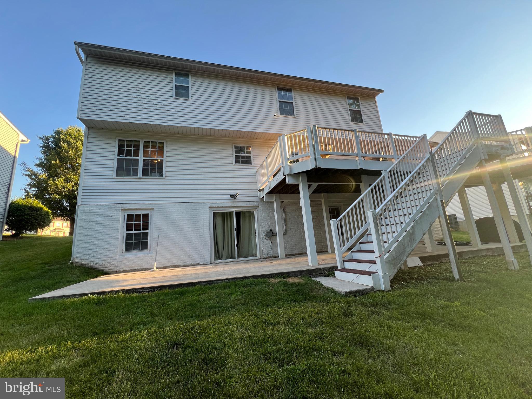
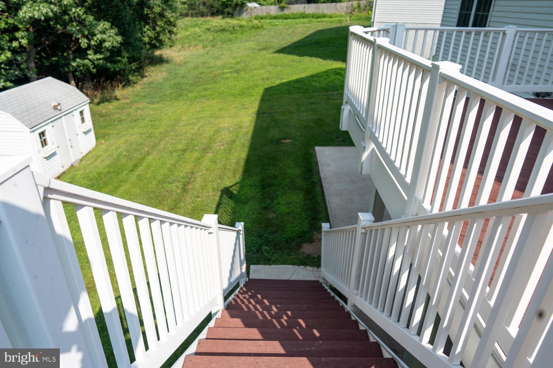
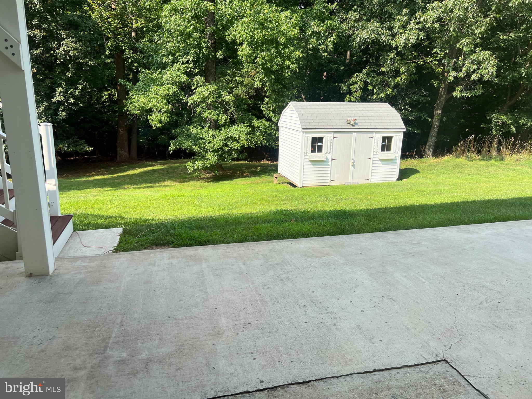
Inside, you'll find generous living spaces: main level: living room, dinning room, eat in kitchen and family room; upper level:  4 bedrooms upstairs, owner's suite has two walk in closets; a finished walk-out basement that includes the 5th bedroom/Office space and a finished bonus room ideal for storage, gym or office.  
Recent updates include a new HVAC system (2024), roof (2022), and furnace (2020), giving you added peace of mind. This home truly checks all the boxes!

6812 ASSET DRIVE

Message successfully sent.

What would you like to know?

What is 3 + 4 ?

I agree to receive email communication and understand I can unsubscribe at any time.

I agree to be contacted by Charis Realty Group via call, email, and text for real estate services. To opt out, you can reply 'stop' at any time or reply 'help' for assistance. You can also click the unsubscribe link in the emails. Message and data rates may apply. Message frequency may vary. Privacy Policy

Related Properties

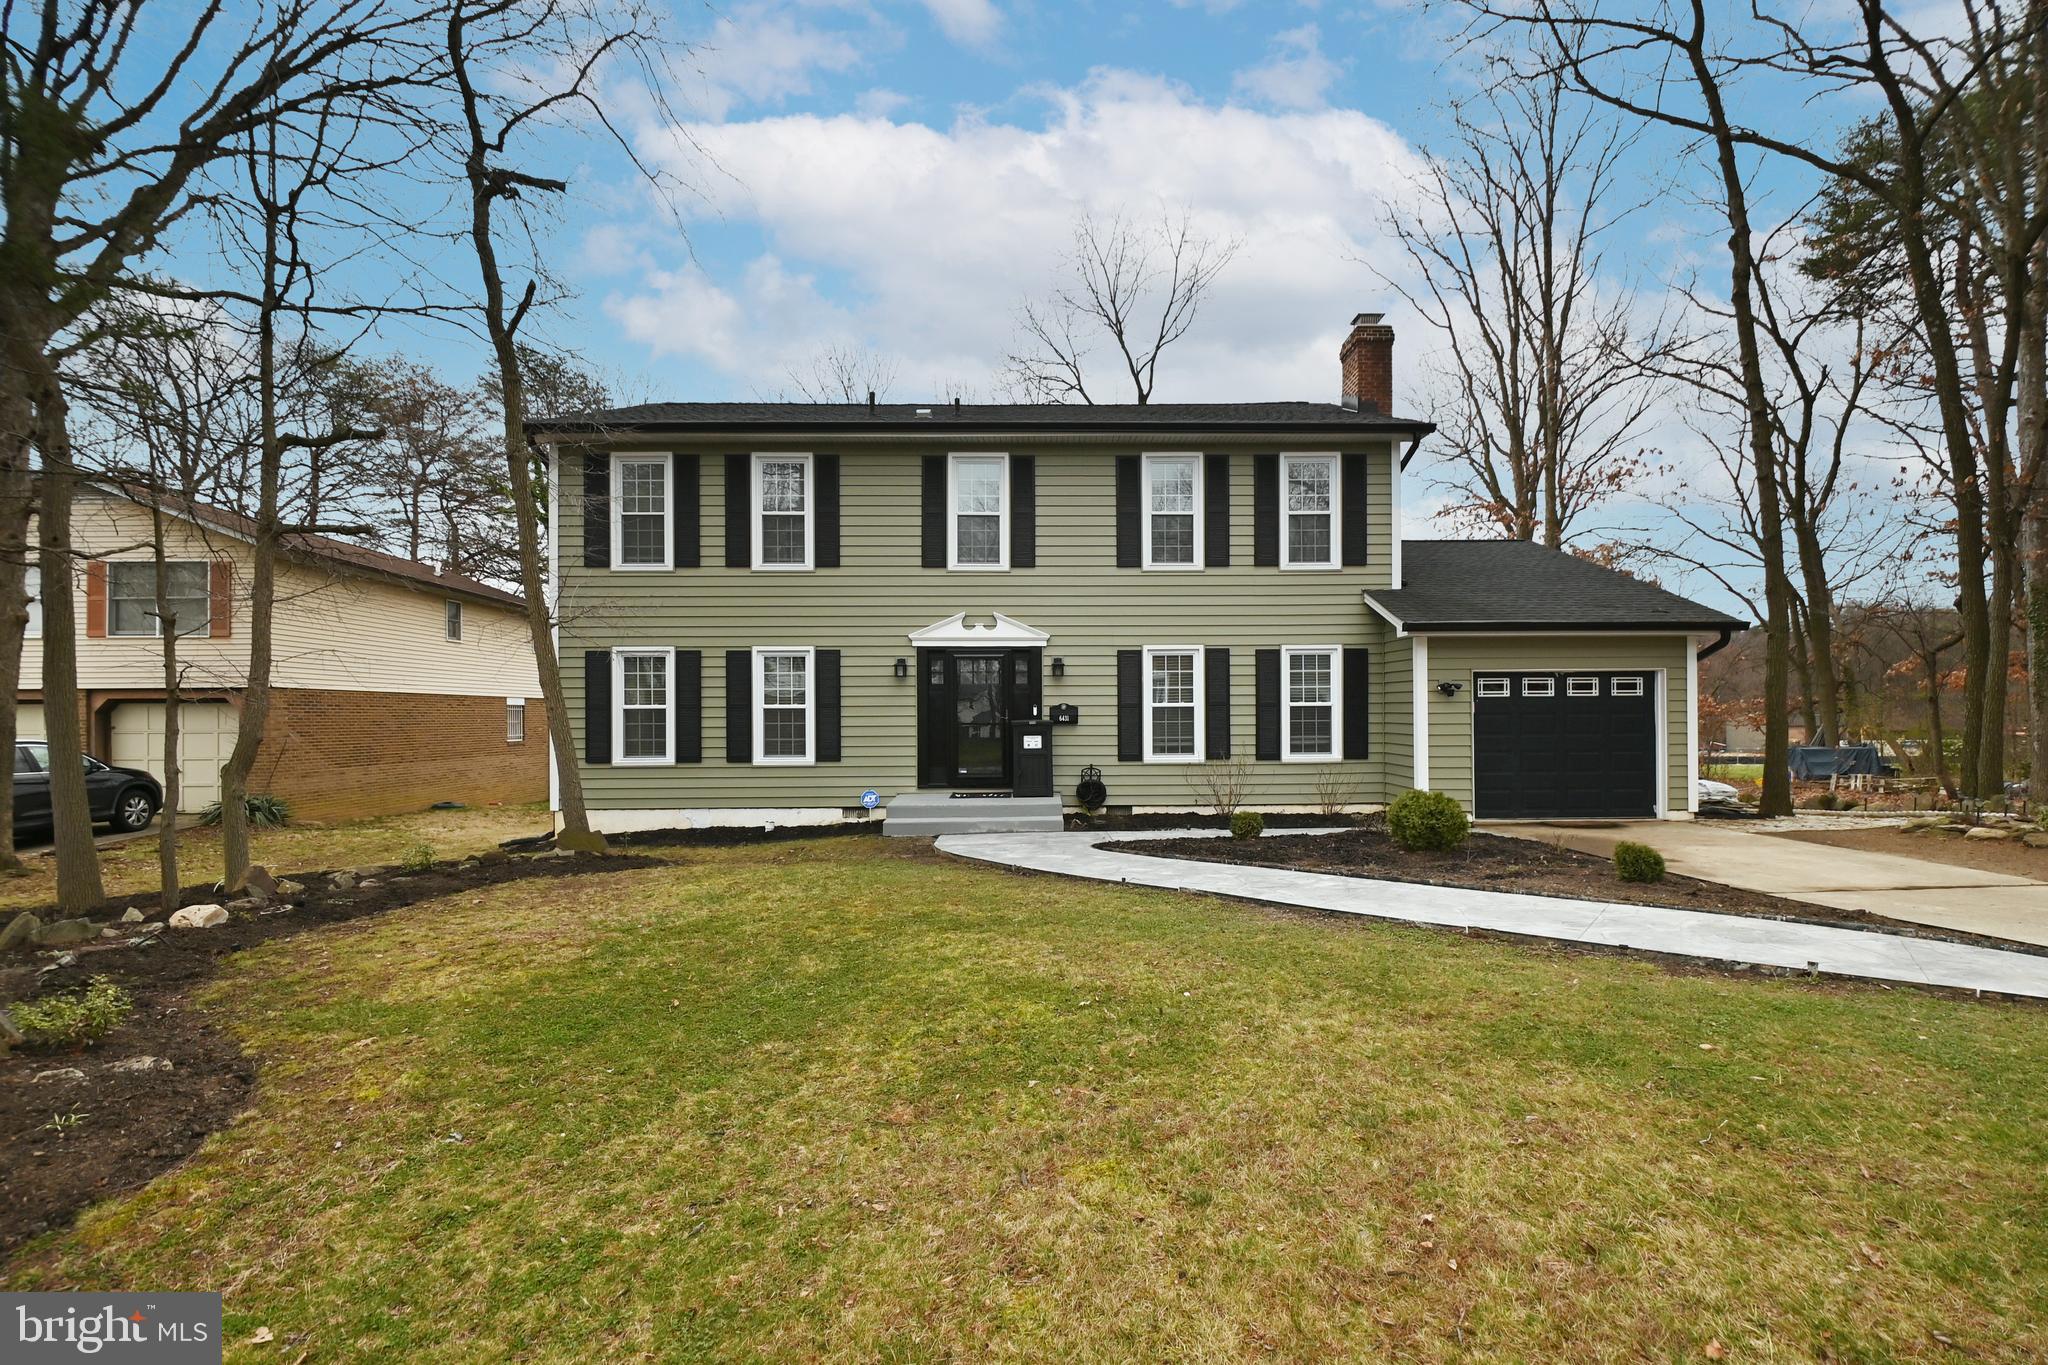
Welcome to 6431 Forest Road in the Town of Cheverly, MD 20785—an updated 4-bedroom, 2.5-bath detached home with over 2,500 finished square feet all above grade on a quarter-acre lot. Set on a quiet, tree-lined street in Cheverly Gardens, this classic colonial gives you the space of a larger home with the convenience of being minutes to the Cheverly Metro (Orange Line), Route 50, the BW Parkway, and the DC line. 

Inside, the traditional floor plan features a generous living room, separate dining room with crown molding, and a comfortable family room off the eat-in kitchen, anchored by a brick fireplace. The kitchen opens to a balcony and rear patio, creating easy indoor-outdoor flow for everyday living and entertaining. Upstairs you’ll find four light-filled bedrooms, including an expansive king-sized corner retreat with walk-in closet and en-suite bath with soaking tub. 

Instead of a dark basement, every square foot of living space here is above grade—bright, usable, and flexible. Need a home office, studio, workout area, or media space? You’ll have options. The oversized two-car garage, currently set up as a home gym with additional storage, plus the wide driveway provide ample parking and utility. 

Out back, a large, fenced yard with central patio is ideal for gardening, outdoor dining, or pets, with room to add raised beds or a play structure if you choose. 

Directly nearby, the Cheverly Community Center offers playgrounds, ball fields, bike paths, a jogging track, and a popular weekend farmers market—one of the many reasons people love living in Cheverly.

If you’ve been looking for more space, a true yard, and an easy Metro commute without sacrificing access to Washington, DC, this Cheverly colonial delivers.
#MDPG2184836

LANDOVER

6431 FOREST ROAD

4 Beds

2 Baths

2,508 Sq.Ft.

$639,000

MLS#: MDPG2184836
Luxury 3-Level Townhome with 2.375% Assumable Mortgage in Metro Pointe

An incredible opportunity awaits! Qualified buyers may be eligible to assume the seller's existing 2.375% mortgage, offering the potential for significant monthly savings compared to today's interest rates.

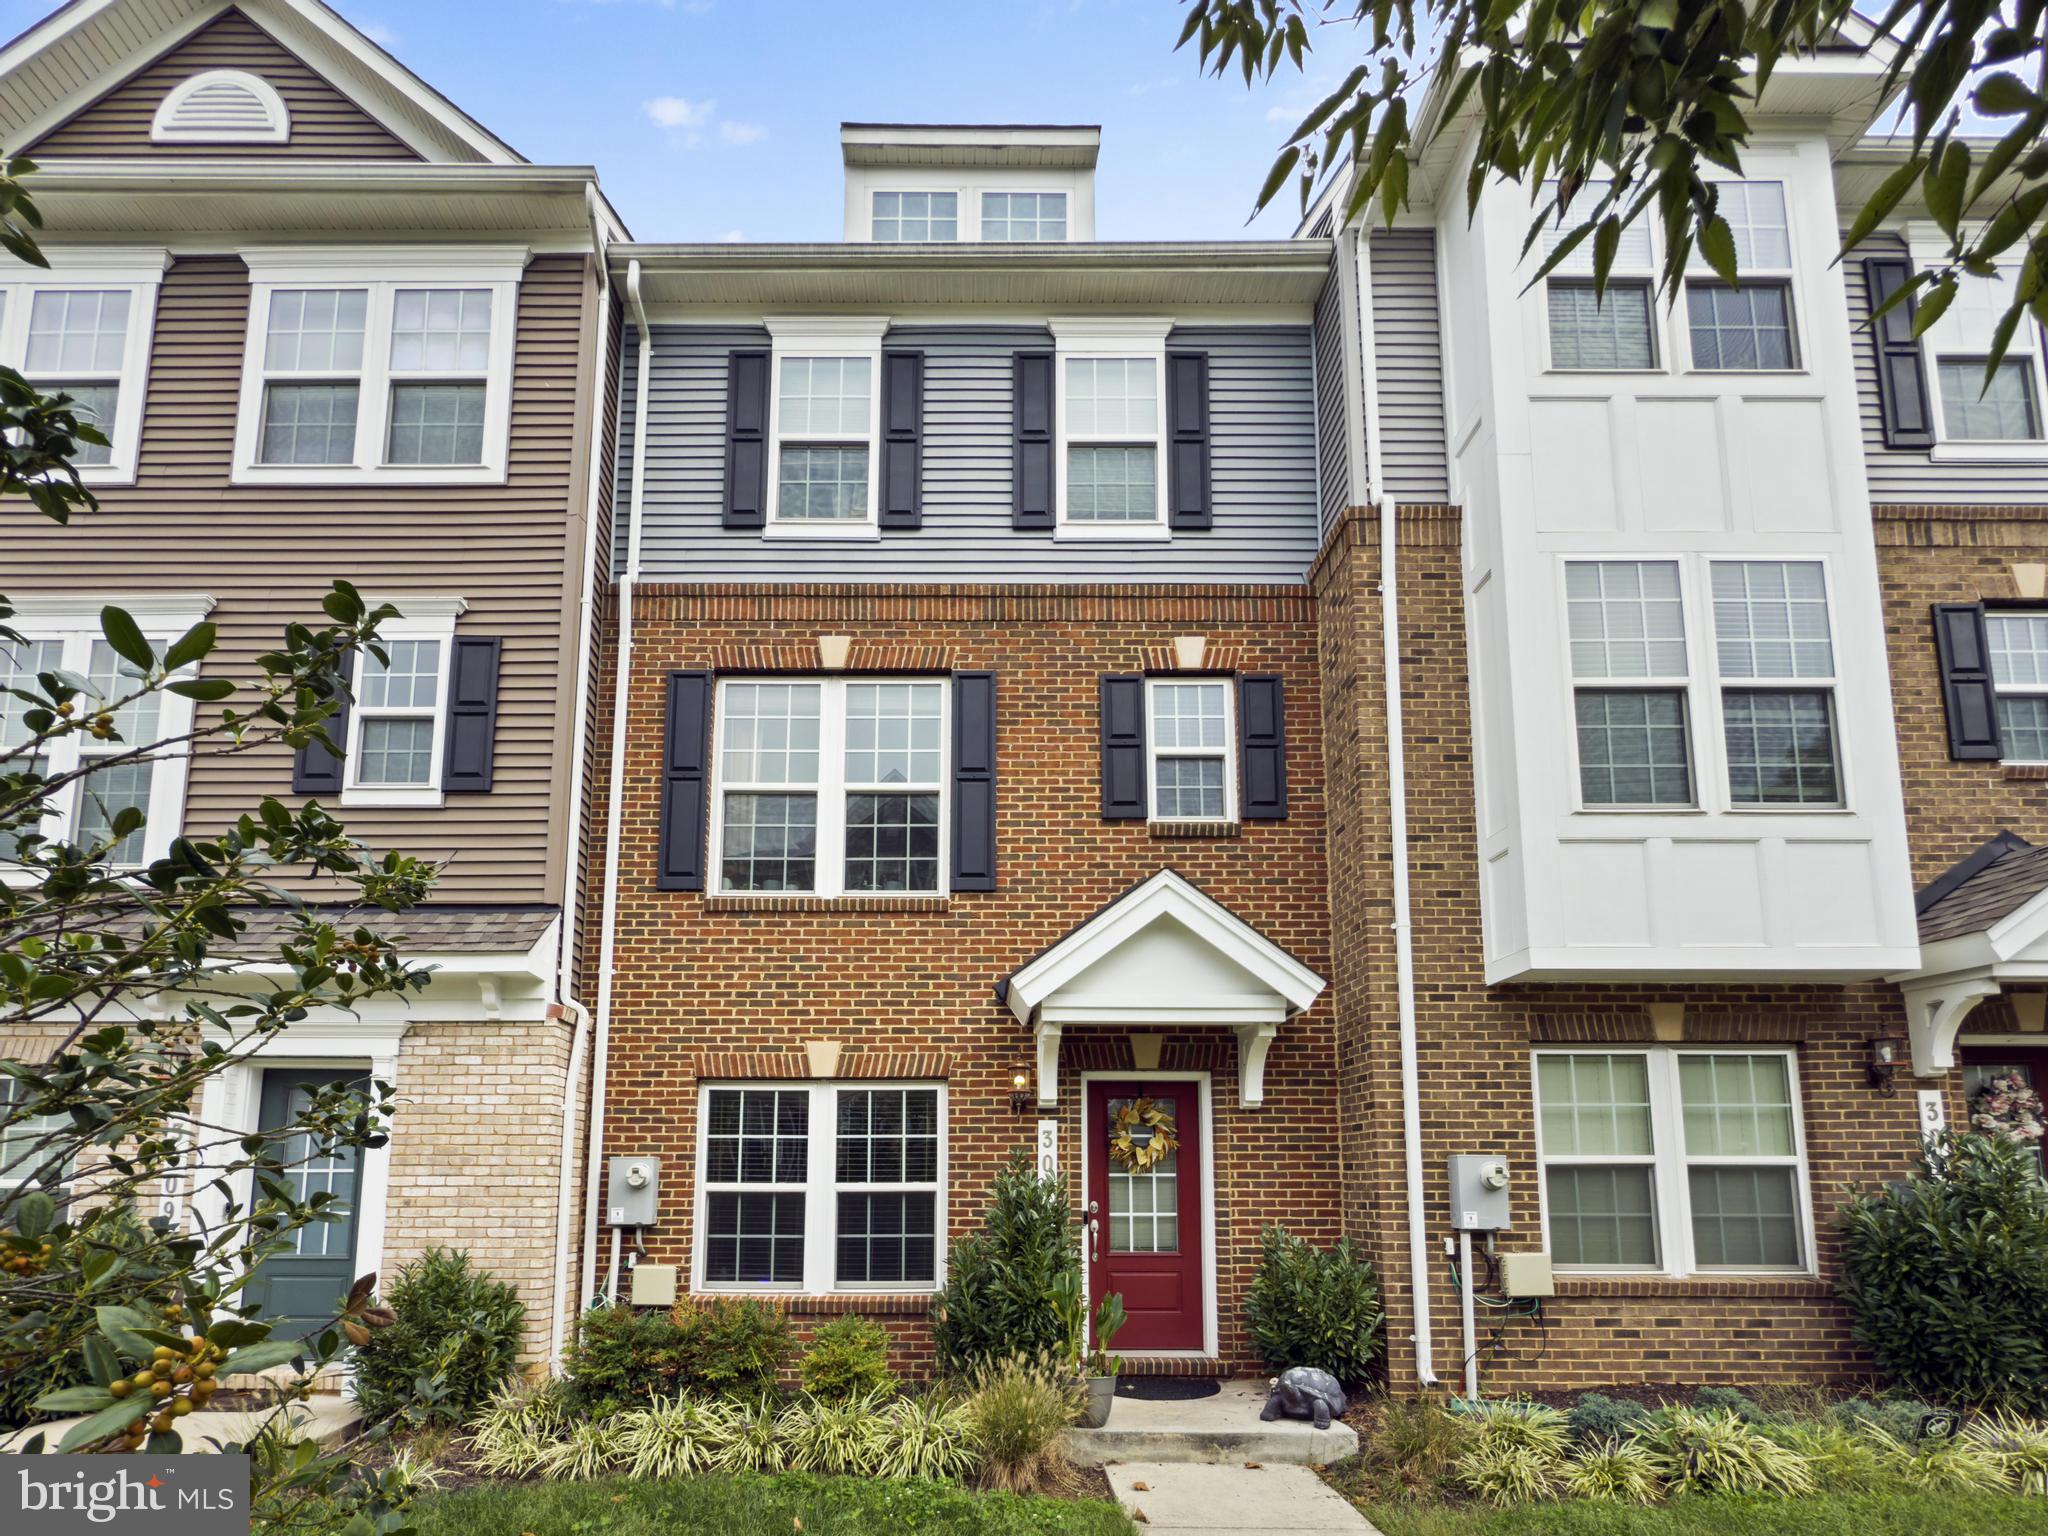
Welcome to this beautifully appointed Perry Model townhome in the sought-after Metro Pointe community. This contemporary three-level residence offers 3 bedrooms, 2.5 bathrooms, a two-car garage, and designer finishes throughout, combining modern elegance with exceptional convenience.

Elegant Main Level

The open-concept main level features rich hardwood flooring throughout the living room, dining area, gourmet kitchen, and powder room. The spacious great room flows seamlessly into the chef-inspired kitchen, complete with:

42-inch designer cabinetry
Granite countertops
Oversized center island with seating
Stone tile backsplash
Stainless steel appliances
Direct access to a private rear sundeck, perfect for entertaining or relaxing
Luxurious Owner's Retreat

Upstairs, the spacious owner's suite serves as a private sanctuary featuring a large walk-in closet and an elegant spa-inspired bathroom with dual vanities and an upgraded tiled shower. Two additional bedrooms offer abundant natural light, overhead lighting, and custom window shades. A conveniently located laundry area includes an Electrolux LuxCare front-loading washer and dryer.

Additional Highlights
Rear-entry two-car garage
Hardwood flooring in the lower-level foyer
Convenient powder room
Contemporary finishes throughout
Pet-friendly community (up to 20 lbs.)
Residents pay water, gas, and electric
Prime Commuter Location

Perfectly positioned inside the Beltway, Metro Pointe offers unmatched convenience. Enjoy easy access to the Landover Metro Station (Orange Line), New Carrollton Station (Amtrak, MARC, and the future Purple Line), I-495, Route 50, the Baltimore-Washington Parkway, and downtown Washington, D.C.

Shopping, dining, and entertainment are just minutes away at Woodmore Towne Centre, featuring Wegmans, Costco, JCPenney, Chipotle, Old Navy, and many additional retailers and restaurants. Sports and recreation enthusiasts will appreciate the close proximity to Northwest Stadium (formerly FedEx Field) and the Prince George's Sports & Learning Complex.

This is more than just a home—it's a rare opportunity to enjoy luxury living while taking advantage of an exceptionally low 2.375% assumable mortgage. Contact us today to learn more about assumption qualifications and schedule your private tour.
#MDPG2209700

LANDOVER

3011 DUVALL RIDGE ROAD

4 Beds

2 Baths

1,900 Sq.Ft.

$490,000

MLS#: MDPG2209700
New on site 2 days ago
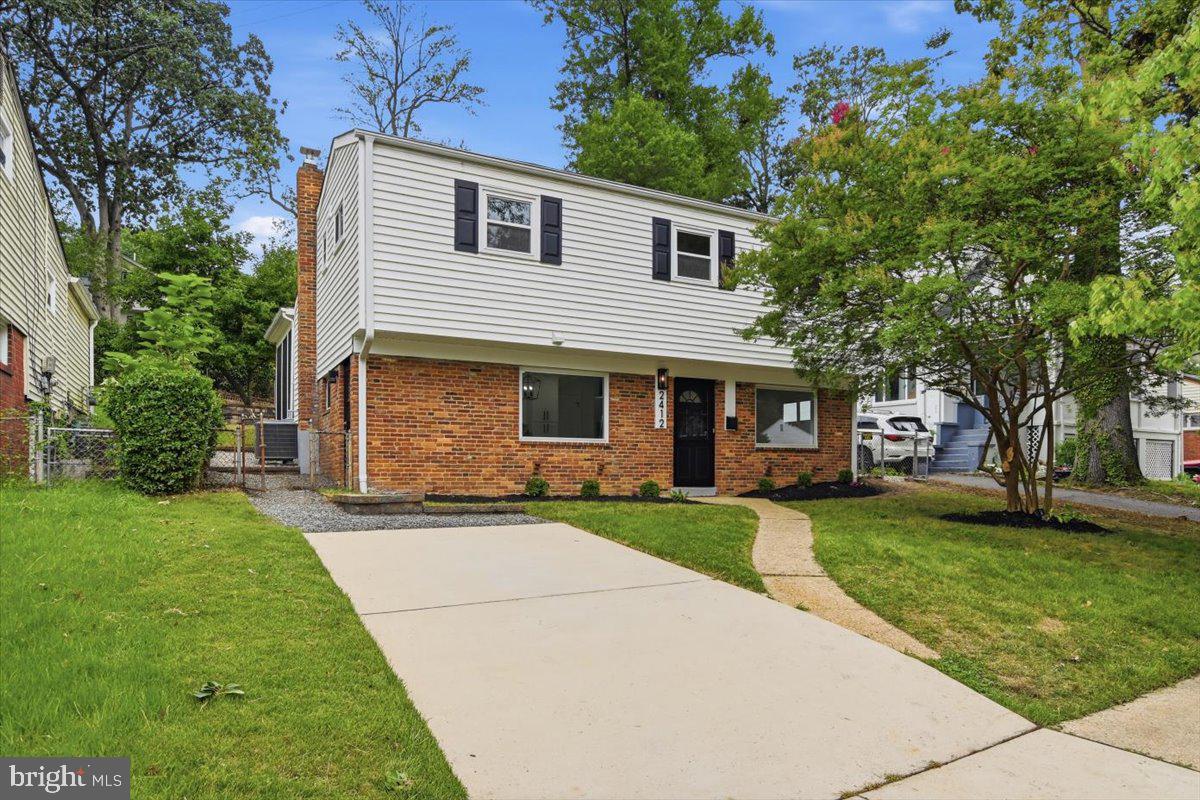
Welcome to 2412 Valley Way, a beautifully fully renovated home where timeless Cheverly charm blends seamlessly with modern style, comfort, and convenience. From the moment you step inside, you'll appreciate the bright, inviting interior featuring new luxury vinyl plank flooring, fresh paint, recessed lighting, and stylish fixtures throughout. The beautifully redesigned kitchen serves as the heart of the home, showcasing white shaker cabinetry, quartz countertops, energy-efficient stainless steel appliances, and plenty of space for cooking, gathering, and entertaining. Every detail has been thoughtfully curated, with beautifully updated bathrooms featuring contemporary finishes and water-efficient fixtures, while the spacious main-level primary suite offers the privacy of its own beautifully renovated bath and a generous walk-in closet.

Beyond the beautiful finishes, this home delivers everyday comfort, quality, and peace of mind. Valuable improvements include a 2025 HVAC system, new water heater, updated electrical and plumbing, newer windows, and professionally sanitized crawlspace, providing long-term value for the next owner. Outside, the screened rear porch and landscaped backyard create the perfect setting for morning coffee, outdoor dining, entertaining guests, or simply unwinding after a long day. Ideally located just minutes from the Cheverly Metro, major commuter routes, neighborhood parks, shopping, dining, and Washington, D.C., this move-in-ready home offers an exceptional blend of style, comfort, convenience, and value. Best of all, enjoy the freedom of homeownership with NO HOA.
#MDPG2210352

LANDOVER

2412 VALLEY WAY

5 Beds

2 Baths

1,701 Sq.Ft.

$549,900

MLS#: MDPG2210352
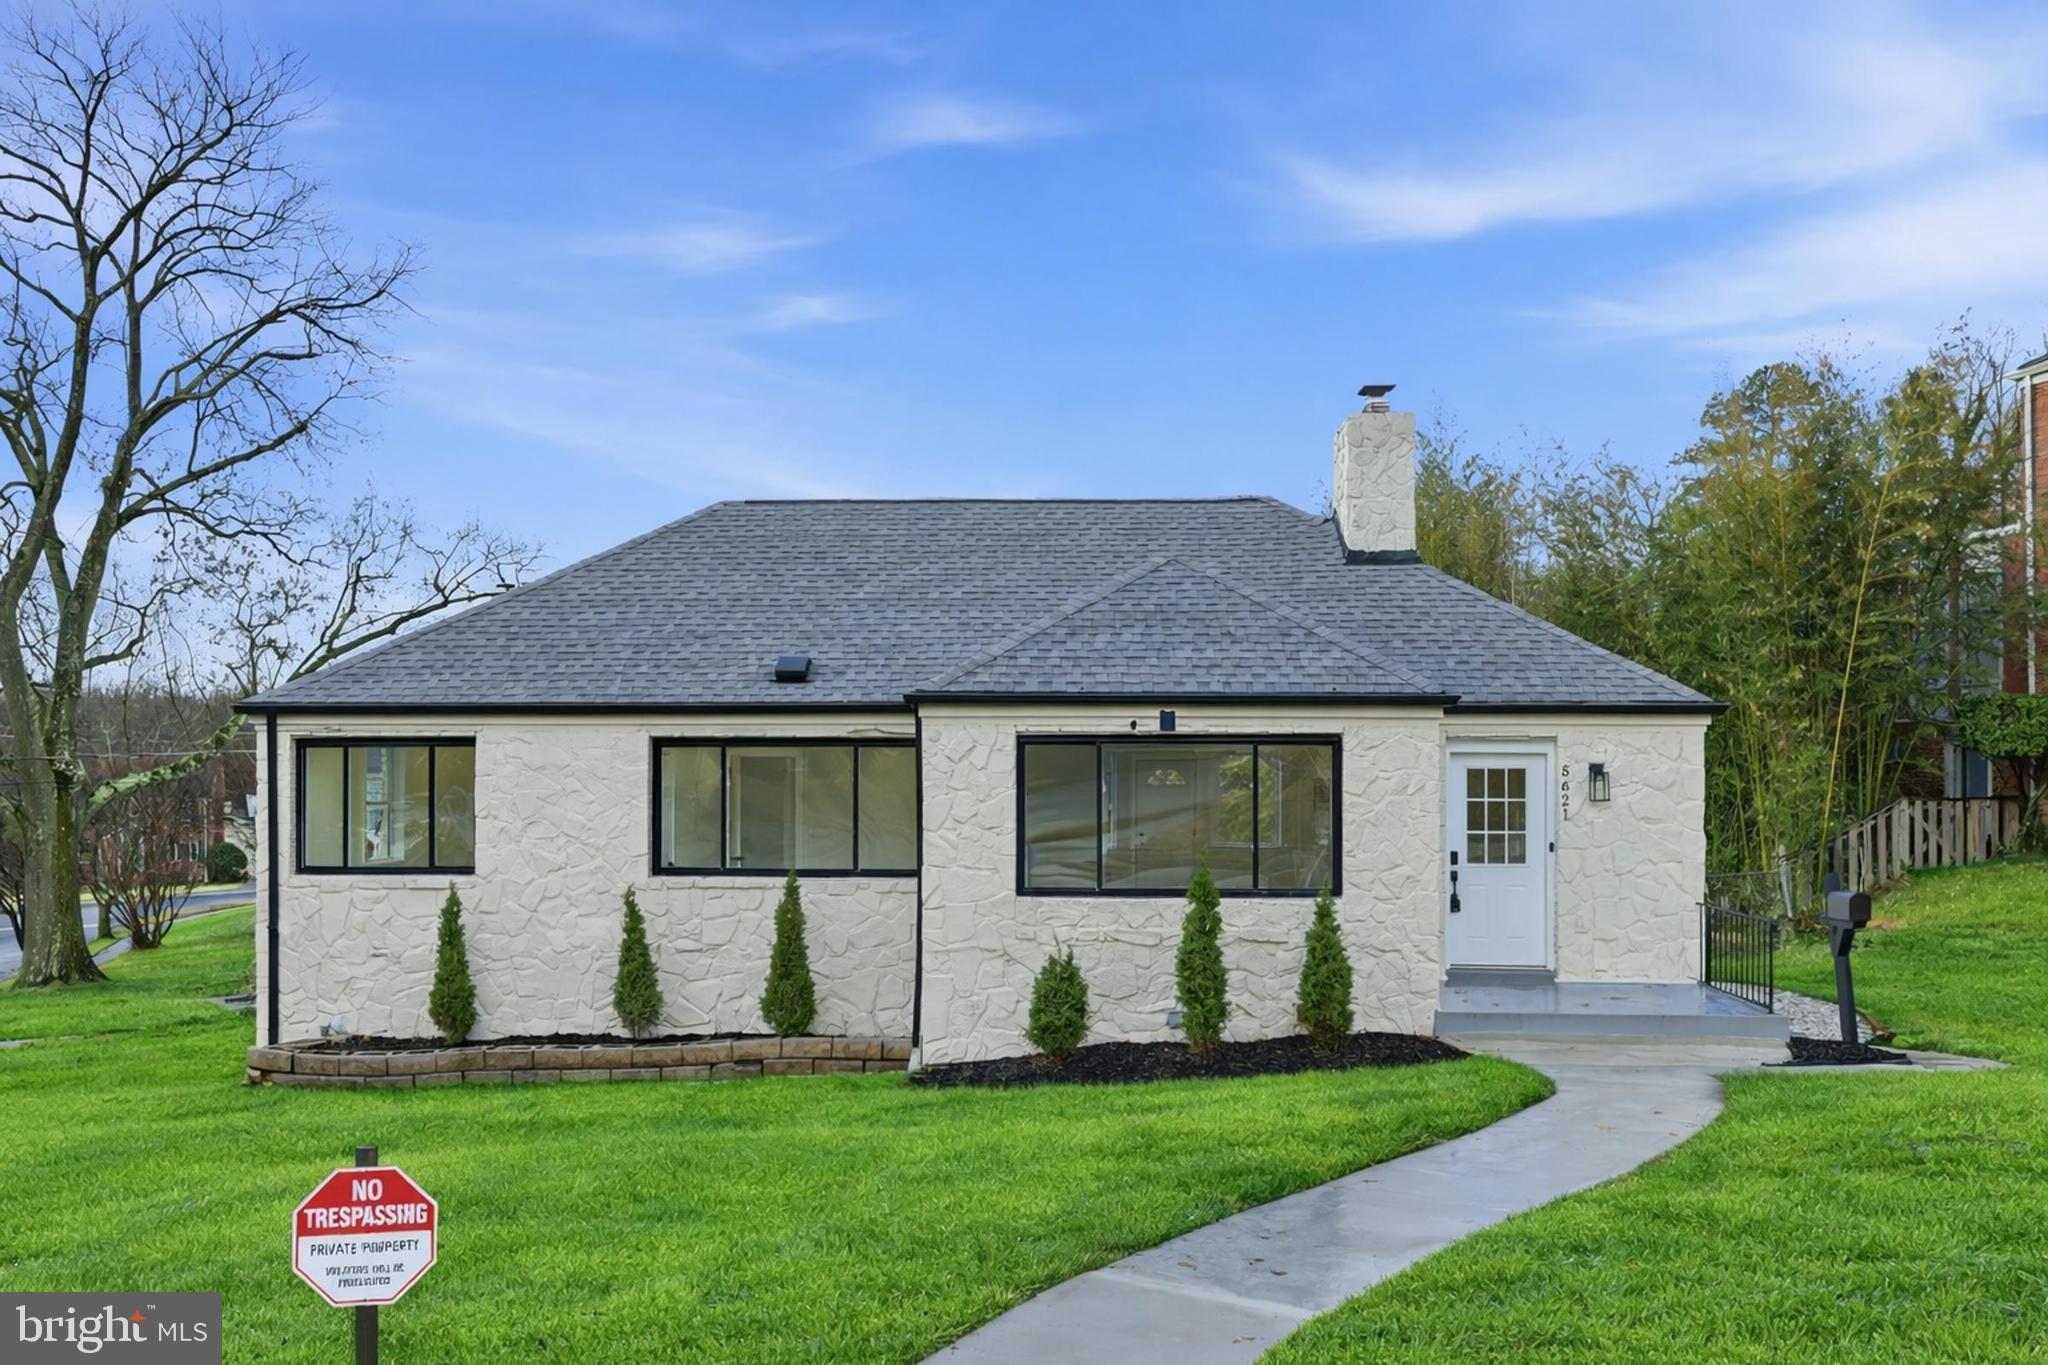
Welcome to 5621 Hawthorne Street, a beautifully renovated brick ranch where timeless character meets modern design. Thoughtfully updated throughout, this move-in ready home offers three spacious bedrooms, two stylishly renovated bathrooms, a light-filled open layout, and a stunning kitchen that seamlessly flows into the inviting living area with a cozy fireplace. The expansive walk-out lower level provides endless flexibility for a recreation room, home office, gym, or guest suite, while the private backyard offers the perfect setting for relaxing or entertaining. Ideally located in the sought-after Cheverly-Springmill community, you'll enjoy convenient access to parks, shopping, dining, commuter routes, and everything the area has to offer.
#MDPG2209408

LANDOVER

5621 HAWTHORNE STREET

4 Beds

2 Baths

2,372 Sq.Ft.

$520,000

MLS#: MDPG2209408

 - property

Send a message

Message successfully sent.

Your message

What is 3 + 4 ?

Reason for contacting?

I agree to receive email communication and understand I can unsubscribe at any time.

I agree to be contacted by Charis Realty Group via call, email, and text for real estate services. To opt out, you can reply 'stop' at any time or reply 'help' for assistance. You can also click the unsubscribe link in the emails. Message and data rates may apply. Message frequency may vary. Privacy Policy

Sign Out

Virtual Assistant

Would you like to take the next step with this property? We can help you schedule a showing or virtual tour, or send you more details.

Yes, I would like more information.

Thank You for Your Reply, One of Our Agents will contact you as soon as possible

No, maybe later.

Thank you, you can always contact me via email, phone number or through the contact form.

Realhub AI

Lucy - Your AI-Powered Realtor

Update Your Temporary Password

Personalize your search

Enter your email and we'll notify you immediately when new listings match what you're looking for.

or enter email address

Already have an account ? Login here

Continue your home search

I agree to receive communications and understand I can unsubscribe at any time.

I agree to be contacted by Charis Realty Group via call, email, and text for real estate services. To opt out, you can reply 'stop' at any time or reply 'help' for assistance. You can also click the unsubscribe link in the emails. Message and data rates may apply. Message frequency may vary. Privacy Policy

Already have an account ? Login here

We use cookies

We use cookies primarily for analytics to enhance your experience. By accepting, you agree to our use of these cookies. You can manage your preferences or learn more about our cookies policy.