
Property
Beds
2
Full Baths
2
1/2 Baths
None
Year Built
2022
Sq.Footage
2,445
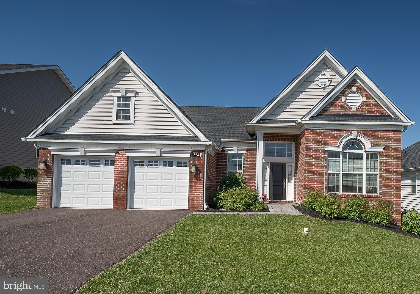
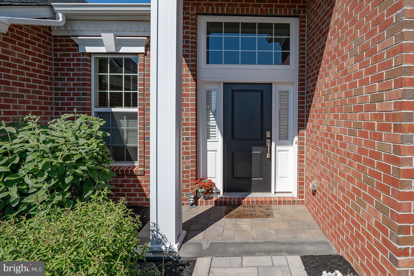
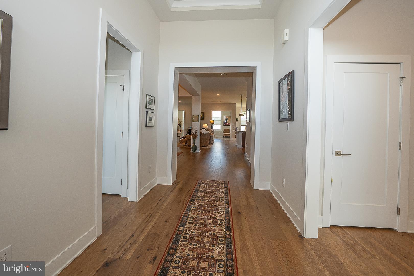
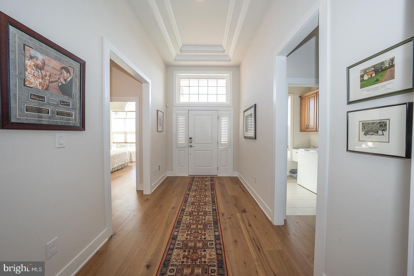
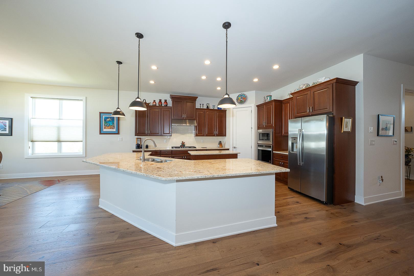
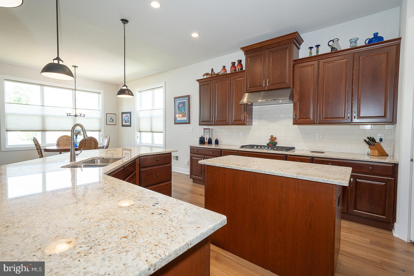
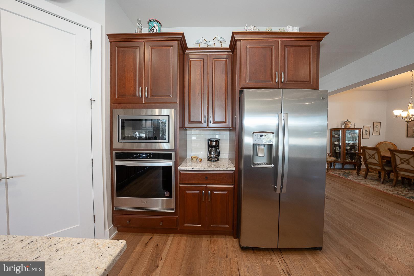
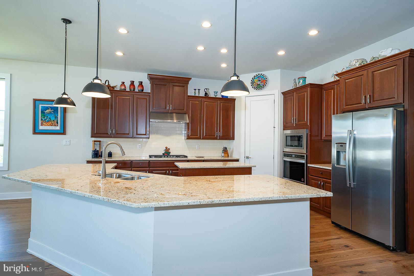
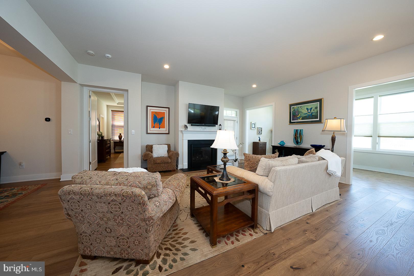
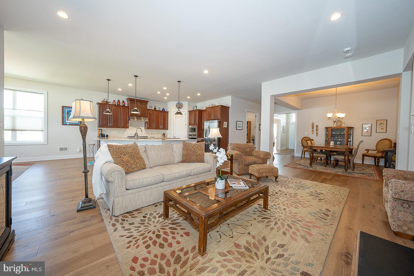
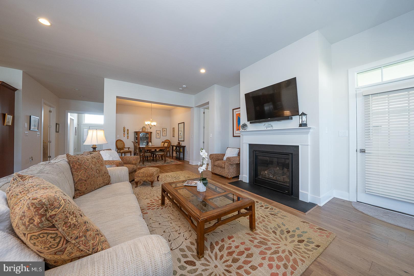
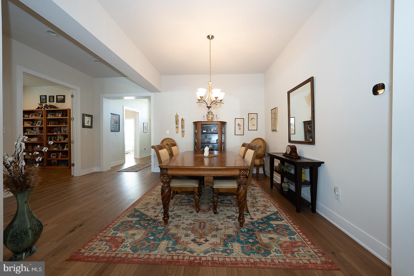
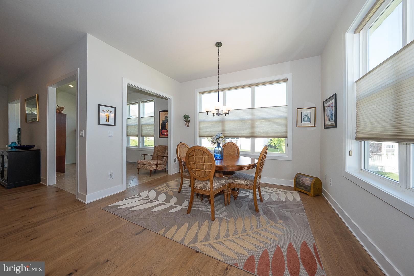
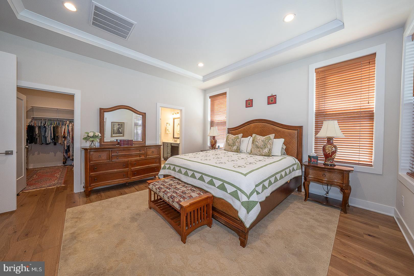
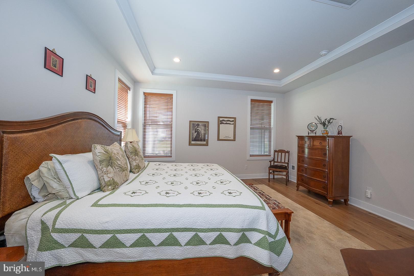
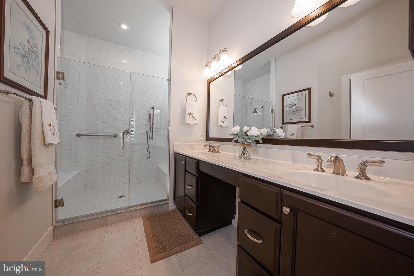
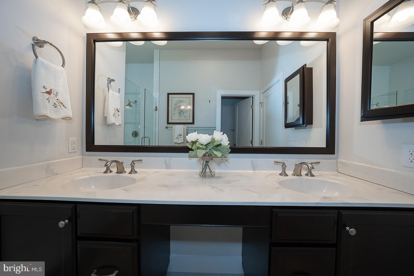
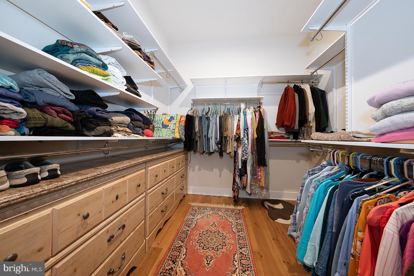
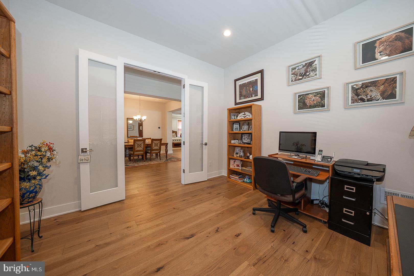
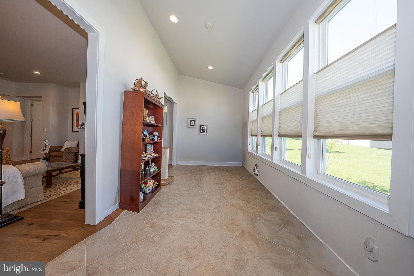
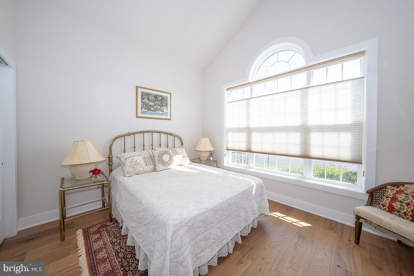
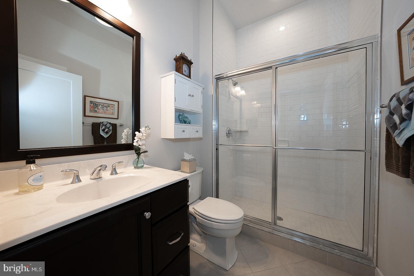
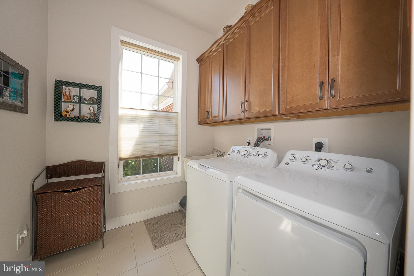
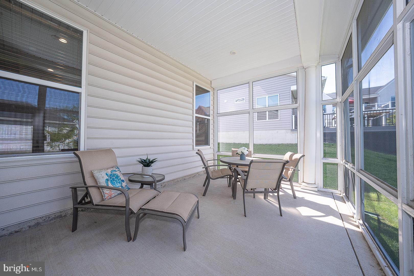
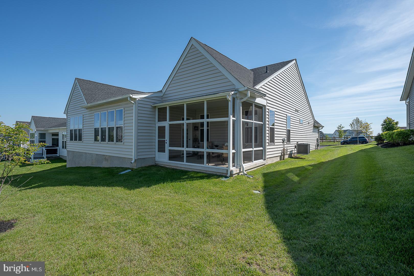
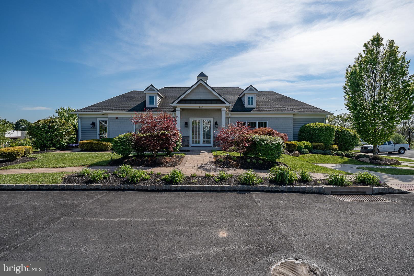
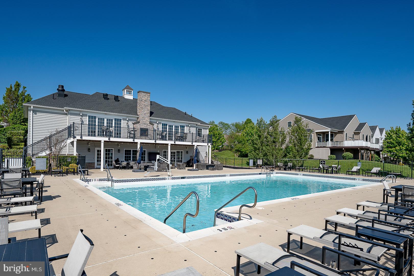
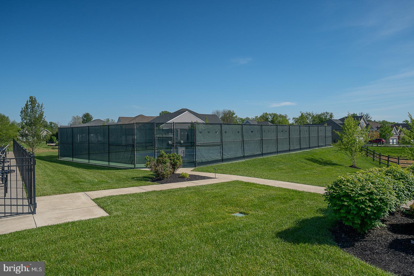
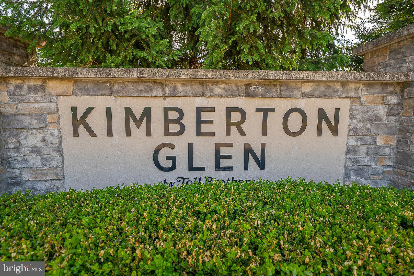
Welcome to 624 Alloy Avenue, a beautifully appointed carriage home in the highly desirable 55+ community of Regency at Kimberton Glen in Phoenixville. Thoughtfully designed for convenient main-level living, this 2-bedroom, 2-bath home with a dedicated office offers the perfect blend of comfort, style, and low-maintenance living. A two-car driveway and attached garage provide both convenience and curb appeal. Inside, the welcoming foyer features wide-plank hardwood flooring and an elegant tray ceiling, setting the tone for the home’s airy, bright, and open design. Abundant natural light, soaring ceilings, and timeless neutral finishes throughout create a warm, airy, and move-in ready atmosphere. Just off the foyer, a spacious secondary bedroom is conveniently located beside a full bathroom and linen closet, creating an ideal setup for guests. A well-equipped laundry room with tile flooring, utility sink, and direct garage access adds everyday functionality. Behind double doors, the private office offers the perfect space for remote work, hobbies, or quiet reading. Designed for both comfort and entertaining, the open-concept living area centers around a stunning oversized granite island that seamlessly connects the kitchen and family room. The family room features recessed lighting, a gas fireplace, and direct access to the screened-in patio for seamless indoor-outdoor living. The gourmet kitchen showcases elevated finishes including stainless steel appliances, dual islands, pendant lighting, seating for six, and an oversized corner pantry. Just off the kitchen, a sun-filled bonus room offers endless flexibility and can easily serve as a yoga studio, reading retreat, art room, or additional sitting area. The spacious primary suite features a tray ceiling, walk-in closet, and beautifully appointed en-suite bath with dual vanities and a spacious walk-in shower. The screened-in patio offers a peaceful and private setting ideal for relaxing or entertaining. An unfinished bonus room above the garage, accessible via attic stairs, offers excellent potential for future guest space, a game room, hobby room, fitness area, or additional office. Residents enjoy a vibrant, active adult lifestyle with access to a private clubhouse, social activities, walking paths, beautifully maintained grounds, and lock-and-leave convenience — all located near shopping, dining, grocery stores, vibrant downtown Phoenixville, and major commuter routes. Offering comfort, convenience, and sophisticated low-maintenance living, 624 Alloy Avenue delivers the perfect blend of elegance, flexibility, and active adult lifestyle living.
Features & Amenities
Interior
-
Other Interior Features
Eat-in Kitchen, Kitchen Island, Pantry, Recessed Lighting, Walk-In Closet(s), Open Floorplan
-
Total Bedrooms
2
-
Bathrooms
2
-
Above Grade Finished Area
2445.0
-
Basement YN
NO
-
Cooling YN
YES
-
Cooling
Central Air, Electric
-
Fireplace YN
YES
-
Heating YN
YES
-
Heating
Natural Gas, Forced Air
-
Main Level Bedrooms
2
-
Pet friendly
Cats OK, Dogs OK, Yes
Exterior
-
Garage
Yes
-
Garage spaces
2
-
Construction Materials
Brick
-
Other Exterior Features
Other, Lighting
-
Parking
Garage Door Opener, Private, Garage, Attached
-
Patio and Porch Features
Enclosed, Screened, Porch
-
Pool
Yes
-
Pool Features
Community
-
Waterfront YN
NO
-
View
Scenic
Area & Lot
-
Lot Features
Cleared
-
Lot Size(acres)
0.18
-
Lot Size(square feet)
7800.0
-
Property Type
Residential
-
Property Sub Type
Single Family Residence
-
Architectural Style
Ranch/Rambler
Price
-
Sales Price
$748,000
-
Tax Amount
$11,628
-
Zoning
Residential
-
Sq. Footage
2, 445
-
Price/SqFt
$305
HOA
-
Association
Yes
-
Association Fee
$365
-
Association Fee Frequency
Monthly
-
Association Fee Includes
N/A
School District
-
Elementary School
N/A
-
Middle School
PHOENIXVILLE AREA
-
High School
PHOENIXVILLE AREA
Property Features
-
New Construction
NO
-
Foundation Details
Slab
-
Senior Community YN
YES
-
Sewer
Public Sewer
-
Tax Lot
0843
-
Water Source
Public
Schedule a Showing
Showing scheduled successfully.
Mortgage calculator
Estimate your monthly mortgage payment, including the principal and interest, property taxes, and HOA. Adjust the values to generate a more accurate rate.
Your payment
Principal and Interest:
$
Property taxes:
$
HOA fees:
$
Total loan payment:
$
Total interest amount:
$
Location
County
CHESTER
Elementary School
Middle School
PHOENIXVILLE AREA
High School
PHOENIXVILLE AREA
Listing Courtesy of Maureen M Mahoney , BHHS Fox & Roach Wayne-Devon
RealHub Information is provided exclusively for consumers' personal, non-commercial use, and it may not be used for any purpose other than to identify prospective properties consumers may be interested in purchasing. All information deemed reliable but not guaranteed and should be independently verified. All properties are subject to prior sale, change or withdrawal. RealHub website owner shall not be responsible for any typographical errors, misinformation, misprints and shall be held totally harmless.


* Listings on this website come from the FMLS IDX Compilation and may be held by brokerage firms other than the owner of this website. The listing brokerage is identified in any listing details. Information is deemed reliable but is not guaranteed. If you believe any FMLS listing contains material that infringes your copyrighted work please click here to review our DMCA policy and learn how to submit a takedown request.© 2024 FMLS.
Related Properties
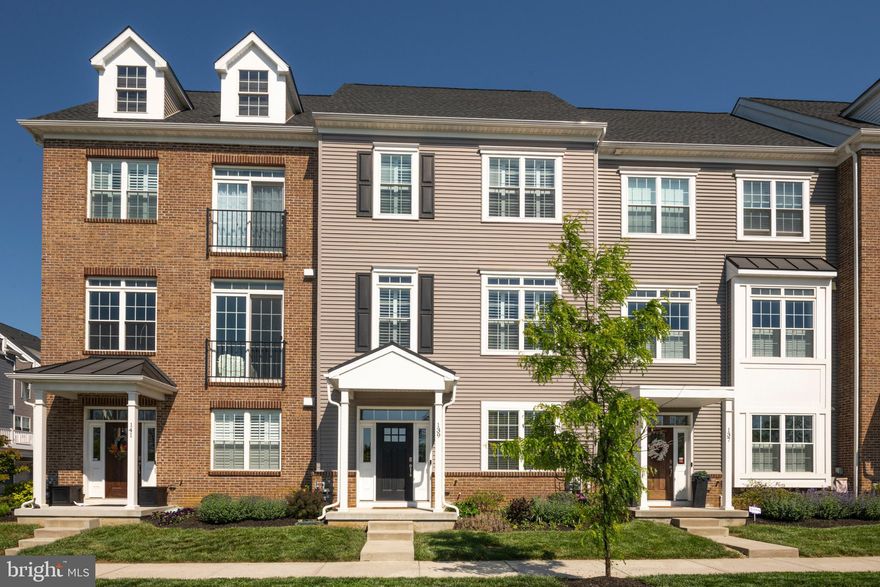
PHOENIXVILLE
139 SMITHWORKS BOULEVARD 20
3 Beds
2 Baths
2,175 Sq.Ft.
$614,900
MLS#: PACT2124752
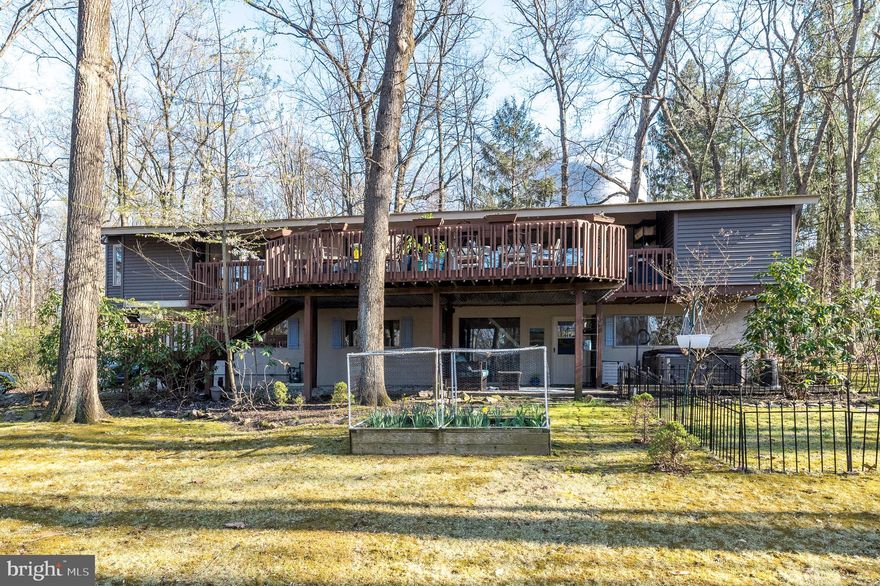
PHOENIXVILLE
30 FORGE MOUNTAIN DRIVE
4 Beds
2 Baths
1,512 Sq.Ft.
$650,000
MLS#: PACT2121798
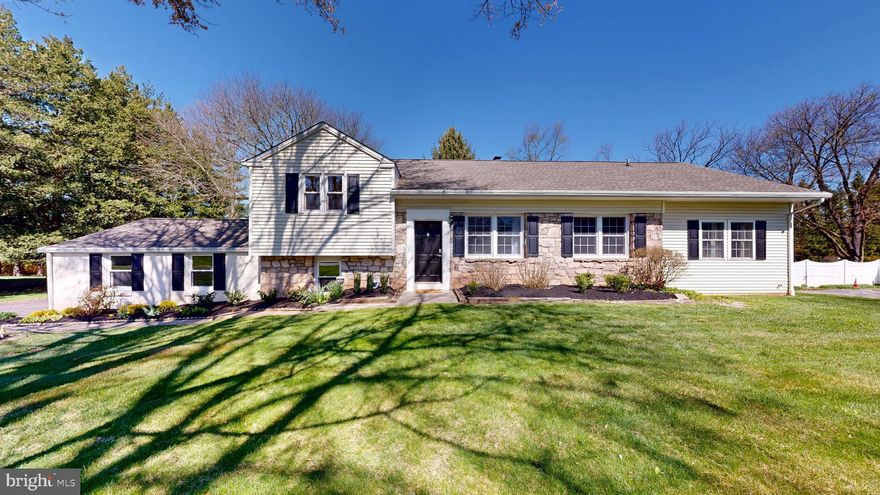
PHOENIXVILLE
14 N FORGE MANOR DRIVE
5 Beds
3 Baths
2,834 Sq.Ft.
$674,900
MLS#: PACT2122926
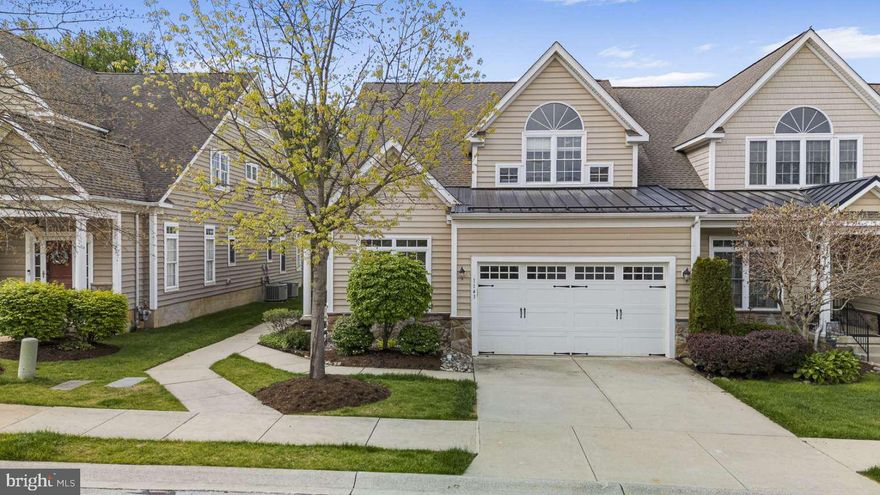
PHOENIXVILLE
1143 BALFOUR CIRCLE
3 Beds
2 Baths
2,400 Sq.Ft.
$699,900
MLS#: PACT2121506
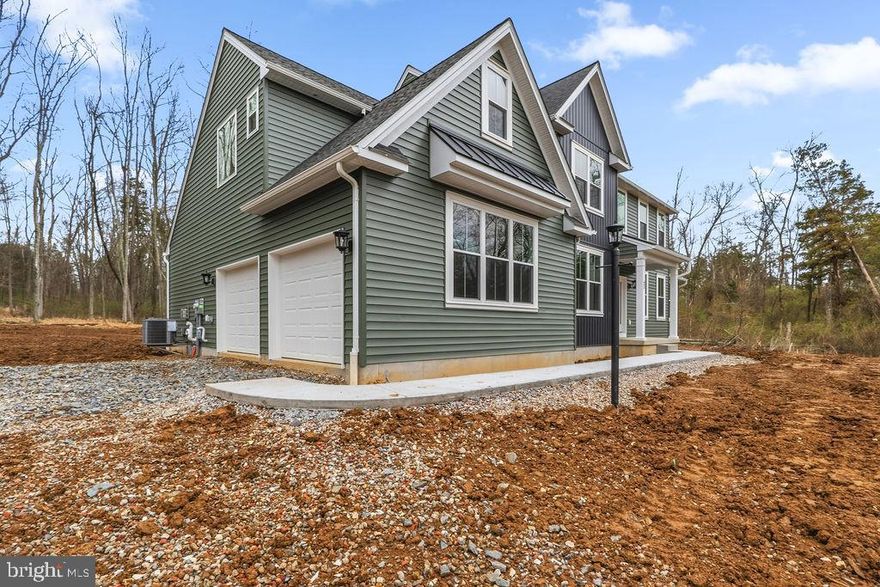
PHOENIXVILLE
69 RUTH AVENUE
4 Beds
2 Baths
2,738 Sq.Ft.
$852,356
MLS#: PACT2124960
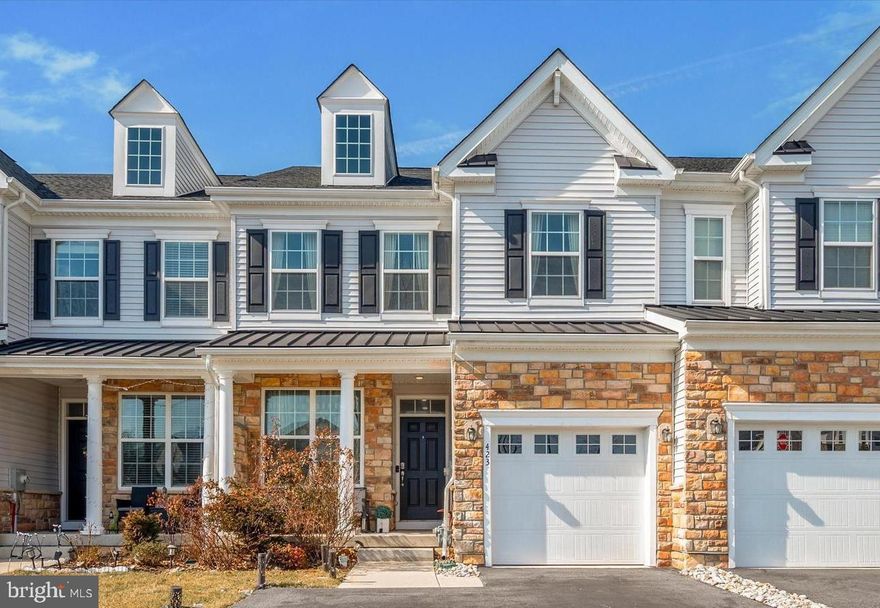
PHOENIXVILLE
423 BARCLAYS WAY
3 Beds
3 Baths
3,031 Sq.Ft.
$699,900
MLS#: PAMC2180354
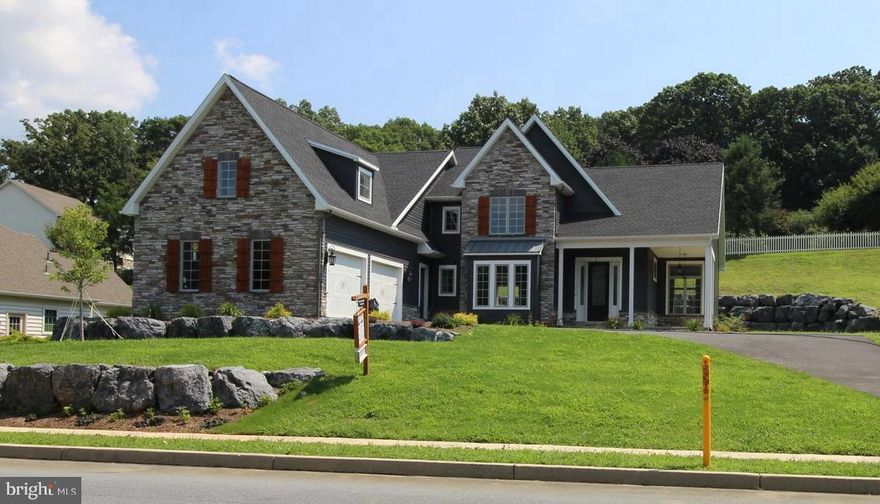
PHOENIXVILLE
176 SPARES LANE
4 Beds
2 Baths
2,500 Sq.Ft.
$750,000
MLS#: PAMC2172136
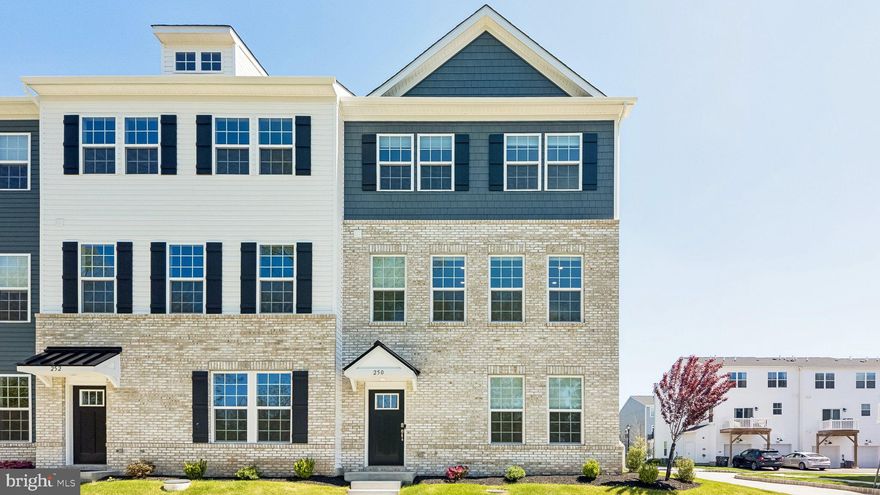
PHOENIXVILLE
250 SMITHWORKS BOULEVARD
3 Beds
2 Baths
2,135 Sq.Ft.
$599,900
MLS#: PACT2124034
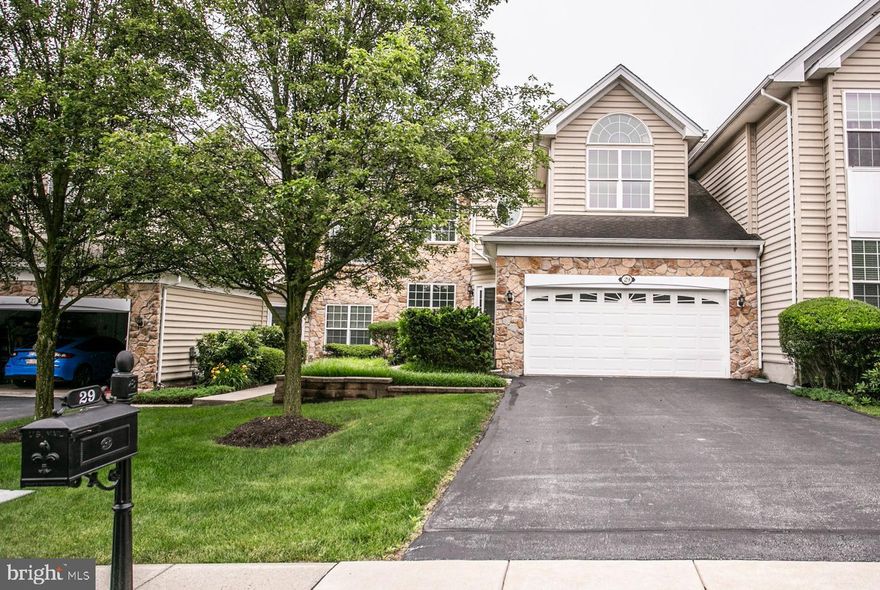
PHOENIXVILLE
29 EAGLE ROAD
3 Beds
2 Baths
2,574 Sq.Ft.
$619,900
MLS#: PAMC2168590
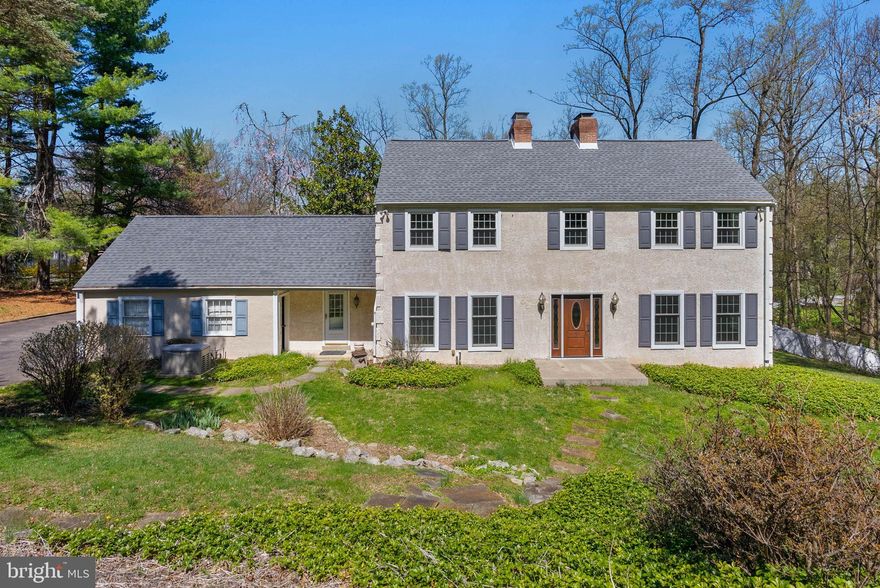
PHOENIXVILLE
150 CONTINENTAL DRIVE
5 Beds
2 Baths
3,075 Sq.Ft.
$700,000
MLS#: PACT2122128
.png)