


Property
Beds
3
Full Baths
2
1/2 Baths
None
Year Built
1955
Sq.Footage
1,152
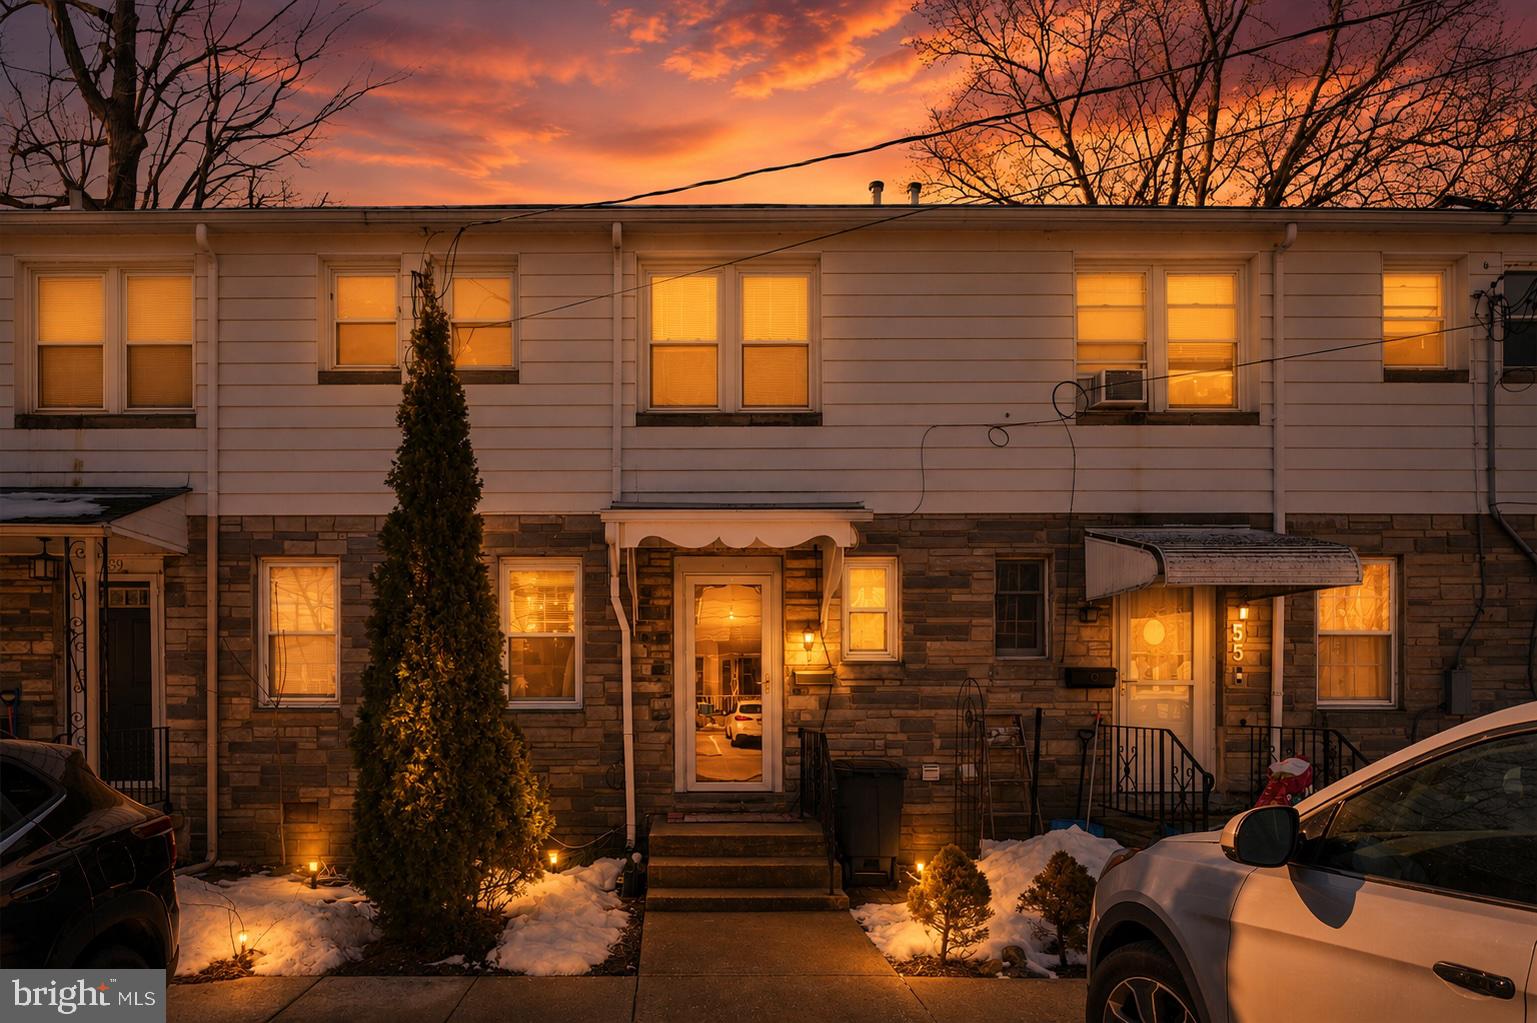
Welcome to 604 Rively Ave, a well-maintained Glenolden row home offering comfortable living space, valuable additional features, and an excellent opportunity for its next owner to make it their own. Clean, cared for, and ready for its next chapter, this home provides a practical layout along with several features that can be difficult to find in comparable properties. The main level welcomes you into a spacious living room with plenty of room to relax and entertain, followed by a dedicated dining area and galley-style kitchen. The kitchen also offers additional space for a small table or breakfast area, providing flexibility for everyday living. With new 2025 central A/C installed and newer 2021 hot water heater too. Upstairs, you’ll find three bedrooms along with a full hall bathroom. While the home retains some of its original character, it has been well maintained over the years and offers a solid starting point for a buyer looking to personalize a home over time rather than take on a major renovation from day one. One of the highlights of the property is the finished lower level, providing valuable additional living and recreational space beyond the traditional main and upper floors. The basement also features a second FULL bathroom with shower, creating additional flexibility for a recreation room, home office, hobby area, workout space, or whatever best suits the next owner’s needs. Another notable feature is the garage area. While not a traditional full-size garage for most vehicles, the existing garage door has been retained, allowing convenient access directly from the rear. It’s an ideal setup for a motorcycle, bicycles, tools, workshop or hobby space, lawn and outdoor equipment, or simply additional storage. Unlike homes where the garage has been completely eliminated or permanently enclosed, this property maintains that useful rear access. Parking is another welcome advantage, with space for approximately three vehicles in the rear designated for the property, providing considerably more off-street parking than is often available with similar row homes. The location adds to the convenience, with the property situated immediately next to Briarcliffe Swim Club and within easy reach of the everyday shopping, dining, transportation, and amenities available throughout Glenolden and the surrounding Delaware County communities. 604 Rively Ave has been well cared for, offers a clean and functional interior, and provides several features that help set it apart, including a finished basement, second full bathroom, garage access, generous rear parking, and a convenient location. Bring your ideas, make your updates, and turn this well-maintained home into one that reflects your own style. Property is being sold in its present condition. Buyer shall be responsible for all township requirements associated with the sale, including any required Use & Occupancy inspections, permits, repairs, certifications, fees, and related items.
Features & Amenities
Interior
-
Other Interior Features
Ceiling Fan(s), Open Floorplan
-
Total Bedrooms
3
-
Bathrooms
2
-
Above Grade Finished Area
1152.0
-
Basement YN
YES
-
Cooling YN
YES
-
Cooling
Central Air, Ceiling Fan(s), Electric
-
Fireplace YN
NO
-
Heating YN
YES
-
Heating
Natural Gas, Forced Air
-
Pet friendly
N/A
Exterior
-
Garage
No
-
Construction Materials
Brick, Block
-
Other Exterior Features
Lighting
-
Parking
Paved, Driveway
-
Patio and Porch Features
Patio
-
Pool
No
-
Waterfront YN
NO
-
View
Street, Garden
Area & Lot
-
Lot Size(acres)
0.04
-
Lot Size(square feet)
1,742
-
Property Type
Residential
-
Property Sub Type
Townhouse
-
Architectural Style
Traditional
Price
-
Sales Price
$179,995
-
Tax Amount
$5,563
-
Financing Options
Cash, Conventional, FHA, VA
-
Sq. Footage
1,152
-
Price/SqFt
$156
HOA
-
Association
No
Property Resources
-
Horse Property
NO
School District
-
Elementary School
N/A
-
Middle School
N/A
-
High School
N/A
Property Features
-
New Construction
NO
-
Association Amenities
None
-
Foundation Details
Block, Concrete Perimeter
-
Senior Community YN
NO
-
Sewer
Public Sewer
-
Tax Lot
303-000
-
Water Source
Public
Schedule a Showing
Showing scheduled successfully.
Mortgage calculator
Estimate your monthly mortgage payment, including the principal and interest, property taxes, and HOA. Adjust the values to generate a more accurate rate.
Your payment
Principal and Interest:
$
Property taxes:
$
HOA fees:
$
Total loan payment:
$
Total interest amount:
$
Location
County
DELAWARE
Elementary School
Middle School
High School
Listing Courtesy of Philip Winicov, RE/MAX Preferred - Newtown Square
RealHub Information is provided exclusively for consumers' personal, non-commercial use, and it may not be used for any purpose other than to identify prospective properties consumers may be interested in purchasing. All information deemed reliable but not guaranteed and should be independently verified. All properties are subject to prior sale, change or withdrawal. RealHub website owner shall not be responsible for any typographical errors, misinformation, misprints and shall be held totally harmless.

Salesperson, Realtor
Rob Freyer
Call Rob today to schedule a private showing.

* Listings on this website come from the FMLS IDX Compilation and may be held by brokerage firms other than the owner of this website. The listing brokerage is identified in any listing details. Information is deemed reliable but is not guaranteed. If you believe any FMLS listing contains material that infringes your copyrighted work please click here to review our DMCA policy and learn how to submit a takedown request.© 2024 FMLS.
Related Properties
GLENOLDEN
57 BENSON DRIVE
2 Beds
1 Baths
832 Sq.Ft.
$145,000
MLS#: PADE2107732

GLENOLDEN
3 S WELLS AVENUE
4 Beds
2 Baths
1,210 Sq.Ft.
$195,000
MLS#: PADE2113032

GLENOLDEN
1047 STRATFORD ROAD
3 Beds
1 Baths
1,352 Sq.Ft.
$215,000
MLS#: PADE2123980
.png)