
Mid-Century Modern
587 MORELAND ROAD
HUNTINGDON VALLEY, PA 19006
MLS#: PAMC2194906
$815,000


Property
Beds
5
Full Baths
2
1/2 Baths
1
Year Built
1948
Sq.Footage
3,088
Welcome to 587 Moreland Road, a truly unique, fully renovated home offering a rare combination of modern style, generous space, comfort, and exceptional functionality, all situated on a beautiful 0.49-acre lot in the highly regarded Lower Moreland School District. Step inside and you'll immediately see what makes this home special. The impressive main living area features soaring 12-foot ceilings and new oversized windows, filling the space with an incredible amount of natural daylight and creating a bright, open, and inviting atmosphere. A beautiful stone fireplace anchors the room, adding warmth, texture, and character while creating a stunning focal point. The brand-new kitchen was designed to stand apart, featuring distinctive leather-look cabinet finishes, modern cabinetry, beautiful countertops, and all-new kitchen appliances. The adjoining dining area provides plenty of room for entertaining and features a convenient direct exit to the backyard concrete patio, making indoor-outdoor living effortless. The home offers five bedrooms, providing plenty of flexibility for family, guests, a home office, or additional living space. The primary suite features a beautifully redesigned bathroom with a freestanding soaking tub, spacious walk-in shower, and luxurious modern finishes. All bathrooms throughout the home have been completely renovated with upscale finishes and fixtures. Comfort was also a major focus of the renovation. The property features a new HVAC system plus five individual mini-split systems, allowing you to conveniently control temperatures in individual bedrooms for personalized year-round comfort. Thoughtfully designed utility spaces include a dedicated laundry room, separate mudroom, and additional storage room, providing the functionality and storage that can be difficult to find in a ranch-style home. The outdoor space is just as inviting. The expansive 0.49-acre lot features beautiful landscaping and a concrete backyard patio perfect for outdoor dining, entertaining, or simply relaxing. A separate storage shed provides even more space for tools, equipment, and outdoor essentials. A brand-new driveway leads to the oversized detached garage on the lower level of the property, offering exceptional room for vehicles, storage, hobbies, or workshop space. Adding to the home's distinctive character and quality is an impressive 8-foot European front entry door equipped with a German locking system and Guardian cylinder mechanism, combining modern European design with premium security hardware. This is a home that truly has it all. Five bedrooms, beautifully renovated living spaces, a one-of-a-kind kitchen, luxurious bathrooms, abundant natural light, modern climate control, dedicated laundry and mudrooms, exceptional storage, a large garage, outdoor entertaining space, beautiful landscaping, and nearly half an acre — all within the Lower Moreland School District. Every part of this property has been thoughtfully updated to create a home that is not only beautiful, but exceptionally comfortable and practical for everyday living. With its combination of space, style, modern upgrades, privacy, storage, and indoor-outdoor living, this home offers something increasingly difficult to find in one property. Beautifully renovated, thoughtfully designed, and ready to enjoy — this is more than just a house. It is a home designed to give you everything you’ve been looking for, all in one place.
Features & Amenities
Interior
-
Other Interior Features
Ceiling Fan(s), High Ceilings, Soaking Tub
-
Total Bedrooms
5
-
Bathrooms
2
-
1/2 Bathrooms
1
-
Above Grade Finished Area
3088.0
-
Basement YN
NO
-
Cooling YN
YES
-
Cooling
Central Air, Ceiling Fan(s), Ductless, Electric
-
Fireplace YN
YES
-
Heating YN
YES
-
Heating
Electric, Heat Pump
-
Main Level Bedrooms
5
-
Pet friendly
N/A
Exterior
-
Garage
Yes
-
Garage spaces
4
-
Construction Materials
Stucco, Stone
-
Parking
Oversized, Asphalt, Garage, Driveway, Detached
-
Pool
No
-
Waterfront YN
NO
Area & Lot
-
Lot Features
Corner Lot
-
Lot Size(acres)
0.45
-
Lot Size(square feet)
19,602
-
Property Type
Residential
-
Property Sub Type
Single Family Residence
-
Architectural Style
Mid-Century Modern
Price
-
Sales Price
$815,000
-
Tax Amount
$9,649
-
Zoning
Residential
-
Sq. Footage
3,088
-
Price/SqFt
$263
HOA
-
Association
No
School District
-
Elementary School
N/A
-
Middle School
N/A
-
High School
N/A
Property Features
-
New Construction
NO
-
Foundation Details
Slab
-
Senior Community YN
NO
-
Sewer
Private Sewer
-
Water Source
Public
Schedule a Showing
Showing scheduled successfully.
Mortgage calculator
Estimate your monthly mortgage payment, including the principal and interest, property taxes, and HOA. Adjust the values to generate a more accurate rate.
Your payment
Principal and Interest:
$
Property taxes:
$
HOA fees:
$
Total loan payment:
$
Total interest amount:
$
Location
County
MONTGOMERY
Elementary School
Middle School
High School
Listing Courtesy of Halyna Novykova, Home Solutions Realty Group
RealHub Information is provided exclusively for consumers' personal, non-commercial use, and it may not be used for any purpose other than to identify prospective properties consumers may be interested in purchasing. All information deemed reliable but not guaranteed and should be independently verified. All properties are subject to prior sale, change or withdrawal. RealHub website owner shall not be responsible for any typographical errors, misinformation, misprints and shall be held totally harmless.

Salesperson, Realtor
Rob Freyer
Call Rob today to schedule a private showing.

* Listings on this website come from the FMLS IDX Compilation and may be held by brokerage firms other than the owner of this website. The listing brokerage is identified in any listing details. Information is deemed reliable but is not guaranteed. If you believe any FMLS listing contains material that infringes your copyrighted work please click here to review our DMCA policy and learn how to submit a takedown request.© 2024 FMLS.
Related Properties

HUNTINGDON VALLEY
1983 MELMAR ROAD
4 Beds
2 Baths
4,615 Sq.Ft.
$799,900
MLS#: PAMC2194772

HUNTINGDON VALLEY
30 HIGH POINT E
3 Beds
2 Baths
2,993 Sq.Ft.
$743,700
MLS#: PAMC2194652
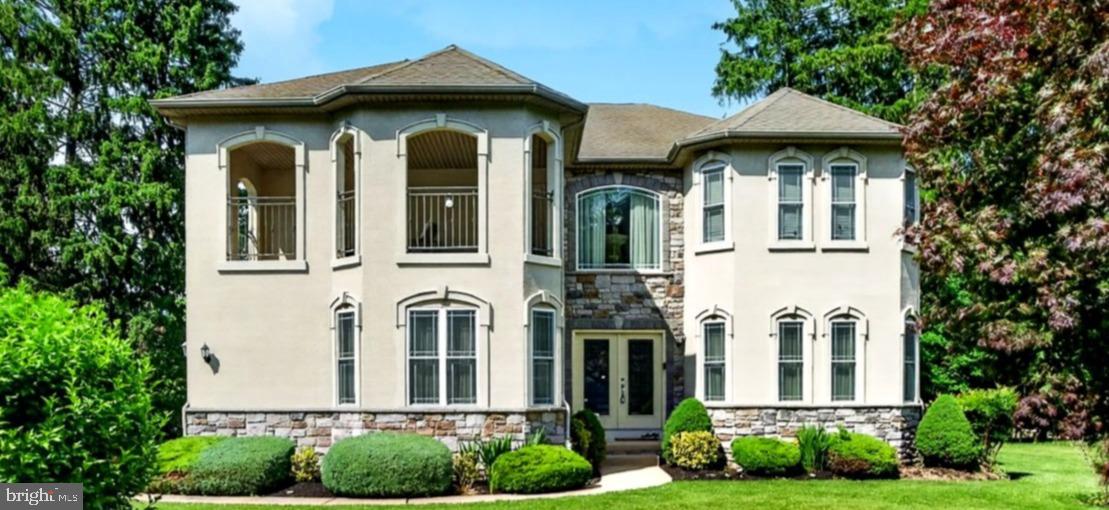
HUNTINGDON VALLEY
261 PHEASANT DRIVE
4 Beds
2 Baths
3,529 Sq.Ft.
$974,000
MLS#: PAMC2182334
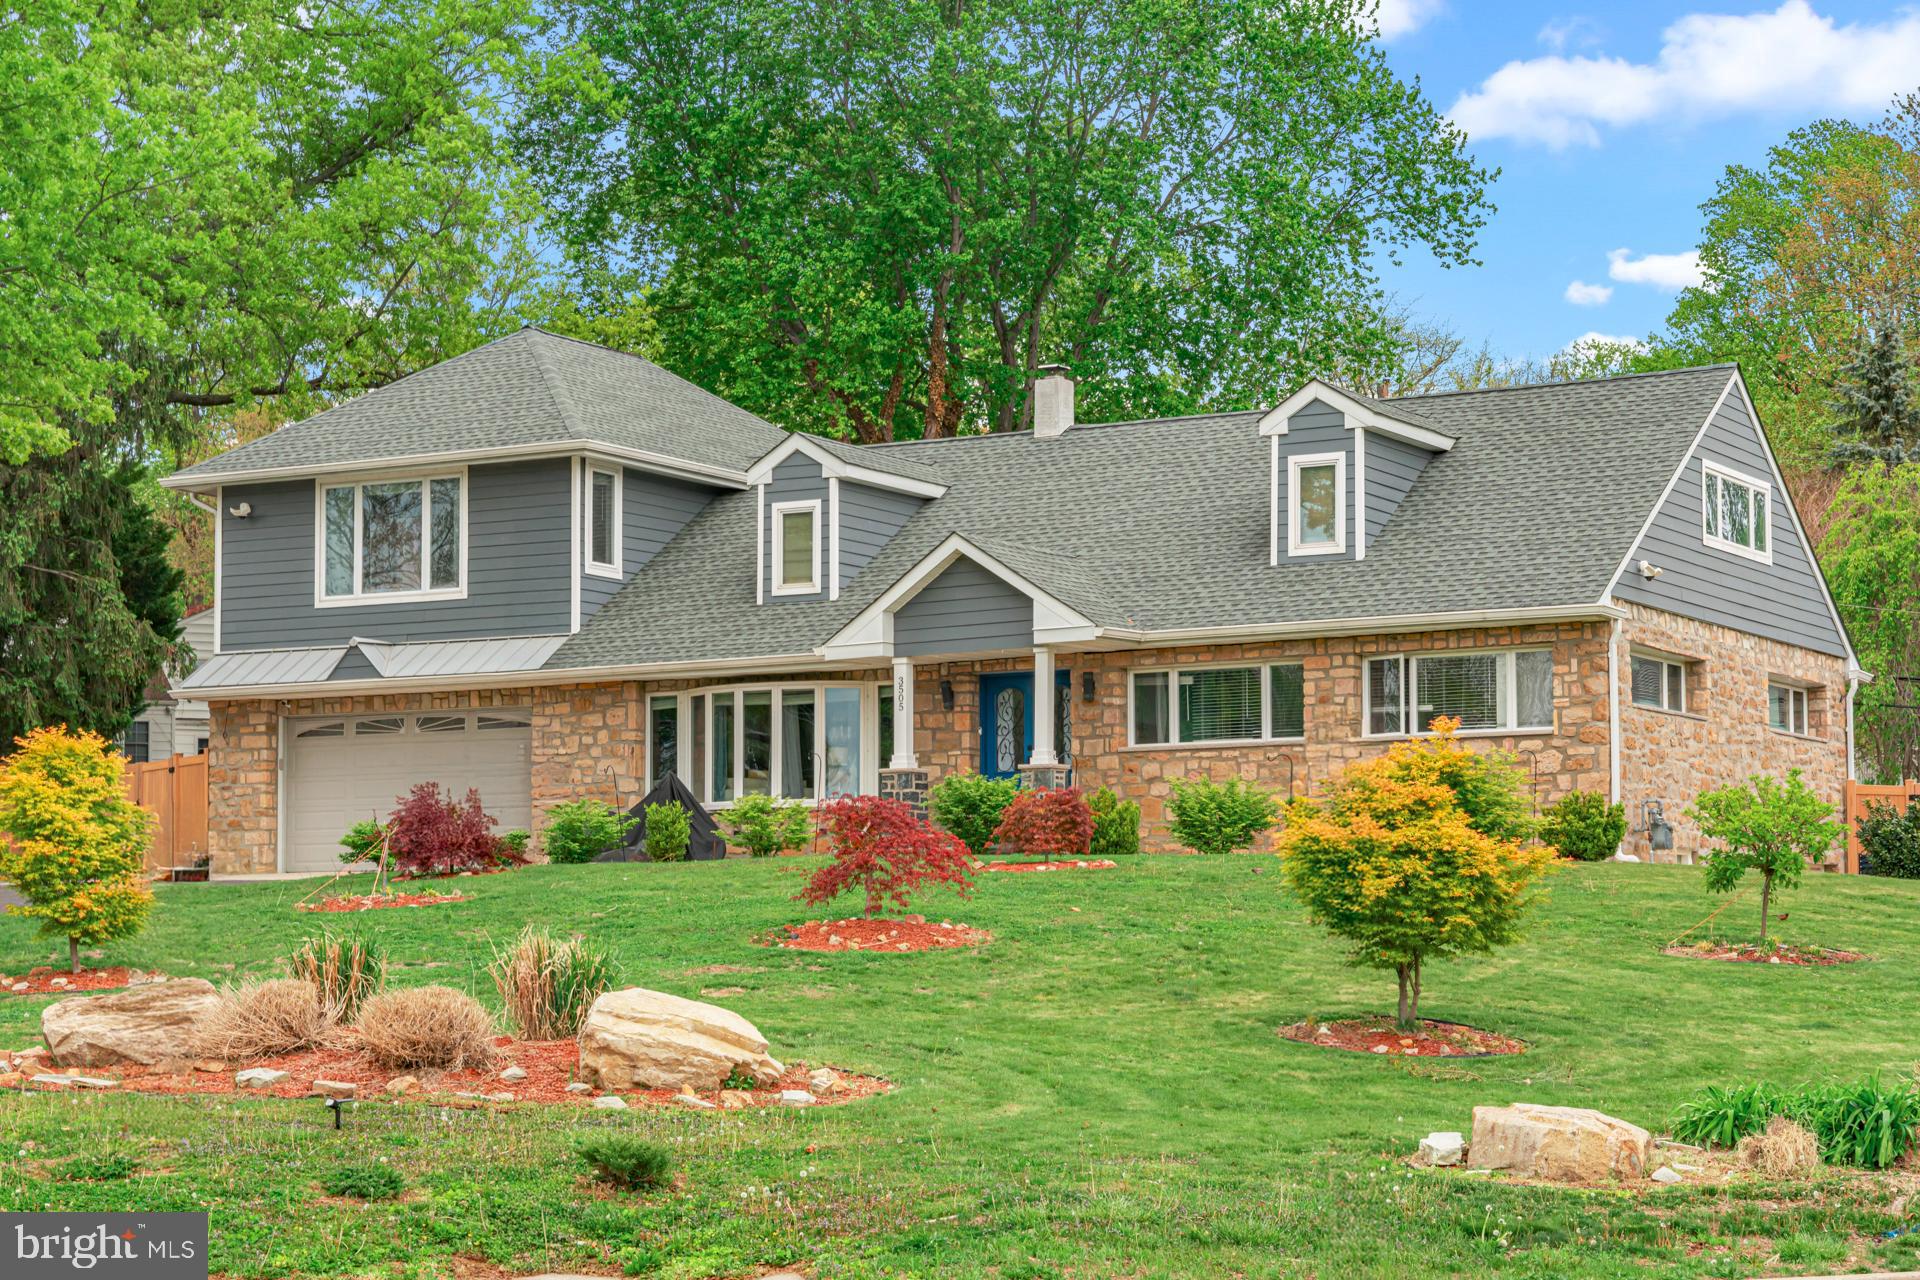
HUNTINGDON VALLEY
3505 HEATON ROAD
5 Beds
3 Baths
4,061 Sq.Ft.
$949,900
MLS#: PAMC2176760
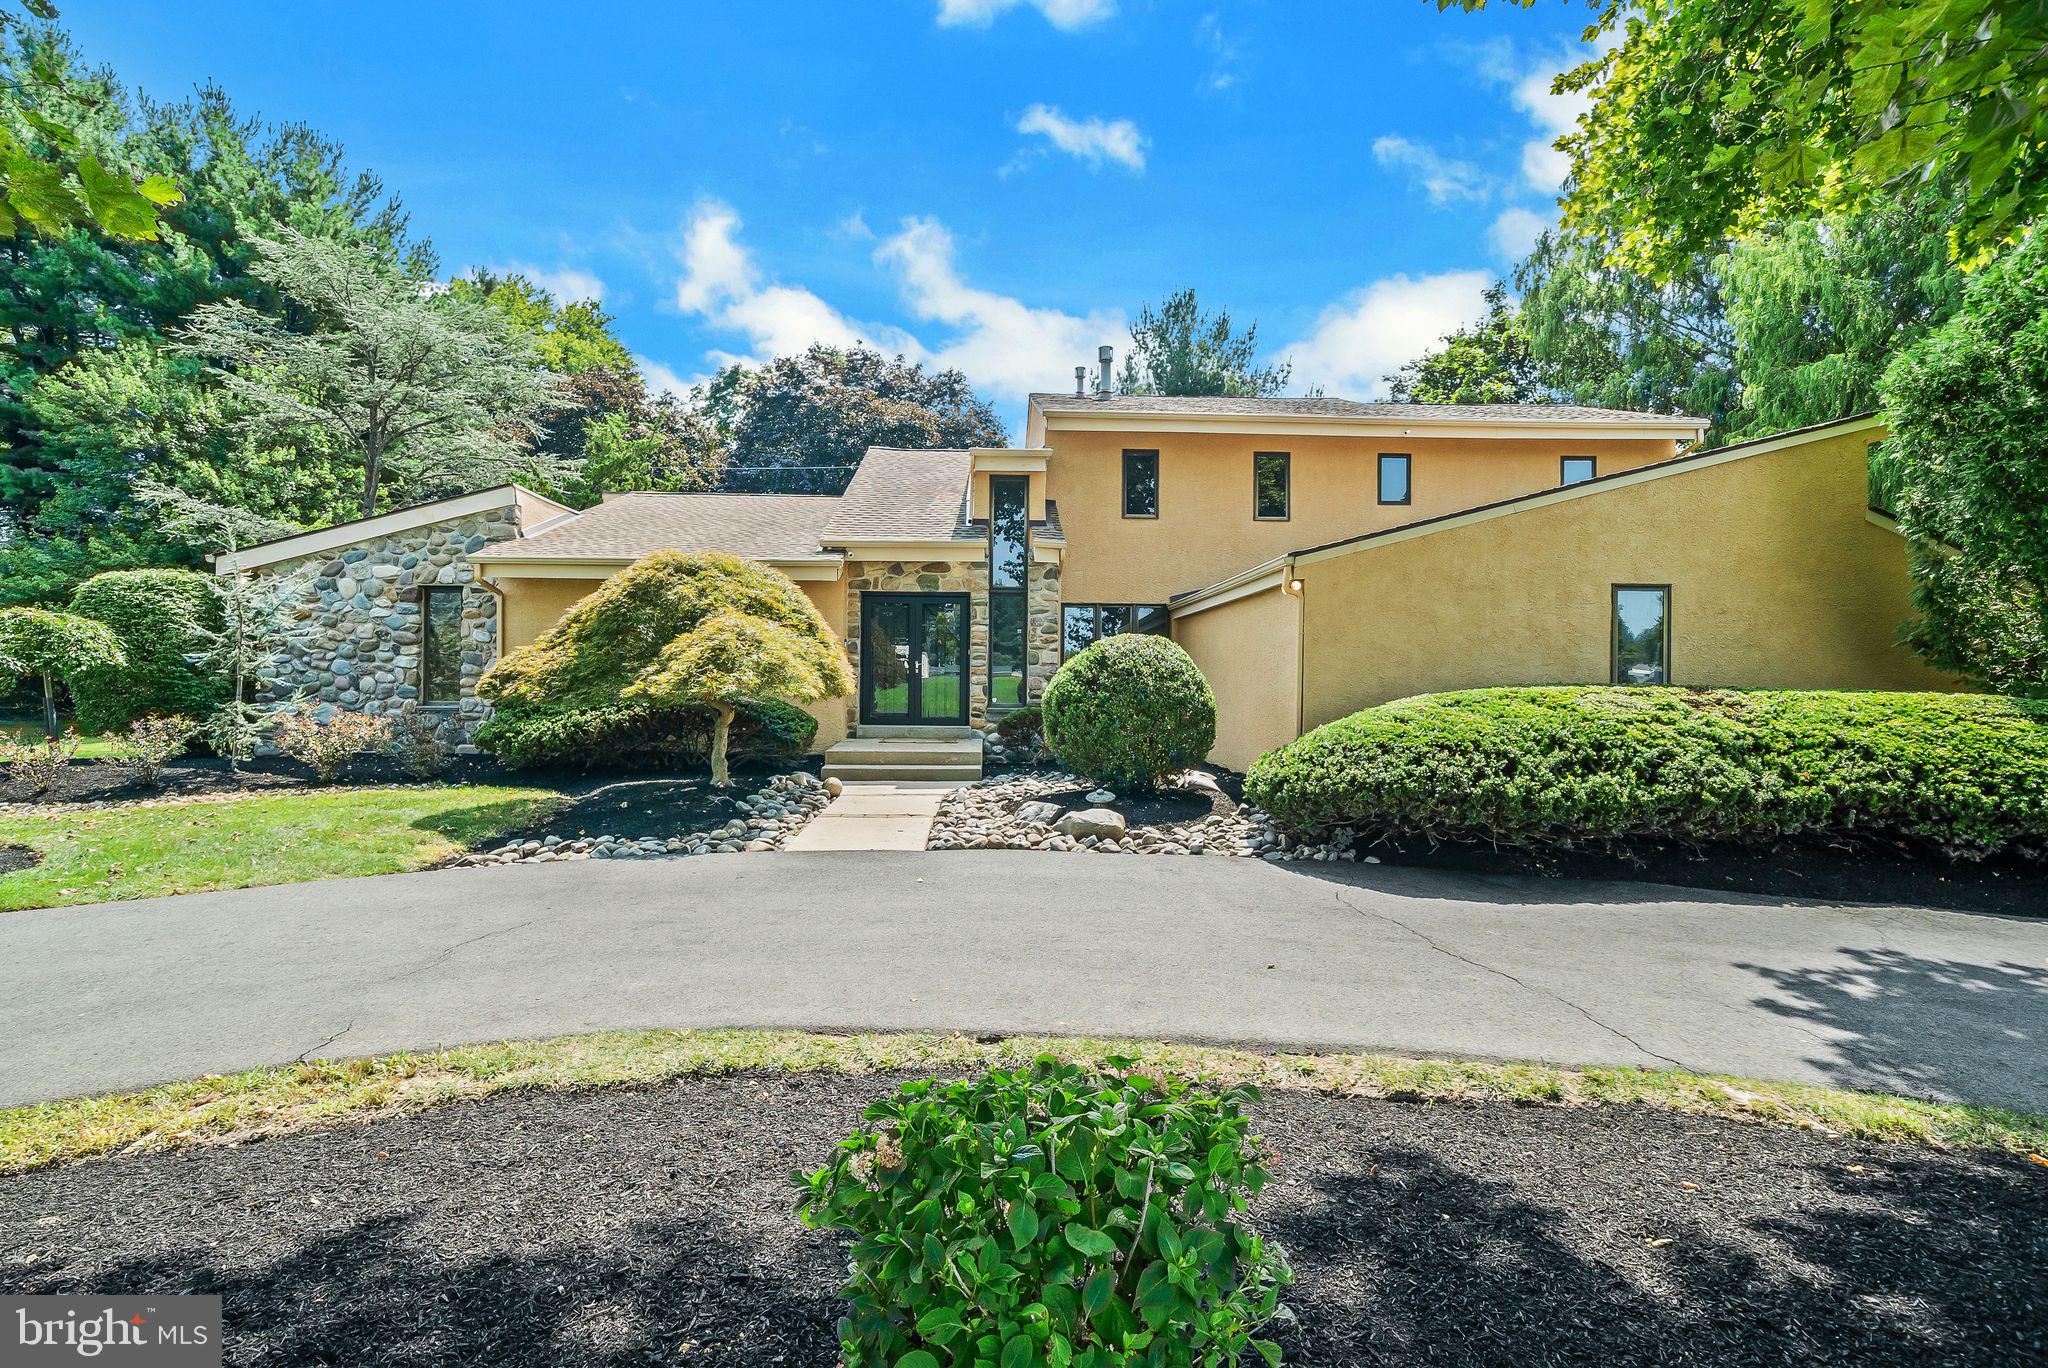
HUNTINGDON VALLEY
468 LONG LANE
4 Beds
3 Baths
4,479 Sq.Ft.
$950,000
MLS#: PAMC2181256

HUNTINGDON VALLEY
3543 DAYLILY WAY
4 Beds
3 Baths
4,127 Sq.Ft.
$800,000
MLS#: PAMC2194944
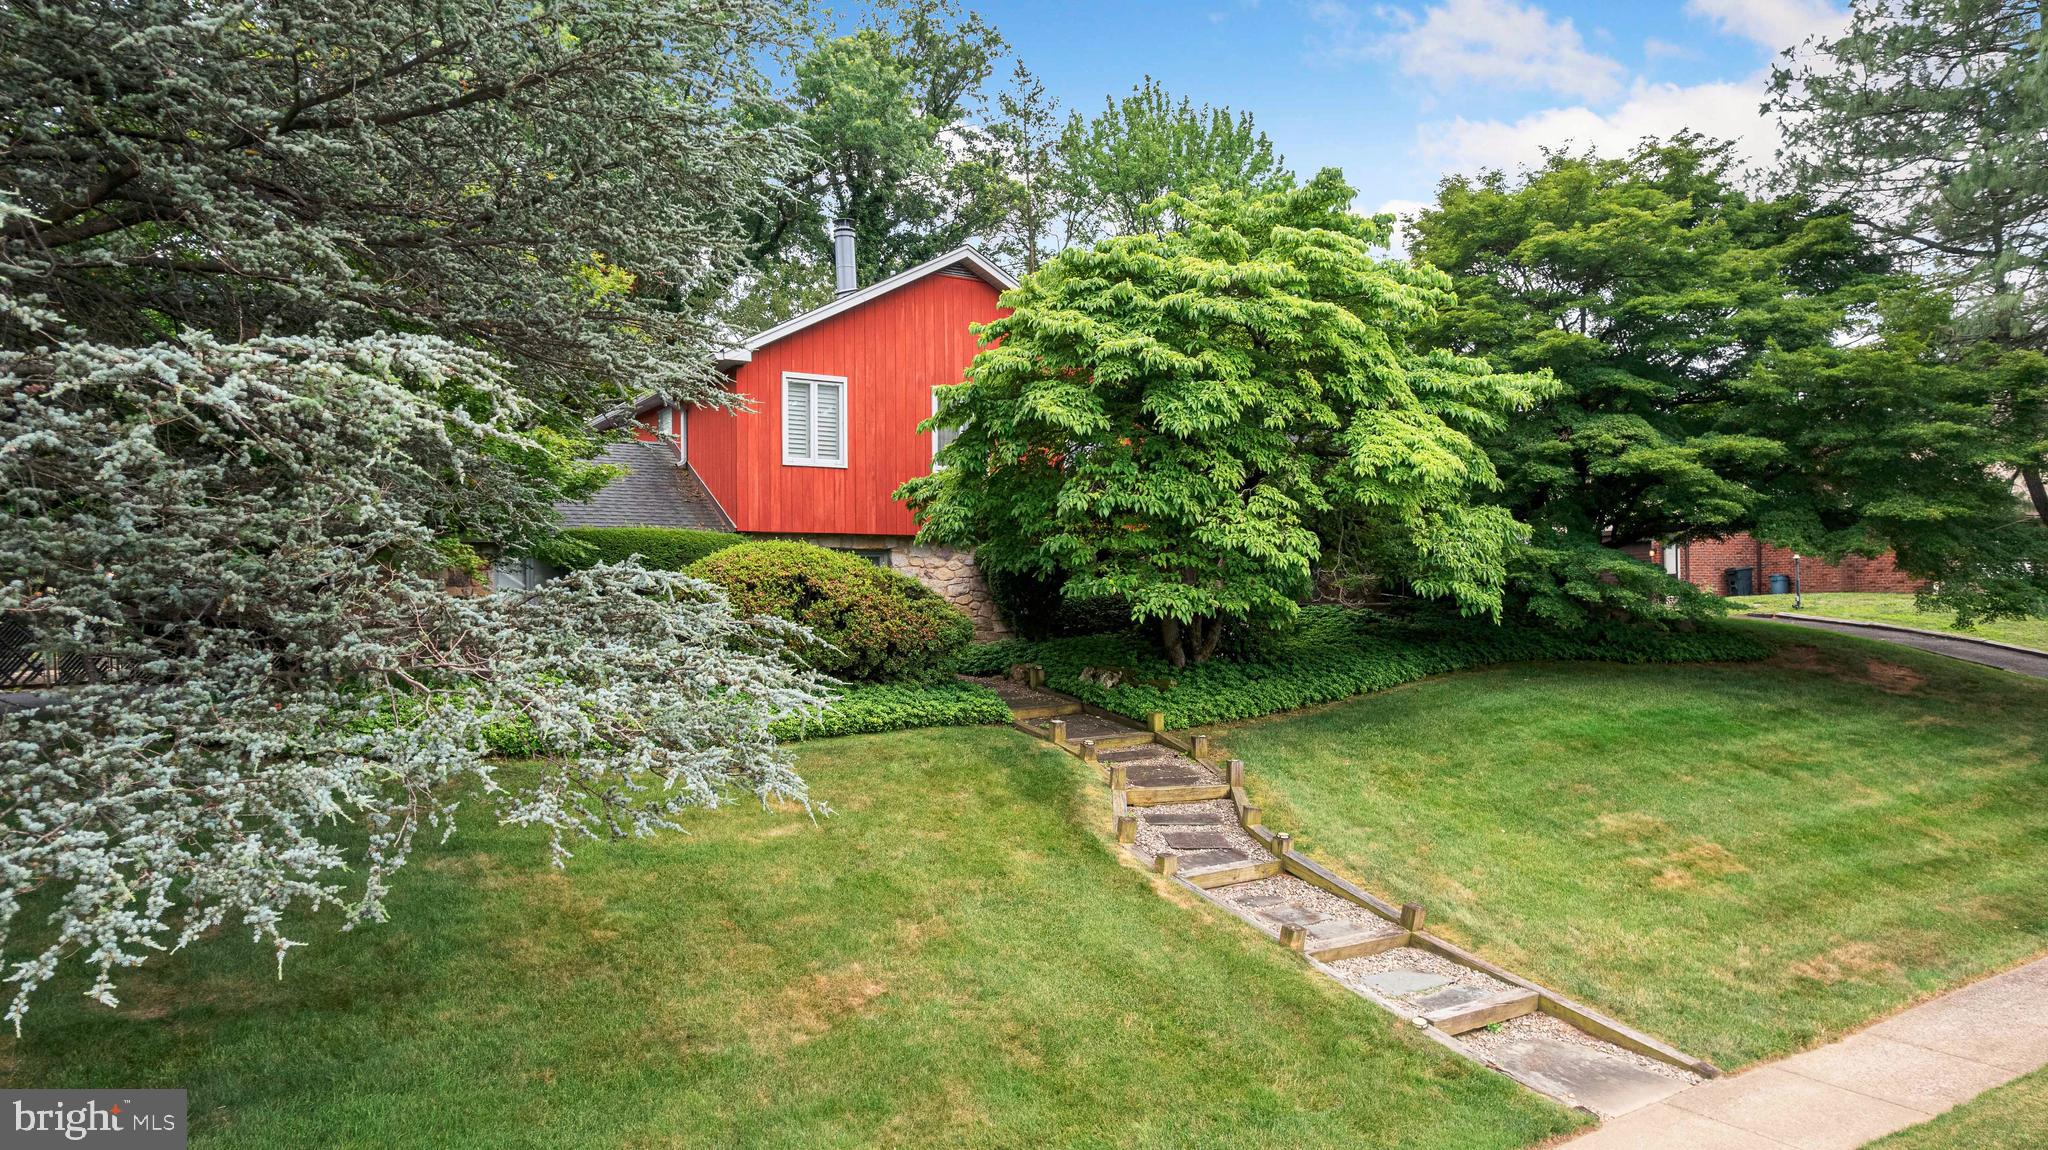
HUNTINGDON VALLEY
3809 MIDVALE LANE
4 Beds
4 Baths
3,948 Sq.Ft.
$929,900
MLS#: PAMC2184558
HUNTINGDON VALLEY
1271 BYBERRY ROAD
5 Beds
2 Baths
3,195 Sq.Ft.
$950,000
MLS#: PAMC2183294
HUNTINGDON VALLEY
1620 OLD WELSH ROAD
4 Beds
2 Baths
2,485 Sq.Ft.
$674,900
MLS#: PAMC2185032
.png)