


Property
Beds
7
Full Baths
7
1/2 Baths
2
Year Built
2027
Sq.Footage
7,600
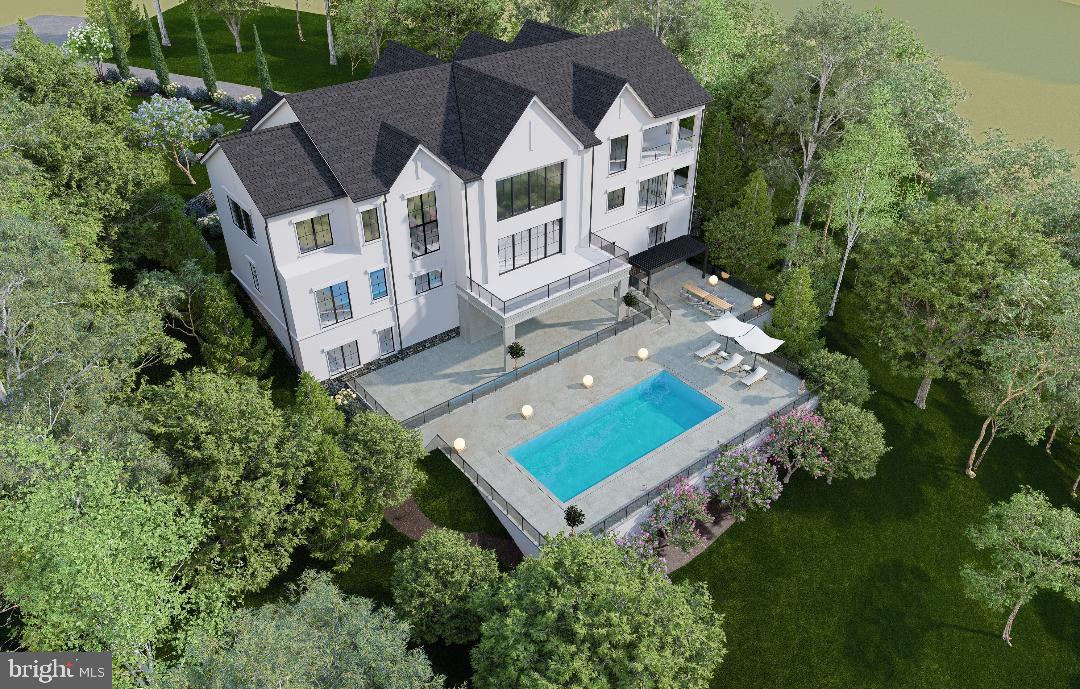
An exceptional opportunity to create a brand-new custom residence in one of Bethesda’s most desirable settings. To be built by acclaimed builder Welty Homes, 5529 Devon Road is envisioned as a sophisticated modern estate offering approximately 7,600 square feet of finished living space across three expansive levels, with an impressive 8,350 square feet including the three-car garage. Set on a generous 15,509-square-foot lot, the home has been thoughtfully designed for elevated everyday living, effortless entertaining, and exceptional flexibility. The main level is planned around gracious, light-filled gathering spaces, including an expansive kitchen with oversized island and walk-in pantry, adjoining family room with fireplace, formal dining room, den/library, mudroom, and a flexible guest room or private office. A covered rear porch creates a seamless connection between indoor and outdoor living, while an elevator provides convenient access to all three levels. Upstairs, the private bedroom level is designed with five spacious bedrooms, including a substantial primary suite with a spa-inspired bath and generous closet space, along with additional en-suite accommodations and a dedicated laundry room. The lower level expands the home’s lifestyle offerings with an oversized recreation room, bar, exercise room, guest or au pair suite, and abundant storage. A three-car garage completes this thoughtfully conceived residence. A rare chance to secure new construction of exceptional scale and design in Bethesda, with the opportunity to enjoy a home created for modern luxury from the ground up. Plans and specifications are subject to change during the building process.
Features & Amenities
Interior
-
Total Bedrooms
7
-
Bathrooms
7
-
1/2 Bathrooms
2
-
Above Grade Finished Area
5400.0
-
Basement YN
YES
-
Cooling YN
YES
-
Cooling
Central Air, Electric
-
Fireplace YN
YES
-
Heating YN
YES
-
Heating
Natural Gas, Forced Air
-
Main Level Bedrooms
1
-
Pet friendly
N/A
Exterior
-
Garage
Yes
-
Garage spaces
3
-
Construction Materials
Brick
-
Parking
Garage Door Opener, Garage, Driveway, Attached
-
Patio and Porch Features
Porch
-
Pool
No
-
Waterfront YN
NO
Area & Lot
-
Lot Features
Cleared
-
Lot Size(acres)
0.36
-
Lot Size(square feet)
15,509
-
Property Type
Residential
-
Property Sub Type
Single Family Residence
-
Architectural Style
Colonial, Transitional, Traditional
Price
-
Sales Price
$6,500,000
-
Tax Amount
$17,187
-
Sq. Footage
7,600
-
Price/SqFt
$855
HOA
-
Association
No
Property Resources
-
Horse Property
NO
School District
-
Elementary School
BRADLEY HILLS
-
Middle School
THOMAS W. PYLE
-
High School
WALT WHITMAN
Property Features
-
New Construction
YES
-
Accessibility Features
Accessible Elevator Installed
-
Foundation Details
Other, Permanent
-
Senior Community YN
NO
-
Sewer
Public Sewer
-
Tax Lot
12
-
Water Source
Public
Schedule a Showing
Showing scheduled successfully.
Mortgage calculator
Estimate your monthly mortgage payment, including the principal and interest, property taxes, and HOA. Adjust the values to generate a more accurate rate.
Your payment
Principal and Interest:
$
Property taxes:
$
HOA fees:
$
Total loan payment:
$
Total interest amount:
$
Location
County
MONTGOMERY
Elementary School
BRADLEY HILLS
Middle School
THOMAS W. PYLE
High School
WALT WHITMAN
Listing Courtesy of Barak Sky, Serhant
RealHub Information is provided exclusively for consumers' personal, non-commercial use, and it may not be used for any purpose other than to identify prospective properties consumers may be interested in purchasing. All information deemed reliable but not guaranteed and should be independently verified. All properties are subject to prior sale, change or withdrawal. RealHub website owner shall not be responsible for any typographical errors, misinformation, misprints and shall be held totally harmless.

Salesperson, Realtor
Rob Freyer
Call Rob today to schedule a private showing.

* Listings on this website come from the FMLS IDX Compilation and may be held by brokerage firms other than the owner of this website. The listing brokerage is identified in any listing details. Information is deemed reliable but is not guaranteed. If you believe any FMLS listing contains material that infringes your copyrighted work please click here to review our DMCA policy and learn how to submit a takedown request.© 2024 FMLS.
Related Properties
BETHESDA
7009 NATELLI WOODS LANE
6 Beds
7 Baths
10,050 Sq.Ft.
$5,500,000
MLS#: MDMC2205770

BETHESDA
6908 CARMICHAEL AVENUE
7 Beds
7 Baths
8,827 Sq.Ft.
$5,495,000
MLS#: MDMC2213332
BETHESDA
9117 REDWOOD AVENUE
6 Beds
5 Baths
7,388 Sq.Ft.
$6,995,000
MLS#: MDMC2256800

BETHESDA
9113 REDWOOD AVENUE
8 Beds
8 Baths
9,800 Sq.Ft.
$5,950,000
MLS#: MDMC2237504
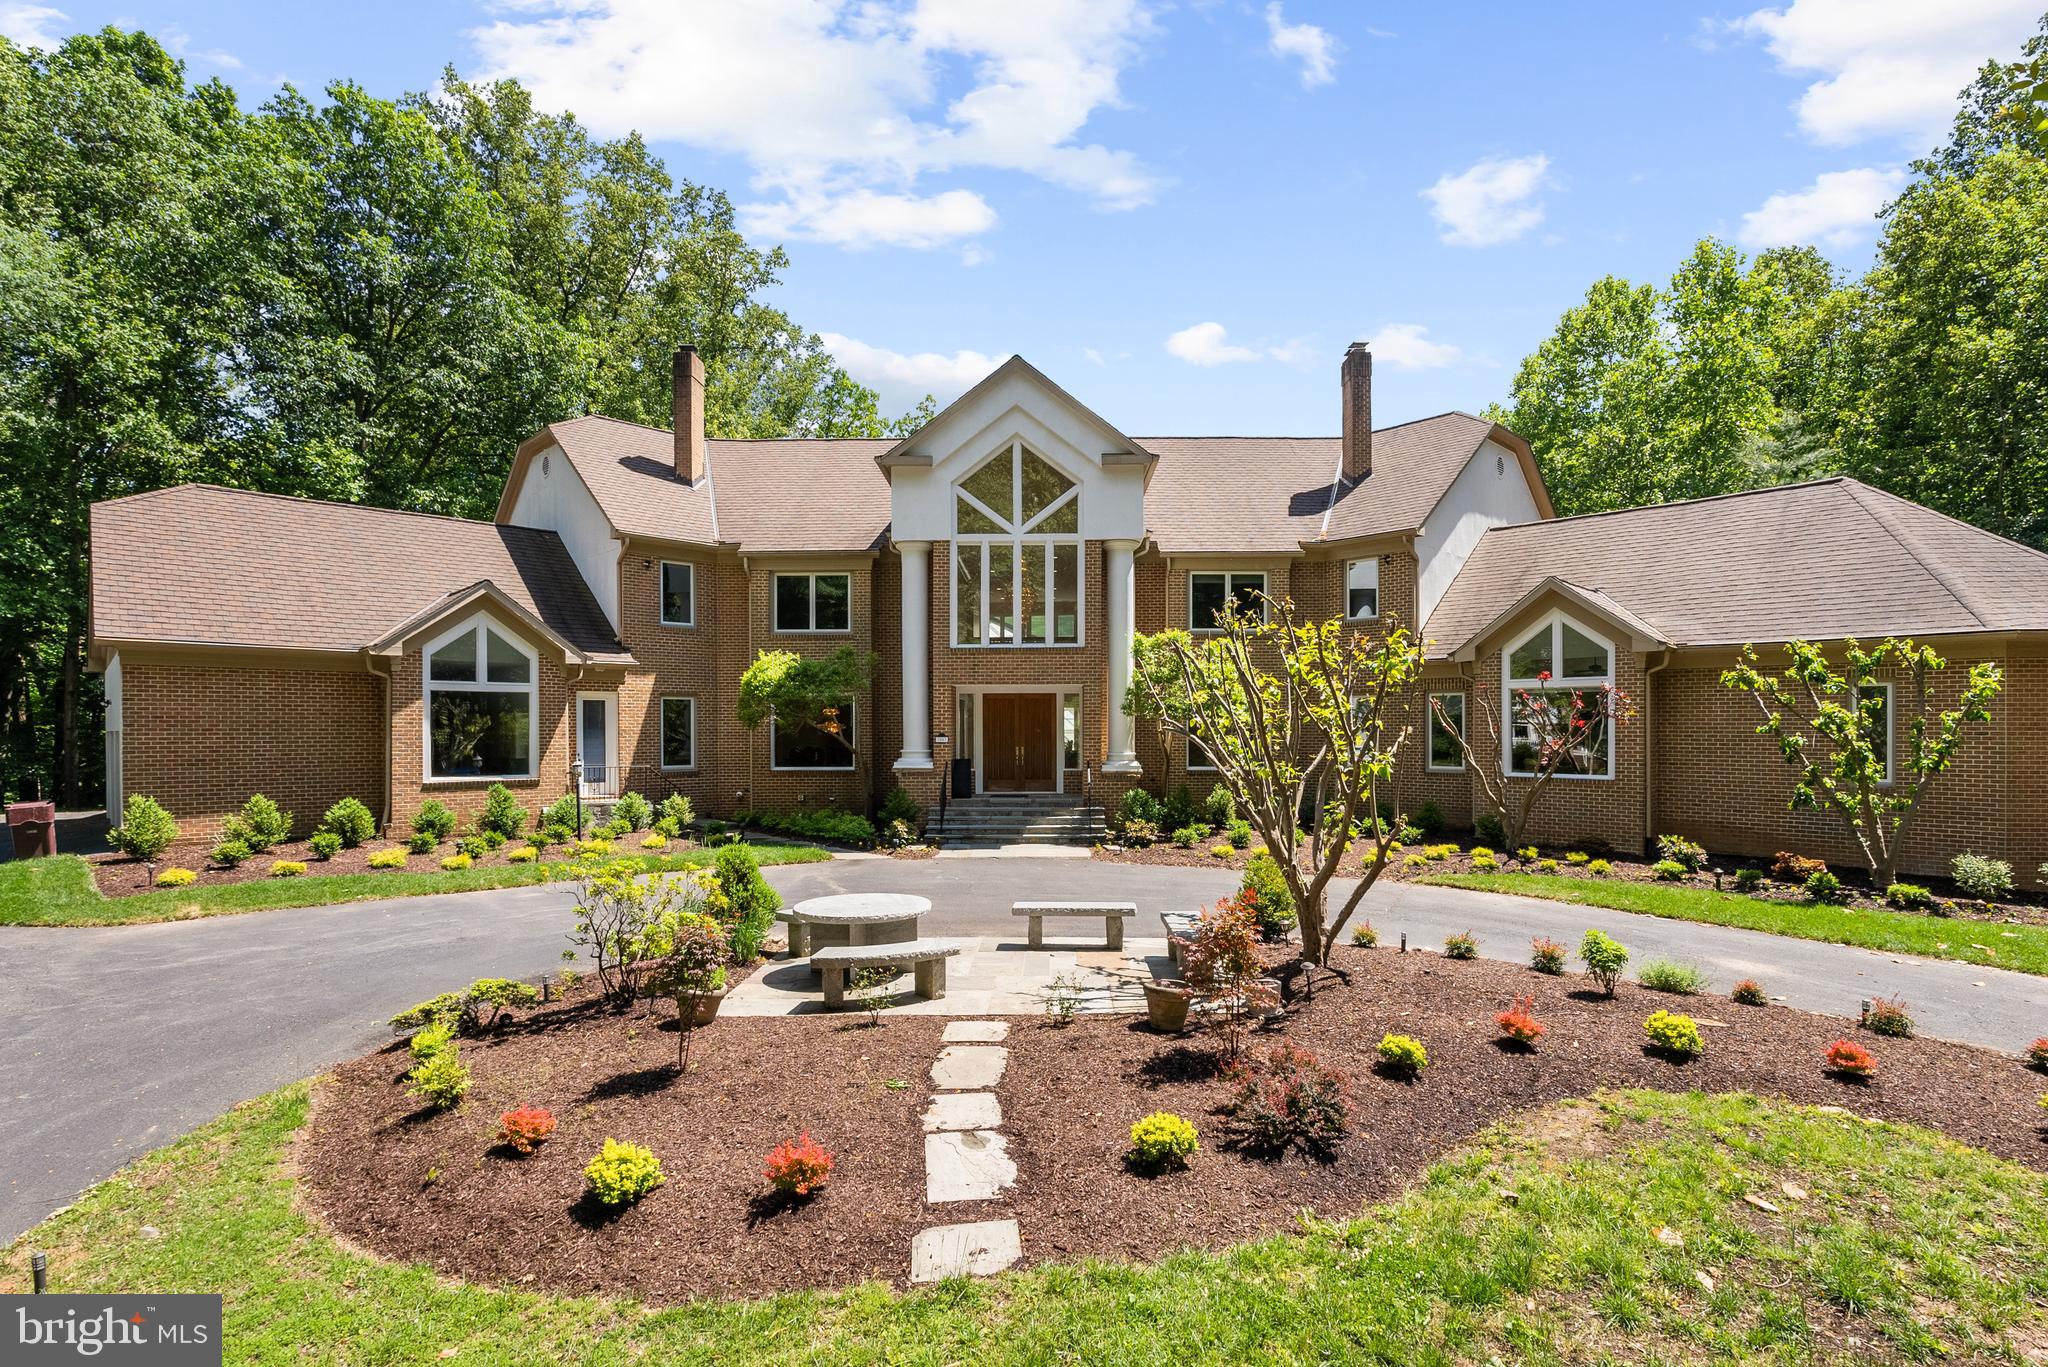
BETHESDA
7003 FAWN TRAIL COURT
7 Beds
7 Baths
15,818 Sq.Ft.
$5,450,000
MLS#: MDMC2238042

BETHESDA
7101 LONGWOOD DRIVE
6 Beds
5 Baths
9,100 Sq.Ft.
$5,750,000
MLS#: MDMC2255218
.png)