Features & Amenities

Interior

  • Total Bedrooms

    6

  • Bathrooms

    3

  • Above Grade Finished Area

    3256.0

  • Basement YN

    YES

  • Cooling YN

    NO

  • Cooling

    None

  • Fireplace YN

    YES

  • Heating YN

    YES

  • Heating

    Natural Gas, Hot Water

  • Main Level Bedrooms

    4

  • Pet friendly

    N/A

Exterior

  • Garage

    Yes

  • Garage spaces

    2

  • Construction Materials

    Vinyl Siding

  • Parking

    Off Street, On Street, Alley Access, Garage, Driveway, Attached

  • Pool

    No

  • Waterfront YN

    NO

Area & Lot

  • Lot Size(square feet)

    0

  • Property Type

    Residential

  • Property Sub Type

    Mixed Use

  • Architectural Style

    Colonial, Dwelling w/Separate Living Area

Price

  • Sales Price

    $295,000
  • Tax Amount

    $3,000

  • Financing Options

    Cash, Conventional

  • Sq. Footage

    3,256

  • Price/SqFt

    $90

HOA

  • Association

    No

School District

  • Elementary School

    N/A

  • Middle School

    N/A

  • High School

    N/A

Property Features

  • New Construction

    NO

  • Foundation Details

    Block

  • Senior Community YN

    NO

  • Sewer

    Public Sewer

  • Water Source

    Public

Schedule a Showing

Showing scheduled successfully.

<
>
IN PERSON
VIA CHAT

What is 3 + 4 ?


Change time

Mortgage calculator

Estimate your monthly mortgage payment, including the principal and interest, property taxes, and HOA. Adjust the values to generate a more accurate rate.

Your payment

Principal and Interest:

$

Property taxes:

$

HOA fees:

$

Total loan payment:

$

Total interest amount:

$

Location

County

MIFFLIN

Elementary School

Middle School

High School

Listing Courtesy of Robert Langton , Keller Williams Realty

RealHub Information is provided exclusively for consumers' personal, non-commercial use, and it may not be used for any purpose other than to identify prospective properties consumers may be interested in purchasing. All information deemed reliable but not guaranteed and should be independently verified. All properties are subject to prior sale, change or withdrawal. RealHub website owner shall not be responsible for any typographical errors, misinformation, misprints and shall be held totally harmless.

Agent Rob Freyer

AGENT

Rob Freyer

Call Rob today to schedule a private showing.


* Listings on this website come from the FMLS IDX Compilation and may be held by brokerage firms other than the owner of this website. The listing brokerage is identified in any listing details. Information is deemed reliable but is not guaranteed. If you believe any FMLS listing contains material that infringes your copyrighted work please click here to review our DMCA policy and learn how to submit a takedown request.© 2024 FMLS.
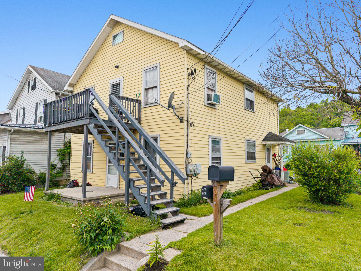
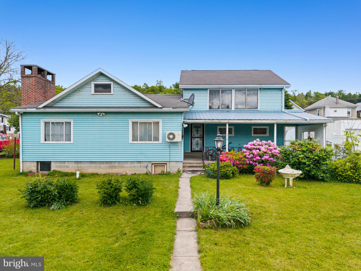
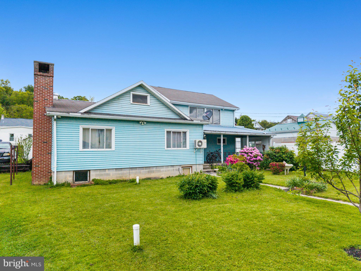
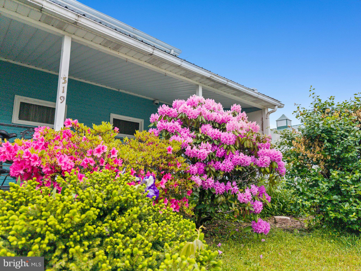
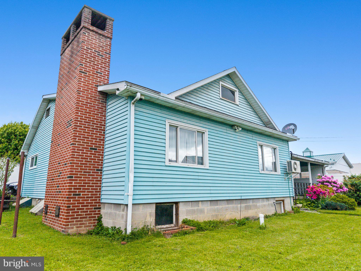
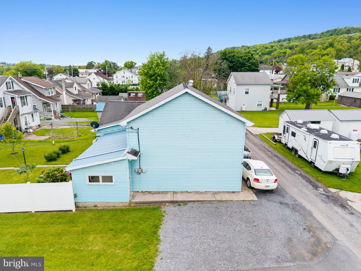
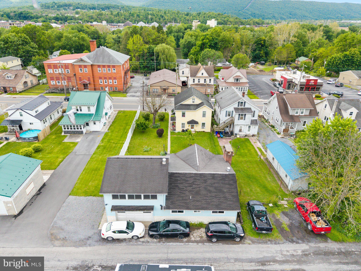
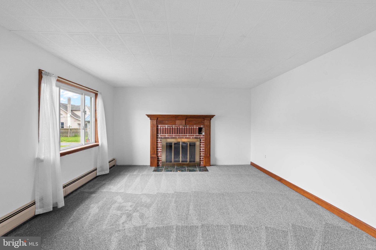
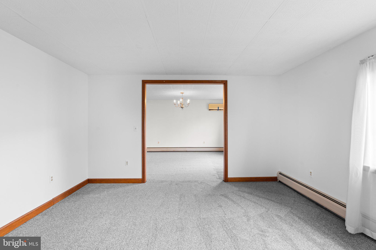
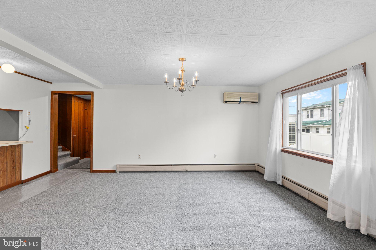
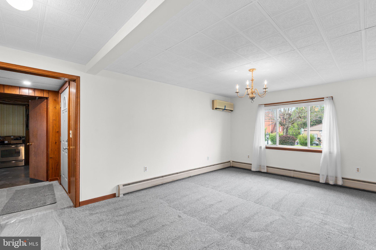
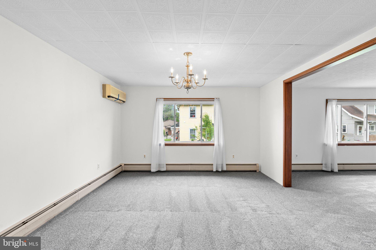
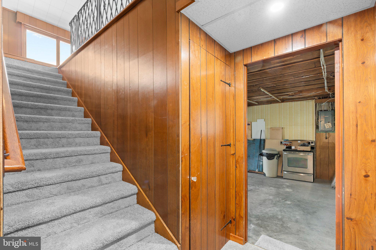
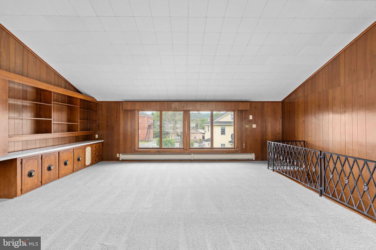
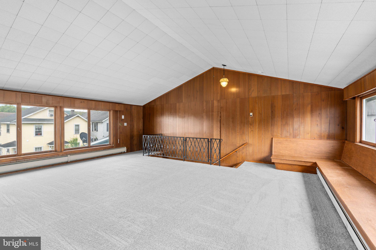
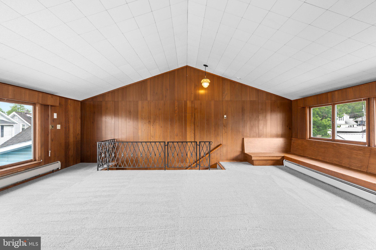
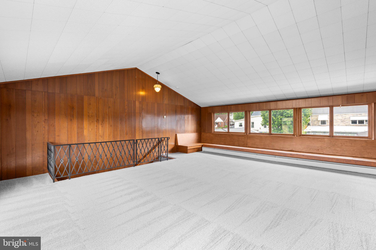
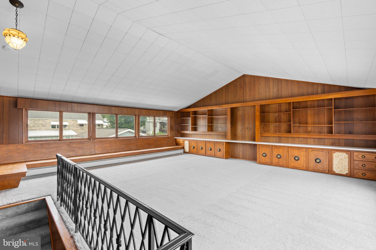
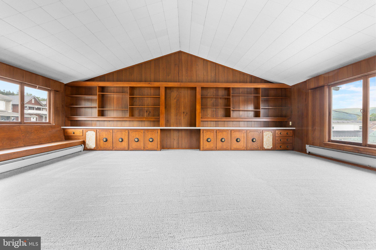
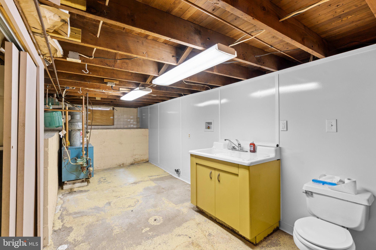
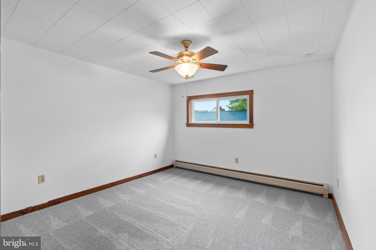
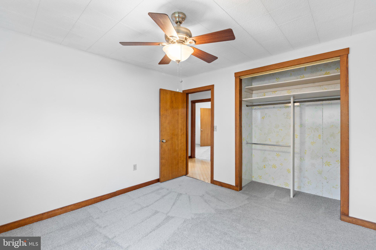
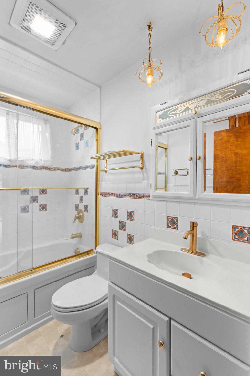
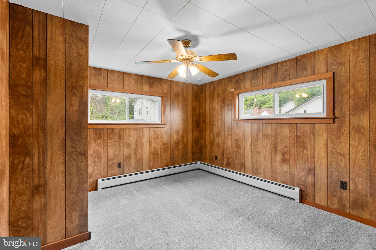
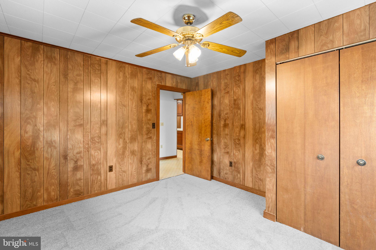
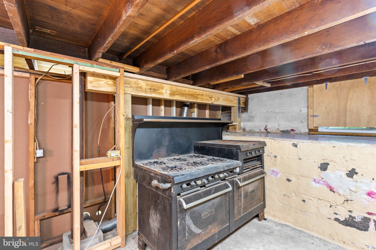
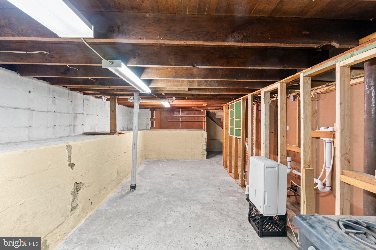
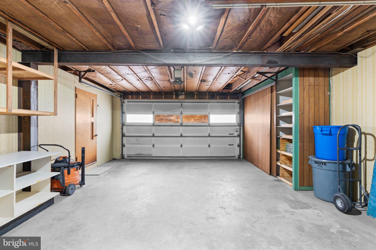
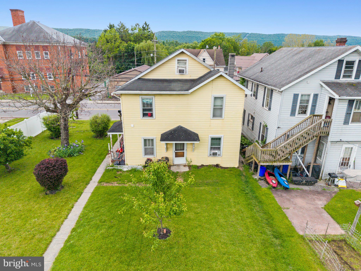
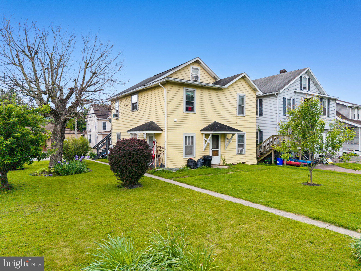
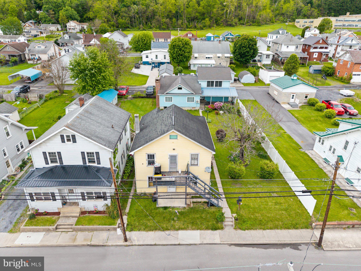
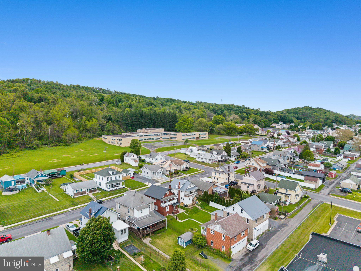
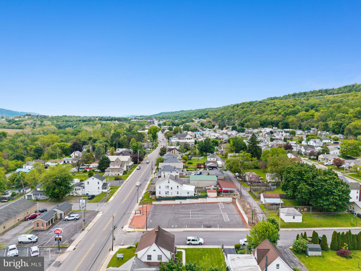
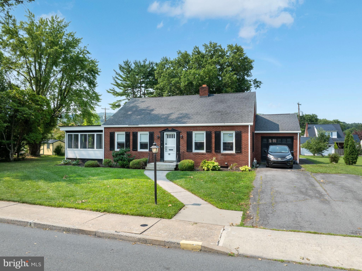
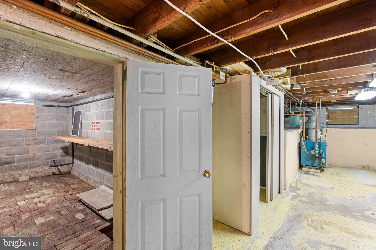
The property consists of a single-family home (blue house in photos) and a duplex (yellow house in photos). When you buy this single-family home, you get a second two-family house that comes with 2 long-term renters, which gives you a great way to speed up your payoff or just lower your monthly payment. The interior of this house has been freshly painted throughout, features new carpeting throughout, and a brand-new dishwasher. The large room over the garage was built as a showpiece for piano recitals and is now yours to use as a large primary bedroom, playroom, extra-large business office, or whatever your heart desires!! Watch your kids play outside in the front yard through the large windows in both the living and dining rooms! The basement has a cool wine or vegetable cold storage room, a tiled shower stall, a toilet, a sink, and a laundry. All this and a 2-car heated garage. 

Duplex: Each unit, consisting of 2 bedroom, 1 bath per unit, is currently rented $500 each, to bring you immediate income to help pay the mortgage. Tenants pay electricity, water, sewer and trash. Duplex has two furnaces and two water heaters.

519 W 4TH STREET

Message successfully sent.

What would you like to know?

What is 3 + 4 ?

I agree to receive email communication and understand I can unsubscribe at any time.

I agree to be contacted by Charis Realty Group via call, email, and text for real estate services. To opt out, you can reply 'stop' at any time or reply 'help' for assistance. You can also click the unsubscribe link in the emails. Message and data rates may apply. Message frequency may vary. Privacy Policy

Related Properties

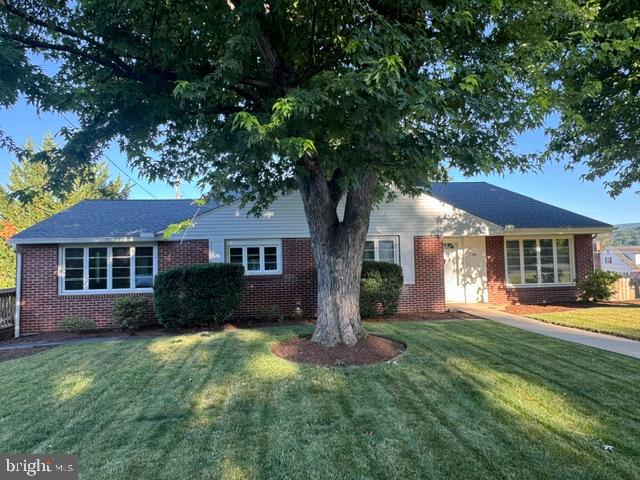
Well maintained, brick, split-level (front to back) in a great neighborhood close to schools, athletic fields and open space.  Over 2,000 sf above grade and another 540 sf of finished living space in the lower level. Enter the front door to an open foyer area with a large, carpeted living room. The dining room has hardwood flooring and leads to the spacious kitchen, with oak cabinets and built-in appliances. An addition off the kitchen provides for a large dining room or great room, with doors to an open deck area. An updated half bath completes the main level. In the upper level are 4 bedrooms (1 captive) and 2 full baths.  1 bedroom has built-ins and would make a great office/den. 
The lower level is daylight to the rear and contains a huge family room with brick fireplace and built-ins, a laundry room complete with basic bath fixtures, a mechanical room and an oversized 1 car garage.  The basement level has several spaces for storage and a partially finished room. There is plenty of parking including on-street, rear concrete driveway and the integral garage. The yard is fenced at the rear to protect pets and/or children. A small garden shed will house tools, mower, toys, etc. The front of the property features majestic shade trees, newer concrete sidewalks and great curb appeal. Heating and cooling is provided by multiple sources including a Bosch heat pump, Natural Gas forced-air furnace and some electric baseboard heat. Dometic hot water is supplied via an economical tankless natural gas water heater.
#PAMF2053208

LEWISTOWN

1 WINDING WAY

4 Beds

3 Baths

2,596 Sq.Ft.

$299,900

MLS#: PAMF2053208

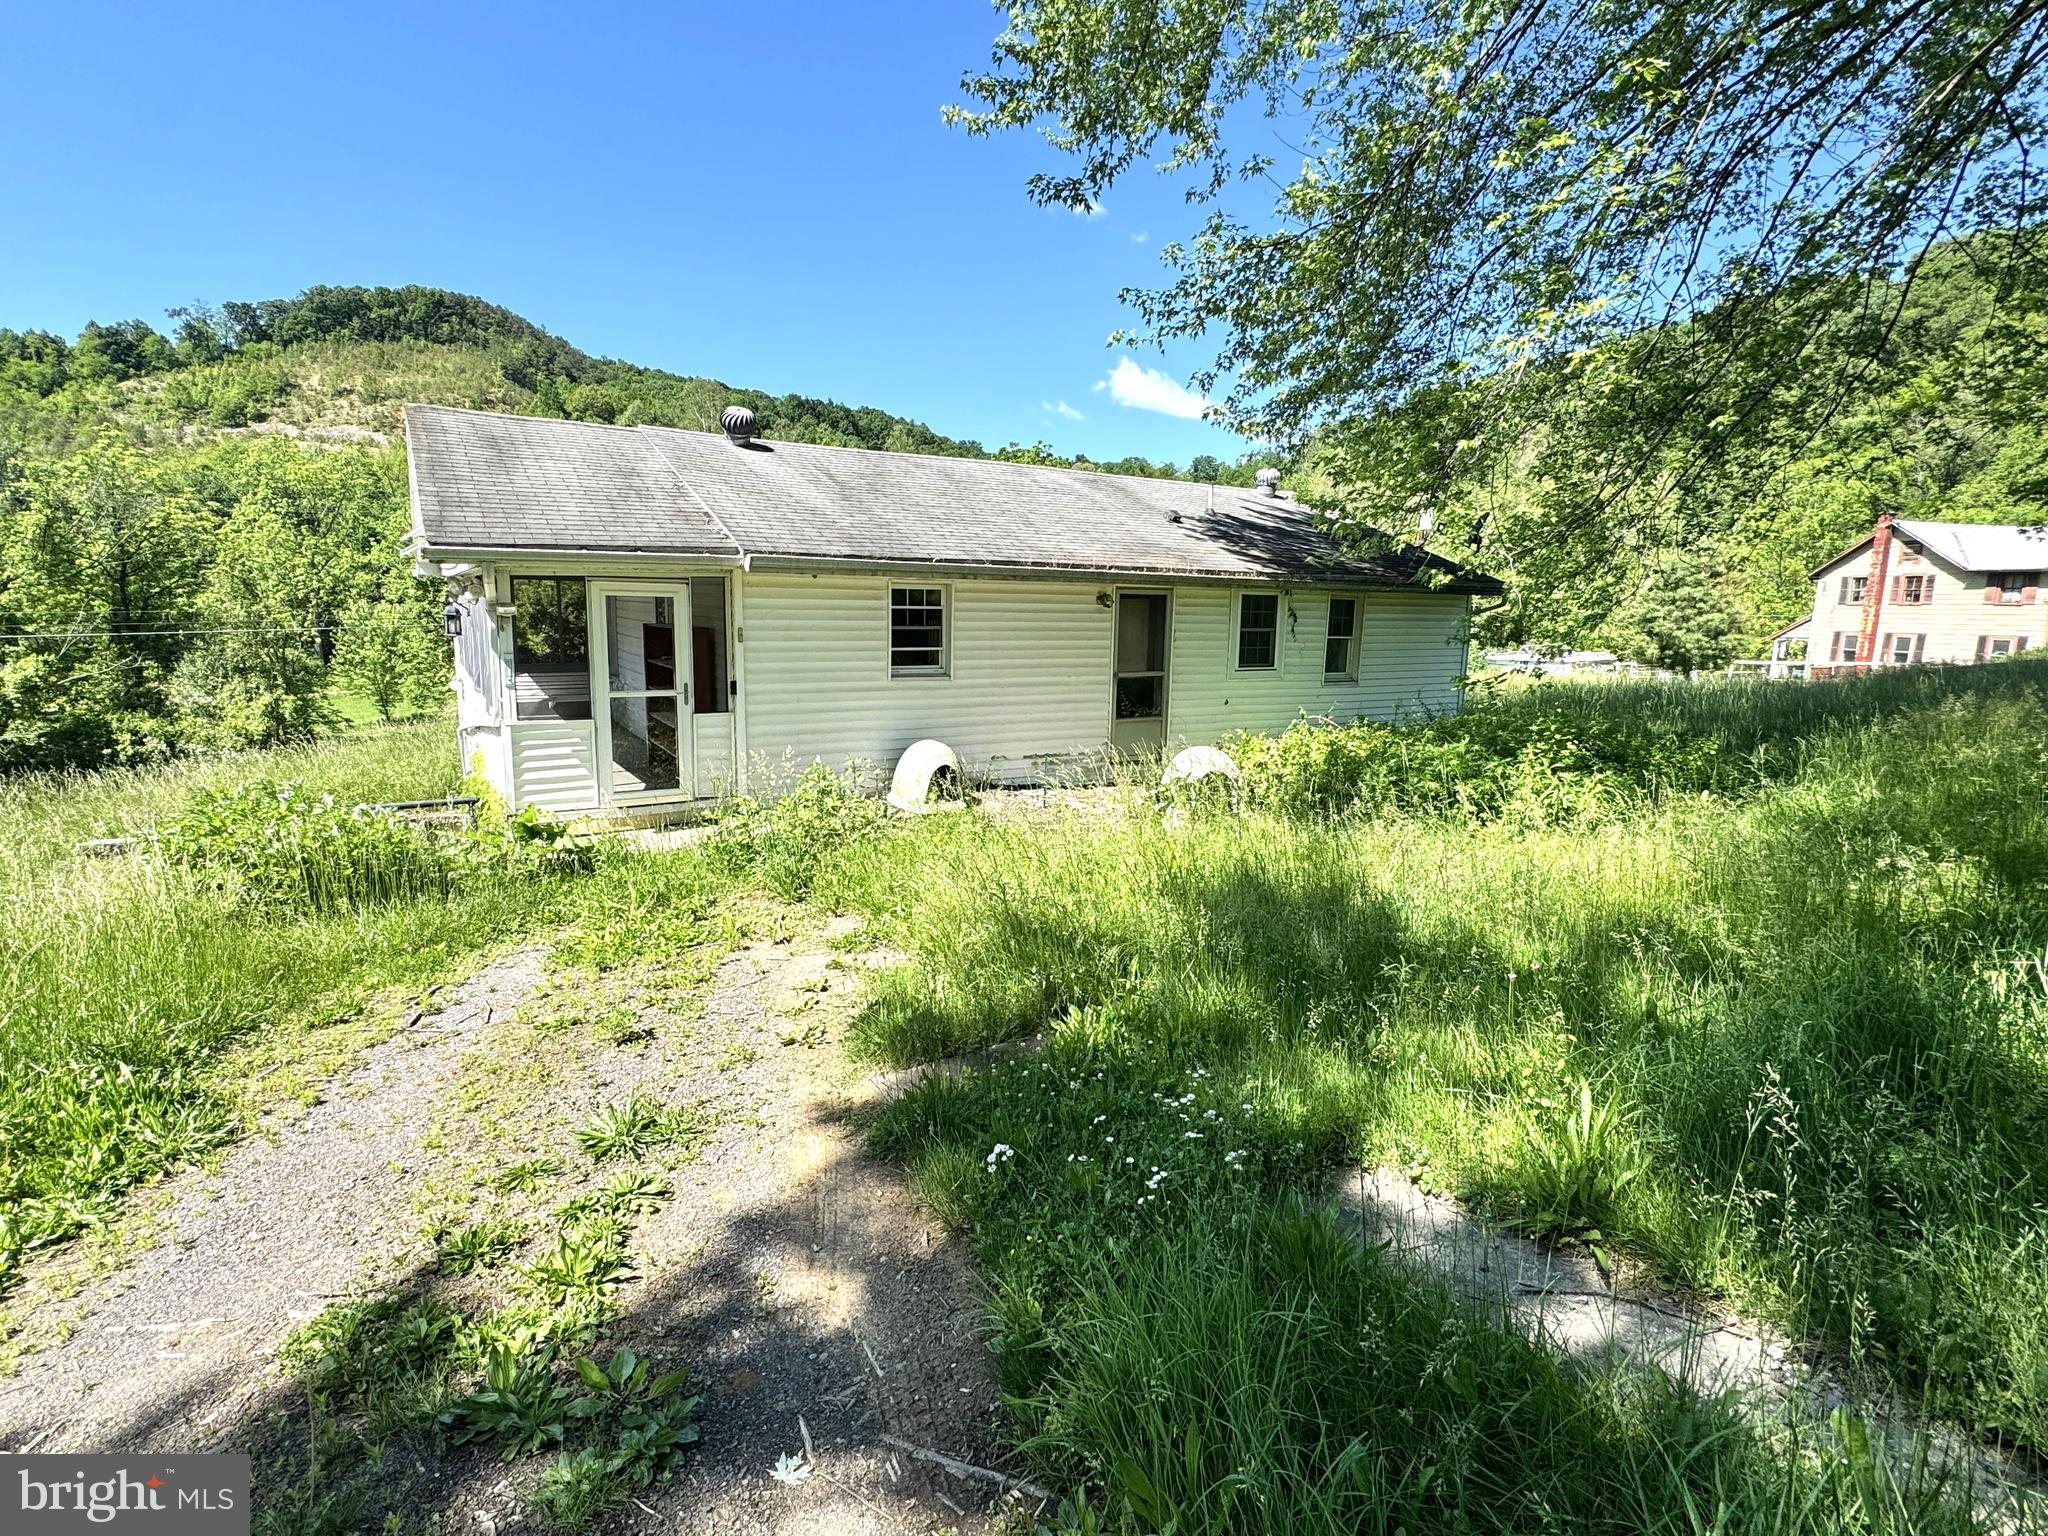
Amazing views are found on the top of this beautiful 10.7 acre farmette. Sitting along a country road you will find this cozy home with horse pasture, barn, and land to roam. This property features a 1 to 2 bedroom house, screened in porch, & integrated garage. Covered pavilion and block shed, horse stable and run in shed with stalls, hay storage, feed/ tack room & additional storage shed, all with electric and water. Plastic coated horse fenced in pasture and trails up around the fields. Many opportunities await this property as you could make this home suit your needs or build your dream home overlooking the pastures, and take in the stunning mountain views. This property boarders state game lands on the upper part of the property. Many opportunities for a beautiful hobby farm.
#PAMF2053166

LEWISTOWN

373 STRODES RUN ROAD

1 Beds

1 Baths

864 Sq.Ft.

$255,000
MLS#: PAMF2053166

New on site today
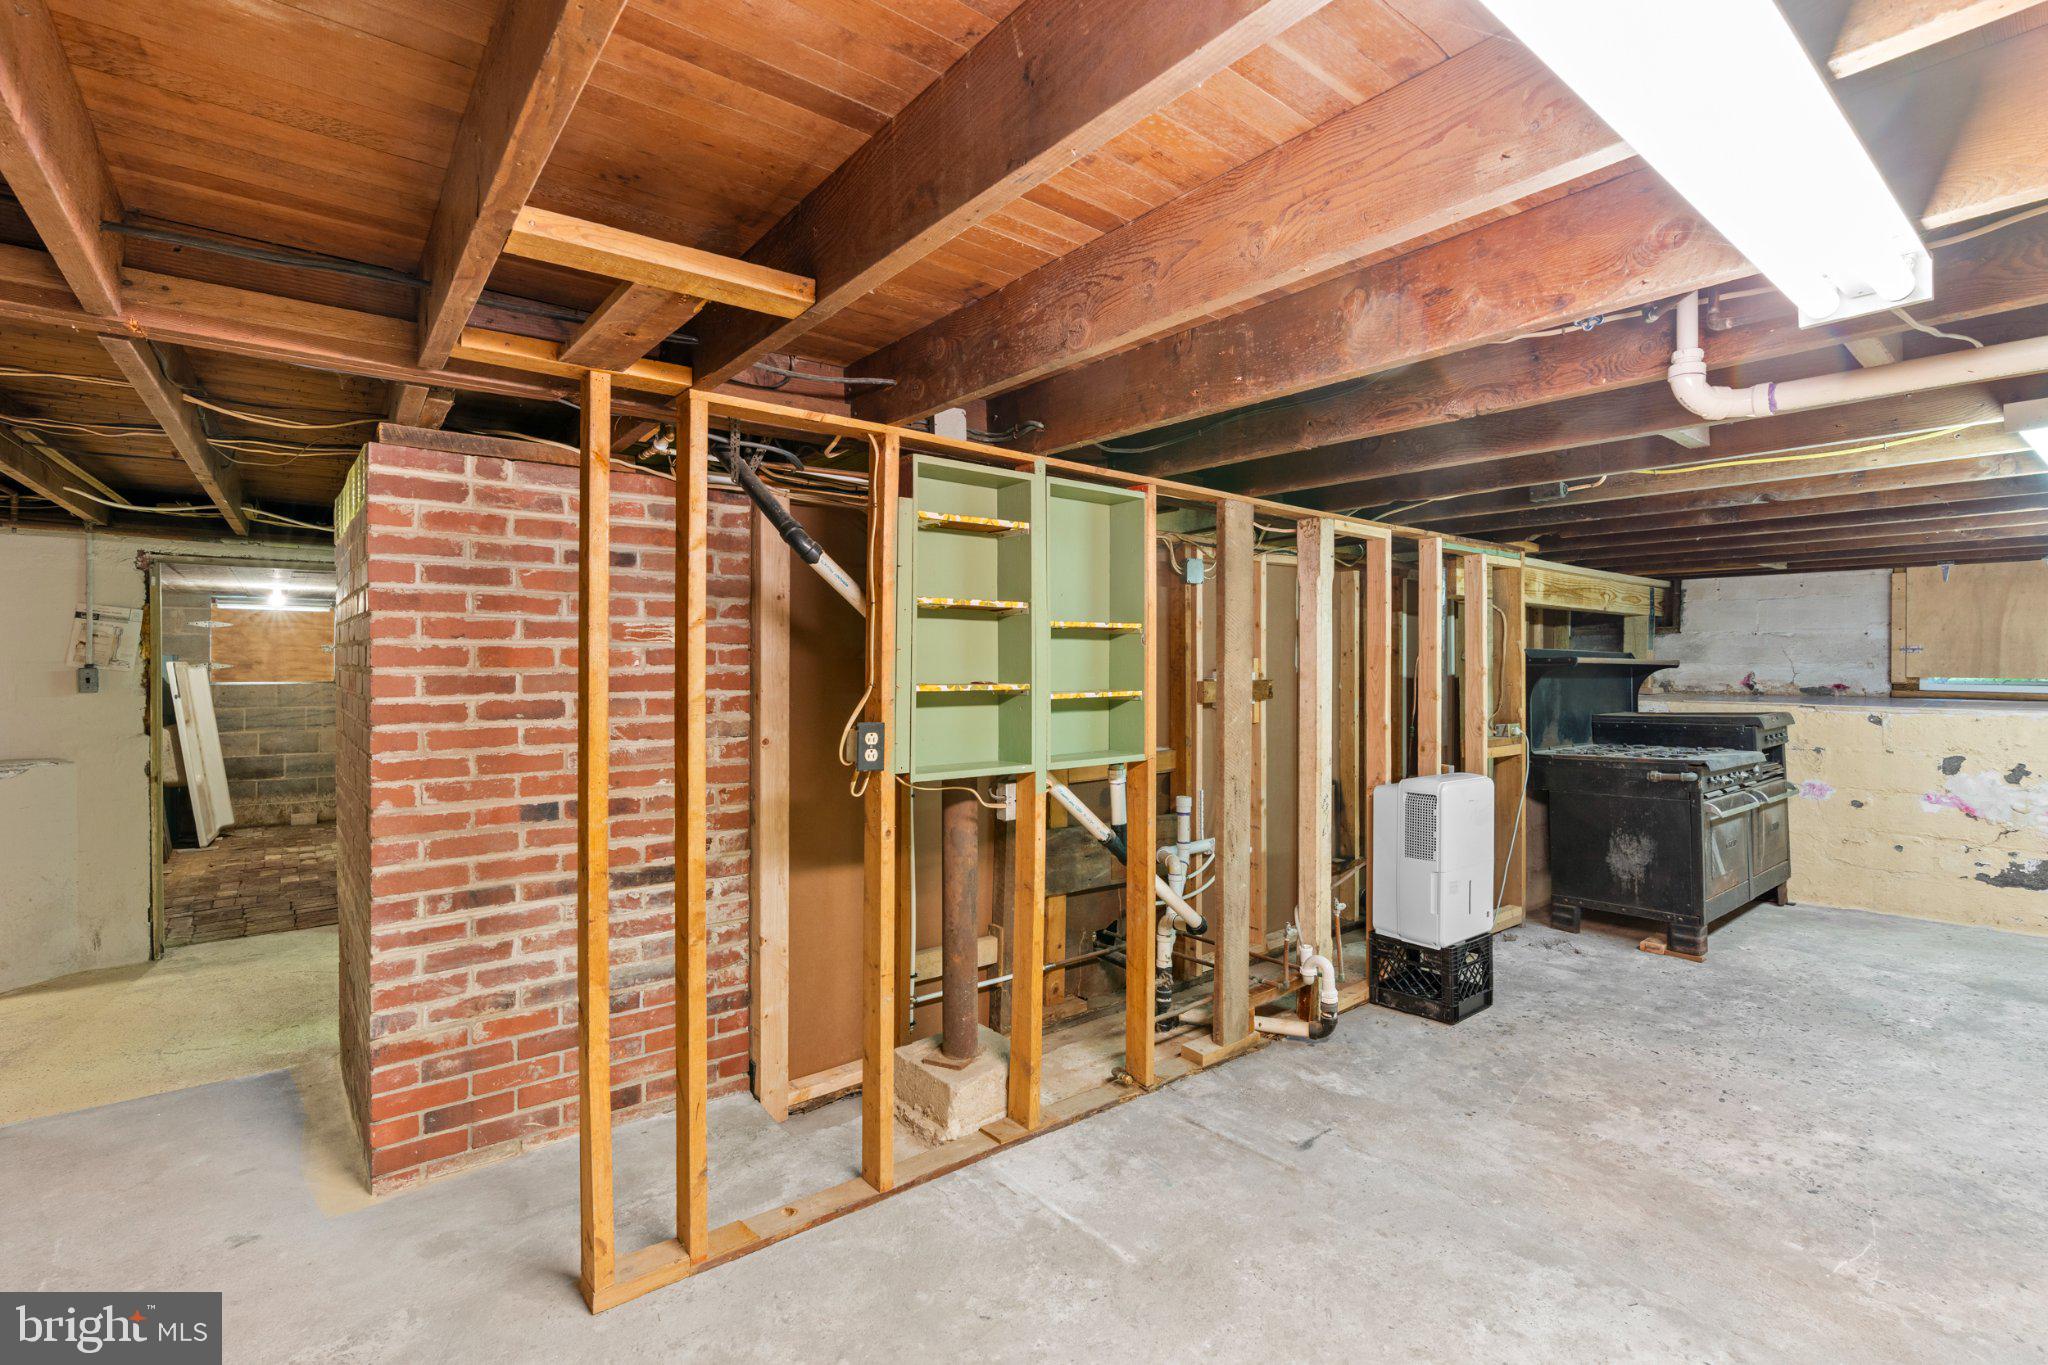
Loads of charm on a great street in Lewistown Borough! This inviting 1.5‑story home offers 3 bedrooms and 2 baths on a generous .43‑acre lot close to all the conveniences Lewistown has to offer. The exterior showcases a classic brick façade accented by nicely maintained garden beds and mature shrubs. Step inside to a bright foyer with tasteful LVP flooring throughout much of the main level, light walls, and stylish fixtures. An arched doorway leads into the living room, adding a touch of character. The open living and dining areas provide comfortable everyday living, with the dining room featuring charming corner built‑ins and large windows. A delightful light-filled sunroom sits just off the living room, where a brick wood‑burning fireplace creates a cozy year‑round retreat. This versatile space can serve as a home office, reading nook, or additional family room. The kitchen is nicely updated and offers ample storage with a pantry and plentiful cabinetry, along with convenient access to the back patio. Down the hall, you’ll find a well‑appointed full bath, a main‑floor bedroom, a laundry nook, and access to the 1‑car garage. Upstairs, two additional bedrooms, a full bath, and a cedar closet complete the second level. The unfinished basement provides excellent storage and offers possibilities for a workshop, workout area, or hobby space. Great value for the space and location - see it today!
#PAMF2053296

LEWISTOWN

18 SUNSET ROAD

3 Beds

2 Baths

1,998 Sq.Ft.

$290,000
MLS#: PAMF2053296

 - property

Send a message

Message successfully sent.

Your message

What is 3 + 4 ?

Reason for contacting?

I agree to receive email communication and understand I can unsubscribe at any time.

I agree to be contacted by Charis Realty Group via call, email, and text for real estate services. To opt out, you can reply 'stop' at any time or reply 'help' for assistance. You can also click the unsubscribe link in the emails. Message and data rates may apply. Message frequency may vary. Privacy Policy

Sign Out

Virtual Assistant

Would you like to take the next step with this property? We can help you schedule a showing or virtual tour, or send you more details.

Yes, I would like more information.

Thank You for Your Reply, One of Our Agents will contact you as soon as possible

No, maybe later.

Thank you, you can always contact me via email, phone number or through the contact form.

Realhub AI

Lucy - Your AI-Powered Realtor

Update Your Temporary Password

Personalize your search

Enter your email and we'll notify you immediately when new listings match what you're looking for.

or enter email address

Already have an account ? Login here

Continue your home search

I agree to receive communications and understand I can unsubscribe at any time.

I agree to be contacted by Charis Realty Group via call, email, and text for real estate services. To opt out, you can reply 'stop' at any time or reply 'help' for assistance. You can also click the unsubscribe link in the emails. Message and data rates may apply. Message frequency may vary. Privacy Policy

Already have an account ? Login here

We use cookies

We use cookies primarily for analytics to enhance your experience. By accepting, you agree to our use of these cookies. You can manage your preferences or learn more about our cookies policy.