Features & Amenities

Interior

  • Other Interior Features

    Ceiling Fan(s), Vaulted Ceiling(s), Open Floorplan

  • Total Bedrooms

    3

  • Bathrooms

    2

  • 1/2 Bathrooms

    1

  • Above Grade Finished Area

    1277.0

  • Basement YN

    YES

  • Cooling YN

    YES

  • Cooling

    Central Air, Ceiling Fan(s), Electric

  • Fireplace YN

    YES

  • Heating YN

    YES

  • Heating

    Electric, Heat Pump

  • Pet friendly

    Yes

Exterior

  • Garage

    No

  • Construction Materials

    Vinyl Siding

  • Parking

    Concrete, On Street, Driveway

  • Patio and Porch Features

    Patio

  • Pool

    Yes

  • Pool Features

    Community

  • Waterfront YN

    NO

Area & Lot

  • Lot Features

    Wooded, Front Yard, Back Yard

  • Lot Size(acres)

    0.13

  • Lot Size(square feet)

    5,663

  • Property Type

    Residential

  • Property Sub Type

    Single Family Residence

  • Architectural Style

    Cottage

Price

  • Sales Price

    $310,000

  • Tax Amount

    $2,546

  • Financing Options

    Cash, Conventional, FHA, VA

  • Sq. Footage

    2,052

  • Price/SqFt

    $151

HOA

  • Association

    YES

  • Association Fee

    $246

  • Association Fee Frequency

    Annually

  • Association Fee Includes

    N/A

School District

  • Elementary School

    N/A

  • Middle School

    N/A

  • High School

    N/A

Property Features

  • New Construction

    NO

  • Foundation Details

    Block

  • Senior Community YN

    NO

  • Sewer

    Public Sewer

  • Tax Lot

    393

  • Water Source

    Public

Schedule a Showing

Showing scheduled successfully.

<
>
IN PERSON
VIA CHAT

What is 3 + 4 ?


Change time

Mortgage calculator

Estimate your monthly mortgage payment, including the principal and interest, property taxes, and HOA. Adjust the values to generate a more accurate rate.

Your payment

Principal and Interest:

$

Property taxes:

$

HOA fees:

$

Total loan payment:

$

Total interest amount:

$

Location

County

HARFORD

Elementary School

Middle School

High School

Listing Courtesy of Betty Shock , Cummings & Co Realtors

RealHub Information is provided exclusively for consumers' personal, non-commercial use, and it may not be used for any purpose other than to identify prospective properties consumers may be interested in purchasing. All information deemed reliable but not guaranteed and should be independently verified. All properties are subject to prior sale, change or withdrawal. RealHub website owner shall not be responsible for any typographical errors, misinformation, misprints and shall be held totally harmless.


Agent Rob Freyer

AGENT

Rob Freyer

Call Rob today to schedule a private showing.


* Listings on this website come from the FMLS IDX Compilation and may be held by brokerage firms other than the owner of this website. The listing brokerage is identified in any listing details. Information is deemed reliable but is not guaranteed. If you believe any FMLS listing contains material that infringes your copyrighted work please click here to review our DMCA policy and learn how to submit a takedown request.© 2024 FMLS.
This well cared for home offers 3 levels of living space, 3 bedrooms, 2 full baths, and 1 half bath.

The main level features vaulted ceilings, a spacious living and dining area, updated kitchen, new refrigerator and newer flooring, including newer carpet. Upstairs, the primary bedroom has its own full bath and plenty of closet space, plus 2 additional bedrooms and another full bath.  Stay cool with ceiling fans in each bedroom.

The lower level offers a large recreation room, half bath, and laundry room. Waterproofing improvements include a French drain, 2 sump pumps, and a floating floor.

Outside, enjoy a large private fenced backyard, new concrete patio and fire pit, perfect for relaxing, entertaining, shade, and enjoying evenings outside.

Many of the big updates are already done, including the roof approximately 2017, HVAC and water heater approximately 2021,  replacement windows, newer luxury plank vinyl, newer carpet, and a new refrigerator/icemaker.

Convenient to Route 24, I-95, Aberdeen Proving Ground, Bel Air, Downtown Baltimore, and a community pool nearby.  Enjoy nearby waterfront parks, boating, kayaking, nature trails, and easy access to MARC and Amtrak transportation.
Plenty of space, great updates and a backyard you will actually use!

436 WINTERBERRY DRIVE

Message successfully sent.

What would you like to know?

What is 3 + 4 ?

I agree to receive email communication and understand I can unsubscribe at any time.

I agree to be contacted by Charis Realty Group via call, email, and text for real estate services. To opt out, you can reply 'stop' at any time or reply 'help' for assistance. You can also click the unsubscribe link in the emails. Message and data rates may apply. Message frequency may vary. Privacy Policy

Related Properties

Opportunity awaits at the end of a cul-de-sac! This detached home offers three bedrooms, two full baths, one half bath and approximately 2,000 square feet of finished living space across three levels. The main level features hardwood flooring, a spacious living and dining area, an updated kitchen with granite countertops and stainless-steel appliances, and an all-season sunroom overlooking the backyard.

The finished lower level provides additional living space with a family room, stone fireplace, full-size windows, half bath and a versatile room that may serve as an office, recreation space or possible fourth bedroom. Outdoor features include a deck, paver patio, fenced yard, above-ground pool and storage shed. 

Property needs TLC and  is being sold AS IS. This is an FHA short sale, and completion of the sale is subject to mortgagee and third-party approval. Buyer shall pay a short-sale negotiation fee of $6,000 or 2% of the purchase price, whichever is greater, at closing. Offers may be received during the initial marketing period; however, lender review will not begin until the required minimum 15-day MLS marketing period has been satisfied.
#MDHR2058648

EDGEWOOD

729 RAINBOW COURT

3 Beds

2 Baths

1,530 Sq.Ft.

$299,900

MLS#: MDHR2058648
OPEN HOUSE- SUNDAY 5/17 FROM 1PM-4PM

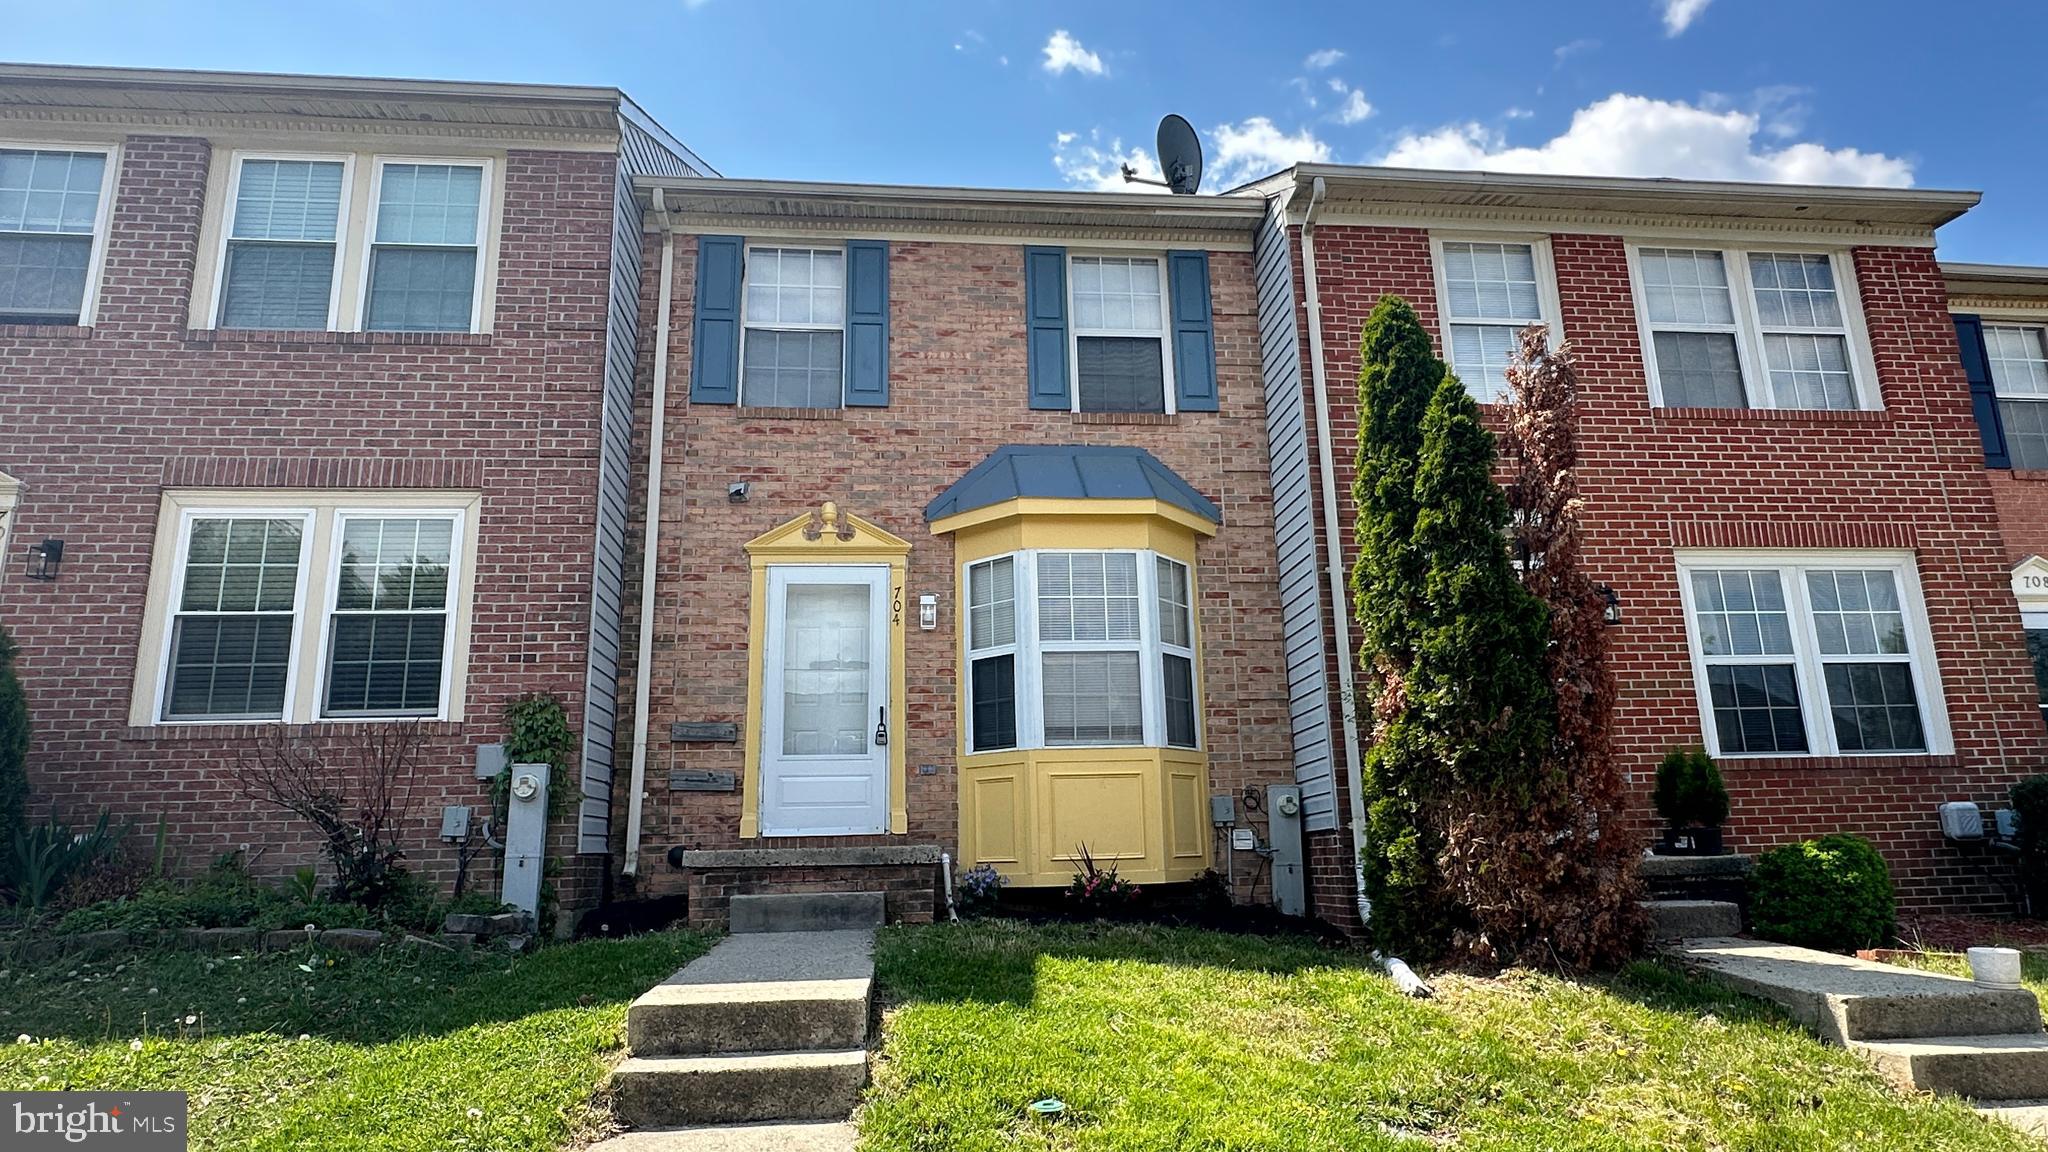
Move-In-Ready! Beautiful & cozy brick-townhome featuring 3 bedrooms, 2.5 baths, freshly painted, new carpets in all bedrooms and new floorings throughout. Spacious kitchen with bay window. Fully finished walk out basement with a full bath and tiles throughout, fully fenced. Close to shopping and restaurants. Sold As-Is.
#MDHR2054226

EDGEWOOD

704 SAINT PETERS COURT

3 Beds

2 Baths

1,574 Sq.Ft.

$258,000

MLS#: MDHR2054226

NEW PRICE & INCREDIBLE VALUE BELOW $250K! Welcome to 1024 Westshore Drive, a beautifully maintained 3-bedroom, 2-bathroom townhome in Edgewood's desirable West Shore community. Step inside to find a spacious, light-filled main level that flows effortlessly to your private, newly updated deck and patio—perfect for relaxing or entertaining against a peaceful common area backdrop.
This home boasts a fully finished lower-level basement that provides the flexible extra living space, home office, or recreation room you've been looking for. Rest easy knowing you are just minutes away from Aberdeen Proving Ground, local parks, shopping, and major commuter routes. Combining an aggressive new price point with pristine care, a finished basement, and a fantastic location, this townhome represents the best value in Edgewood today. Schedule your tour before it’s gone!
#MDHR2056350

EDGEWOOD

1024 WESTSHORE DRIVE

3 Beds

2 Baths

1,565 Sq.Ft.

$249,900

MLS#: MDHR2056350
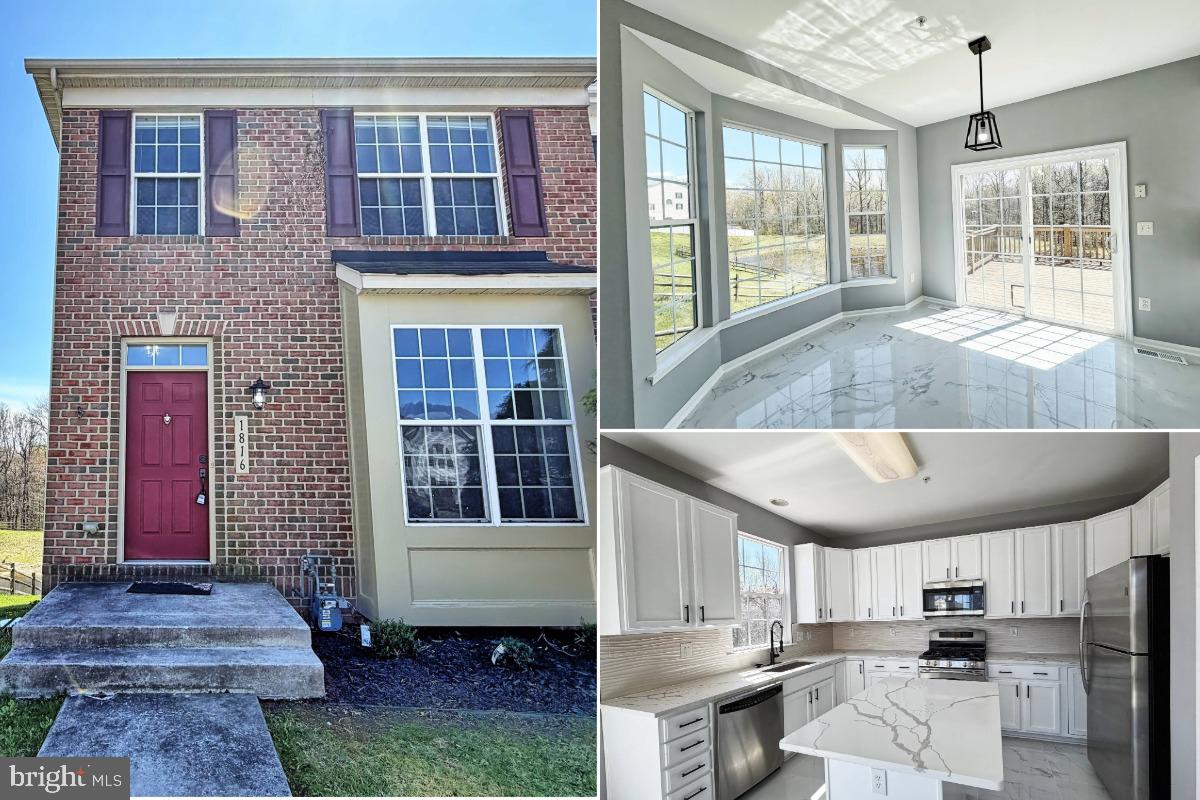
Beautifully renovated from top-to-bottom 2 brm 3 ba EOG townhome. Featuring open and bright floorplan. Gleaming, new floors throughout.  Updated island kitchen w/ SS appliances. Sizable bedrooms w/ cathedral ceilings. Spa bath in the primary, also fully updated. Fully finished basement with a club room, full bath, and an office. Nice deck overlooking nature. MUST SEE!
#MDHR2053584

EDGEWOOD

1816 GRAYMOUNT WAY

3 Beds

3 Baths

2,061 Sq.Ft.

$349,000

MLS#: MDHR2053584
LAST BUILDING IN THIS FAST SELLING NEIGHBORHOOD - ALL CLOSING PAID W/ PREFERRED LENDER AND TITLE COM. 

 SELLING  OFF-SITE at our Sales Center and model located in our Vista Reserve Community located at 5941 Monk Ave, White Marsh.   

The Craftsman elevation immediately stands out with its striking color palette and rich stone accents, creating exceptional curb appeal. 
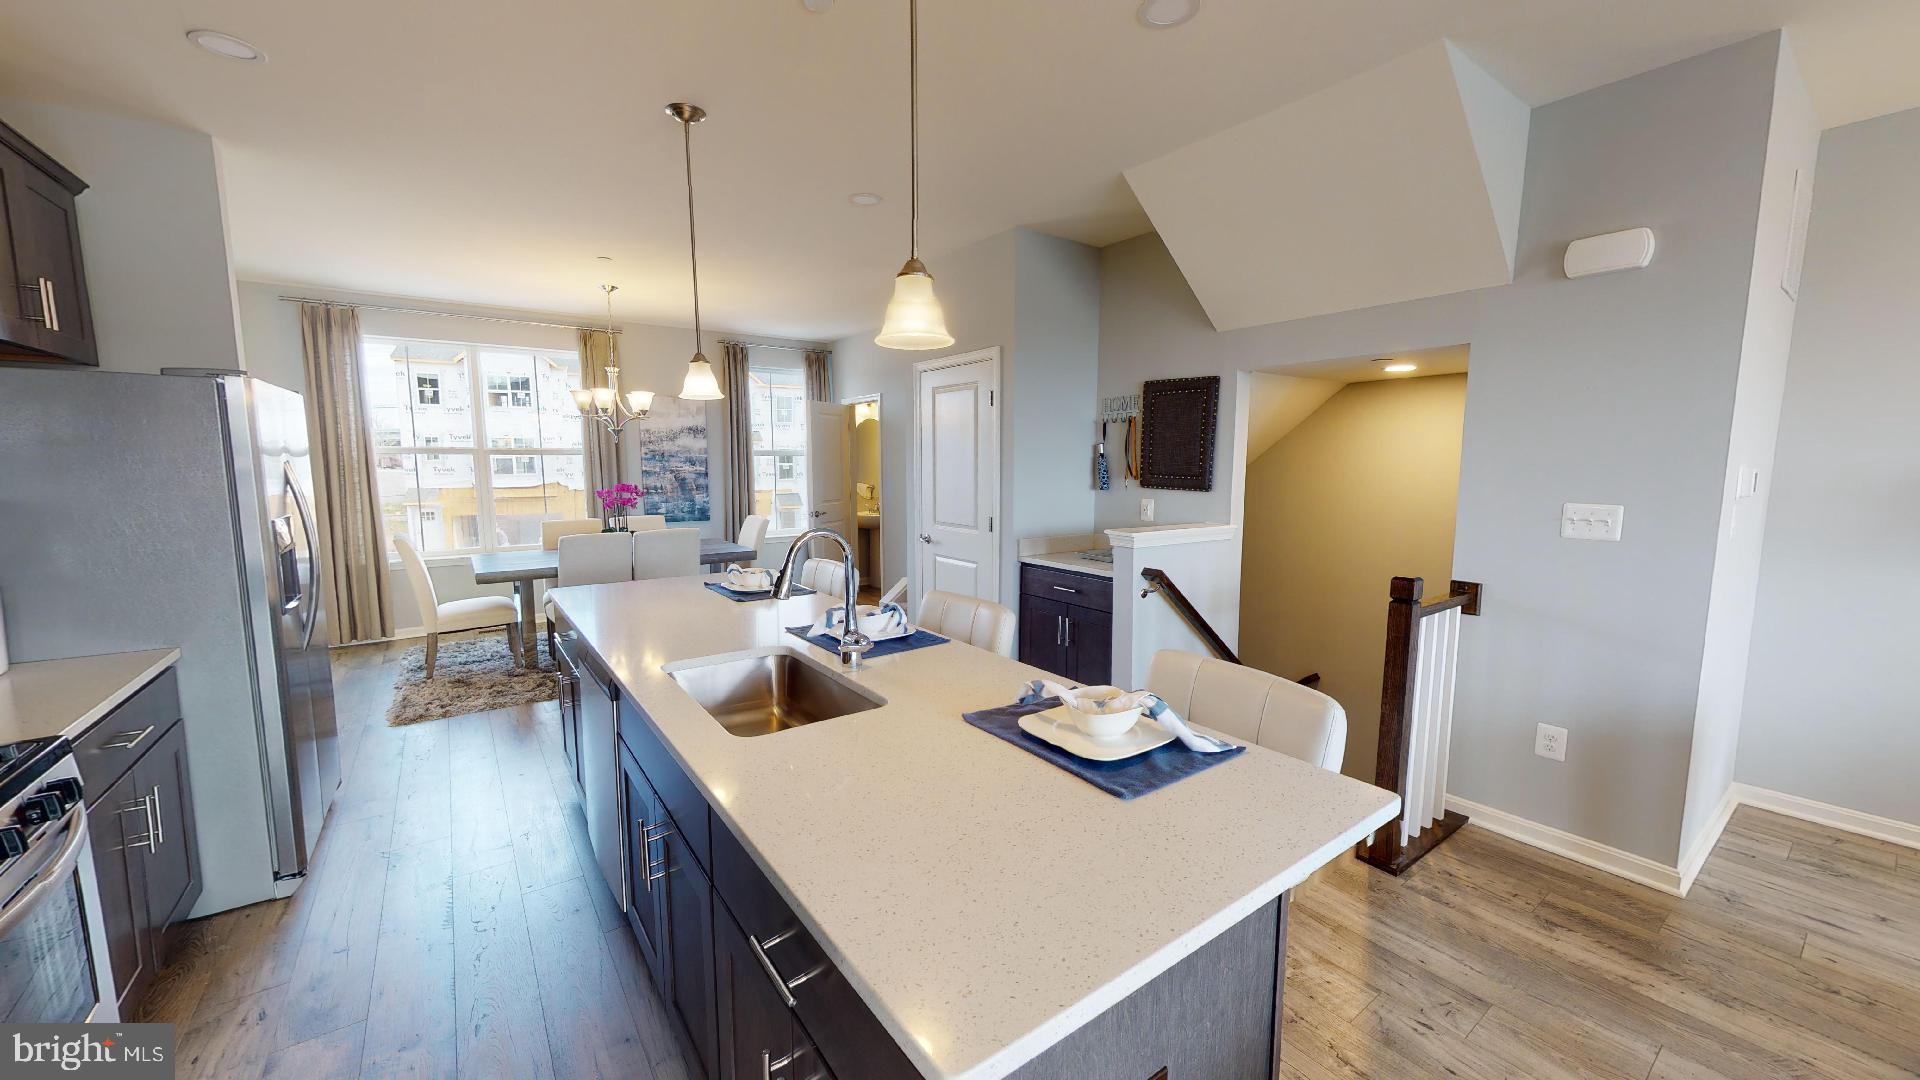
Inside, this impressive floor plan includes three bedrooms and three-and-a-half baths, providing comfort and convenience for any lifestyle. The main living level is bright, open, and perfect for gathering. The enormous kitchen island offers ample prep and seating space, while the oversized great room—creates the perfect setting for relaxing or entertaining. 
 A separate dining area ensures seamless hosting for family and friends.

Upstairs, you’ll find three spacious bedrooms, including an owner’s suite with a private bath and a second full bath for guests. The bedroom-level laundry adds a level of convenience rarely found in townhome living.

The finished lower level expands your living options with a rec room and an additional full bath. 

The Abigail truly offers something for everyone.

THERE IS STILL TIME TO PICK YOUR FINISHES.  PRICE INCLUDES PREDETERMINED STRUCTURAL OPTIONS AND INCLUDED FINISHES. 

Homesite #181  346 Aqua Square  Edgewood, MD

Selling Off-Site at our Vista Reserve Location:  5941 Monk Ave, White Marsh, MD
#MDHR2057026

EDGEWOOD

346 AQUA SQUARE 181

3 Beds

3 Baths

1,900 Sq.Ft.

$358,160

MLS#: MDHR2057026

$100,000.00 LIST PRICE SUGGESTED OPENING BID AT AUCTION. ****NO PRE BID****
 AUCTION Friday August 21st, 2026 @ 11:00 AM ON PREMISES. Broker/agent registration form is available upon request and must be in the hands of Jay Edwards Auctioneers 48 hours prior to the auction.


Enter from front entrance to entry foyer. Living room/dining room area w/ slider door exit to new deck. Country kitchen w/ center island, refrigerator, dishwasher, electric stove, dual sink, & exit to side yard. Powder room/utility room w/ washer & dryer. Recessed lighting. 1st floor primary bedroom w/ full bath & walk-in closet. Linen closet. Walk-up to 2nd floor to BR #2 (2nd primary) w/ walk-in closet, additional closet, & full bath. BR #3 w/ closet. Full hallway bathroom, & BR #4 w/ closet. Berber carpet throughout upper level. Lower level is clean unfinished basement. Exit to Garage. Oil FHA heat. Electric hot water. Central air. Sump Pit. Public water & sewer. Asphalt paved Driveway.
#MDHR2058324

EDGEWOOD

1506 HOLMAN DRIVE

4 Beds

3 Baths

2,484 Sq.Ft.

$275,000

MLS#: MDHR2058324

 - property

Send a message

Message successfully sent.

Your message

What is 3 + 4 ?

Reason for contacting?

I agree to receive email communication and understand I can unsubscribe at any time.

I agree to be contacted by Charis Realty Group via call, email, and text for real estate services. To opt out, you can reply 'stop' at any time or reply 'help' for assistance. You can also click the unsubscribe link in the emails. Message and data rates may apply. Message frequency may vary. Privacy Policy

Sign Out

Virtual Assistant

Would you like to take the next step with this property? We can help you schedule a showing or virtual tour, or send you more details.

Yes, I would like more information.

Thank You for Your Reply, One of Our Agents will contact you as soon as possible

No, maybe later.

Thank you, you can always contact me via email, phone number or through the contact form.

Realhub AI

Lucy - Your AI-Powered Realtor

Update Your Temporary Password

Personalize your search

Enter your email and we'll notify you immediately when new listings match what you're looking for.

or enter email address

Already have an account ? Login here

Continue your home search

I agree to receive communications and understand I can unsubscribe at any time.

I agree to be contacted by Charis Realty Group via call, email, and text for real estate services. To opt out, you can reply 'stop' at any time or reply 'help' for assistance. You can also click the unsubscribe link in the emails. Message and data rates may apply. Message frequency may vary. Privacy Policy

Already have an account ? Login here

We use cookies

We use cookies primarily for analytics to enhance your experience. By accepting, you agree to our use of these cookies. You can manage your preferences or learn more about our cookies policy.