
Colonial, Straight Thru
42 PINCKNEY DRIVE
COATESVILLE, PA 19320
MLS#: PACT2133142
$293,500


Property
Beds
3
Full Baths
1
1/2 Baths
1
Year Built
1999
Sq.Footage
1,448
Welcome to 42 Pinckney Drive, a well-maintained 3-bedroom townhome in the desirable Beacon Hill community offering an open floor plan, valuable recent improvements, a walk-out lower level and a peaceful tree-lined rear setting. The main level features a bright, straight-through open layout connecting the living room, dining area and kitchen, complemented by all-new luxury vinyl plank flooring and an updated powder room. The kitchen features white cabinetry and stainless steel appliances, while a sliding glass door from the living room leads to an elevated composite deck with white vinyl railings and views of the mature trees behind the home—an inviting spot to enjoy your morning coffee or unwind at the end of the day. Upstairs, the primary bedroom features two closets and convenient en-suite access to the shared full hall bathroom. Two additional bedrooms complete the upper level The full unfinished lower level offers valuable flexibility and is currently used as a home gym. This level also includes the laundry and utility area, along with a sliding glass door providing direct walk-out access to level ground. Enjoy the space as a workout area, hobby space or additional storage today, with excellent potential to finish it in the future for additional living space. Major improvements offer added peace of mind, including a roof replaced in 2024 and HVAC system replaced in 2022. Combined with the attached garage, newer improvements, walk-out lower level and Beacon Hill's low HOA, this home offers an appealing combination of move-in-ready condition, functionality and future potential The Beacon Hill community offers a convenient Chester County location with easy access to Route 82 and the Route 30 Bypass, providing convenient connections to shopping, dining and surrounding areas. Outdoor recreation is also close by, with Rock Run Reservoir, Chambers Lake and Hibernia County Park offering plenty of opportunities for hiking, fishing, boating and enjoying the outdoors
Features & Amenities
Interior
-
Total Bedrooms
3
-
Bathrooms
1
-
1/2 Bathrooms
1
-
Above Grade Finished Area
1448.0
-
Basement YN
YES
-
Cooling YN
YES
-
Cooling
Central Air, Electric
-
Fireplace YN
NO
-
Heating YN
YES
-
Heating
Electric, Heat Pump
-
Pet friendly
N/A
Exterior
-
Garage
Yes
-
Garage spaces
1
-
Construction Materials
Vinyl Siding, Concrete, Frame
-
Parking
On Street, Garage, Driveway, Inside Entrance, Attached
-
Pool
No
-
Waterfront YN
NO
Area & Lot
-
Lot Size(acres)
0.07
-
Lot Size(square feet)
3,043
-
Property Type
Residential
-
Property Sub Type
Townhouse
-
Architectural Style
Colonial, Straight Thru
Price
-
Sales Price
$293,500
-
Tax Amount
$5,244
-
Financing Options
Conventional, Cash, FHA, VA
-
Sq. Footage
1,448
-
Price/SqFt
$202
HOA
-
Association
YES
-
Association Fee
$250
-
Association Fee Frequency
Annually
-
Association Fee Includes
N/A
School District
-
Elementary School
N/A
-
Middle School
N/A
-
High School
N/A
Property Features
-
New Construction
NO
-
Foundation Details
Concrete Perimeter
-
Senior Community YN
NO
-
Sewer
Public Sewer
-
Tax Lot
0026
-
Water Source
Public
Schedule a Showing
Showing scheduled successfully.
Mortgage calculator
Estimate your monthly mortgage payment, including the principal and interest, property taxes, and HOA. Adjust the values to generate a more accurate rate.
Your payment
Principal and Interest:
$
Property taxes:
$
HOA fees:
$
Total loan payment:
$
Total interest amount:
$
Location
County
CHESTER
Elementary School
Middle School
High School
Listing Courtesy of Craig M Eberhardt , HomeSmart Realty Advisors
RealHub Information is provided exclusively for consumers' personal, non-commercial use, and it may not be used for any purpose other than to identify prospective properties consumers may be interested in purchasing. All information deemed reliable but not guaranteed and should be independently verified. All properties are subject to prior sale, change or withdrawal. RealHub website owner shall not be responsible for any typographical errors, misinformation, misprints and shall be held totally harmless.


* Listings on this website come from the FMLS IDX Compilation and may be held by brokerage firms other than the owner of this website. The listing brokerage is identified in any listing details. Information is deemed reliable but is not guaranteed. If you believe any FMLS listing contains material that infringes your copyrighted work please click here to review our DMCA policy and learn how to submit a takedown request.© 2024 FMLS.
Related Properties
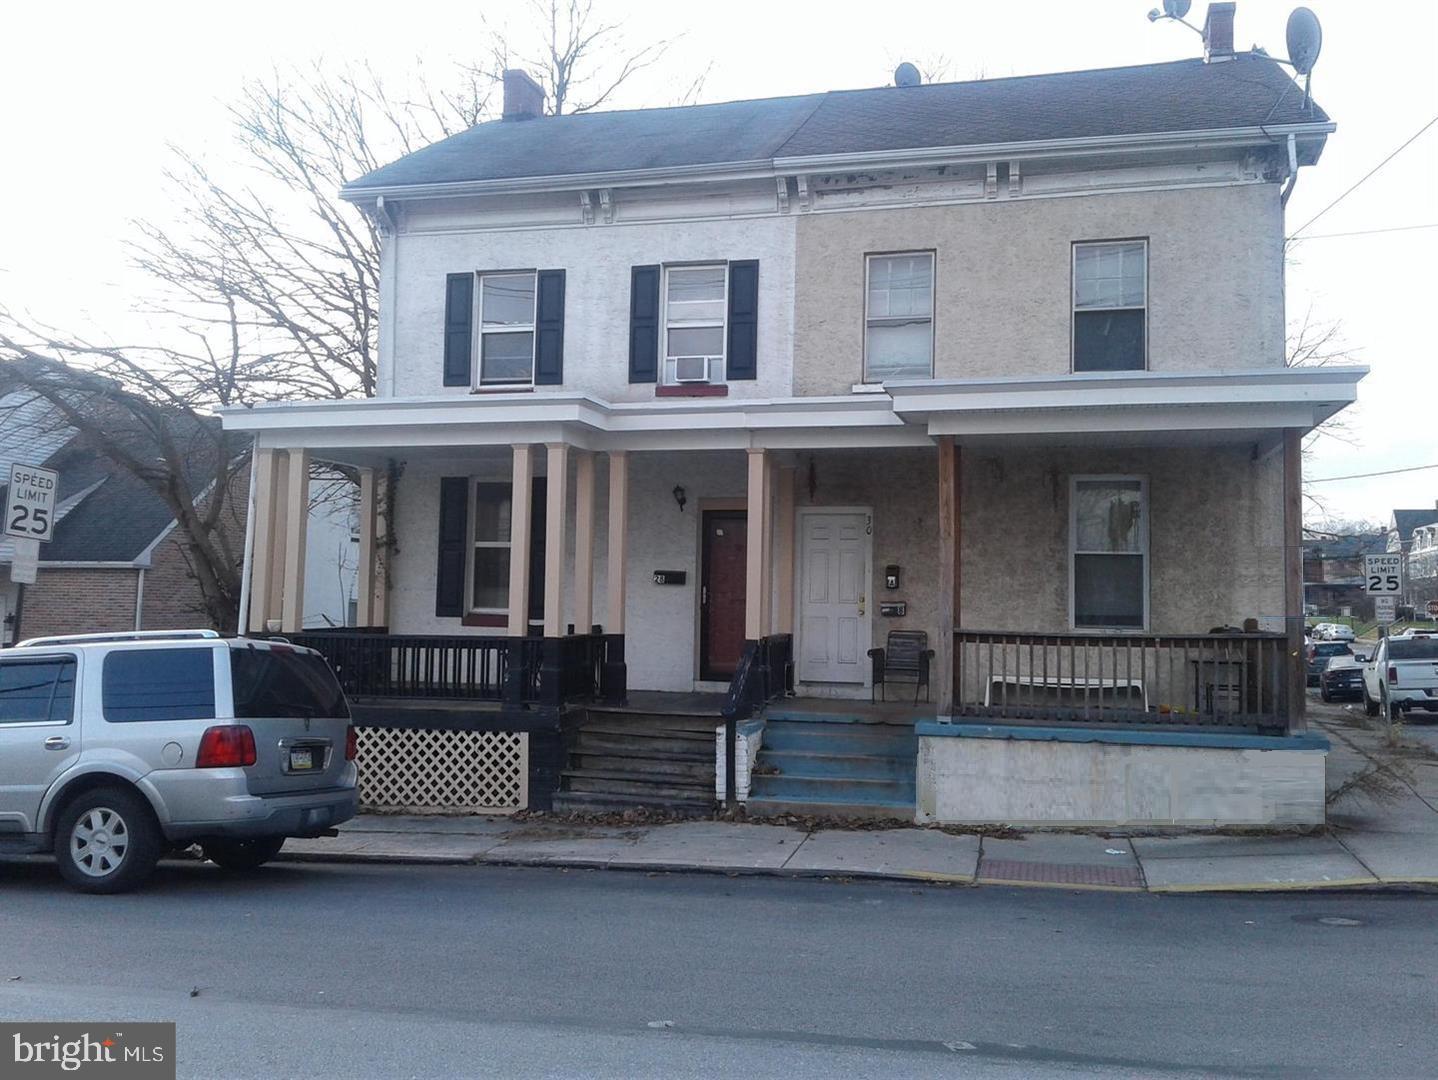
COATESVILLE
28 N 5TH AVENUE
5 Beds
2 Baths
1,834 Sq.Ft.
$240,000
MLS#: PACT2125944

COATESVILLE
916 N WALNUT STREET
3 Beds
1 Baths
1,120 Sq.Ft.
$324,900
MLS#: PACT2132396

COATESVILLE
21 TUXFORD LANE
3 Beds
2 Baths
1,628 Sq.Ft.
$335,000
MLS#: PACT2132664

COATESVILLE
269 DERBY DRIVE
3 Beds
2 Baths
1,500 Sq.Ft.
$339,990
MLS#: PACT2125582

COATESVILLE
238 DERBY DRIVE
3 Beds
2 Baths
1,500 Sq.Ft.
$329,990
MLS#: PACT2121496
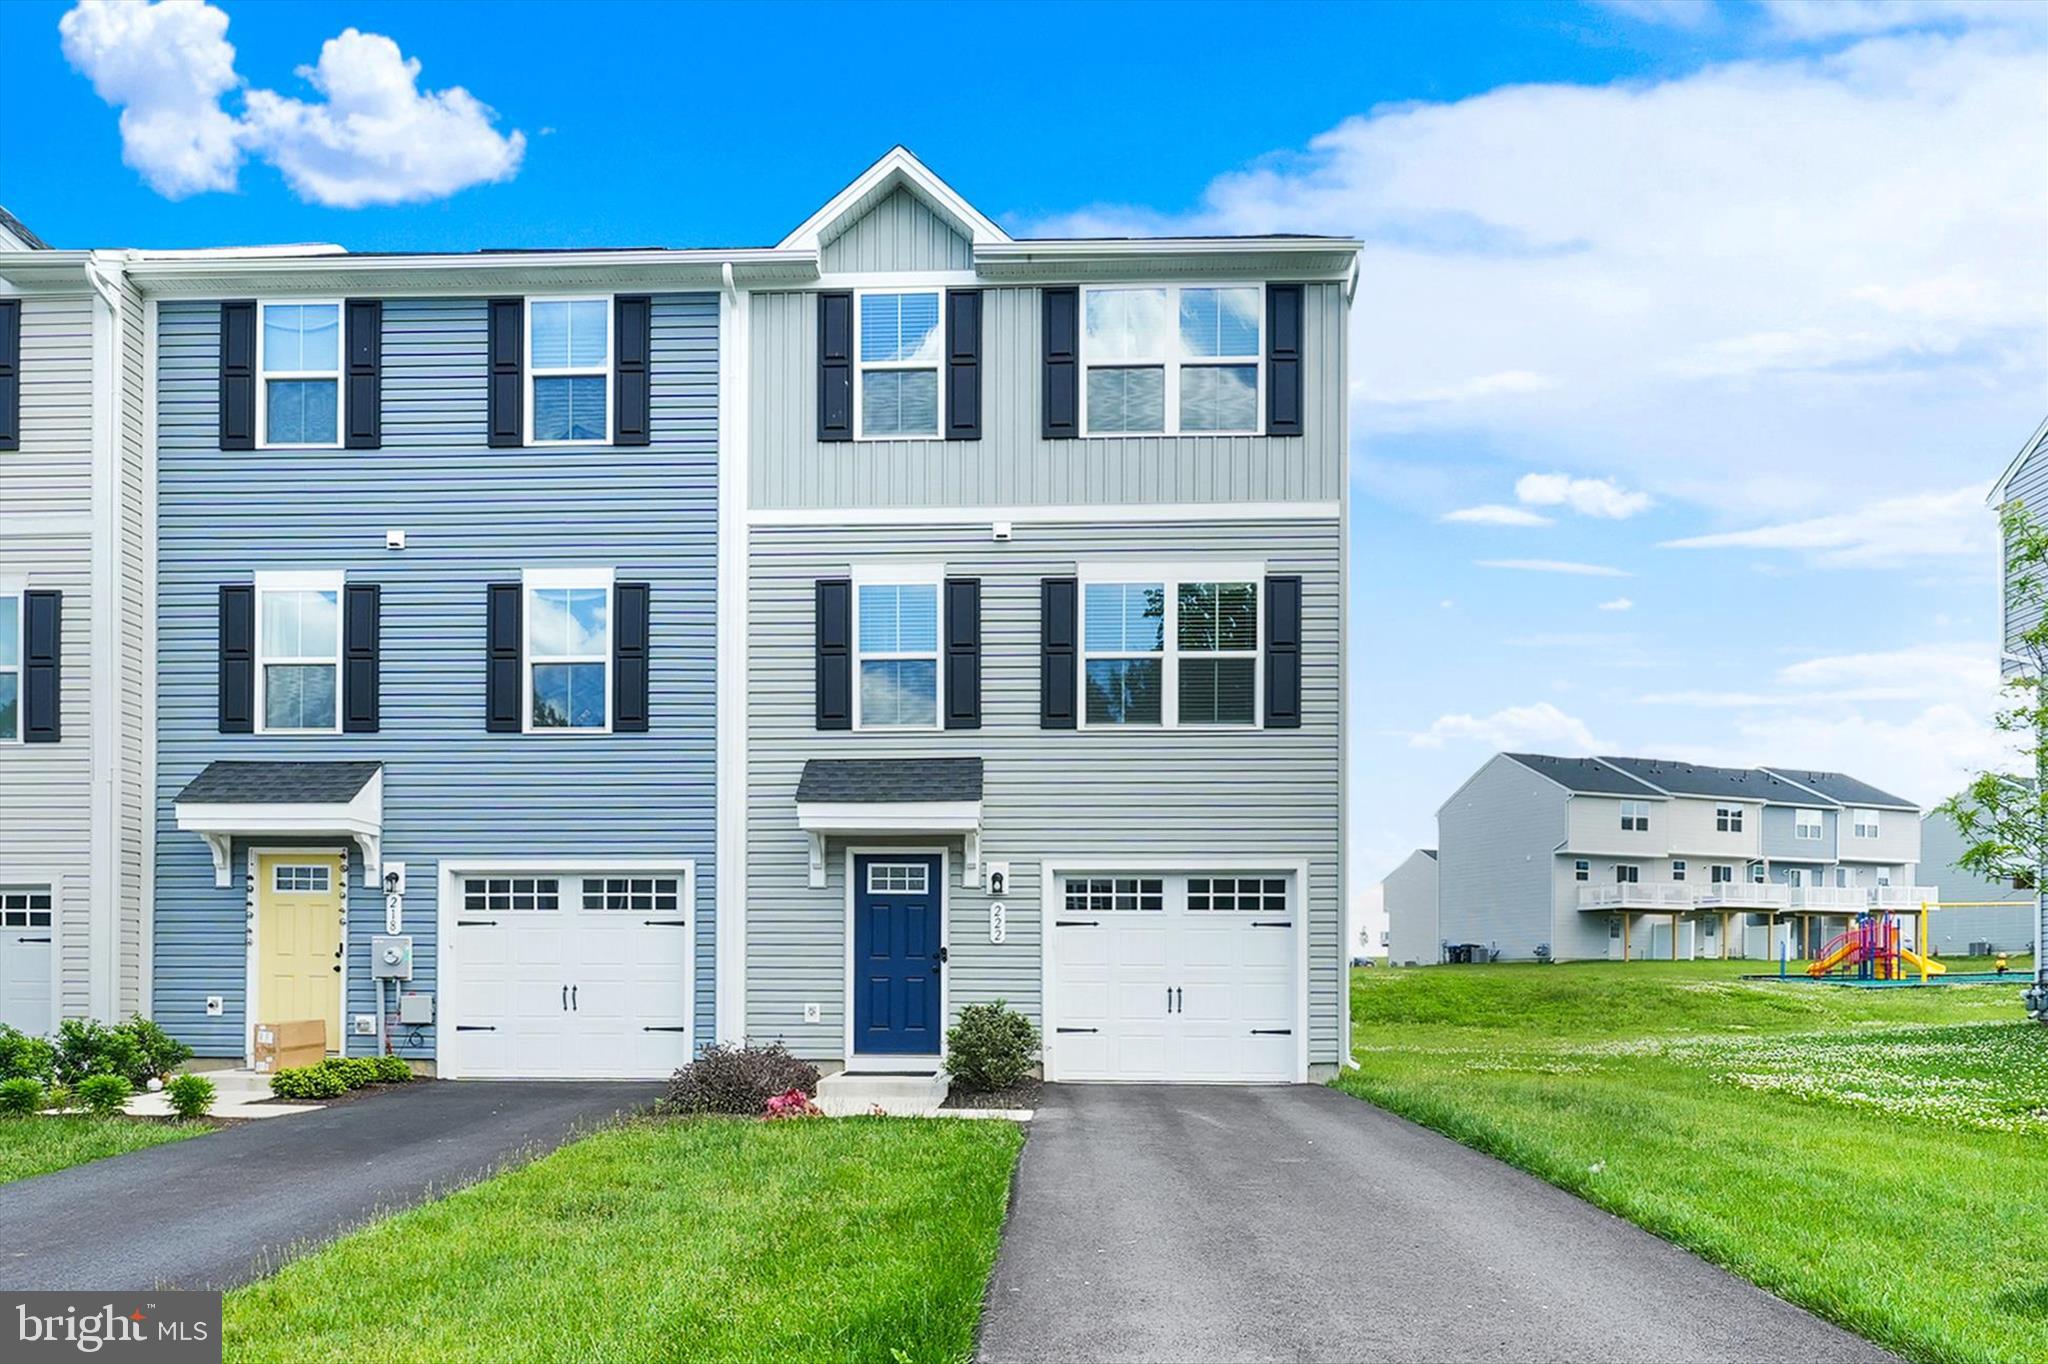
COATESVILLE
222 HAMILTON LANE
3 Beds
2 Baths
1,820 Sq.Ft.
$349,900
MLS#: PACT2127292

COATESVILLE
32 BECK ROAD
3 Beds
2 Baths
1,980 Sq.Ft.
$349,900
MLS#: PACT2132838
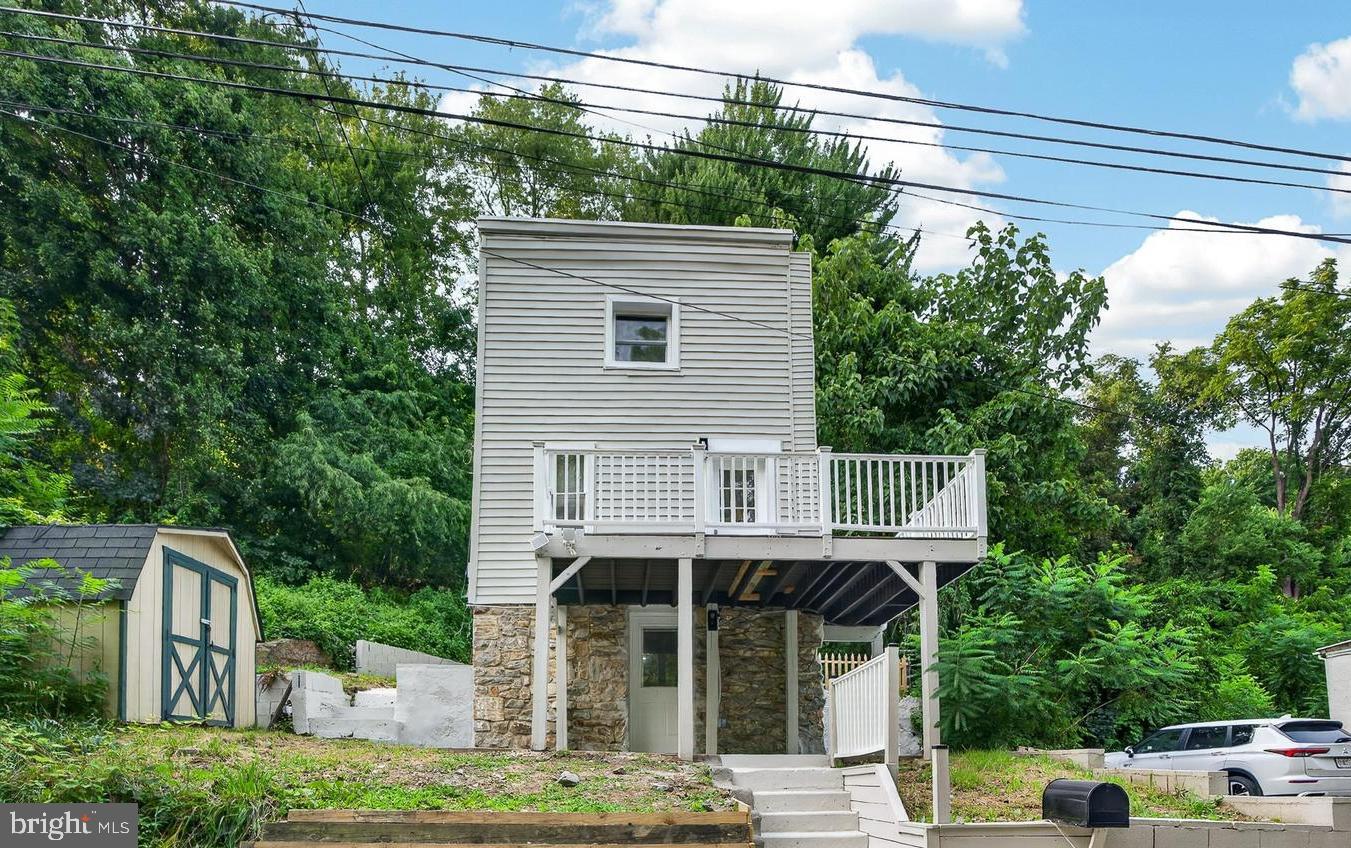
COATESVILLE
377 MOUNT PLEASANT STREET
3 Beds
2 Baths
1,385 Sq.Ft.
$289,000
MLS#: PACT2131818

COATESVILLE
102 NICHOLS AVENUE
3 Beds
1 Baths
1,276 Sq.Ft.
$299,900
MLS#: PACT2132688
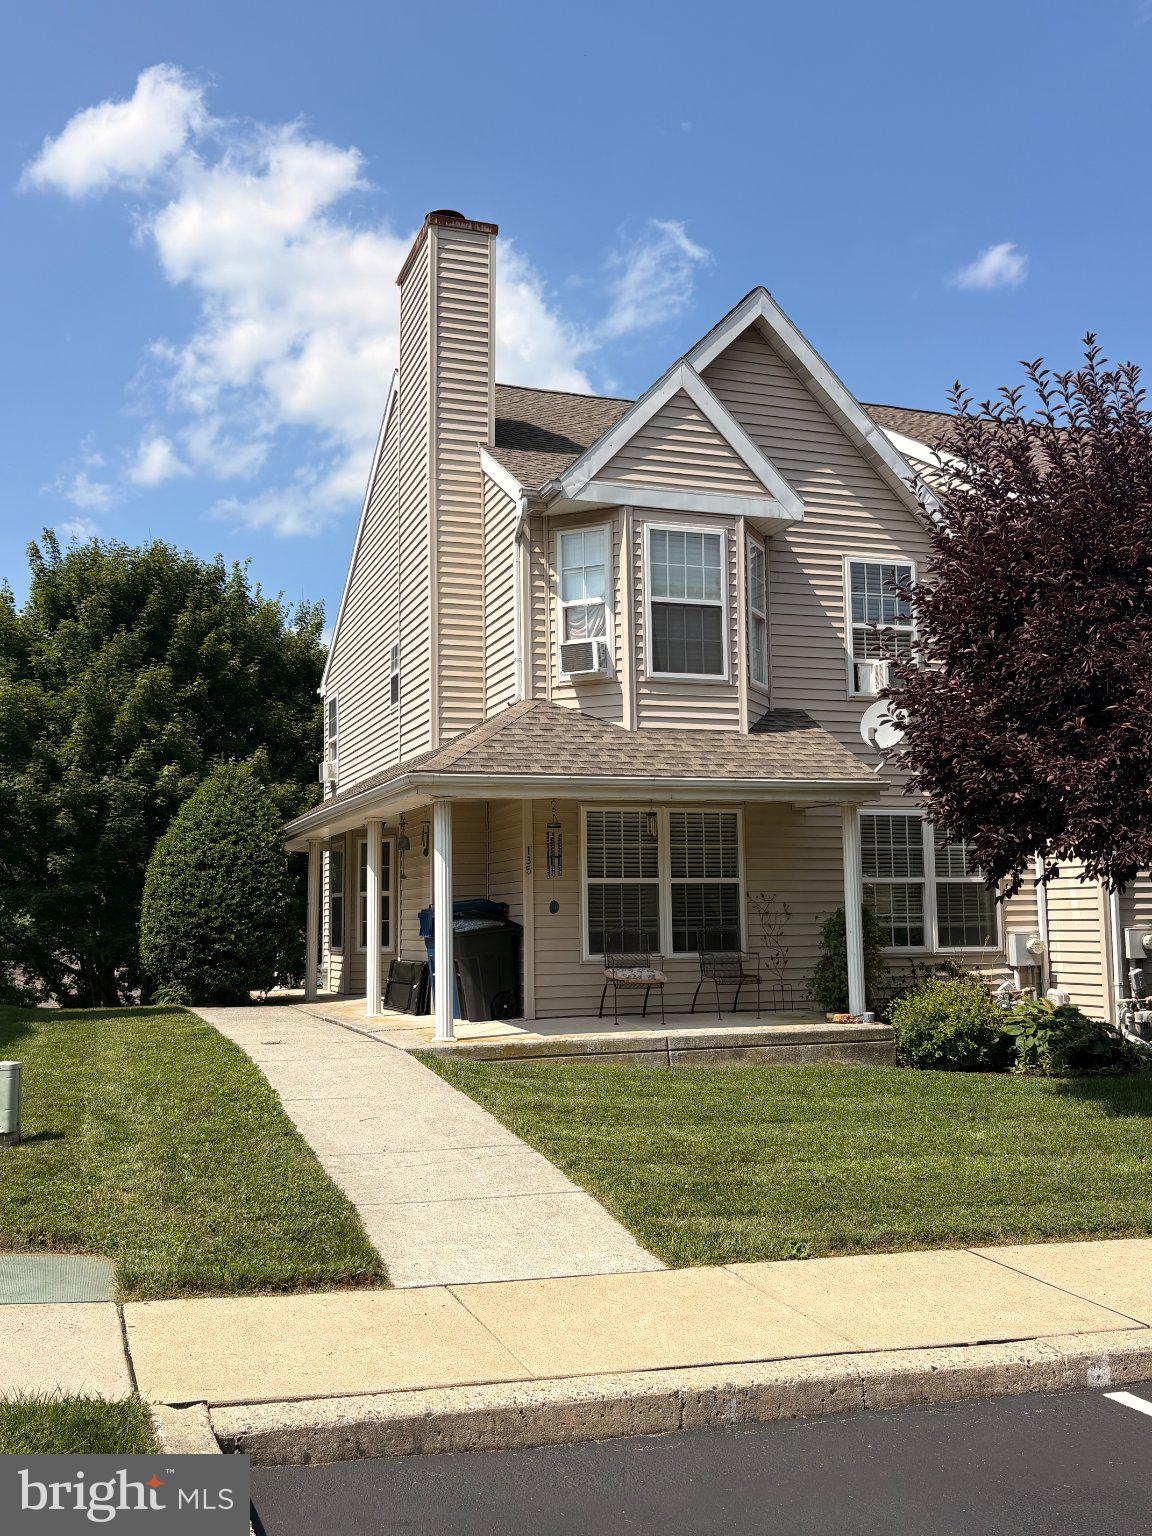
COATESVILLE
135 PETERS COURT
3 Beds
2 Baths
1,540 Sq.Ft.
$295,000
MLS#: PACT2131434
.png)