


Property
Beds
4
Full Baths
3
1/2 Baths
1
Year Built
1966
Sq.Footage
2,251
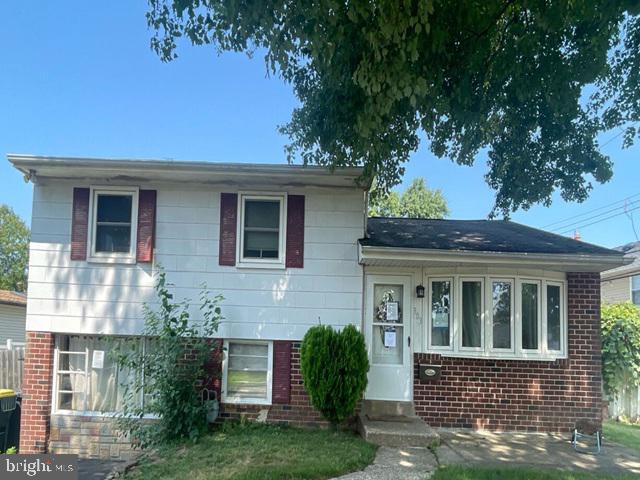
Welcome home to this classic two-story Colonial with a one-story side wing, plenty of land, and beautiful views. The main level has a generous living room with gleaming hardwood floors flows into a formal dining room with chandelier overhead, room for a table that seats a crowd. The spacious eat-in kitchen offers abundant cabinetry and its own breakfast area. The showpiece of the home is the oversized family room: vaulted ceilings with exposed beams, ceiling fans, and a dramatic full brick fireplace wall. Upstairs, four generously sized bedrooms with hardwood floors throughout, featuring walk-in closets and a primary bedroom retreat. With three full baths and a powder room, there's space and privacy for everyone. Downstairs, a full basement with a built-in office ideal for working from home plus abundant storage. Central air keeps every level comfortable. There's also a side entry two-car garage, a long driveway with parking to spare, and rooftop solar panels. Outside, the grounds keep going: an expansive front and backyard with deck and patio areas. A solid, lovingly maintained home with the space buyers want and the opportunity to make it your own.
Features & Amenities
Interior
-
Total Bedrooms
4
-
Bathrooms
3
-
1/2 Bathrooms
1
-
Above Grade Finished Area
2251.0
-
Basement YN
YES
-
Cooling YN
YES
-
Cooling
Central Air
-
Fireplace YN
YES
-
Heating YN
YES
-
Heating
Oil, Baseboard
-
Main Level Bedrooms
4
-
Pet friendly
No
Exterior
-
Garage
Yes
-
Garage spaces
2
-
Construction Materials
Brick, Vinyl Siding
-
Parking
Garage Door Opener, Garage, Driveway, Attached
-
Pool
No
-
Waterfront YN
NO
Area & Lot
-
Lot Size(acres)
0.47
-
Lot Size(square feet)
20,600
-
Property Type
Residential
-
Property Sub Type
Single Family Residence
-
Architectural Style
Colonial
Price
-
Sales Price
$499,900
-
Tax Amount
$9,189
-
Sq. Footage
2,251
-
Price/SqFt
$222
HOA
-
Association
No
School District
-
Elementary School
N/A
-
Middle School
N/A
-
High School
UPPER MORELAND
Property Features
-
New Construction
NO
-
Foundation Details
Brick/Mortar
-
Senior Community YN
NO
-
Sewer
Public Sewer
-
Tax Lot
028
-
Water Source
Public
Schedule a Showing
Showing scheduled successfully.
Mortgage calculator
Estimate your monthly mortgage payment, including the principal and interest, property taxes, and HOA. Adjust the values to generate a more accurate rate.
Your payment
Principal and Interest:
$
Property taxes:
$
HOA fees:
$
Total loan payment:
$
Total interest amount:
$
Location
County
MONTGOMERY
Elementary School
Middle School
High School
UPPER MORELAND
Listing Courtesy of Michelle A Waymer, Liberty Bell Real Estate Brokerage LLC
RealHub Information is provided exclusively for consumers' personal, non-commercial use, and it may not be used for any purpose other than to identify prospective properties consumers may be interested in purchasing. All information deemed reliable but not guaranteed and should be independently verified. All properties are subject to prior sale, change or withdrawal. RealHub website owner shall not be responsible for any typographical errors, misinformation, misprints and shall be held totally harmless.

Salesperson, Realtor
Rob Freyer
Call Rob today to schedule a private showing.

* Listings on this website come from the FMLS IDX Compilation and may be held by brokerage firms other than the owner of this website. The listing brokerage is identified in any listing details. Information is deemed reliable but is not guaranteed. If you believe any FMLS listing contains material that infringes your copyrighted work please click here to review our DMCA policy and learn how to submit a takedown request.© 2024 FMLS.
Related Properties

HATBORO
3575 W MILL ROAD
3 Beds
1 Baths
1,418 Sq.Ft.
$412,500
MLS#: PAMC2197498

HATBORO
3898 ROUND MEADOW LANE
3 Beds
2 Baths
1,818 Sq.Ft.
$469,000
MLS#: PAMC2197032

HATBORO
244 E MONUMENT AVENUE
3 Beds
2 Baths
1,480 Sq.Ft.
$519,000
MLS#: PAMC2196080

HATBORO
15 DREXEL ROAD
4 Beds
1 Baths
1,447 Sq.Ft.
$449,900
MLS#: PAMC2196456

HATBORO
3700 W MILL ROAD
3 Beds
2 Baths
1,863 Sq.Ft.
$509,000
MLS#: PAMC2195160
HATBORO
303 WILLARD ROAD
3 Beds
1 Baths
1,558 Sq.Ft.
$416,530
MLS#: PAMC2188858

HATBORO
517 SERRILL DRIVE
4 Beds
2 Baths
1,912 Sq.Ft.
$509,900
MLS#: PAMC2197614

HATBORO
614 TOPSFIELD ROAD
3 Beds
1 Baths
1,418 Sq.Ft.
$435,000
MLS#: PAMC2196670

HATBORO
420 S YORK ROAD A135
2 Beds
2 Baths
1,704 Sq.Ft.
$407,000
MLS#: PAMC2195892
