Features & Amenities

Interior

  • Total Bedrooms

    4

  • Bathrooms

    3

  • 1/2 Bathrooms

    1

  • Basement YN

    NO

  • Cooling YN

    YES

  • Cooling

    Central Air, Electric

  • Fireplace YN

    NO

  • Heating YN

    YES

  • Heating

    Propane, Forced Air

  • Pet friendly

    N/A

Exterior

  • Garage

    Yes

  • Garage spaces

    2

  • Parking

    Garage, Driveway, Attached

  • Pool

    No

  • Waterfront YN

    NO

Area & Lot

  • Lot Size(acres)

    1.85

  • Lot Size(square feet)

    80,586

  • Property Type

    Residential

  • Property Sub Type

    Single Family Residence

  • Architectural Style

    Contemporary

Price

  • Sales Price

    $1,775,000

  • Tax Amount

    $2,213

  • Sq. Footage

    N/A

  • Price/SqFt

    N/A

HOA

  • Association

    No

School District

  • Elementary School

    N/A

  • Middle School

    N/A

  • High School

    N/A

Property Features

  • New Construction

    YES

  • Foundation Details

    Concrete Perimeter

  • Senior Community YN

    NO

  • Sewer

    Septic Tank

  • Tax Lot

    006

  • Water Source

    Private

Schedule a Showing

Showing scheduled successfully.

<
>
IN PERSON
VIA CHAT

What is 3 + 4 ?


Change time

Mortgage calculator

Estimate your monthly mortgage payment, including the principal and interest, property taxes, and HOA. Adjust the values to generate a more accurate rate.

Your payment

Principal and Interest:

$

Property taxes:

$

HOA fees:

$

Total loan payment:

$

Total interest amount:

$

Location

County

BUCKS

Elementary School

Middle School

High School

Listing Courtesy of Evan Walton , Addison Wolfe Real Estate

RealHub Information is provided exclusively for consumers' personal, non-commercial use, and it may not be used for any purpose other than to identify prospective properties consumers may be interested in purchasing. All information deemed reliable but not guaranteed and should be independently verified. All properties are subject to prior sale, change or withdrawal. RealHub website owner shall not be responsible for any typographical errors, misinformation, misprints and shall be held totally harmless.


Agent Rob Freyer

AGENT

Rob Freyer

Call Rob today to schedule a private showing.


* Listings on this website come from the FMLS IDX Compilation and may be held by brokerage firms other than the owner of this website. The listing brokerage is identified in any listing details. Information is deemed reliable but is not guaranteed. If you believe any FMLS listing contains material that infringes your copyrighted work please click here to review our DMCA policy and learn how to submit a takedown request.© 2024 FMLS.
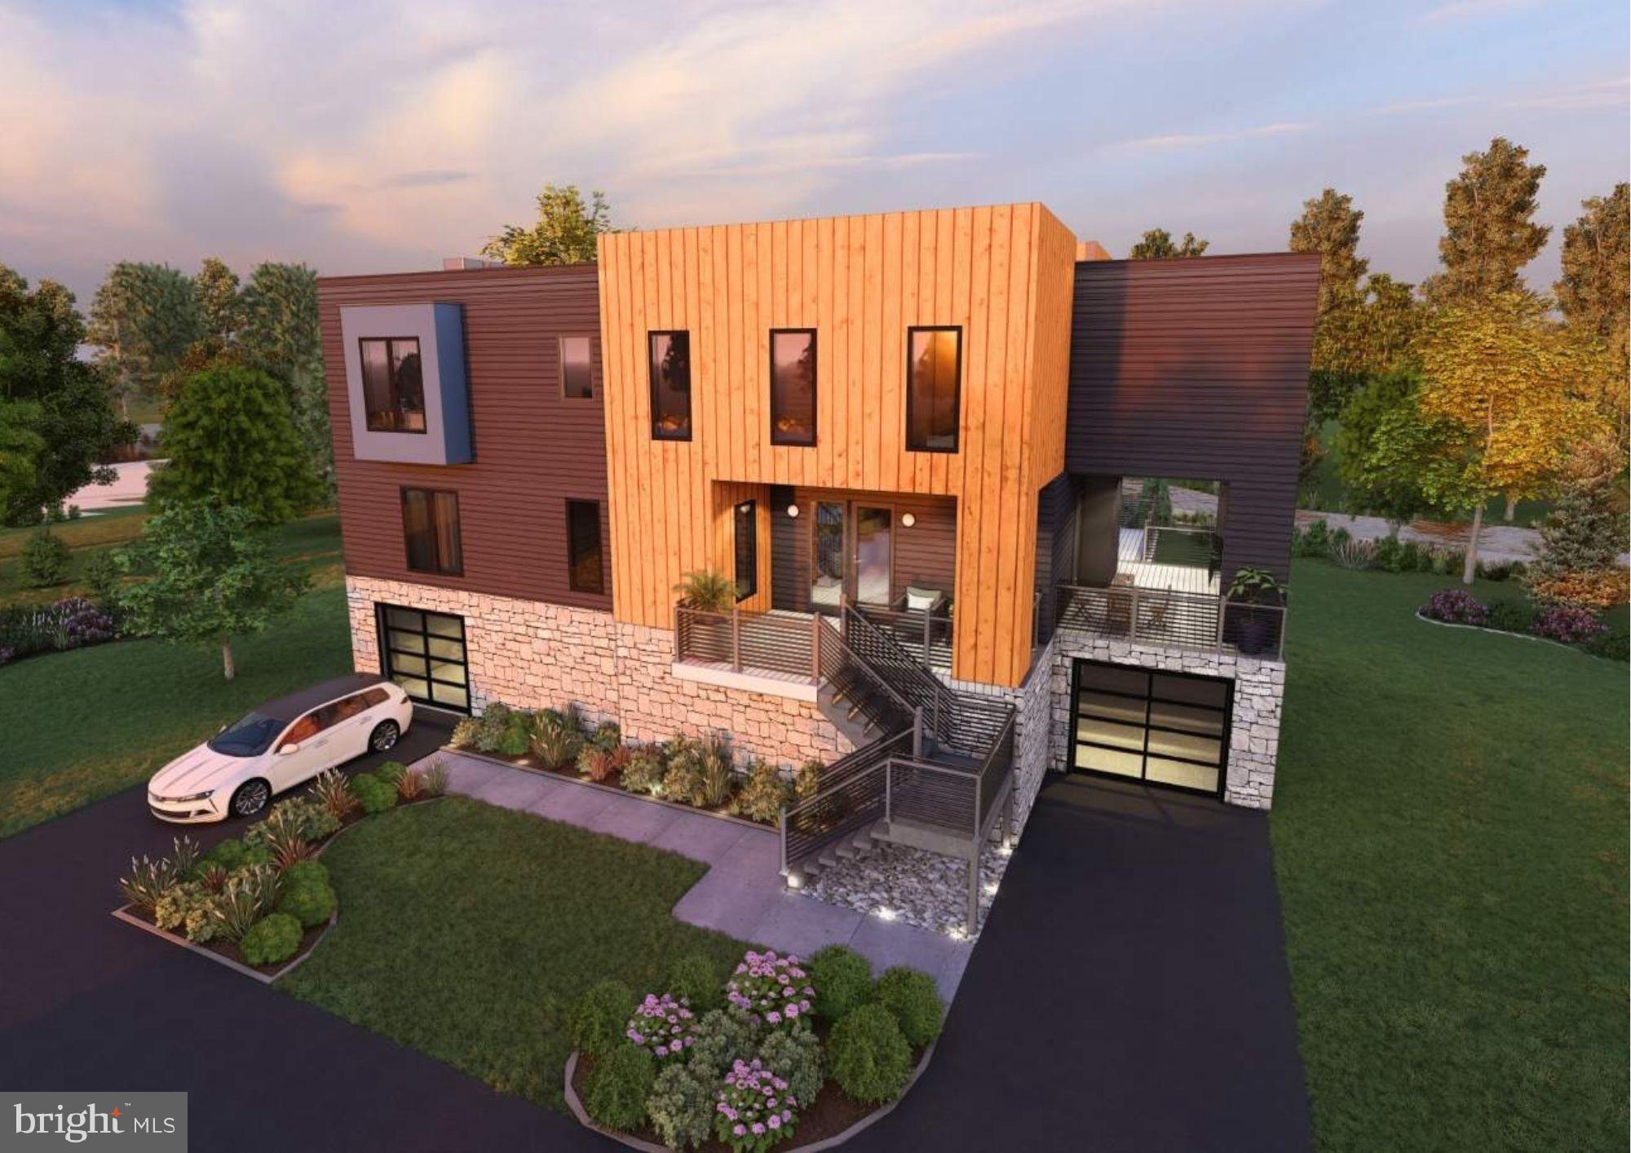
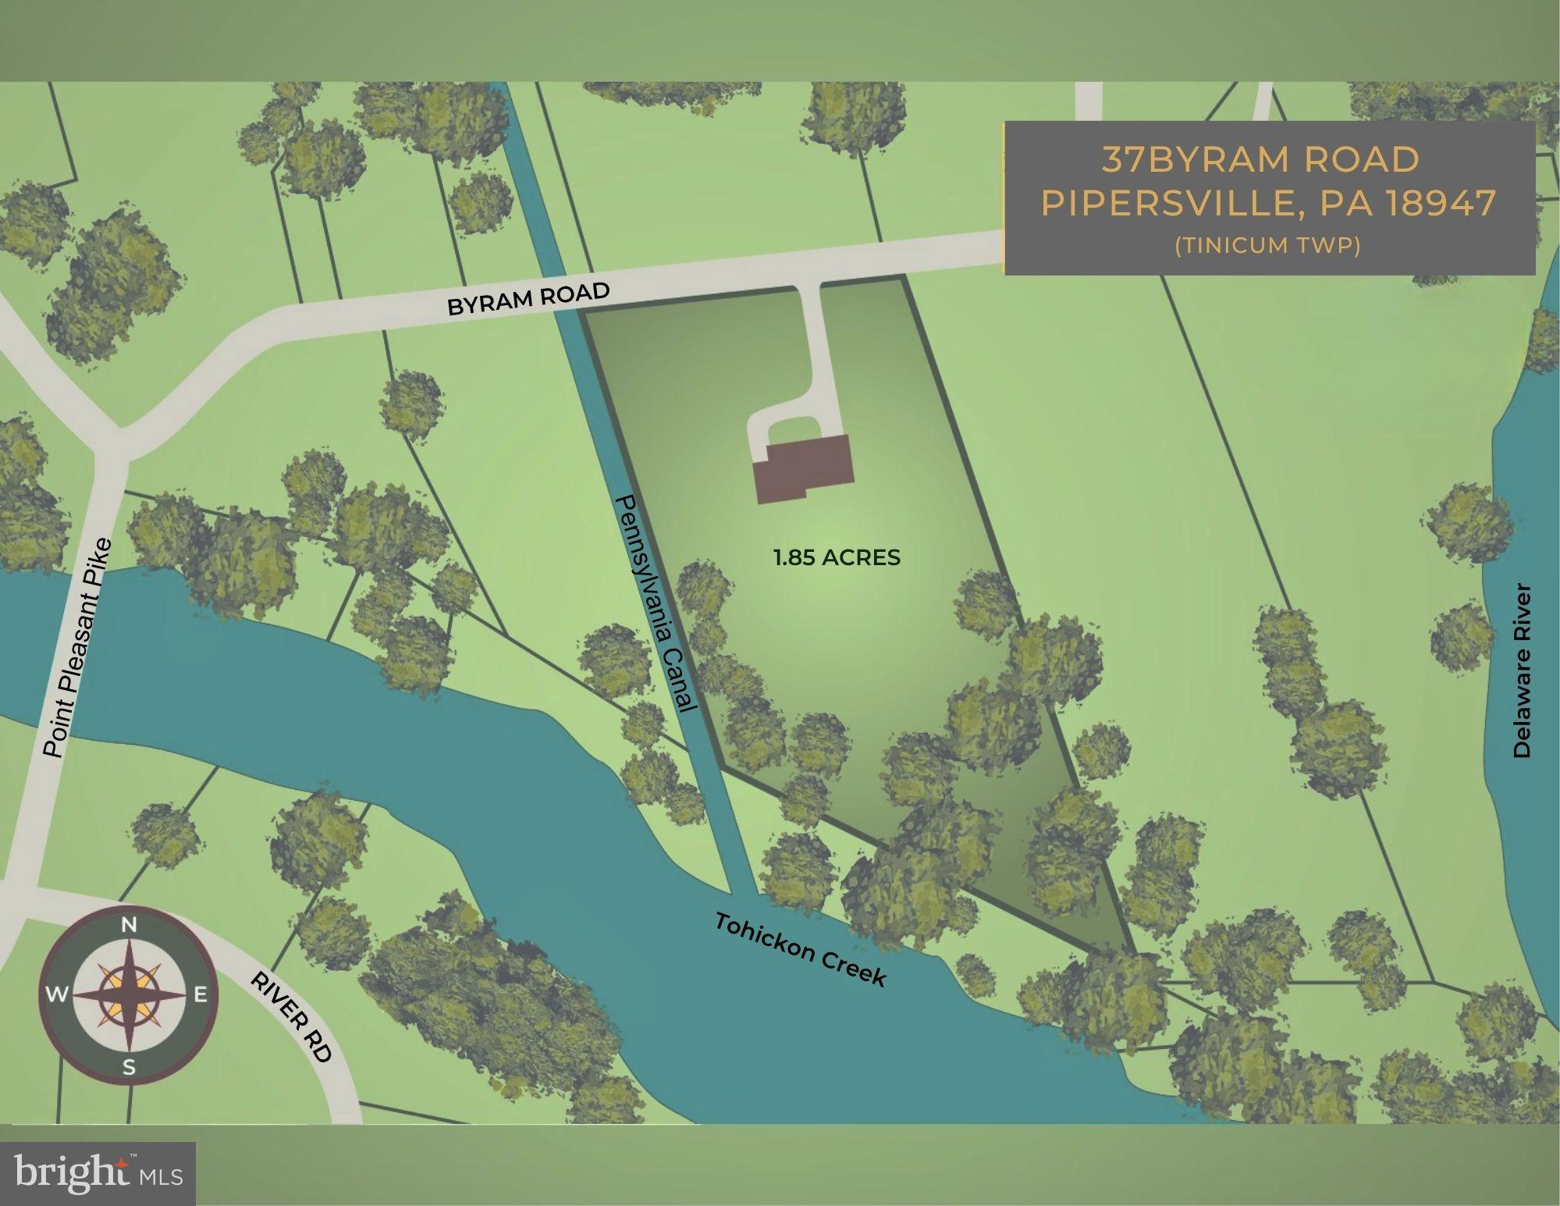
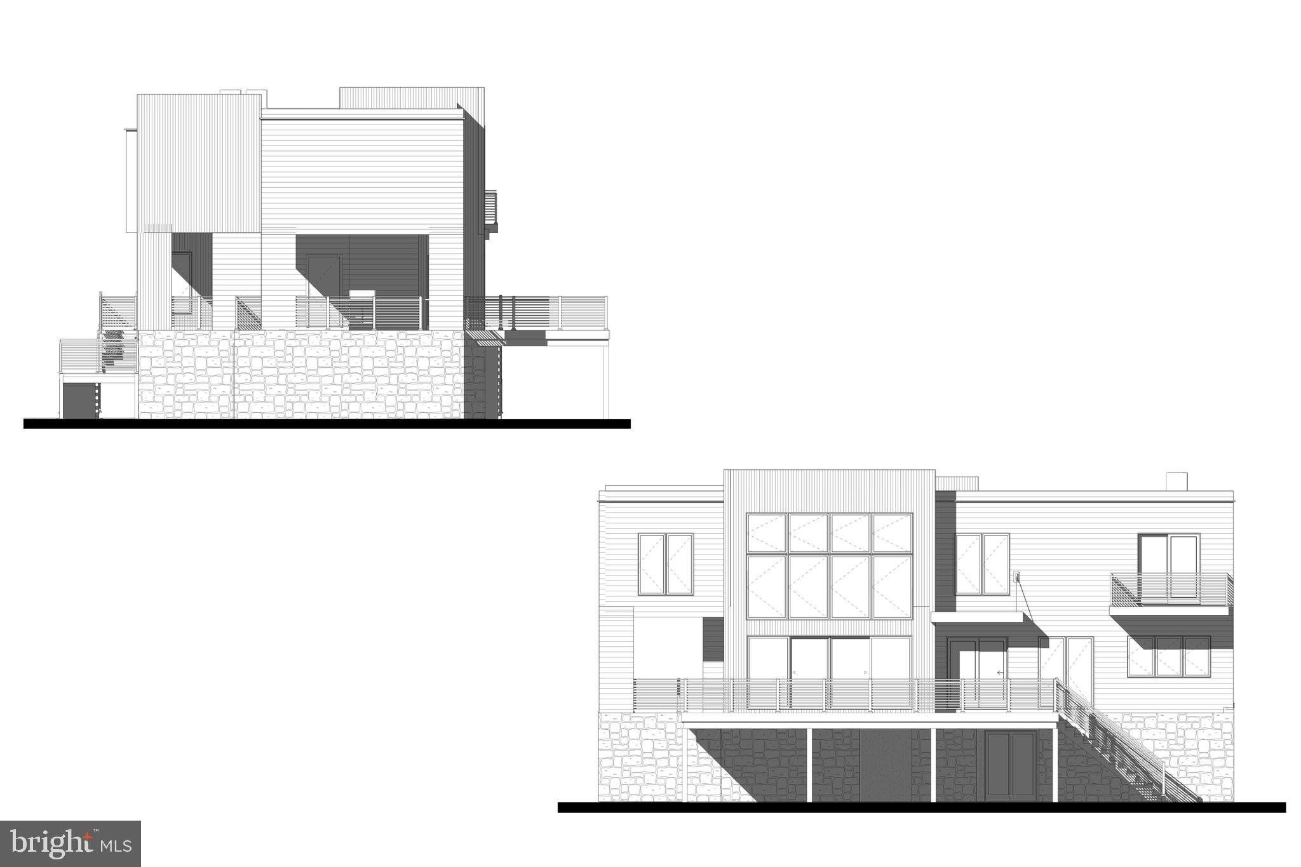
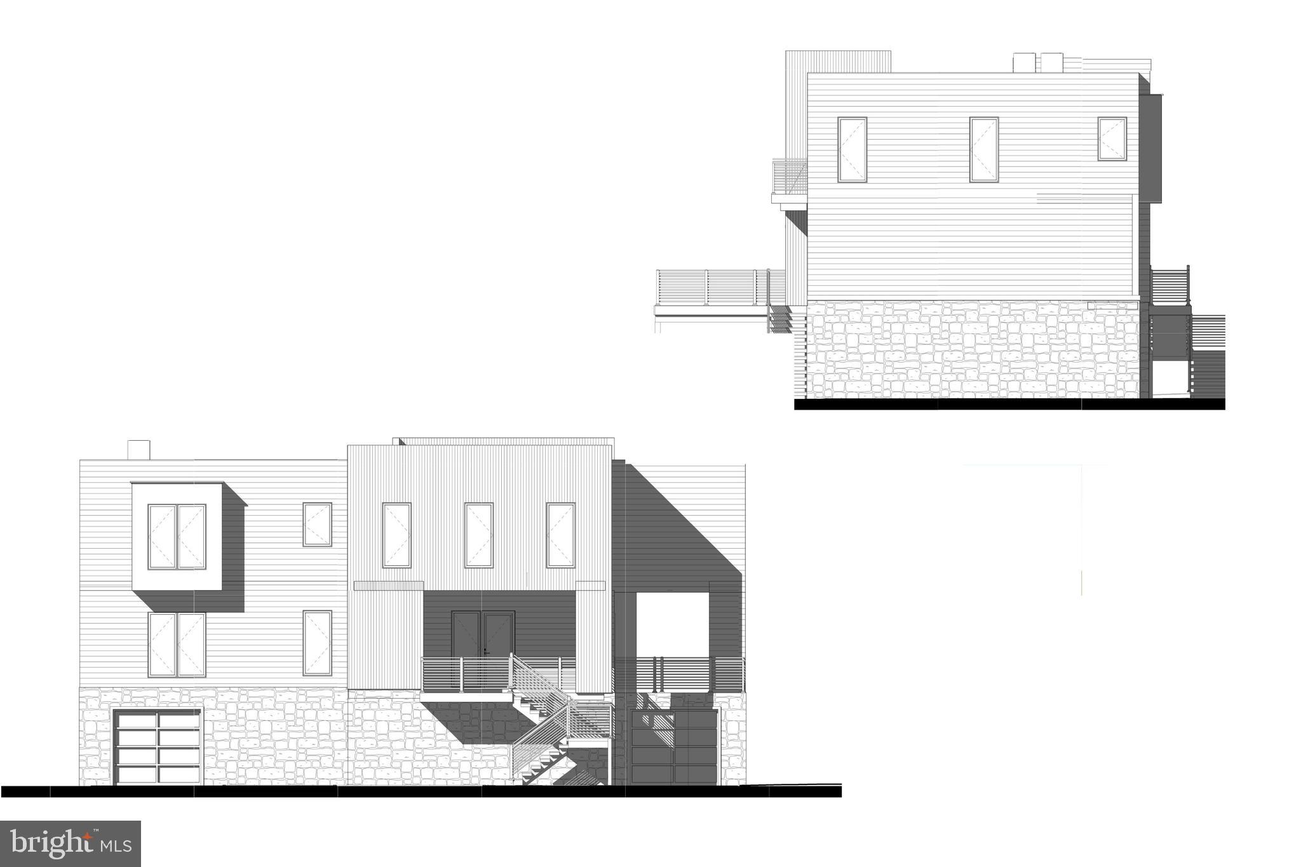
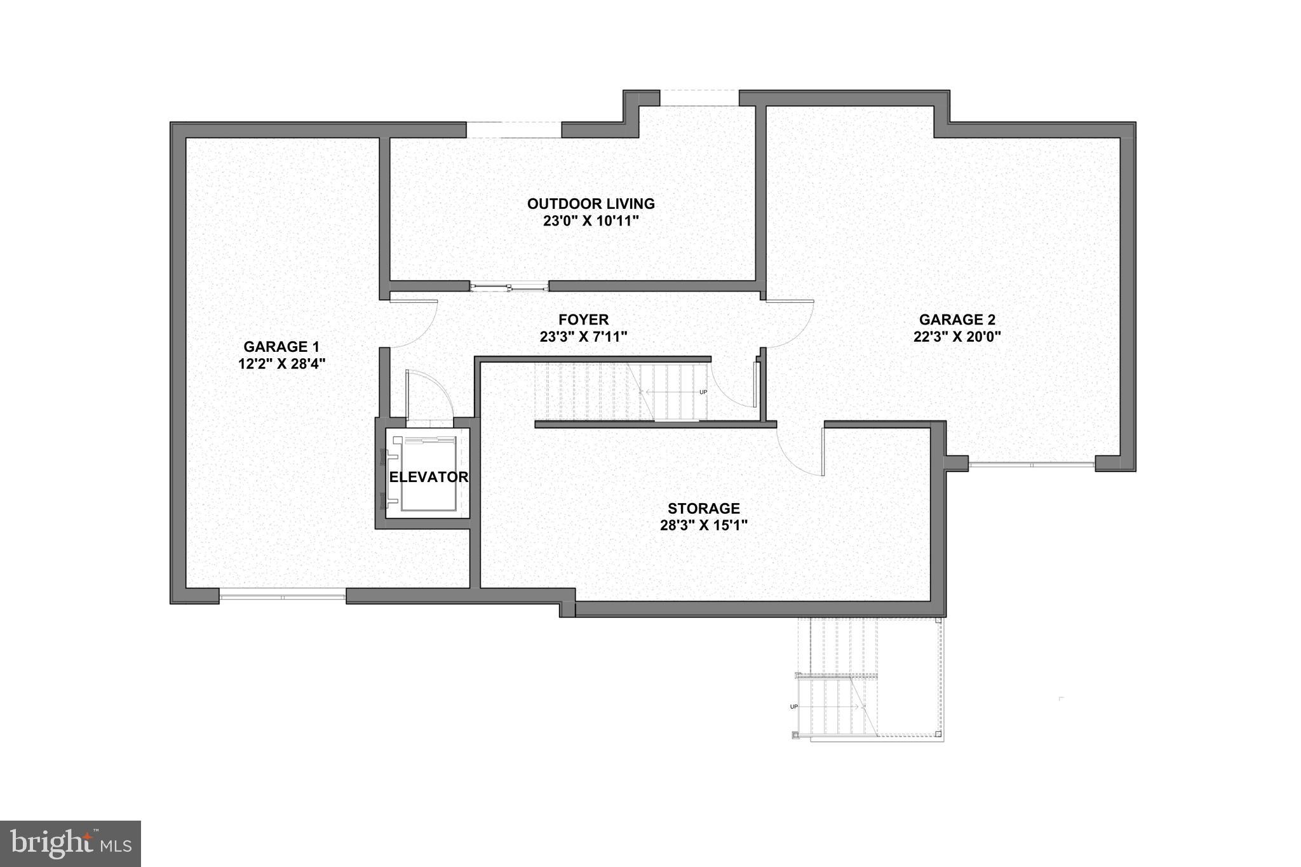
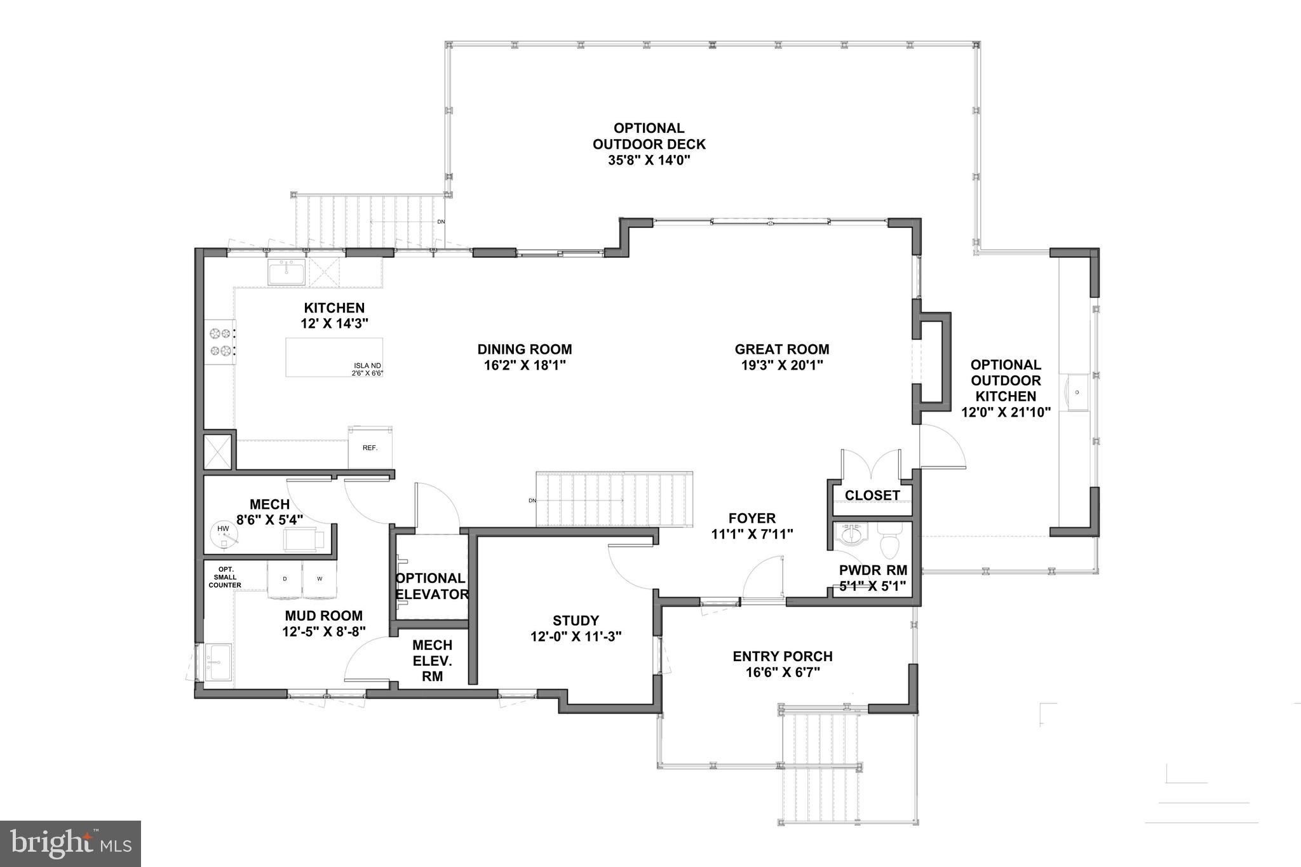
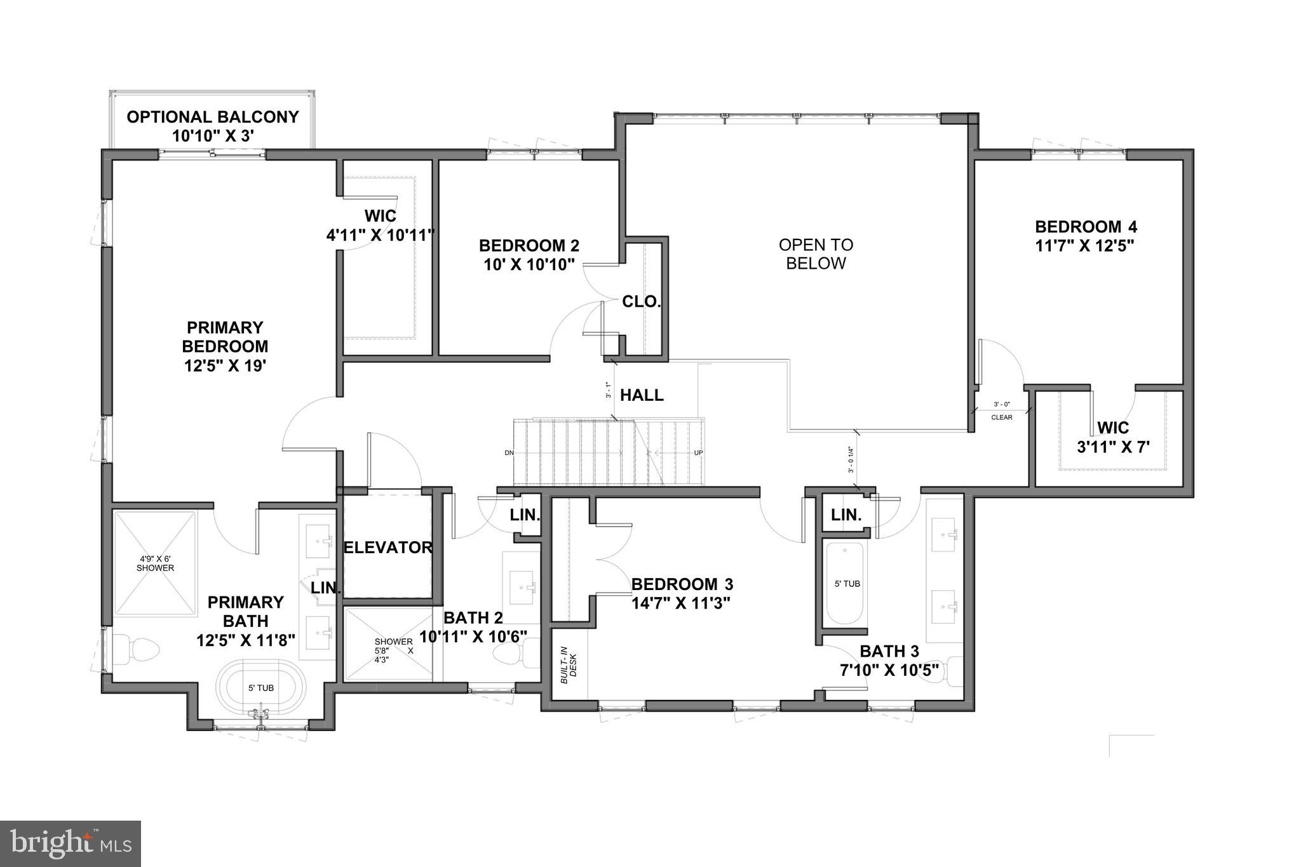
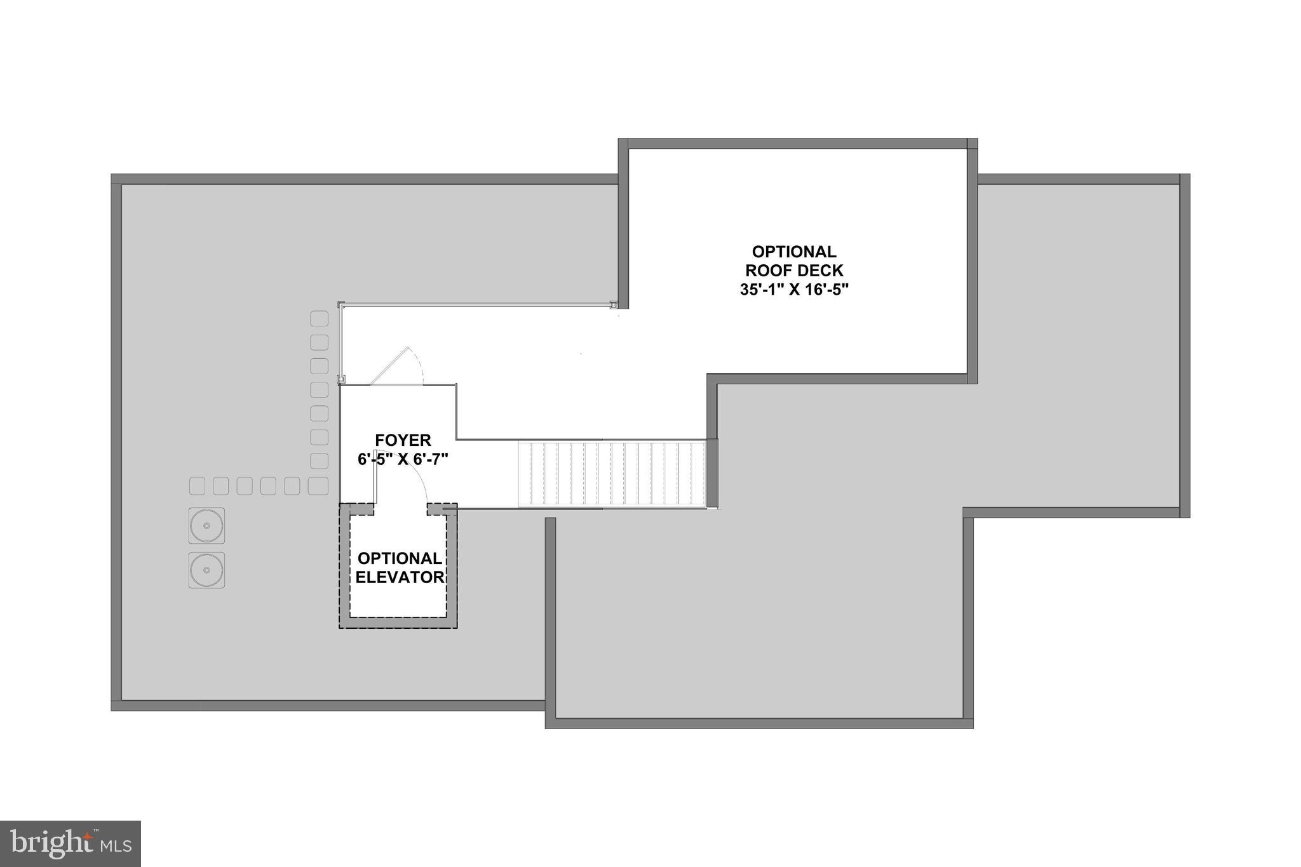
Rarely offered new construction!  Set just steps from the Delaware river on almost 2 acres in Tinicum Township, this modern style new construction will deliver luxury amenities, an open floor plan full of natural light and stunning views from every window.  Proudly presented by Prime Custom Builders. This home will feature 2955 sq/ft of refined living space, 4 bedrooms with sumptuous primary suite, 3 car garage, sprawling chefs kitchen with granite countertops, gourmet appliances &  custom millwork.  All within a few miles of New Hope, Doylestown and Lambertville.
“The river has great wisdom and whispers its secrets to the hearts of men.” 
- Mark Twain

37 BYRAM ROAD

Message successfully sent.

What would you like to know?

What is 3 + 4 ?

I agree to receive email communication and understand I can unsubscribe at any time.

I agree to be contacted by Charis Realty Group via call, email, and text for real estate services. To opt out, you can reply 'stop' at any time or reply 'help' for assistance. You can also click the unsubscribe link in the emails. Message and data rates may apply. Message frequency may vary. Privacy Policy

Related Properties

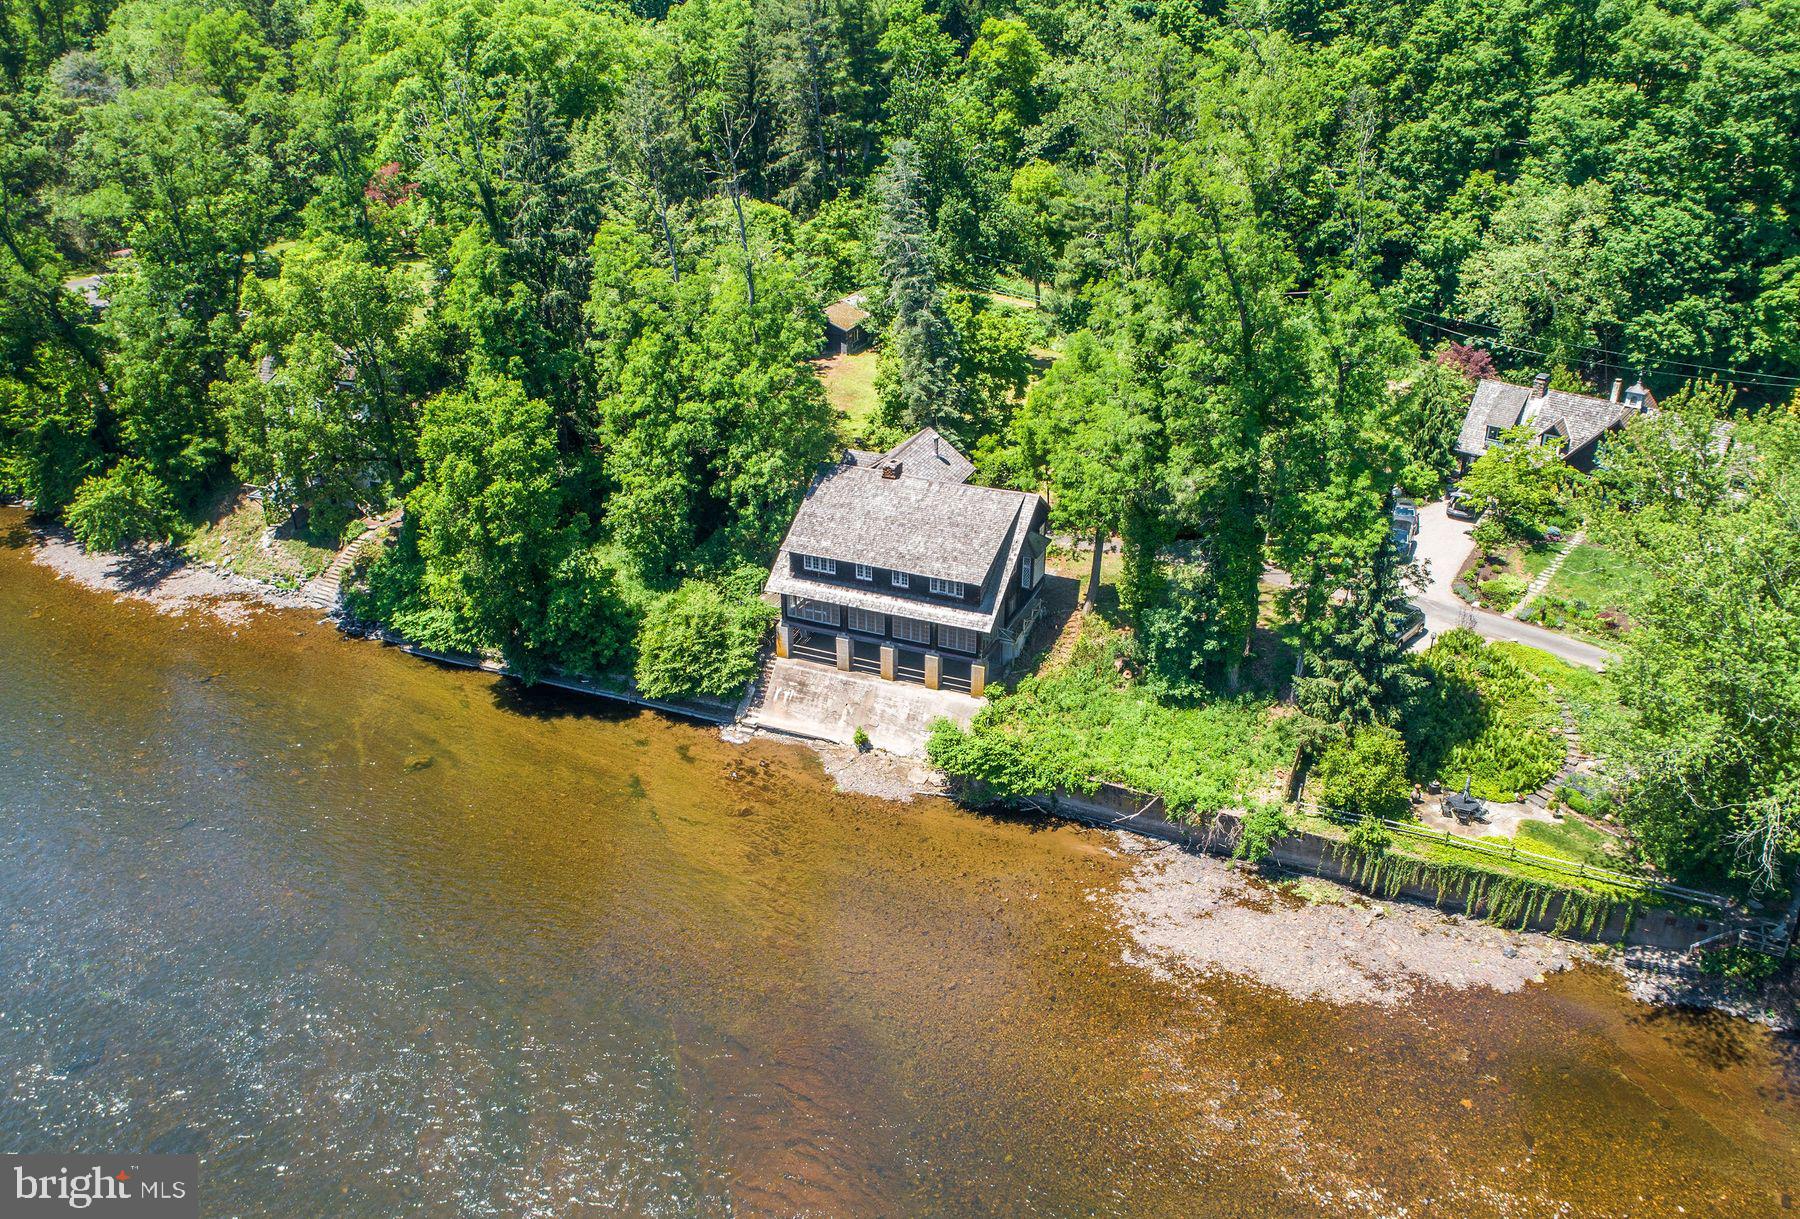
Set directly along the banks of the Delaware River, Edgewater Manor is a rare riverfront retreat that feels more like an Adirondack lodge than a traditional Bucks County residence. Wrapped in mature trees and oriented toward extraordinary, unobstructed river views, the property offers a remarkable combination of serenity, character and access to one of the region’s most engaging lifestyles.

The vintage shingle style residence retains much of its original architectural character, with deep overhanging roofs, expansive windows, warm wood detailing and generous, open spaces designed for gathering. The house awaits a thoughtful restoration and reinvention, preserving its wonderful lodge like spirit while introducing the comforts and refinement of modern living.

What makes Edgewater Manor truly exceptional, however, is life beyond its walls.

Launch a kayak directly onto the Delaware or step onto the Delaware Canal towpath and ride for miles in either direction. Morning rides along the river lead to historic inns, restaurants, shops and galleries, or even a weekend polo match just up the path.

Frenchtown, Stockton, Lambertville and New Hope are all within easy reach, offering an active social and cultural life while Edgewater Manor remains quietly removed from it all. The Golden Pheasant, the National Hotel and the Frenchtown Inn become destinations along the river rather than simply places reached by car.

Coffee overlooking the water, an afternoon ride along the canal, kayaking before sunset, dinner in a nearby village, then home again to the quiet of the river.

Approximately 70 minutes from Manhattan and Philadelphia, Edgewater Manor is a vintage river lodge awaiting its next chapter, with the Delaware at its doorstep and miles of Bucks County just beyond it.
#PABU2123612

PIPERSVILLE

7 BRIDGE 5

5 Beds

3 Baths

3,772 Sq.Ft.

$1,425,000

MLS#: PABU2123612

New on site 1 day ago
For the first time in 22 years, this exceptional residence is offered for sale. A gracious paved drive arrives at Heather Glen Farm, a refined turnkey equestrian estate ideally positioned among neighboring horse properties. Expansive flat, open acreage and 4 lush pastures / 2 paddocks create an exceptional setting where horses can flourish in comfort and ease.
The distinguished stable offers five generously sized 10x12 matted stalls with Dutch doors opening to the outside, bars between stalls that promote airiness and natural socialization, and convenient hay drops in each. Thoughtful appointments include a charming heated tack room complete with restroom, a dedicated feed room, washer and dryer, and hot water—creating a polished, functional environment for the discerning equestrian. New roofs were installed on the residence, garage, and barn in 2021.
The meticulously maintained 4-bedroom, 2.5-bath Colonial is equally impressive. Pocket doors elegantly connect the stylish kitchen—featuring tile floors, coordinated backsplash, double sink and stainless-steel refrigerator & dishwasher—to the formal dining room. A spacious family room with French doors flanked by windows flows seamlessly from the kitchen, while a second set of French doors opens to a private study with built-in bookshelves. The living room is warmed by a wood-insert stove, and the primary suite provides a walk-in closet and luxurious jetted tub. A luminous sunroom with brick floors, skylights, and a hot tub offers a serene indoor-outdoor retreat. Pella windows on rear of house, Harvey windows - main level front & side.
Further enhancing the property are a detached garage with built-in workbenches, loft storage, and an attached equipment area; professional landscaping with a pristine weed-free lawn; a picturesque fishpond with waterfall beside the patio; and a climate-controlled dog room with direct outside access. Current septic system was installed around 2005 according to sellers who have made an abundance or improvements - list on file.
This is a rare opportunity to own a complete, beautifully appointed equestrian estate ready for immediate enjoyment. Sale of this property is contingent upon sellers settling on their new home in Franconia Township.  Expected settlement is 9/1/26
#PABU2127796

PIPERSVILLE

6423 BLUEBERRY LANE

4 Beds

2 Baths

2,702 Sq.Ft.

$1,425,000

MLS#: PABU2127796

 - property

Send a message

Message successfully sent.

Your message

What is 3 + 4 ?

Reason for contacting?

I agree to receive email communication and understand I can unsubscribe at any time.

I agree to be contacted by Charis Realty Group via call, email, and text for real estate services. To opt out, you can reply 'stop' at any time or reply 'help' for assistance. You can also click the unsubscribe link in the emails. Message and data rates may apply. Message frequency may vary. Privacy Policy

Sign Out

Virtual Assistant

Would you like to take the next step with this property? We can help you schedule a showing or virtual tour, or send you more details.

Yes, I would like more information.

Thank You for Your Reply, One of Our Agents will contact you as soon as possible

No, maybe later.

Thank you, you can always contact me via email, phone number or through the contact form.

Realhub AI

Lucy - Your AI-Powered Realtor

Update Your Temporary Password

Personalize your search

Enter your email and we'll notify you immediately when new listings match what you're looking for.

or enter email address

Already have an account ? Login here

Continue your home search

I agree to receive communications and understand I can unsubscribe at any time.

I agree to be contacted by Charis Realty Group via call, email, and text for real estate services. To opt out, you can reply 'stop' at any time or reply 'help' for assistance. You can also click the unsubscribe link in the emails. Message and data rates may apply. Message frequency may vary. Privacy Policy

Already have an account ? Login here

We use cookies

We use cookies primarily for analytics to enhance your experience. By accepting, you agree to our use of these cookies. You can manage your preferences or learn more about our cookies policy.