Features & Amenities

Interior

  • Other Interior Features

    Ceiling Fan(s), Recessed Lighting, Walk-In Closet(s), Crown Molding

  • Total Bedrooms

    3

  • Bathrooms

    2

  • 1/2 Bathrooms

    1

  • Above Grade Finished Area

    2692.0

  • Basement YN

    YES

  • Cooling YN

    YES

  • Cooling

    Central Air, Ceiling Fan(s), Electric

  • Fireplace YN

    YES

  • Heating YN

    YES

  • Heating

    Natural Gas, Forced Air

  • Pet friendly

    N/A

Exterior

  • Garage

    Yes

  • Garage spaces

    2

  • Construction Materials

    Brick, Stucco

  • Parking

    Off Street, Garage, Driveway, Attached

  • Patio and Porch Features

    Patio

  • Pool

    No

  • Waterfront YN

    NO

Area & Lot

  • Lot Size(acres)

    0.35

  • Lot Size(square feet)

    15,246

  • Property Type

    Residential

  • Property Sub Type

    Single Family Residence

  • Architectural Style

    Colonial

Price

  • Sales Price

    $779,000

  • Tax Amount

    $13,343

  • Sq. Footage

    2,692

  • Price/SqFt

    $289

HOA

  • Association

    No

School District

  • Elementary School

    N/A

  • Middle School

    N/A

  • High School

    N/A

Property Features

  • New Construction

    NO

  • Foundation Details

    Block

  • Senior Community YN

    NO

  • Sewer

    Public Sewer

  • Tax Lot

    078

  • Water Source

    Public

Schedule a Showing

Showing scheduled successfully.

<
>
IN PERSON
VIA CHAT

What is 3 + 4 ?


Mortgage calculator

Estimate your monthly mortgage payment, including the principal and interest, property taxes, and HOA. Adjust the values to generate a more accurate rate.

Your payment

Principal and Interest:

$

Property taxes:

$

HOA fees:

$

Total loan payment:

$

Total interest amount:

$

Location

County

MONTGOMERY

Elementary School

Middle School

High School

Listing Courtesy of Anthony F DiCicco, Keller Williams Real Estate - Newtown

RealHub Information is provided exclusively for consumers' personal, non-commercial use, and it may not be used for any purpose other than to identify prospective properties consumers may be interested in purchasing. All information deemed reliable but not guaranteed and should be independently verified. All properties are subject to prior sale, change or withdrawal. RealHub website owner shall not be responsible for any typographical errors, misinformation, misprints and shall be held totally harmless.

Agent Rob Freyer

Salesperson, Realtor

Rob Freyer

Call Rob today to schedule a private showing.


* Listings on this website come from the FMLS IDX Compilation and may be held by brokerage firms other than the owner of this website. The listing brokerage is identified in any listing details. Information is deemed reliable but is not guaranteed. If you believe any FMLS listing contains material that infringes your copyrighted work please review our DMCA policy and learn how to submit a takedown request.© 2024 FMLS.
Welcome to 3694 Marc Lane in Huntingdon Valley—a beautifully maintained 3-bedroom, 2.5-bath home that seamlessly blends timeless elegance with modern comfort. From the moment you arrive, you'll appreciate the professionally landscaped grounds, exceptional curb appeal, and meticulous attention to detail throughout. An in-ground irrigation system services the entire property, helping to keep the landscaping lush and vibrant with ease.

Step inside to find gleaming hardwood floors, elegant crown molding, and a thoughtfully designed floor plan perfect for both everyday living and entertaining. The gourmet kitchen is a chef's dream, featuring stainless steel appliances, a gas cooktop, wall oven, built-in microwave, pot filler, abundant cabinetry, and generous counter space for meal preparation and hosting.

The spacious primary suite offers a private retreat with a large walk-in closet and a luxurious en-suite bathroom complete with double vanities and a spa-inspired walk-in shower. Two additional generously sized bedrooms, a convenient laundry room, and a well-appointed hall bath provide comfort and functionality for family and guests alike.

Adding to the home's versatility is a finished bonus room upstairs, ideal for use as a nursery, home office, playroom, or flex space. For buyers seeking additional bedrooms, there is also the potential to reconfigure the layout by relocating a bedroom wall, creating a true fourth bedroom. With multiple options to adapt the floor plan, this home offers outstanding flexibility to meet your changing needs.

The full unfinished basement is a blank canvas, offering tremendous potential to create additional living space, a recreation room, home gym, guest suite, or even an additional bedroom and bathroom, subject to buyer's plans and any required approvals. Whether you're looking to expand your living area or customize the space to fit your lifestyle, the possibilities are endless.

Step outside to enjoy the private, fully fenced backyard featuring a beautiful brick patio—perfect for outdoor dining, entertaining, or simply relaxing in your own outdoor oasis. The professionally landscaped yard is enhanced by the property's full irrigation system, making it easy to maintain its exceptional curb appeal throughout the seasons.

Ideally located near shopping, dining, parks, and major commuter routes, this exceptional home offers the perfect combination of style, quality, location, and future potential. Every detail has been thoughtfully maintained, making this truly a move-in-ready opportunity with room to grow that you won't want to miss.

3694 MARC LANE

Message successfully sent.

What would you like to know?

What is 3 + 4 ?

I agree to receive email communication and understand I can unsubscribe at any time.

I agree to be contacted by Charis Realty Group - Christine Issler, Broker via call, email, and text for real estate services. To opt out, you can reply 'stop' at any time or reply 'help' for assistance. You can also click the unsubscribe link in the emails. Message and data rates may apply. Message frequency may vary. Privacy Policy

Related Properties

An extraordinary opportunity awaits at 3636 Pine Road in Huntingdon Valley, offering 1.5 acres of prime residential land in the heart of Lower Moreland Township. This unique property includes a charming 200-year-old farmhouse and previously approved subdivision plans to create two ¾-acre building lots. Although the subdivision was never finalized, much of the preliminary work has already been completed, presenting a rare chance for a builder, developer, or end user to bring the vision to life. Whether restoring and expanding the historic farmhouse, constructing a custom estate, completing the subdivision to build two luxury homes, or creating a multi-generational compound, the possibilities here are exceptional. Located just steps from Pine Road Elementary School and within the highly regarded Lower Moreland Township School District, the property combines flexibility, location, and long-term value. Large, subdividable parcels like this are increasingly rare in Lower Moreland, making this a remarkable building and development opportunity in one of the area’s most sought-after communities.
The 200+ year old farm house is lone of the oldest homes around, there are not many built like this anymore. Spacious master retreat has en suite bathroom and plenty of closet space. Lots of room for entertaining and built to withstand the test of time, this marvel in the valley is history at its finest. Plenty of opportunities in this 1.5 acre piece in Lower Moreland.
#PAMC2169062

HUNTINGDON VALLEY

3636 PINE ROAD

5 Beds

2 Baths

2,796 Sq.Ft.

$749,000

MLS#: PAMC2169062

Welcome to this spacious and nicely maintained split-level home in desirable Huntingdon Valley and award winning Upper Moreland School district offering a wonderful blend of comfort, character, and versatile living space on an expansive 0.58-acre lot.

The main level welcomes you with a bright and inviting living room highlighted by a large bay window with self contained rolling screens, a generous eat-in kitchen, and a lovely dining room perfect for everyday meals or entertaining. This level also features a thoughtfully designed en-suite addition with a half bath, ample closet space, and a private entrance—offering excellent possibilities for an in-law suite, guest quarters, or additional private living space.

Upstairs, you’ll find two generously sized bedrooms along with a third bedroom currently transformed into a walk-in closet that can easily be converted back to a bedroom. The upper level features two full baths, including a beautifully appointed luxury bath with heated floors and a relaxing spa tub, creating your own private retreat at home.

The lower level offers even more living and entertaining space with a comfortable family room featuring a beautiful stone decorative fireplace and sliding glass doors that open directly to a lovely patio—perfect for relaxing, entertaining, and enjoying the peaceful outdoor setting. A convenient half bath and laundry room complete this level.

The extra-large basement provides exceptional additional space and versatility, including access to a newer finished section with its own separate entrance—ideal for a private home office, studio, hobby space, or other flexible use. There is also plenty of room for storage, a home gym, or workshop.

Outside, the property offers abundant space for gardening, recreation, entertaining, or simply enjoying the serene surroundings. A spacious driveway provides convenient off-street parking for residents and guests.

With multiple living areas, flexible-use spaces, private entrances, beautiful indoor and outdoor entertaining areas, this Huntingdon Valley home offers room to live, work, gather, and grow. Come discover all the possibilities this special property has to offer.
#PAMC2195628

HUNTINGDON VALLEY

2145 EDGE HILL ROAD

3 Beds

2 Baths

3,177 Sq.Ft.

$635,000

MLS#: PAMC2195628

Open house
Welcome Home to 2918 Cherry Lane!  Located in the much sought-after community of Bryn Athyn, this charming rancher offers comfortable one-floor living with plenty of inviting spaces. Follow the stone walkway to a wonderful enclosed three-season front porch, surrounded by windows and filled with natural light.
Inside, you'll find a spacious living room featuring a brick fireplace and a large picture window. The sellers have opened the kitchen to create a wonderful flow between the living room, kitchen, and breakfast room. The kitchen features abundant cabinetry and beautiful quartz countertops, while the sun-filled breakfast room provides a lovely place to start your day. There is also a separate dining room, perfect for gatherings and entertaining. Enjoy easy outdoor access to the deck from both the living room and breakfast room. A convenient half bath is located just off the breakfast area.
The backyard is beautifully landscaped, level, and fully fenced, offering wonderful privacy and room to relax or entertain.
Back inside, there are three nicely sized bedrooms and a spacious hall bathroom featuring a double-sink vanity. The partially finished lower level provides additional flexible living space, including a family room, a separate room perfect for a home office, and another room offering plenty of storage. A pull-down attic provides even more convenient storage space.
The sellers have made many improvements, including beautiful quartz countertops, opening the kitchen to the adjoining living spaces, replacing the water heater, and installing a whole house water filtration system.
A wonderful opportunity to enjoy all that the special community of Bryn Athyn has to offer, including the benefit of Bryn Athyn's low property taxes and convenient proximity to Bryn Athyn Elementary School, ANC, and Bryn Athyn College!
#PAMC2199932

HUNTINGDON VALLEY

2918 CHERRY LANE

3 Beds

1 Baths

1,579 Sq.Ft.

$625,000

MLS#: PAMC2199932

Your Own Private Resort in Huntington Valley! Welcome to an extraordinary home at 1333 Glen Echo Drive, where comfort, style, and resort-inspired living come together to create something truly special. Nestled on a quiet, exceptionally private street where children can play and neighbors enjoy a peaceful sense of community, this remarkable property offers the perfect blend of everyday convenience and a vacation-like escape right in your own backyard.
The true showstopper is the spectacular outdoor oasis! Step outside and discover your very own private resort, complete with a sparkling swimming pool, a stylish fully equipped cabana kitchen, with both hot and cold water, a coal-fired pizza oven, a relaxing hot tub, and a gorgeous, oversized deck perfect for entertaining, dining, or simply soaking up the sunshine. A full bar conveniently located just off the deck adds the perfect finishing touch for entertaining family and friends. Combined with the expansive and fenced yard and inviting outdoor amenities, this incredible space offers endless opportunities for unforgettable gatherings. Whether hosting summer pool parties, enjoying pizza nights under the stars, or unwinding in the hot tub after a long day, every day feels like a getaway.

Inside, the home continues to impress with a brand-new, beautifully designed kitchen featuring high-tech appliances, back lit island and backsplash, abundant cabinet space for storage and organization, and stunning Crystalla stone countertops and backsplash crafted from Brazilian stone. Combining modern functionality, generous storage, and striking natural beauty, this kitchen is a true centerpiece of the home.

The spacious interior offers an extra-large primary bedroom, an expansive family room, and a thoughtfully designed layout with plenty of room to relax, gather, and entertain. The main level features three bedrooms and a full bathroom with two showers, offering added convenience for busy households.

The lower level offers exceptional flexibility and its own outside entrance, making it ideal for a variety of lifestyles. Imagine creating the ultimate teen hangout, a private au pair suite, or a comfortable in-law suite. With an expansive family room and a full bathroom, this versatile space offers room for recreation, guests, extended family, or a little extra independence. The family room was enlarged by incorporating a fourth bedroom, and the original wall can easily be restored to create a separate room if desired.

Additional highlights include a two-car oversized recently remodeled garage with brand-new flooring, with a direct entrance to the lower level of the home, updated electric, newer windows, 35000 BTU fireplace, temperature controlled thermostat insert into Italian Marble Facde, new pool heater, and a large storage shed. 

Located on a wonderfully secluded street with minimal traffic and a welcoming neighborhood atmosphere, this property offers a rare combination of privacy, community, and exceptional lifestyle amenities. Why go on vacation when you can live like you're on vacation every day? With its luxurious resort-style backyard, impressive entertaining spaces, beautifully updated kitchen with abundant storage, excellent layout, versatile lower level, and inviting setting, this home is more than a place to live—it's a place to make memories, celebrate life's special moments, and enjoy the very best of home. Come experience the lifestyle. Your private retreat awaits!
#PABU2134176

HUNTINGDON VALLEY

1333 GLEN ECHO DRIVE

3 Beds

2 Baths

2,700 Sq.Ft.

$899,900

MLS#: PABU2134176

Tucked away on over half an acre in the sought-after Frazier Woods neighborhood, this 3 bedroom 2.5 bath home offers a wonderfully private setting surrounded by mature trees and natural beauty, complete with its own stream and just steps away from the Huntingdon Valley Country Club. This expanded split-level offers generous living space, an open floor plan and an exceptional connection to the outdoors. The light-filled main level features hardwood floors and a spacious living room centered around a classic fireplace and large bay window overlooking the surrounding landscaping. The open layout flows naturally from the living room through the dining area and into the kitchen, where stainless steel appliances and generous workspace make the space ready for its next chapter. The home's flexible floor plan continues on the lower level with an impressive great room featuring exposed ceiling beams, walls of windows, fieldstone fireplace and unique natural stone flooring. With plenty of room for multiple seating areas, it offers an ideal setting for entertaining, a media room, recreation space or relaxed everyday living. Upstairs you will find a spacious primary bedroom suite with private bath and roof deck overlooking the back yard. Two additional bedrooms and full bath complete the upper level. The entire home has newly refinished hardwood floors and abundant natural light. Outdoor living is equally inviting, with a covered patio overlooking the fenced in backyard. A two car attached garage with an industrial outlet for EV charging adds additional convenience. This home offers the perfect balance of having the convenience of everything just minutes away and yet the feeling of a more rural secluded natural setting.
#PAMC2191460

HUNTINGDON VALLEY

2315 WILLOW BROOK DRIVE

3 Beds

2 Baths

2,736 Sq.Ft.

$650,000

MLS#: PAMC2191460

Welcome to 1865 Heritage Road, an impressive contemporary-style residence situated on approximately 1.09 acres in the desirable Huntingdon Valley community of Montgomery County. Built in 1992, this spacious two-story home offers approximately 5,448 square feet of above-grade living space, featuring four bedrooms, three full bathrooms, and one half bathroom. The property offers a generous interior layout with multiple living areas, fireplaces, a basement, central air conditioning, and an attached two-car garage. Outside, the expansive grounds provide privacy, outdoor recreational space, and an in-ground swimming pool. Located within Abington Township and the Abington School District, the property offers convenient access to shopping, dining, parks, and major commuting routes. With its substantial living space, expansive lot, and desirable residential setting, this property presents an exceptional opportunity for purchasers seeking a distinctive home with the potential to customize and enhance its existing features. Bring your vision and discover everything this property has to offer!
#PAMC2199090

HUNTINGDON VALLEY

1865 HERITAGE ROAD

3 Beds

2 Baths

5,448 Sq.Ft.

$849,900

MLS#: PAMC2199090

Welcome to 1489 Greenawalt Road, a beautifully positioned 4-bedroom, 2.5-bath home set on a picturesque hill in the desirable Justa Farms neighborhood of Lower Moreland Township. A welcoming foyer introduces warm, character-filled interiors with generous living spaces, hardwood floors, crown molding, abundant natural light, and two fireplaces that create inviting places to gather and unwind. The main level offers an updated spacious eat-in kitchen with stainless steel appliances, a formal dining room ideal for entertaining, and comfortable living areas. A conveniently located laundry room just off the two-car garage adds everyday ease. Upstairs, the primary suite provides a private retreat with its own full bath, while three additional well-sized bedrooms share a large hall bath. The finished basement expands the home's possibilities, offering flexible space for a recreation room, home office, gym, or additional entertaining area. Outdoors, the fully fenced backyard features a paver patio that's perfect for dining, entertaining, or relaxing. The elevated setting and mature surroundings enhance the home's curb appeal and sense of privacy. Ideally located in Huntingdon Valley, this special property is convenient to Pennypack Trail, Albidale Park, Mason Mill Park, restaurants, shopping, major highways, and train service to Center City and Trenton. With its spacious layout, timeless details, two-car garage, and versatile living areas, 1489 Greenawalt Road offers the comfort, character, and flexibility today's buyers are seeking.
#PAMC2195418

HUNTINGDON VALLEY

1489 GREENAWALT ROAD

4 Beds

2 Baths

2,601 Sq.Ft.

$749,900

MLS#: PAMC2195418
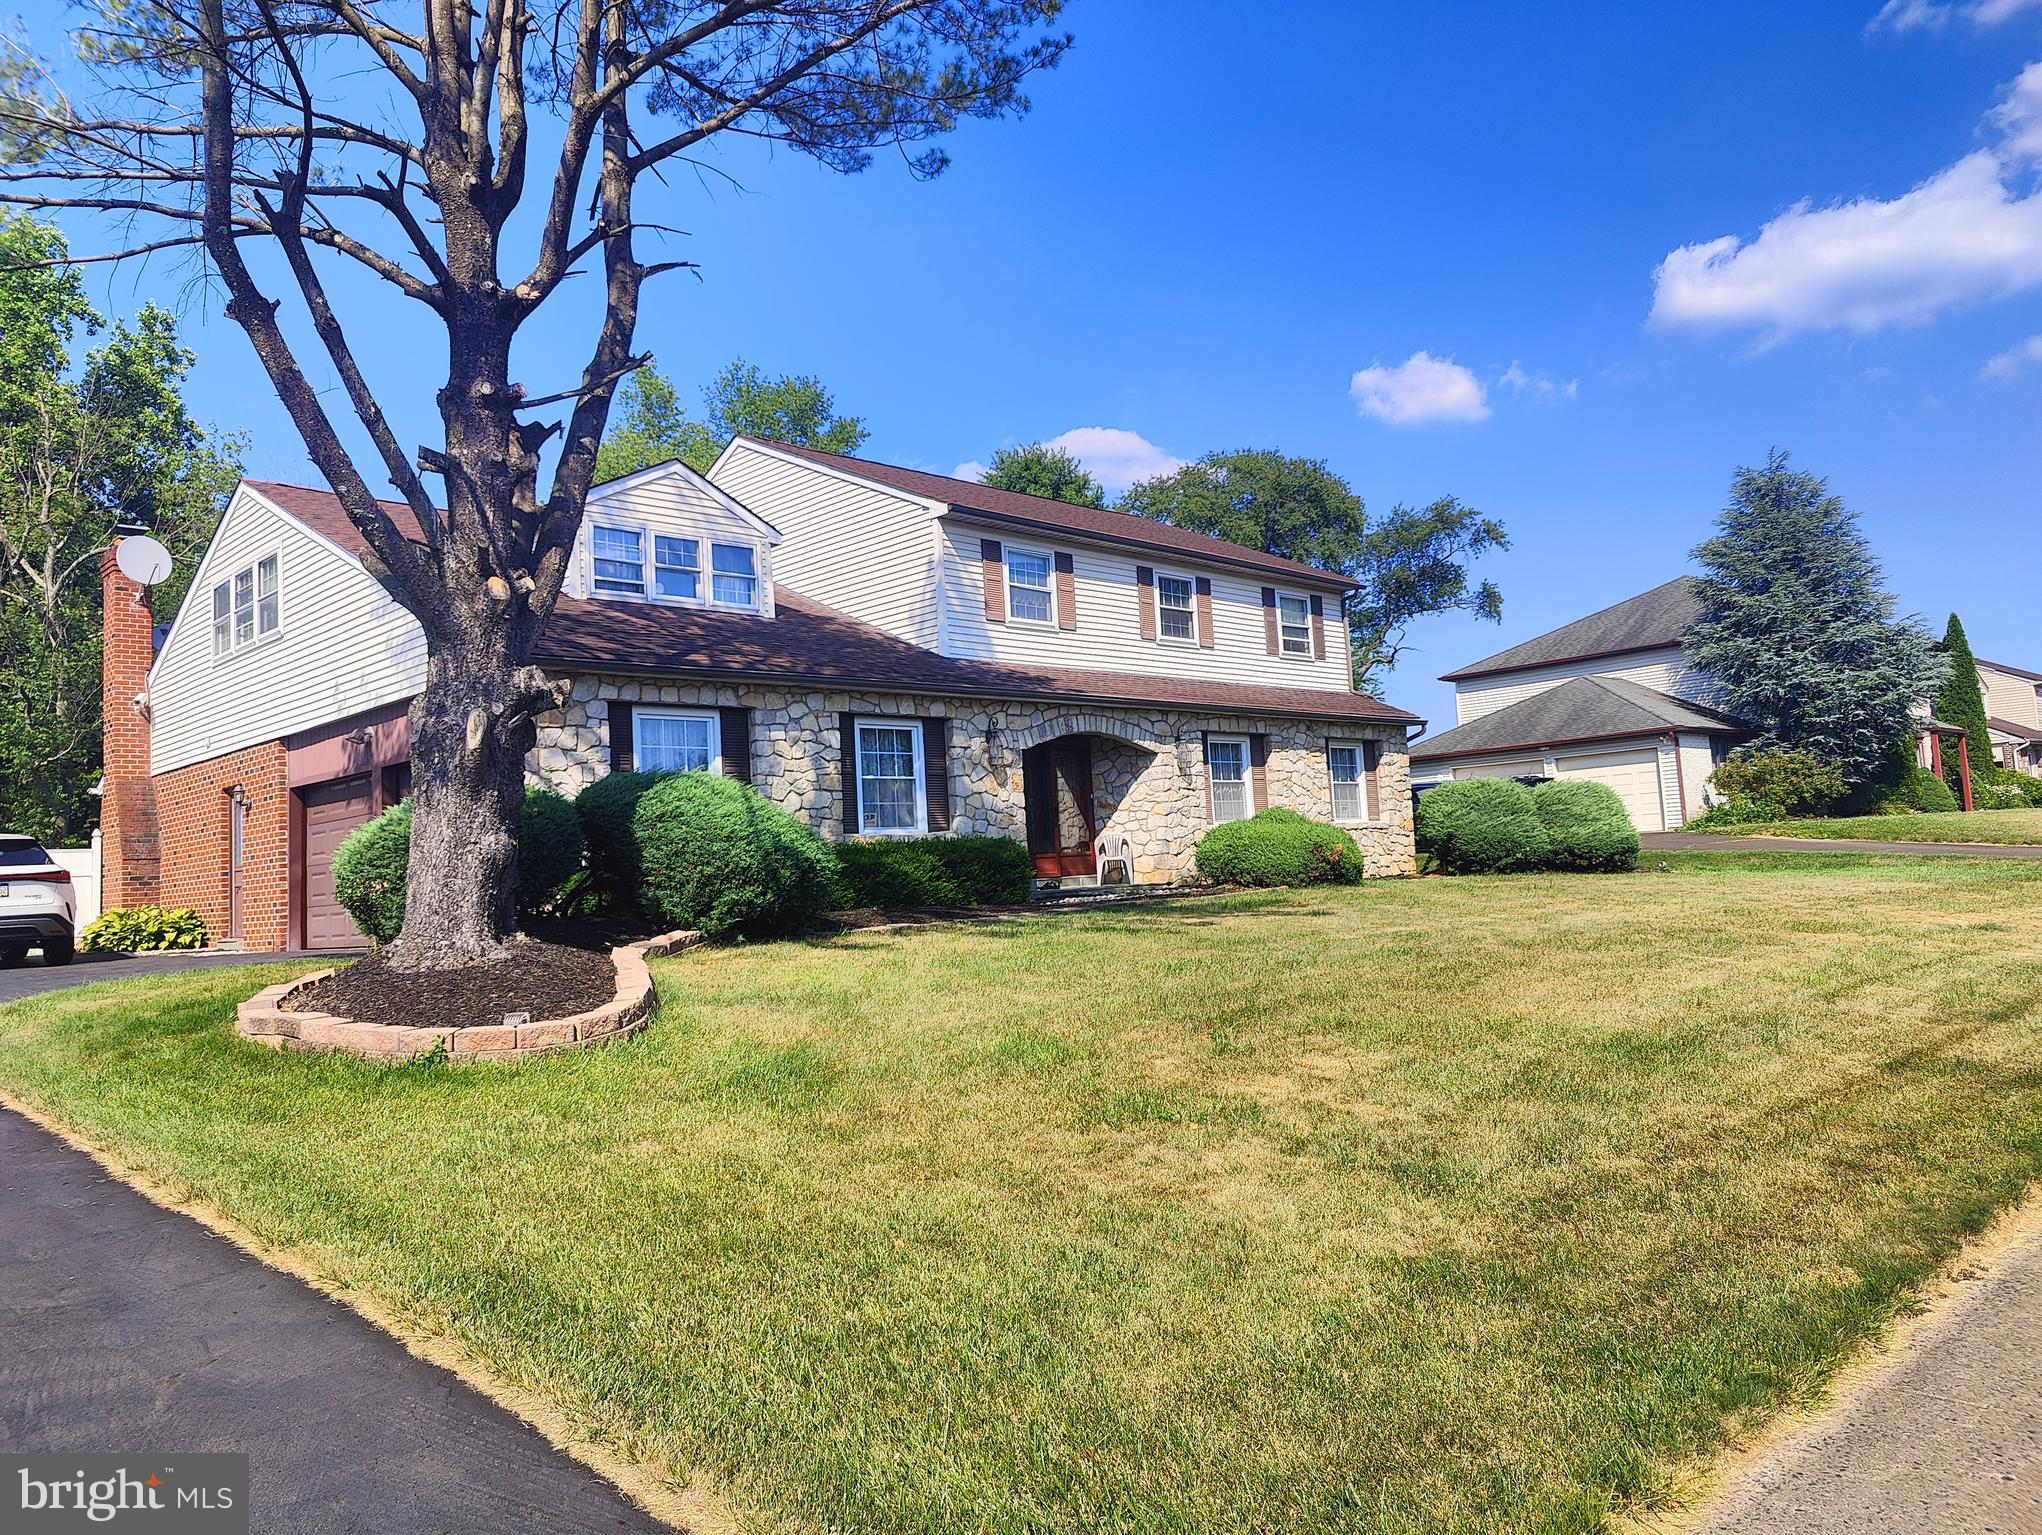
Welcome to this beautiful sweat home, this big single-family residence boasts 4 beds, 2 and half baths,2 attached car garages and 5 more car parking on drive way Boasting over 3,790 square feet of living space with cozy sun room(500 SF) First Floor is 2 huge living room and sun room with small study room connected with 2 car garage  second floor is big master bed room with full bath and  3 bed room and bath room
Basement is full finished with glass Location is walking distance to big shopping center
Do not miss it!
#PABU2126110

HUNTINGDON VALLEY

1881 AUGUST DRIVE

4 Beds

2 Baths

3,790 Sq.Ft.

$800,000

MLS#: PABU2126110

Welcome to this beautiful 4 bedroom, 2.1 bathroom house located in Huntingdon Valley PA with .84a of land . The house is set back away from the street with trees around the property.  Private driveway with multiple car parking.  The large living room, creating an inviting atmosphere for family gatherings and social events. A cozy living room with a fireplace. Two bedrooms with full bathrooms on the main floor for the one that doesn't need to go up and down from the stairs.  Additional 2 bedroom upstairs with another full bath.  Best of all, a half bath right next to the back entrance close to the pool, makes more convenient.  Don't miss out on the opportunity to own this exceptional property.
#PAMC2194240

HUNTINGDON VALLEY

2438 PINE

4 Beds

2 Baths

2,491 Sq.Ft.

$725,000

MLS#: PAMC2194240
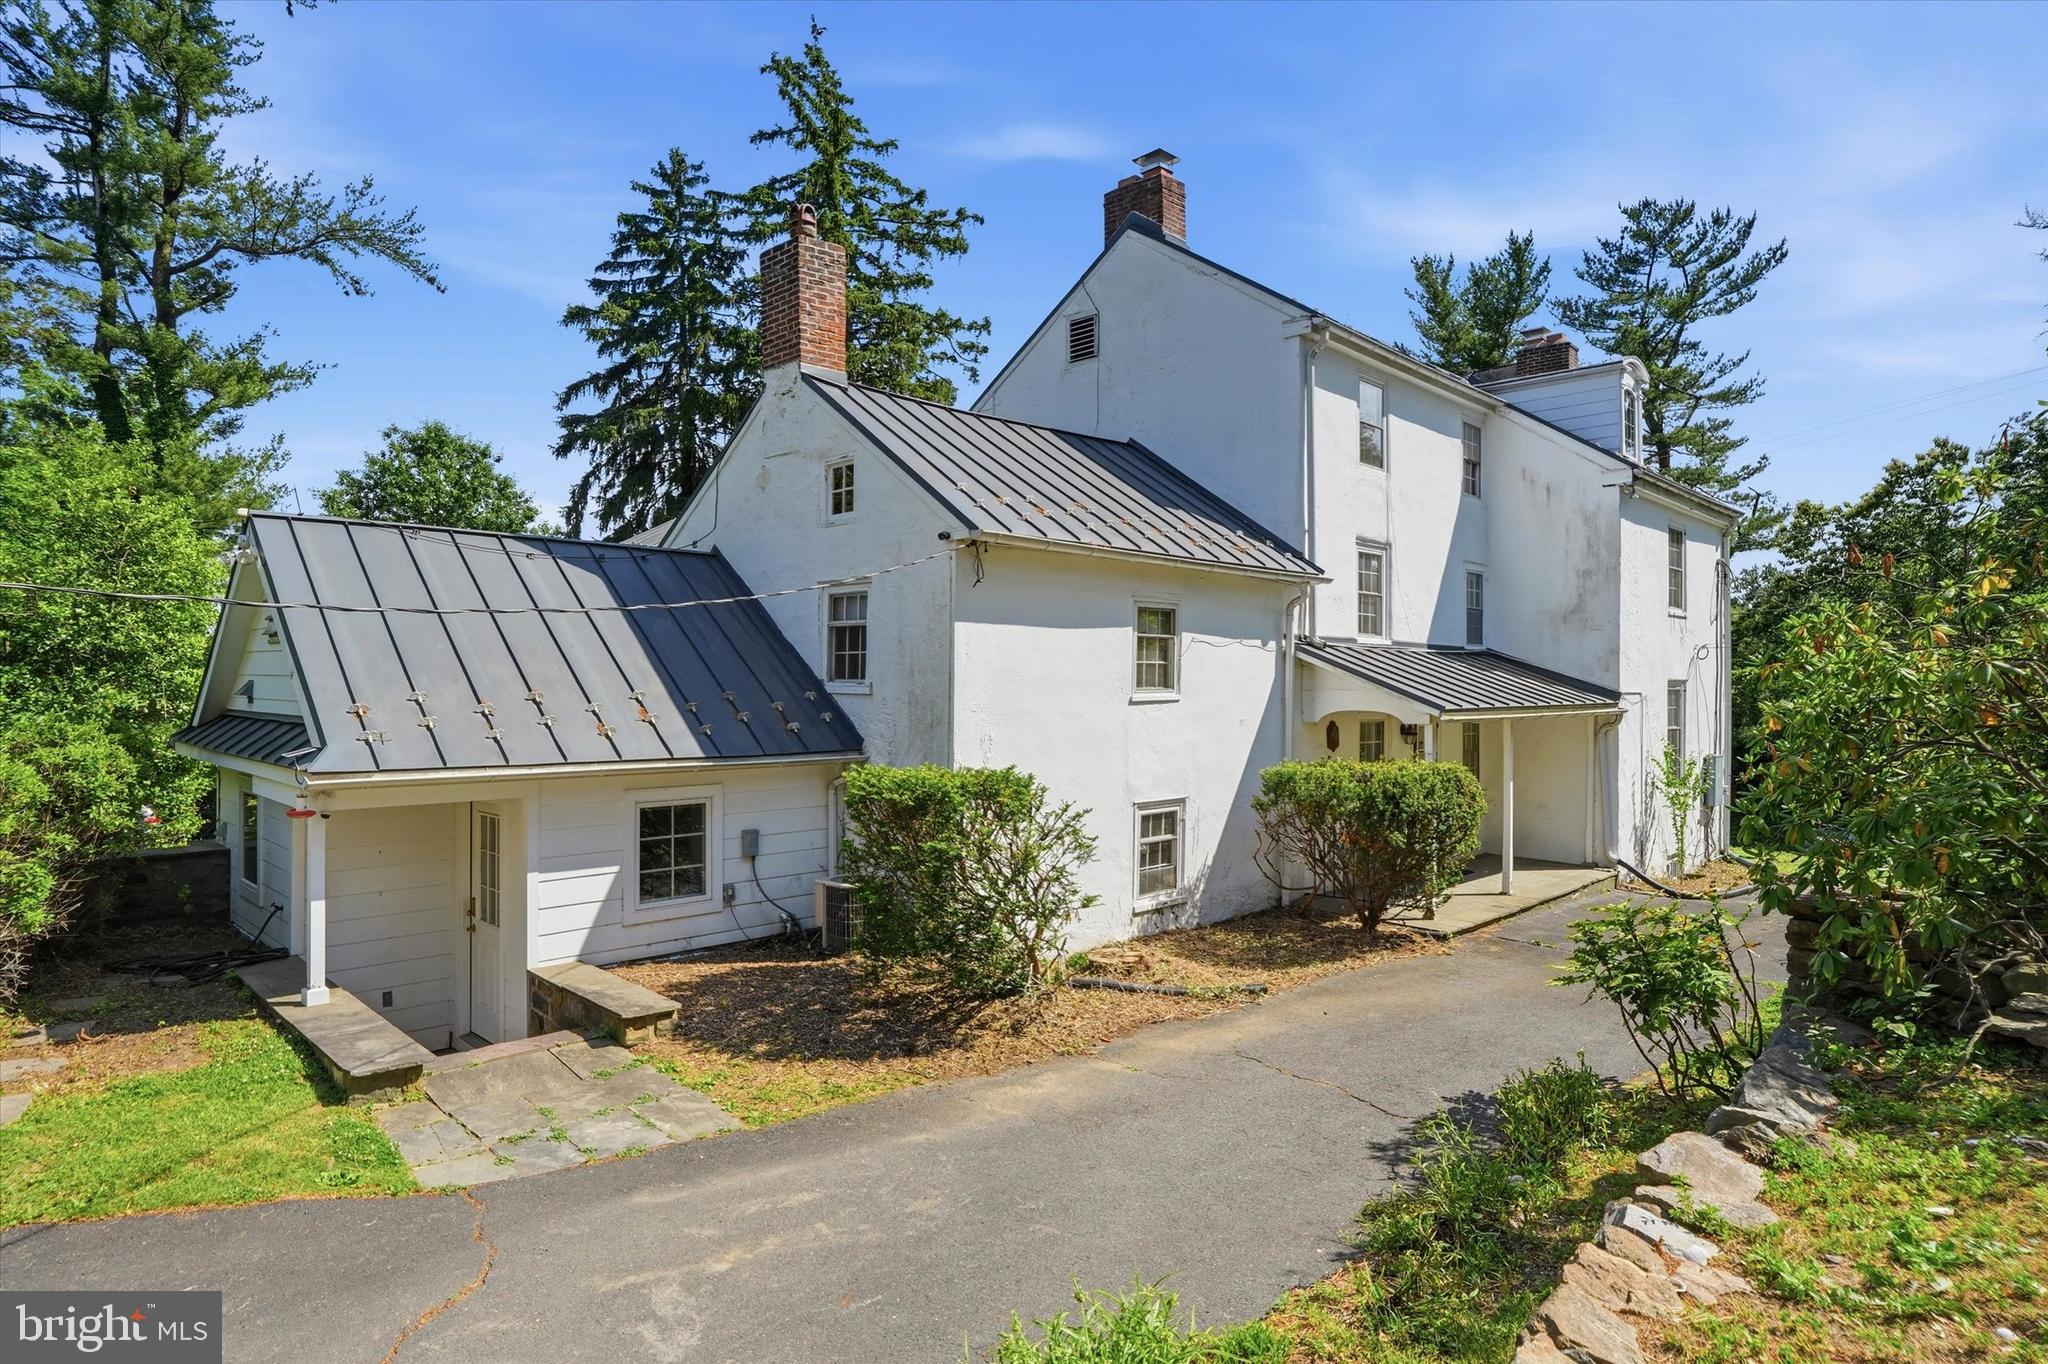
Welcome to 1271 Byberry Road, where a circa 1730 farmhouse sits on two+ acres of
natural beauty. The long driveway passes the spring house, root cellar, and barn, and the
varied rooflines reflect thoughtful additions made over time to enhance comfort. In the
foyer, a large fireplace with a custom screen creates a warm welcome, complete with a
“dry sink” of original cabinetry. A first-floor powder room sits off the foyer,
enhanced by Mercer tile floors. These Mercer tiles continue throughout much of the main
level. To the left, the dining room features another large fireplace with a wood-burning
insert, as well as original cabinetry and a low, open-beamed ceiling  that
calls to mind the ambiance of an early English pub. Nearby, the modern kitchen and
breakfast area combine convenience and character with a stone wall, practical galley
layout, and six large windows overlooking the grounds. Just outside is a lovely bluestone
patio, while inside, a butler’s pantry and powder room add modern convenience. The
spacious living room is filled with natural light and showcases beautifully restored flooring
reclaimed from a barn of similar age. Another fireplace, here with a gas insert, adds both
comfort and charm. Upstairs, two large front-facing bedrooms retain the home’s historic
character, including one with a working fireplace and a hidden wall safe. Two smaller
bedrooms and a hall bath occupy the center of the second floor, while a large primary
bedroom with an en suite bath is located at the rear. This room features an arched ceiling
and large hangers said to have been used by a former owner who made caskets! On the
third floor, you’ll find an additional bedroom and a smaller, under-eave room with the
convenience of a toilet & sink and built-in closet. This floor features an attic, accessible form the hall, with views of the area from three sides and remodeling potential.  Another attic is functional with a low ceiling and attic fan for air circulation in the warmer months.  Outside, the spacious barn includes a workshop, upper-level storage, and a garage with room for two cars or SUVs. The spring house offers a variety of possible uses. An original outhouse still exists as a conversation starter, though not desirable or usable with all the bathrooms available inside! The root cellar contains an artesian well and is not accessible to guests,but will be available for inspectors. A whole house generator provides power when needed.  The present owners have lived here for 50 years and made many wonderful memories in this home. And though they love it, it’s time to move on and let you make it your own!
#PAMC2183294

HUNTINGDON VALLEY

1271 BYBERRY ROAD

5 Beds

2 Baths

3,195 Sq.Ft.

$899,000

MLS#: PAMC2183294

Send a message

Message successfully sent.

Your message

What is 3 + 4 ?

Reason for contacting?

I agree to receive email communication and understand I can unsubscribe at any time.

I agree to be contacted by Charis Realty Group - Christine Issler, Broker via call, email, and text for real estate services. To opt out, you can reply 'stop' at any time or reply 'help' for assistance. You can also click the unsubscribe link in the emails. Message and data rates may apply. Message frequency may vary. Privacy Policy

Sign Out

Virtual Assistant

Would you like to take the next step with this property? We can help you schedule a showing or virtual tour, or send you more details.

Yes, I would like more information.

Thank You for Your Reply, One of Our Agents will contact you as soon as possible

No, maybe later.

Thank you, you can always contact me via email, phone number or through the contact form.

Realhub AI

Lucy - Your AI-Powered Realtor

Update Your Temporary Password

Personalize your search

Enter your email and we'll notify you immediately when new listings match what you're looking for.

or enter email address

Already have an account ? Login here

Continue your home search

I agree to receive communications and understand I can unsubscribe at any time.

I agree to be contacted by Charis Realty Group - Christine Issler, Broker via call, email, and text for real estate services. To opt out, you can reply 'stop' at any time or reply 'help' for assistance. You can also click the unsubscribe link in the emails. Message and data rates may apply. Message frequency may vary. Privacy Policy

Already have an account ? Login here

We use cookies

We use cookies for analytics and to enhance your experience. By accepting, you agree to analytics and marketing cookies. Small functional cookies that count viewed properties and time on site are used regardless of your choice. You can manage your preferences or learn more about our cookies policy.