
Property
Beds
4
Full Baths
4
1/2 Baths
1
Year Built
2023
Sq.Footage
4,462
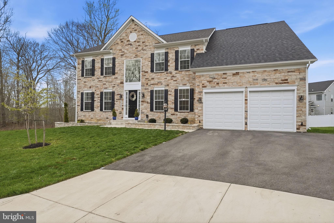
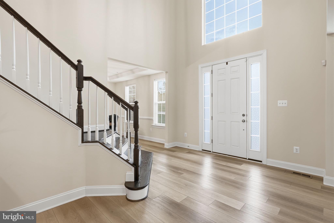
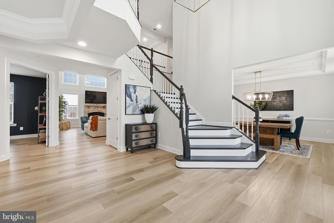
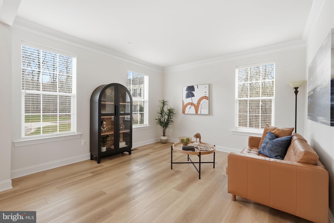
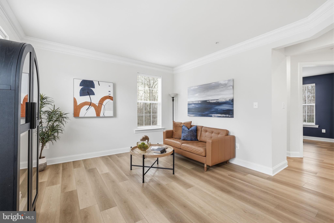
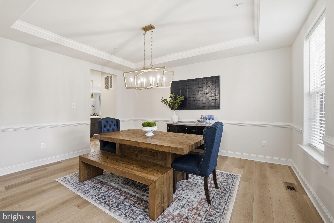
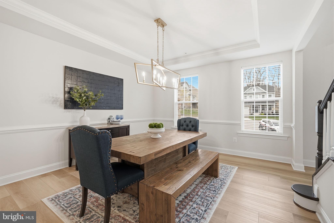
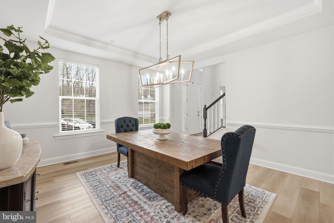
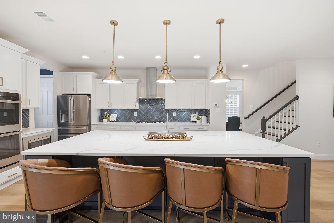
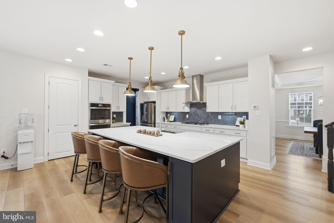
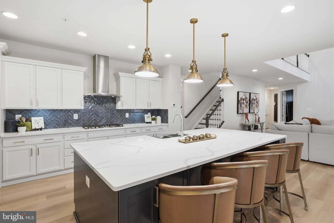
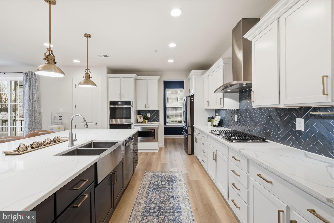
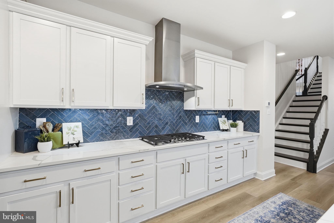
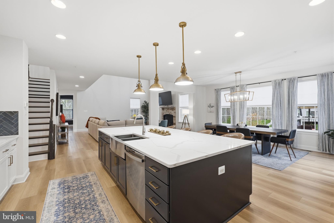
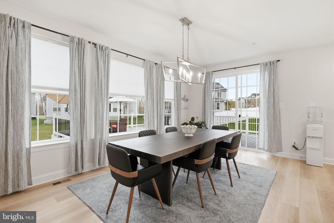
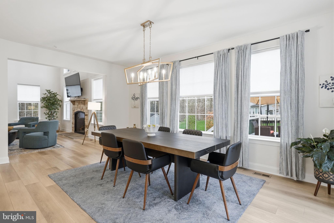
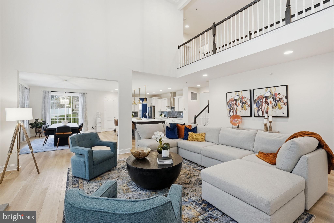
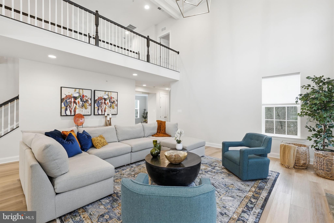
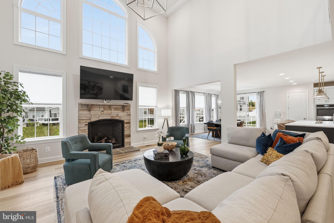
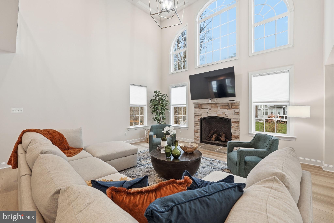
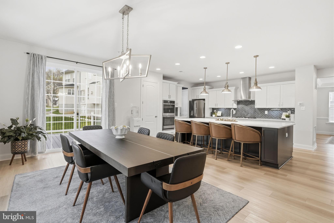
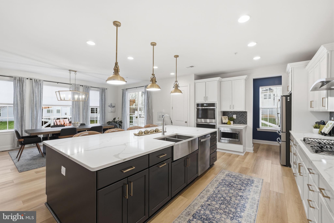
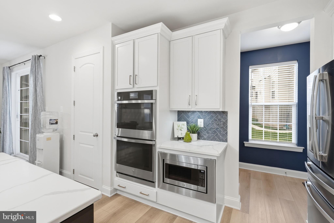
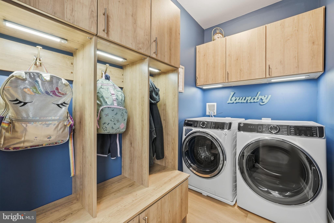
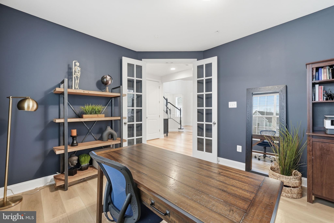
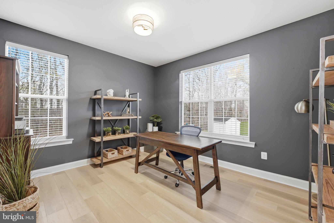
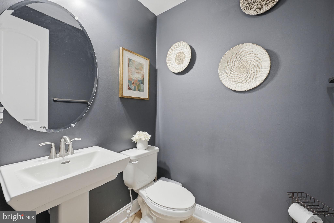
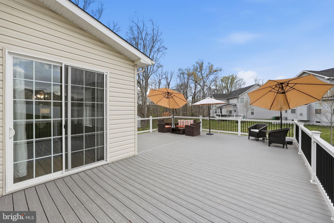
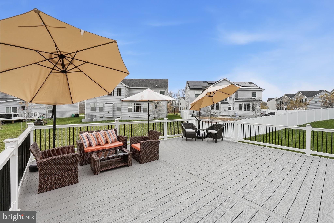
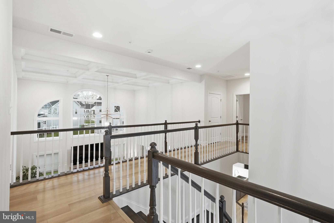
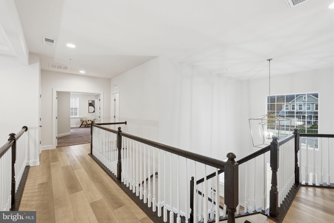
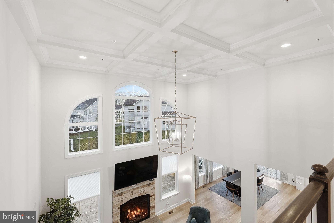
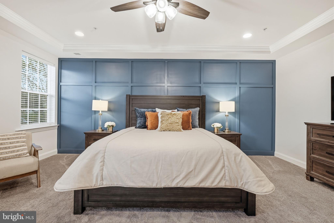
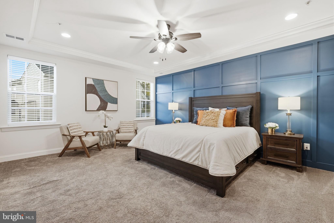
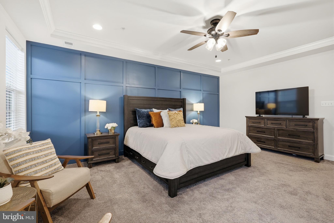
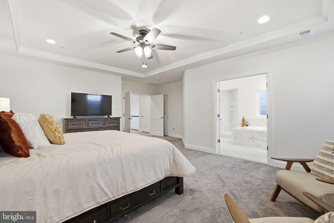
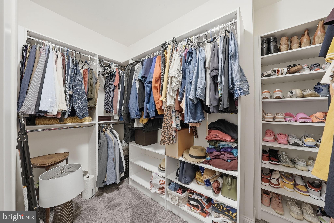
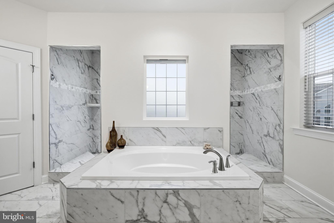
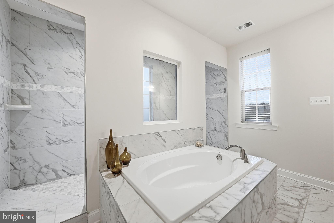
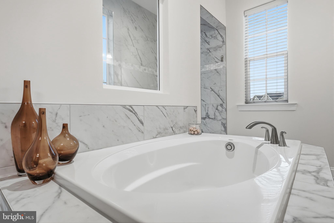
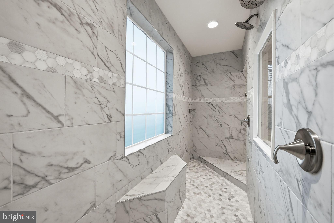

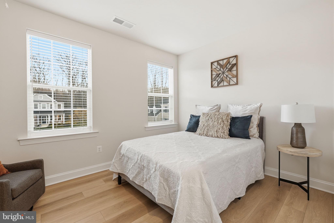
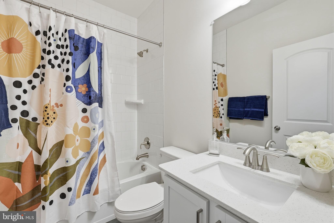
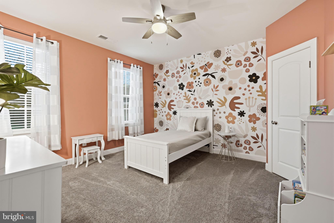

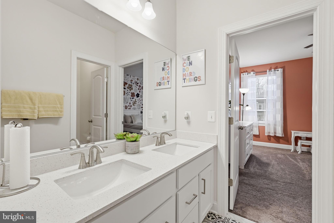
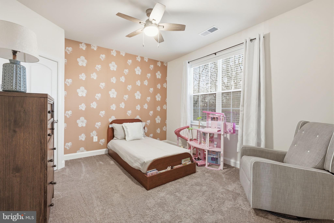
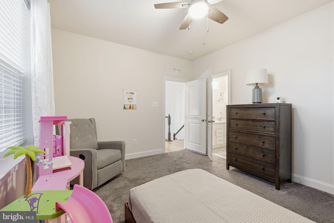
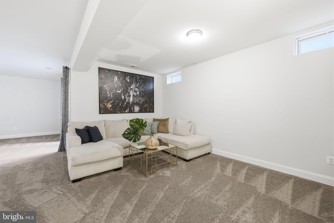
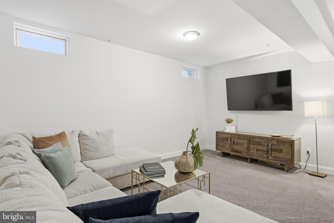
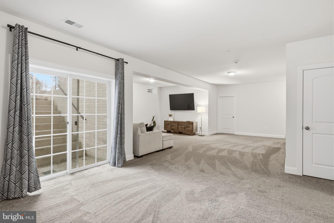
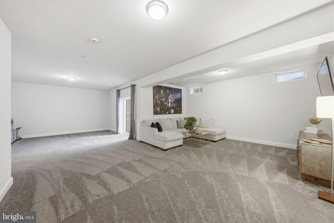
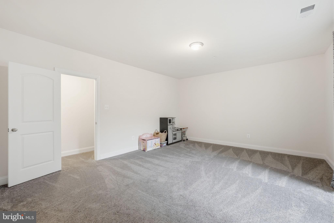
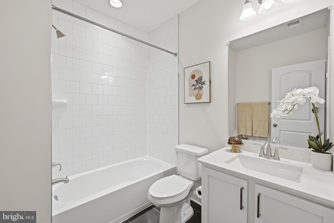
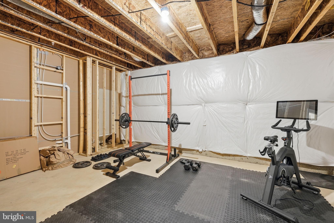
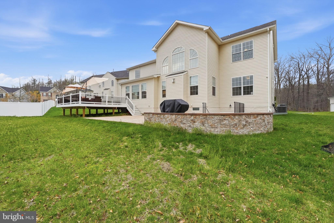
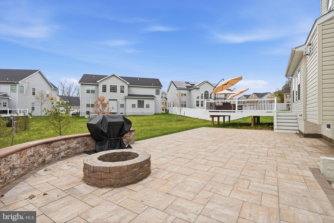
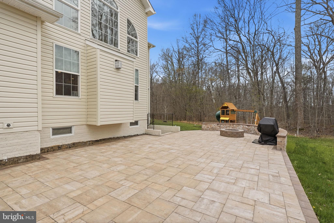
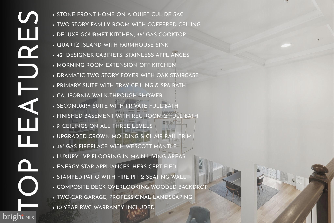
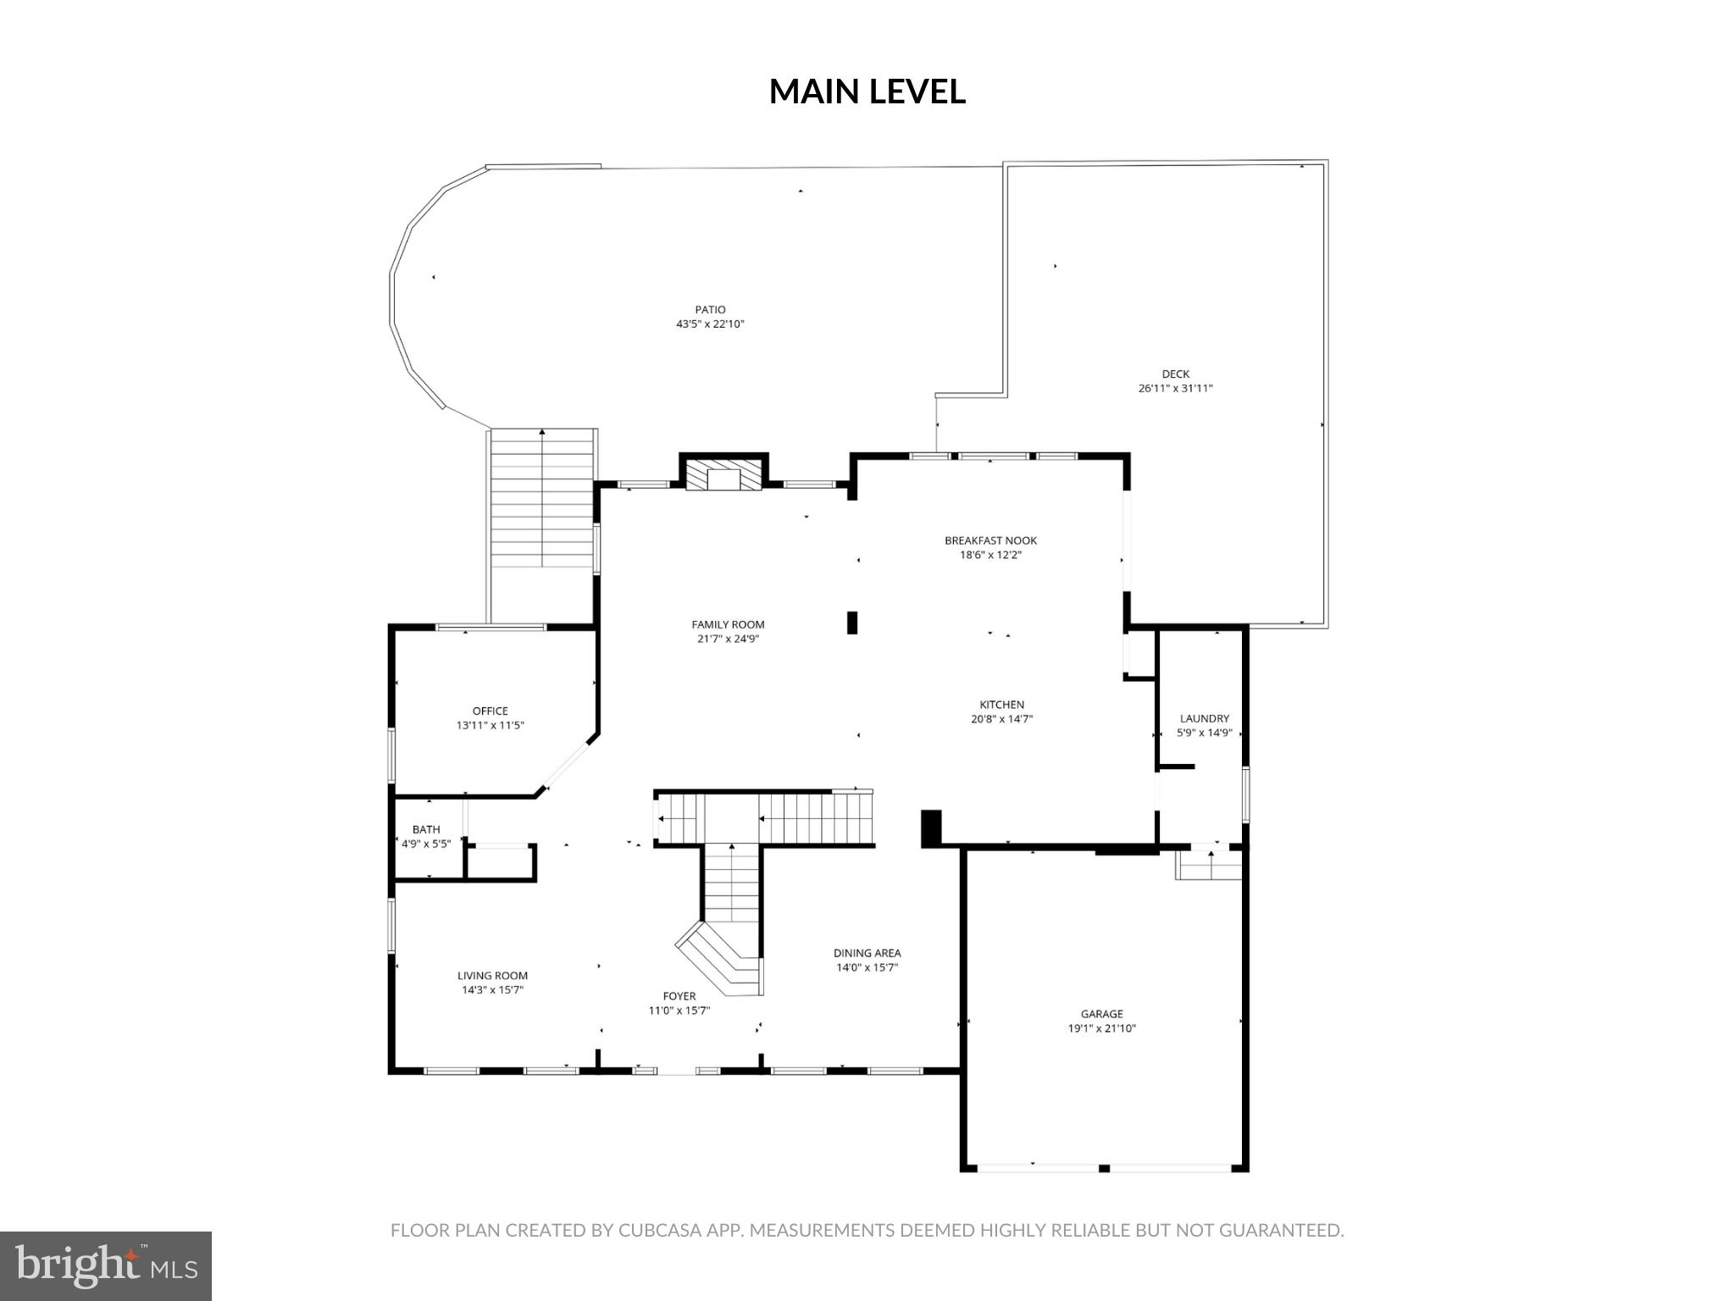
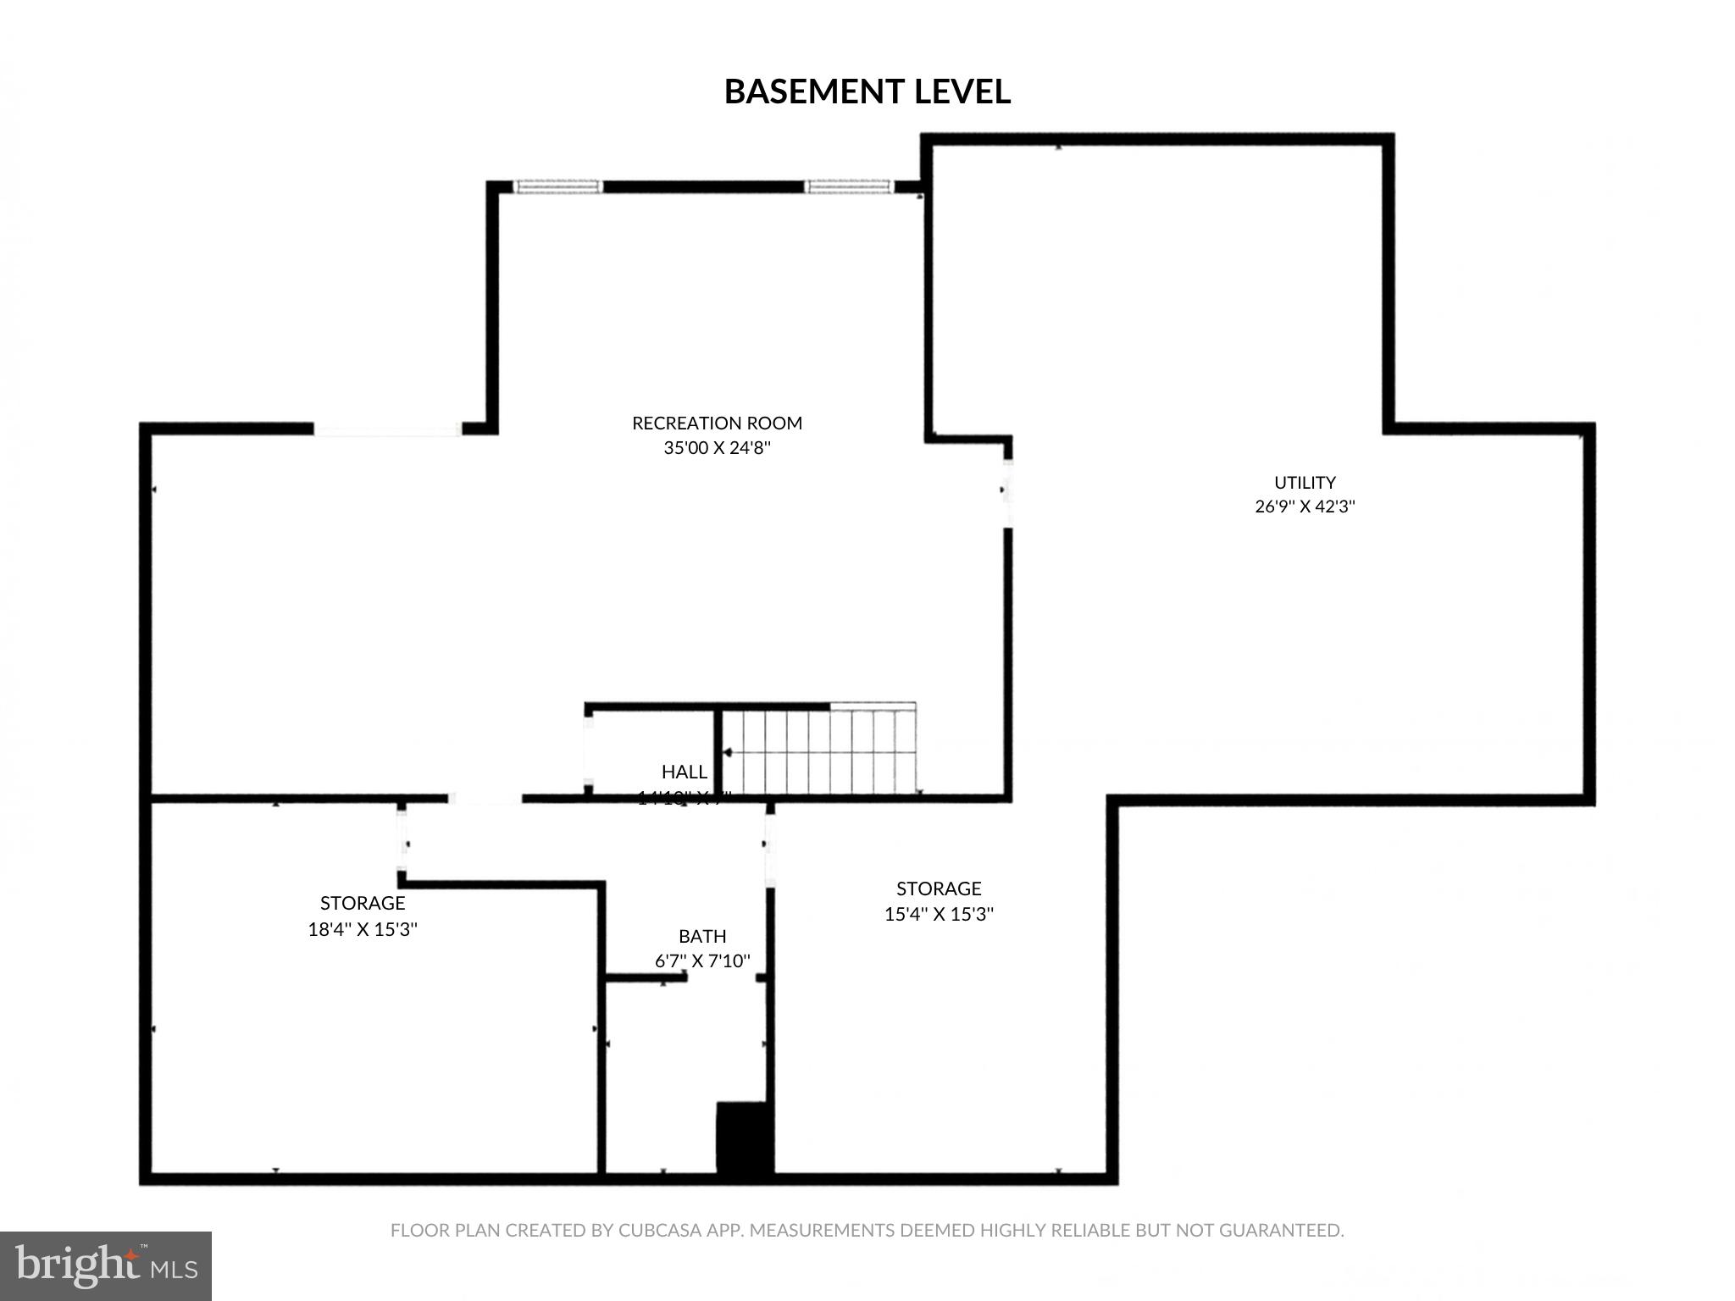
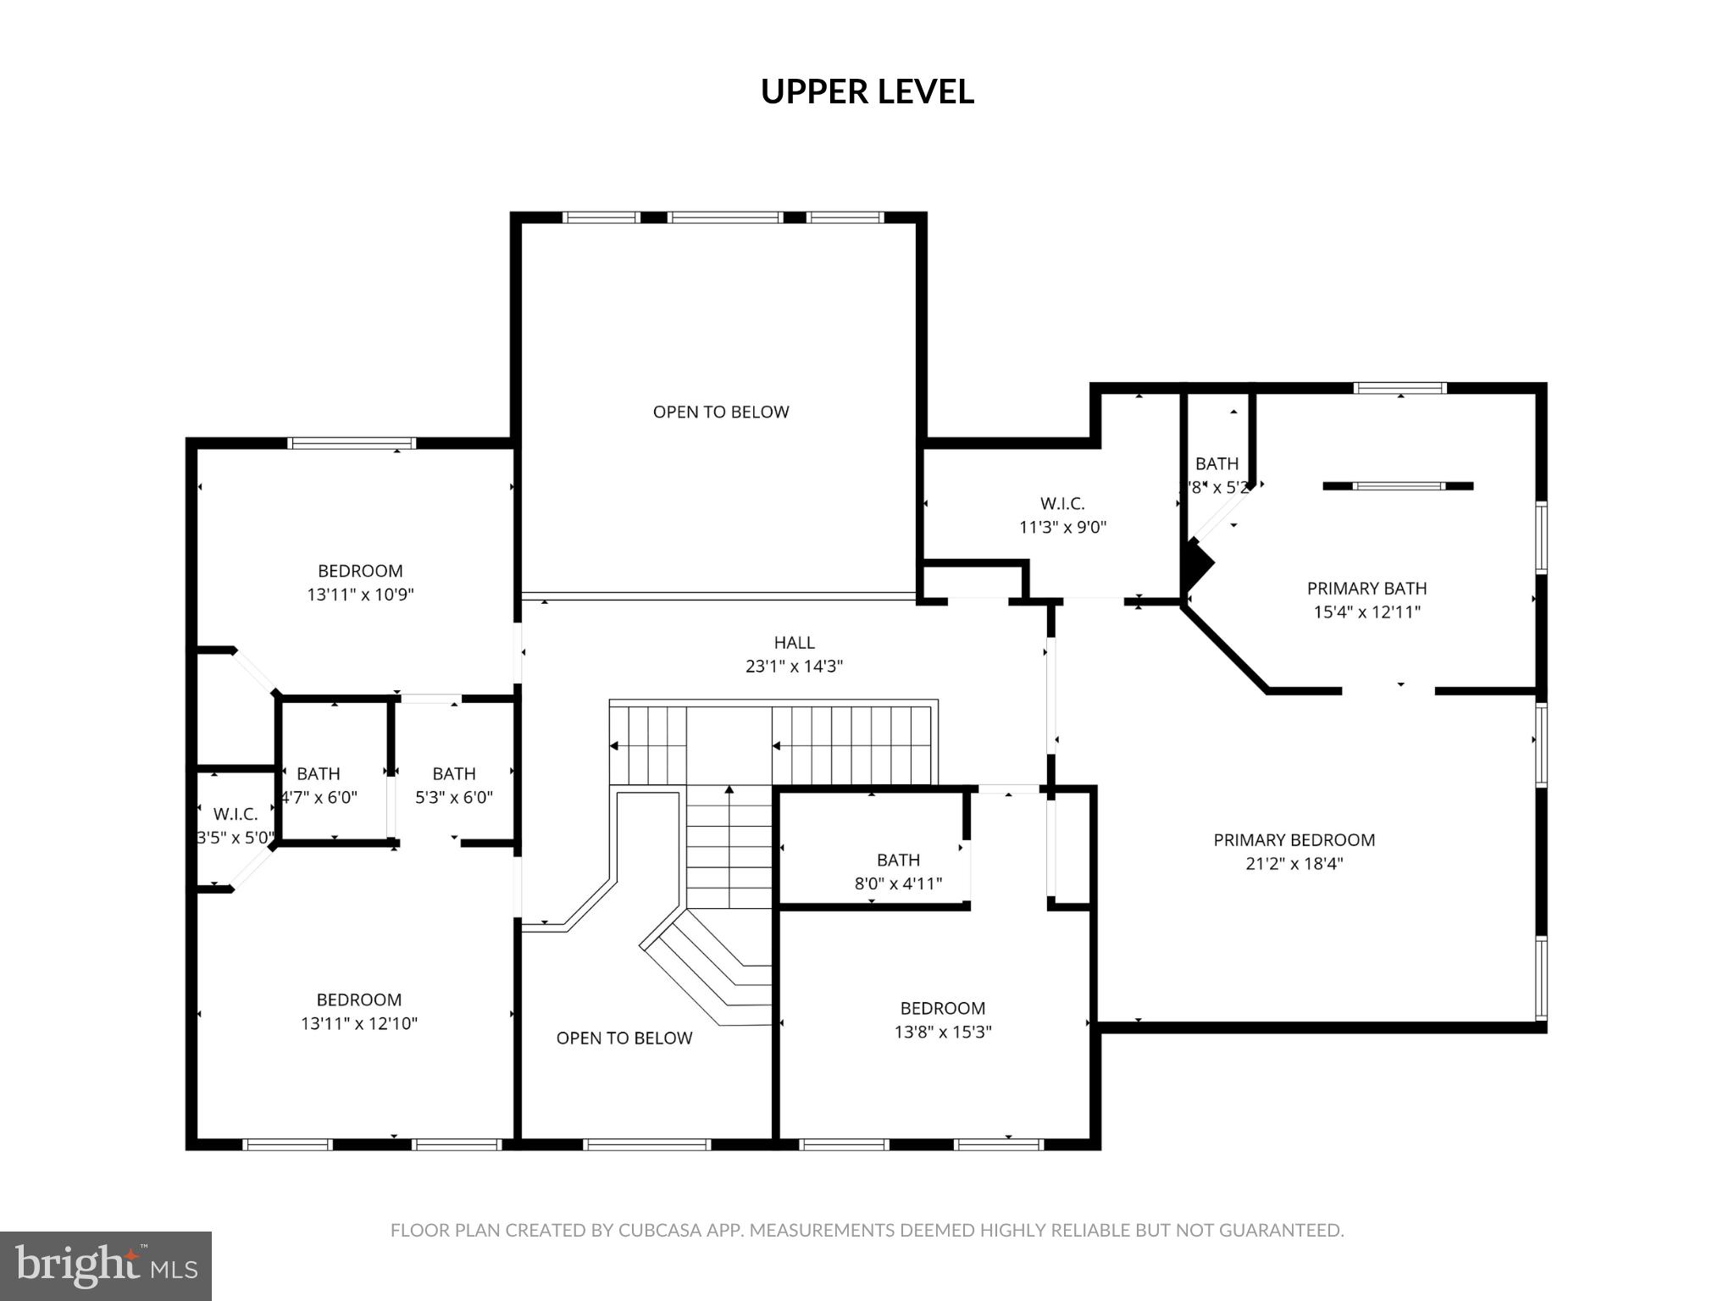
Welcome to a home where timeless elegance meets modern living. Perfectly positioned on a quiet cul-de-sac and surrounded by mature landscaping, this stunning stone-front residence offers a rare combination of sophisticated design, flexible living spaces, and resort-inspired outdoor amenities. From the soaring ceilings and sun-filled interiors to the gourmet kitchen, luxurious primary suite, finished lower level, and private wooded backdrop, every space has been thoughtfully designed to elevate both everyday living and special occasions. Inside, a dramatic two-story foyer welcomes you with a striking waterfall staircase and modern contrasting finishes. The main level features a private home office, formal living room, and elegant dining room accented by crown molding and chair rail detailing. At the heart of the home, the impressive two-story family room showcases a coffered ceiling, expansive wall of windows, and a stunning gas fireplace with custom mantel, creating a warm and inviting gathering space. Designed for both entertaining and daily living, the gourmet kitchen features a large quartz island with seating, a 36-inch gas cooktop, premium stainless steel appliances, custom 42-inch cabinetry, designer pendant lighting, farmhouse sink, and abundant prep space. The adjacent morning room flows seamlessly into the main living areas, while a custom mudroom and alternate laundry location add convenience and functionality. Upstairs, four generously sized bedrooms include a luxurious primary suite with a tray ceiling, custom walk-in closet, and spa-inspired bath featuring dual vanities, a soaking tub, and an upgraded walk-in shower with custom tilework and built-in seating. A secondary bedroom suite with a private bath provides flexibility for guests or multigenerational living, while a buddy bathroom serves the remaining bedrooms. Designer fixtures, brushed nickel hardware, and plush carpeting continue the home's upscale appeal throughout. The fully finished lower level expands the living space with a large recreation room, dedicated exercise room, full bathroom, and abundant storage. A double areaway with a sliding glass door provides walk-up access and fills the space with natural light, making it ideal for entertaining, hobbies, fitness, or overnight guests. Beyond the impressive features, this home was designed for the way people live today. Host holiday gatherings in the soaring family room, prepare meals while staying connected around the oversized kitchen island, or enjoy movie nights, celebrations, and everyday moments with room for everyone. The versatile floor plan easily accommodates working from home, extended family, guests, and evolving lifestyle needs. Outdoor living is equally inviting. Enjoy morning coffee on the expansive composite deck overlooking peaceful wooded views, host summer cookouts on the stamped concrete patio, or gather around the built-in fire pit beneath the glow of professionally installed landscape lighting. The private backyard setting offers a welcome retreat from the pace of everyday life. With 9-foot ceilings on all three levels, high-efficiency natural gas heat, Low-E windows, and a HERS-certified building envelope, this home delivers comfort, efficiency, and quality craftsmanship throughout. Homes offering a private cul-de-sac location, a two-story family room, main-level office, secondary bedroom suite, finished basement, premium outdoor living spaces, and wooded privacy rarely become available in one complete package. Ideally located near major commuter routes, shopping, dining, recreation, and everyday conveniences, this exceptional property offers the perfect balance of accessibility and tranquility. More than just a beautiful home, it is a place to gather, celebrate, and create lasting memories. Opportunities like this are increasingly rare—schedule your private tour today and experience everything this remarkable home has to offer.
Features & Amenities
Interior
-
Other Interior Features
Ceiling Fan(s), Kitchen Island, Pantry, Recessed Lighting, High Ceilings, Open Floorplan
-
Total Bedrooms
4
-
Bathrooms
4
-
1/2 Bathrooms
1
-
Above Grade Finished Area
4462.0
-
Basement YN
YES
-
Cooling YN
YES
-
Cooling
Ceiling Fan(s), Other, Electric
-
Fireplace YN
YES
-
Heating YN
YES
-
Heating
Natural Gas, Ceiling
-
Pet friendly
N/A
Exterior
-
Garage
Yes
-
Garage spaces
2
-
Construction Materials
Stone
-
Other Exterior Features
Lighting
-
Parking
Garage, Driveway, Attached
-
Patio and Porch Features
Deck, Patio
-
Pool
No
-
Waterfront YN
NO
-
View
Trees/Woods
Area & Lot
-
Lot Features
Cul-De-Sac
-
Lot Size(acres)
0.27
-
Lot Size(square feet)
11875.0
-
Property Type
Residential
-
Property Sub Type
Single Family Residence
-
Architectural Style
Colonial
Price
-
Sales Price
$979,500
-
Tax Amount
$14,124
-
Sq. Footage
4, 462
-
Price/SqFt
$219
HOA
-
Association
Yes
-
Association Fee
$110
-
Association Fee Frequency
Annually
-
Association Fee Includes
N/A
School District
-
Elementary School
PERRYWOOD
-
Middle School
KETTERING
-
High School
DR. HENRY A. WISE, JR.
Property Features
-
New Construction
NO
-
Foundation Details
Slab
-
Senior Community YN
NO
-
Sewer
Public Sewer
-
Tax Lot
13
-
Water Source
Public
Schedule a Showing
Showing scheduled successfully.
Mortgage calculator
Estimate your monthly mortgage payment, including the principal and interest, property taxes, and HOA. Adjust the values to generate a more accurate rate.
Your payment
Principal and Interest:
$
Property taxes:
$
HOA fees:
$
Total loan payment:
$
Total interest amount:
$
Location
County
PRINCE GEORGES
Elementary School
PERRYWOOD
Middle School
KETTERING
High School
DR. HENRY A. WISE, JR.
Listing Courtesy of Reshawna Leaven , KW United
RealHub Information is provided exclusively for consumers' personal, non-commercial use, and it may not be used for any purpose other than to identify prospective properties consumers may be interested in purchasing. All information deemed reliable but not guaranteed and should be independently verified. All properties are subject to prior sale, change or withdrawal. RealHub website owner shall not be responsible for any typographical errors, misinformation, misprints and shall be held totally harmless.


* Listings on this website come from the FMLS IDX Compilation and may be held by brokerage firms other than the owner of this website. The listing brokerage is identified in any listing details. Information is deemed reliable but is not guaranteed. If you believe any FMLS listing contains material that infringes your copyrighted work please click here to review our DMCA policy and learn how to submit a takedown request.© 2024 FMLS.
Related Properties
UPPER MARLBORO
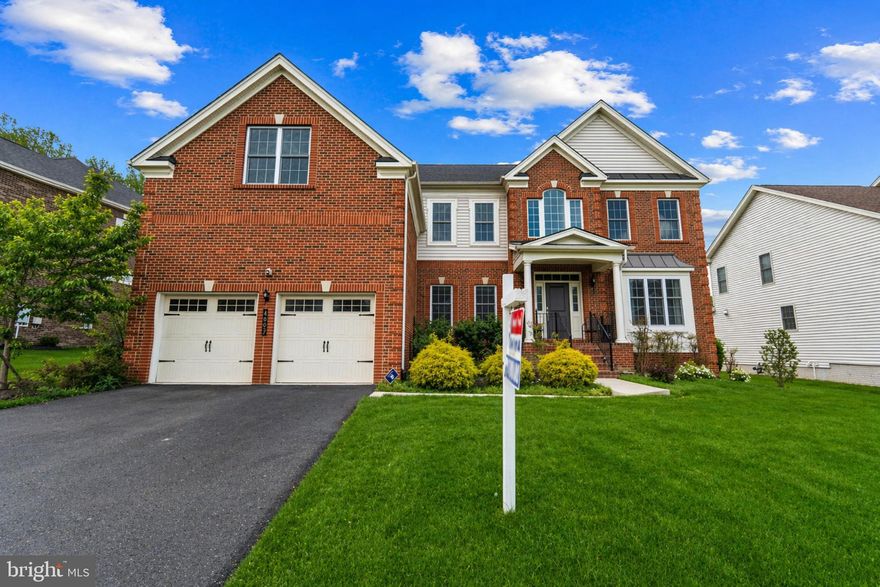
16508 KILBY COURT
6 Beds
3 Baths
5,322 Sq.Ft.
$999,999
MLS#: MDPG2183314
UPPER MARLBORO
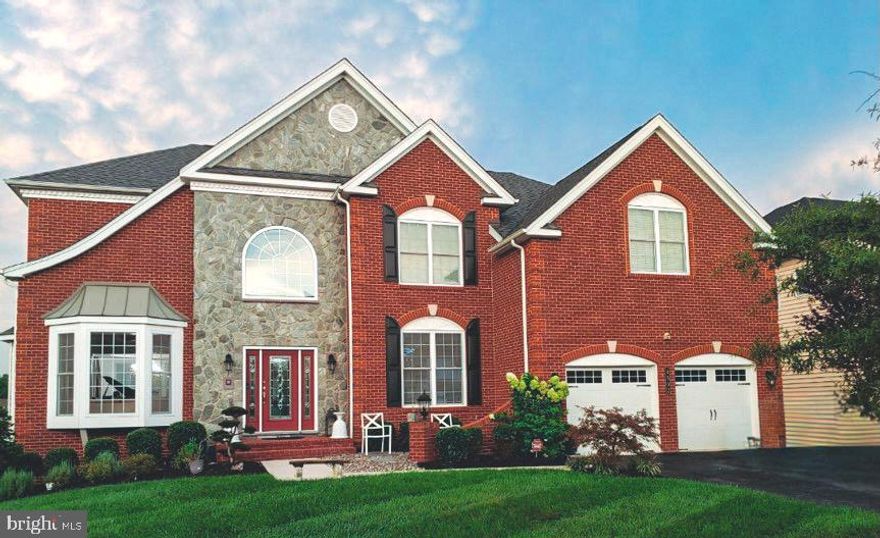
4902 BRIDLE RIDGE ROAD
5 Beds
6 Baths
4,473 Sq.Ft.
$819,000
MLS#: MDPG2190224
UPPER MARLBORO
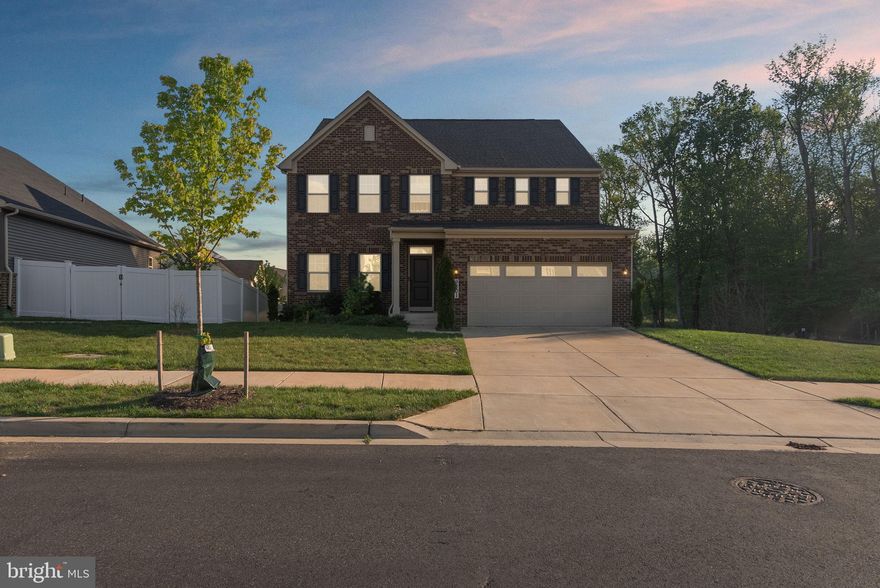
4502 CROSS COUNTRY TERRACE
4 Beds
4 Baths
4,330 Sq.Ft.
$1,025,000
MLS#: MDPG2191244
UPPER MARLBORO
9801 PASSAGE DRIVE
5 Beds
5 Baths
3,100 Sq.Ft.
$845,000
MLS#: MDPG2200728

UPPER MARLBORO
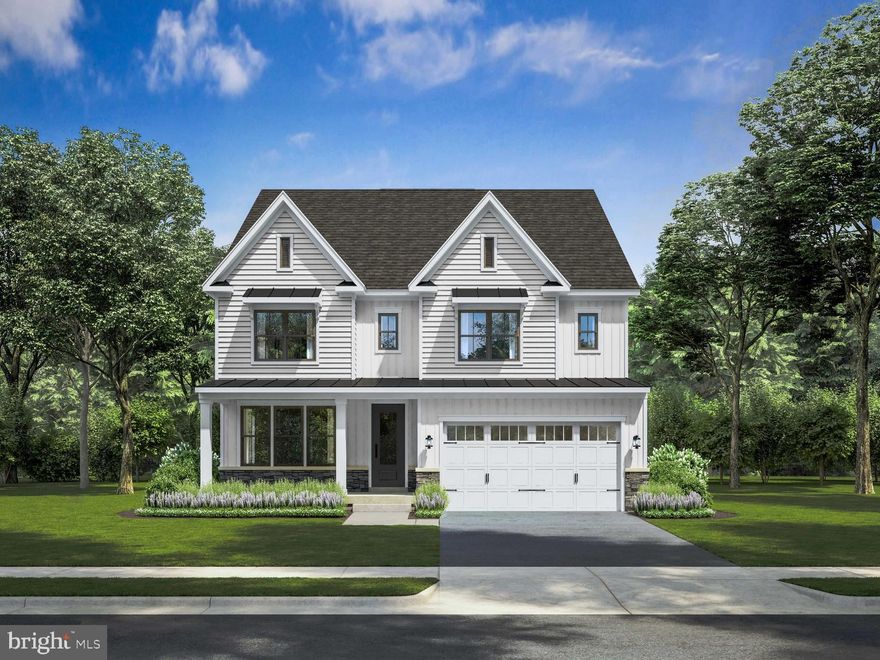
4205 CAPTAIN PERRY COURT
6 Beds
3 Baths
4,715 Sq.Ft.
$925,000
MLS#: MDPG2196768
UPPER MARLBORO
1309 LEELAND KNOLL PKWY
5 Beds
5 Baths
5,149 Sq.Ft.
$899,900
MLS#: MDPG2202258
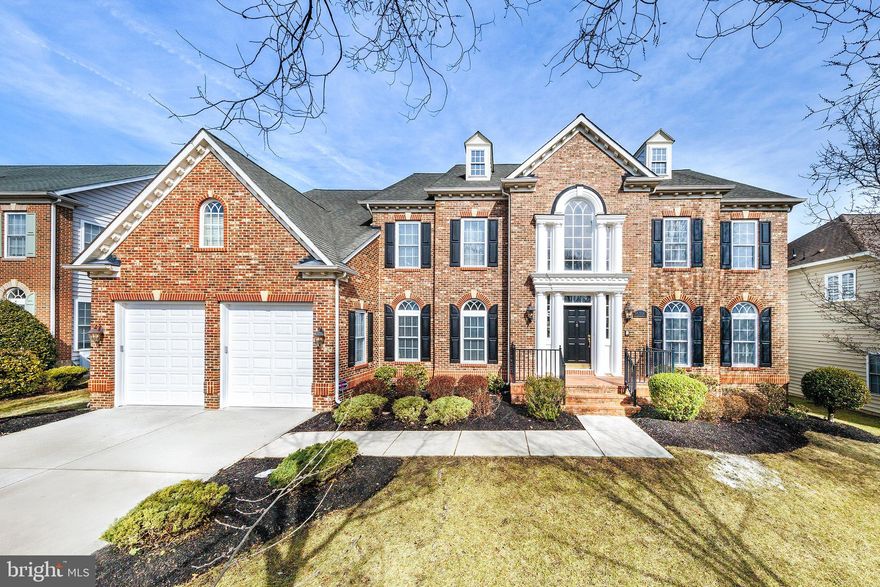
UPPER MARLBORO
15706 COPPER BEECH DRIVE
5 Beds
6 Baths
5,762 Sq.Ft.
$1,100,000
MLS#: MDPG2192744
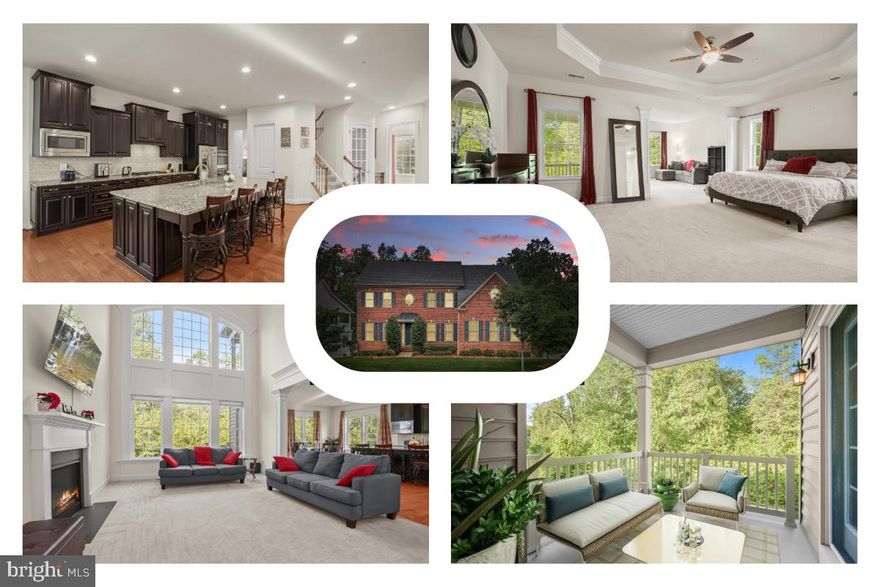
UPPER MARLBORO
208 BOTTSFORD AVENUE
5 Beds
4 Baths
6,634 Sq.Ft.
$895,000
MLS#: MDPG2204906
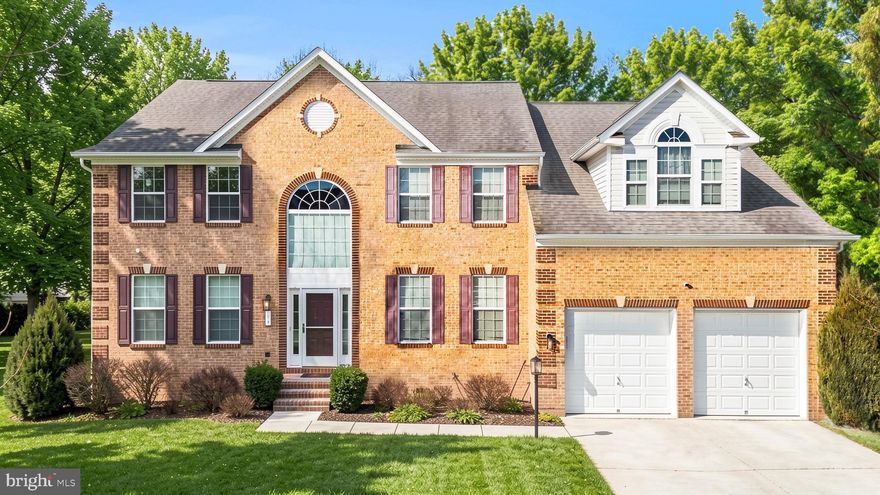
UPPER MARLBORO
321 RADIANT COURT
4 Beds
4 Baths
4,398 Sq.Ft.
$865,000
MLS#: MDPG2191092
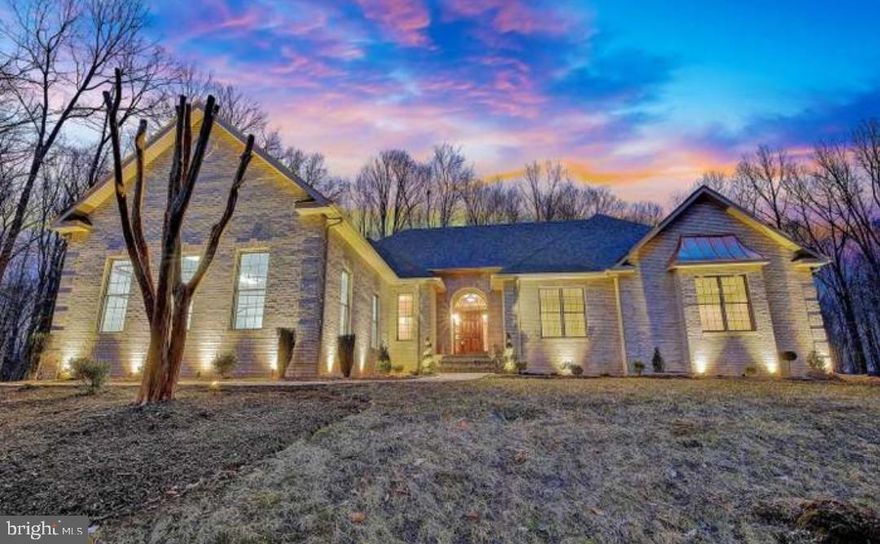
UPPER MARLBORO
12320 PUTTERS COURT
4 Beds
4 Baths
3,061 Sq.Ft.
$1,175,000
MLS#: MDPG2194604
.png)