
Features & Amenities

Interior

  • Other Interior Features

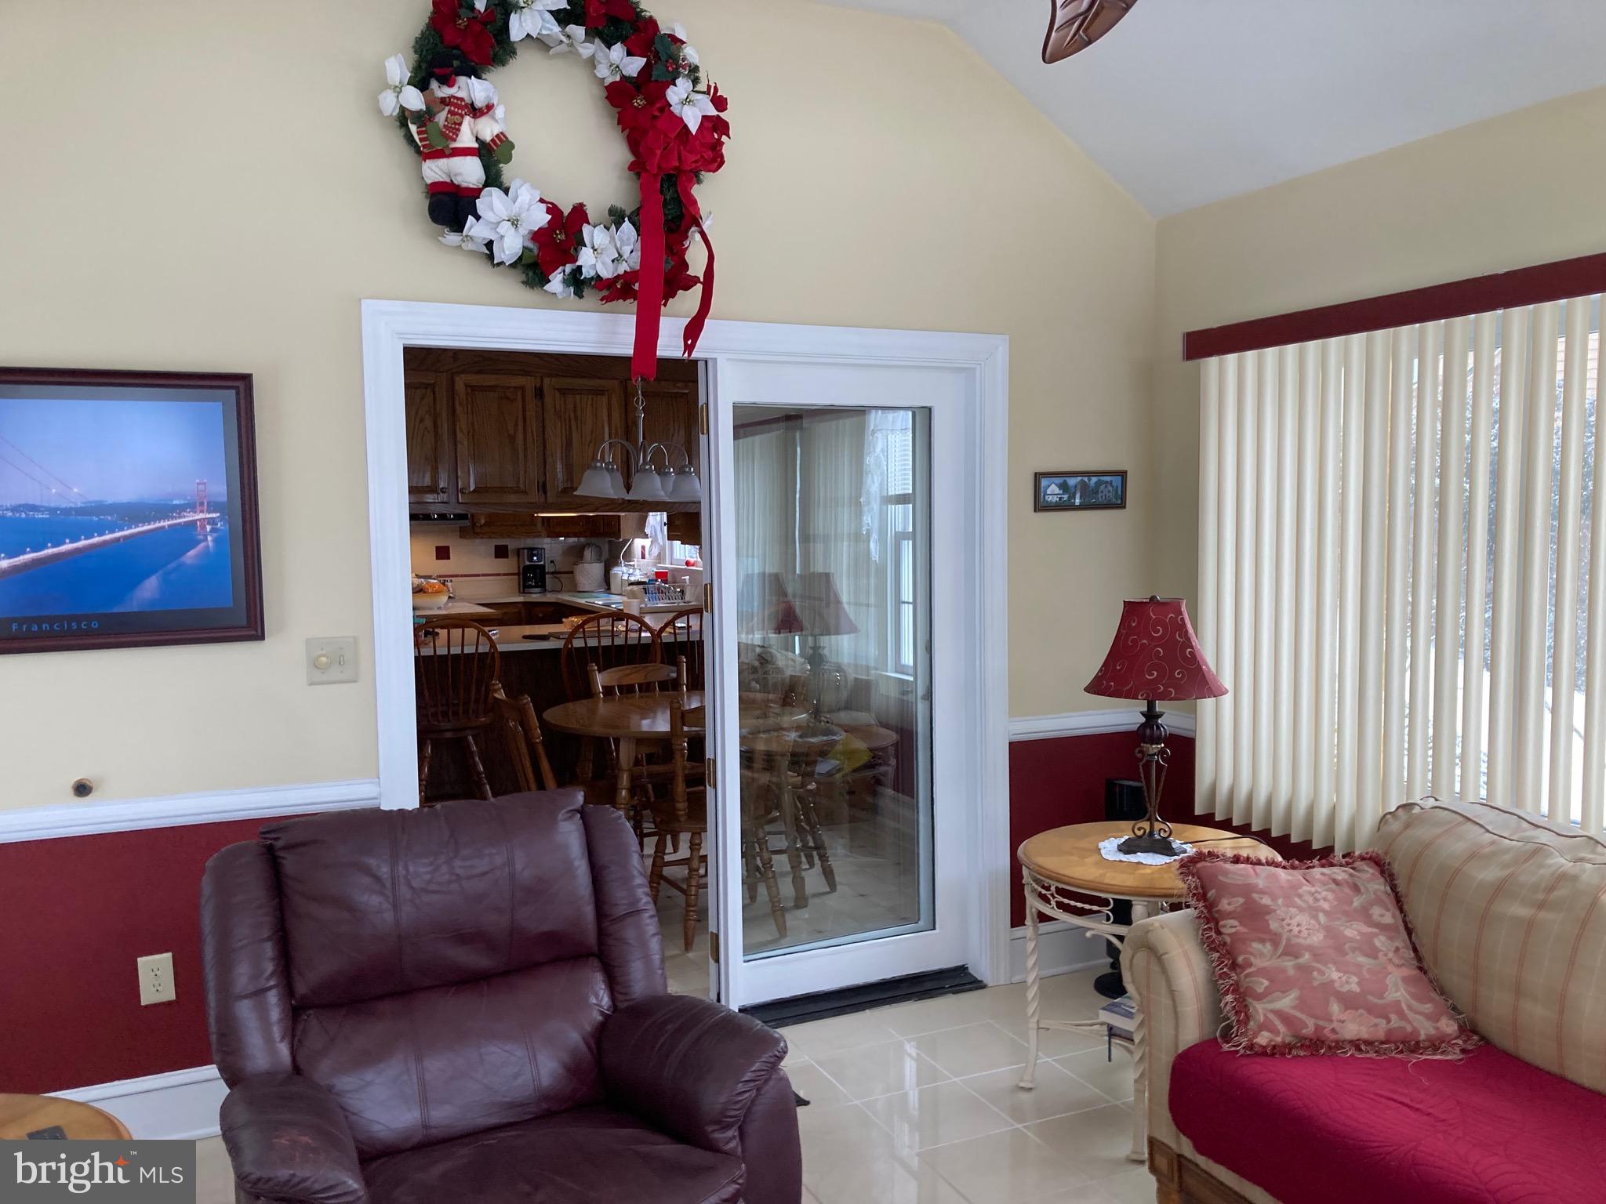
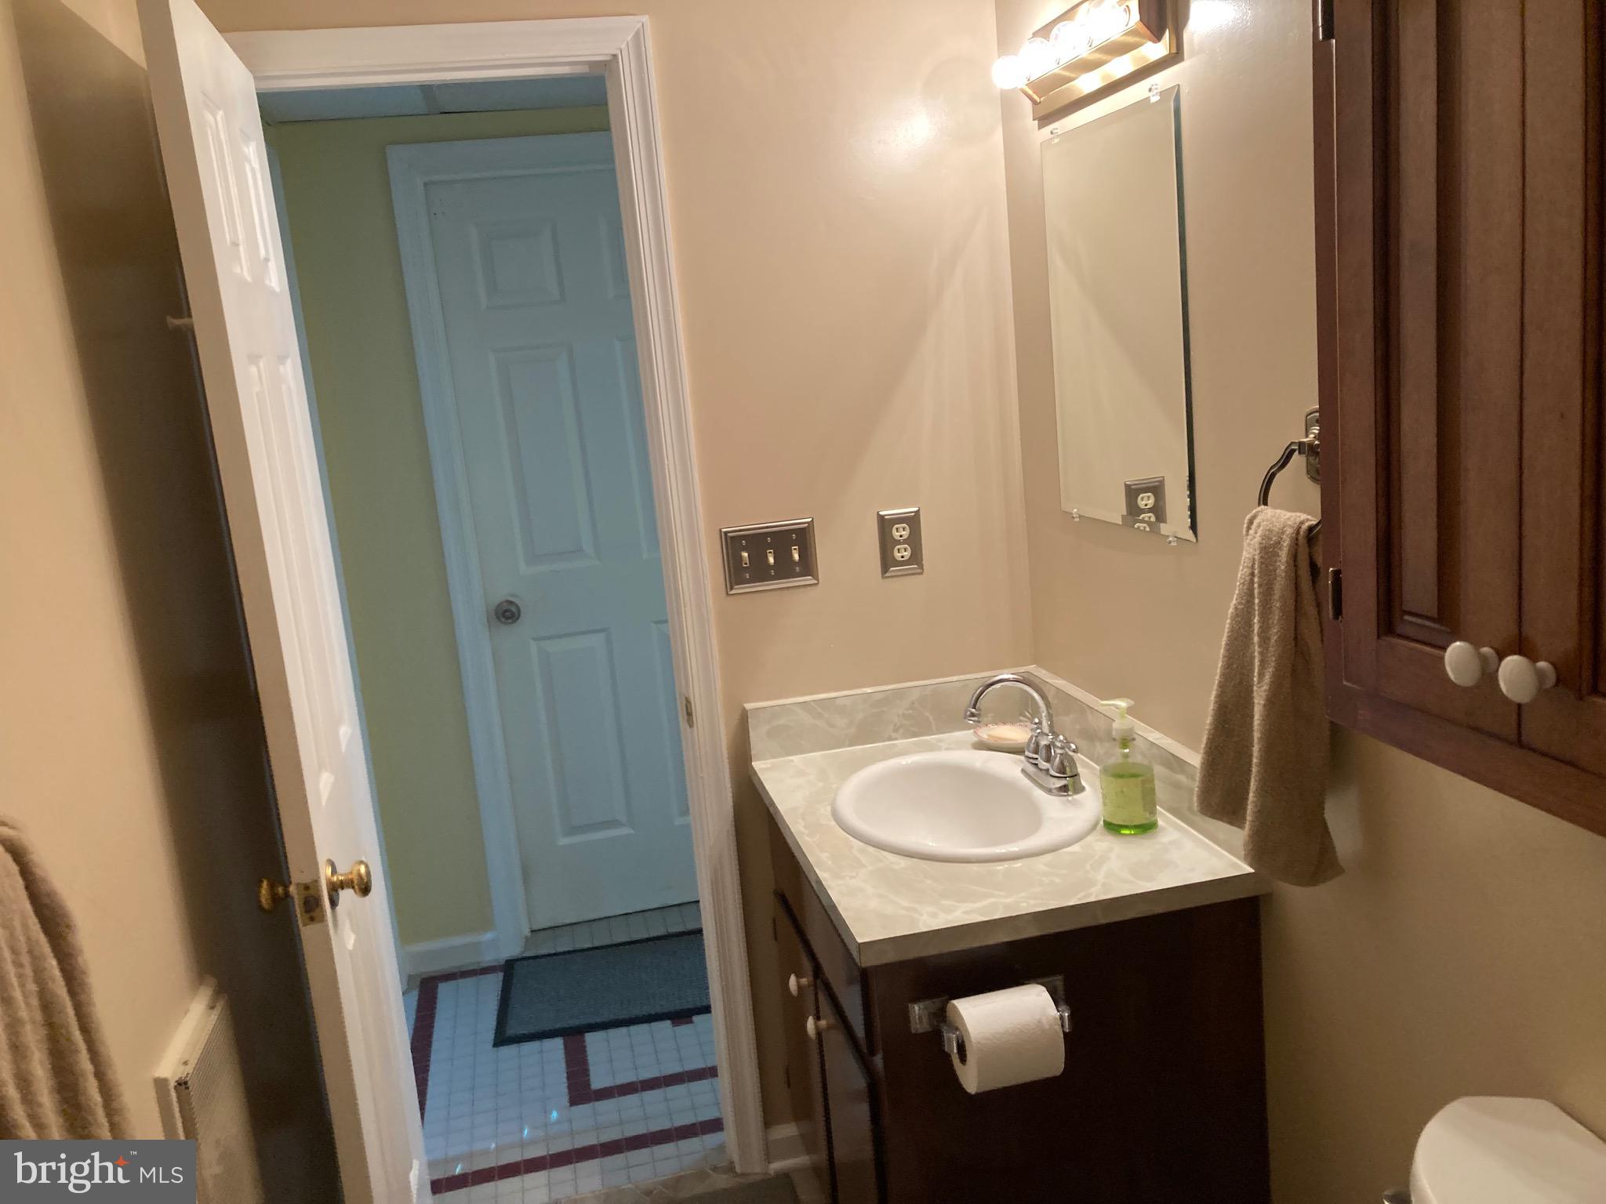
    Cathedral Ceiling(s), High Ceilings

  • Total Bedrooms

    3

  • Bathrooms

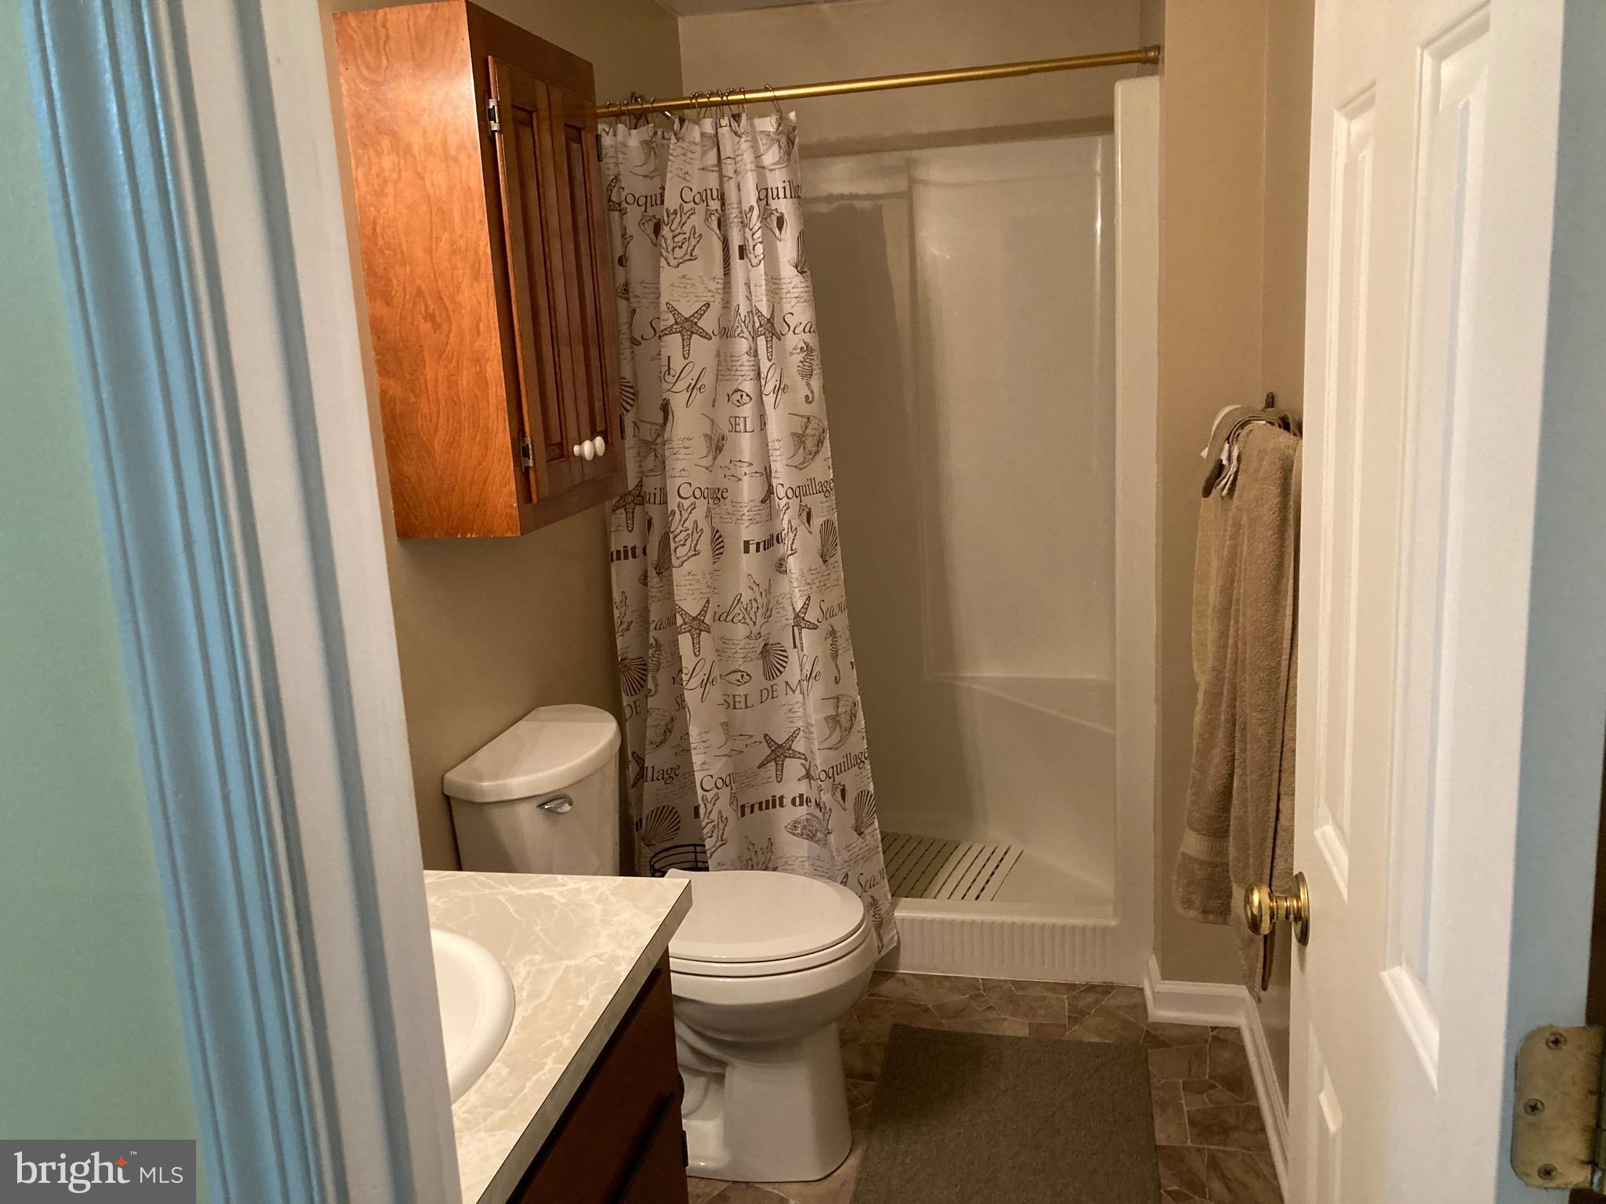
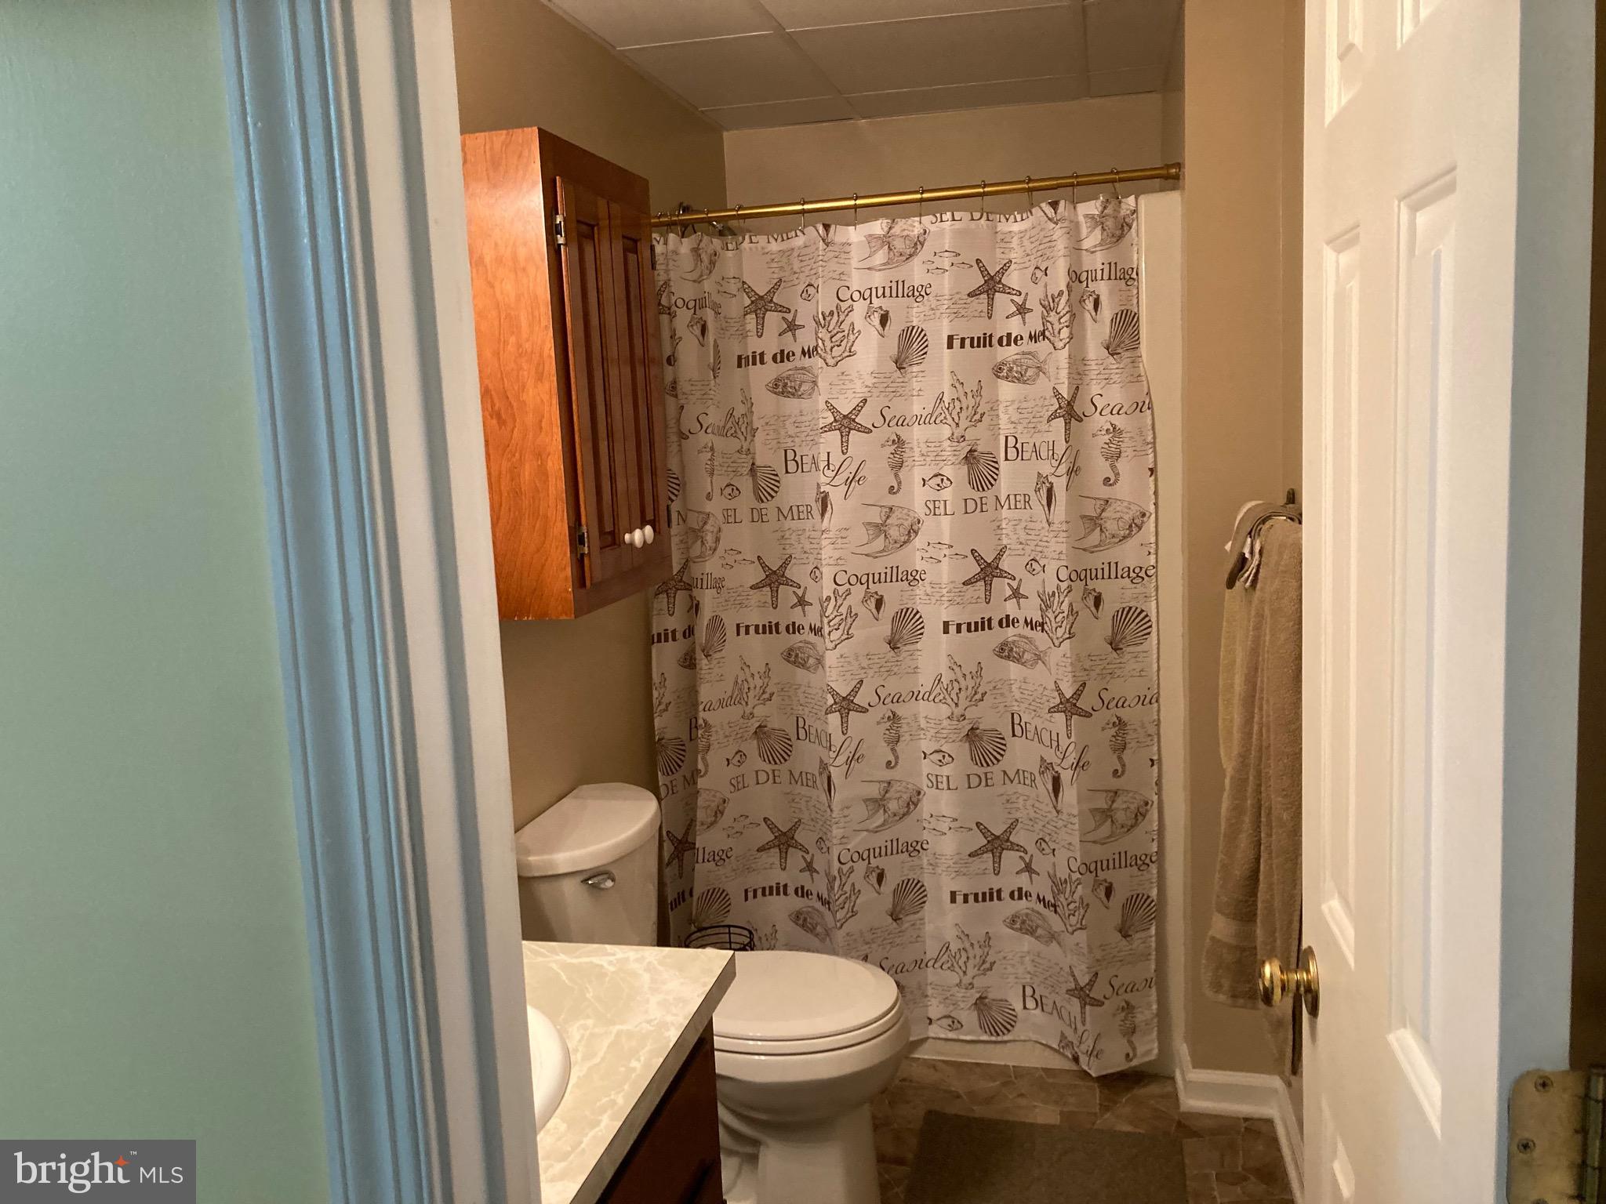
    3

  • 1/2 Bathrooms

    1

  • Above Grade Finished Area

    2318.0

  • Basement YN

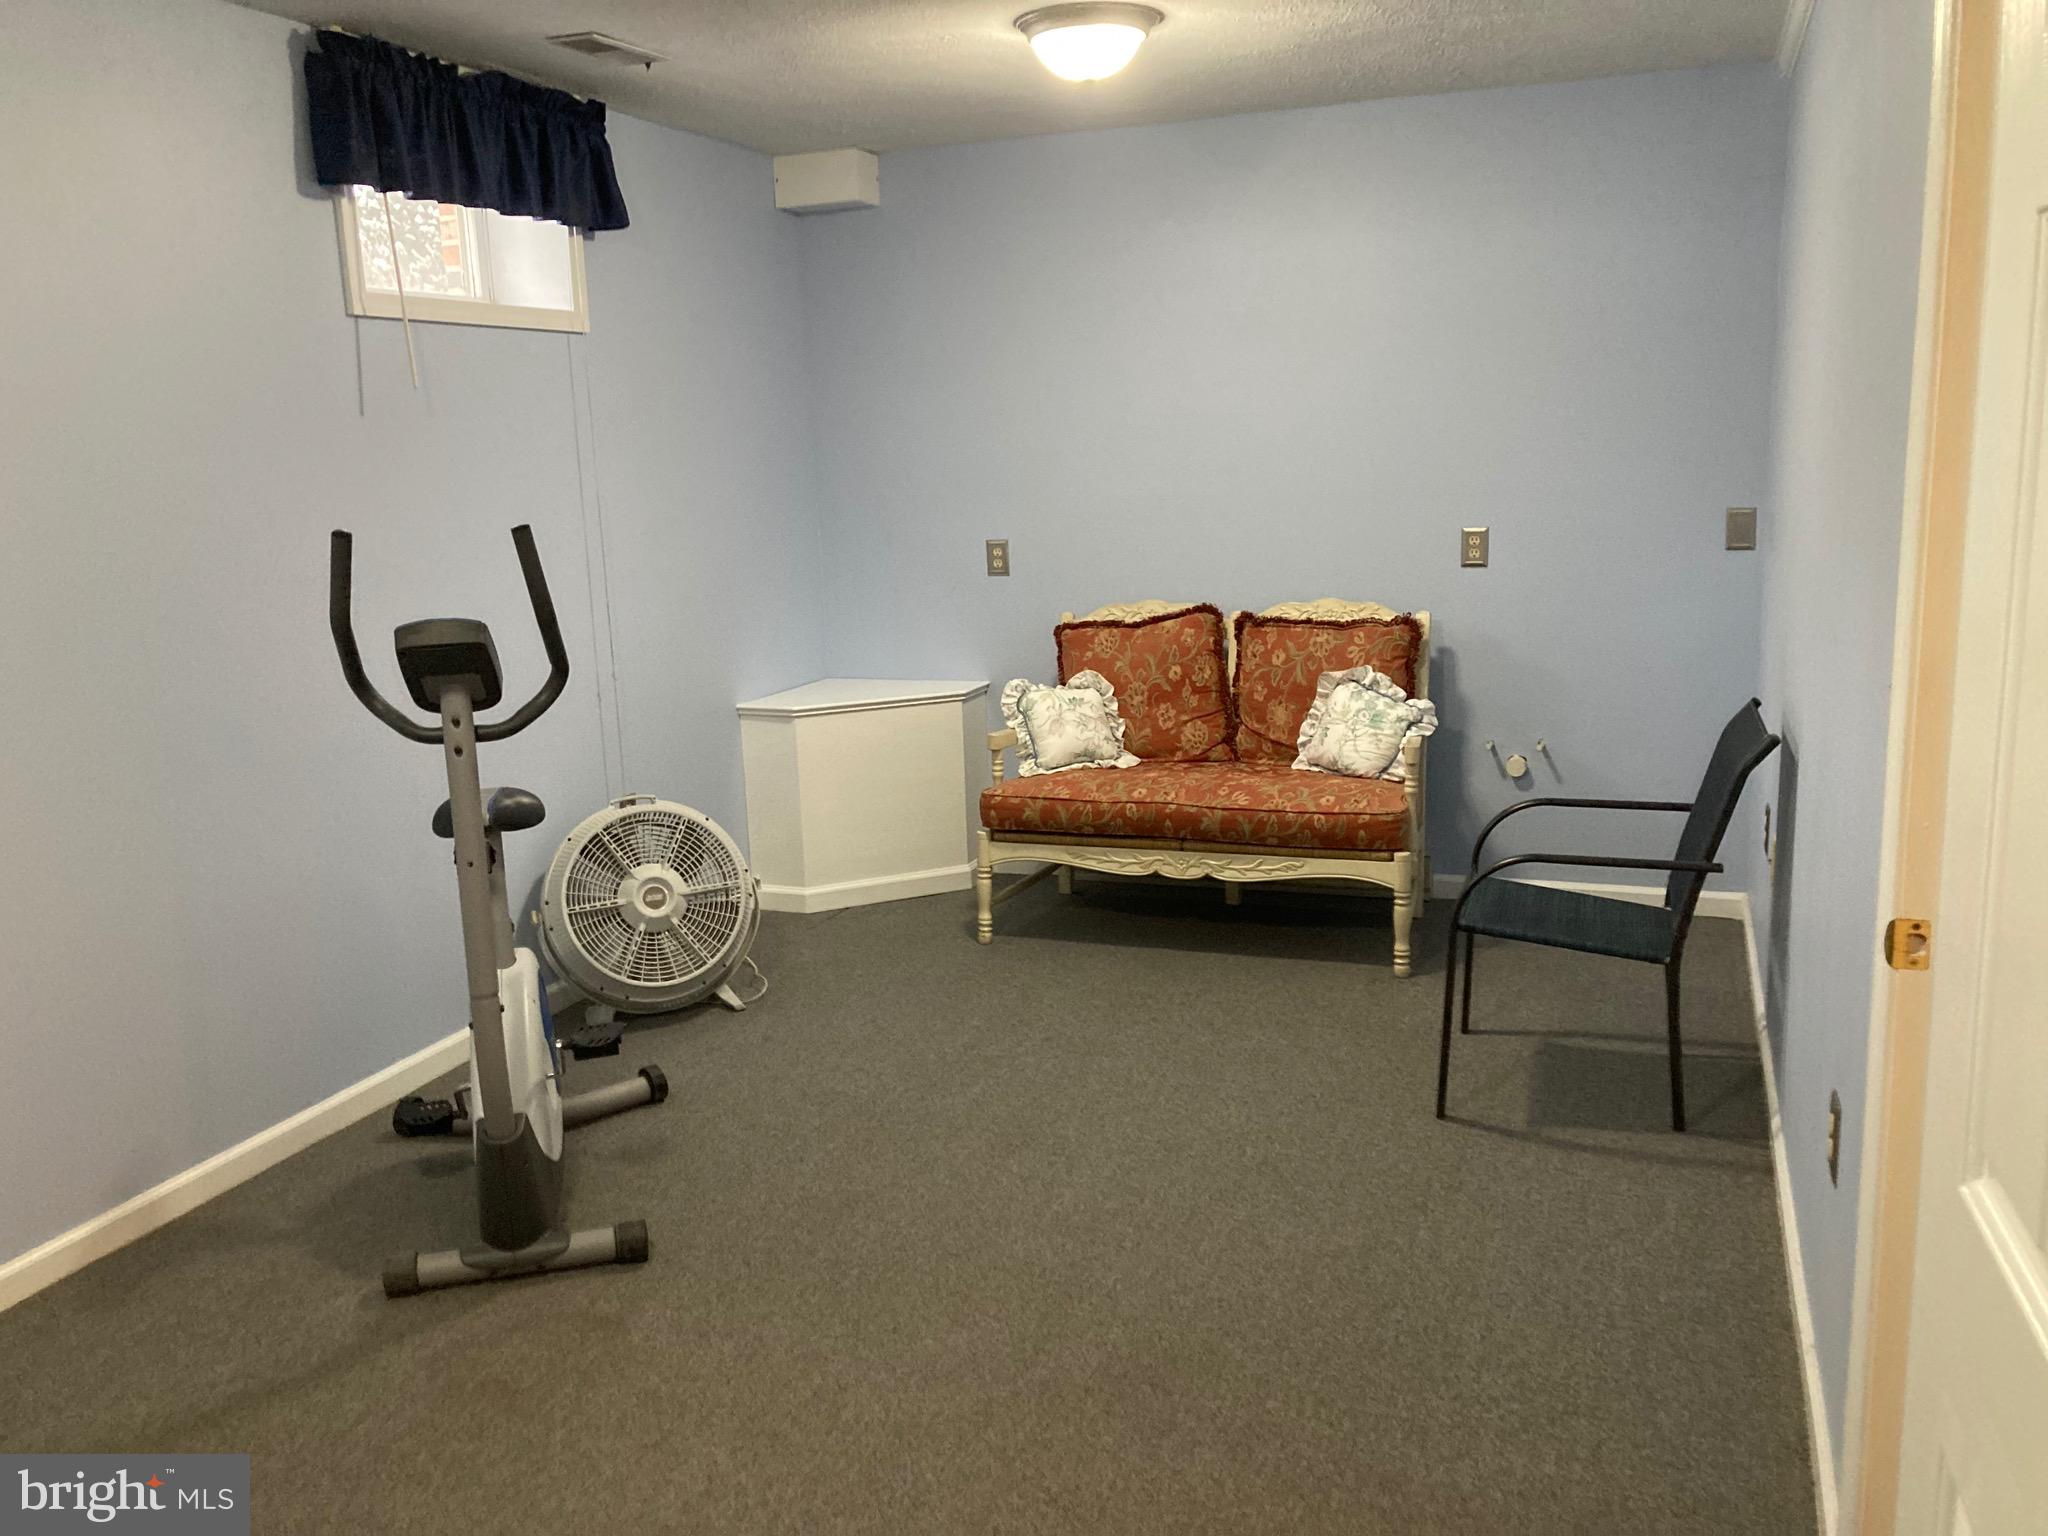
    YES

  • Cooling YN

    YES

  • Cooling

    Central Air, Electric

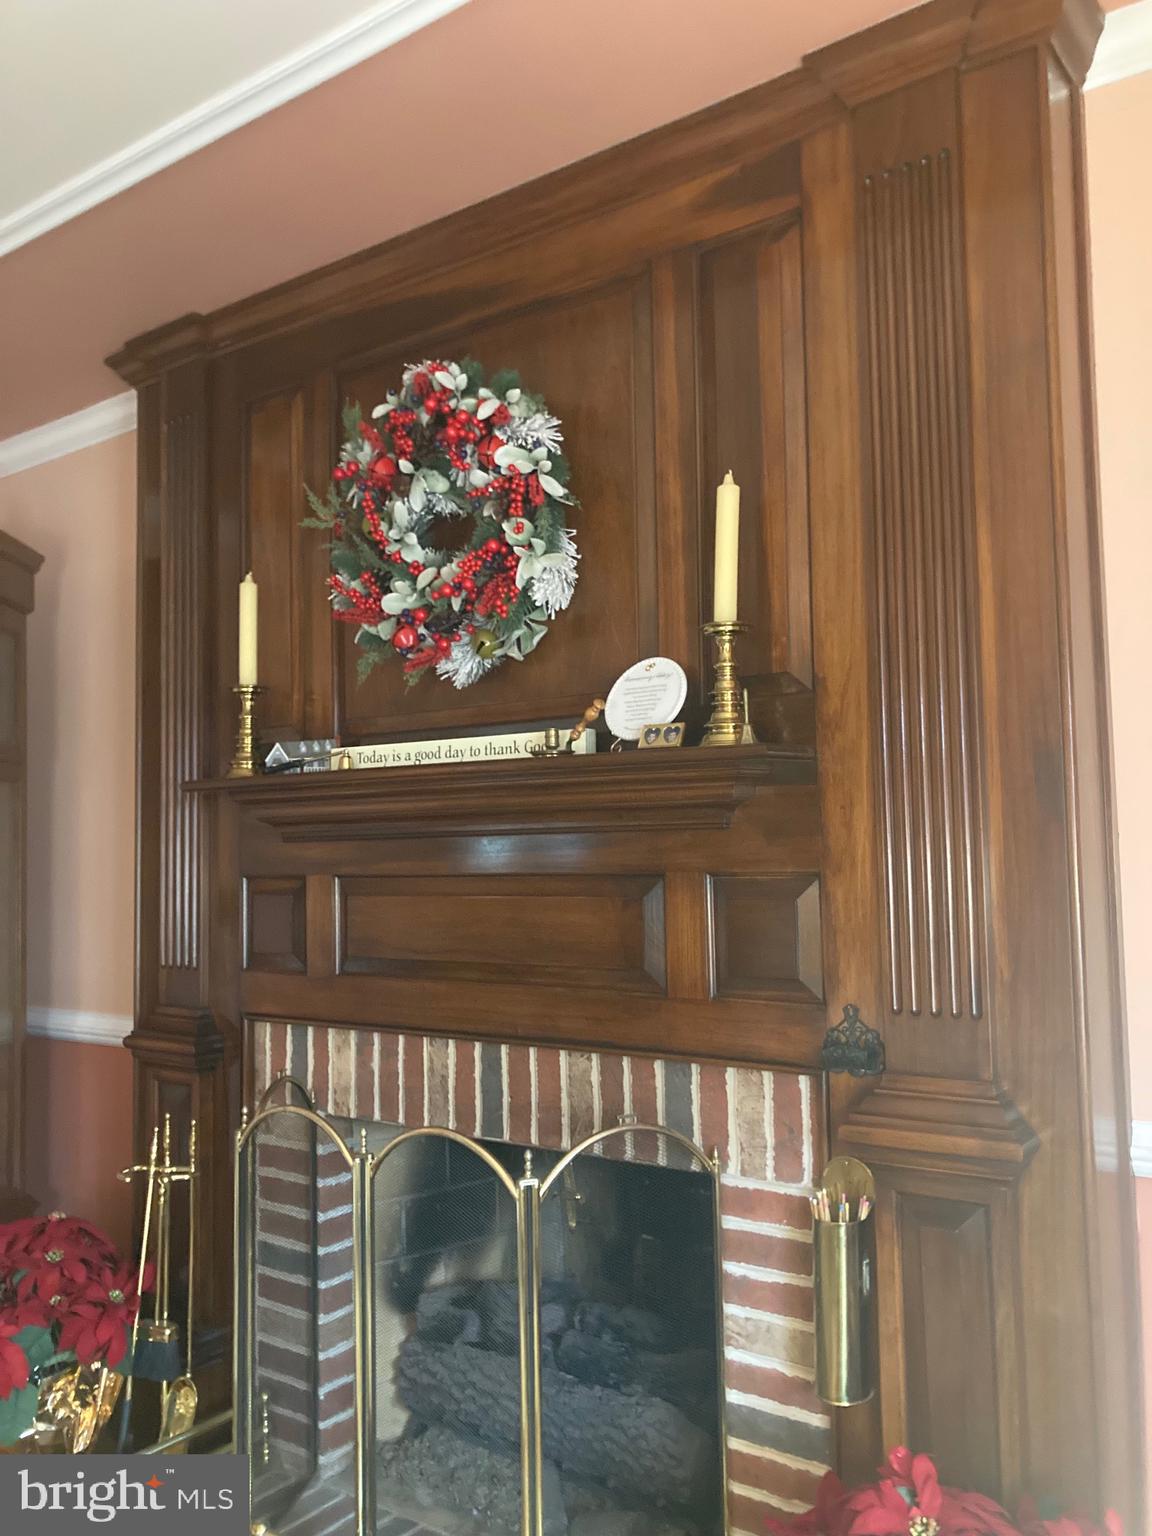
  • Fireplace YN

    YES

  • Heating YN

    YES

  • Heating

    Exhaust Fan, Natural Gas, Forced Air, Heat Pump

  • Main Level Bedrooms

    1

  • Pet friendly

    N/A

Exterior

  • Garage

    Yes

  • Garage spaces

    2

  • Construction Materials

    Vinyl Siding

  • Other Exterior Features

    Lighting, Rain Gutters

  • Parking

    Oversized, Garage Door Opener, Off Street, On Street, Private, Garage, Detached Carport, Driveway, Basement, Attached, Detached

  • Patio and Porch Features

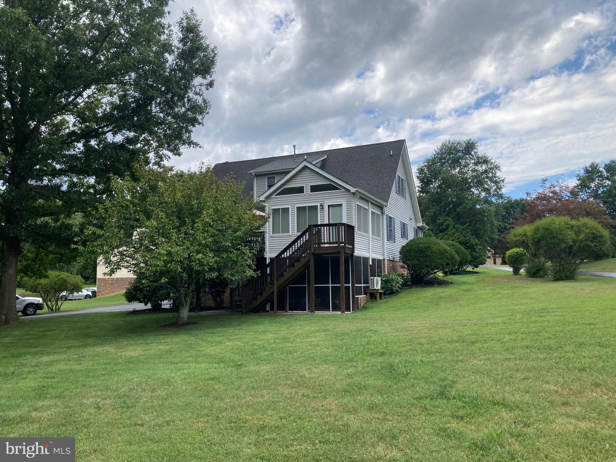
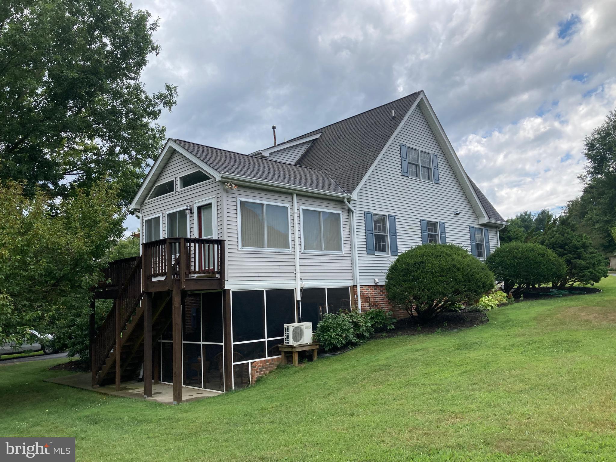
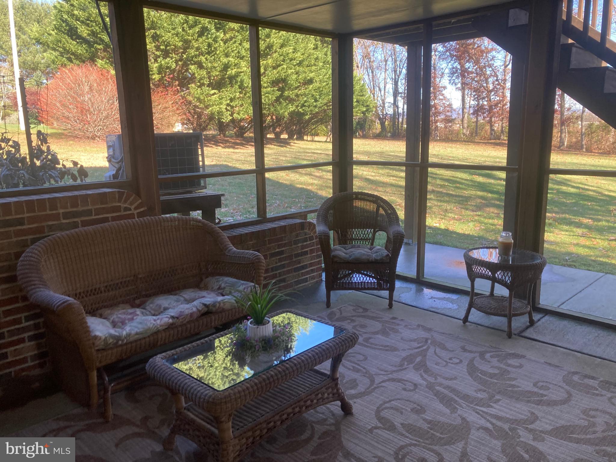
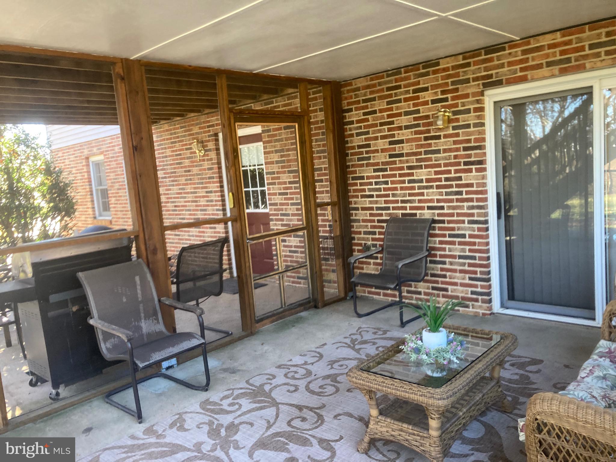
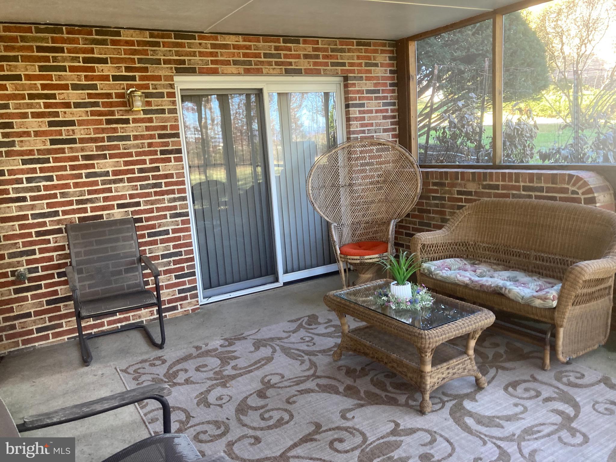
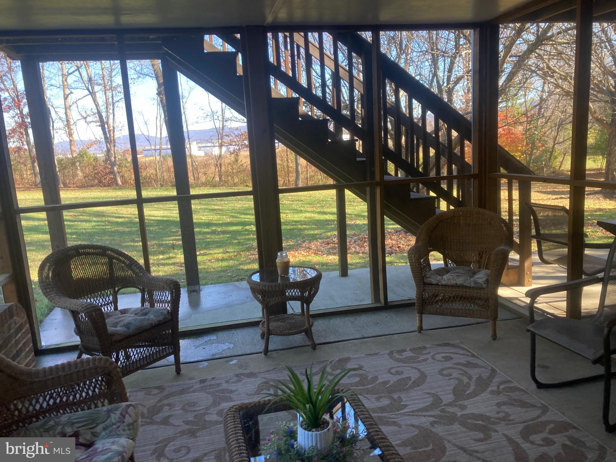
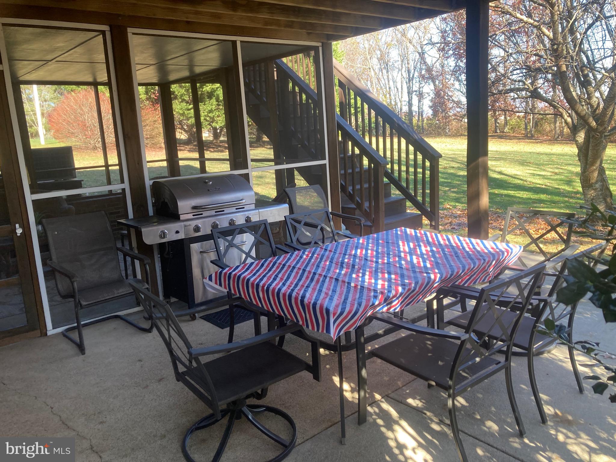
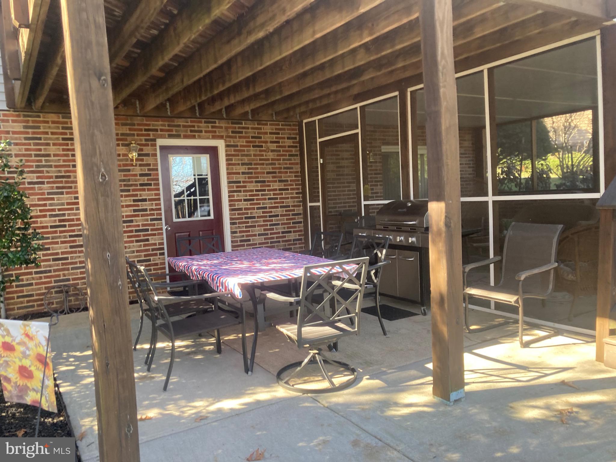
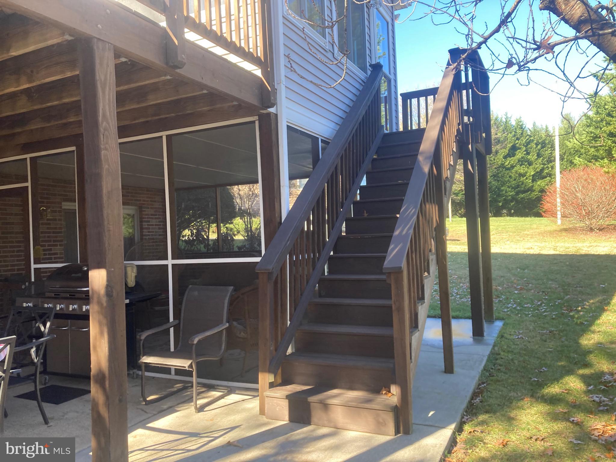
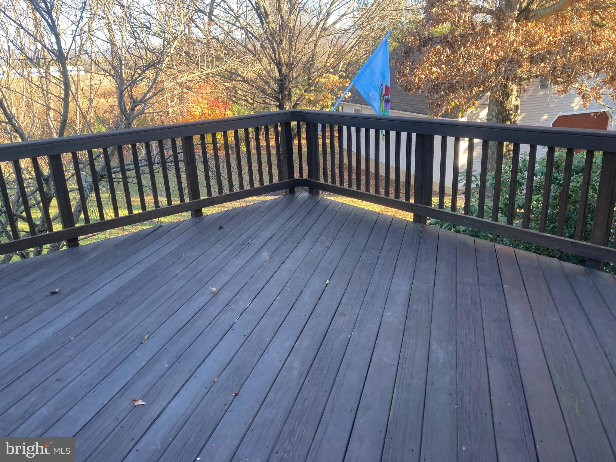
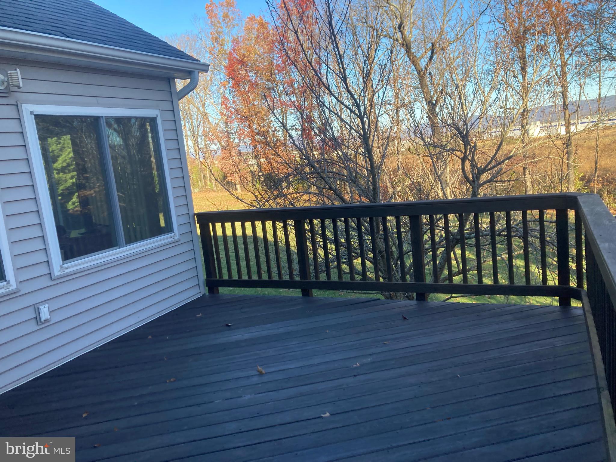
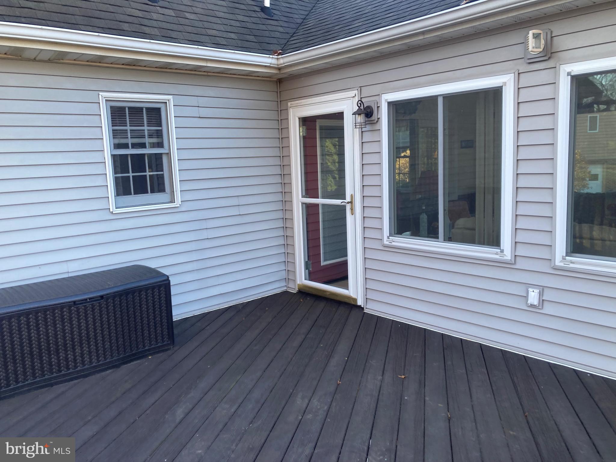
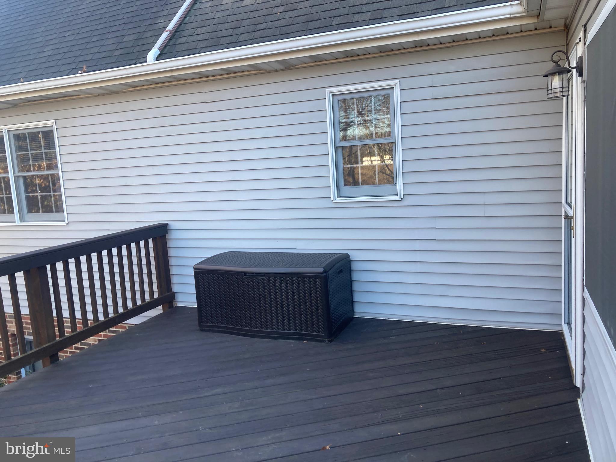
    Deck, Patio, Screened, Enclosed

  • Pool

    No

  • Waterfront YN

    NO

  • View

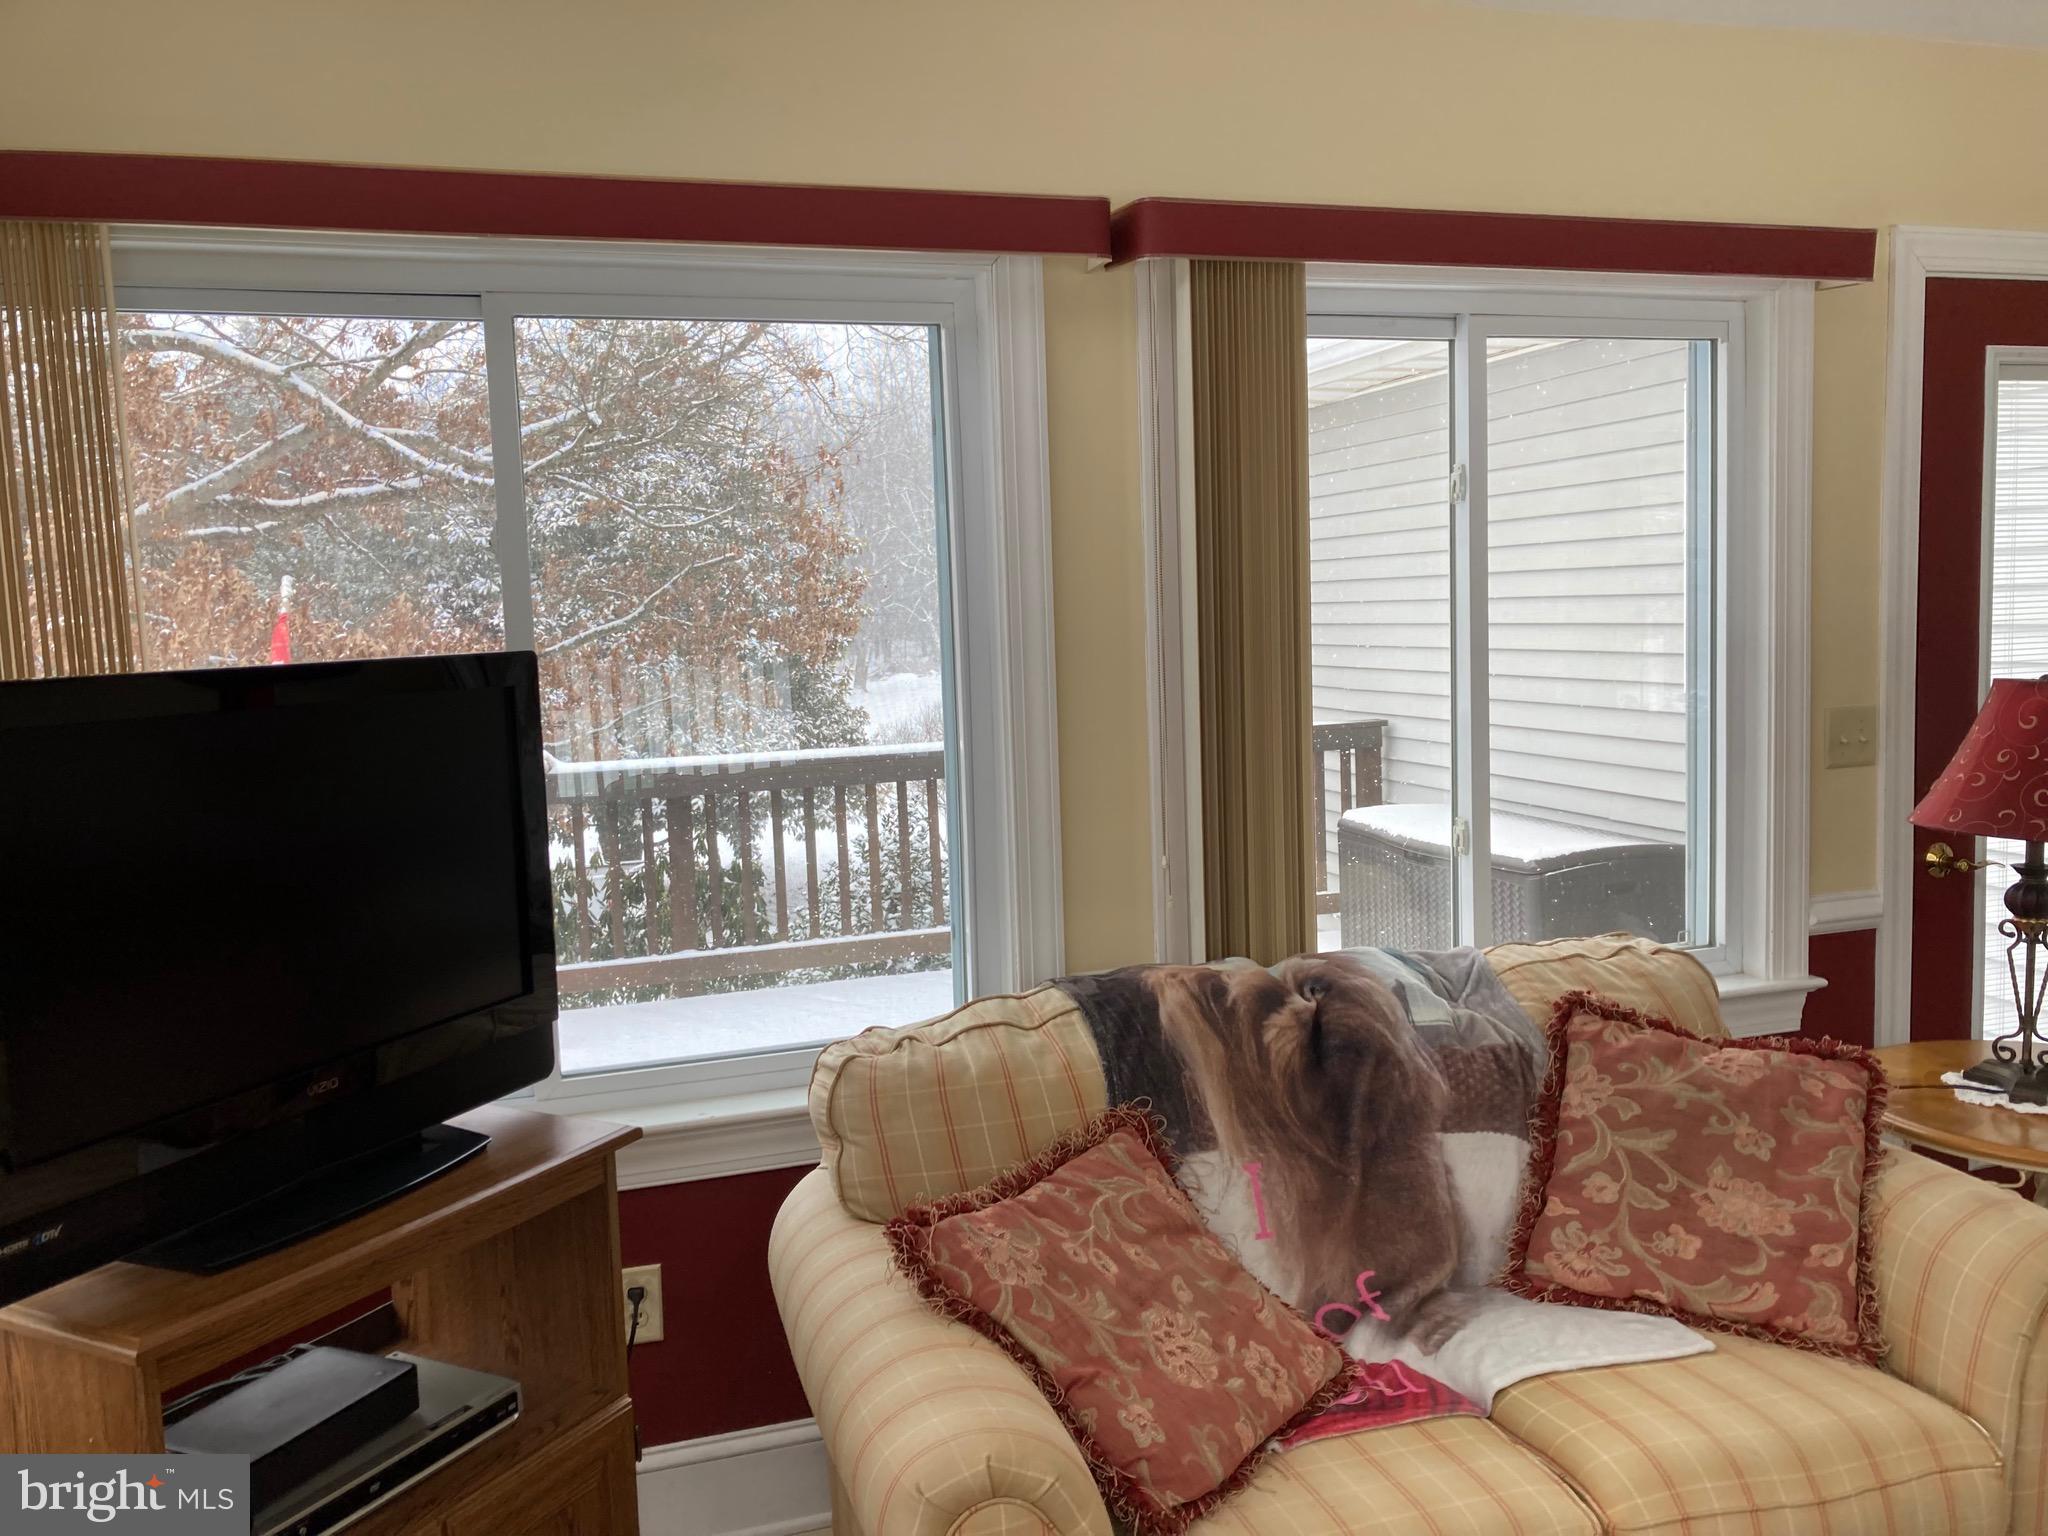
    Mountain(s), Trees/Woods

Area & Lot

  • Lot Size(acres)

    0.81

  • Lot Size(square feet)

    35,283

  • Property Type

    Residential

  • Property Sub Type

    Single Family Residence

  • Architectural Style

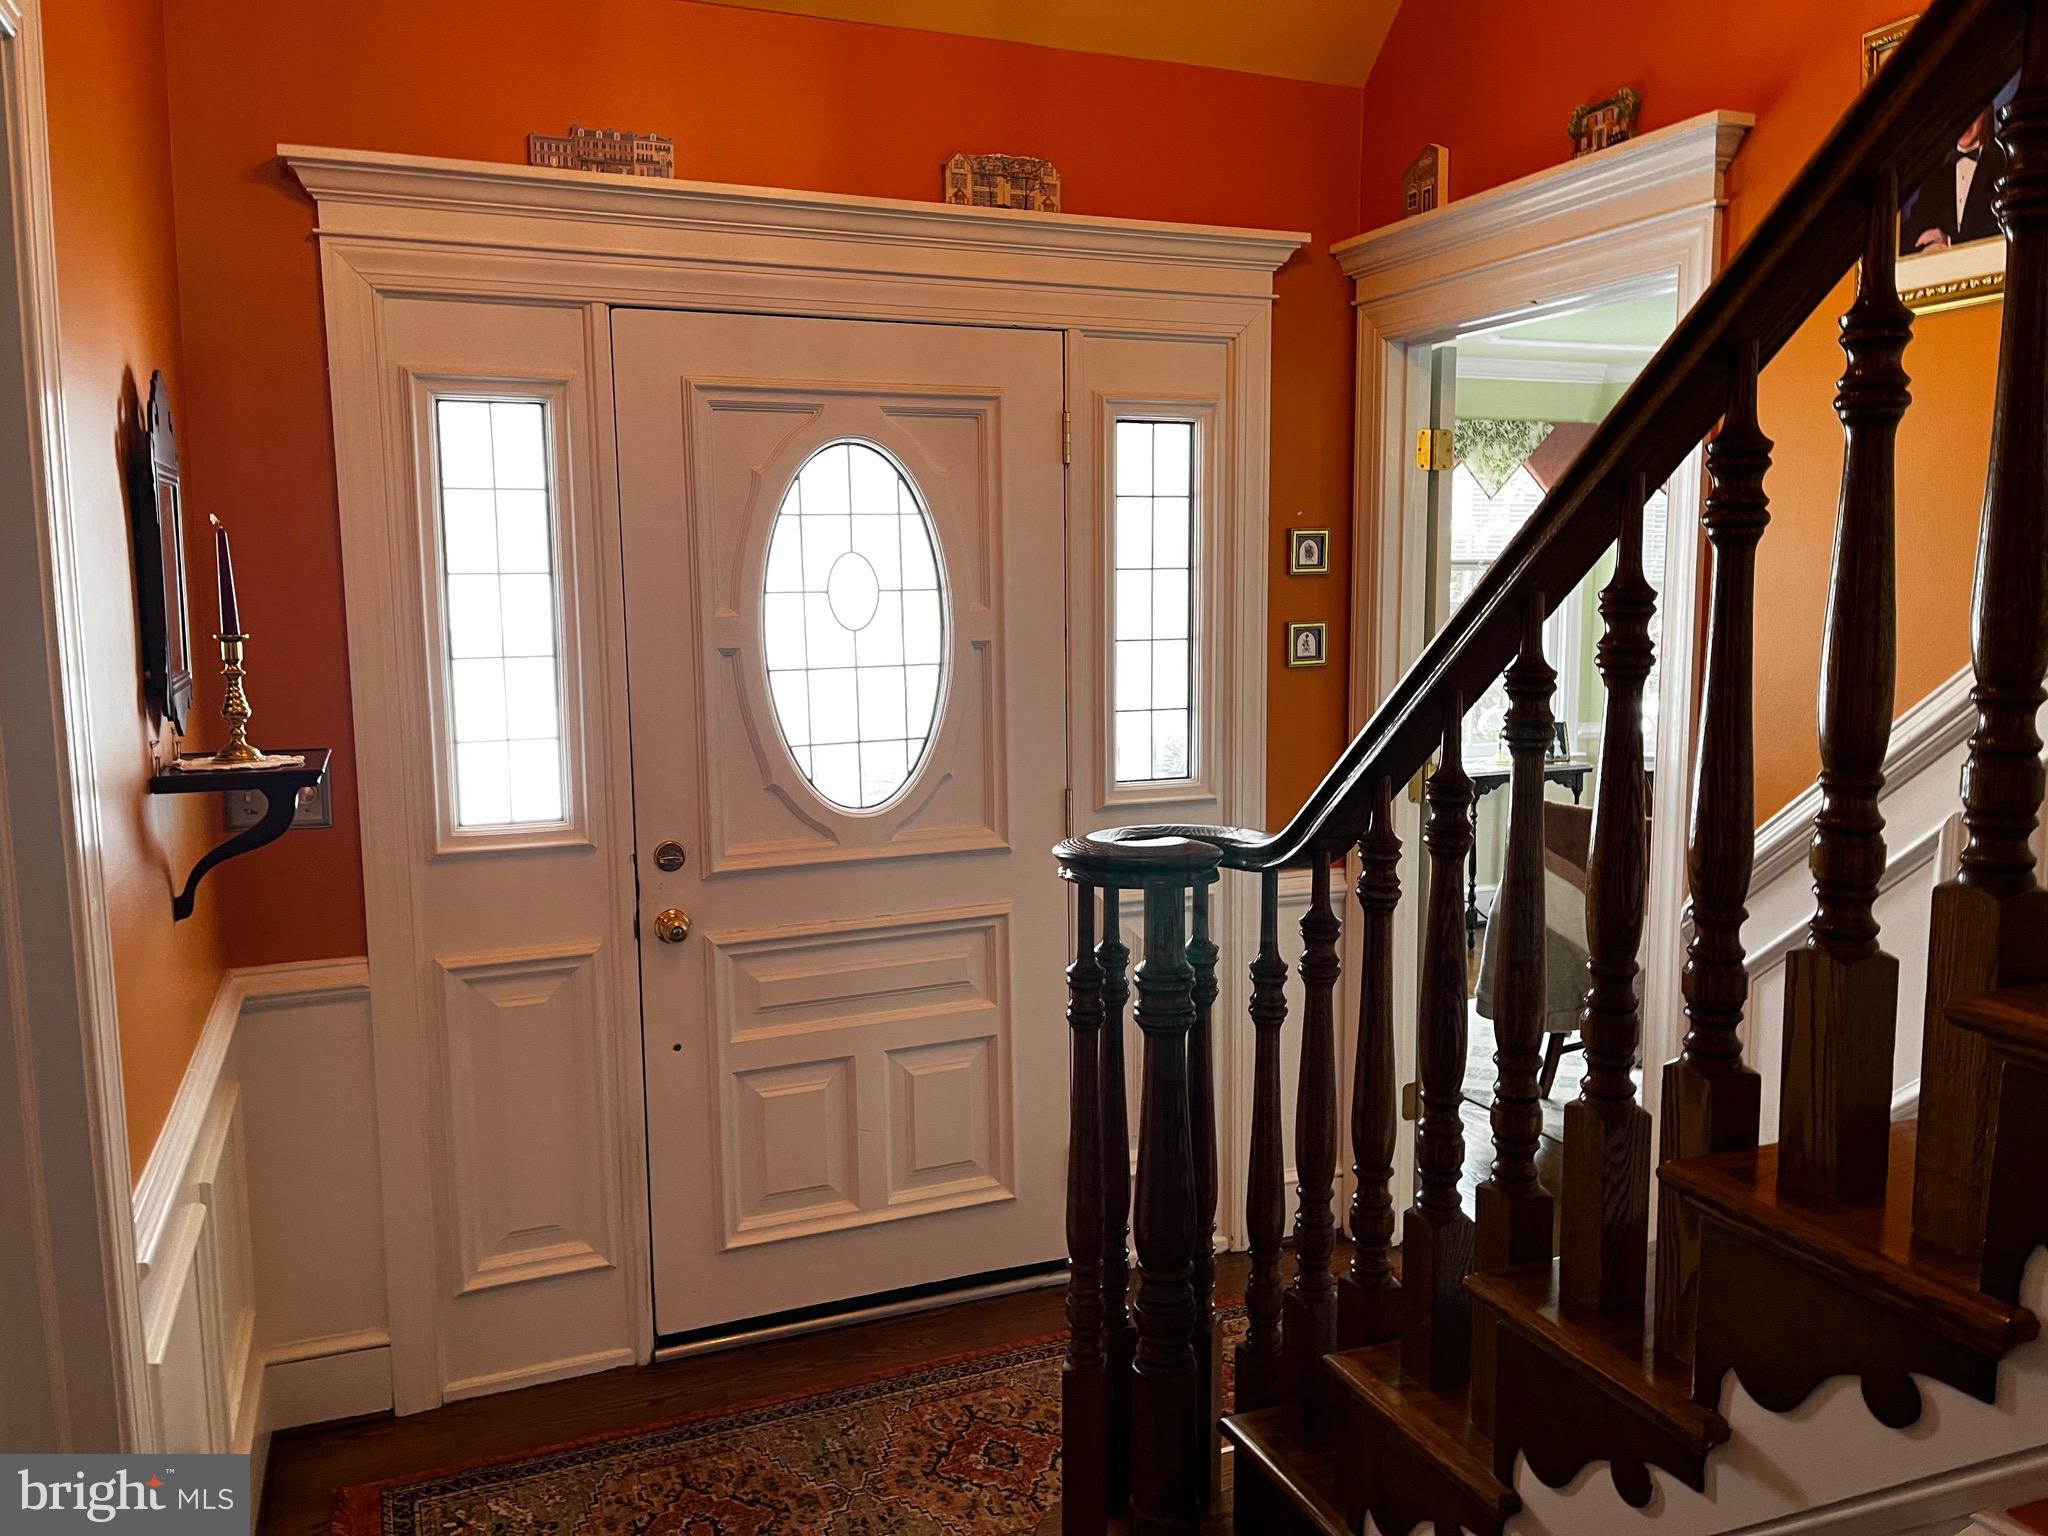
    Victorian

Price

  • Sales Price

    $599,999

  • Tax Amount

    $2,460

  • Sq. Footage

    2,809

  • Price/SqFt

    $213

HOA

  • Association

    No

Property Resources

  • Horse Property

    NO

School District

  • Elementary School

    STUARTS DRAFT

  • Middle School

    STUARTS DRAFT

  • High School

    STUARTS DRAFT

Property Features

  • New Construction

    NO

  • Accessibility Features

    Accessible Doors, Accessible Hallway(s)

  • Foundation Details

    Brick/Mortar

  • Senior Community YN

    NO

  • Sewer

    Septic Tank

  • Tax Lot

    10

  • Water Source

    Public

Schedule a Showing

Showing scheduled successfully.

<
>
IN PERSON
VIA CHAT

What is 3 + 4 ?


Mortgage calculator

Estimate your monthly mortgage payment, including the principal and interest, property taxes, and HOA. Adjust the values to generate a more accurate rate.

Your payment

Principal and Interest:

$

Property taxes:

$

HOA fees:

$

Total loan payment:

$

Total interest amount:

$

Location

County

AUGUSTA

Elementary School

STUARTS DRAFT

Middle School

STUARTS DRAFT

High School

STUARTS DRAFT

Listing Courtesy of Patrick Burns, RE/MAX Realty Specialists

RealHub Information is provided exclusively for consumers' personal, non-commercial use, and it may not be used for any purpose other than to identify prospective properties consumers may be interested in purchasing. All information deemed reliable but not guaranteed and should be independently verified. All properties are subject to prior sale, change or withdrawal. RealHub website owner shall not be responsible for any typographical errors, misinformation, misprints and shall be held totally harmless.

Agent Rob Freyer

Salesperson, Realtor

Rob Freyer

Call Rob today to schedule a private showing.


* Listings on this website come from the FMLS IDX Compilation and may be held by brokerage firms other than the owner of this website. The listing brokerage is identified in any listing details. Information is deemed reliable but is not guaranteed. If you believe any FMLS listing contains material that infringes your copyrighted work please review our DMCA policy and learn how to submit a takedown request.© 2024 FMLS.
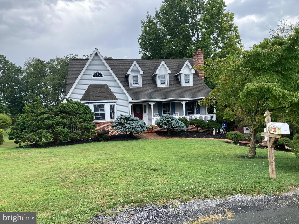
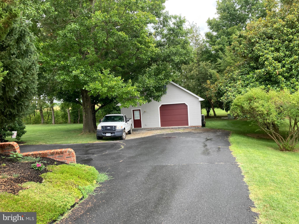
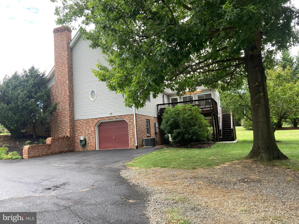
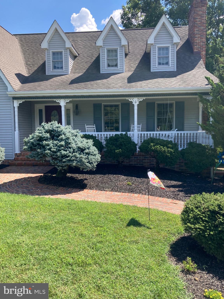
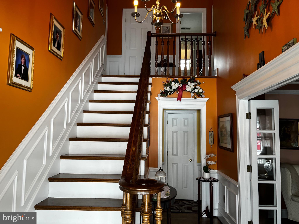
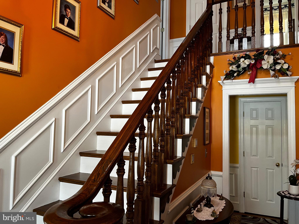
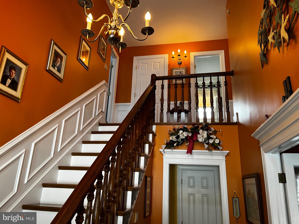
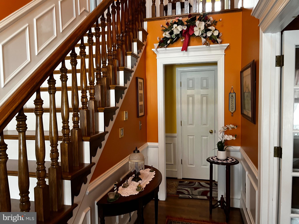
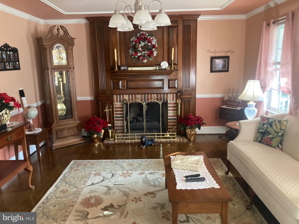
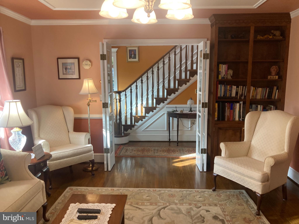
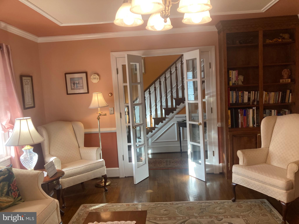
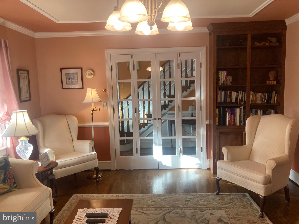
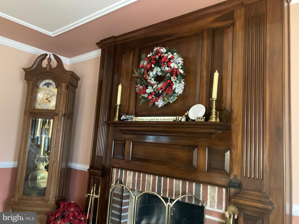
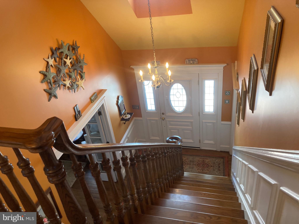
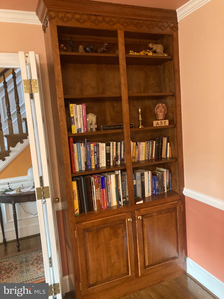
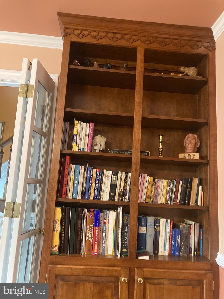
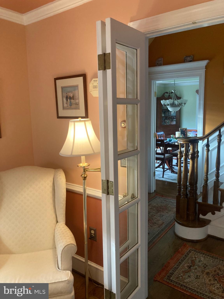
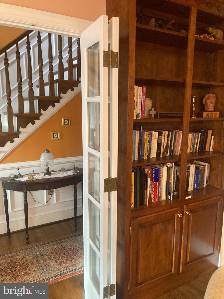
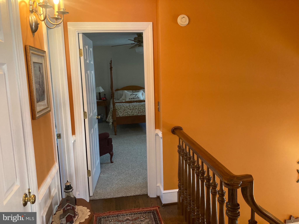
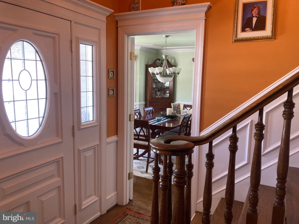
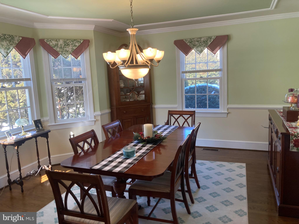
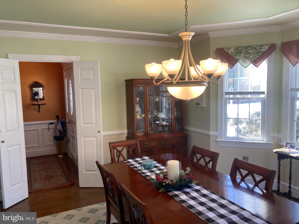
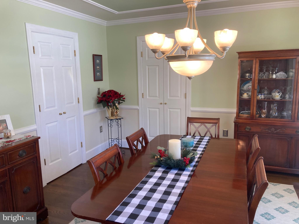
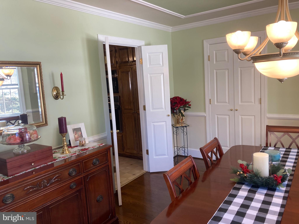
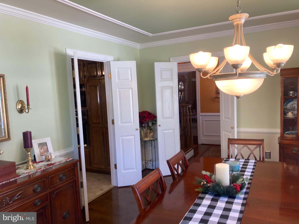
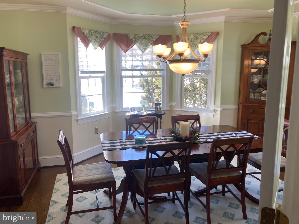
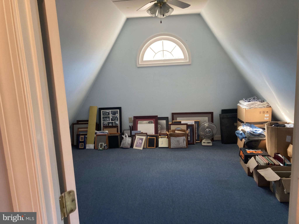
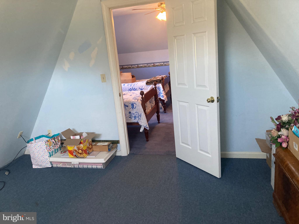
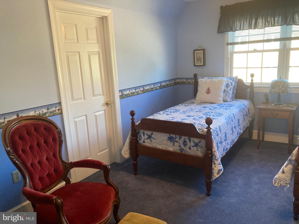
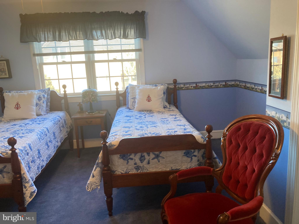
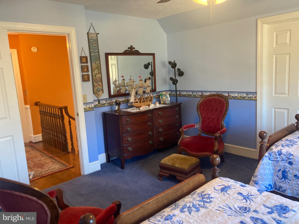
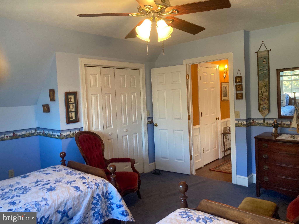
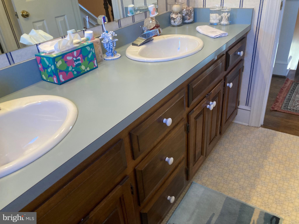
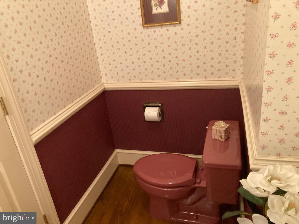
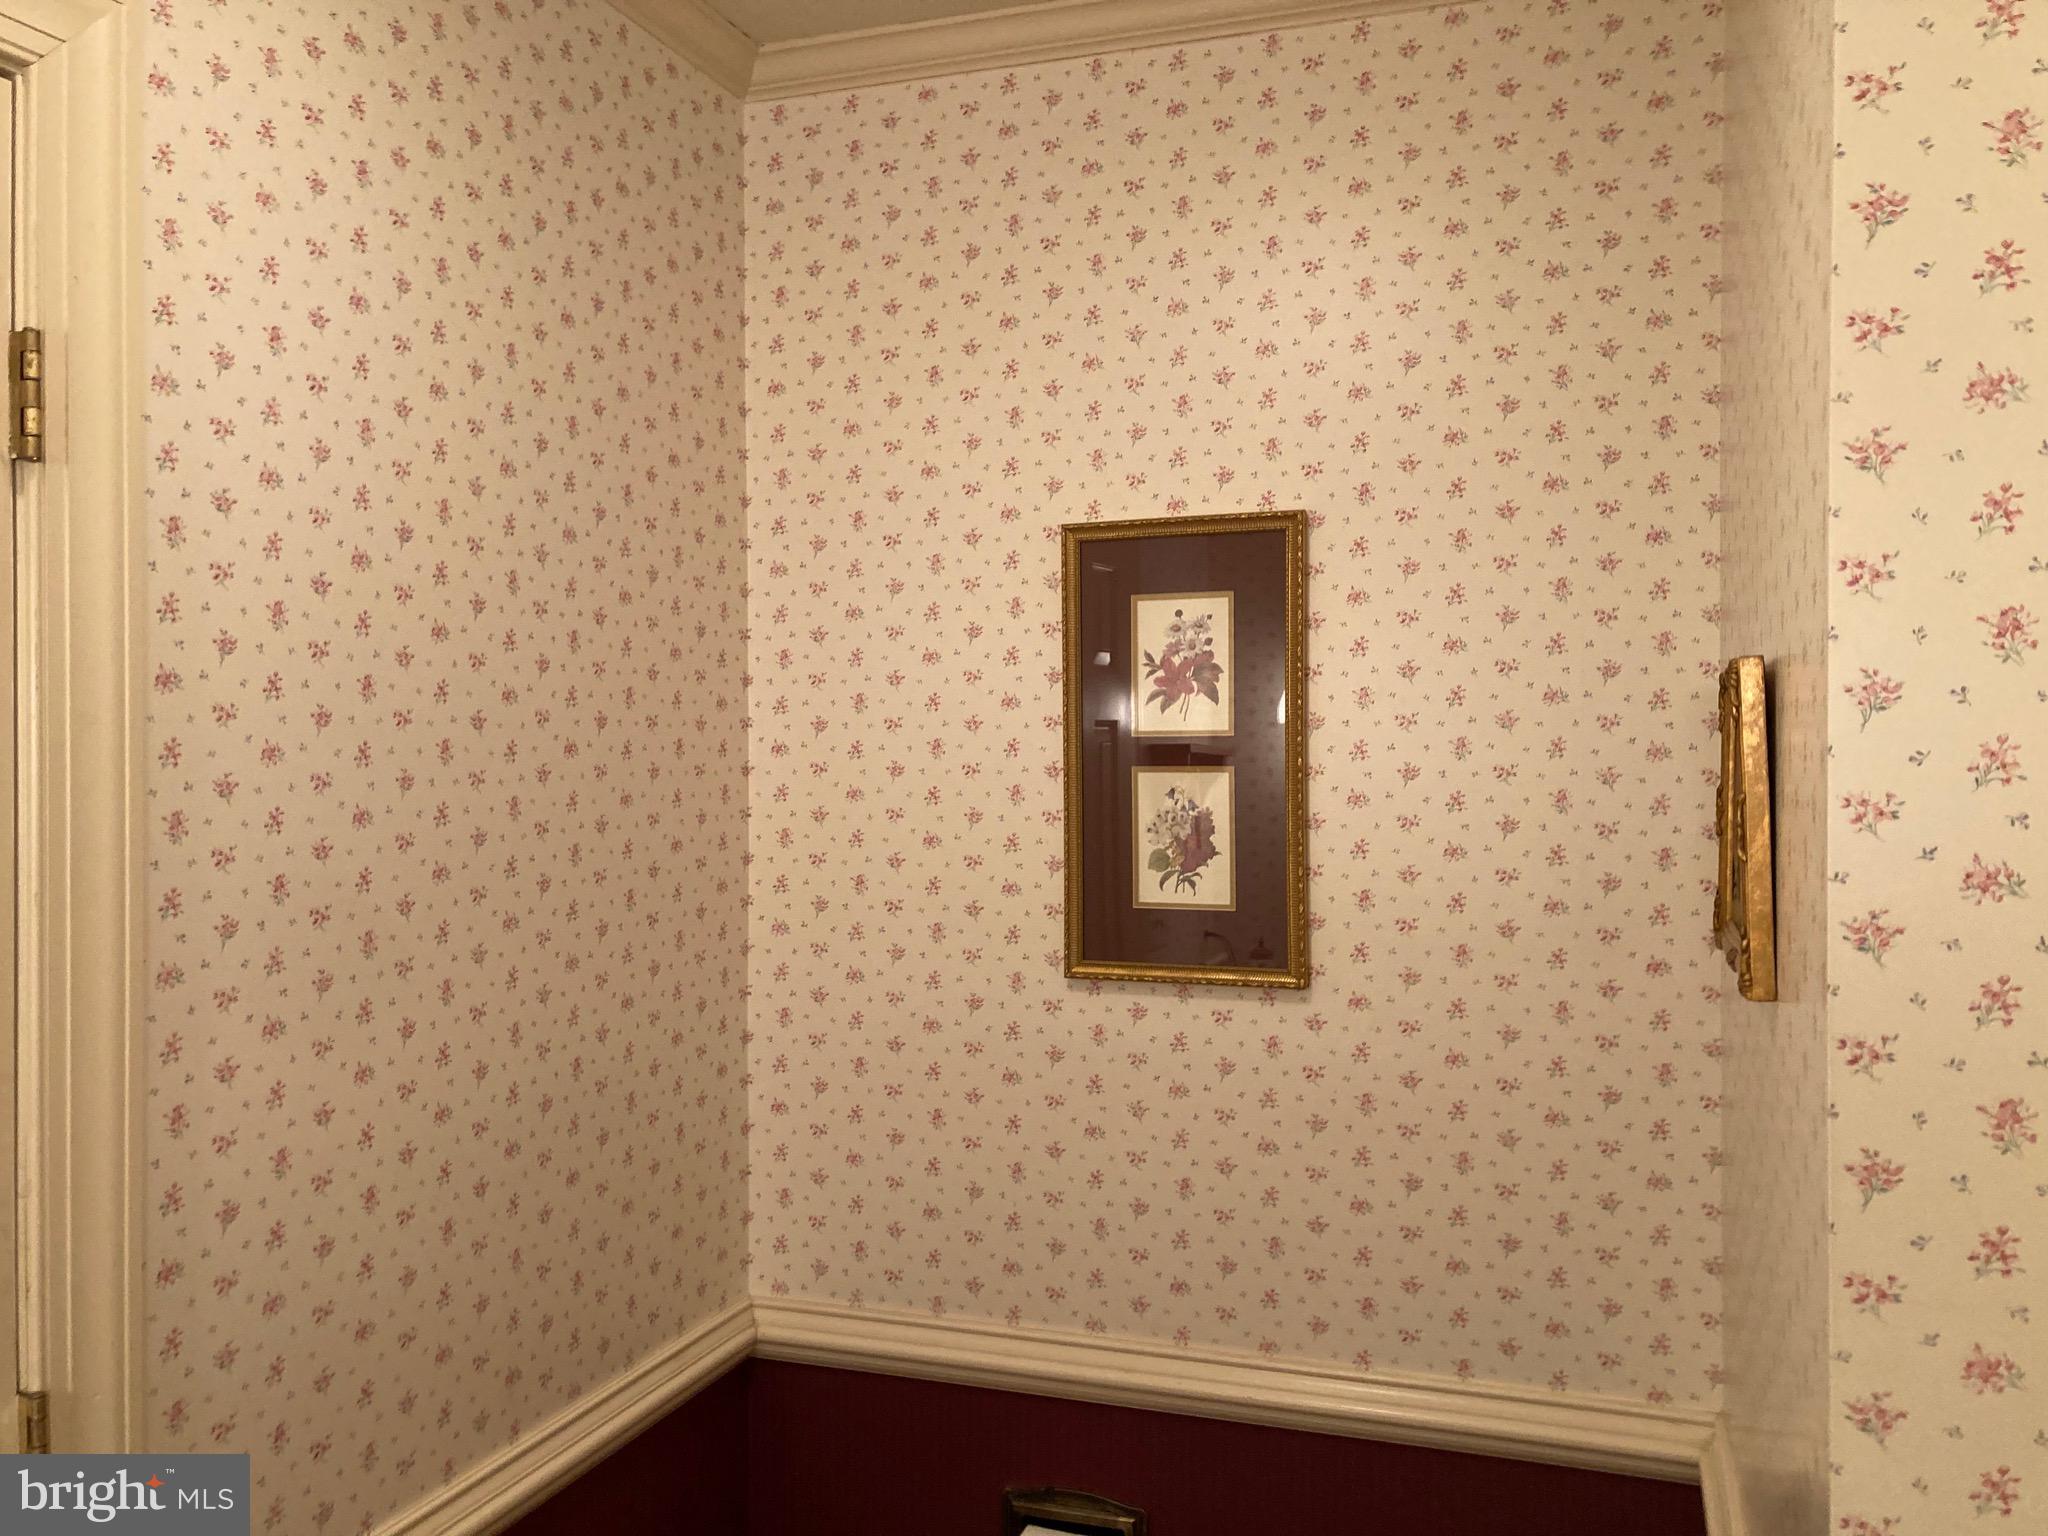
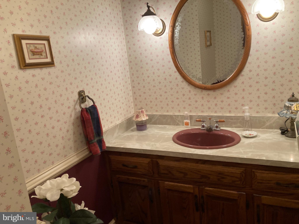
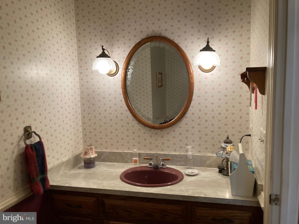
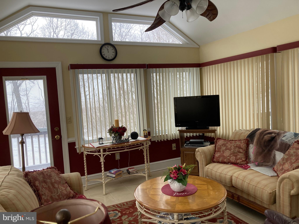
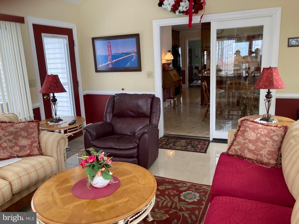
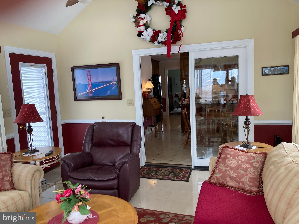
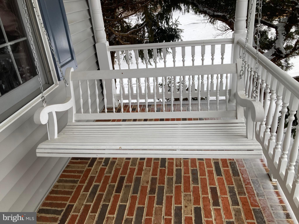
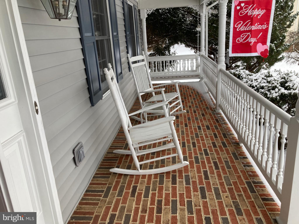
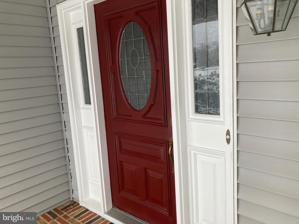
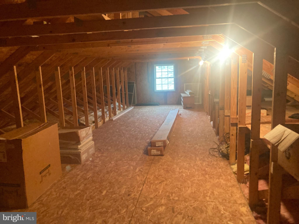
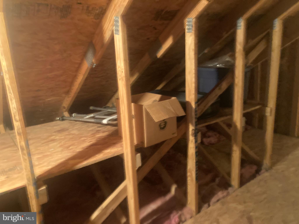
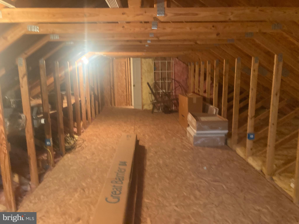
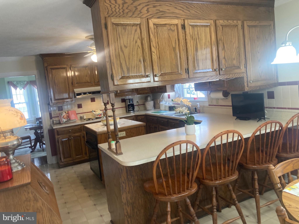
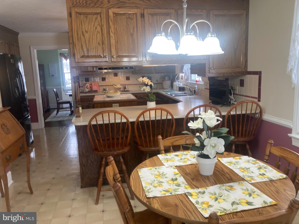
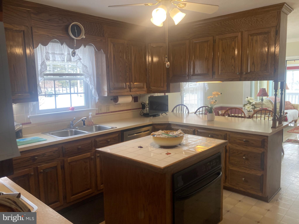
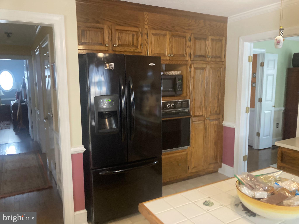
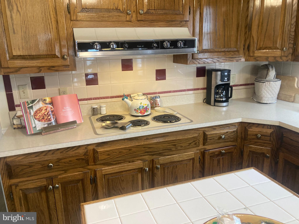
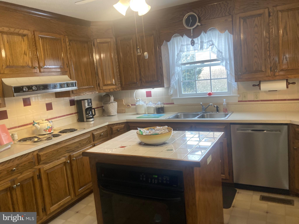
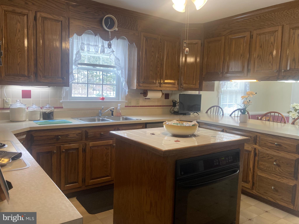
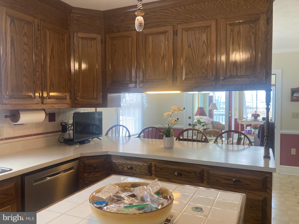
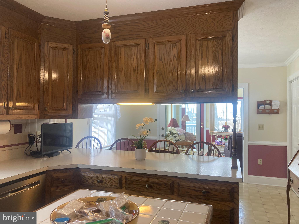
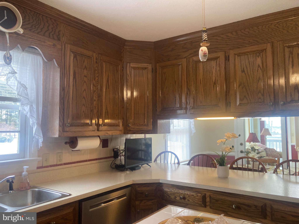
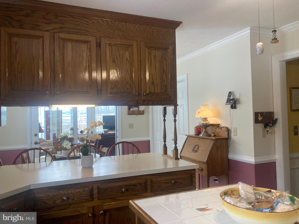
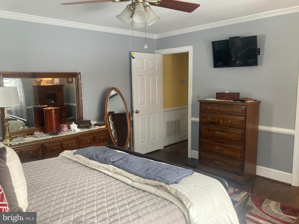
Luxury meets convenience in this stunning custom built masterpiece. Designed for those who refuse to compromise, this home blends high-end craftsmanship with a lifestyle of total ease. Custom finishes throughout. Unique architectural detail and premium materials throughout, For the ultimate hobbyist there is a massive detached garage! Has over 1100 soft of climate-control space for year round projects. Bonus storage with expansive walk-up attic provides incredible organization. Do you like entertaining? Choose between the breezy screened porch or the sun-drenched deck, or the sprawling patio. Ideal for parties or picnics, not to mention a lovely covered front porch to sit out and enjoy nature while sipping on your morning coffee. Landscaped gardens host rhododendrons, peonies, hostas, fruitless cherry tree, Japanese maple tree Magnolia tree, blue spruce shrubs, and many more plants in flowerbeds. Seller offering a 1 year home warranty at settlement.

36 SPRING COURT

Message successfully sent.

What would you like to know?

What is 3 + 4 ?

I agree to receive email communication and understand I can unsubscribe at any time.

I agree to be contacted by Charis Realty Group - Christine Issler, Broker via call, email, and text for real estate services. To opt out, you can reply 'stop' at any time or reply 'help' for assistance. You can also click the unsubscribe link in the emails. Message and data rates may apply. Message frequency may vary. Privacy Policy

Related Properties

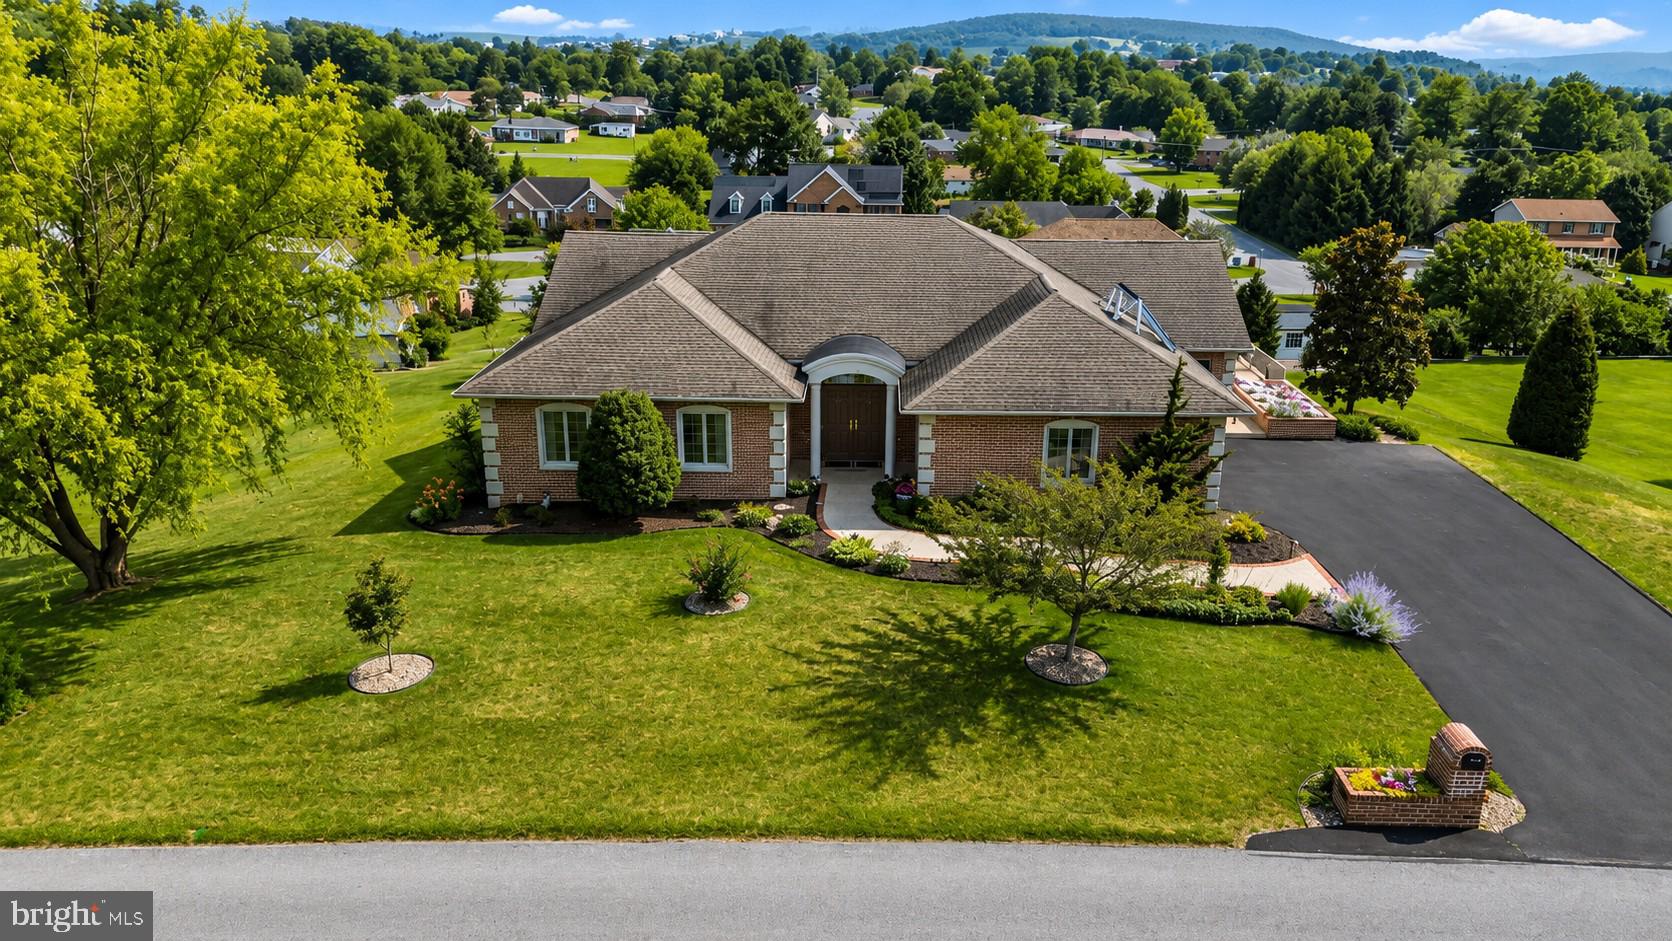
This exceptional one-owner, custom-built brick home has been lovingly cared for and meticulously maintained since the day it was built. From the moment you step inside, you'll appreciate the quality craftsmanship, thoughtful design, and custom appointments that set this home apart. Every detail was carefully selected, creating a home that is both elegant and comfortable.

Rich hardwood flooring, custom cherry cabinetry by Hess Cabinets, Corian countertops, pull-out cabinet drawers, a walk-in pantry, Andersen windows and doors, and numerous built-ins showcase the attention to detail throughout. Soaring 12' foot ceilings and an abundance of windows fill the home with natural light, creating a bright, spacious, and open floor plan that is both welcoming and ideal for everyday living or entertaining.

The thoughtfully designed main-level laundry offers additional cabinetry, hanging space, and a utility sink, while the primary suite features generous closet space, including a cedar-lined closet. The finished walkout lower level provides exceptional flexibility with plenty of room for entertaining, guests, hobbies, or multigenerational living.

Step outside onto the expansive wraparound deck, where you'll enjoy breathtaking panoramic mountain views that stretch for miles. Whether you're hosting family and friends or simply relaxing with your morning coffee, the setting is truly spectacular. Beautiful landscaping and mature trees further enhance the peaceful surroundings, making this property feel like your own private retreat.

Additional features include gas heating, solar hot water, central vacuum, a security system, an oversized side-entry garage and abundant storage, and countless custom upgrades throughout. Conveniently located just minutes from downtown Waynesboro, shopping, dining, and Interstate 81, this is a rare opportunity to own a home where exceptional craftsmanship, timeless quality, and meticulous care are evident at every turn.
#PAFL2036012

WAYNESBORO

10785 RINEHART DRIVE

5 Beds

3 Baths

4,400 Sq.Ft.

$685,000

MLS#: PAFL2036012

Must see!!! A timeless beautiful two-story home awaits a new growing family on lot 6 in
Pinnacle View Estates with literally no feature not handcrafted and custom. The attention to
detail you will find is second to none. A total of 2642 finished square feet with 4 bedrooms, a
formal dining room and a massive 3 car garage. On the main level you will find an open layout
with a huge kitchen featuring a 8’ center island. A walk-in pantry with shelves on 3 sides and a
coffee station bar area. From there you have a spacious breakfast nook that opens to a Great
room with stone surround gas fireplace. In front of the home, a formal dining room. The regal
open staircase will attract attention as the open railing in the upstairs hallway overlooks the
foyer. The oak stairs will bring you upstairs to the 4 spacious bedrooms. The Owners Suite is
just that, a beautiful suite that features 2 walk-in closets and a bathroom that you will want to
walk up to every morning. A free-standing tub and walk in tile shower!! His and her sinks with
Quartz or granite tops. The laundry from upstairs has been redesigned to give owners a walk-in
area and a cabinet space. The over 1200 unfinished square foot basement gives you so many
options to expand and the 9’ ceilings in the basement and 1st floor make this home feel even
bigger than it is! Basement has a plumbing rough in for a future bath. All this on a lot in the premier community in Waynesboro makes it a place you have to see to believe. Many finish options to choose from ask for a showing with the builder today! Standard options are so many please see the attached “anything but standard” standard
option sheet
#PAFL2035088

WAYNESBORO

11501 PINNACLE VIEW DRIVE

4 Beds

2 Baths

2,632 Sq.Ft.

$599,900

MLS#: PAFL2035088

Open house
Nestled in Washington Township surrounded by rural farms, this exquisite Colonial residence offers a harmonious blend of luxury and comfort, set on an expansive 1.79-acre lot. The property, built in 1961 and meticulously maintained, showcases a timeless brick exterior that exudes elegance and durability. It offers over 3100+ square feet of finished living space on three levels. Step inside to discover a world of refined living. The interior boasts four spacious bedrooms on the upper level and two bathrooms, each designed with comfort in mind. The master suite features a walk-in closet and a luxurious bathroom complete with a walk-in shower. The heart of the home is the combination kitchen and dining area, where culinary dreams come to life. Outfitted with upgraded countertops, a central island, and a suite of high-efficiency appliances-including a dishwasher, microwave, and electric oven/range-this space is ideal for both intimate gatherings and grand entertaining. Rich wood floors and plush carpeting create a warm and inviting atmosphere throughout the home, while built-ins and window treatments add a touch of sophistication. The formal dining room is perfect for hosting dinner parties, and the cozy living areas are enhanced by ceiling fans and abundant natural light from bay and double-hung windows. The outdoor space is equally impressive, featuring extensive hardscaping, beautifully landscaped gardens, and multiple patios and porches that invite you to enjoy the serene surroundings. A hot tub awaits for those tranquil evenings under the stars, while the secure storage and outbuildings provide ample space for all your hobbies and interests. The property also includes two detached garages with room for four vehicles, the second detached garage includes a full second story with a deck and steps. Property also includes a parking pad for a camper with electric hookup, along with a pole barn for extra storage. Safety and convenience are paramount, with 24-hour security, a monitored fire detection system, and smoke detectors ensuring peace of mind. The asphalt driveway and lighted parking enhance accessibility and curb appeal. This exceptional property is not just a home; it's a lifestyle. Experience the perfect blend of luxury, comfort, and privacy in a setting that offers both tranquility and convenience. Don't miss the opportunity to make this stunning residence your own.
#PAFL2038124

WAYNESBORO

10495 WAYNE HIGHWAY

4 Beds

2 Baths

3,383 Sq.Ft.

$535,000

MLS#: PAFL2038124

Beautifully updated and move-in ready, this spacious Colonial offers over 4,500 finished sq. ft. of flexible living space on a desirable corner lot.  The bright main level features refinished hardwood floors, fresh paint, new fixtures and all-new appliances, plus an eat-in kitchen with granite countertops, butcher-block island, breakfast peninsula and ample storage. A first-floor bedroom and full bath provide flexibility for guests, extended family, a home office or main-level living.
Upstairs are generously sized bedrooms, including an owner’s suite with walk-in closet and private bath, along with new carpeting and fresh finishes.  The fully finished walk-out lower level adds approximately 1,545 sq. ft. and includes a bedroom with egress window, full bath, exterior access, bar with cabinetry and small refrigerator, plus space for entertaining, recreation or extended-family living.  Additional features include a covered front porch, rear deck and patio, oversized two-car garage and generous off-street parking.
#PAFL2037210

WAYNESBORO

518 CREEKSIDE BOULEVARD

6 Beds

4 Baths

4,545 Sq.Ft.

$579,900

MLS#: PAFL2037210

Spacious new construction in Country Club Estates! Offering approximately 3,100 square feet, this Worthington model is designed with today's lifestyle in mind. The flexible floor plan includes 4 to 5 bedrooms and 3 full bathrooms, featuring a main-level bedroom or office and a full bath for added convenience. The second floor offers four additional bedrooms, including a comfortable primary suite with a private bath. Quality finishes and a functional layout make this home one you won't want to miss.
#PAFL2036702

WAYNESBORO

Lot 6 OLD FORGE ROAD

5 Beds

3 Baths

3,100 Sq.Ft.

$669,900

MLS#: PAFL2036702

Some homes are simply impossible to capture in words, and this is certainly one of them! Situated on an extraordinary corner lot of nearly an acre right in town, this remarkable five-bedroom home is filled with timeless character, beautiful craftsmanship, and a sense of charm that is increasingly difficult to find. 
 
From the moment you step through the front door, you'll understand what makes this home so special. Gorgeous hardwood floors, stunning woodwork, beautiful doors, and an impressive staircase are just the beginning. The architectural details throughout are truly something to appreciate, with updates that complement the home's original character rather than take away from it. 
 
Generously sized rooms and inviting gathering spaces offer a wonderful balance of elegance and everyday comfort. Whether enjoying a quiet evening by the fireplace, hosting holidays in the dining room, or gathering in the updated kitchen, there is room for it all. A main-level laundry room and full bathroom add everyday convenience. Upstairs, five bedrooms and two full bathrooms provide plenty of space, while the expansive third floor offers even more possibilities. With areas for a future kitchen, bathroom, living room, and two additional rooms, this level is just waiting to be updated and finished to suit your vision. 
 
And just when you think you've seen it all, the lower level offers another wonderful surprise! A spacious recreation room features a distinctive bar accented by beautiful brick and stone walls, creating a warm, rustic atmosphere that's perfect for entertaining. Imagine hosting celebrations, holiday gatherings, or simply enjoying an evening with friends in this unique space. A full bathroom, half bath, and additional rooms add even more versatility. 
 
The grounds are every bit as impressive as the home itself. Nearly an acre of lawn in an in-town setting provides a wonderful backdrop for outdoor living and entertaining. Enjoy quiet mornings on the beautiful wraparound porch, afternoons in the expansive yard, or gatherings at the gazebo nestled on the lower portion of the property. Ample driveway parking and an oversized two-car garage with additional workspace offer plenty of room for vehicles, hobbies, and projects. 
 
Adding another layer of charm is a separate cottage featuring two original stone fireplaces and groundwork in place for a future bathroom. This unfinished building is full of character and possibilities, just waiting for someone to bring their vision to life. 
 
With its remarkable architectural details, generous living spaces, unique entertaining areas, expansive grounds, and additional buildings full of potential, this property offers something truly special. It's a home where the character of the past blends beautifully with the comforts of today, with room to enjoy, entertain, and make memories for years to come. Some properties simply need to be experienced in person to fully appreciate everything they have to offer!
#PAFL2038408

WAYNESBORO

120 E 3RD STREET

5 Beds

4 Baths

4,460 Sq.Ft.

$550,000

MLS#: PAFL2038408
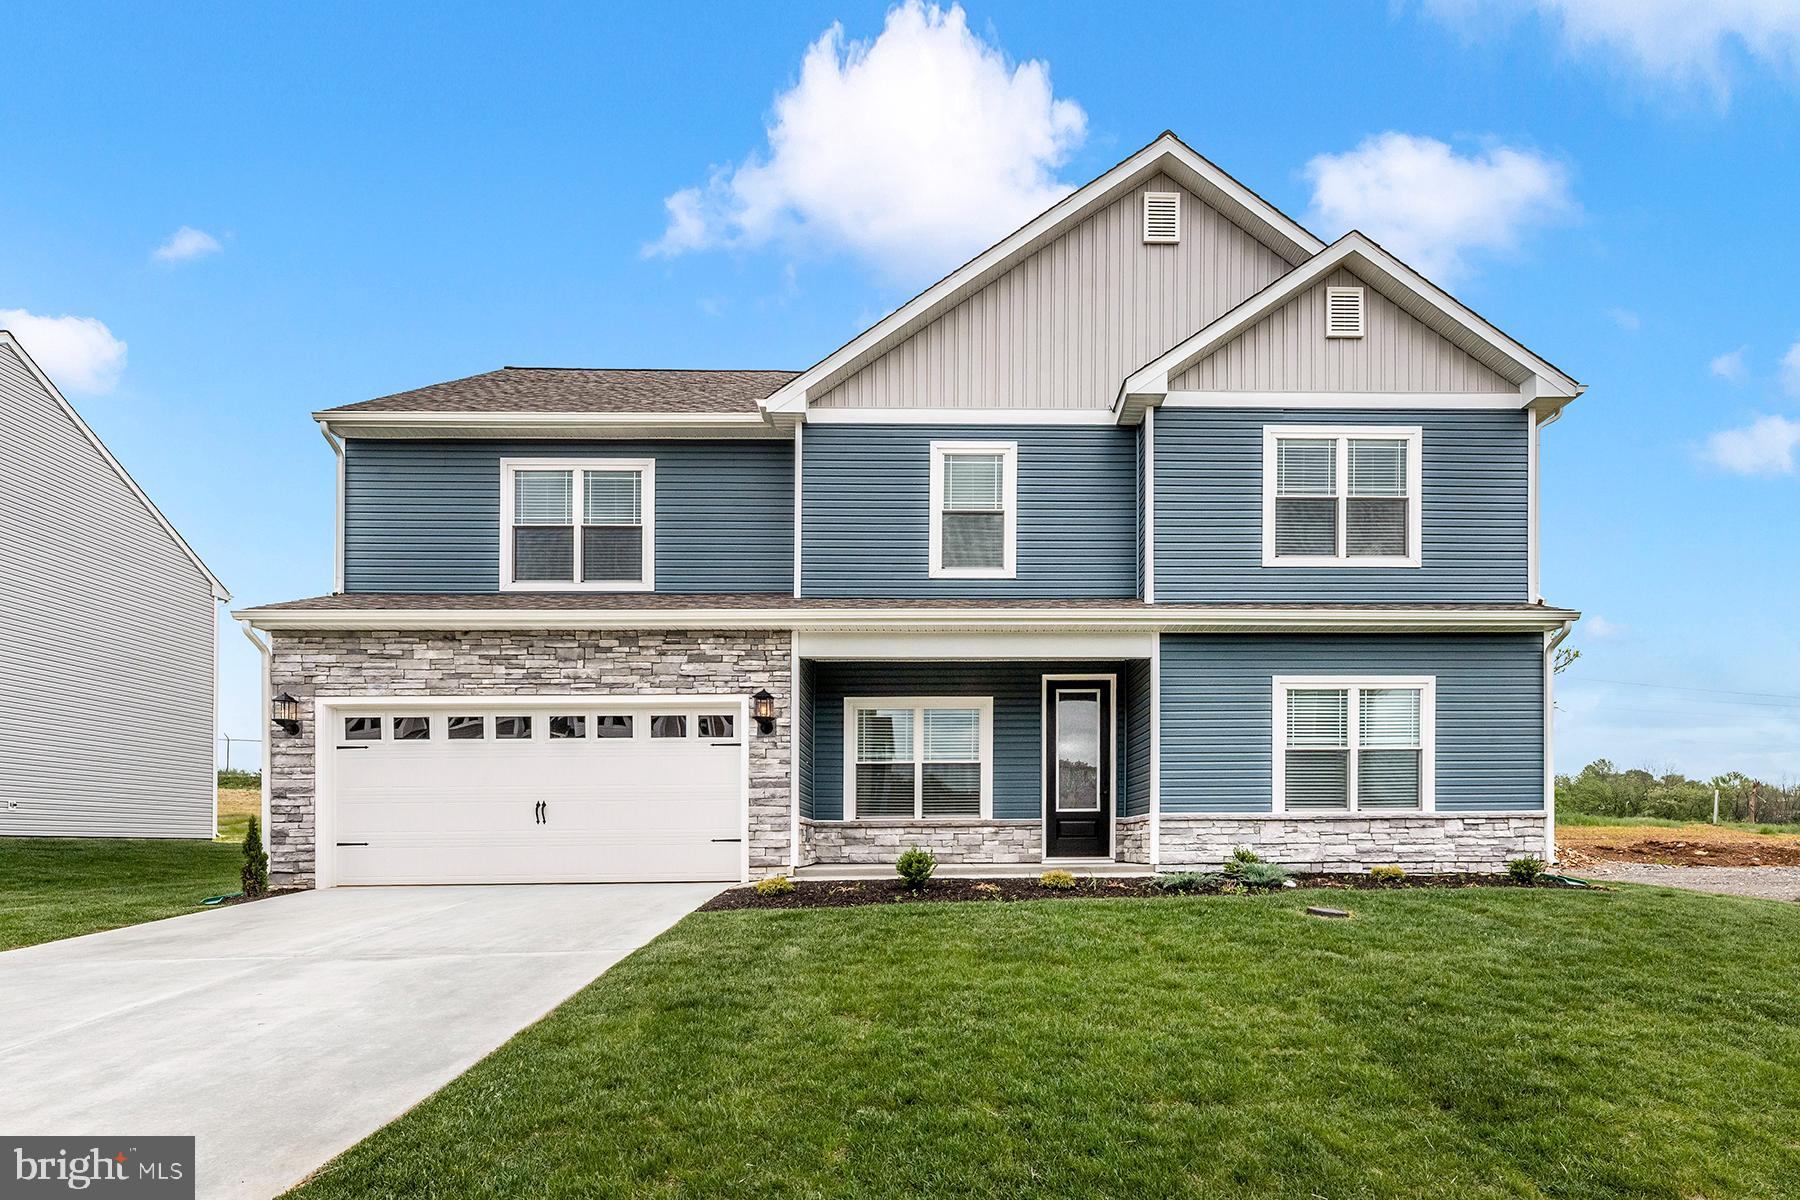
Big on space, style, and good vibes! With 2,601 sq. ft., The Montgomery makes everyday living feel like an upgrade. 
 
Enjoy an open, sun-filled kitchen, dining, and living area perfect for hosting or chilling at home. Upstairs, you’ll find 4 spacious bedrooms, 3 full baths, and a dreamy owner’s suite with a spa-like bathroom and walk-in closet. 
 
Plus, there’s a convenient main-level powder room and an attached 2-car garage. 
 
Room to live, space to grow, and plenty to love. The Montgomery just feels like home!
#PAFL2032074

WAYNESBORO

508 ABIGAIL AVENUE

4 Beds

2 Baths

2,601 Sq.Ft.

$500,900

MLS#: PAFL2032074

Hidden Paradise Awaits You! This charming, custom built home is nestled in the woods on 2 acres, offering the privacy and peaceful setting you’ve been looking for while remaining just minutes from shops and everyday conveniences. As you make your way up the driveway, the circular driveway is sure to impress while providing plenty of convenient parking for you and your guests. Step inside from the wraparound porch and take in the high ceilings and open staircase, creating the perfect blend of charm and grandeur. The spacious kitchen features granite countertops, a peninsula with breakfast bar seating, and beautiful C. Hess oak cabinets. Natural light floods the space through the windows above the cabinets and around the eat-in dining area. The main floor offers a full bathroom, ample closet space, and two separate living areas divided by French doors. Whether you need additional lounge space, a home office, or a playroom, these flexible spaces can accommodate your needs. Just off the rear living room, you'll find a laundry room with a mop sink that doubles as a mudroom, conveniently connecting to the oversized attached two-car garage. Enjoy modern conveniences throughout the home, including a variable speed AC unit/heat pump with Wi-Fi capability, a Wi-Fi-enabled water heater, and brand new appliances, including a washer, dryer, stove, and microwave. The washer and dryer are Wi-Fi enabled, as are both garage doors for added convenience. Access the basement from the garage, where you have the option of using the wood stove for radiant heat or the electric heat pump to keep things comfortable during the colder months. Upstairs, the second floor features five bedrooms and a full bathroom that connects to both one of the bedrooms and the hallway. Outside, enjoy evenings around the fire pit and picnic area, take advantage of the bank barn for additional parking and storage, and soak in the peaceful surroundings of your own wooded retreat. With space, privacy, charm, and modern conveniences, this property offers the best of both worlds. You'll fall in love with this home and its beautiful setting the moment you arrive!
#PAFL2038114

WAYNESBORO

10373 FISH & GAME ROAD

5 Beds

2 Baths

2,648 Sq.Ft.

$524,900

MLS#: PAFL2038114

Seller is offering $3,000 toward the buyer's rate buy-down with an acceptable offer, and a **brand-new roof was installed this week**! Welcome to Millwood Village, where comfort, convenience, and effortless entertaining come together in this inviting 4-bedroom, 2.5-bath Colonial. The thoughtfully designed main level features a welcoming foyer, formal living and dining rooms, a cozy family room, and a well-appointed kitchen, creating an easy flow for everyday living and gatherings. Step outside to your private backyard retreat, complete with attractive hardscaping, a spacious patio, a heated pool, and black metal fencing that surrounds the pool and outdoor entertainment areas, creating a resort-like setting for relaxing and hosting guests. 
 
Upstairs, you'll find four generously sized bedrooms, including a spacious primary suite featuring dual walk-in closets, room for a sitting area, and a private bath with double vanity, soaking tub, and separate shower. A convenient upper-level laundry room adds ease to daily life. The finished lower level offers versatile space for recreation, fitness, movie nights, billiards, or a game room. A two-car attached garage and paved driveway with parking for up to four additional vehicles provide plenty of storage and convenience. Tucked away on a quiet no-through street, this move-in-ready home offers a peaceful setting while remaining close to shopping, dining, commuter routes, and the Maryland line.
#PAFL2037270

WAYNESBORO

13210 SENECA DRIVE

4 Beds

2 Baths

3,026 Sq.Ft.

$529,900

MLS#: PAFL2037270

Send a message

Message successfully sent.

Your message

What is 3 + 4 ?

Reason for contacting?

I agree to receive email communication and understand I can unsubscribe at any time.

I agree to be contacted by Charis Realty Group - Christine Issler, Broker via call, email, and text for real estate services. To opt out, you can reply 'stop' at any time or reply 'help' for assistance. You can also click the unsubscribe link in the emails. Message and data rates may apply. Message frequency may vary. Privacy Policy

Sign Out

Virtual Assistant

Would you like to take the next step with this property? We can help you schedule a showing or virtual tour, or send you more details.

Yes, I would like more information.

Thank You for Your Reply, One of Our Agents will contact you as soon as possible

No, maybe later.

Thank you, you can always contact me via email, phone number or through the contact form.

Realhub AI

Lucy - Your AI-Powered Realtor

Update Your Temporary Password

Personalize your search

Enter your email and we'll notify you immediately when new listings match what you're looking for.

or enter email address

Already have an account ? Login here

Continue your home search

I agree to receive communications and understand I can unsubscribe at any time.

I agree to be contacted by Charis Realty Group - Christine Issler, Broker via call, email, and text for real estate services. To opt out, you can reply 'stop' at any time or reply 'help' for assistance. You can also click the unsubscribe link in the emails. Message and data rates may apply. Message frequency may vary. Privacy Policy

Already have an account ? Login here

We use cookies

We use cookies primarily for analytics to enhance your experience. By accepting, you agree to our use of these cookies. You can manage your preferences or learn more about our cookies policy.