Features & Amenities

Interior

  • Other Interior Features

    Eat-in Kitchen, Ceiling Fan(s), Built-in Features

  • Total Bedrooms

    3

  • Bathrooms

    2

  • 1/2 Bathrooms

    1

  • Above Grade Finished Area

    1586.0

  • Basement YN

    NO

  • Cooling YN

    YES

  • Cooling

    Central Air, Ceiling Fan(s), Electric

  • Fireplace YN

    YES

  • Heating YN

    YES

  • Heating

    Oil, Baseboard

  • Pet friendly

    N/A

Exterior

  • Garage

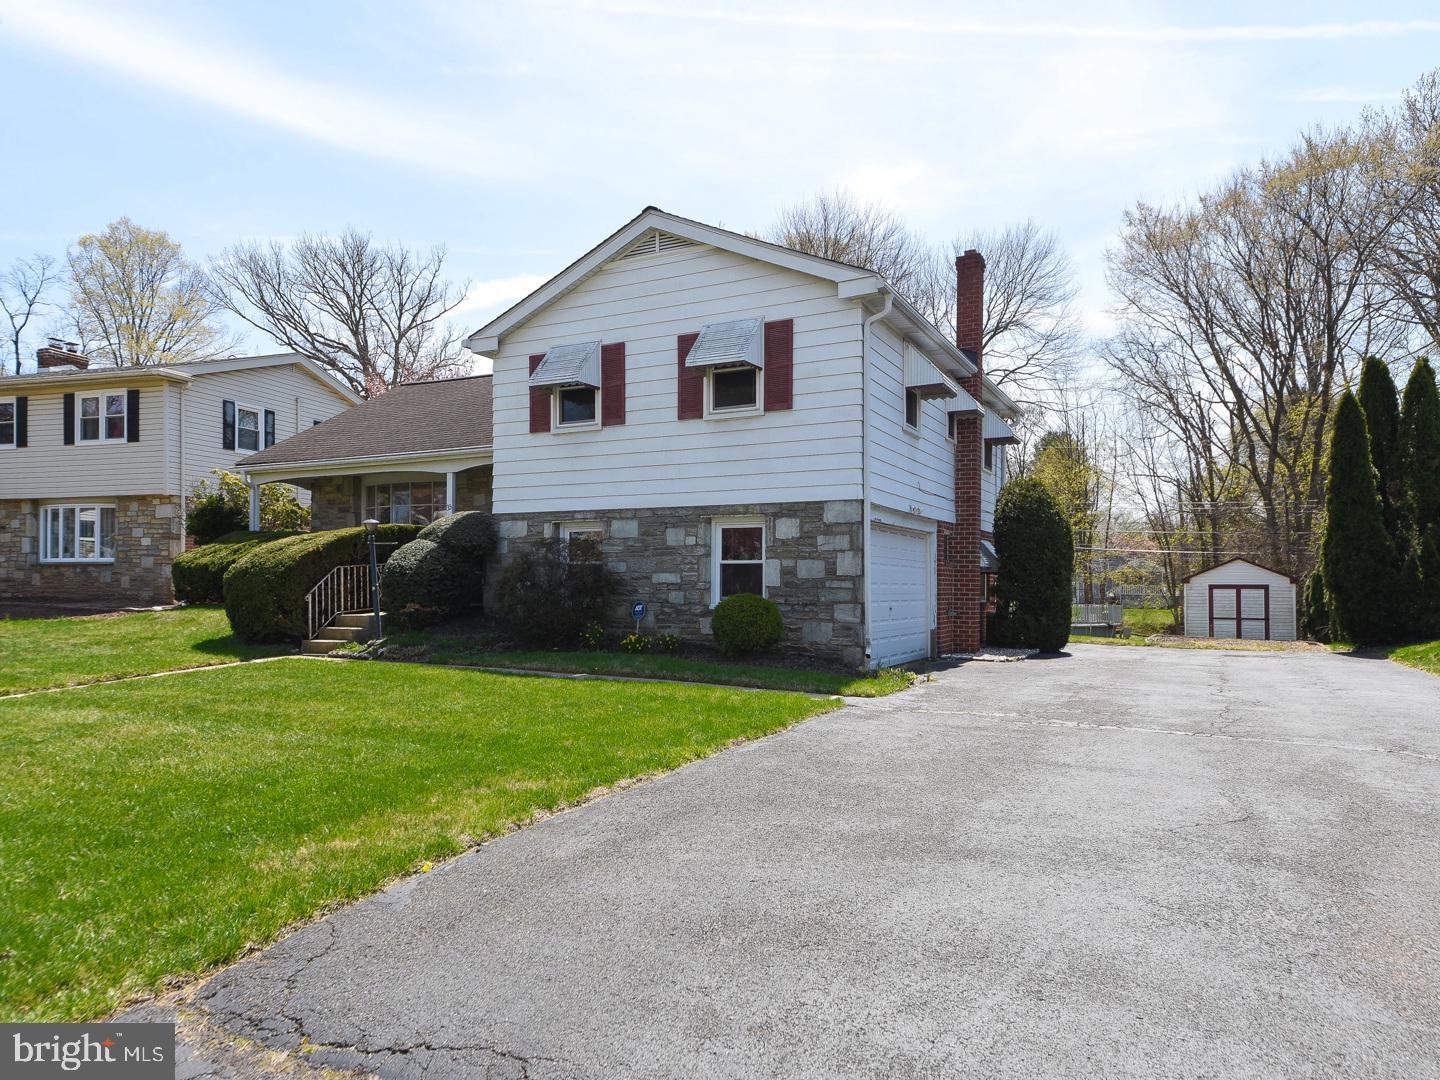
    Yes

  • Garage spaces

    2

  • Construction Materials

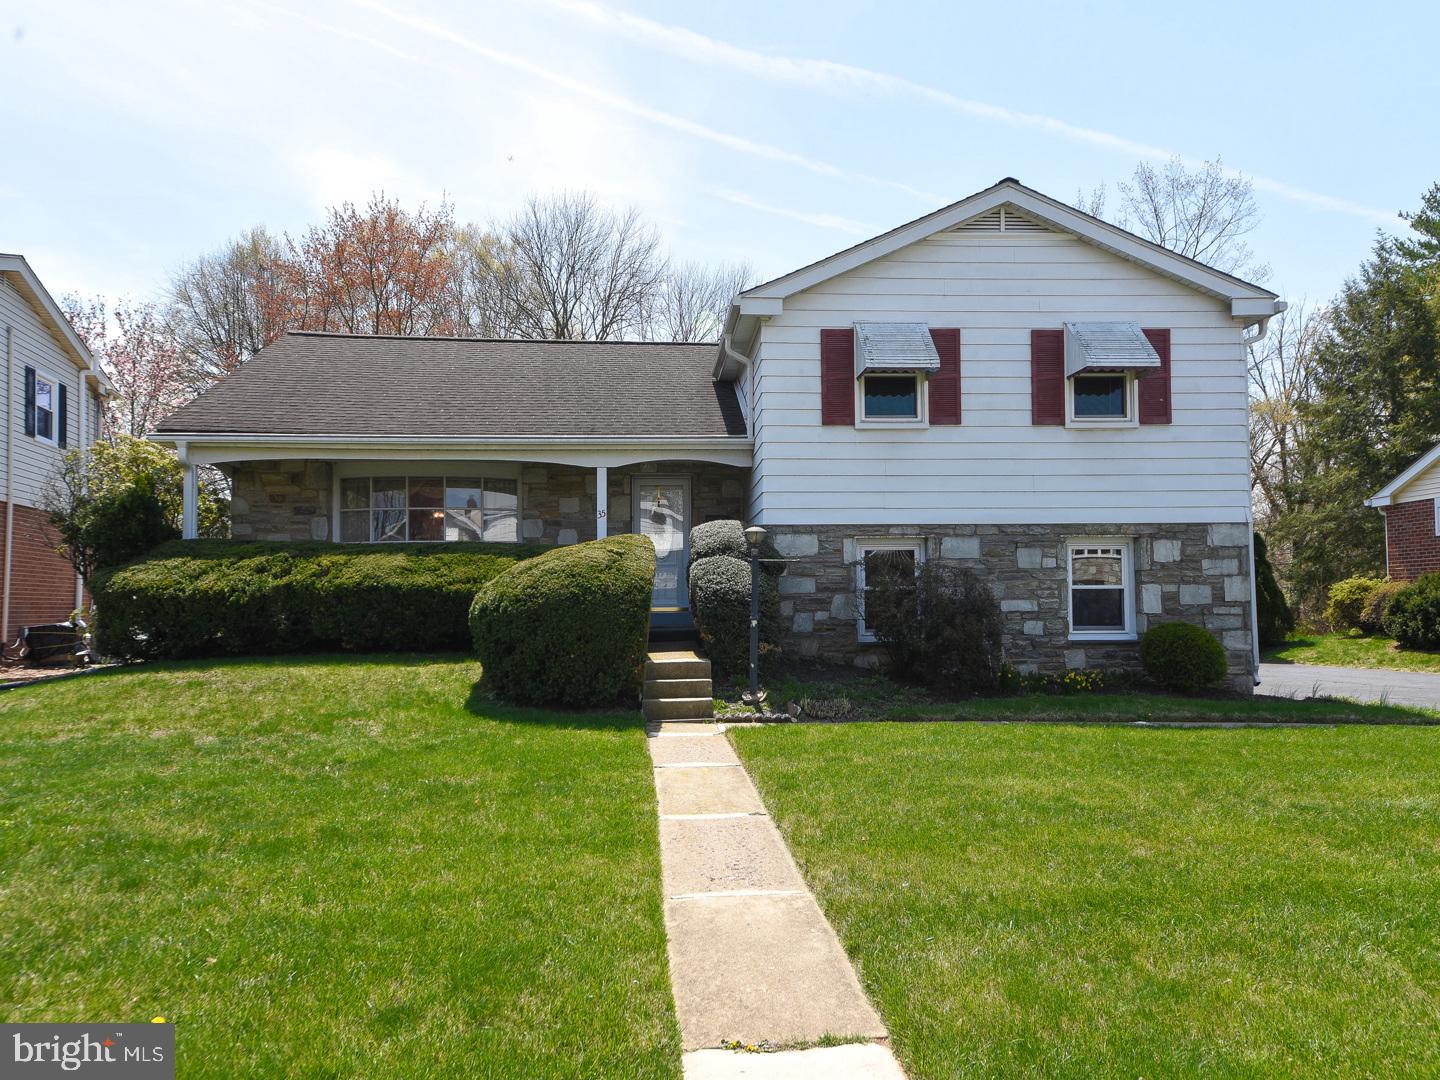
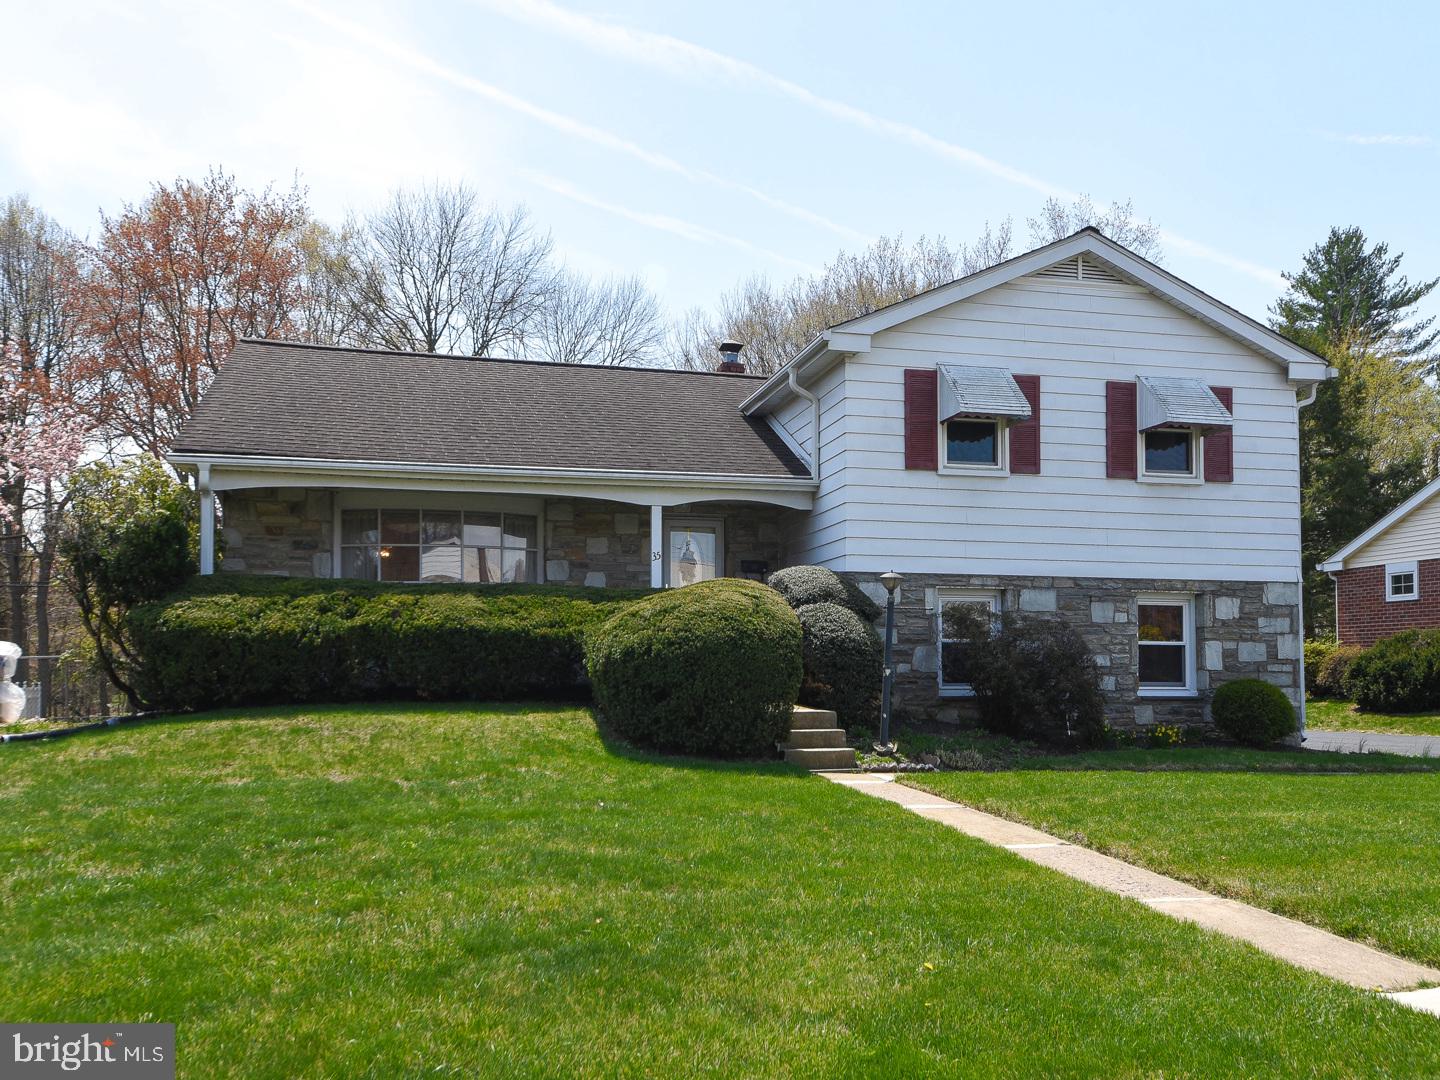
    Aluminum Siding, Brick, Stone

  • Parking

    Asphalt, On Street, Garage, Driveway, Inside Entrance, Attached

  • Patio and Porch Features

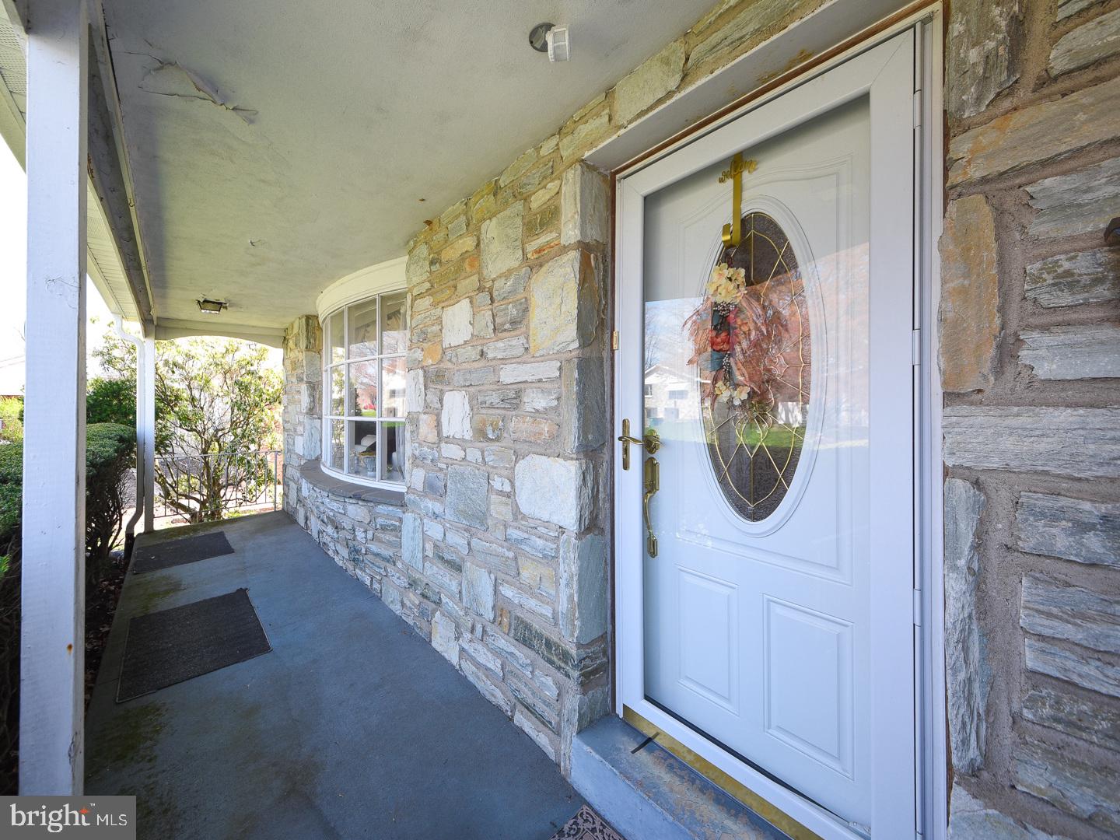
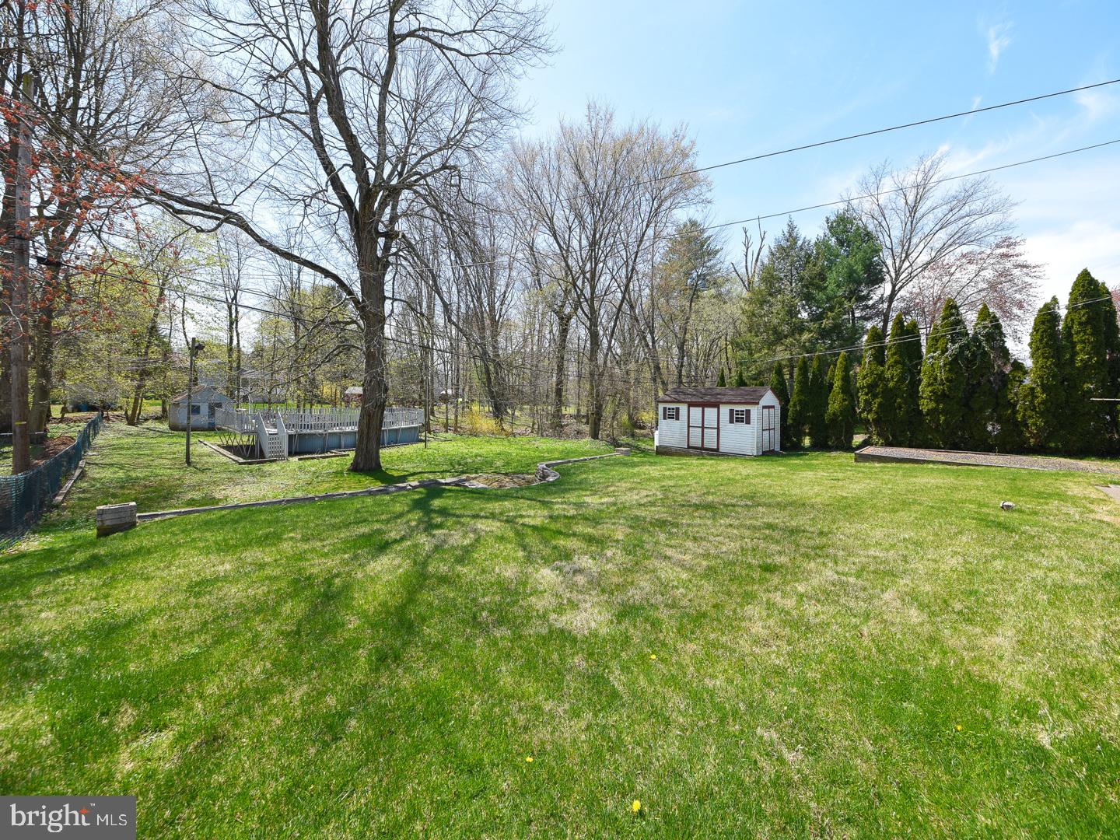
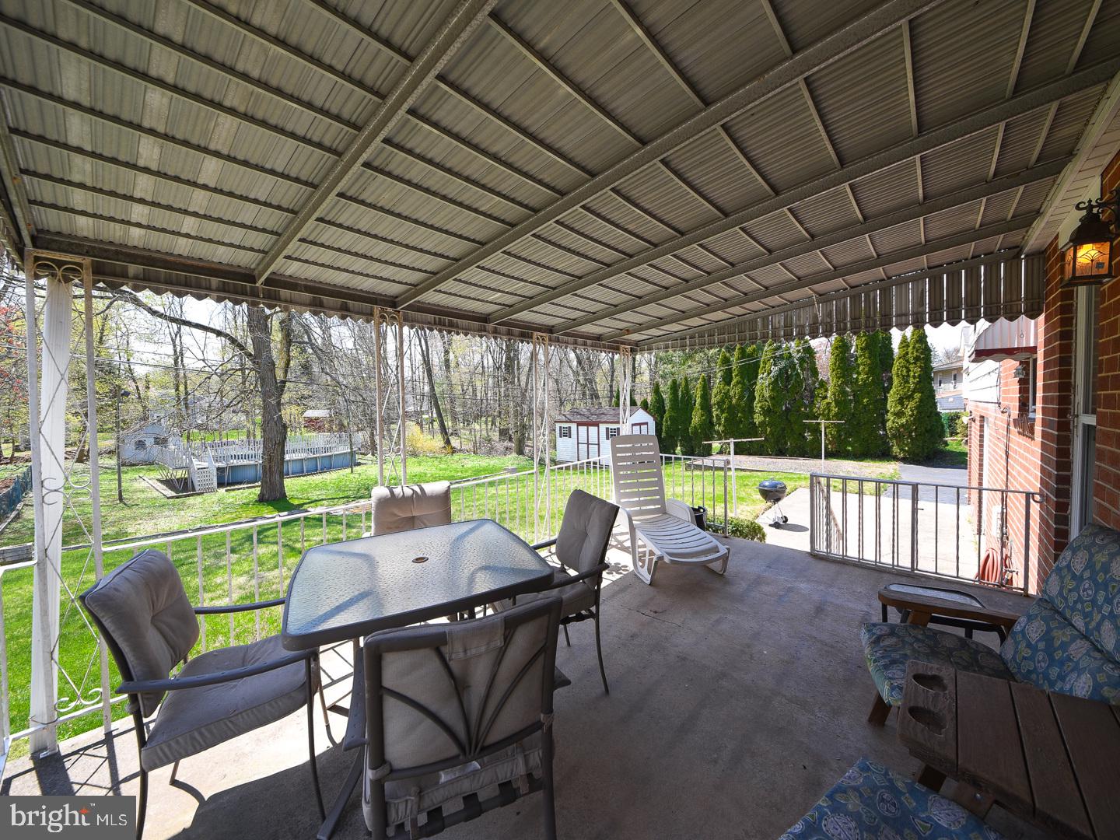
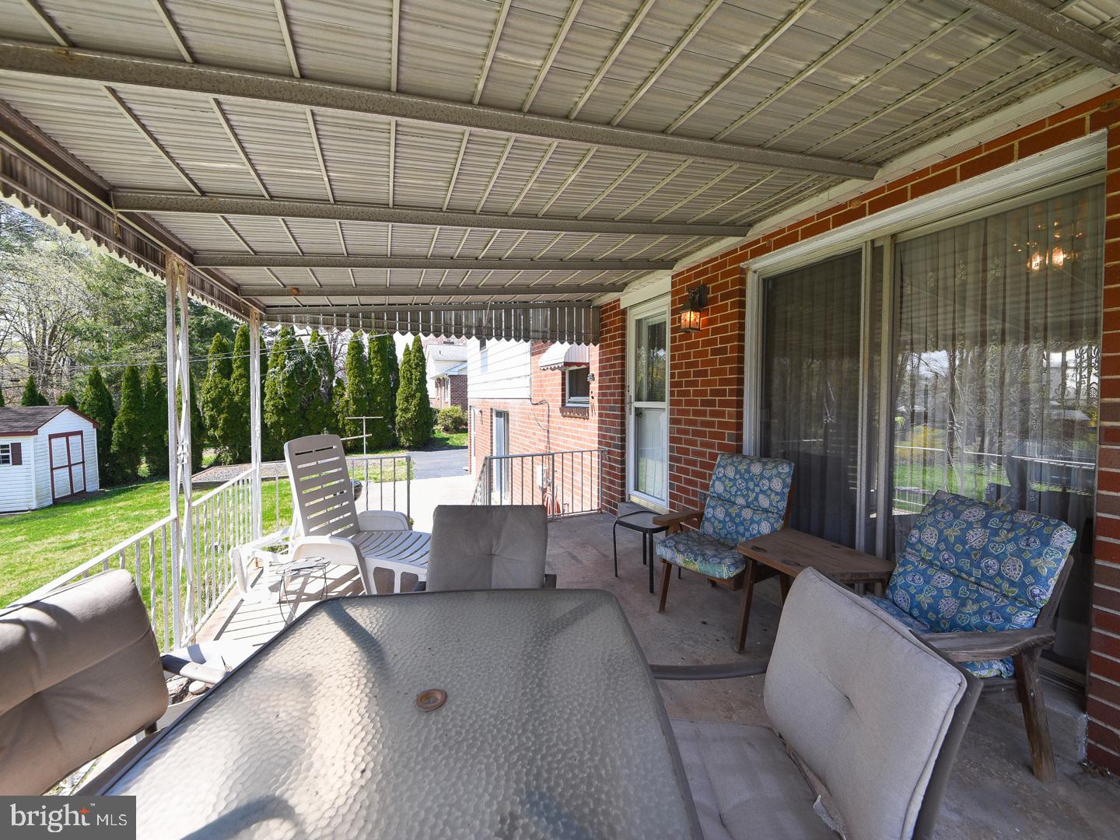
    Patio, Porch

  • Pool

    Yes

  • Pool Features

    Above Ground, Heated, Private

  • Waterfront YN

    NO

Area & Lot

  • Lot Size(acres)

    0.45

  • Lot Size(square feet)

    19800.0

  • Property Type

    Residential

  • Property Sub Type

    Single Family Residence

  • Architectural Style

    Split Level

Price

  • Sales Price

    $445,000
  • Tax Amount

    $6,954

  • Sq. Footage

    2, 028

  • Price/SqFt

    $219

HOA

  • Association

    No

School District

  • Elementary School

    GWYN-NOR

  • Middle School

    PENNBROOK

  • High School

    NORTH PENN SENIOR

Property Features

  • New Construction

    NO

  • Foundation Details

    Block

  • Senior Community YN

    NO

  • Sewer

    Public Sewer

  • Tax Lot

    5

  • Water Source

    Public

Schedule a Showing

Showing scheduled successfully.

<
>
IN PERSON
VIA CHAT

What is 3 + 4 ?


Change time

Mortgage calculator

Estimate your monthly mortgage payment, including the principal and interest, property taxes, and HOA. Adjust the values to generate a more accurate rate.

Your payment

Principal and Interest:

$

Property taxes:

$

HOA fees:

$

Total loan payment:

$

Total interest amount:

$

Location

County

MONTGOMERY

Elementary School

GWYN-NOR

Middle School

PENNBROOK

High School

NORTH PENN SENIOR

Listing Courtesy of Brian Tuner , Weichert, Realtors - Cornerstone

RealHub Information is provided exclusively for consumers' personal, non-commercial use, and it may not be used for any purpose other than to identify prospective properties consumers may be interested in purchasing. All information deemed reliable but not guaranteed and should be independently verified. All properties are subject to prior sale, change or withdrawal. RealHub website owner shall not be responsible for any typographical errors, misinformation, misprints and shall be held totally harmless.

Agent Rob Freyer

AGENT

Rob Freyer

Call Rob today to schedule a private showing.


* Listings on this website come from the FMLS IDX Compilation and may be held by brokerage firms other than the owner of this website. The listing brokerage is identified in any listing details. Information is deemed reliable but is not guaranteed. If you believe any FMLS listing contains material that infringes your copyrighted work please click here to review our DMCA policy and learn how to submit a takedown request.© 2024 FMLS.
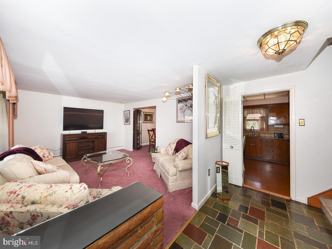
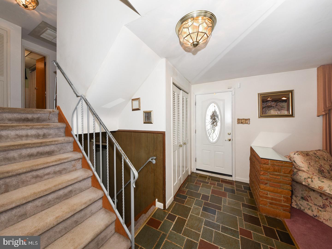
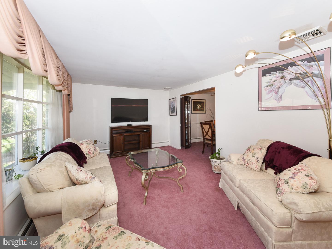
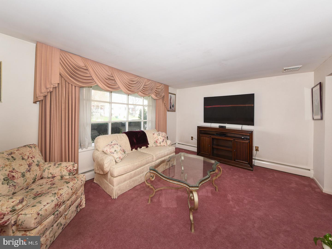
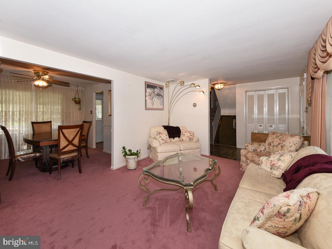
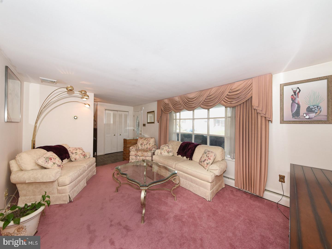
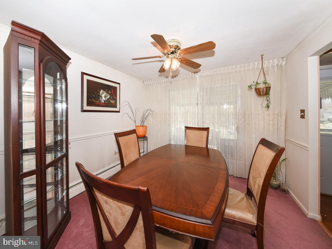
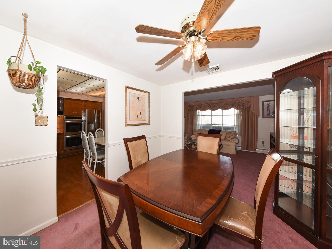
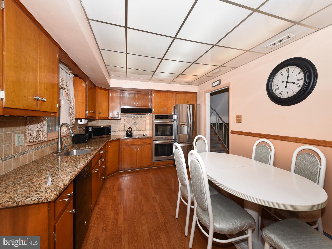
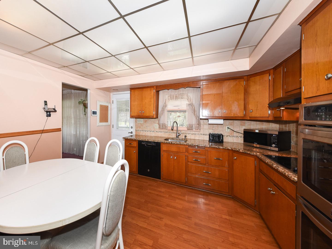
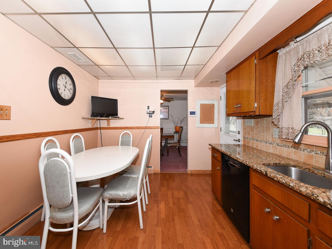
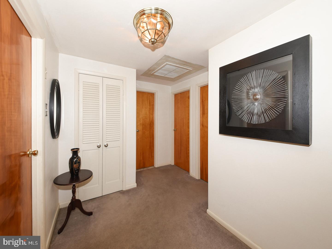
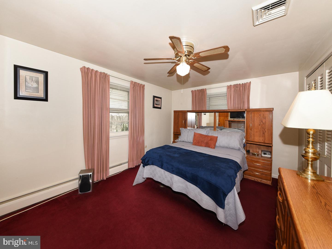
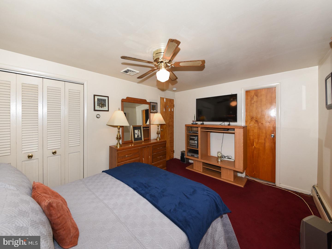
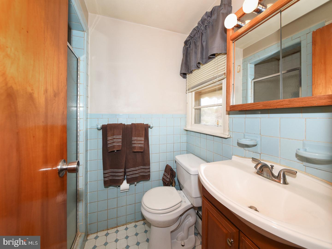
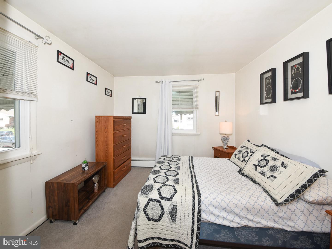
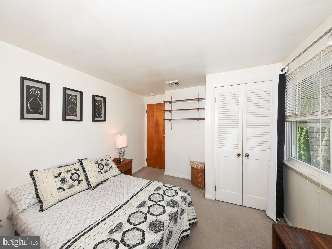
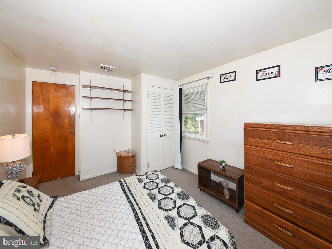
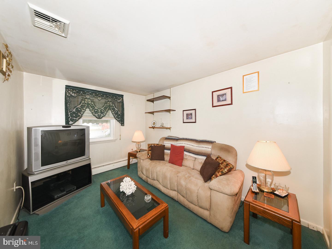
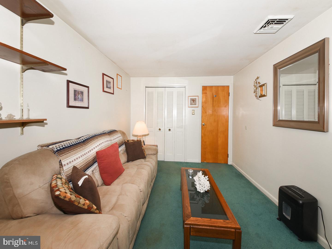
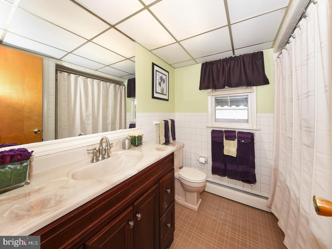
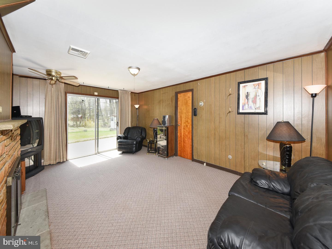
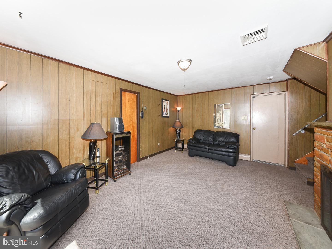
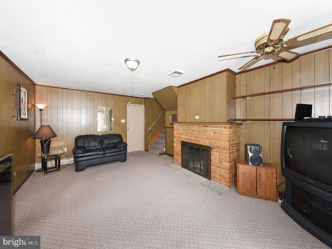
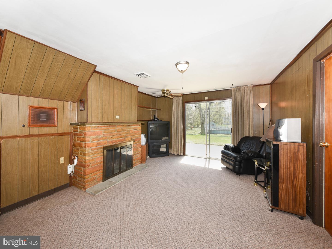
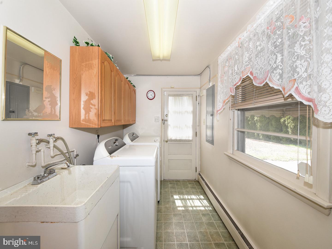
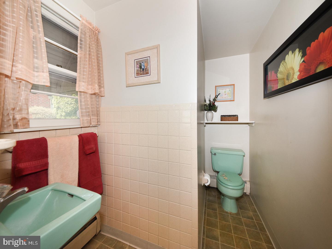
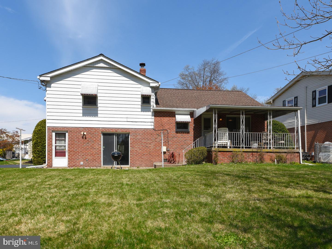
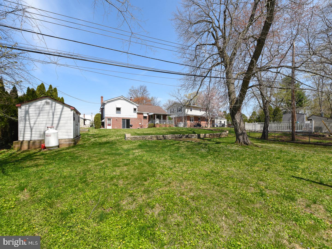
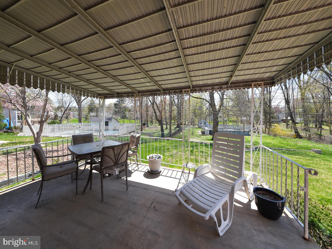
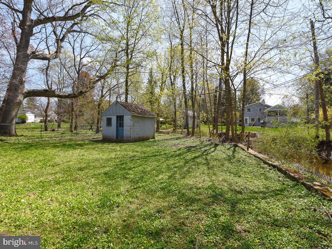
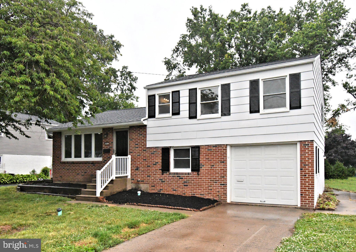
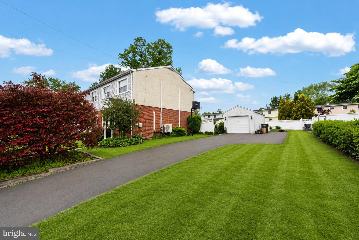
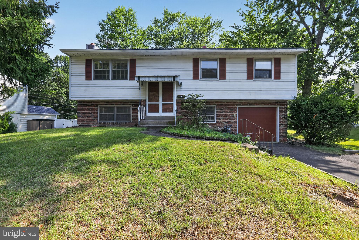
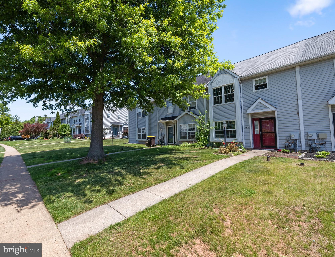
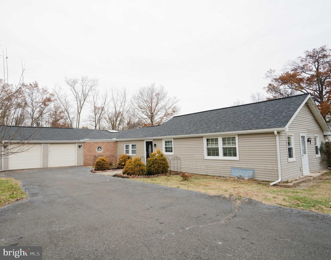
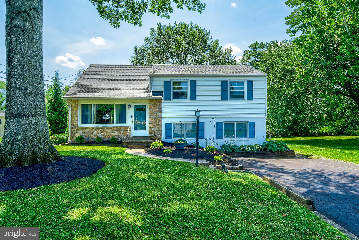
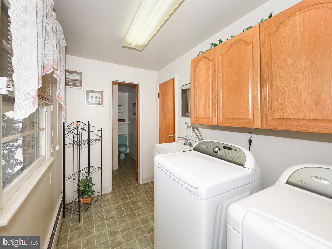
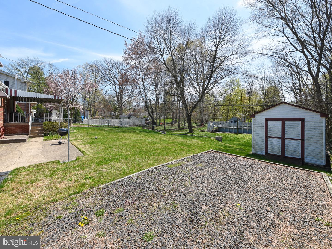
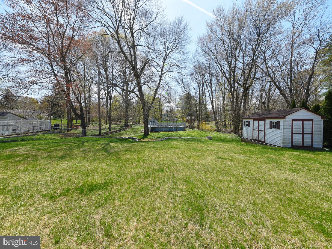
Welcome to 35 Oakland Avenue – Your “Home Sweet Home”! Nestled in the heart of highly sought-after Lansdale, this well maintained split-level single-family residence blends comfort, style, and functionality in one exceptional package. With 3 spacious bedrooms and 2.5 bathrooms, this home exudes pride of ownership from the moment you arrive. The charming stone and siding exterior, paired with a welcoming covered front porch and classic flagstone flooring in the foyer, creates a lasting first impression. Step into a sunlit living room, highlighted by a beautiful bay window, flowing effortlessly into the formal dining room with elegant chair rail molding—perfect for entertaining or cozy family dinners. Glass sliding doors lead you to a covered patio and an expansive backyard oasis, complete with a heated above-ground pool, two storage sheds, and room to host unforgettable summer gatherings or enjoy peaceful moments outdoors. The heart of the home—the gourmet eat-in kitchen—has been tastefully updated with granite countertops, tile backsplash, double wall oven, and electric cooktop—a dream come true for the home chef. Downstairs, the spacious family room features a brick wood-burning fireplace, ceiling fan, and sliding doors to the backyard. This level also includes a laundry room with storage and utility sink, a powder room, and access to the two-car garage with a built-in workbench and extra storage space. Upstairs, retreat to the primary bedroom suite with ample closet space, ceiling fan, and a private tiled en-suite bath with a tiled shower and linen closet. Two additional bedrooms share a beautifully tiled hall bath with a tiled tub/shower combo and second linen closet. Storage will never be an issue, thanks to two hallway closets and a walk-up floored attic. For added peace of mind, the seller is including a one-year America's Preferred Home Warranty. Located in the top-rated North Penn School District, you're just minutes from the Montgomeryville Mall, Shoppes at English Village, Whites Road Park and Pool, and countless dining and shopping options. Plus, enjoy quick access to major routes and the Lansdale, North Wales, and Pennbrook SEPTA train lines, making commuting or day trips a breeze. This exceptional property truly has it all. Come experience the lifestyle you’ve been dreaming of—welcome to 35 Oakland Avenue.

35 OAKLAND AVENUE

Message successfully sent.

What would you like to know?

What is 3 + 4 ?

I agree to receive email communication and understand I can unsubscribe at any time.

I agree to be contacted by Charis Realty Group via call, email, and text for real estate services. To opt out, you can reply 'stop' at any time or reply 'help' for assistance. You can also click the unsubscribe link in the emails. Message and data rates may apply. Message frequency may vary. Privacy Policy

Related Properties

Charming 3-Bedroom Cape Cod – Quiet North Penn Neighborhood
Discover this beautifully updated 3-bedroom Cape Cod at 1309 Lakeview Drive, Lansdale, PA 19446, nestled in a peaceful, quiet neighborhood within the highly regarded North Penn School District. Freshly renovated and move-in ready, this home offers exceptional value with modern upgrades and unbeatable convenience.
Recent renovations include:
•
#PAMC2169342

LANSDALE

1309 LAKEVIEW DRIVE

3 Beds

2 Baths

1,399 Sq.Ft.

$395,000
MLS#: PAMC2169342

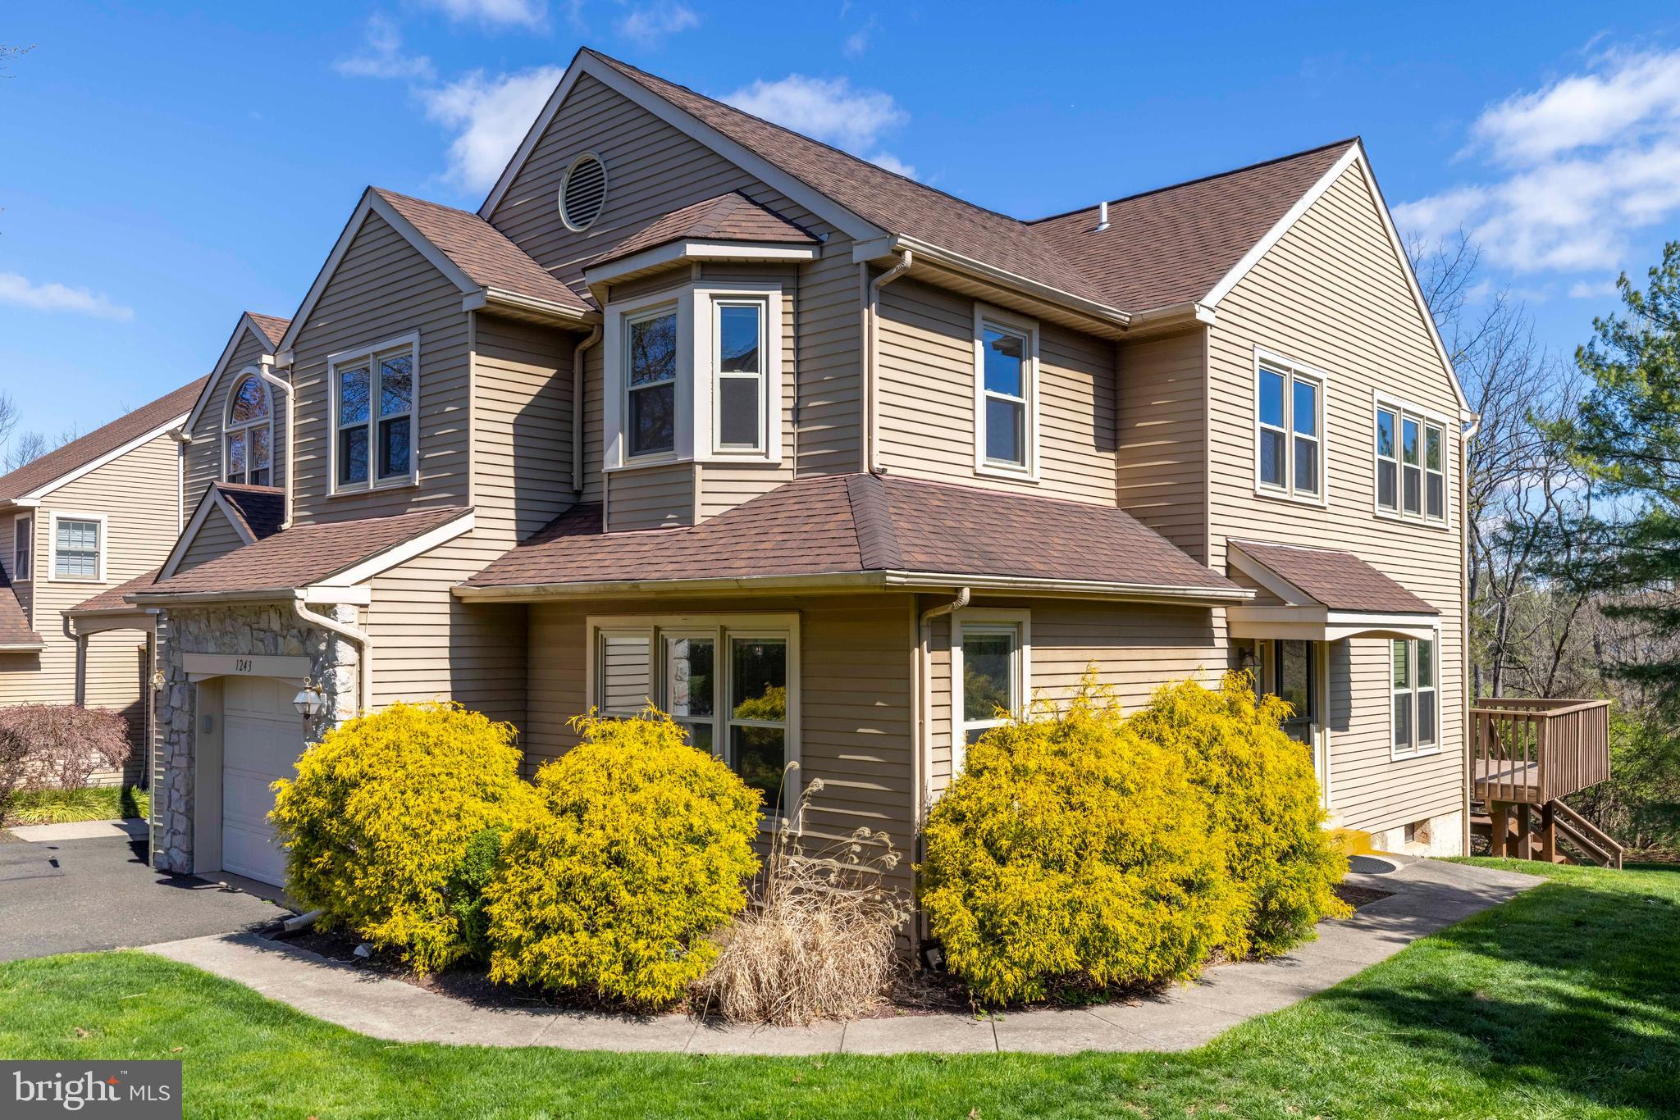
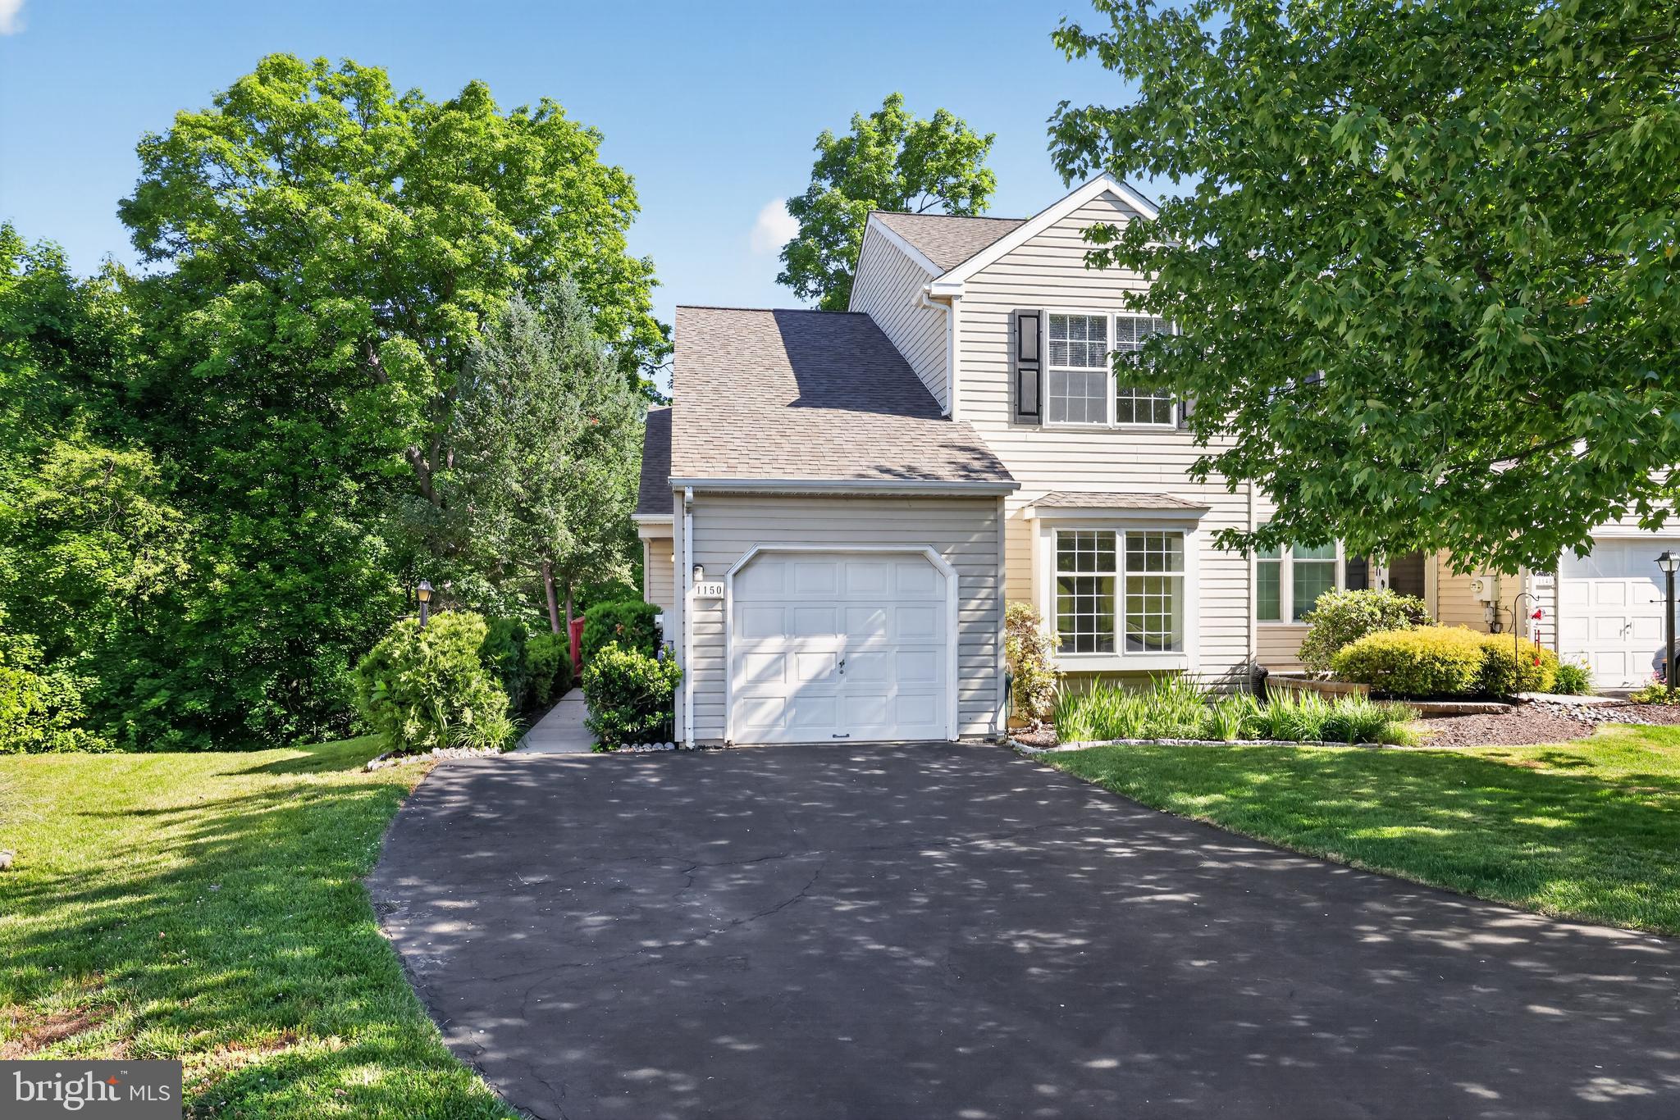
Welcome to 1156 Kipling Court, a beautifully maintained and spacious end-unit townhome nestled in the highly desirable Gwynedale community of Upper Gwynedd Township.  Offering the perfect blend of comfort, space, and lifestyle.  This home stands out as a premium end unit located within a cul-de-sac.  The unit provides added privacy with extra windows an abundance of natural light throughout.  Inside, you'll find a thoughtfully designed floor plan ideal for both everyday living and entertaining.  The updated kitchen features quartz countertops with a center island, updated cabinetry and a built-in desk with matching quartz top.  Updated appliances include a cafe gas range with double oven. The breakfast area flows seamlessly into the great room, where a gas fireplace creates a cozy warm and inviting focal point.  The open concept makes hosting convenient while keeping everyone connected.  An additional room on the first floor conveniently located in the front of the house off the bright open foyer has a private access through double doors and can be used as a formal living room, den or office.  Upstairs you will find spacious bedrooms.  The owner's suite offers 2 large closets.  The owner's suite bath has been updated with a comfort height double vanity and toilet as well as a marble shower. The hall bath also offers a comfort height vanity and toilet.  This home offers a large walk-out basement   a rare and valuable feature  perfect for additional living space, a home gym, media room or future customization.  An attached garage adds everyday convenience.  The roof and windows have been updated.  Beyond the home, the Gwynedale community offers a lifestyle that's hard to match, with amenities including basketball and tennis courts.  Located within the North Penn School District and just minutes from shopping, dining and major commuter routes.  Convenience is always at your doorstep.
#PAMC2180708

LANSDALE

1156 KIPLING COURT

3 Beds

2 Baths

2,137 Sq.Ft.

$515,000
MLS#: PAMC2180708

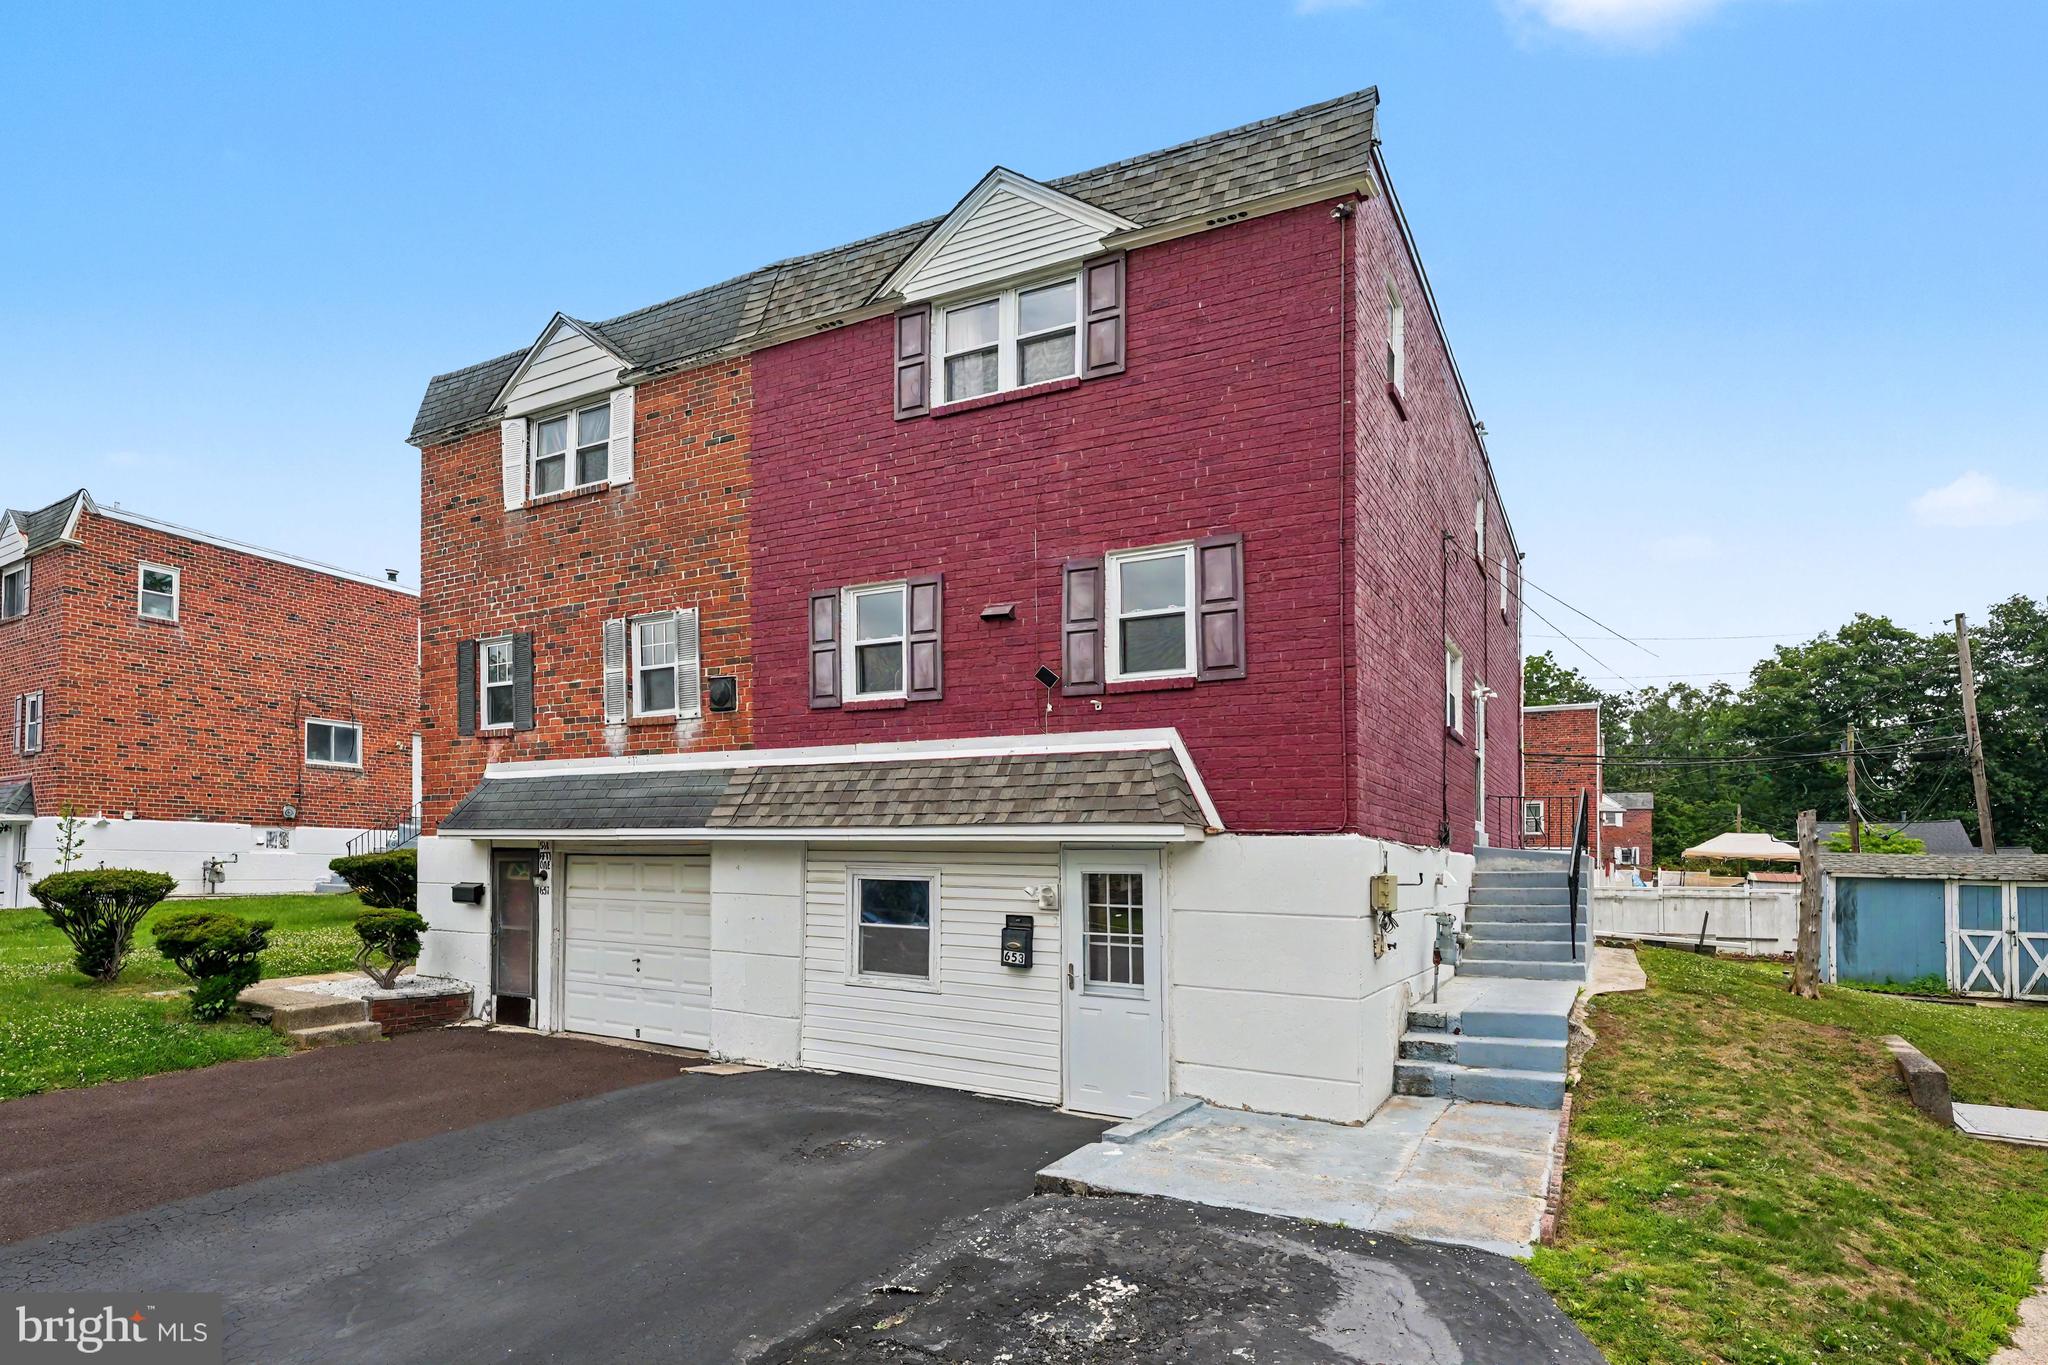
Large twin in the Village of Gwynedd. First floor consists of an eat-in Kitchen, large Family Room and Powder Room. The second floor has two nice size Bedrooms, a finished Loft you can use as third bedroom and a Hall Bath. There is also a full basement where the Laundry is located. Pretty rear setting with a fenced yard and covered porch. private drive way and one car garage. Convenient location near Merck, shopping and transportation.
#PAMC2176788

LANSDALE

786 KEITH LANE

3 Beds

2 Baths

1,412 Sq.Ft.

$439,000
MLS#: PAMC2176788

New on site 2 days ago
Discover the charm of this delightful home in Lansdale. Built in 1950, this detached gem boasts a spacious 2,044 sq. ft. layout, perfect for creating lasting memories. With three inviting bedrooms (the upstairs bedroom offers a second room that can be used as a nursery, office, big walk-in closet, or a sitting area) and two full bathrooms, this residence offers ample space for relaxation and rejuvenation.  Step inside to find a cozy living area featuring a warm fireplace, ideal for those chilly evenings spent with loved ones. The full, unfinished basement presents a blank canvas, ready for your personal touch-imagine a game room, home gym, or additional storage space tailored to your lifestyle. Set on a generous and flat 0.69-acre lot, the outdoor possibilities are endless. Whether you envision a vibrant garden, a play area, or a serene retreat, this expansive yard provides the perfect backdrop for your dreams. The convenience of driveway parking ensures easy access for you and your guests. This home offers a perfect blend of tranquility and accessibility. Enjoy the charm of Lansdale with its local shops, parks, and community events just a stone's throw away. This property is not just a house; it's a place where you can create your story. Don't miss the opportunity to make this beauty your own-schedule a showing today and envision the life you've always dreamed of!  THIS HOUSE IS BEING SOLD AS-IS.  The seller will not make any repairs.  This is the only single family home being offered for under $400k in Lansdale!
#PAMC2181258

LANSDALE

905 ALLENTOWN ROAD

3 Beds

2 Baths

2,044 Sq.Ft.

$399,000
MLS#: PAMC2181258

Opportunity awaits in Lansdale Borough, just a short walk to North Penn High School. This property has been utilized as a two‑unit rental and offers strong potential for investors, rehabbers, or buyers seeking a renovation project. Live in first floor 2-bedroom unit while renting the other letting your renter pay for rehab costs or redesign the entire home to suit your needs. The surrounding neighborhood features well‑maintained homes that regularly sell between $450,000–$600,000 for homes this size, making this a rare value‑add opportunity in a high‑demand area.
The home requires cosmetic updating, general home maintenance, and will be conveyed as‑is.  The Owner will not be doing repairs as part of the transaction.  The upper unit is currently occupied on a month‑to‑month lease, while the large 2-bedroom main‑level unit will be vacant prior to the home coming on the market. Each unit includes spacious rooms, a kitchen, and a family room, with both driveway and street parking available. The layout provides a flexible foundation for modernization, expansion, or full redesign.

Situated on a usable lot, the property offers space for outdoor living, gardening, or future enhancements. The location provides excellent walkability and convenient access to schools, parks, shopping, dining, and major commuter routes.

Whether you plan to renovate and resell, build long‑term equity, or customize a home to your vision, 342 Perkiomen Ave presents a compelling opportunity.  (Pictures of the second-floor unit to follow).

Property is being sold in as‑is condition. Buyer is responsible for any township requirements and all purchasing contract must use the standard PA state forms.
#PAMC2177110

LANSDALE

342 PERKIOMEN AVENUE

4 Beds

2 Baths

2,814 Sq.Ft.

$399,900

MLS#: PAMC2177110

Welcome home to this wonderfully unique  split-level in Inglewood Gardens! Your arrival is greeted with a spacious driveway front steps that lead you to a large front paver patio and entrance way. Enter your new home and immediately be impressed the terrific great room with vaulted ceiling, exposed beams, upgraded flooring and light pouring in through a large wall of windows. The kitchen includes cherry cabinets with under cabinet lighting, high grade granite countertops,  appliances including gas range, dishwasher, refrigerator/freezer, glass tile backsplash, and recessed ceiling lighting. Pendant lights illuminate an extra large preparation area with even more cabinets for family gatherings. The sliding door leads to the huge deck that continues onto an extended oversized paver patio and above ground pool. The lower level family room has  porcelain tile floor with a walkout to the rear oversized paver patio. and pool. A laundry room, powder room and garage complete this lower level. Upstairs are three good sized bedrooms with cherry hardwood floors plus the remodeled hall bath . Other upgrades include new front door, and bonus space in the back yard. Great fenced back yard with huge deck. This is a terrific setting in a desirable neighborhood within easy walking or driving distance to schools, shopping, downtown Lansdale, and major commuting routes.
#PAMC2180102

LANSDALE

1036 NASH AVENUE

3 Beds

1 Baths

1,842 Sq.Ft.

$500,000

MLS#: PAMC2180102

Welcome to 314 Almond Drive, a beautifully appointed Strauss Model Townhome built in 2016 by Ryan Homes, located in the highly sought-after community of Andale Green. This “better than new” home offers 3 Bedrooms, 2 Full and 2 Half Baths, a 2-car Garage, and a spacious 20’ x 10’ composite Deck with privacy wall—perfect for relaxing or entertaining. Filled with natural light, the home features an open, flexible floor plan with numerous upgrades throughout, including hardwood flooring, oak stairs, upgraded millwork, recessed lighting, ceiling fans, custom blinds, and energy-efficient systems. The entry level welcomes you with a gleaming black door into a Foyer with hardwood floors, a comfortable Family Room with carpeting and projector screen, a large walk-in storage closet (16’ x 10’), and interior access to the Garage with keypad entry, built-in shelving, and additional storage. A convenient Half Bath completes this level. The main living level showcases 9-foot ceilings and an open-concept layout connecting the Kitchen, Dining, area, and Living Room. The gourmet Kitchen features hardwood flooring, staggered Maple Cognac cabinetry, granite countertops, glass tile backsplash, a center island with seating and outlets, Breakfast Bar, and stainless steel appliances including a 5-burner gas range and built-in microwave with convection. The Dining area is enhanced by a custom built-in hutch with glass doors and granite top, along with sliding glass doors leading to the Deck. The adjoining Living Room offers hardwood flooring and crown molding, and an additional Half Bath is also located on this level. Upstairs, the spacious Owner’s Suite provides a private retreat with a tray ceiling, an oversized walk-in closet (16’ x 13’), and a spa-like Bath featuring tile flooring, a soaking tub, dual-sink vanity with granite countertops, and a tiled stall shower with glass inlay. Two additional generously sized Bedrooms share a Full Hall Bath with tile flooring and tub/shower. A conveniently located upper-level Laundry area with washer, dryer, and cabinetry completes the home. Award winning North Penn School District. Enjoy fabulous sunsets! Andale Green is located across from Stony Creek Park, with plenty of open space and walking trails. Walk to to shopping and restaurants, Close to downtown Lansdale, schools and farmers market. Near to the Northeast extension, routes 63 and 202. Walk to the Pennbrook Train Station. A terrific community to be part of! 1 year HSA home warranty included to the happy buyers! Schedule your showing today!
#PAMC2178920

LANSDALE

314 ALMOND DRIVE

3 Beds

2 Baths

2,080 Sq.Ft.

$485,000

MLS#: PAMC2178920

New on site 3 days ago
Absolutely stunning end-unit townhome in the highly desirable Williamsburg Village community. Impeccably maintained by its original owners, this light-filled home boasts soaring ceilings and pride of ownership throughout. Enjoy the ultimate convenience of a prime location with effortless access to major highways, premier shopping centers, and top-rated local schools.

The main level welcomes you with a dramatic two-story living room, flowing into an open-concept dining area and a cozy family room featuring a classic fireplace. The adjacent eat-in kitchen is equipped with a center island, perfect for casual dining. This level also includes a convenient powder room, garage access, and entry to a private rear deck overlooking a serene, wooded setting.

On the second floor, a charming Romeo-and-Juliet balcony overlooks the living room below. This level features three spacious bedrooms, including a luxurious primary suite with a large walk-in closet and a spa-like en suite bath complete with a skylight and a two-person Jacuzzi tub. A hallway full bath and a dedicated laundry room add ultimate convenience.

The third-floor loft serves as a bright fourth bedroom, flooded with natural light from large windows and skylights. 

Downstairs, the finished basement expands your living space with a large home theater area, an additional half bath, a utility room, and a generous unfinished space for all your storage needs. 

This turnkey home is sure to impress—schedule your private tour today
#PAMC2181012

LANSDALE

114 WILLIAMSBURG WAY

4 Beds

2 Baths

2,950 Sq.Ft.

$529,900

MLS#: PAMC2181012

New on site 4 days ago
Welcome to this beautifully updated 3-bedroom, 2 full bathroom split-level detached home where thoughtful renovations over the years have created a move-in ready retreat. The foyer sets the tone with a classic Pella front door and stylish tile flooring, both updated in 2002. The family room, also renovated in 2002, features a Pella door to the patio and smooth drywall in place of dated paneling — bright, clean, and welcoming.
The heart of the home is the fully renovated kitchen (2008), boasting new cabinetry, gleaming granite countertops, updated floors, and all-new appliances — a true chef's delight. A full bathroom renovation showcases a new tub with Corian surround and counters, updated vanity, fresh flooring, and a new toilet. A former half bath was expanded to a full bath with tile flooring, adding everyday convenience. The finished basement area offers flexible additional living space, perfect for a home office, playroom, or media room.
Step outside to the extended patio — ideal for entertaining. And rest easy knowing the roof was replaced in 2023. A home with this level of care and investment is rare — don't miss it!
#PAMC2181092

LANSDALE

501 E 5TH STREET

3 Beds

2 Baths

1,598 Sq.Ft.

$499,000

MLS#: PAMC2181092

New on site 2 days ago
**SHOWINGS BEGIN AT OPEN HOUSE 5/30 12-2 ** Welcome home to 133 Vernon Court.  Nestled in Hatfield Township within the highly regarded North Penn School District, this beautifully maintained end-unit townhome offers the perfect blend of comfort, style, and privacy. Surrounded by open space and serene wooded views, this 3-bedroom, 2 full and 1 half bath home is truly move-in ready. The bright and inviting main living level features a spacious living room/dining room combination with a cozy gas fireplace and sliding glass doors leading to a private deck overlooking the trees — the perfect spot for morning coffee or evening relaxation. The gourmet kitchen is sure to impress with granite countertops, tile backsplash, ceramic tile flooring, and a 5-burner cooktop, all thoughtfully designed for both everyday living and entertaining. An updated powder room completes the main floor. Upstairs, you’ll find three generously sized bedrooms and two full baths, including a comfortable primary suite. The daylight walk-out basement provides exceptional additional living space with a large family room currently utilized as an office, plus a separate playroom/exercise room. Three storage closets offer outstanding organization and functionality.  Step outside to the patio and enjoy peaceful wooded views and the added bonus of open green space beside this premium end-unit location.
Major updates include a new roof in 2021 and HVAC system in 2022, providing peace of mind for years to come. A rare opportunity to enjoy low-maintenance living in a picturesque setting convenient to shopping, dining, parks, and major commuter routes.
#PAMC2181384

LANSDALE

133 VERNON COURT

3 Beds

2 Baths

1,560 Sq.Ft.

$465,000

MLS#: PAMC2181384

 - property

Send a message

Message successfully sent.

Your message

What is 3 + 4 ?

Reason for contacting?

I agree to receive email communication and understand I can unsubscribe at any time.

I agree to be contacted by Charis Realty Group via call, email, and text for real estate services. To opt out, you can reply 'stop' at any time or reply 'help' for assistance. You can also click the unsubscribe link in the emails. Message and data rates may apply. Message frequency may vary. Privacy Policy

Sign Out

Virtual Assistant

Would you like to take the next step with this property? We can help you schedule a showing or virtual tour, or send you more details.

Yes, I would like more information.

Thank You for Your Reply, One of Our Agents will contact you as soon as possible

No, maybe later.

Thank you, you can always contact me via email, phone number or through the contact form.

Realhub AI

Lucy - Your AI-Powered Realtor

Update Your Temporary Password

Personalize your search

Enter your email and we'll notify you immediately when new listings match what you're looking for.

or enter email address

Already have an account ? Login here

Continue your home search

I agree to receive communications and understand I can unsubscribe at any time.

I agree to be contacted by Charis Realty Group via call, email, and text for real estate services. To opt out, you can reply 'stop' at any time or reply 'help' for assistance. You can also click the unsubscribe link in the emails. Message and data rates may apply. Message frequency may vary. Privacy Policy

Already have an account ? Login here

We use cookies

We use cookies primarily for analytics to enhance your experience. By accepting, you agree to our use of these cookies. You can manage your preferences or learn more about our cookies policy.