
Property
Beds
3
Full Baths
3
1/2 Baths
1
Year Built
1990
Sq.Footage
5,236
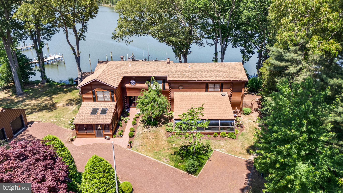
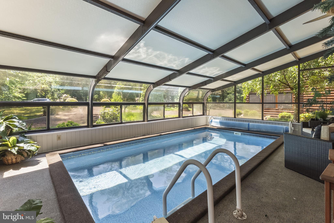
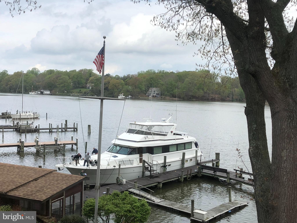
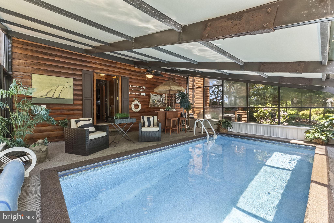
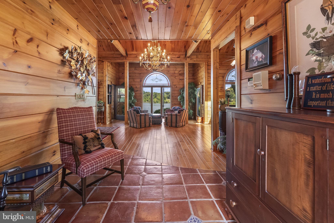
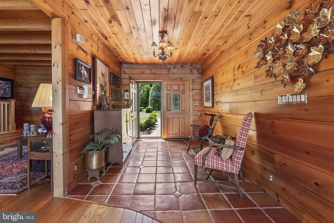
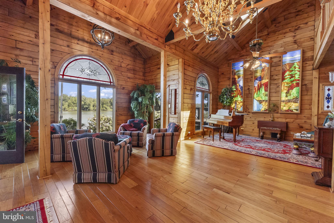
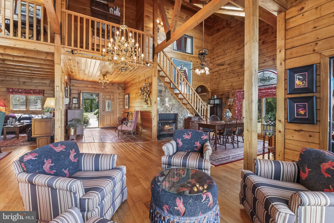
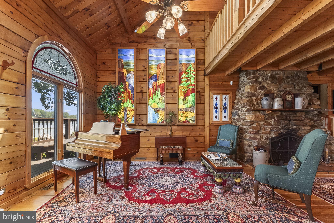
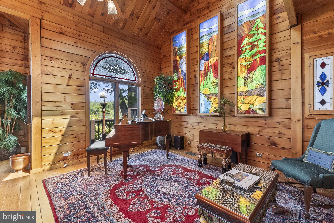
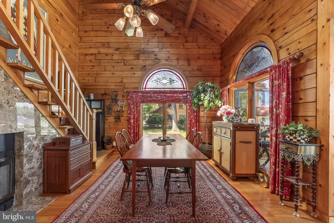
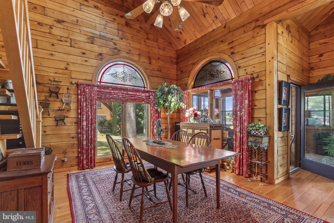
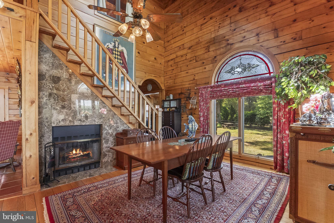
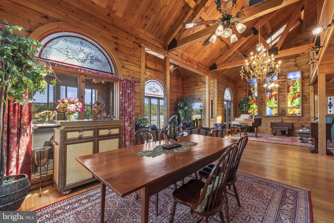
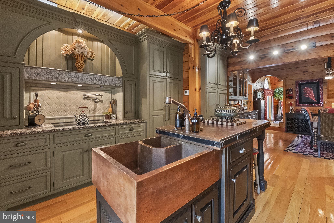
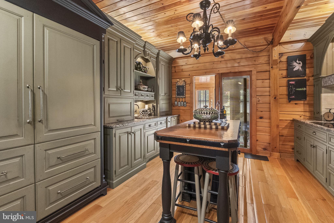
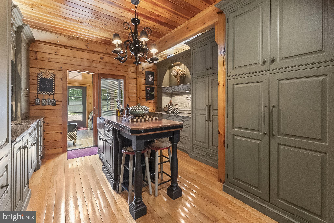
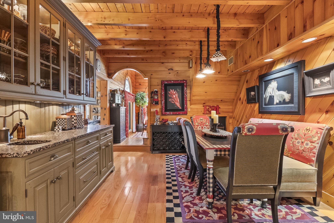
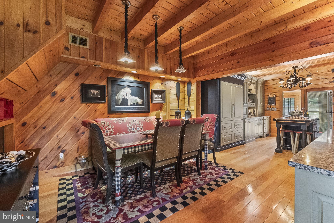
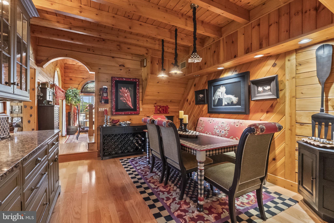
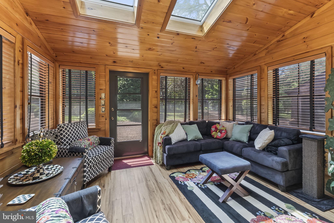
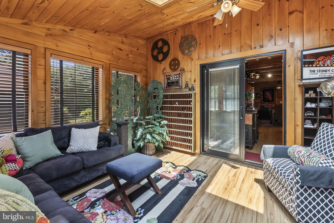
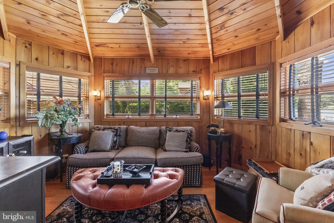
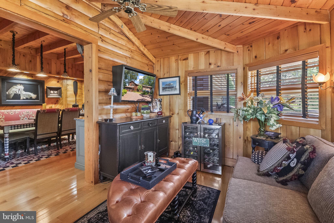
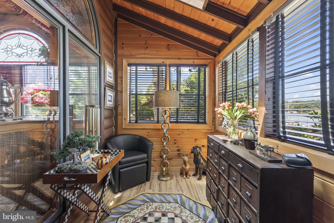
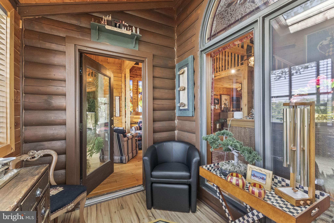
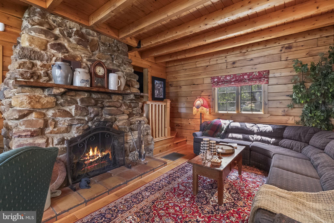
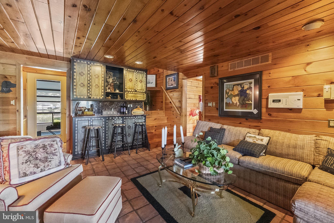
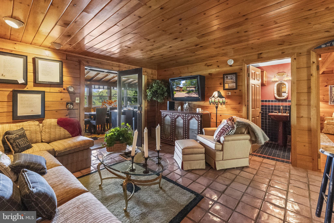
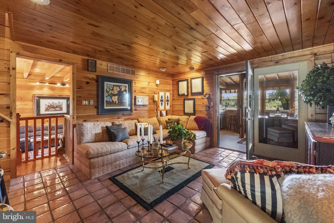
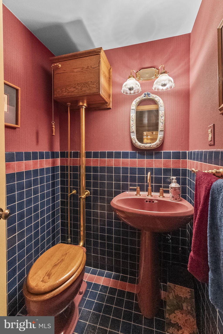
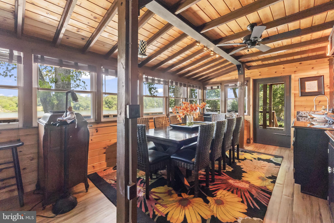
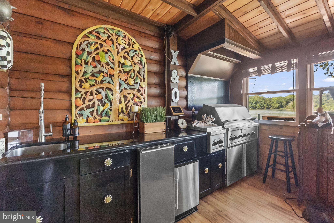
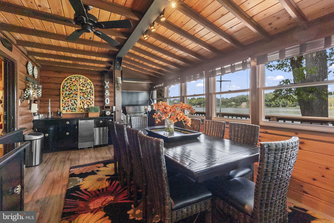
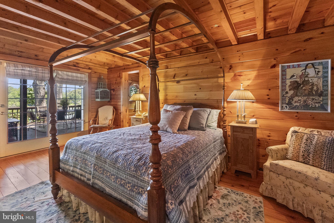
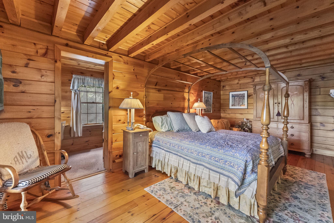
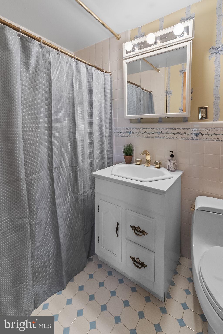
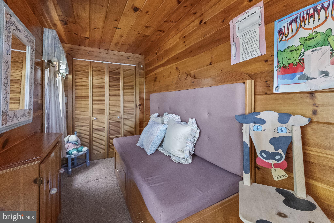
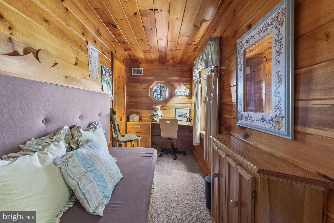
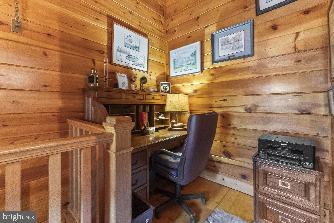
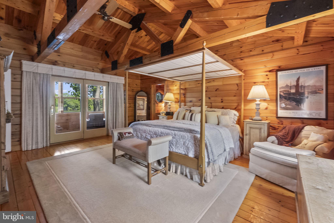
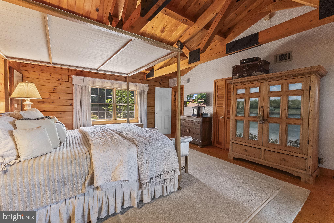
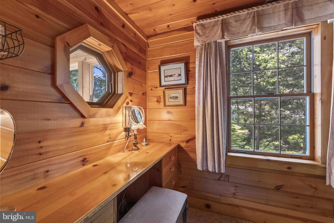
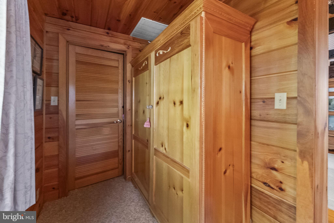
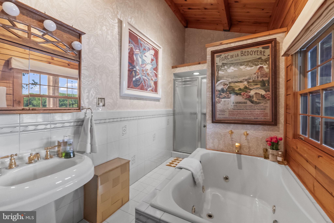
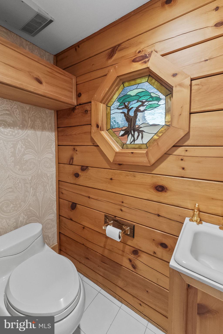
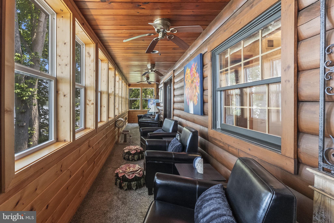
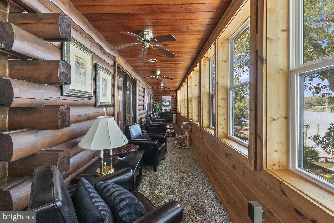
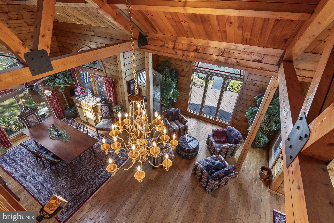
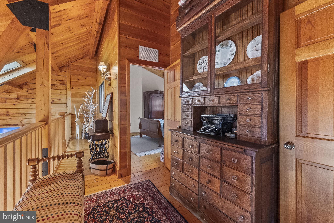
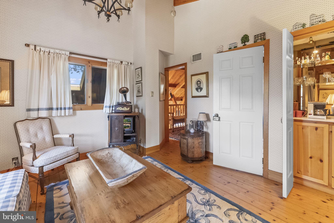
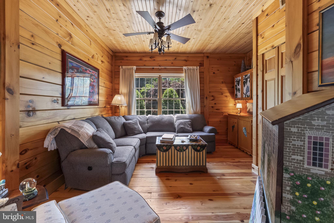
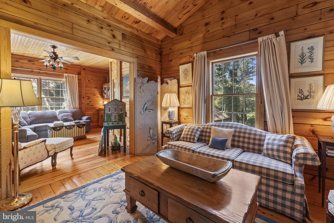
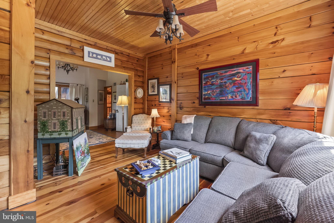
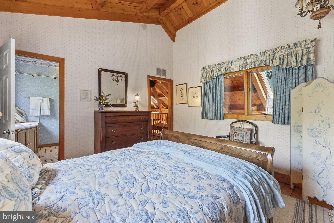
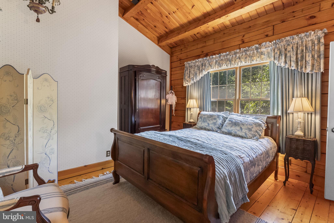
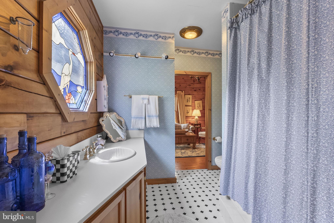
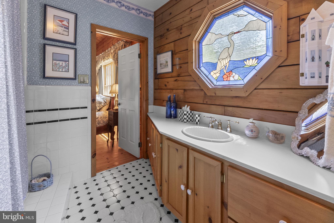
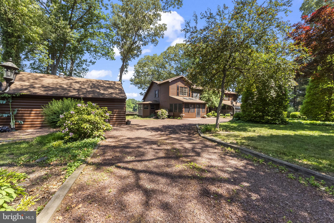
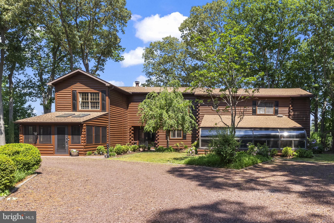
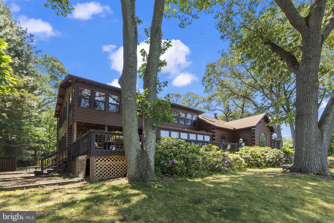
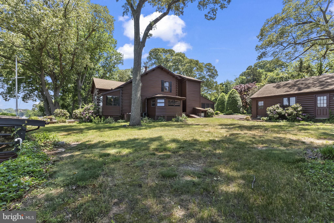
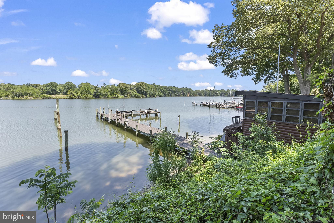
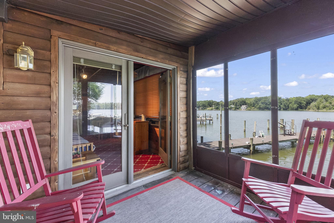
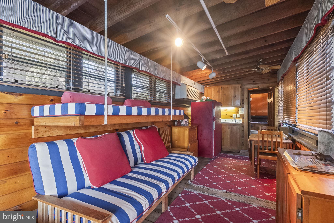
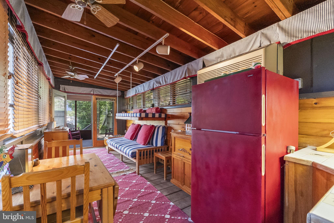
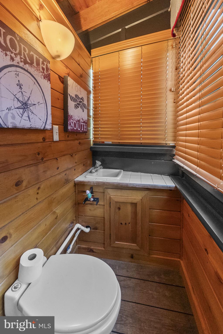
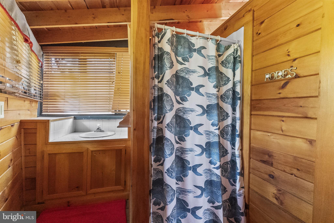
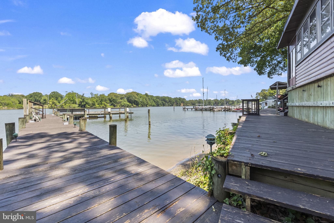
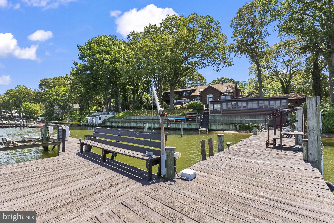
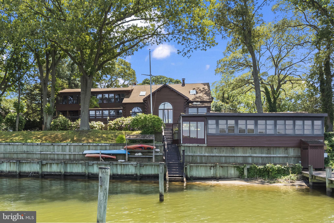
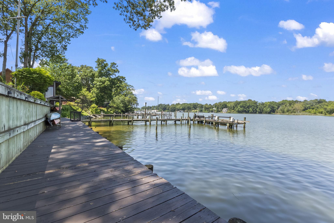
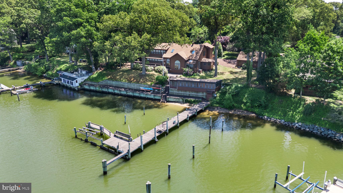
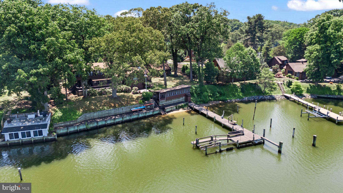
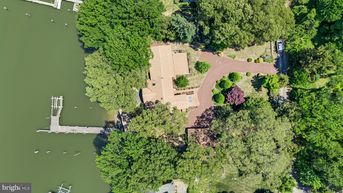
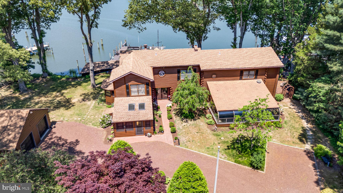
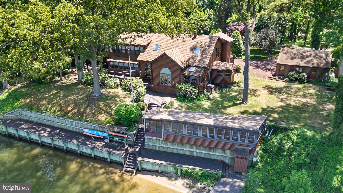
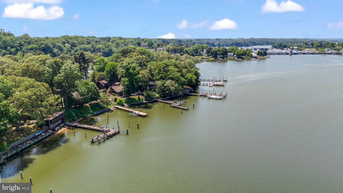
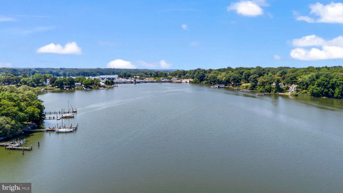
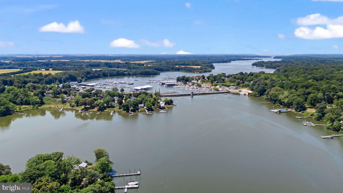
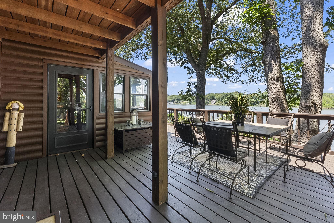
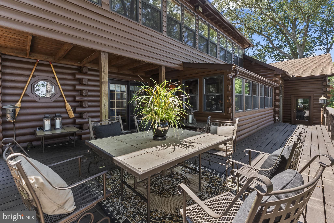
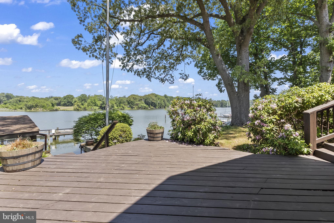
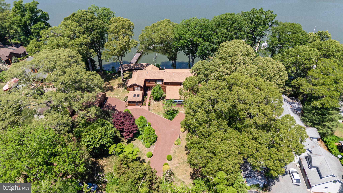
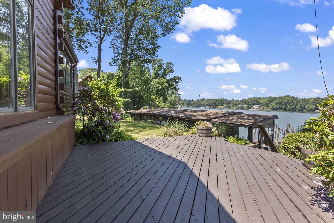
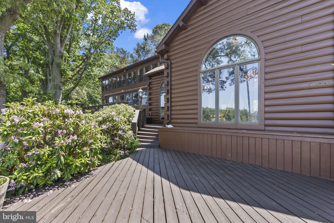
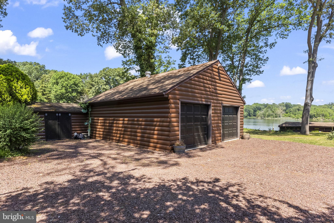
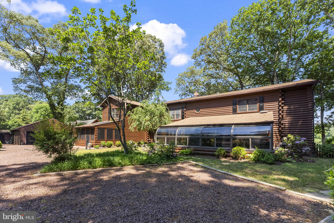
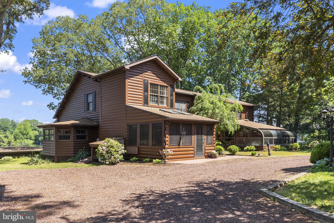
Sassafras Riverfront Retreat | Log cabin custom built home with Deep Water Pier, (seller had their 70 ft boat docked there for 10 years) with space for several boats to be docked as well. Indoor Pool looking to the outdoors with a glass enclosure and loads of space to entertain! There are 2 separate upper-level quarters, one for guests which includes a family room, sitting room and full bath. So much potential to utilize at least 2 of the rooms for bedrooms. The primary suite on the other side of the home includes 2 walk-in closets, a dressing room. full bath with soaking tub, an office space and a sitting area with waterfront views. Set on the tranquil shores of the Sassafras River, this striking log cabin residence blends timeless craftsmanship with resort-style amenities—perfect for effortless entertaining and relaxed waterfront living. The great room includes soaring beams, walls of glass, and panoramic river views Deep water frontage with private pier, 3,000 lb. boat lift and ideal for larger boats as well, crabbing, fishing, and sunset cruising. Year‑round indoor pool pavilion with lounge seating, beverage bar, and easy walk-out. Chef’s kitchen featuring premium appliances, expansive island, and seamless flow to dining and outdoor spaces. Multiple decks and patios for al fresco dining, plus level lawn to the water’s edge. There is even a small kitchenette in the garage for those hardcore entertainers! A full house generator is also present and 3 HVAC units to cool the home. This home would make an amazing Air B and B! There is an additional cabin with sleeping bunks and amenities for those overnight guests that never want to leave. Please click on the walkthrough tour and floor plans are also available.
Features & Amenities
Interior
-
Other Interior Features
Bar, Ceiling Fan(s), Kitchen Island, Pantry, Recessed Lighting, Walk-In Closet(s), Built-in Features, Beamed Ceilings, Soaking Tub
-
Total Bedrooms
3
-
Bathrooms
3
-
1/2 Bathrooms
1
-
Above Grade Finished Area
5236.0
-
Basement YN
YES
-
Cooling YN
YES
-
Cooling
Central Air, Ceiling Fan(s), Electric
-
Fireplace YN
YES
-
Heating YN
YES
-
Heating
Oil, Heat Pump
-
Main Level Bedrooms
1
-
Pet friendly
N/A
Exterior
-
Garage
Yes
-
Garage spaces
2
-
Construction Materials
Log
-
Other Exterior Features
Lighting
-
Parking
Garage Door Opener, Circular Driveway, Garage, Detached
-
Patio and Porch Features
Deck, Enclosed
-
Pool
Yes
-
Pool Features
Indoor, In Ground, Vinyl, Private
-
Waterfront YN
YES
-
View
Water, River
Area & Lot
-
Lot Features
Private, Waterfront
-
Lot Size(acres)
0.86
-
Lot Size(square feet)
37400.0
-
Property Type
Residential
-
Property Sub Type
Single Family Residence
-
Architectural Style
Log Home
Price
-
Sales Price
$2,500,000
-
Tax Amount
$12,285
-
Sq. Footage
5, 236
-
Price/SqFt
$477
HOA
-
Association
Yes
-
Association Fee
$125
-
Association Fee Frequency
Annually
-
Association Fee Includes
N/A
School District
-
Elementary School
N/A
-
Middle School
N/A
-
High School
N/A
Property Features
-
New Construction
NO
-
Association Amenities
Beach Access, Boating, Boat Slip
-
Foundation Details
Slab
-
Senior Community YN
NO
-
Sewer
Septic Tank
-
Water Source
Private
Schedule a Showing
Showing scheduled successfully.
Mortgage calculator
Estimate your monthly mortgage payment, including the principal and interest, property taxes, and HOA. Adjust the values to generate a more accurate rate.
Your payment
Principal and Interest:
$
Property taxes:
$
HOA fees:
$
Total loan payment:
$
Total interest amount:
$
Location
County
KENT
Elementary School
Middle School
High School
Listing Courtesy of Tammy Studebaker , EXP Realty, LLC
RealHub Information is provided exclusively for consumers' personal, non-commercial use, and it may not be used for any purpose other than to identify prospective properties consumers may be interested in purchasing. All information deemed reliable but not guaranteed and should be independently verified. All properties are subject to prior sale, change or withdrawal. RealHub website owner shall not be responsible for any typographical errors, misinformation, misprints and shall be held totally harmless.


* Listings on this website come from the FMLS IDX Compilation and may be held by brokerage firms other than the owner of this website. The listing brokerage is identified in any listing details. Information is deemed reliable but is not guaranteed. If you believe any FMLS listing contains material that infringes your copyrighted work please click here to review our DMCA policy and learn how to submit a takedown request.© 2024 FMLS.
.png)