
Carriage House, Villa, Traditional
282 WILLOW DRIVE
NEWTOWN, PA 18940
MLS#: PABU2126382
$899,000
Property
Beds
3
Full Baths
3
1/2 Baths
None
Year Built
2008
Sq.Footage
2,700
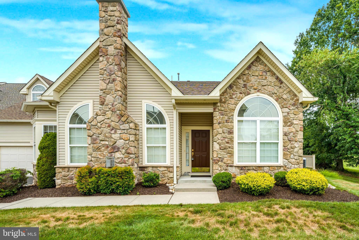
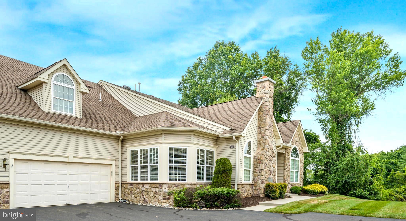
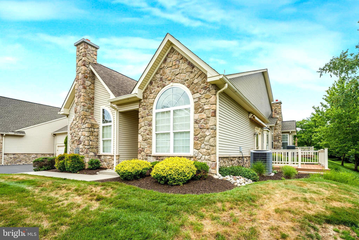
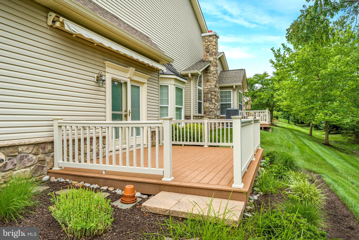
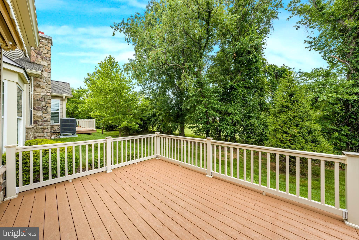
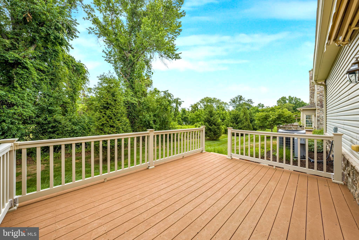
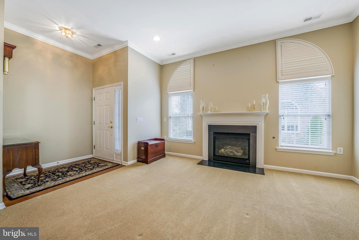
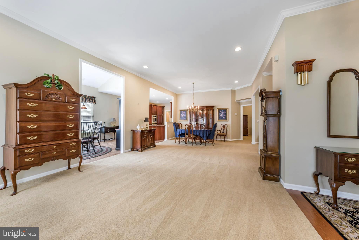
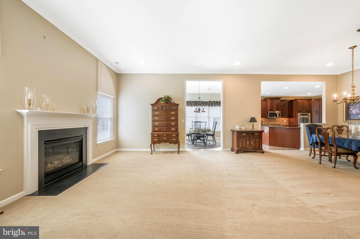
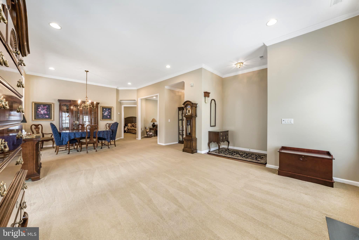
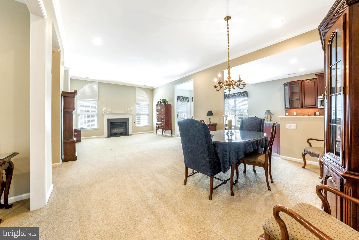
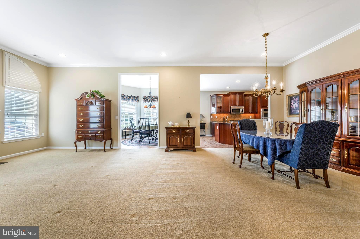
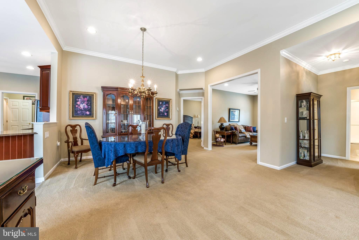
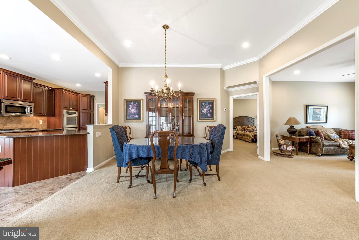
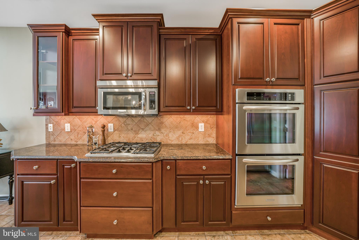
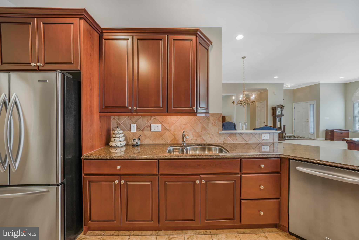
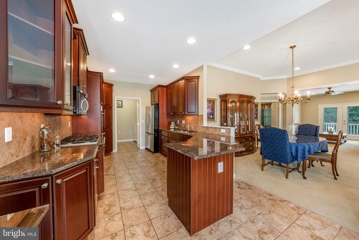
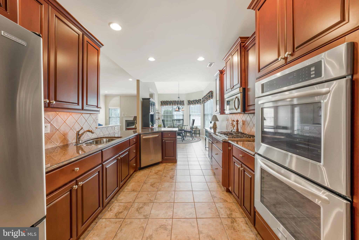
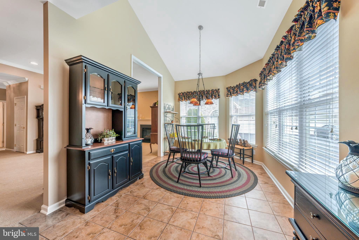
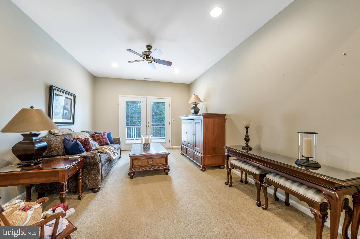
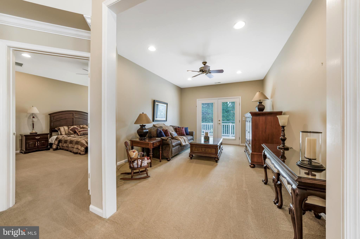
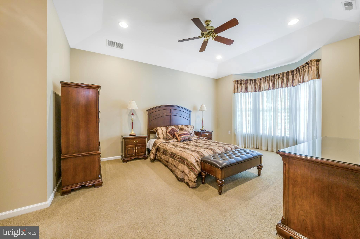
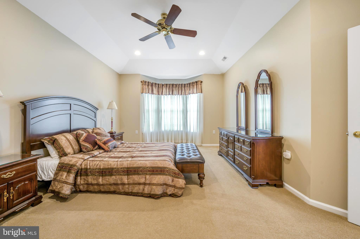
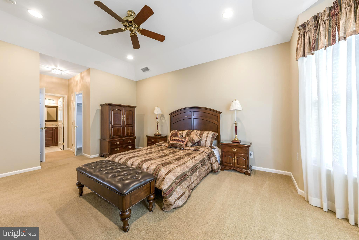
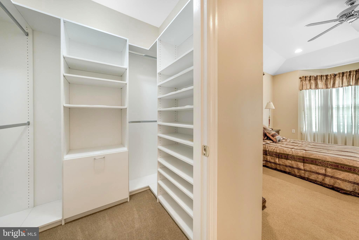
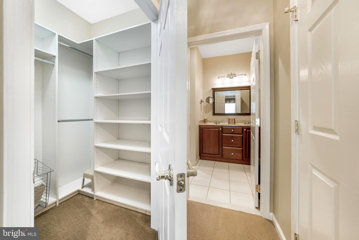
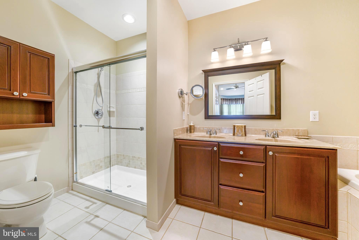
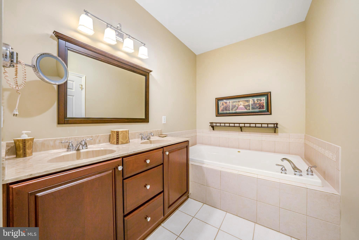
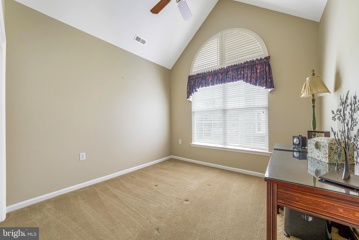
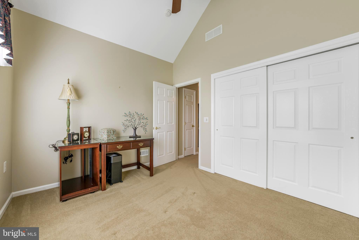
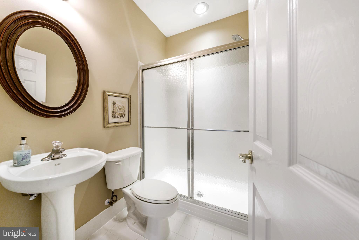
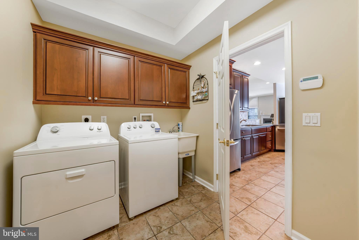
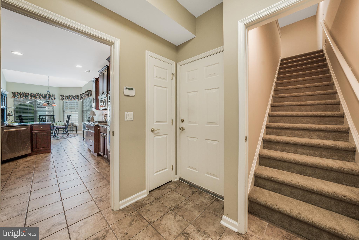
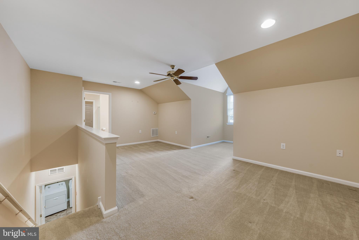
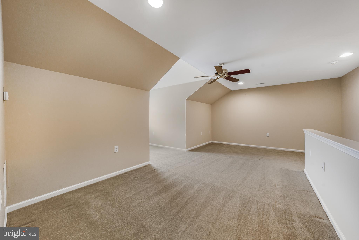
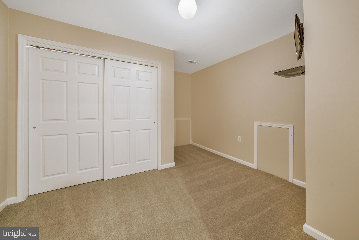
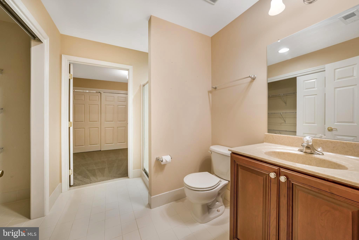
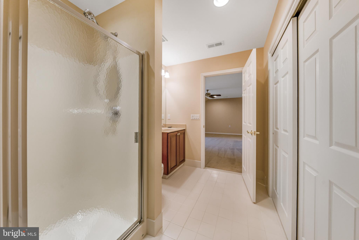
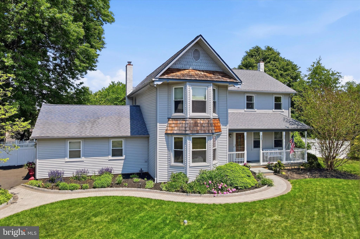
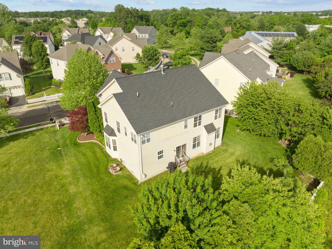
Extraordinary Willow Model on a premier lot in the highly sought-after Villas of Newtown—the pinnacle of 55+ luxury living. This exceptional home features a bright, open floor plan with soaring floor-to-ceiling windows, plush carpeting, a cozy gas fireplace, and effortless first-floor living. In addition to the formal living and dining room, the spacious main level includes a luxurious primary suite, a private guest suite, and a versatile den with French doors that open to a serene deck overlooking peaceful woodlands, a luxurious primary suite, and a private guest suite. Designed to impress, the gourmet kitchen boasts custom cabinetry, granite countertops, stainless steel appliances, and generous counter seating, making it ideal for both everyday living and entertaining. The adjoining breakfast room is bathed in natural light, thanks to its stunning wall of windows. The grand primary suite is a true retreat, offering two custom walk-in closets and a spa-inspired bath. The first-floor guest bedroom provides abundant closet space and oversized windows that fill the room with natural light. Upstairs, a thoughtfully designed private suite features its own full bath, a spacious storage area, and a utility room—perfect for visiting family, guests, or a flexible hobby or office space. The Villas of Newtown offers indoor and outdoor pools, tennis courts, a community room, and is ideally located just minutes from the charming shops, fine dining, and theater of Newtown Borough, this home also offers easy access to Tyler State Park, Washington Crossing Historic Park, and the scenic Delaware Canal Towpath. Enjoy convenient commuting to New Hope, Philadelphia, Princeton, and New York City while experiencing the unmatched lifestyle and amenities of the Villas of Newtown.
Features & Amenities
Interior
-
Other Interior Features
Ceiling Fan(s), Walk-In Closet(s), Open Floorplan
-
Total Bedrooms
3
-
Bathrooms
3
-
Above Grade Finished Area
2700.0
-
Basement YN
NO
-
Cooling YN
YES
-
Cooling
Central Air, Ceiling Fan(s), Electric
-
Fireplace YN
YES
-
Heating YN
YES
-
Heating
Natural Gas, Forced Air
-
Main Level Bedrooms
2
-
Pet friendly
N/A
Exterior
-
Garage
Yes
-
Garage spaces
2
-
Construction Materials
Frame, Stone
-
Parking
Garage, Inside Entrance, Attached
-
Patio and Porch Features
Deck
-
Pool
Yes
-
Pool Features
Community
-
Waterfront YN
NO
-
View
Trees/Woods, Garden
Area & Lot
-
Lot Size(acres)
0.1
-
Lot Size(square feet)
4,316
-
Property Type
Residential
-
Property Sub Type
Townhouse
-
Architectural Style
Carriage House, Villa, Traditional
Price
-
Sales Price
$899,000
-
Tax Amount
$7,678
-
Sq. Footage
2,700
-
Price/SqFt
$332
HOA
-
Association
YES
-
Association Fee
$369
-
Association Fee Frequency
Monthly
-
Association Fee Includes
N/A
School District
-
Elementary School
N/A
-
Middle School
N/A
-
High School
N/A
Property Features
-
New Construction
NO
-
Foundation Details
Slab
-
Senior Community YN
YES
-
Sewer
Public Sewer
-
Tax Lot
076-068
-
Water Source
Public
Schedule a Showing
Showing scheduled successfully.
Mortgage calculator
Estimate your monthly mortgage payment, including the principal and interest, property taxes, and HOA. Adjust the values to generate a more accurate rate.
Your payment
Principal and Interest:
$
Property taxes:
$
HOA fees:
$
Total loan payment:
$
Total interest amount:
$
Location
County
BUCKS
Elementary School
Middle School
High School
Listing Courtesy of Heather E Waters , Coldwell Banker Hearthside
RealHub Information is provided exclusively for consumers' personal, non-commercial use, and it may not be used for any purpose other than to identify prospective properties consumers may be interested in purchasing. All information deemed reliable but not guaranteed and should be independently verified. All properties are subject to prior sale, change or withdrawal. RealHub website owner shall not be responsible for any typographical errors, misinformation, misprints and shall be held totally harmless.


* Listings on this website come from the FMLS IDX Compilation and may be held by brokerage firms other than the owner of this website. The listing brokerage is identified in any listing details. Information is deemed reliable but is not guaranteed. If you believe any FMLS listing contains material that infringes your copyrighted work please click here to review our DMCA policy and learn how to submit a takedown request.© 2024 FMLS.
Related Properties
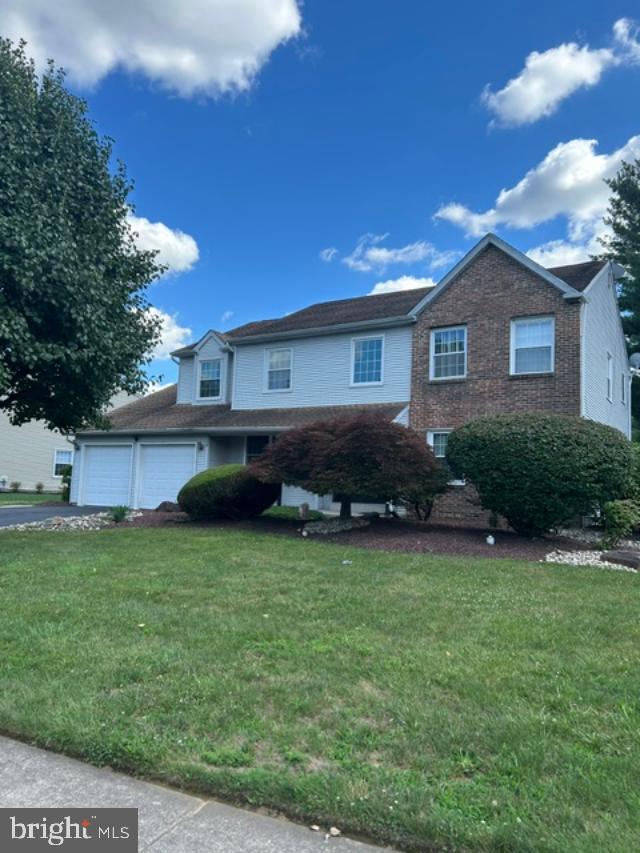
NEWTOWN
2067 E WELLINGTON ROAD
4 Beds
3 Baths
2,929 Sq.Ft.
$874,900
MLS#: PABU2125888
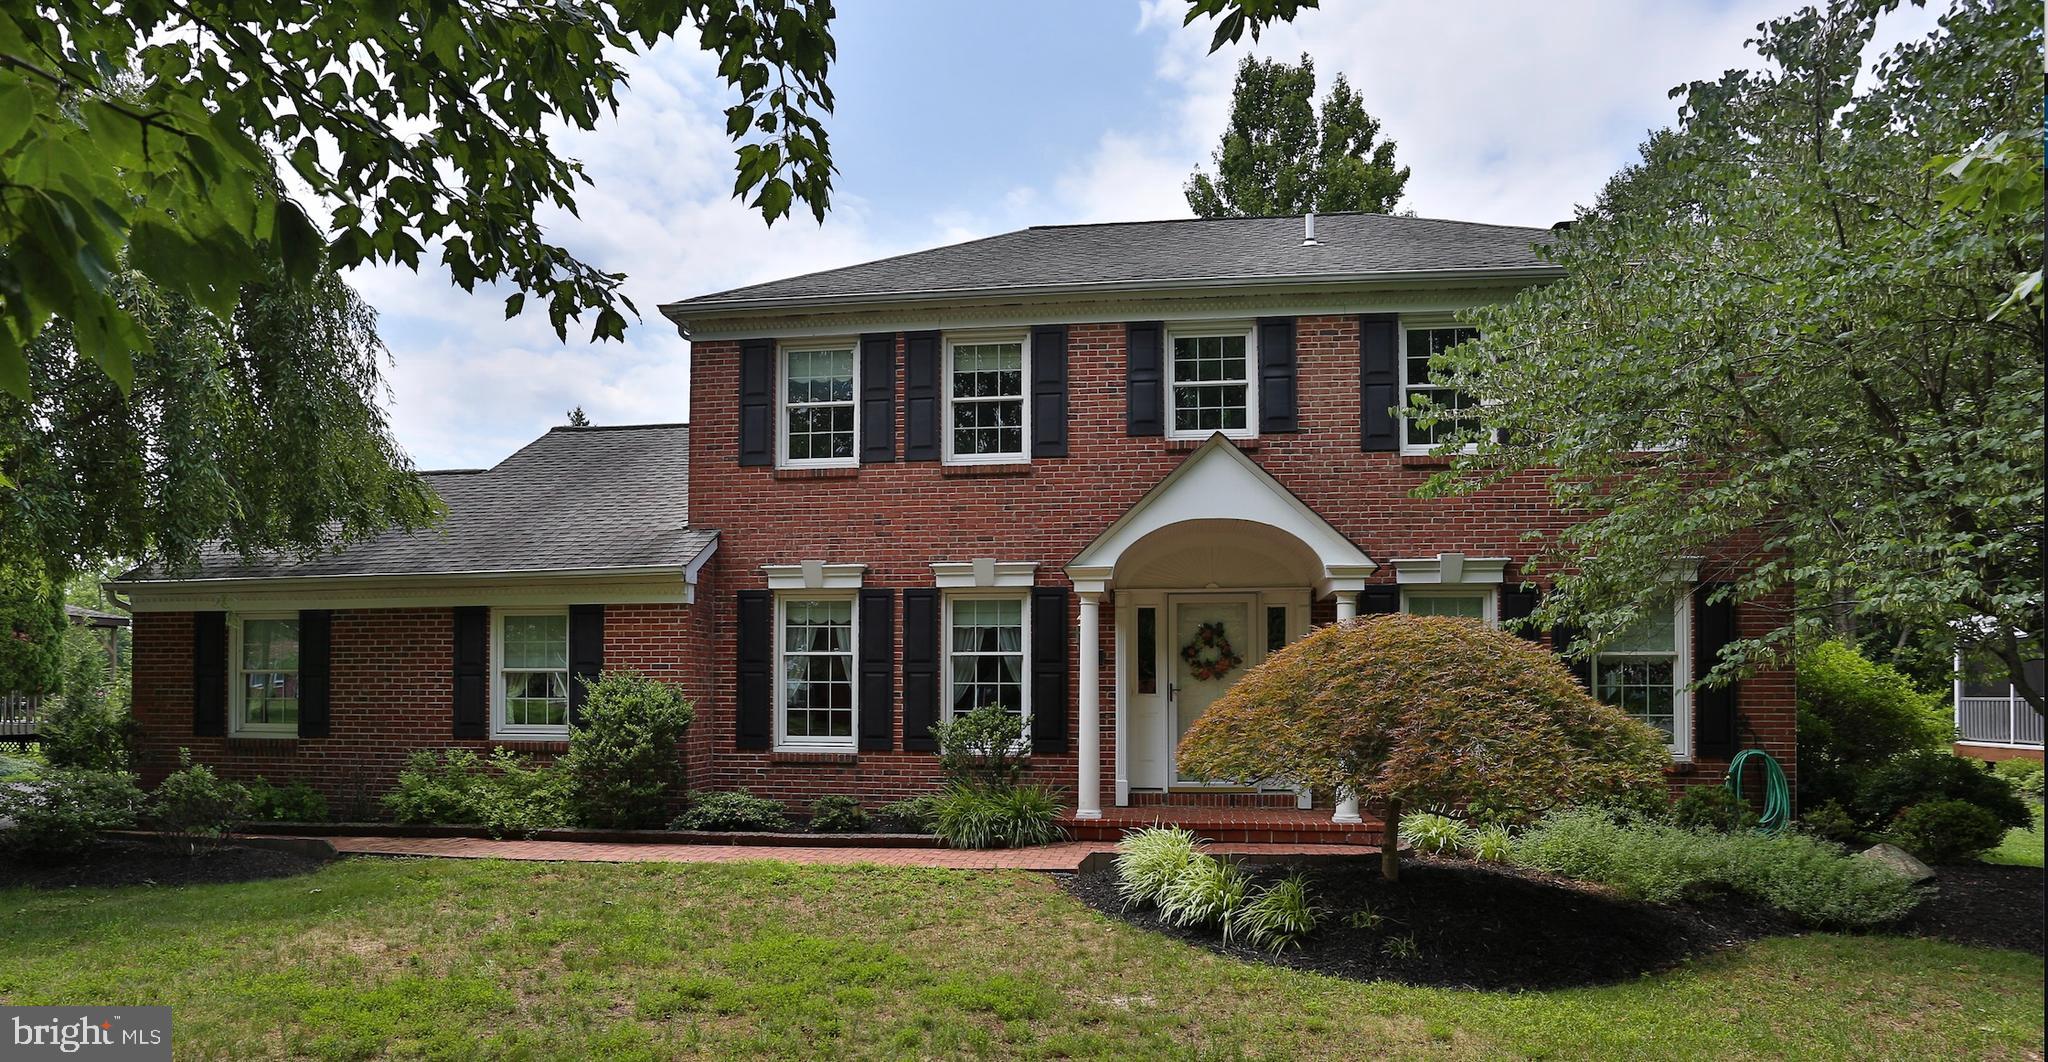
NEWTOWN
13 BEDFORD LANE
4 Beds
2 Baths
2,388 Sq.Ft.
$875,000
MLS#: PABU2125676
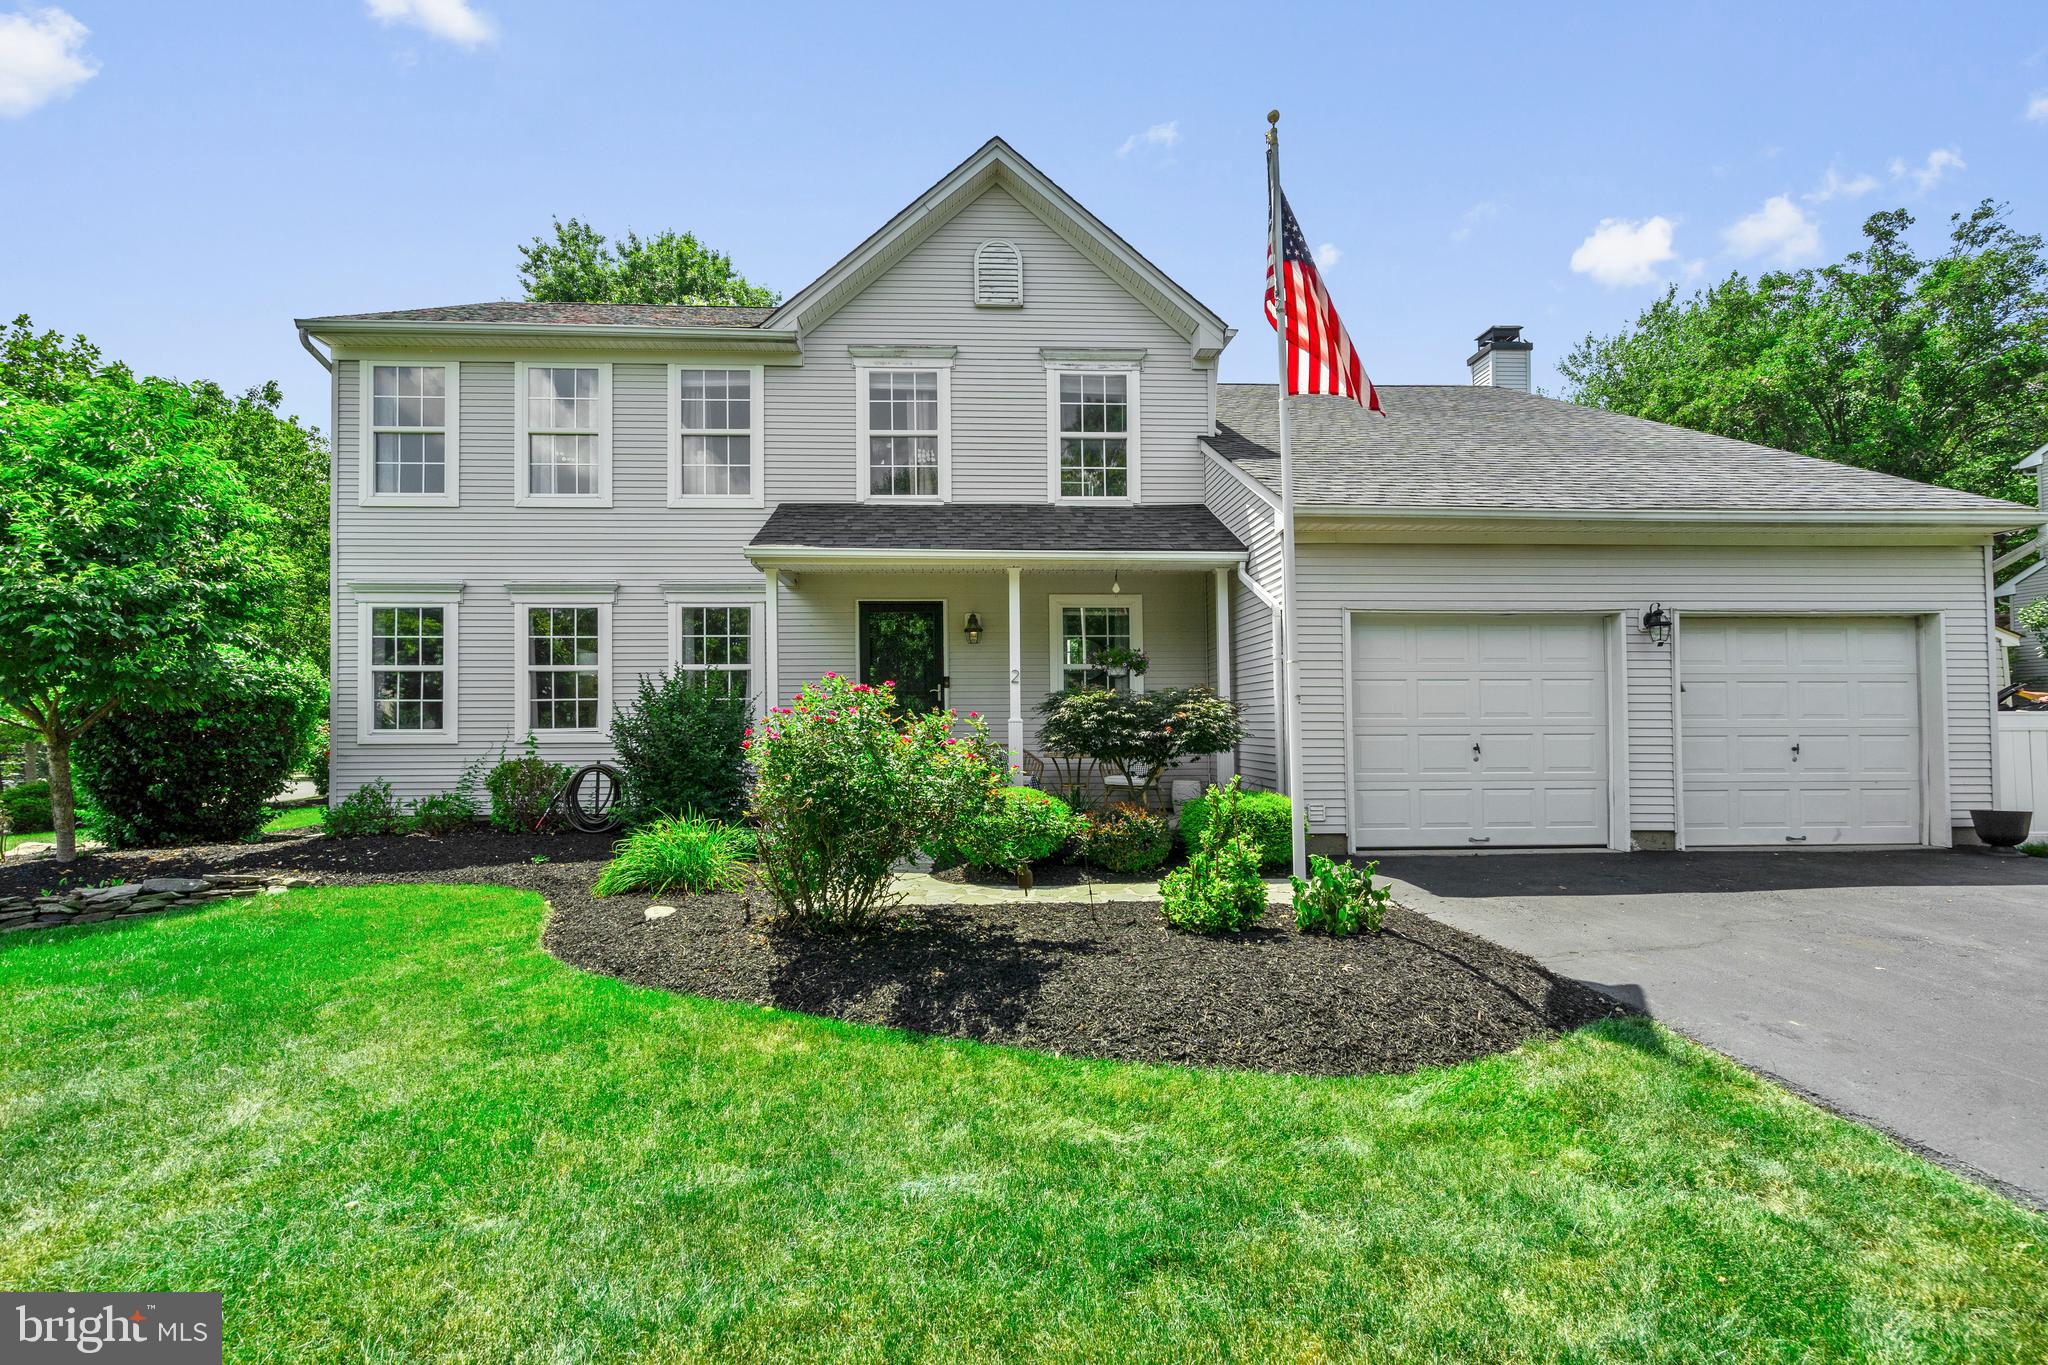
NEWTOWN
2 SUTTON COURT
4 Beds
3 Baths
2,252 Sq.Ft.
$900,000
MLS#: PABU2125452
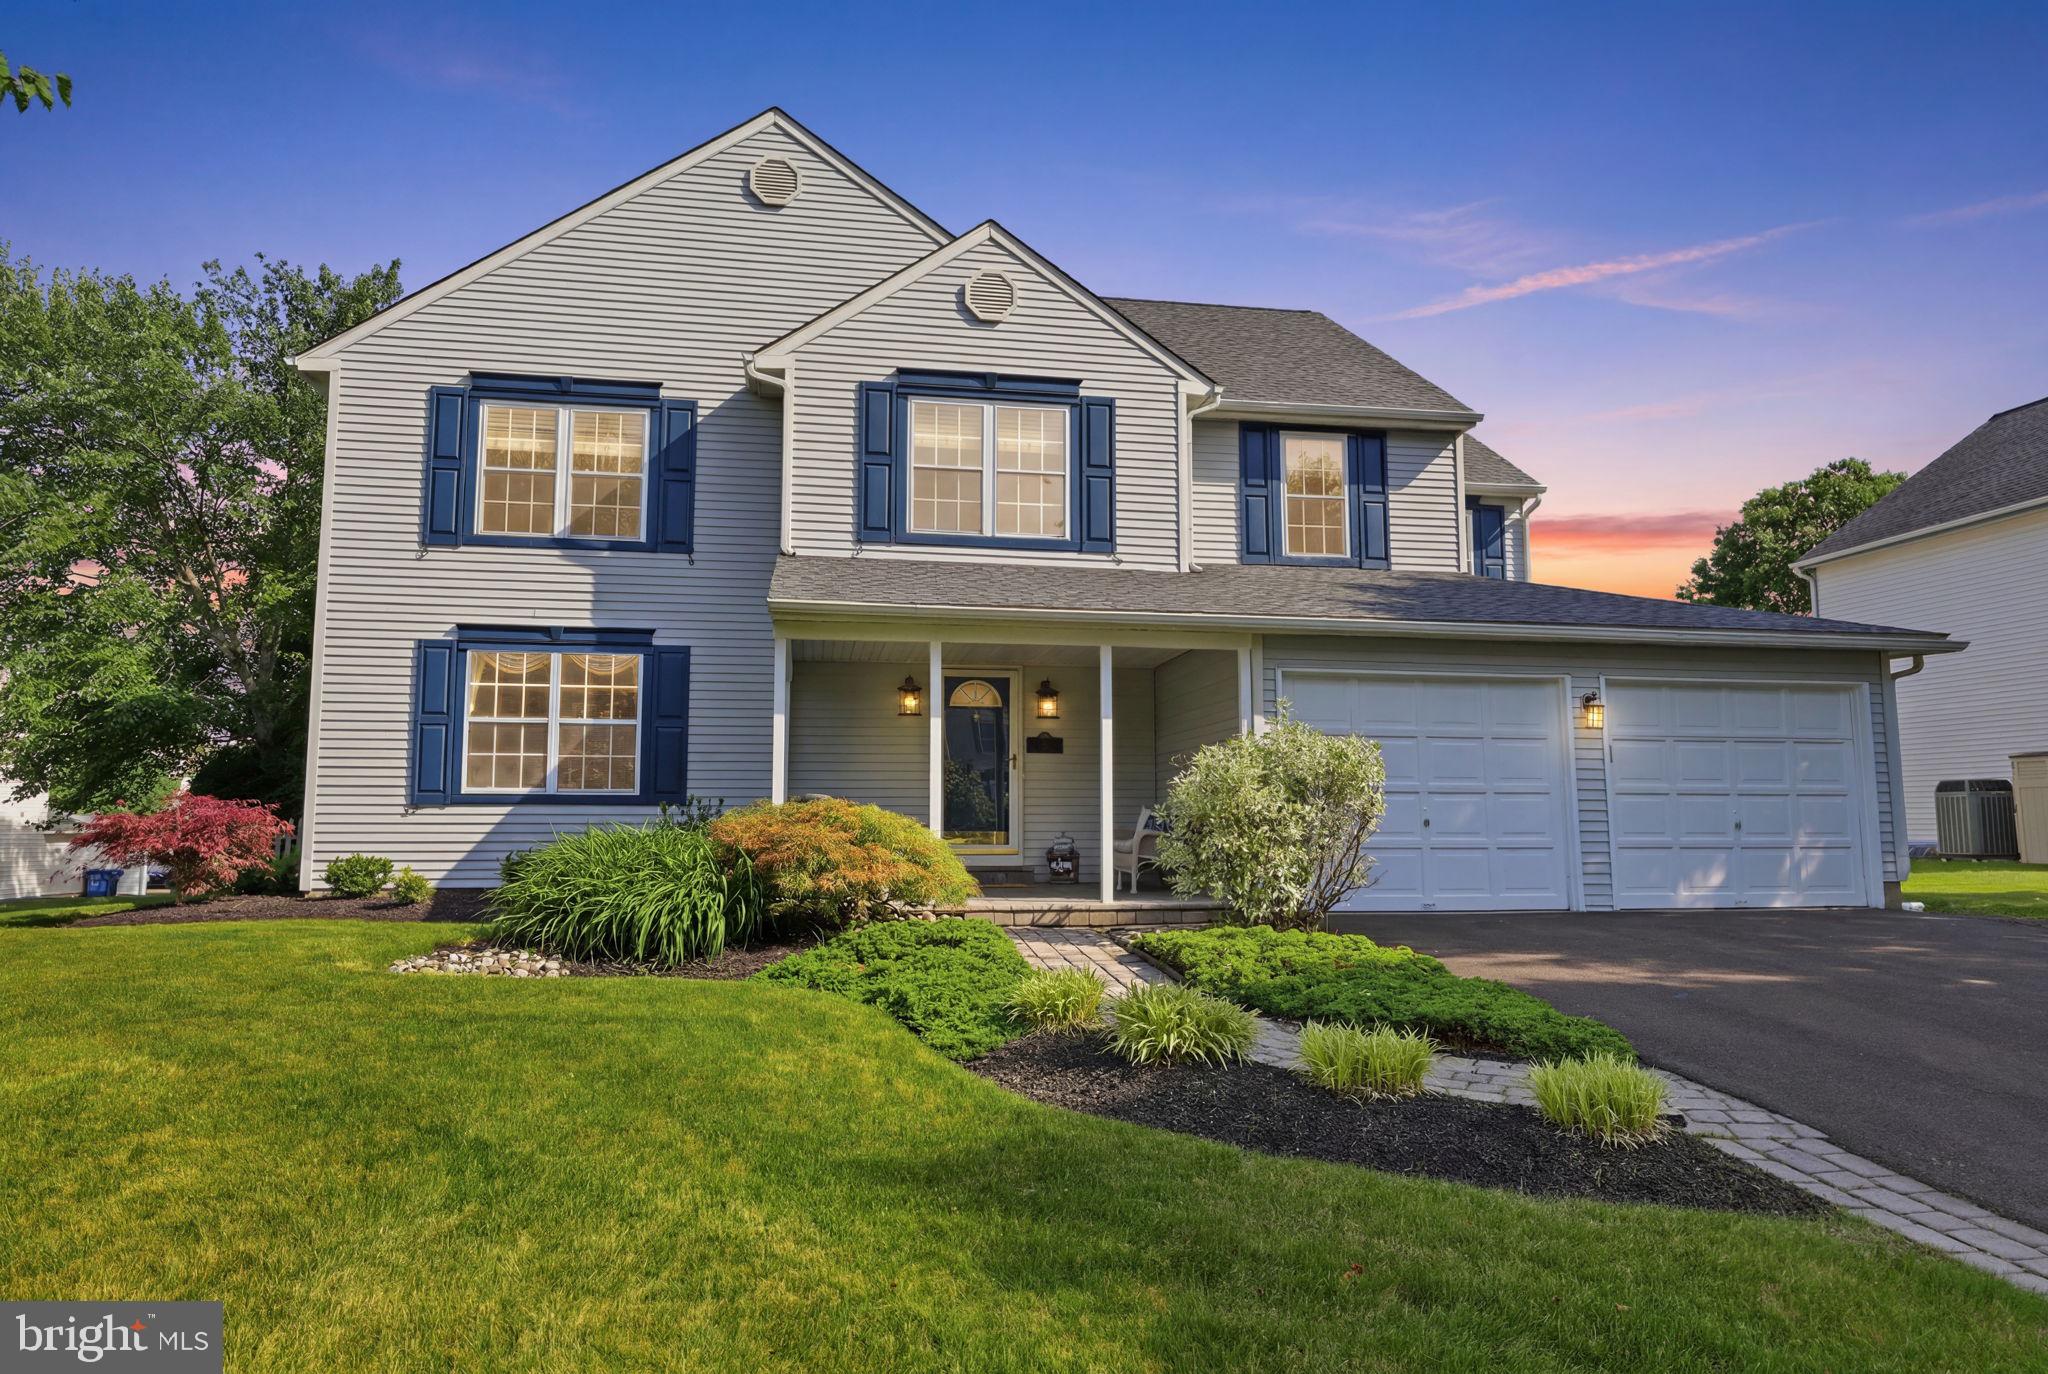
NEWTOWN
50 COPPERLEAF DRIVE
5 Beds
2 Baths
2,606 Sq.Ft.
$849,900
MLS#: PABU2120940

NEWTOWN
2943 WINDY BUSH ROAD
3 Beds
2 Baths
1,591 Sq.Ft.
$999,000
MLS#: PABU2114864
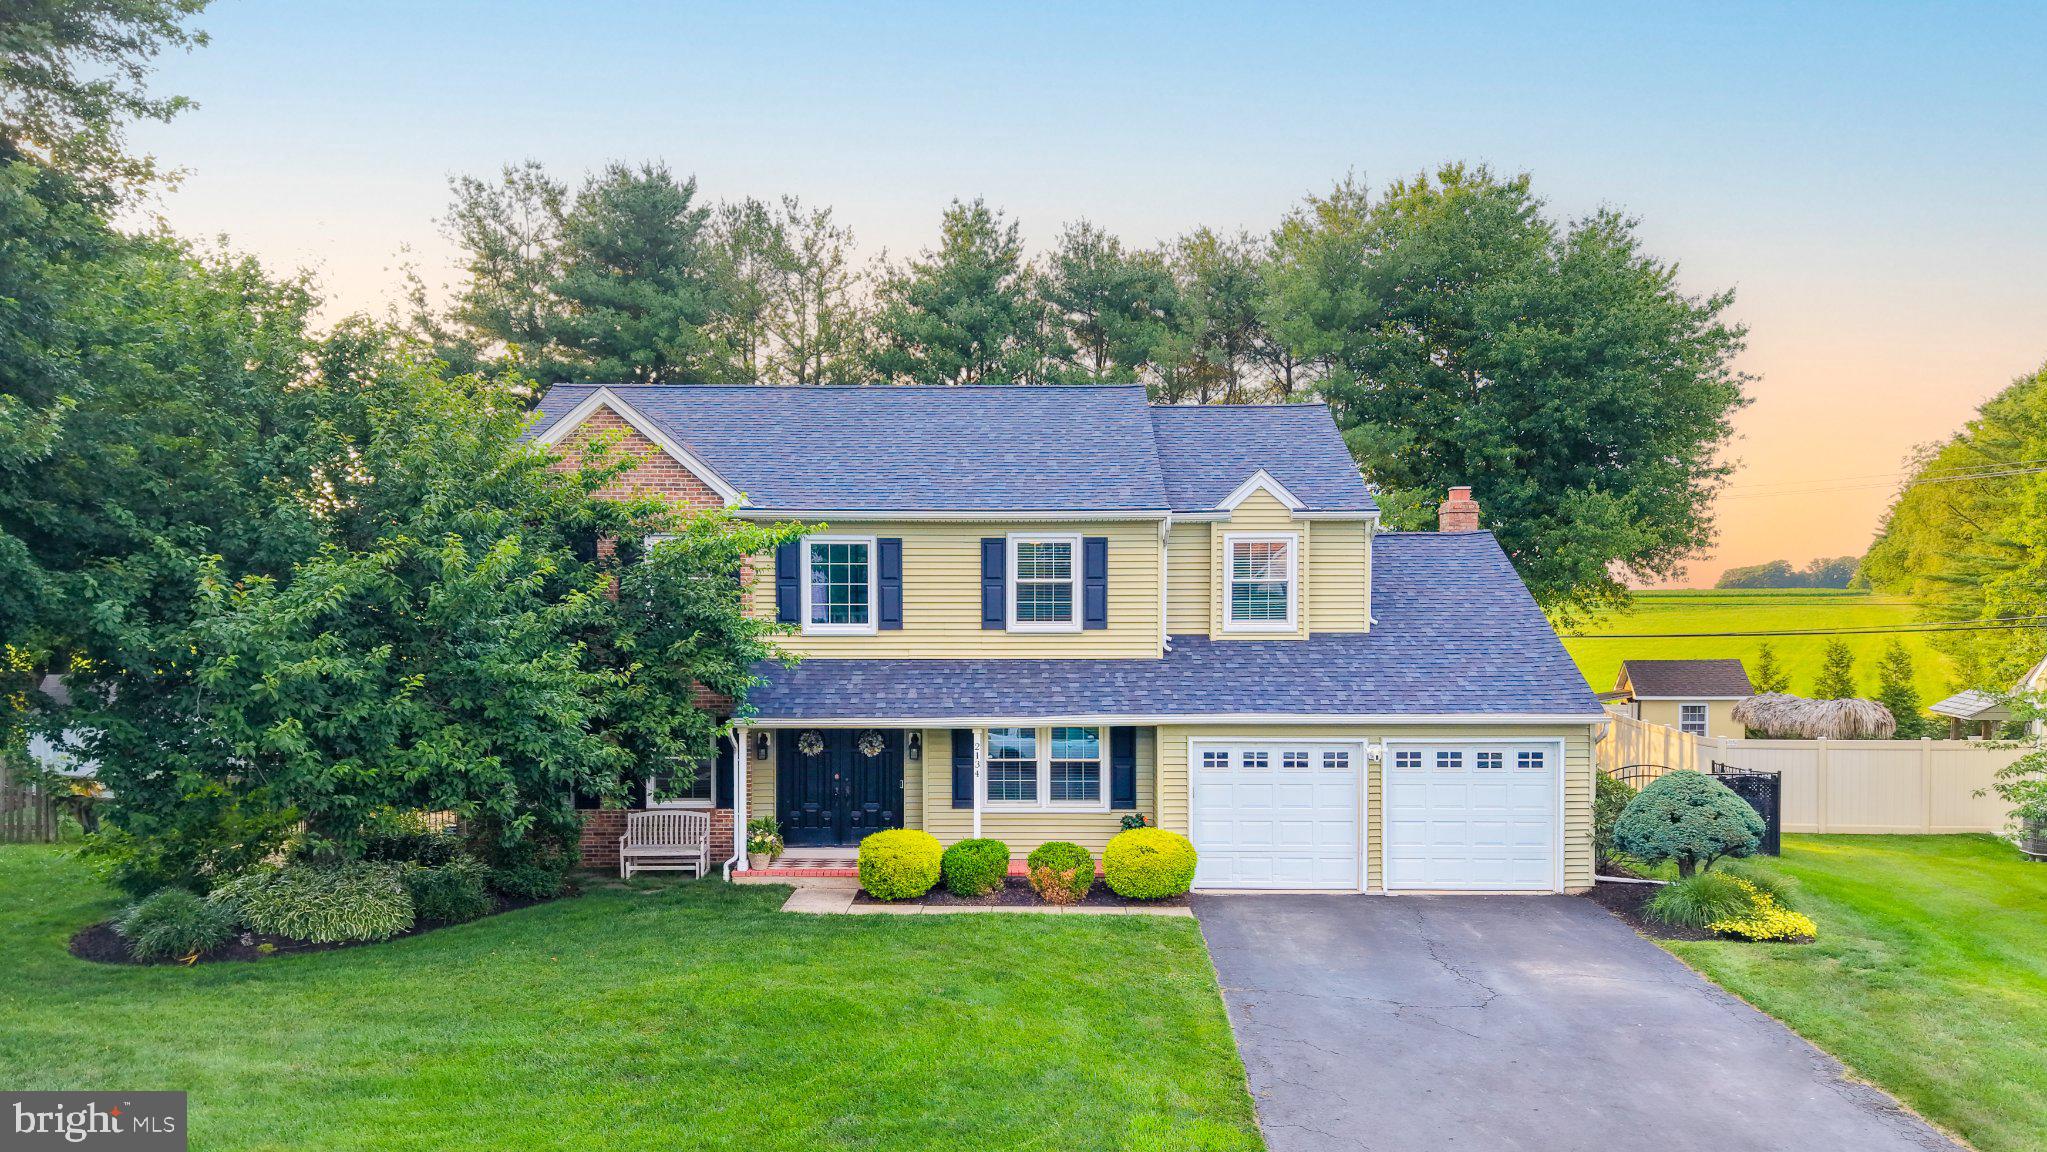
NEWTOWN
2134 W WELLINGTON ROAD
4 Beds
2 Baths
2,942 Sq.Ft.
$900,000
MLS#: PABU2125538
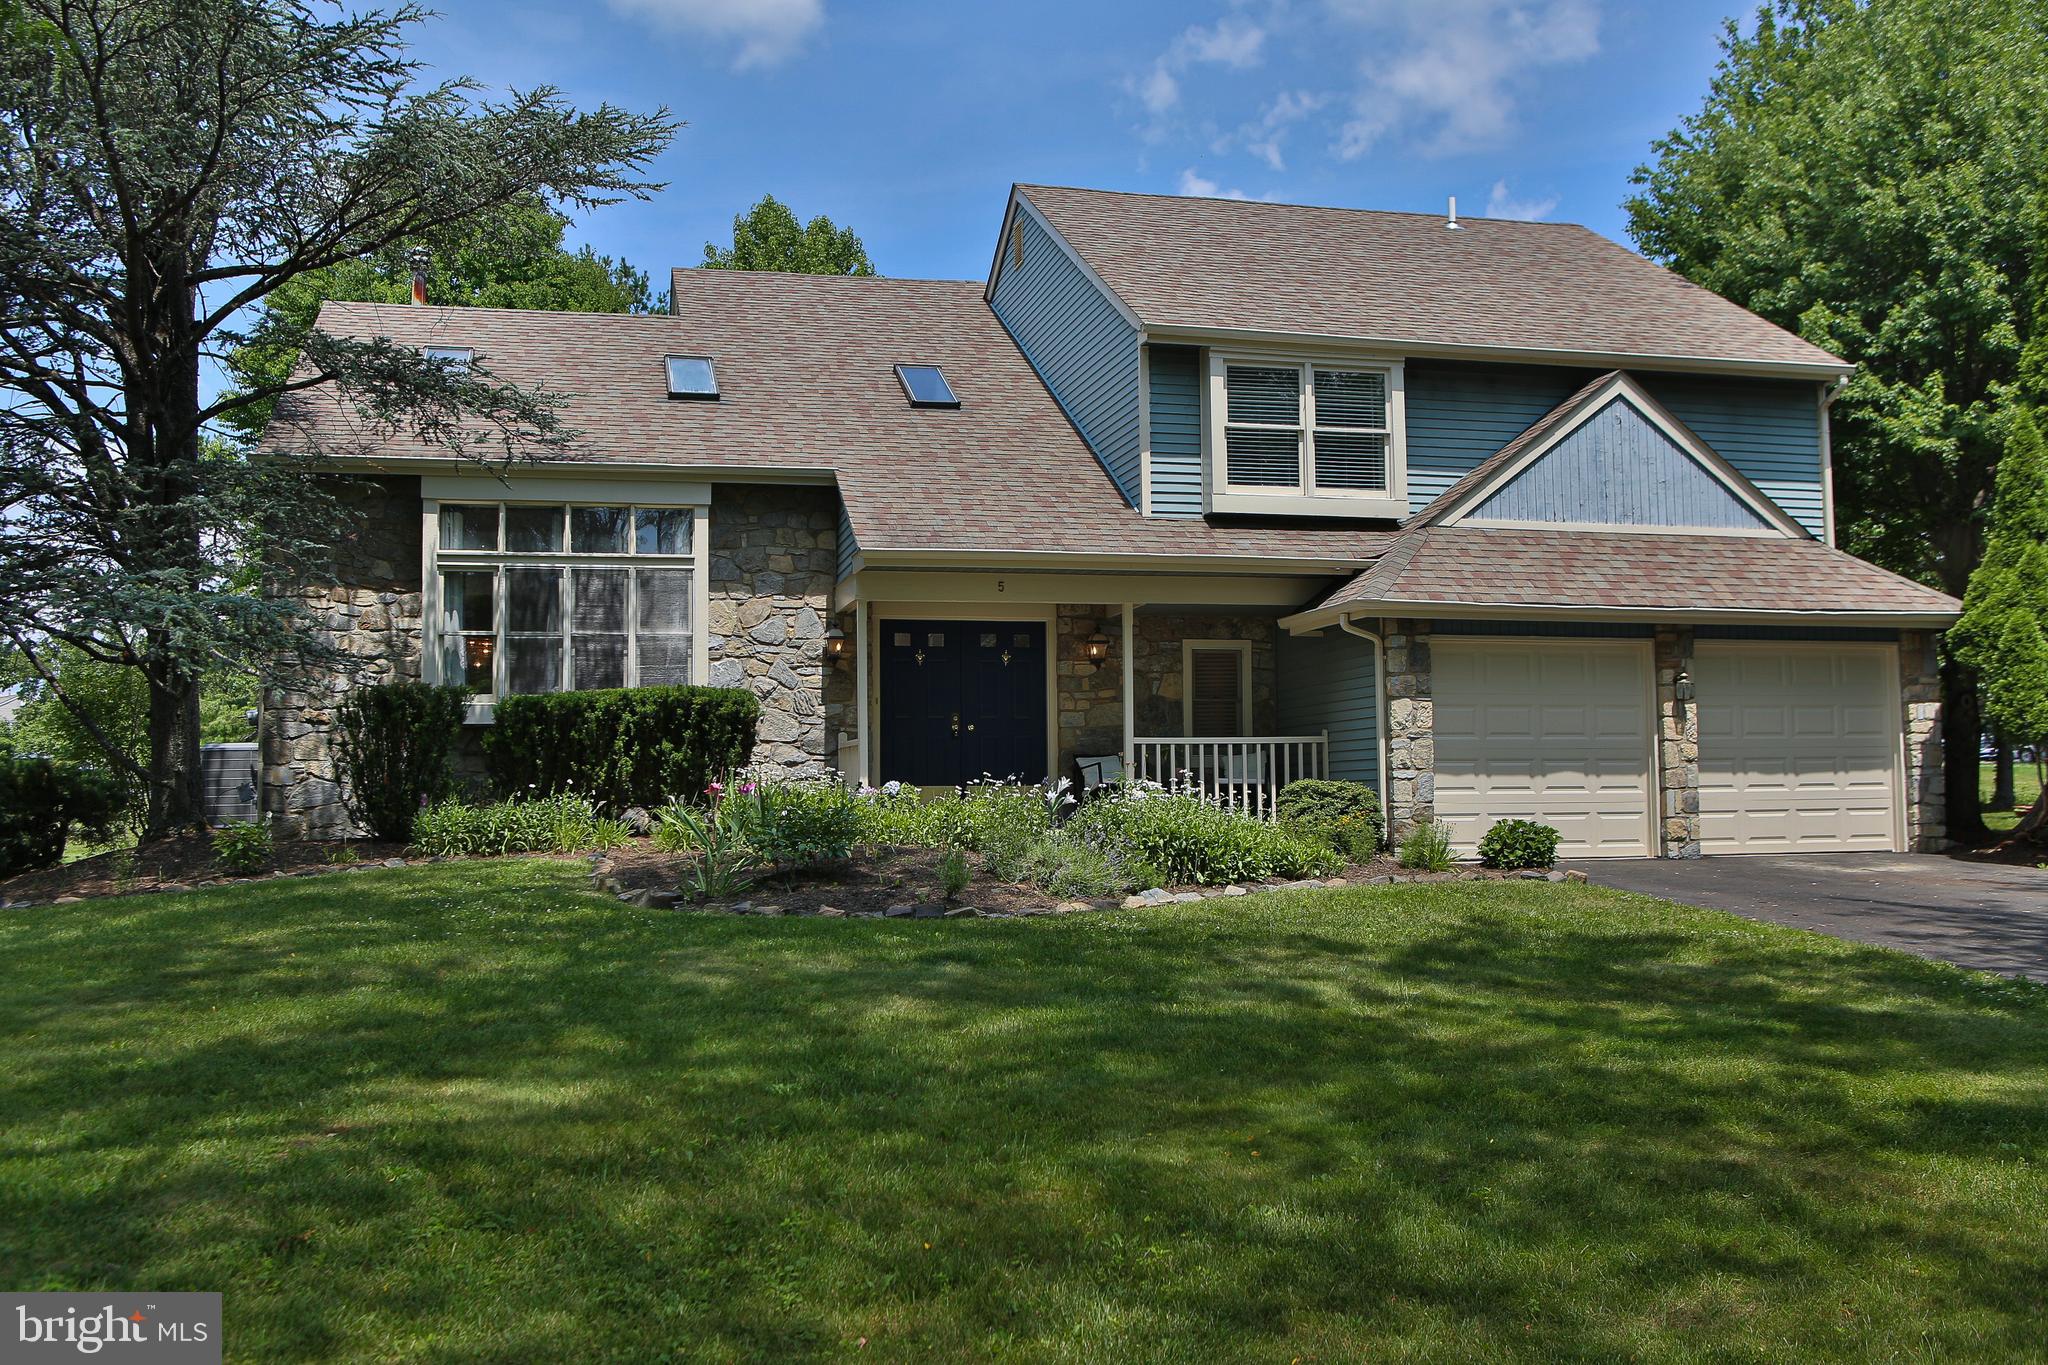
NEWTOWN
5 ZINNIA DRIVE
4 Beds
2 Baths
2,218 Sq.Ft.
$799,000
MLS#: PABU2124928
NEWTOWN
11 GINGER COURT
4 Beds
2 Baths
2,516 Sq.Ft.
$774,000
MLS#: PABU2125308
NEWTOWN
4 HARTFELD ROAD
4 Beds
2 Baths
3,372 Sq.Ft.
$998,500
MLS#: PABU2122602
.png)