Features & Amenities

Interior

  • Other Interior Features

    Eat-in Kitchen, Ceiling Fan(s), Kitchen Island, Walk-In Closet(s)

  • Total Bedrooms

    4

  • Bathrooms

    3

  • Above Grade Finished Area

    2504.0

  • Basement YN

    YES

  • Cooling YN

    YES

  • Cooling

    Central Air, Ceiling Fan(s), Electric

  • Fireplace YN

    YES

  • Heating YN

    YES

  • Heating

    Oil, Propane, Wood, Forced Air

  • Pet friendly

    N/A

Exterior

  • Garage

    Yes

  • Garage spaces

    2

  • Construction Materials

    Frame

  • Parking

    Garage, Attached

  • Pool

    No

  • Waterfront YN

    NO

Area & Lot

  • Lot Size(acres)

    0.37

  • Lot Size(square feet)

    16,117

  • Property Type

    Residential

  • Property Sub Type

    Single Family Residence

  • Architectural Style

    Traditional

Price

  • Sales Price

    $459,900

  • Tax Amount

    $6,047

  • Sq. Footage

    2,504

  • Price/SqFt

    $183

HOA

  • Association

    No

School District

  • Elementary School

    N/A

  • Middle School

    N/A

  • High School

    N/A

Property Features

  • New Construction

    NO

  • Accessibility Features

    Stair Lift

  • Foundation Details

    Block

  • Senior Community YN

    NO

  • Sewer

    Public Sewer

  • Water Source

    Public

Schedule a Showing

Showing scheduled successfully.

<
>
IN PERSON
VIA CHAT

What is 3 + 4 ?


Change time

Mortgage calculator

Estimate your monthly mortgage payment, including the principal and interest, property taxes, and HOA. Adjust the values to generate a more accurate rate.

Your payment

Principal and Interest:

$

Property taxes:

$

HOA fees:

$

Total loan payment:

$

Total interest amount:

$

Location

County

LANCASTER

Elementary School

Middle School

High School

Listing Courtesy of Gina M Meier, Keller Williams Elite

RealHub Information is provided exclusively for consumers' personal, non-commercial use, and it may not be used for any purpose other than to identify prospective properties consumers may be interested in purchasing. All information deemed reliable but not guaranteed and should be independently verified. All properties are subject to prior sale, change or withdrawal. RealHub website owner shall not be responsible for any typographical errors, misinformation, misprints and shall be held totally harmless.

Agent Rob Freyer

Salesperson, Realtor

Rob Freyer

Call Rob today to schedule a private showing.


* Listings on this website come from the FMLS IDX Compilation and may be held by brokerage firms other than the owner of this website. The listing brokerage is identified in any listing details. Information is deemed reliable but is not guaranteed. If you believe any FMLS listing contains material that infringes your copyrighted work please click here to review our DMCA policy and learn how to submit a takedown request.© 2024 FMLS.
Welcome to 2584 Woodview, ideally located in desirable Hempfield School District. Offering 2,504 square feet of flexible living space, this spacious home features four bedrooms, three full baths, two main living areas, a vaulted enclosed sunroom with skylights and a two-car attached garage—providing plenty of space to relax, gather, and enjoy everyday living.
The eat-in kitchen features upgraded countertops, tile backsplash, and an island, opening to a spacious family room with a cozy fireplace—perfect for everyday living or entertaining. The ensuite primary suite offers a walk-in closet, additional closet space, and a private bath with walk-in shower.
A true highlight of the home is the vaulted rear sunroom, where skylights bring in an abundance of natural light which create a relaxing private retreat. The spacious living room features a wood-burning fireplace, adding warmth and character to the home. A first-floor laundry adds everyday convenience, as does the chair lift to the 2nd floor.  The unfinished basement offers endless possibilities for storage, recreation, or future living space. 
Outside, the mature .37-acre lot provides plenty of room to enjoy the outdoors, with a fenced rear yard offering added privacy. Located in a sought-after Hempfield neighborhood where homes rarely become available, this is a special opportunity to own a spacious home in an established setting and make it your own. With its generous living space, desirable location, and thoughtful features, 2584 Woodview offers exceptional value and plenty of potential to create a home that fits your lifestyle for years to come.

2584 WOODVIEW DRIVE

Message successfully sent.

What would you like to know?

What is 3 + 4 ?

I agree to receive email communication and understand I can unsubscribe at any time.

I agree to be contacted by Charis Realty Group - Christine Issler, Broker via call, email, and text for real estate services. To opt out, you can reply 'stop' at any time or reply 'help' for assistance. You can also click the unsubscribe link in the emails. Message and data rates may apply. Message frequency may vary. Privacy Policy

Related Properties

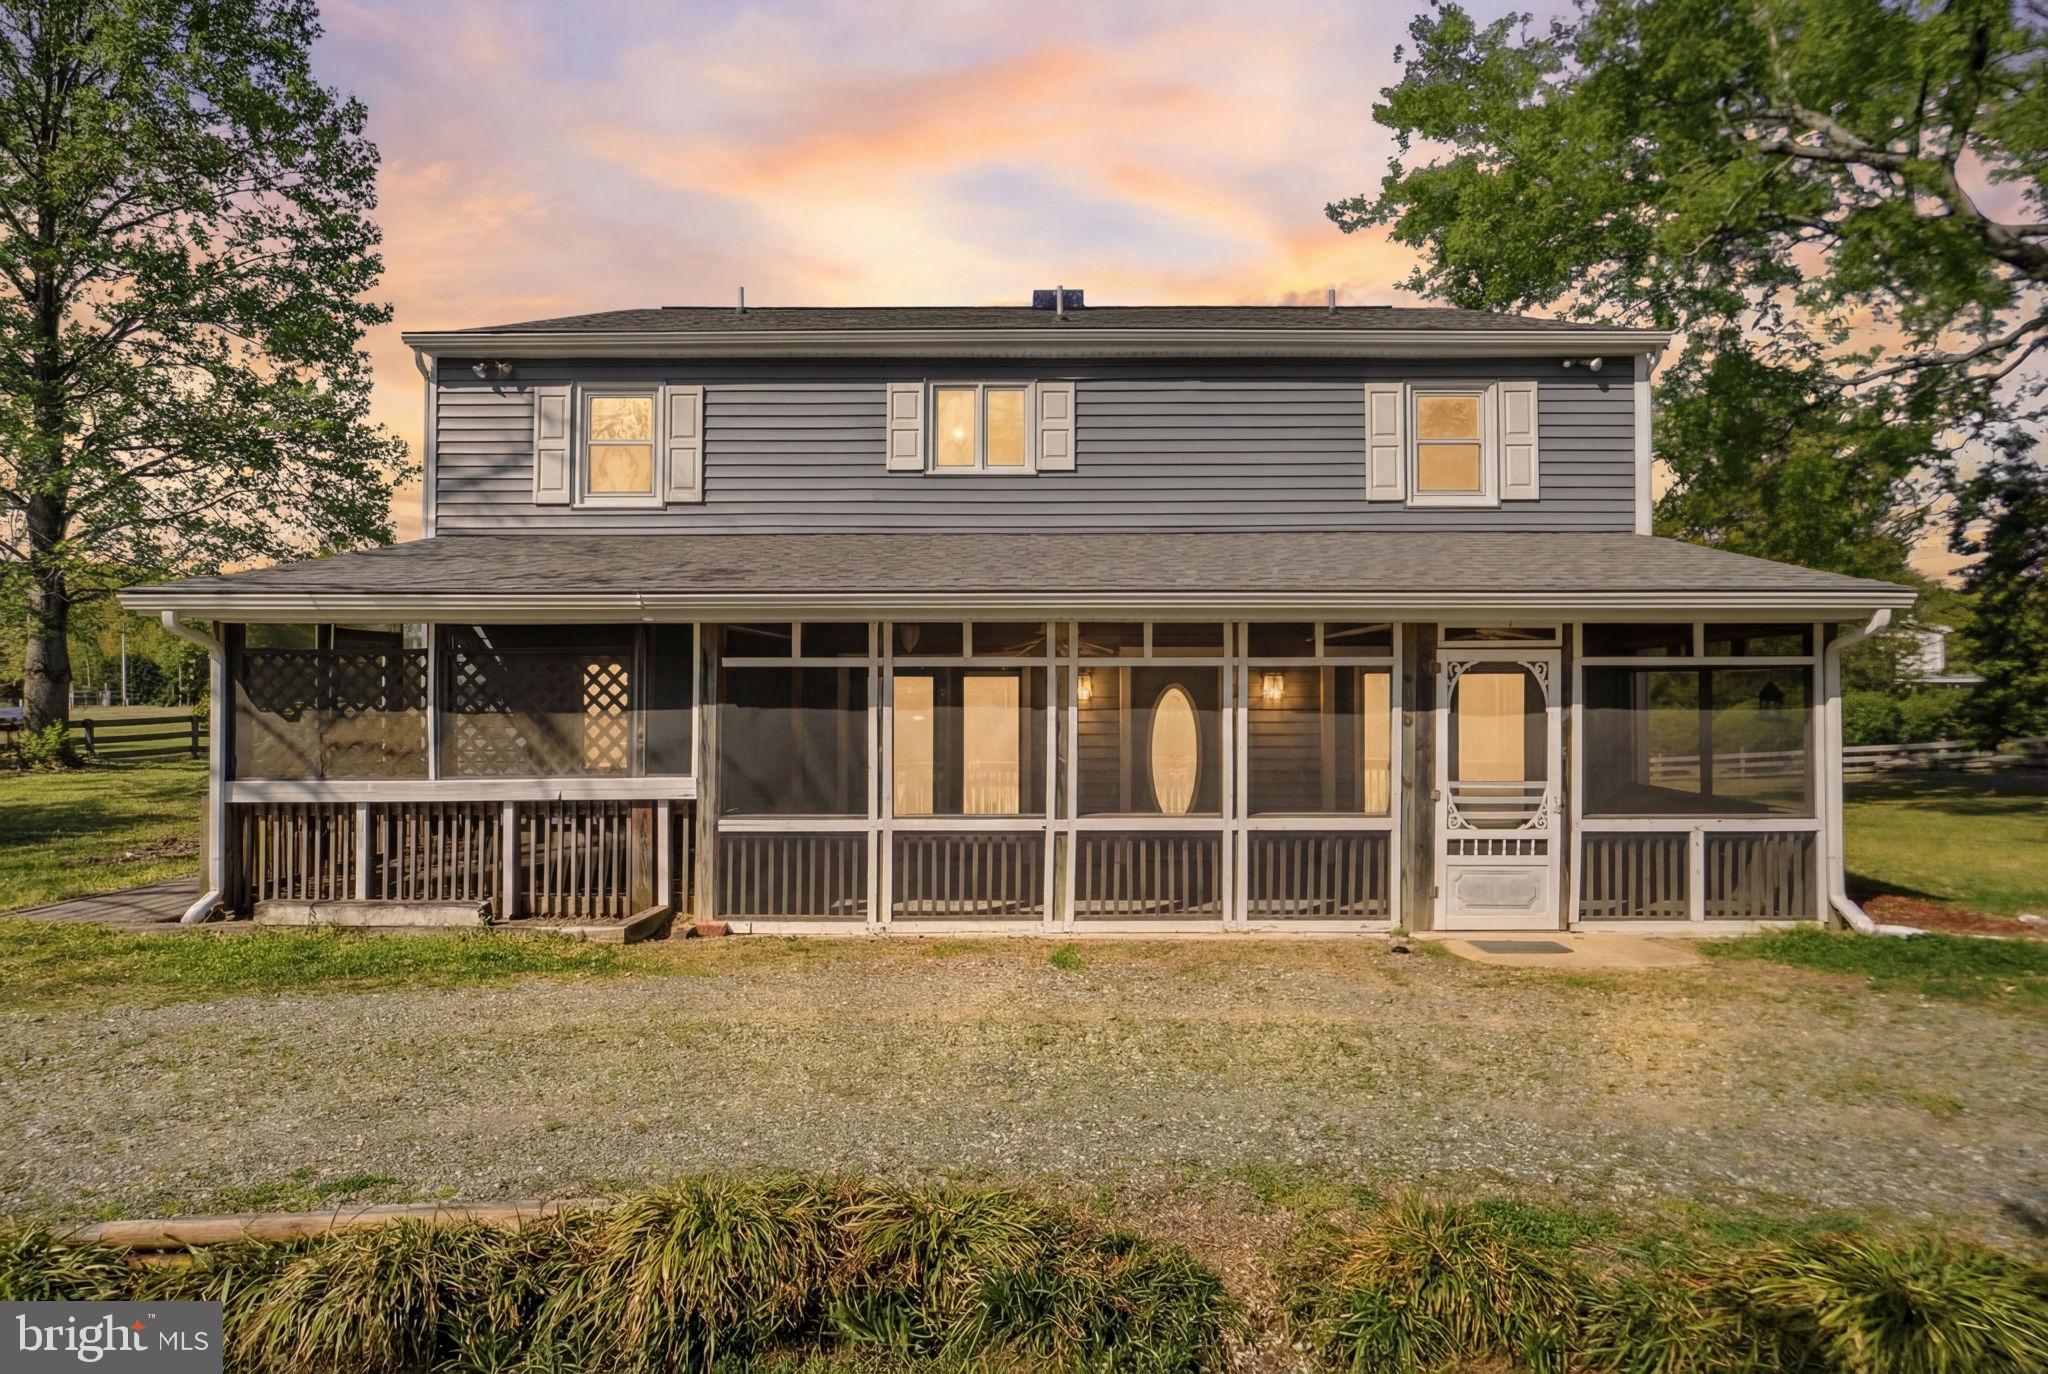
New Roof & New Siding!! Your retreat is waiting  Some properties simply check boxes. This one redefines what it means to escape. Tucked along the serene corridor of Bull Creek Drive in Lancaster County's coveted Northern Neck, one of Virginia's most quietly sought-after coastal regions, 419 Bull Creek Drive is the rare five-bedroom, three-bath home that delivers the lifestyle you've been postponing. On nearly a full acre of tranquil, park-like grounds, this thoughtfully proportioned residence offers the breathing room, privacy, and recreational access that discerning second-home buyers have been quietly competing for in this market. Lancaster County sits at the confluence of the Rappahannock River, the Corrotoman River, and the Chesapeake Bay, and Bull Creek is one of its most prized addresses. The Bull Creek community places you within reach of some of the Northern Neck's finest recreational waters, where mornings spent fishing the Rappahannock, afternoons on the boat ramp, and evenings watching the sun dissolve become the unremarkable rhythm of an ordinary weekend. Whether your definition of the perfect escape involves casting a line at sunrise, launching a kayak on a Saturday afternoon, or simply sitting on your porch while the world slows to the pace of the tide, this address makes all of it effortlessly attainable. The towns of Kilmarnock, Irvington, and White Stone, each within a comfortable drive, offer everything from boutique shopping and acclaimed farm-to-table dining to full-service marinas, a regional hospital, a movie theater, and more.
#VALV2001024

LANCASTER

419 BULL CREEK DRIVE

5 Beds

3 Baths

2,720 Sq.Ft.

$380,000

MLS#: VALV2001024

QUICK MOVE-IN – Ready November 2026! Don’t miss the opportunity to own a beautifully upgraded 3-level townhome in Lime Spring Village, featuring 3 bedrooms, 2.5 baths, a finished lower-level flex space, and professionally selected Design Studio finishes. 
 
The open-concept main level is designed for easy living and entertaining, featuring a stylish kitchen with white quartz countertops, Black Fox shaker cabinetry, an island with seating, stainless steel gas appliances, and Satin Champagne hardware for a modern, elevated look. 
 
Upstairs, the Owner’s Suite features a raised double-bowl vanity and semi-frameless shower door, while the finished lower level provides valuable additional space for a home office, guest area, playroom, gym, or entertainment room. A Schlage WiFi deadbolt adds smart-home convenience. 
 
Located in the Hempfield School District, Lime Spring Village offers a quiet neighborhood setting with convenient access to shopping, dining, Downtown Lancaster, and Routes 30, 283, and 222. 
 
New construction, designer-selected finishes, flexible living space, and no long build wait—this home is expected to be ready for settlement in November 2026!
#PALA2095692

LANCASTER

2437 SPRING WATER CIRCLE

3 Beds

2 Baths

1,936 Sq.Ft.

$456,150

MLS#: PALA2095692
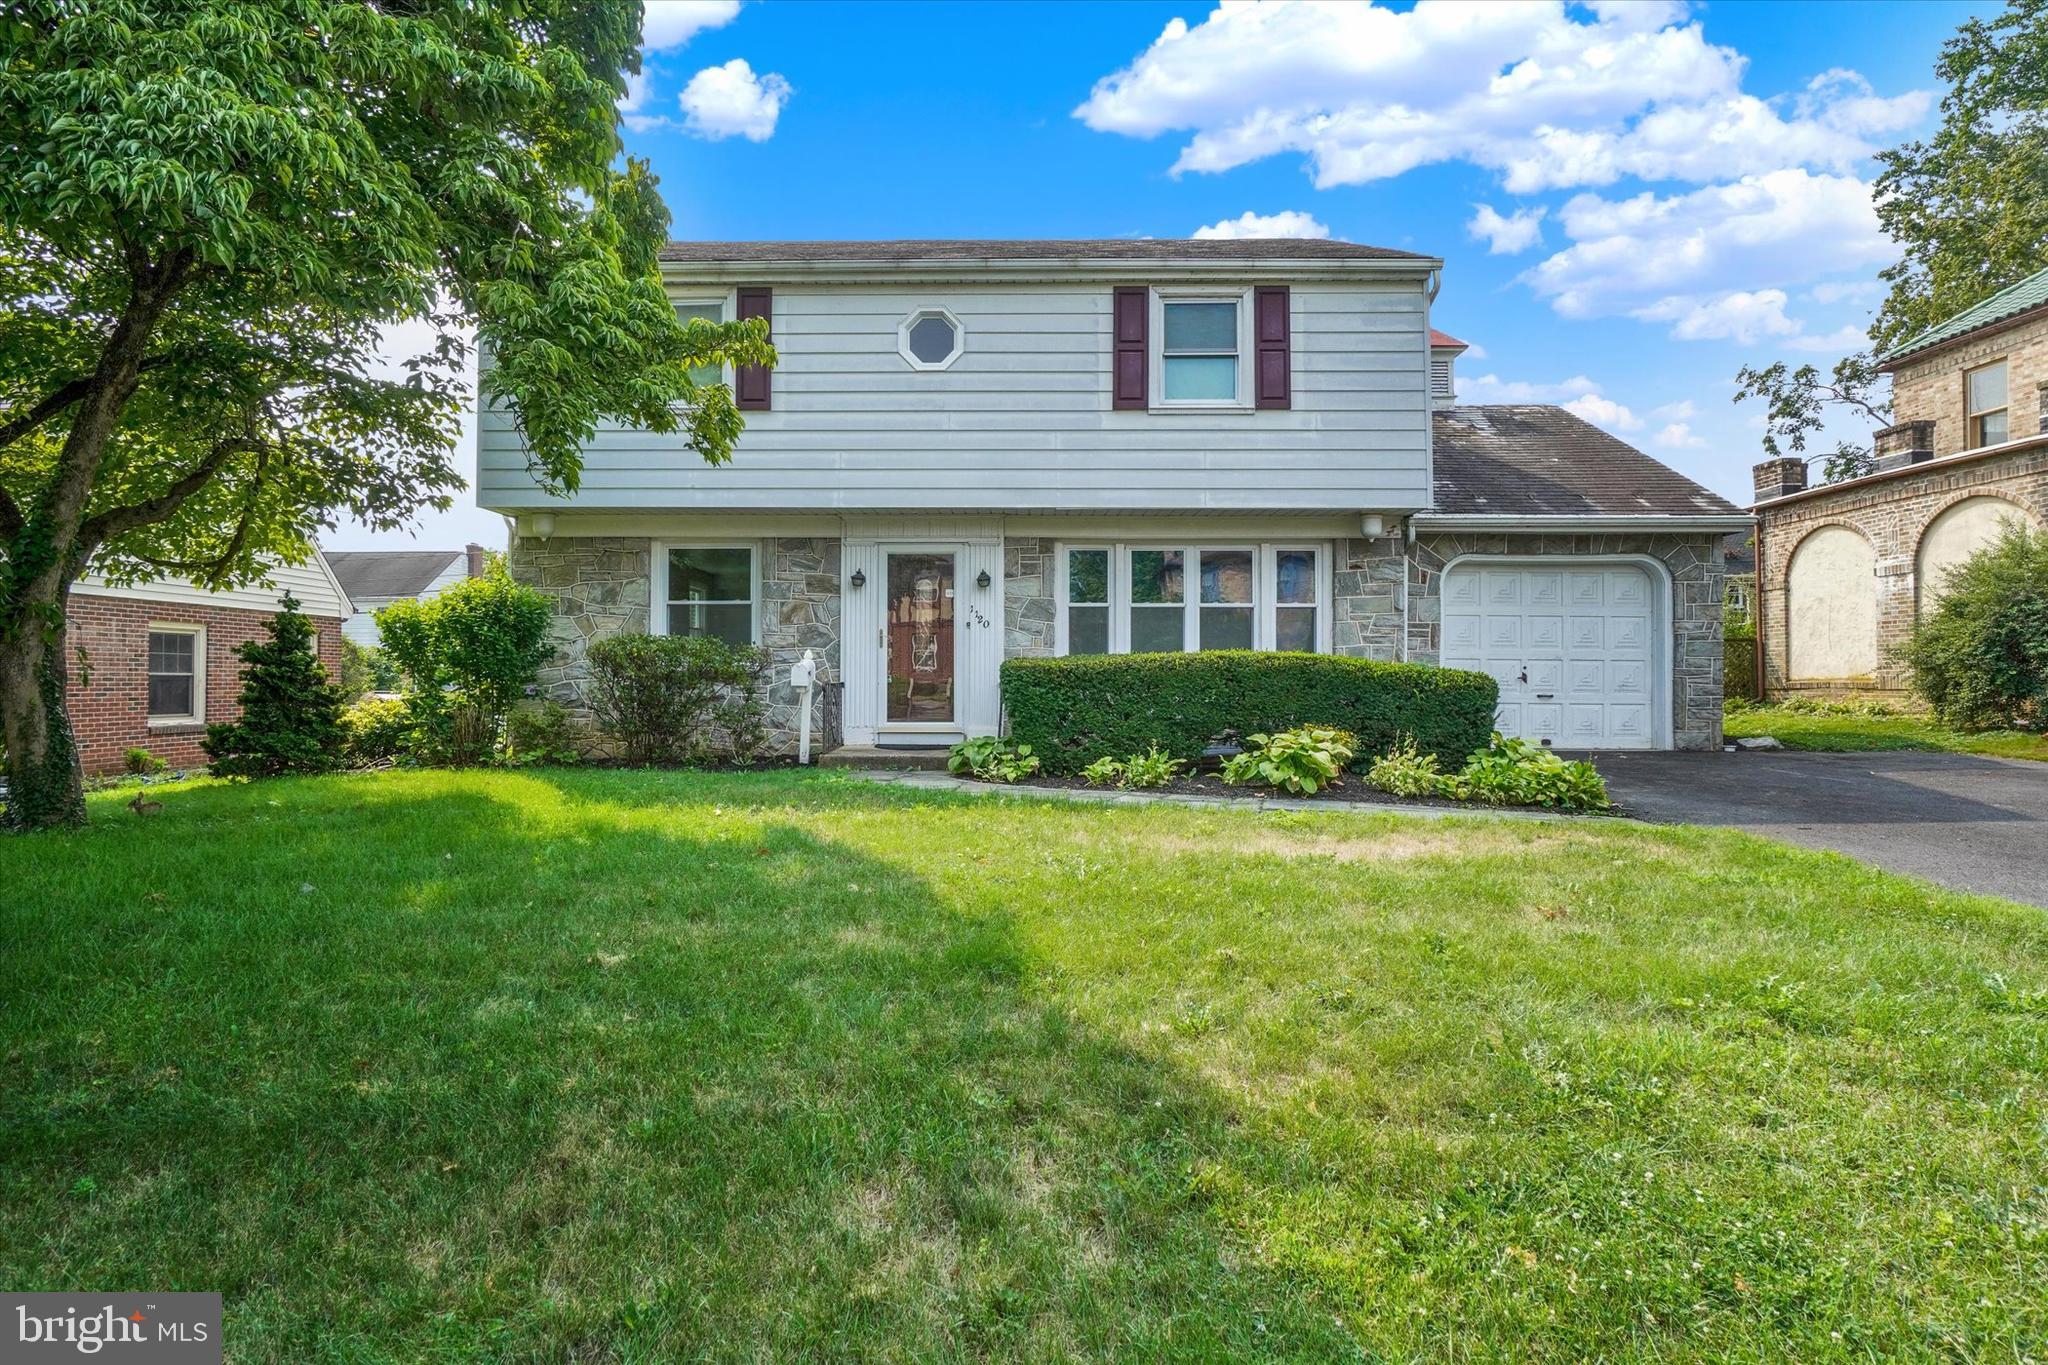
Welcome to 1120 Louise Avenue in the desirable Grandview Heights neighborhood of Lancaster. This spacious 4-bedroom, 1.5-bath home offers a wonderful combination of character, comfort, and functionality. The main level features a formal living room highlighted by a beautiful stone wood-burning fireplace, a formal dining room, and an eat-in kitchen that provides plenty of space for everyday meals and gatherings. A large sunroom with ceramic tile fills the home with natural light and offers additional living space to enjoy throughout the year. Step outside to the expansive covered patio, perfect for relaxing, entertaining, or enjoying the private backyard setting. A convenient first-floor laundry area adds to the home's practicality. Beautiful hardwood floors flow throughout much of the home, and replacement windows provide energy efficiency and peace of mind. Upstairs, you'll find four generously sized bedrooms, all with hardwood flooring, along with a full bath. Stairs lead to the attic, offering valuable storage space. The lower level features a large, finished family room complete with a wet bar, creating the perfect space for entertainment, hobbies, or movie nights. Additional highlights include an natural gas heating system and a durable slate roof. The level backyard is fully fenced, providing privacy and space for outdoor enjoyment. As an added bonus, the dining room table and China cabinet can remain with the home if desired by the buyer. This well-maintained home offers generous living space, timeless charm, and a convenient location close to schools, shopping, dining, and major commuter routes.
#PALA2092252

LANCASTER

1120 LOUISE AVENUE

4 Beds

1 Baths

2,464 Sq.Ft.

$400,000

MLS#: PALA2092252
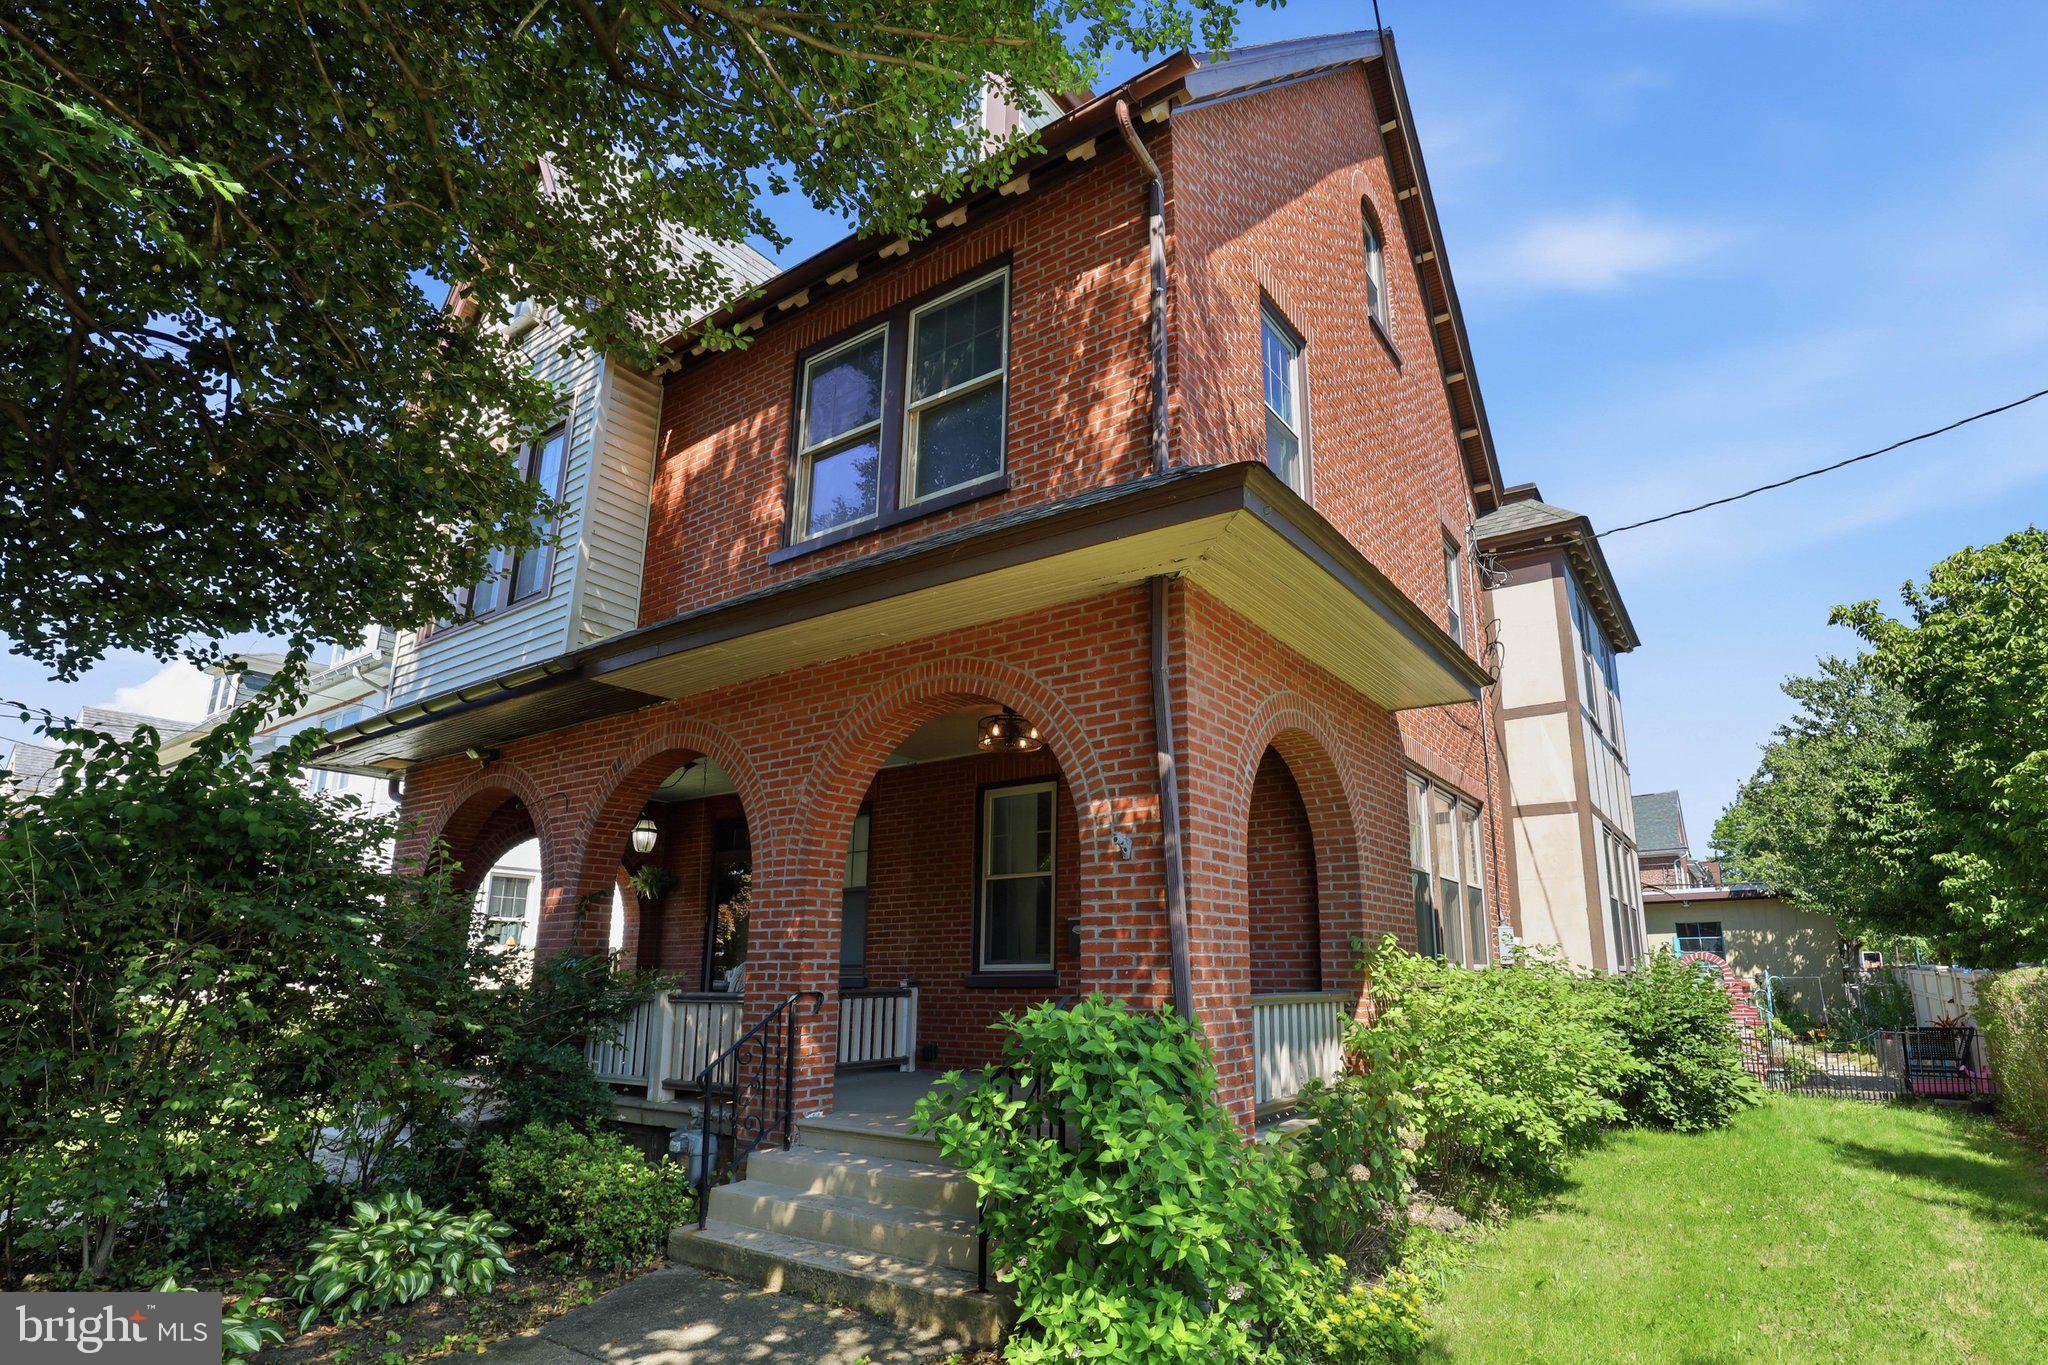
Welcome to this beautifully updated Tudor-style semi-detached corner home, conveniently located near Route 30, Downtown Lancaster, and an abundance of shopping and dining options. Renovated in 2020 and meticulously maintained, this 3-bedroom, 2.5-bath home features a roof (2018), HVAC system (2020), water heater (2020), replacement windows (2020), repointed brickwork, and original hardwood floors. The updated kitchen offers granite countertops, stainless steel appliances, and ample cabinetry. Upstairs, the spacious primary suite includes a private balcony, walk-in closet, and updated ensuite with heated tile floors and a tiled walk-in shower. Two additional bedrooms, an updated hall bath, and second-floor laundry hookups for a stackable washer and dryer complete the level. Enjoy a private yard with patio and established gardens, plus a rare detached 4-car garage offering approximately 960 sq. ft., 200-amp electric service, and water—perfect for vehicles, a workshop, hobbies, or storage. One garage bay can easily accommodate a vehicle lift or a high-cube box truck, offering added flexibility for automotive enthusiasts, business owners, or hobbyists. With extensive updates, exceptional garage space, and potential for additional income, this unique Lancaster City property is a rare find!
#PALA2089672

LANCASTER

699 NEW HOLLAND AVENUE

3 Beds

2 Baths

1,807 Sq.Ft.

$480,000

MLS#: PALA2089672

Welcome to 2482 Artesian Way—a beautifully appointed end-unit townhome built in 2024, offering 3 bedrooms, 2 full and 1 half baths, and low-maintenance living in the Lime Spring Village community. Thoughtfully designed with contemporary finishes, an open floor plan, and quality craftsmanship throughout, this nearly new home blends everyday comfort with modern style in an exceptional Lancaster location.

Step inside to a bright, open-concept main level where the spacious living room flows seamlessly into the gourmet kitchen, creating an inviting setting for both daily living and entertaining. The kitchen serves as the heart of the home, featuring bright granite countertops, a center island with seating, stainless steel GE appliances, and abundant cabinetry for storage. A convenient main-level laundry room and stylish powder room enhance the home's thoughtful layout, while sliding glass doors provide easy access to the private rear paver patio—perfect for enjoying your morning coffee or relaxing outdoors.

Upstairs, the spacious primary suite offers a peaceful retreat complete with a generous walk-in closet and an elegant en-suite bath featuring a spacious walk-in shower, built-in storage, and refined finishes. Two additional bedrooms provide comfortable accommodations for guests or a home office, and are served by a beautifully appointed full bath with a tub/shower combination. Ceiling fans, abundant natural light, and tasteful finishes create warm and inviting spaces throughout the upper level.

Outside, enjoy a private rear paver patio surrounded by vinyl privacy fencing, offering an ideal space for outdoor dining, entertaining, or quiet evenings. An oversized detached two-car garage with additional storage and secure rear-entry access provides exceptional convenience and functionality. Attractive hardscaping, exterior lighting, sidewalks, and professionally maintained common areas and play spaces further enhance the appeal of this welcoming neighborhood.

Residents of Lime Spring Village enjoy truly low-maintenance living with HOA services that include lawn care, snow removal, road and common area maintenance, allowing more time to enjoy the community and surrounding area. Conveniently located in Hempfield School District just minutes from shopping, dining, healthcare, parks, Route 30, and downtown Lancaster, this move-in ready home offers the perfect combination of modern comfort, stylish design, and exceptional convenience. Schedule your private showing today!
#PALA2092694

LANCASTER

2482 ARTESIAN WAY

3 Beds

2 Baths

1,566 Sq.Ft.

$409,900

MLS#: PALA2092694

WELCOME HOME to the highly desirable CHESTNUT HILL neighborhood! Whether it's looking for fresh foods at Lemon St. Market (5 houses down) or Central Market, grabbing coffee at Chestnut Hill Cafe or Rachel's Creperie, or craving Italian cuisine at Luca, hearty meats at Cabalar Meat Co, or a more modern carribbean flare at Calloloo, Chestnut HIll provides walking distance access to all Lancaster City has to offer!  You'll love the perfect blend of old world charm with modern conveniences in this spacious semi. Each floor is graced with original restored hardwood flooring and exposed brick walls, as well as an original stained glass window and large covered front porch. Modern amenities include a newer kitchen with cabinets to the ceiling, large island with seating, granite counters, tile backsplash, and gas oven/range w/ stainless hood. Recently added primary suite bath with sliding barn door, double vanity, and tiled tub/shower combo. Second bedroom and full bath with built-in bluetooth speaker and laundry, plus 3rd floor living space allows for many uses (bedroom, office, recreation room, etc.). Newer roof, HVAC/Central Air, water heater and efficient natural gas heat. Off street parking to the rear of the home can be rented for $50/month. This is the one -- CALL TODAY!
#PALA2093360

LANCASTER

311 W LEMON STREET

3 Beds

2 Baths

1,734 Sq.Ft.

$375,000

MLS#: PALA2093360

2818 Mimosa Ln. is located in the Arbors at Spring Valley Rd.; where sophisticated luxury meets low maintenance living. One floor living at its finest!  First floor includes hardwood flooring, a living room with gas fireplace, sky lights, an upgraded kitchen with pantry, a dininig room, a powder room and a primary suite has a walk-in closet, a private bath walk-in shower and laundry room.  The second floor bedroom suite has a walk-in closet and a full bath with tub/shower combo.  Plus a beautifully finished, walk-out, lower level with gas fireplace, a dedicated office space, a halfbath and access to a lovely patio.  Additional features include  convienently located in Hempfield Twp.  The home is bathed in natural light has been well cared for.
#PALA2095648

LANCASTER

2818 MIMOSA LANE

2 Beds

2 Baths

2,324 Sq.Ft.

$490,000

MLS#: PALA2095648

Welcome to 437 Lancaster Avenue, a beautifully renovated home in Lancaster’s desirable Chestnut Hill neighborhood! From the moment you step inside, you will appreciate the combination of classic character and thoughtful modern updates throughout. This home has been extensively renovated and is truly move in ready, featuring a brand new kitchen, beautifully updated bathrooms, new plumbing, electrical, roof, windows and light fixtures, along with a brand new HVAC system being installed this Friday. Beautiful hardwood floors have been installed throughout the home, creating a warm and inviting feel in every room. The renovations provide the peace of mind of having the major systems and finishes updated while still offering a home that feels comfortable and welcoming. Outside of the home, the location is hard to beat. Enjoy being within walking distance of some of Lancaster’s most highly rated restaurants, coffee shops and local attractions while also having easy access to everything downtown Lancaster has to offer. Whether you are looking for your first home, a place to settle into the city, or an investment in one of Lancaster’s sought after neighborhoods, this home is worth seeing in person. With extensive renovations, beautiful finishes and an incredible location, 437 Lancaster Avenue truly stands out as one of the best homes on the block. Welcome home!
#PALA2096562

LANCASTER

437 LANCASTER AVENUE

3 Beds

2 Baths

1,540 Sq.Ft.

$399,000

MLS#: PALA2096562

Welcome to this bright and inviting 3-bedroom, 2-bathroom home offering comfortable single-floor living in Hempfield School District! Step inside to a spacious living area with vaulted ceilings and an abundance of natural light. The kitchen offers ample cabinet and counter space, a brand-new refrigerator and ceramic tile flooring, while the first-floor laundry adds everyday convenience.

The primary suite is conveniently located off the kitchen and features a walk-in closet and brand-new carpet. Two additional bedrooms and a second full bathroom are located on the opposite side of the home, providing privacy and a functional layout. A den/office at the front of the home offers flexible living space and is filled with natural light.

The huge unfinished basement, along with newer mechanicals, provides endless possibilities for additional living space and storage.

Outside, you’ll find a private backyard surrounded by mature trees and landscaping, where you can relax or entertain on the newer composite deck while enjoying the charming pond.

Conveniently located with easy access to Routes 283 and 30, Penn State Health Lancaster Medical Center, schools, shopping, restaurants, parks and everyday conveniences. Don’t miss this opportunity to enjoy easy one-floor living in a convenient Hempfield location!
#PALA2096406

LANCASTER

2928 BOWMAN ROAD

3 Beds

2 Baths

1,796 Sq.Ft.

$504,900

MLS#: PALA2096406

Welcome home to this maintenance free end home townhome in highly sought after Willow Bend Farm. Great curb appeal with inviting from entry porch Well maintained by it's original owner, the first floor offers an open bright floor plan, high 9' first floor ceilings, large eat in kitchen with island, a corner gas fireplace in the family room, and a powder room. The second floor consists of a primary suite with primary bathroom, two additional bedrooms, a hall bathroom, and a laundry area. Economical natural gas heat. Two car garage. Composite deck for great outdoor space. Built by local family owned Metzler Home Builders. Check out the photos and floor plans and schedule your showing today. Don't miss your opportunity to own this great home.
#PALA2096898

LANCASTER

308 WENDOVER WAY

3 Beds

2 Baths

1,815 Sq.Ft.

$375,000

MLS#: PALA2096898

Send a message

Message successfully sent.

Your message

What is 3 + 4 ?

Reason for contacting?

I agree to receive email communication and understand I can unsubscribe at any time.

I agree to be contacted by Charis Realty Group - Christine Issler, Broker via call, email, and text for real estate services. To opt out, you can reply 'stop' at any time or reply 'help' for assistance. You can also click the unsubscribe link in the emails. Message and data rates may apply. Message frequency may vary. Privacy Policy

Sign Out

Virtual Assistant

Would you like to take the next step with this property? We can help you schedule a showing or virtual tour, or send you more details.

Yes, I would like more information.

Thank You for Your Reply, One of Our Agents will contact you as soon as possible

No, maybe later.

Thank you, you can always contact me via email, phone number or through the contact form.

Realhub AI

Lucy - Your AI-Powered Realtor

Update Your Temporary Password

Personalize your search

Enter your email and we'll notify you immediately when new listings match what you're looking for.

or enter email address

Already have an account ? Login here

Continue your home search

I agree to receive communications and understand I can unsubscribe at any time.

I agree to be contacted by Charis Realty Group - Christine Issler, Broker via call, email, and text for real estate services. To opt out, you can reply 'stop' at any time or reply 'help' for assistance. You can also click the unsubscribe link in the emails. Message and data rates may apply. Message frequency may vary. Privacy Policy

Already have an account ? Login here

We use cookies

We use cookies primarily for analytics to enhance your experience. By accepting, you agree to our use of these cookies. You can manage your preferences or learn more about our cookies policy.