Features & Amenities

Interior

  • Other Interior Features

    Pantry, Recessed Lighting, High Ceilings, Crown Molding

  • Total Bedrooms

    3

  • Bathrooms

    2

  • 1/2 Bathrooms

    1

  • Above Grade Finished Area

    3688.0

  • Basement YN

    YES

  • Cooling YN

    YES

  • Cooling

    Central Air, Multi Units, Ductless, Electric, Attic Fan

  • Fireplace YN

    NO

  • Heating YN

    YES

  • Heating

    Exhaust Fan, Propane, Baseboard, Radiant

  • Pet friendly

    Yes

Exterior

  • Garage

    Yes

  • Garage spaces

    5

  • Construction Materials

    Frame

  • Other Exterior Features

    Lighting, Rain Gutters

  • Parking

    Oversized, Garage Door Opener, Circular Driveway, Private, Gravel, Garage, Driveway, Detached

  • Patio and Porch Features

    Patio, Porch

  • Pool

    No

  • Waterfront YN

    NO

Area & Lot

  • Lot Features

    Cleared, Few Trees

  • Lot Size(acres)

    12.17

  • Lot Size(square feet)

    529,951

  • Property Type

    Residential

  • Property Sub Type

    Single Family Residence

  • Architectural Style

    Villa

Price

  • Sales Price

    $2,495,000
  • Tax Amount

    $7,492

  • Financing Options

    Conventional, Cash

  • Sq. Footage

    3,688

  • Price/SqFt

    $676

HOA

  • Association

    No

School District

  • Elementary School

    N/A

  • Middle School

    N/A

  • High School

    N/A

Property Features

  • New Construction

    NO

  • Foundation Details

    Concrete Perimeter

  • Senior Community YN

    NO

  • Sewer

    Septic Tank

  • Tax Lot

    097-003

  • Water Source

    Private, Well

Schedule a Showing

Showing scheduled successfully.

<
>
IN PERSON
VIA CHAT

What is 3 + 4 ?


Change time

Mortgage calculator

Estimate your monthly mortgage payment, including the principal and interest, property taxes, and HOA. Adjust the values to generate a more accurate rate.

Your payment

Principal and Interest:

$

Property taxes:

$

HOA fees:

$

Total loan payment:

$

Total interest amount:

$

Location

County

BUCKS

Elementary School

Middle School

High School

Listing Courtesy of Teresa K Trigas-Pfefferle , Haven Real Estate Collective

RealHub Information is provided exclusively for consumers' personal, non-commercial use, and it may not be used for any purpose other than to identify prospective properties consumers may be interested in purchasing. All information deemed reliable but not guaranteed and should be independently verified. All properties are subject to prior sale, change or withdrawal. RealHub website owner shall not be responsible for any typographical errors, misinformation, misprints and shall be held totally harmless.

Agent Rob Freyer

AGENT

Rob Freyer

Call Rob today to schedule a private showing.


* Listings on this website come from the FMLS IDX Compilation and may be held by brokerage firms other than the owner of this website. The listing brokerage is identified in any listing details. Information is deemed reliable but is not guaranteed. If you believe any FMLS listing contains material that infringes your copyrighted work please click here to review our DMCA policy and learn how to submit a takedown request.© 2024 FMLS.
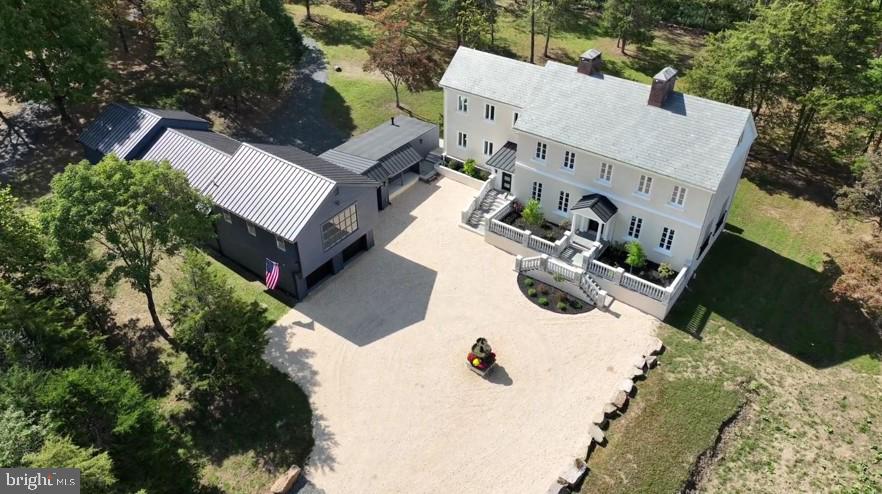
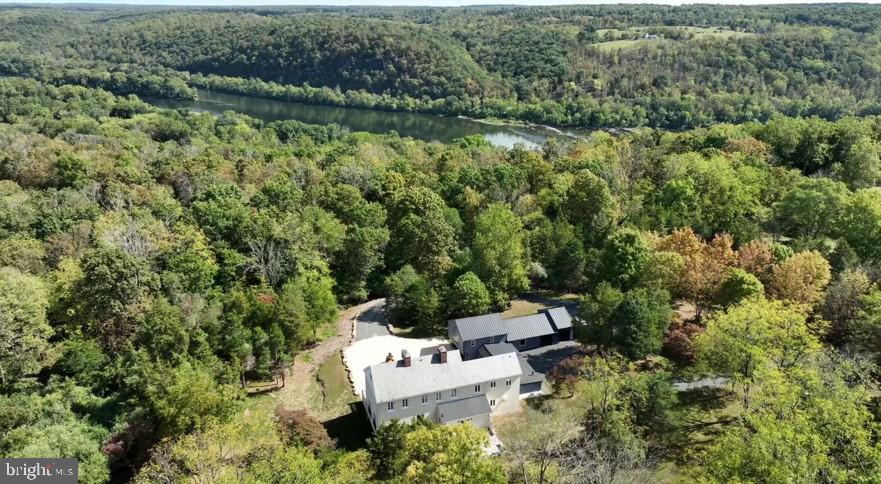
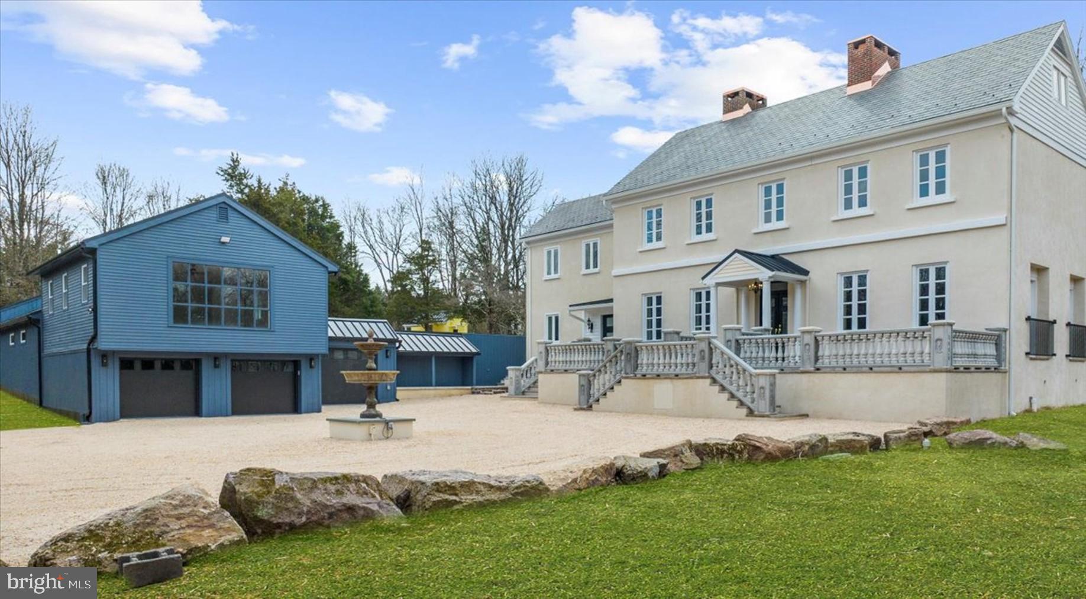
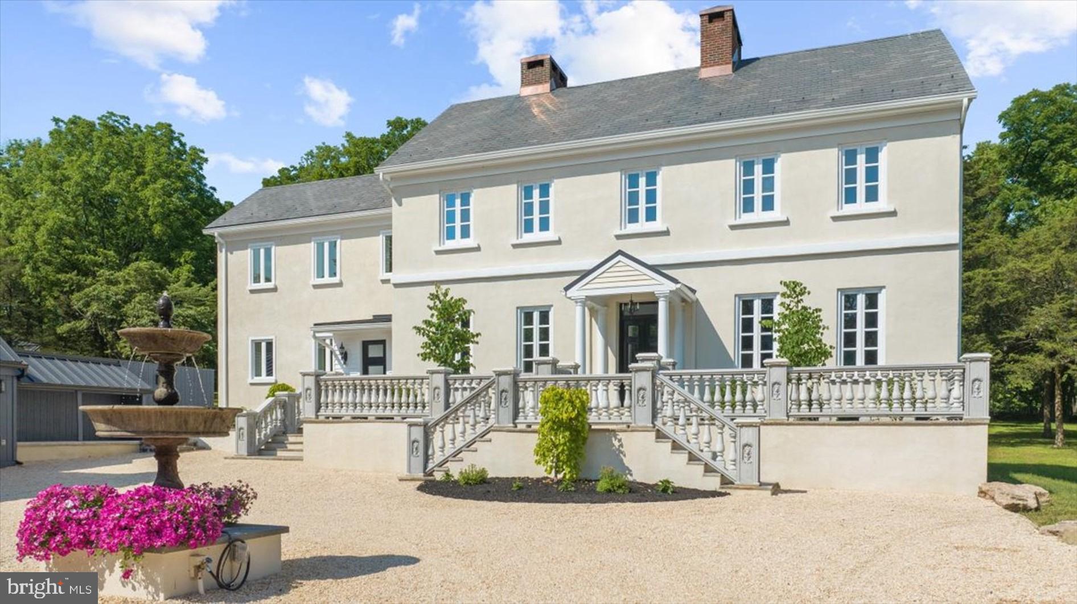
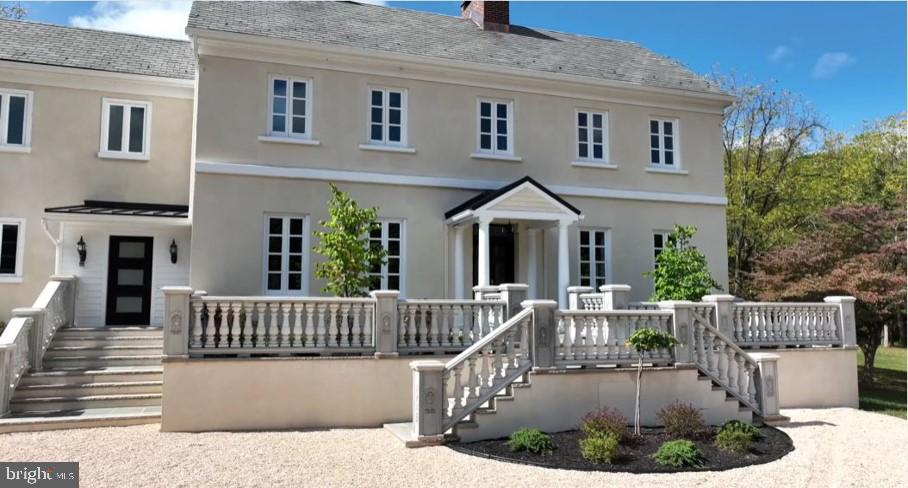
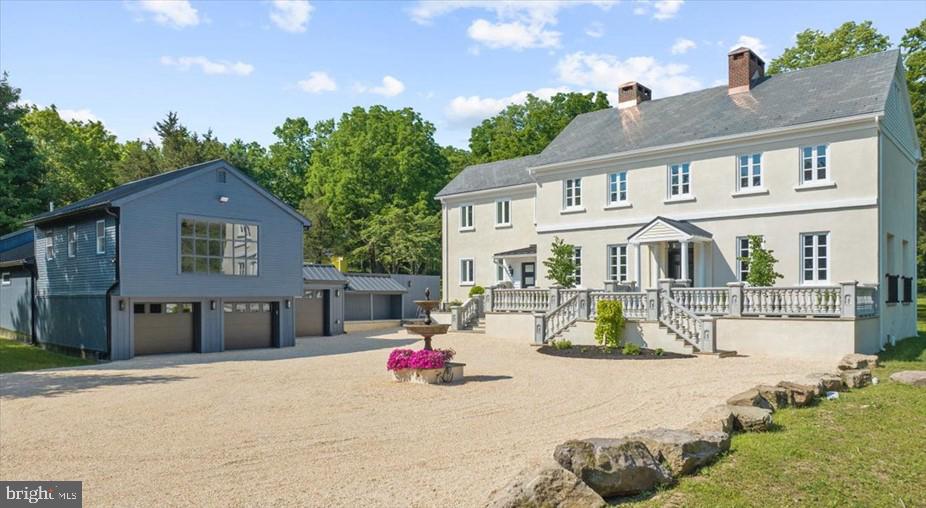
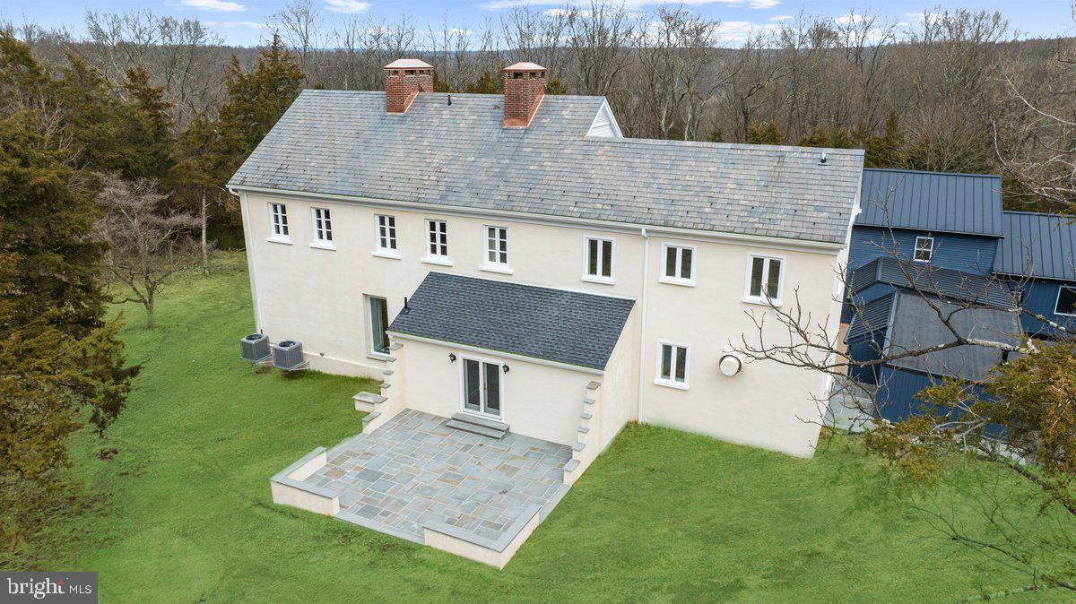
Nestled on 12 picturesque acres overlooking the serene Delaware River in Tinicum Township’s River Cliff enclave, this unique villa-style residence exudes European charm and sophistication. A long private driveway leads you to this meticulously restored 3-bedroom, 2.5-bath home, where vintage elegance seamlessly blends with modern comforts. With over $1.2 million invested in recent renovations, every unique feature of this home has been carefully considered.
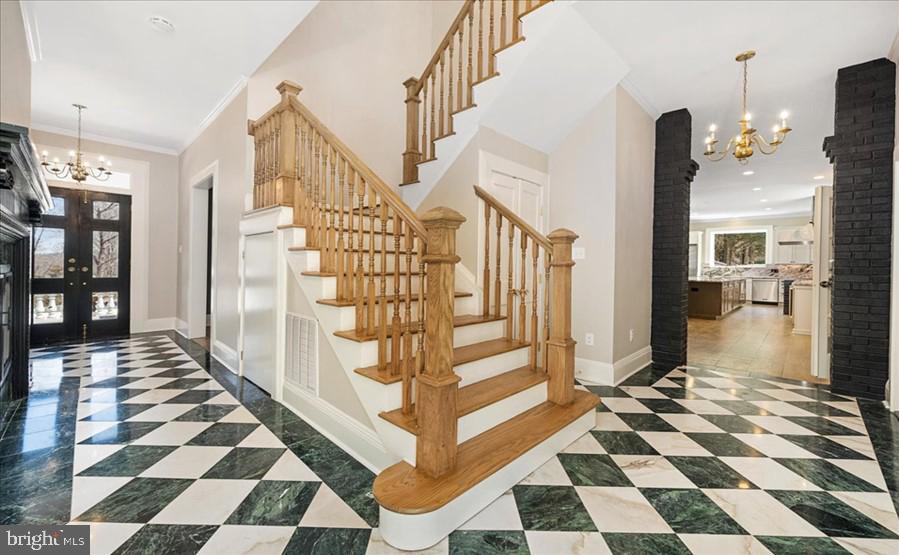
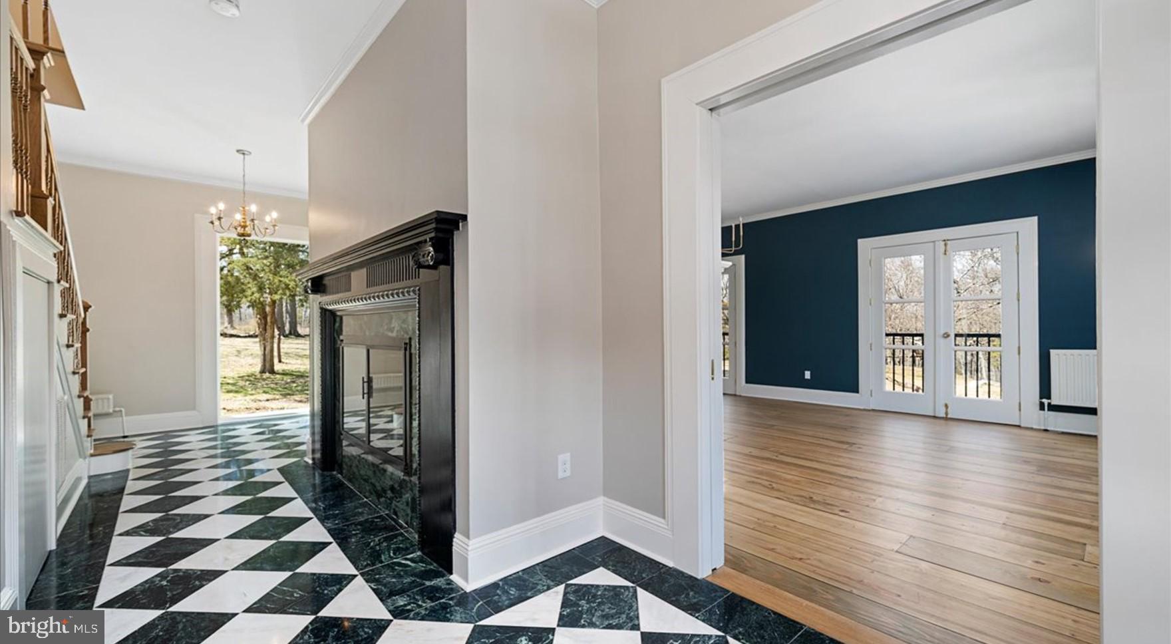
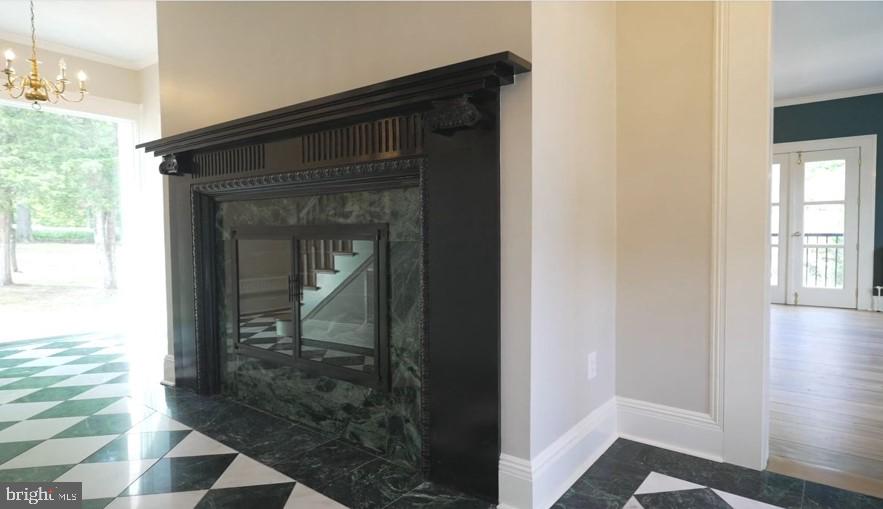
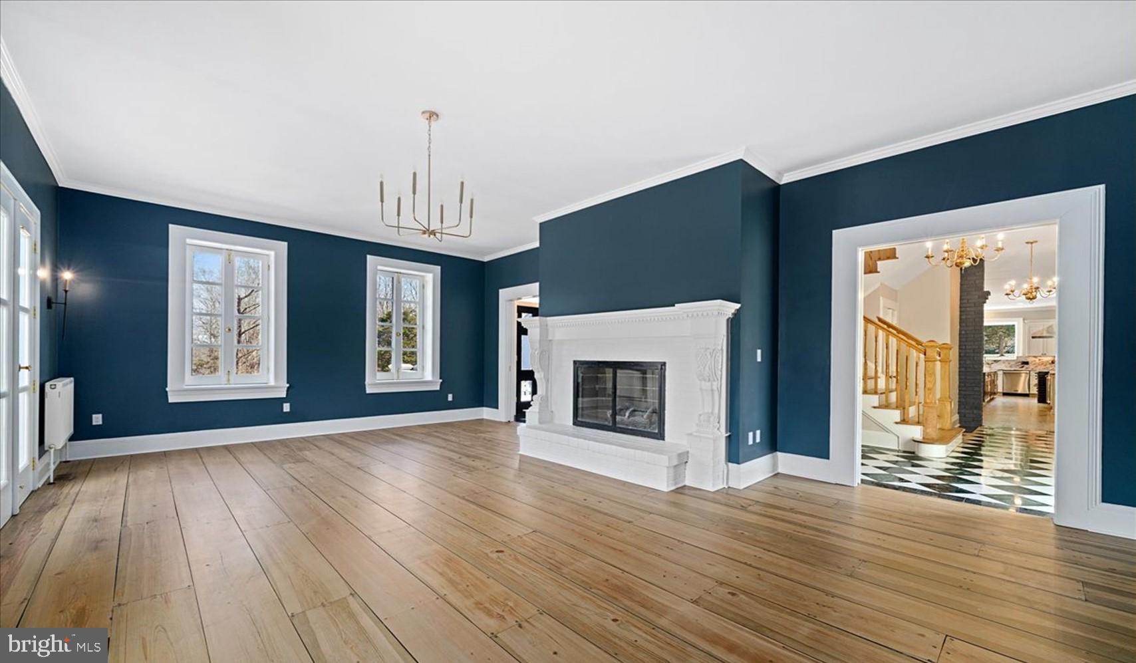
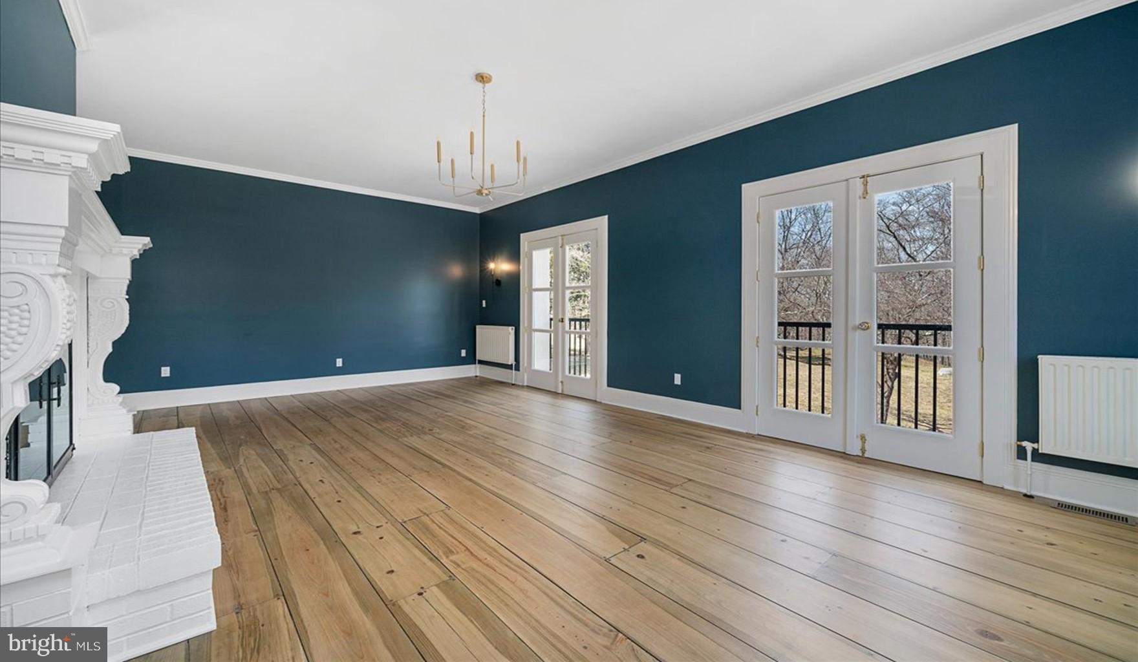
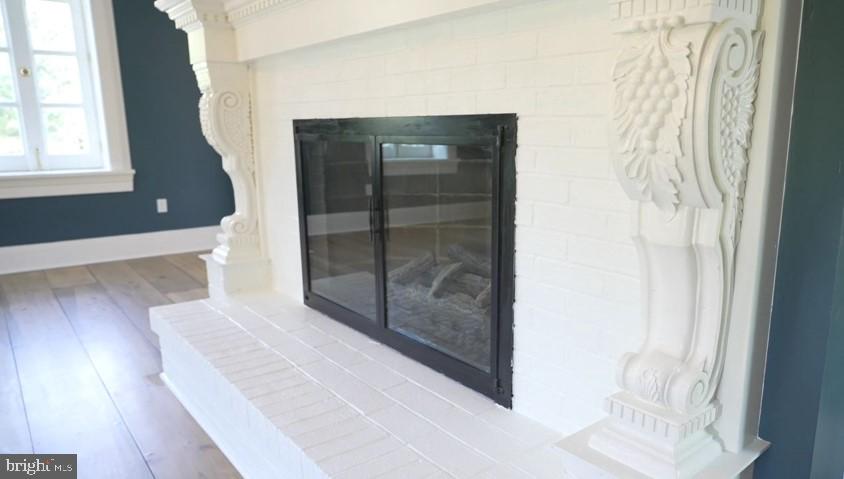
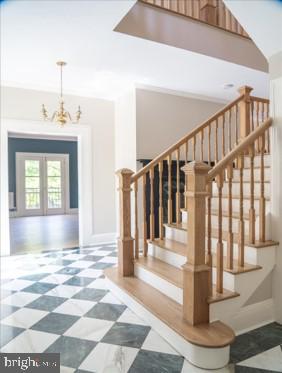
As you step through custom French doors, you’re greeted by a stunning foyer adorned with beautiful and timeless white and jade green checkerboard Italian marble. This exquisite flooring sets the tone for the home’s refined ambiance, complemented by a jade-accented gas fireplace that invites you to linger. The expansive living room showcases original wide plank hardwood floors, two enchanting Juliet balconies, and elegant pocket doors, creating an inviting and sophisticated atmosphere.
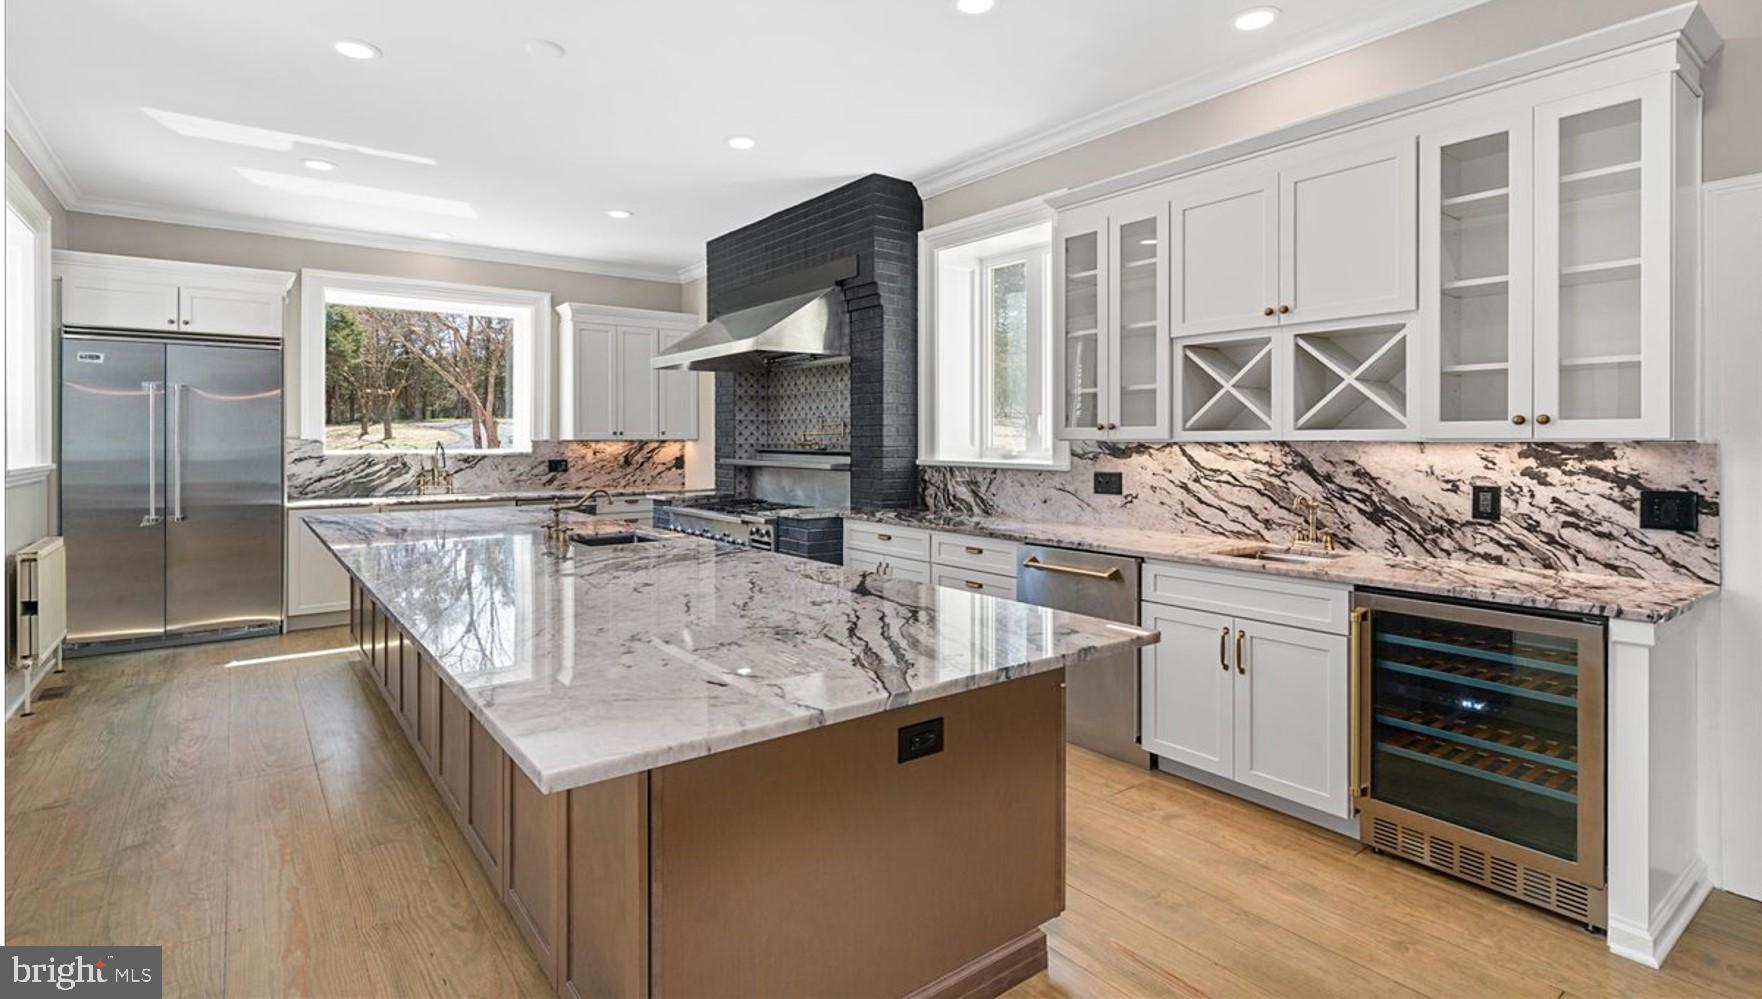
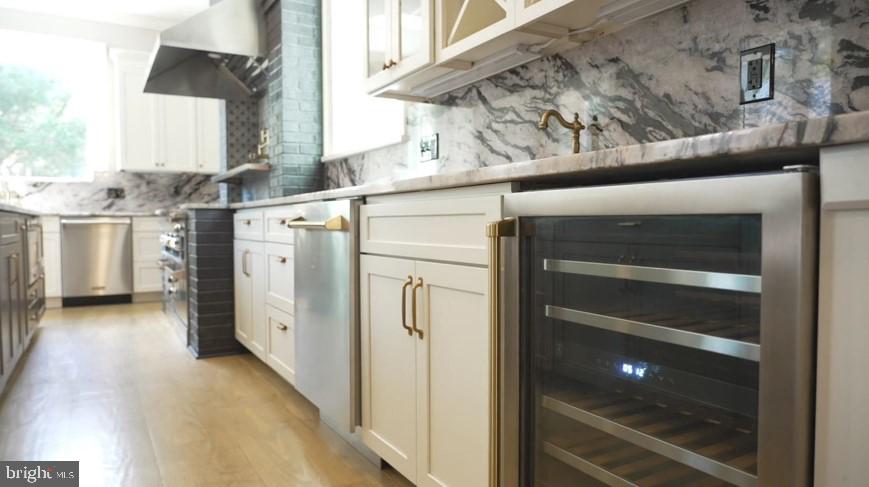
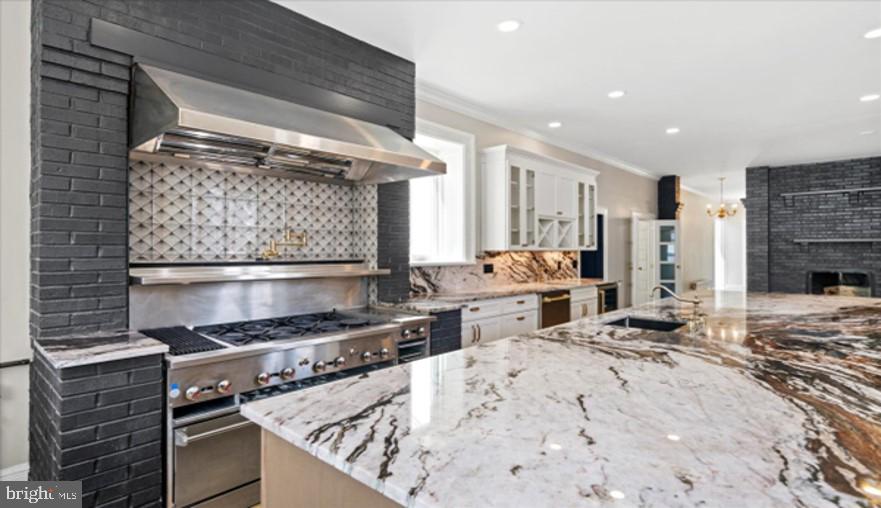
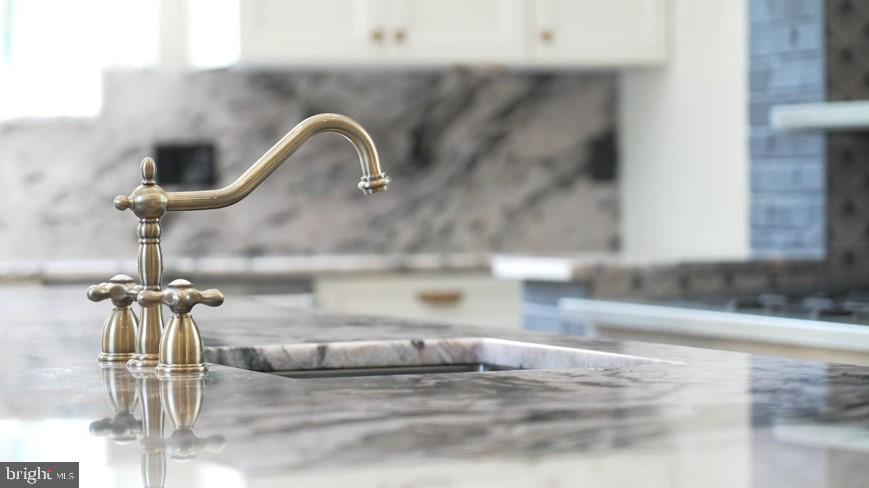
At the heart of the home is the chef's kitchen, designed for culinary inspiration. It features the highest quality Brazilian Tempest Crystal Extra quartzite, a magnificent 15-foot island, bespoke cabinetry, and luxurious quartzite countertops. Equipped with premier Viking appliances, including a 6-burner gas range and a cozy wood-burning fireplace with a built-in pizza oven, this kitchen is a culinary haven. A thoughtfully designed walk-in pantry completes this impressive space.
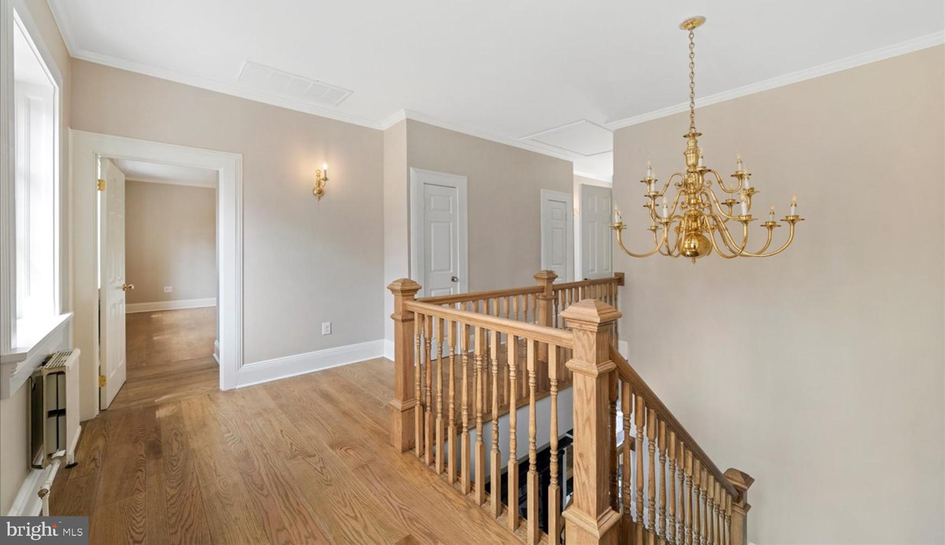
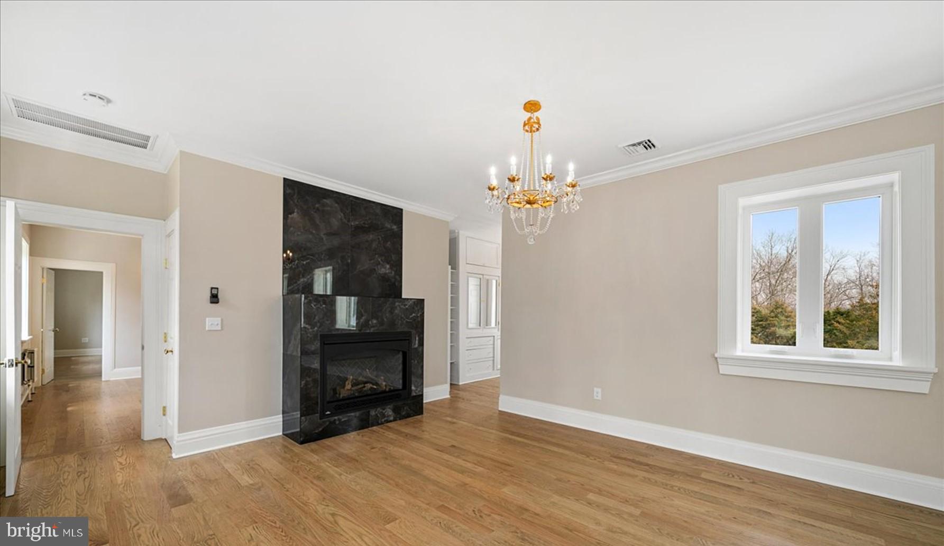
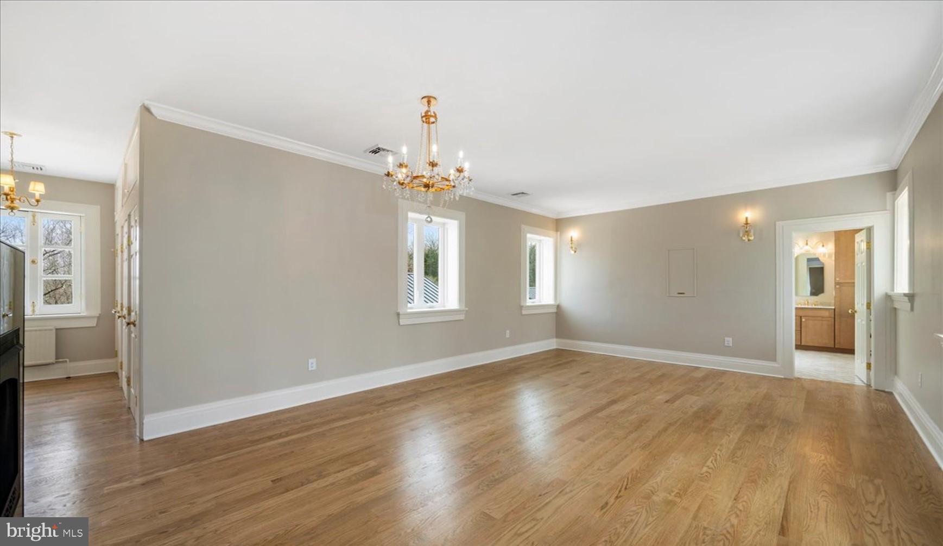
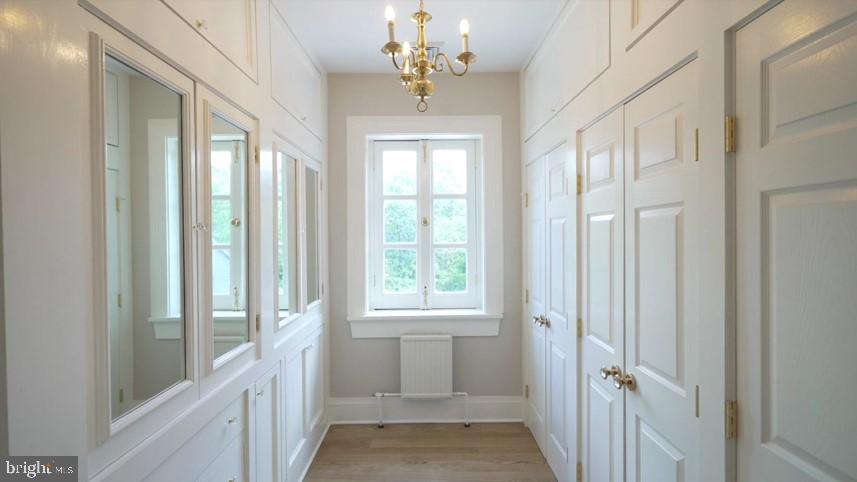
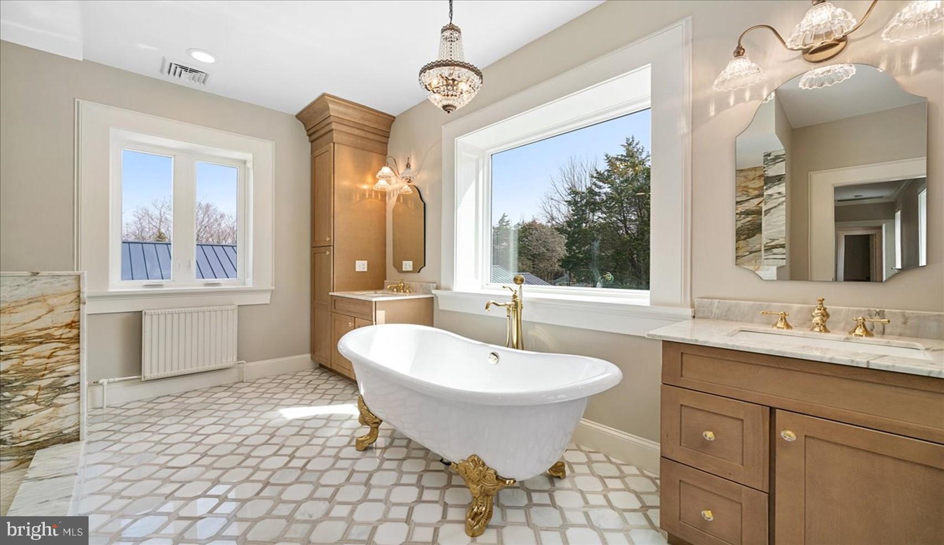
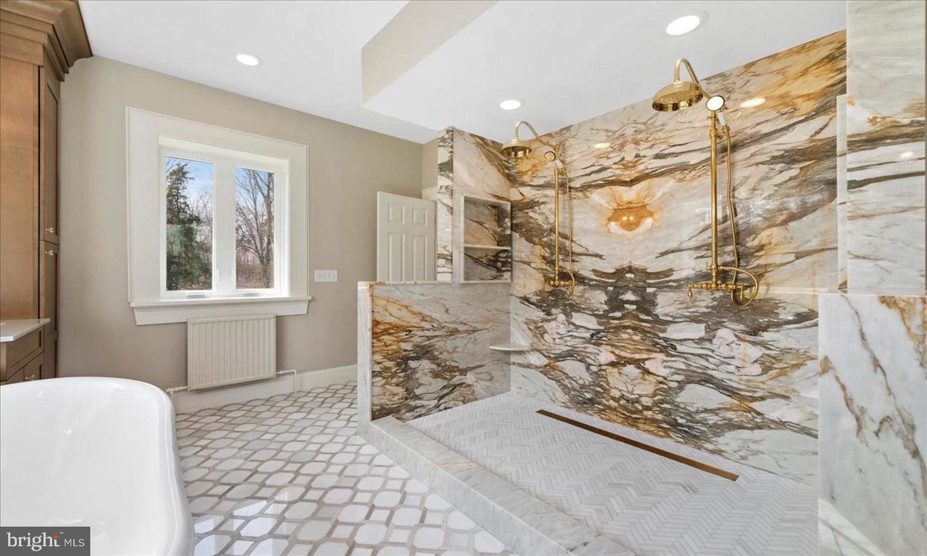
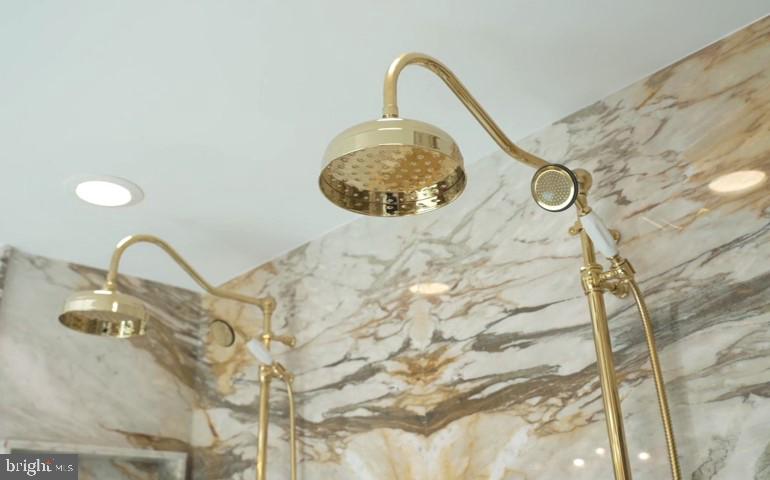
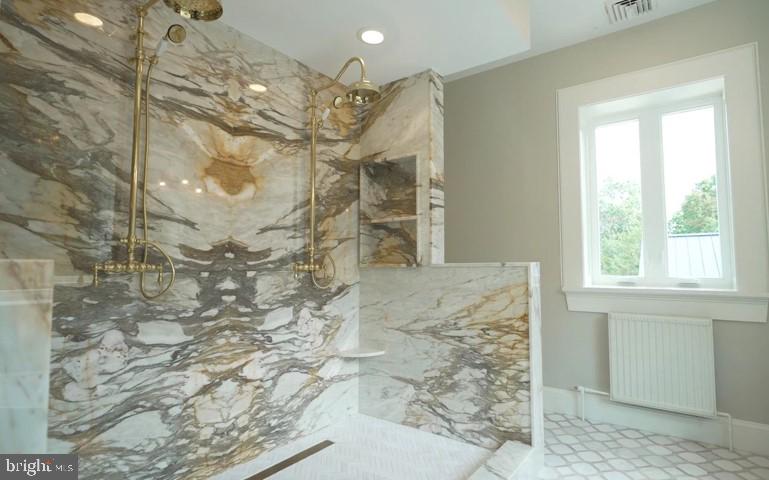
Ascend the switch-back staircase to discover the primary suite, a true retreat featuring an open-concept walk-in closet and a gas fireplace that adds warmth and charm. The ensuite bathroom is a luxurious escape, showcasing the highest quality Italian Calcutta Gold marble, a clawfoot tub, and an opulent marble walk-in shower.
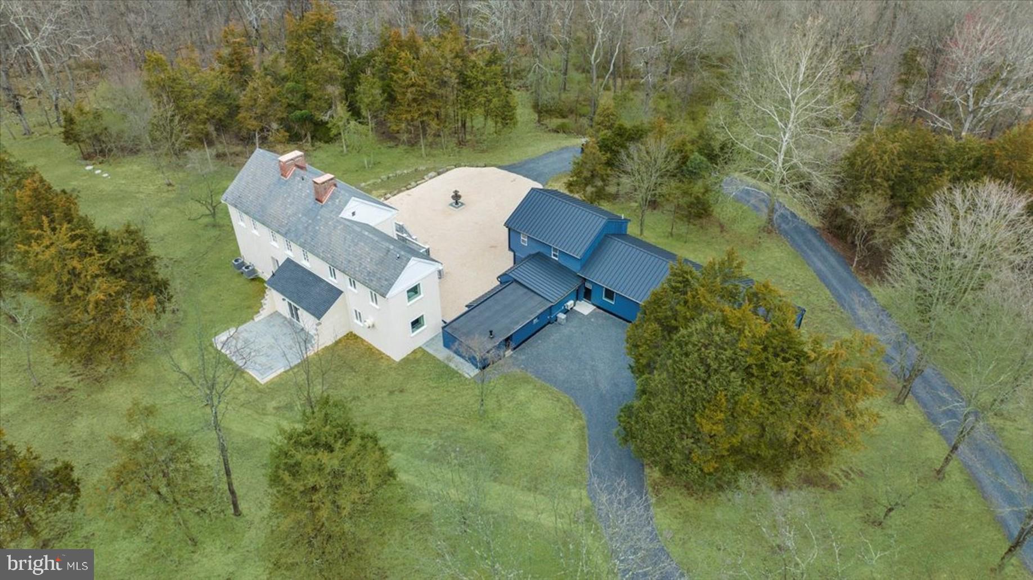
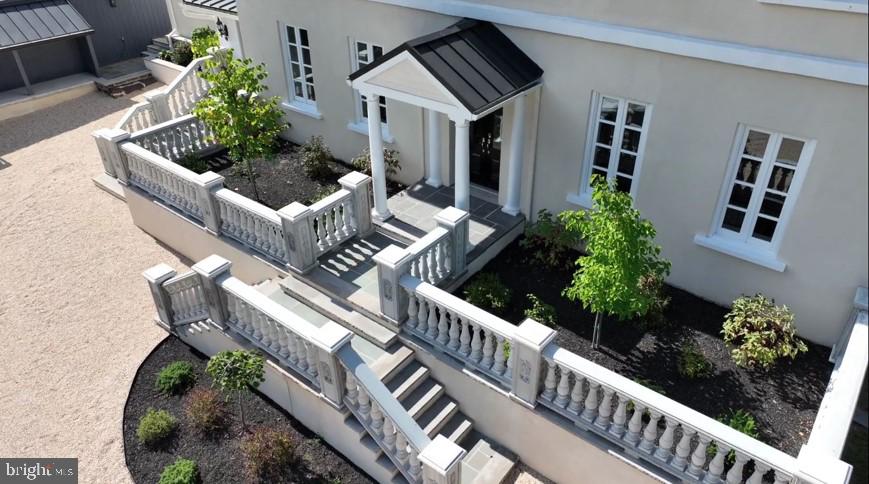
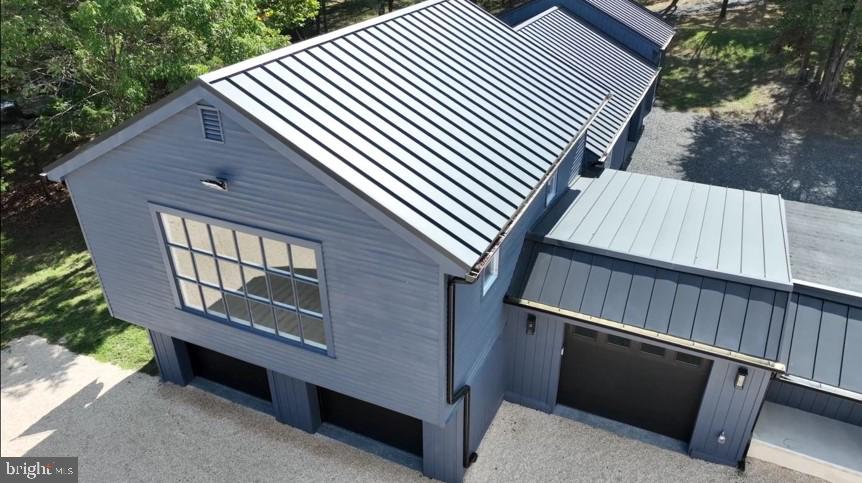
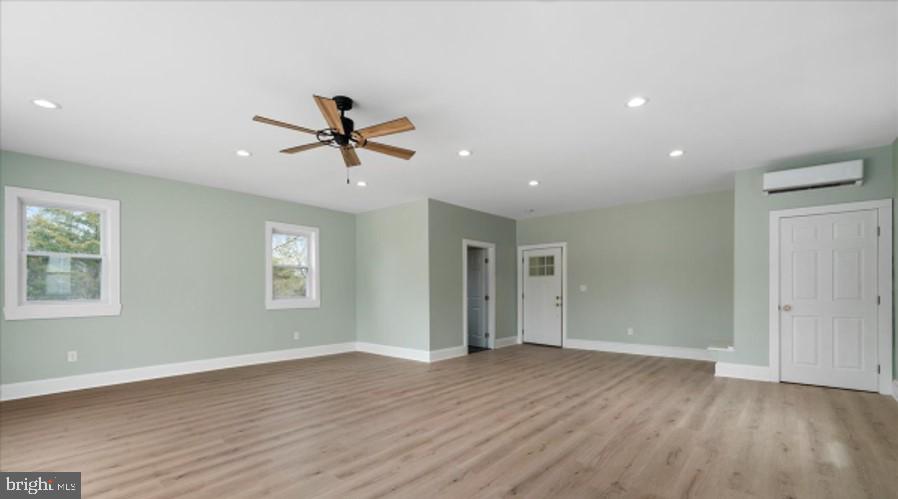
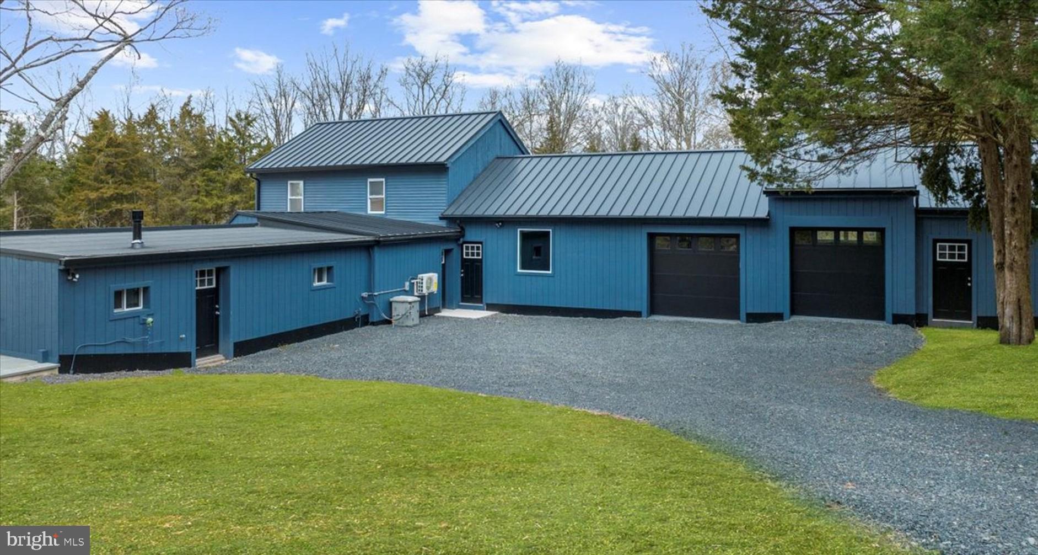
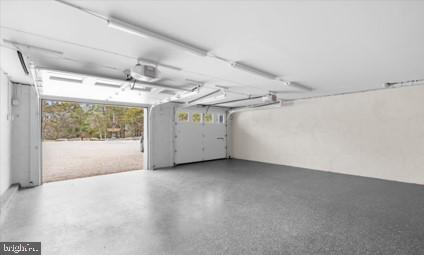
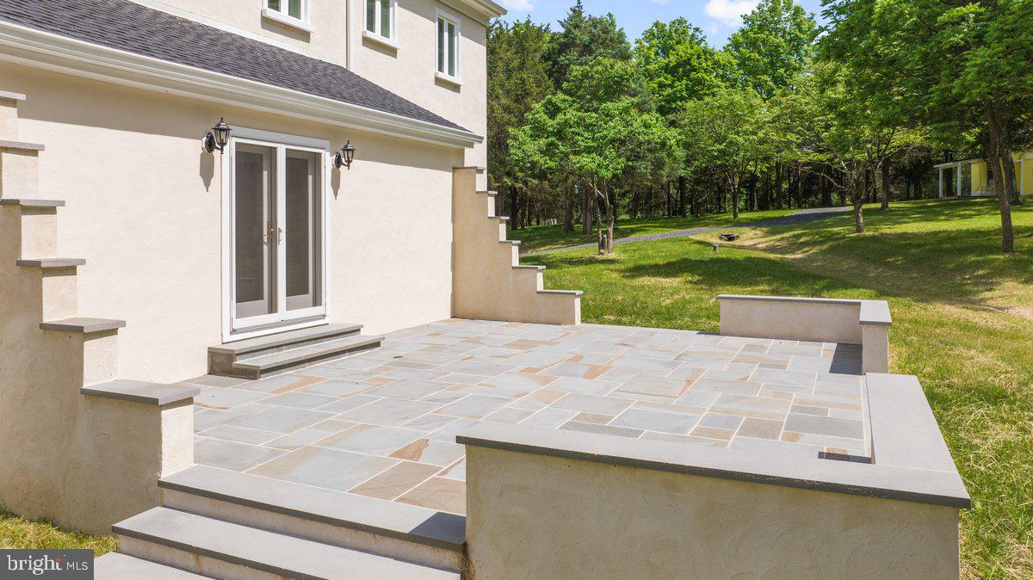
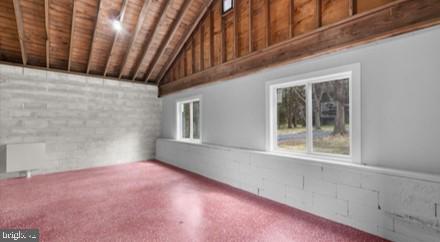
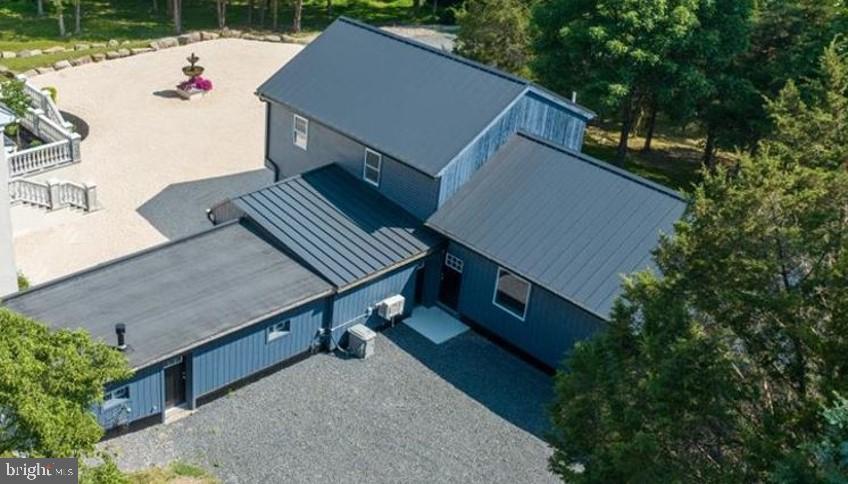
Outside, the property enchants with a rear bluestone patio and front steps adorned with handcrafted balustrades by Vytas Ornamental—an exquisite touch of artistry. This outdoor space is perfect for gatherings and relaxation. A detached outbuilding houses 5-car garage and loft/in-law suite space, providing an abundance of space for cars or hobby enthusiast space along with flexibility in having guests, in-laws or private office space. 
This European-inspired villa is more than a home; it’s an invitation to embrace a lifestyle of elegance and tranquility, surrounded by the natural beauty of Tinicum Township. Conveniently located just 11 miles to downtown New Hope, PA, and approximately 70 miles to NYC, 51 miles to Philadelphia, 60 miles to EWR, and 58 miles to PHL, this residence offers both a peaceful retreat and easy access to urban amenities, ensuring you're never far from what you need. With its thoughtful renovations and exquisite features, this home is a true masterpiece waiting to be cherished.

258 CAFFERTY ROAD

Message successfully sent.

What would you like to know?

What is 3 + 4 ?

I agree to receive email communication and understand I can unsubscribe at any time.

I agree to be contacted by Charis Realty Group via call, email, and text for real estate services. To opt out, you can reply 'stop' at any time or reply 'help' for assistance. You can also click the unsubscribe link in the emails. Message and data rates may apply. Message frequency may vary. Privacy Policy

Related Properties

.Privately set on 33.8 acres of open fields and tree-lined boundaries, this custom 6,200+ square foot stone residence—constructed entirely in stone—offers a rare balance of privacy, scale, and accessibility, just over an hour from New York City.

Designed for both everyday living and extended stays, the home features a flexible, gracious layout well-suited for multi-generational living, guest accommodations, or a refined weekend retreat. Radiant heated floors, Brazilian hardwood flooring, and generous room sizes reflect quality craftsmanship throughout, while the home is comfortably livable as-is with the opportunity to tailor interiors over time to suit a more personalized aesthetic.

Positioned to one side of the property, the residence allows the surrounding acreage to truly shine—offering exceptional flexibility for a pool, equestrian pursuits, gardens, or the potential for a guest residence, subject to township approvals. The property directly borders High Rocks State Park, enhancing both privacy and the natural beauty of the setting.

Ideally located near Doylestown and New Hope, with easy access to Philadelphia, Princeton, and New York City, this offering presents a rare opportunity to secure meaningful acreage, privacy, and flexibility—without sacrificing connection to the towns, amenities, and lifestyle that define Bucks County living.
#PABU2115562

PIPERSVILLE

26 WORMANSVILLE ROAD

4 Beds

5 Baths

6,274 Sq.Ft.

$2,700,000
MLS#: PABU2115562

Set on over six acres of private Delaware River frontage, this exceptional Bridge One estate offers a rare, resort-caliber setting where landscape, architecture, and serenity come together in complete harmony. With grounds that extend to the water’s edge, the property unfolds as a series of beautifully composed outdoor spaces, expansive lawns, mature trees, and meandering garden paths, creating a sense of tranquility and retreat just minutes from New Hope, Lambertville, Stockton, and Frenchtown. The main residence is both distinguished and inviting, blending classic materials with a creative floor plan designed for elevated everyday living and refined entertaining. Five bedrooms and 3.5 baths are complemented by a variety of gathering spaces, including a dramatic great hall/game room, an expansive and character-rich setting ideal for recreation or entertaining all while offering picturesque garden views. Two well-appointed kitchens provide exceptional flexibility for hosting, extended stays, or multi-generational living, while a dedicated office offers a quiet, functional space for work or study. Large windows and doors throughout the home invite natural light and frame the surrounding landscape, while the primary suite serves as a true retreat, featuring peaceful river views and access to a private deck. The outdoor experience is equally compelling. A beautifully sited in-ground pool serves as a focal point for summer living, accompanied by a thoughtfully designed pool house complete with a full bathroom and kitchenette, perfect for seamless indoor-outdoor entertaining and extended days by the water. Pathways weave through curated gardens and open green spaces, offering moments of quiet reflection and connection at every turn. Enhancing year-round enjoyment, an indoor pool and sauna provide a private wellness escape regardless of season. A detached garage with a fully equipped apartment above provides a private, comfortable retreat for guests, extended family, or caretakers. In addition, a separate riverfront studio building, complete with utilities and set in its own peaceful and panoramic location, offers an inspiring space for creative pursuits, wellness, or quiet work. Every edifice within the estate now boasts a new roof, coupled with a considerable allocation of resources for landscaping and tree removal. This is a property that lives like a private riverside resort, expansive yet intimate, luxurious yet serene. Offering a rare opportunity to experience waterfront living in one of the region’s most picturesque and sought-after settings, 6 Bridge One is your home to Retreat, Relax, and Restore.
#PABU2113686

PIPERSVILLE

6 BRIDGE ONE LANE

6 Beds

3 Baths

5,640 Sq.Ft.

$2,949,000
MLS#: PABU2113686

New on site 3 days ago
Treasure nature, privacy, a unique floor plan, elegance, comfort, and land? An exciting
opportunity awaits to own a luxury contemporary house ,quality
built with superb craftsmanship, sophisticated taste, style, and beautiful architectural
features and details. On a  scenic country road , the house is surrounded by 5.39 acres of flat land with woods along the perimeter. Windows and doors with unobstructed glass are the main design element so nature is part of your décor and natural light rules. The covered bluestone front entry and sitting area has a wall of glass panels that include a double door. Step inside and you will see the spectacular great
room and showstopper kitchen.  Imagine the decorating opportunities. The
central area of this home has an 18’ vaulted ceiling, chandelier, propane fireplace with
raised hearth, and a dramatic 2-story wall of windows that is the backdrop for the wide
staircase to the second level. The chef’s dream kitchen leaves nothing wanting.
Perimeter cabinetry is solid maple painted a soft beige color and the 10’ island is white
oak  has a farmhouse Fireclay  sink, dishwasher and microwave
shelf. GE Monogram stainless steel appliances, Quartz countertops, propane 6-burner
range, champagne bronze knobs, hardware, faucet and pendants, built-in wine
refrigerator, bar sink, undercounter lighting and a popup electrical outlet in the
countertop. Beauty, efficiency, function and lots of space. On one side of the great room
is a large open den/dining room and near the kitchen is a den/office .
Behind the kitchen is a hall with porcelain floor with door into the oversized 3-car
garage, two closets, laundry room with copper farmhouse sink and full bath .  An exterior door to the
rear patio also accessed from the kitchen and dining room. A convenient exterior front
entrance door opens into this mudroom  area and is close to the kitchen. The primary
bedroom/bathroom suite is on the main level! Bedroom features a propane fireplace and
a separate closet/dressing room with custom full height built-in cabinetry. Primary
bathroom has custom vanity with two sinks, separate glass front shower, and large
soaking tub. The second floor has a laundry area in the hall, bathroom for two
bedrooms, and a third bedroom with ensuite bathroom. Plenty of closet space.
The  basement is 1,477 sf , a 9'  high ceiling, and Bilko
door. For relaxing and entertaining outside, you will love the covered 38’x15’ bluestone
patio with a propane line installed for future use.  Access is from kitchen, dining
room or laundry room. The storm management for this property allows an additional 1,000
sf to be built in the rear, i.e., pool, hardscaping, shed, tennis court, etc. If you love
nature, birds, animals, peace and tranquility, beauty and privacy you will appreciate the
character and ambiance of this spectacular home where the living surely will be easy,
Central Bucks Schools. Tax  improvement assessment is not available yet.
#PABU2125624

PIPERSVILLE

5823 RODGERS ROAD

4 Beds

4 Baths

3,945 Sq.Ft.

$2,500,000
MLS#: PABU2125624

 - property

Send a message

Message successfully sent.

Your message

What is 3 + 4 ?

Reason for contacting?

I agree to receive email communication and understand I can unsubscribe at any time.

I agree to be contacted by Charis Realty Group via call, email, and text for real estate services. To opt out, you can reply 'stop' at any time or reply 'help' for assistance. You can also click the unsubscribe link in the emails. Message and data rates may apply. Message frequency may vary. Privacy Policy

Sign Out

Virtual Assistant

Would you like to take the next step with this property? We can help you schedule a showing or virtual tour, or send you more details.

Yes, I would like more information.

Thank You for Your Reply, One of Our Agents will contact you as soon as possible

No, maybe later.

Thank you, you can always contact me via email, phone number or through the contact form.

Realhub AI

Lucy - Your AI-Powered Realtor

Update Your Temporary Password

Personalize your search

Enter your email and we'll notify you immediately when new listings match what you're looking for.

or enter email address

Already have an account ? Login here

Continue your home search

I agree to receive communications and understand I can unsubscribe at any time.

I agree to be contacted by Charis Realty Group via call, email, and text for real estate services. To opt out, you can reply 'stop' at any time or reply 'help' for assistance. You can also click the unsubscribe link in the emails. Message and data rates may apply. Message frequency may vary. Privacy Policy

Already have an account ? Login here

We use cookies

We use cookies primarily for analytics to enhance your experience. By accepting, you agree to our use of these cookies. You can manage your preferences or learn more about our cookies policy.