


Property
Beds
4
Full Baths
2
1/2 Baths
2
Year Built
1975
Sq.Footage
3,552
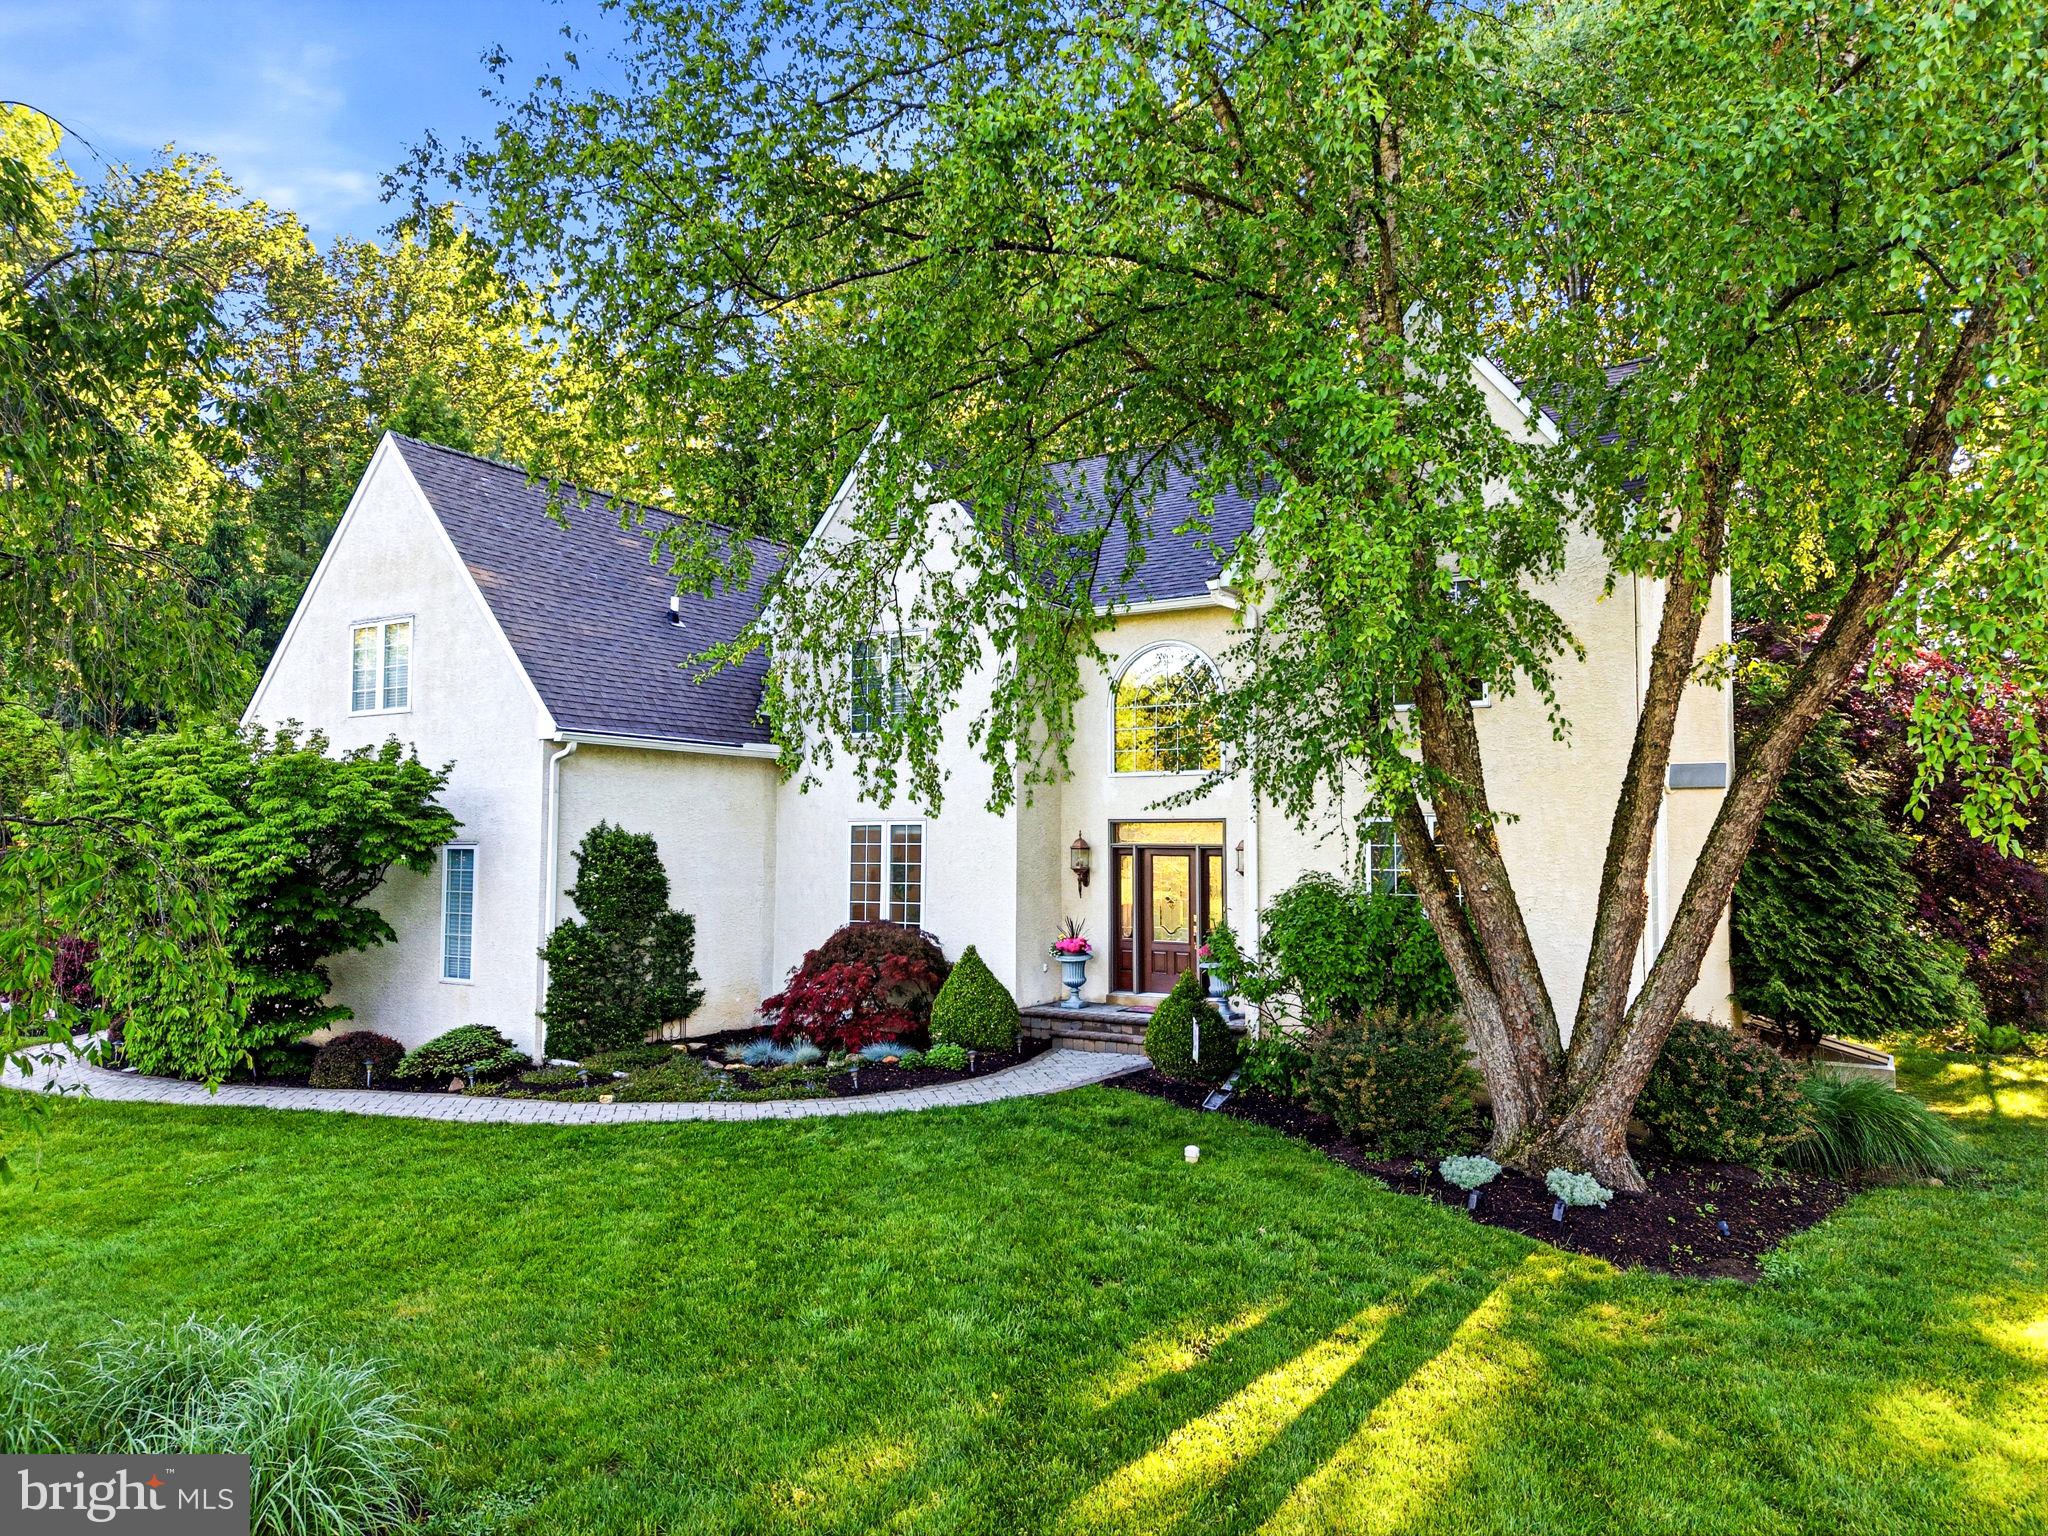
Timeless Quality in Chadds Ford! Some homes are built. Others are carefully crafted. This exceptional residence is a reflection of the thoughtful workmanship and enduring quality associated with local builder John Becker. Situated in the heart of the Brandywine Valley, the home combines classic architectural appeal with the comfort and functionality today’s homeowners expect. Every detail speaks to a commitment to quality—from the carefully selected materials and solid construction to the well-proportioned living spaces and refined finishes. Thoughtfully designed for both comfort and convenience, the home features a first-floor primary suite with walk in closet and full bath, offering privacy and ease of single-level living. Upstairs, you’ll find three generously sized additional bedrooms, full hall bath and attic storage, ensuring comfort and functionality for everyday living. Designed to complement the beauty of Chadds Ford’s historic landscape, the home offers an inviting balance of elegance and warmth. Spacious gathering areas, abundant natural light, and seamless indoor-outdoor living create an environment that is equally suited for everyday living and hosting memorable gatherings. One of the home's standout features is its impressive three-car garage, offering abundant space for vehicles, storage, hobbies, or recreational equipment. The garage provides direct access into the home as well as a separate exterior entrance to the home office, adding both convenience and flexibility. Upon entering the home from the garage, you are welcomed into a vestibule area, which serves as a practical transition space and helps maintain privacy and organization. From this vestibule, there is access to the main-floor home office or flexible bonus room, making it ideal for remote work, meeting clients, a creative studio or even a home gym. A staircase from the vestibule leads to the spacious loft above, which overlooks the office below, creating an open and airy feel. This upper-level loft offers endless possibilities! Together, this unique multi-functional area provides exceptional flexibility to accommodate a variety of lifestyles and needs. While the home has been exceptionally well built and lovingly maintained over the years, it offers an exciting opportunity for a new owner to add their own personal style. The kitchen and bathrooms would benefit from cosmetic updates, allowing buyers to modernize these spaces while preserving the home’s outstanding craftsmanship, thoughtful floor plan, and timeless character. With its solid construction and exceptional bones, this home provides the perfect canvas to create a truly customized residence. Located in one of southeastern Pennsylvania’s most desirable communities, residents enjoy the charm of the Brandywine Valley, acclaimed Unionville-Chadds Ford Schools, rich cultural attractions, scenic countryside, and convenient access to Wilmington, West Chester, and Philadelphia. For buyers seeking more than just a house, this property offers the opportunity to own a home built with pride, integrity, and enduring craftsmanship. With just a few cosmetic updates, this remarkable home can be transformed into a spectacular showpiece—making it a rare opportunity to own a distinguished custom home in the heart of Chadds Ford. *Pro Photos will be available *Cameras in use
Features & Amenities
Interior
-
Other Interior Features
Kitchen Island, Recessed Lighting, Walk-In Closet(s), Built-in Features
-
Total Bedrooms
4
-
Bathrooms
2
-
1/2 Bathrooms
2
-
Above Grade Finished Area
3552.0
-
Basement YN
YES
-
Cooling YN
YES
-
Cooling
Central Air, Electric
-
Fireplace YN
YES
-
Heating YN
YES
-
Heating
Oil, Propane, Forced Air
-
Main Level Bedrooms
1
-
Pet friendly
N/A
Exterior
-
Garage
Yes
-
Garage spaces
3
-
Construction Materials
Vinyl Siding, Aluminum Siding, Stone
-
Parking
Oversized, Circular Driveway, Private, Shared Driveway, Garage, Driveway, Inside Entrance, Attached
-
Patio and Porch Features
Porch
-
Pool
No
-
Waterfront YN
NO
-
View
Trees/Woods, Garden
Area & Lot
-
Lot Features
Sloped, Front Yard, Level, Private, Cleared, Few Trees, Back Yard
-
Lot Size(acres)
2.58
-
Lot Size(square feet)
112,384
-
Property Type
Residential
-
Property Sub Type
Single Family Residence
-
Architectural Style
Cape Cod
Price
-
Sales Price
$925,000
-
Tax Amount
$16,563
-
Sq. Footage
3,552
-
Price/SqFt
$260
HOA
-
Association
No
School District
-
Elementary School
N/A
-
Middle School
N/A
-
High School
N/A
Property Features
-
New Construction
NO
-
Foundation Details
Permanent
-
Senior Community YN
NO
-
Sewer
Septic Tank
-
Tax Lot
053-000
-
Water Source
Well
Schedule a Showing
Showing scheduled successfully.
Mortgage calculator
Estimate your monthly mortgage payment, including the principal and interest, property taxes, and HOA. Adjust the values to generate a more accurate rate.
Your payment
Principal and Interest:
$
Property taxes:
$
HOA fees:
$
Total loan payment:
$
Total interest amount:
$
Location
County
DELAWARE
Elementary School
Middle School
High School
Listing Courtesy of Michele Juliano , KW Greater West Chester
RealHub Information is provided exclusively for consumers' personal, non-commercial use, and it may not be used for any purpose other than to identify prospective properties consumers may be interested in purchasing. All information deemed reliable but not guaranteed and should be independently verified. All properties are subject to prior sale, change or withdrawal. RealHub website owner shall not be responsible for any typographical errors, misinformation, misprints and shall be held totally harmless.


* Listings on this website come from the FMLS IDX Compilation and may be held by brokerage firms other than the owner of this website. The listing brokerage is identified in any listing details. Information is deemed reliable but is not guaranteed. If you believe any FMLS listing contains material that infringes your copyrighted work please click here to review our DMCA policy and learn how to submit a takedown request.© 2024 FMLS.
Related Properties
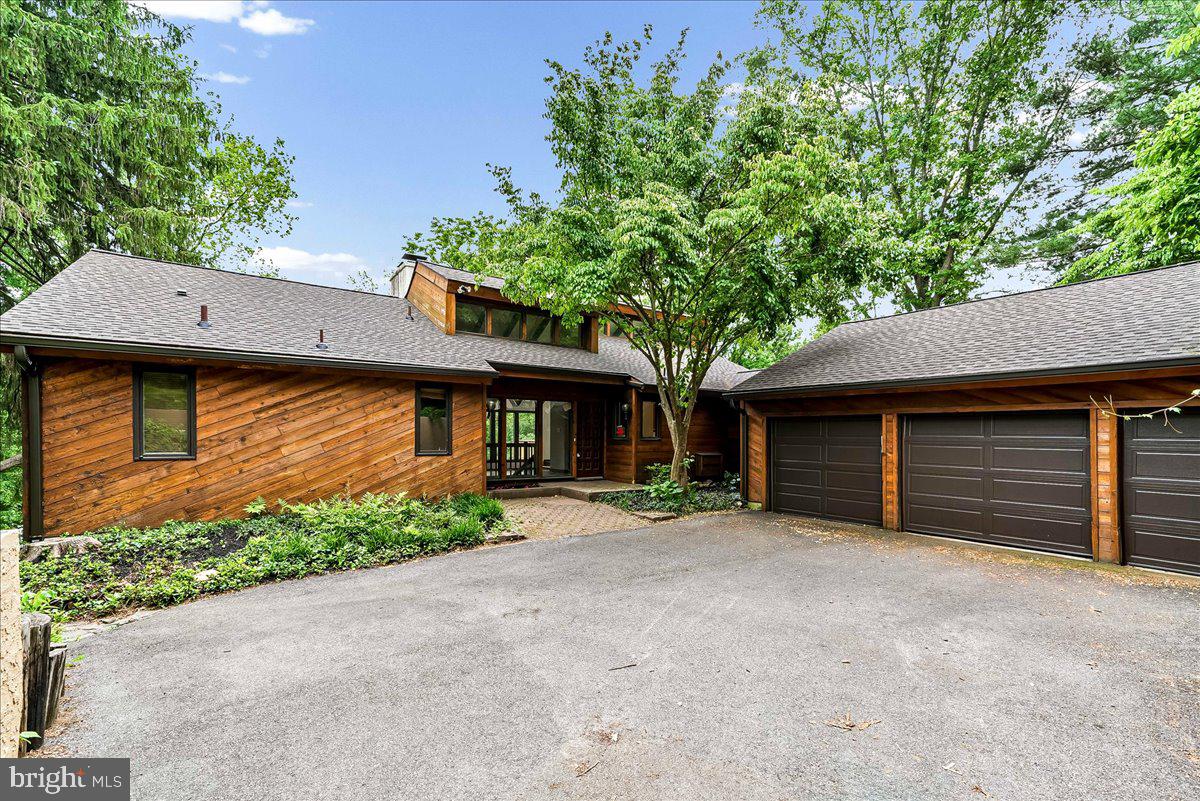
CHADDS FORD
70 HEYBURN ROAD
3 Beds
2 Baths
3,125 Sq.Ft.
$975,000
MLS#: PADE2117210
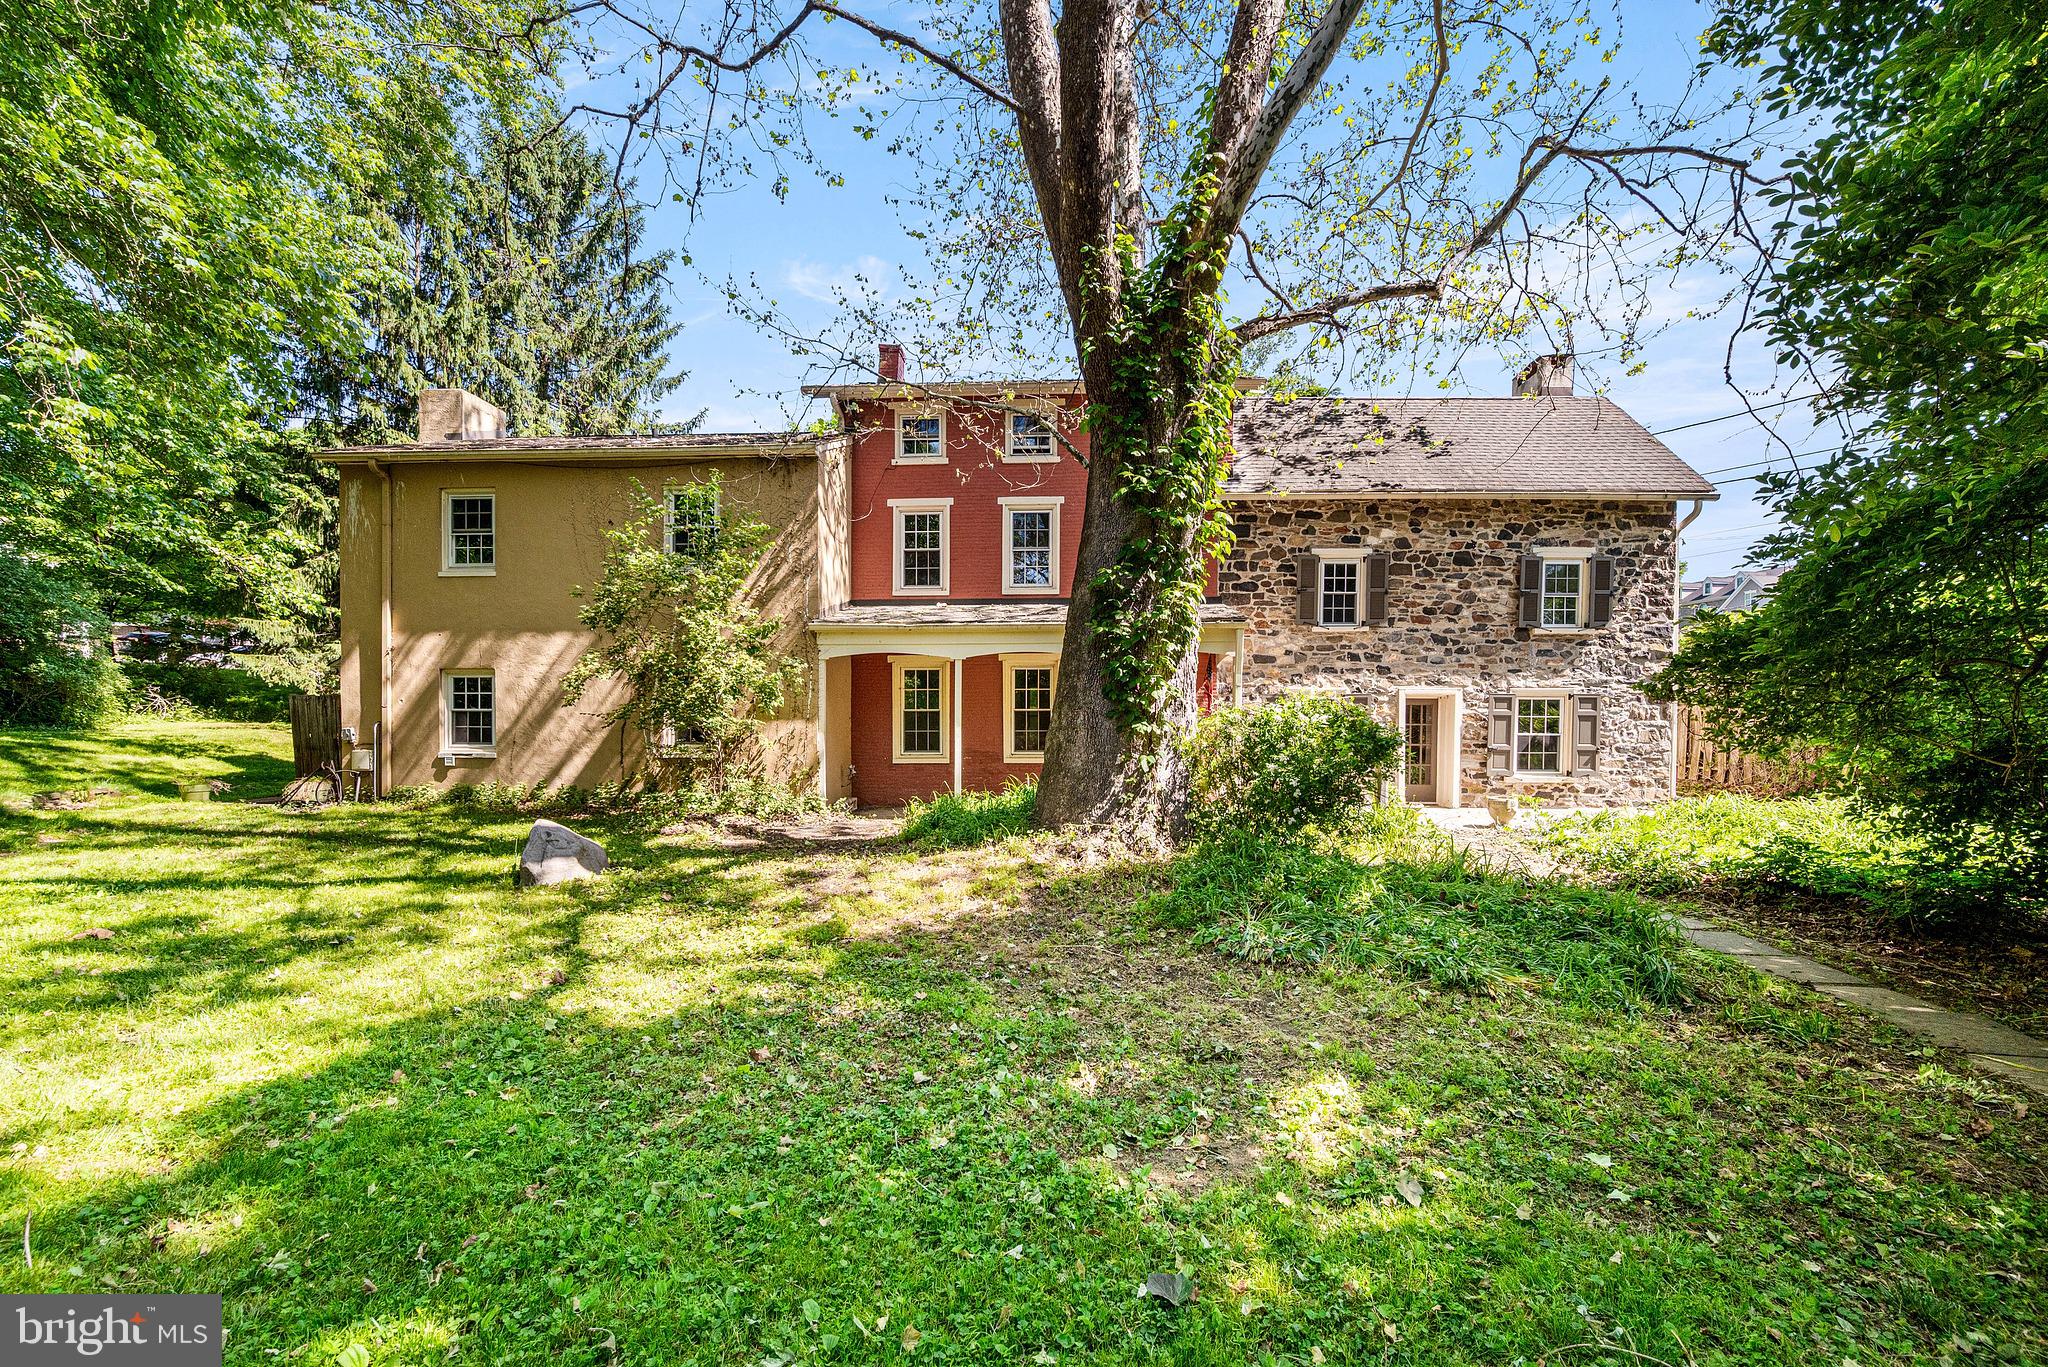
CHADDS FORD
1383 HICKORY HILL ROAD
5 Beds
2 Baths
3,401 Sq.Ft.
$750,000
MLS#: PACT2125478
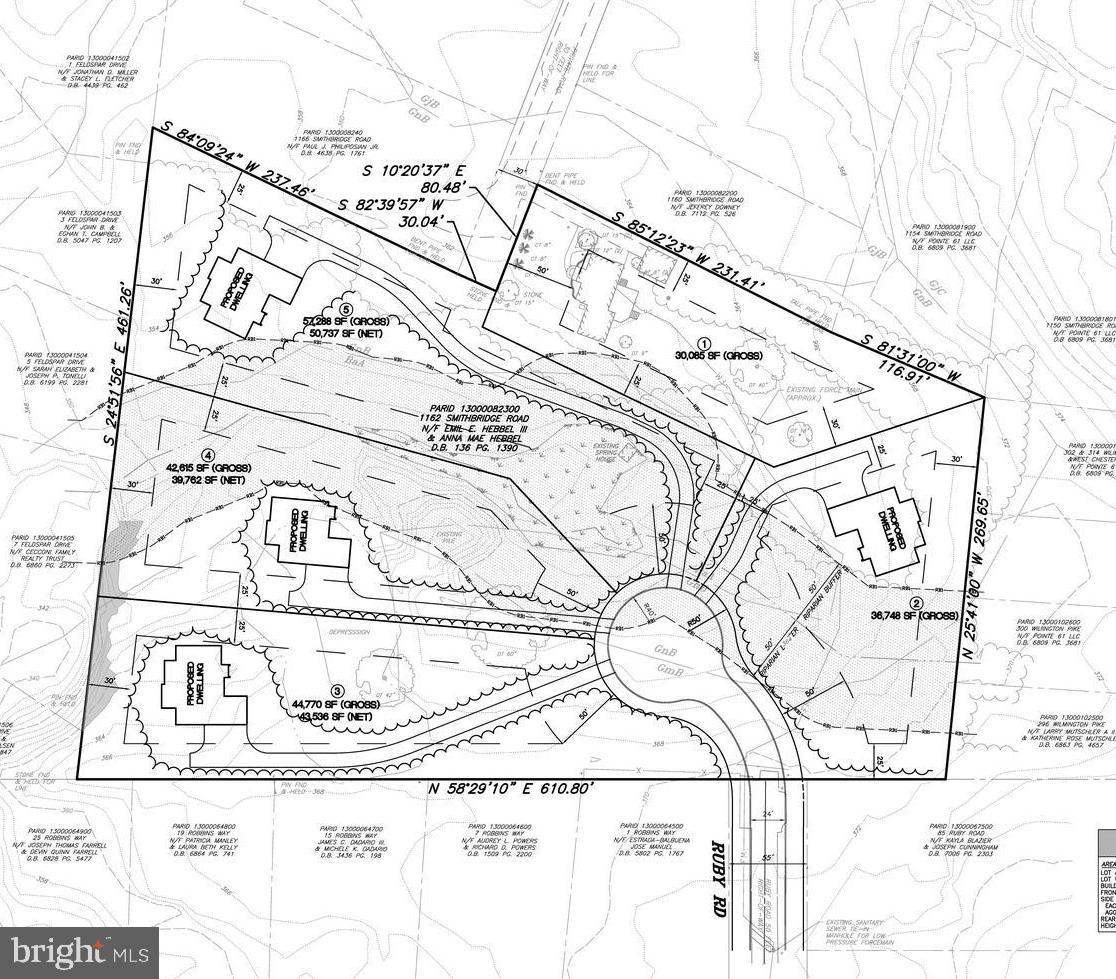
CHADDS FORD
1162 SMITHBRIDGE ROAD
3 Beds
2 Baths
1,977 Sq.Ft.
$900,000
MLS#: PADE2114900
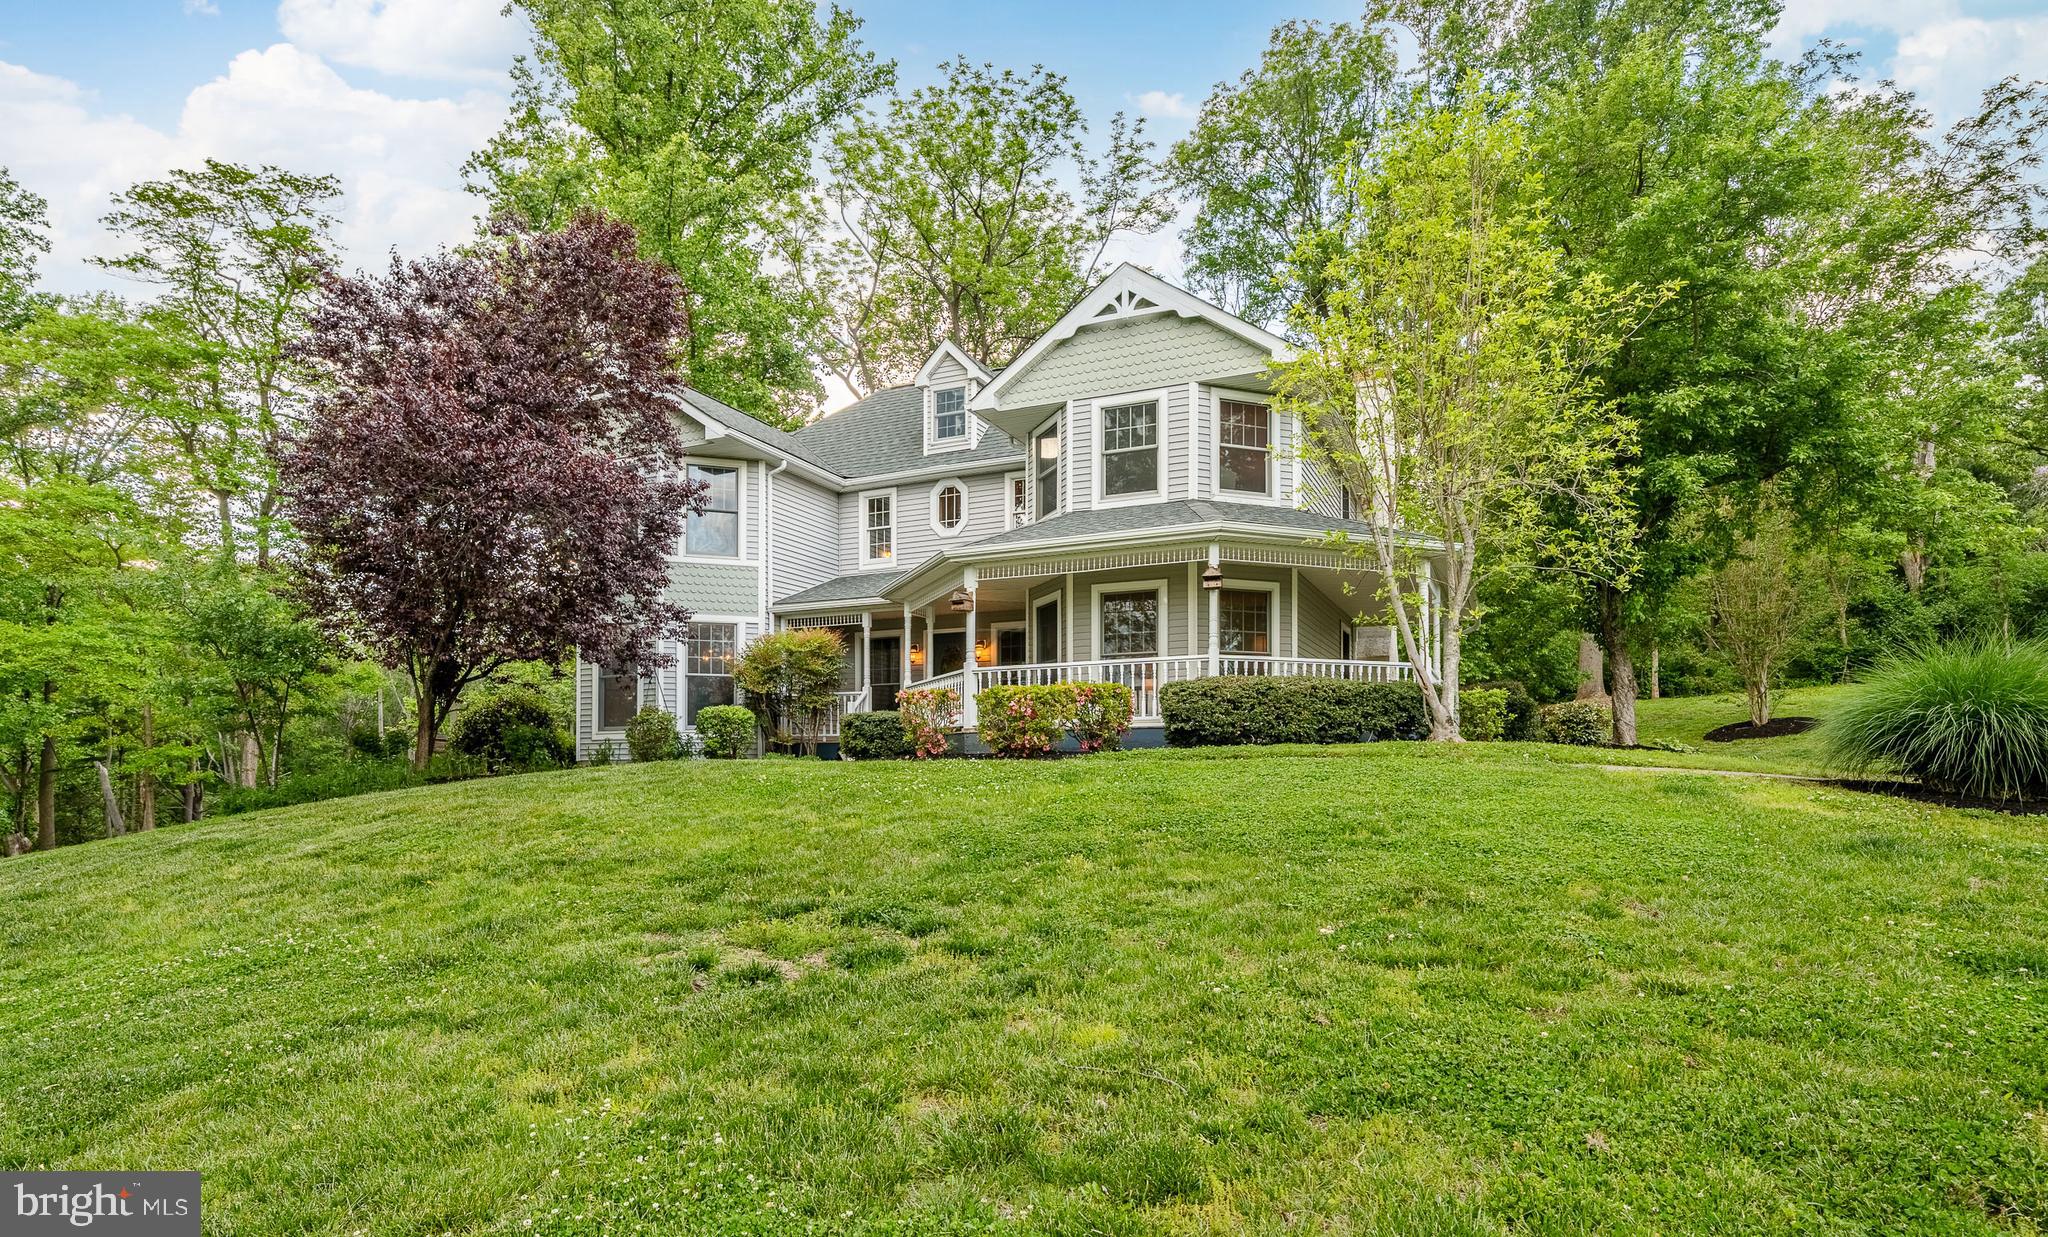
CHADDS FORD
52 ATWATER ROAD
4 Beds
2 Baths
4,606 Sq.Ft.
$889,900
MLS#: PADE2115524
CHADDS FORD
101 RIDINGS BOULEVARD
4 Beds
2 Baths
3,628 Sq.Ft.
$949,000
MLS#: PADE2115712

CHADDS FORD
1 BALMORAL DRIVE
4 Beds
2 Baths
4,601 Sq.Ft.
$899,000
MLS#: PACT2131712
CHADDS FORD
6 SOUTHVIEW PATH
6 Beds
4 Baths
4,932 Sq.Ft.
$999,000
MLS#: PADE2117406
.png)