
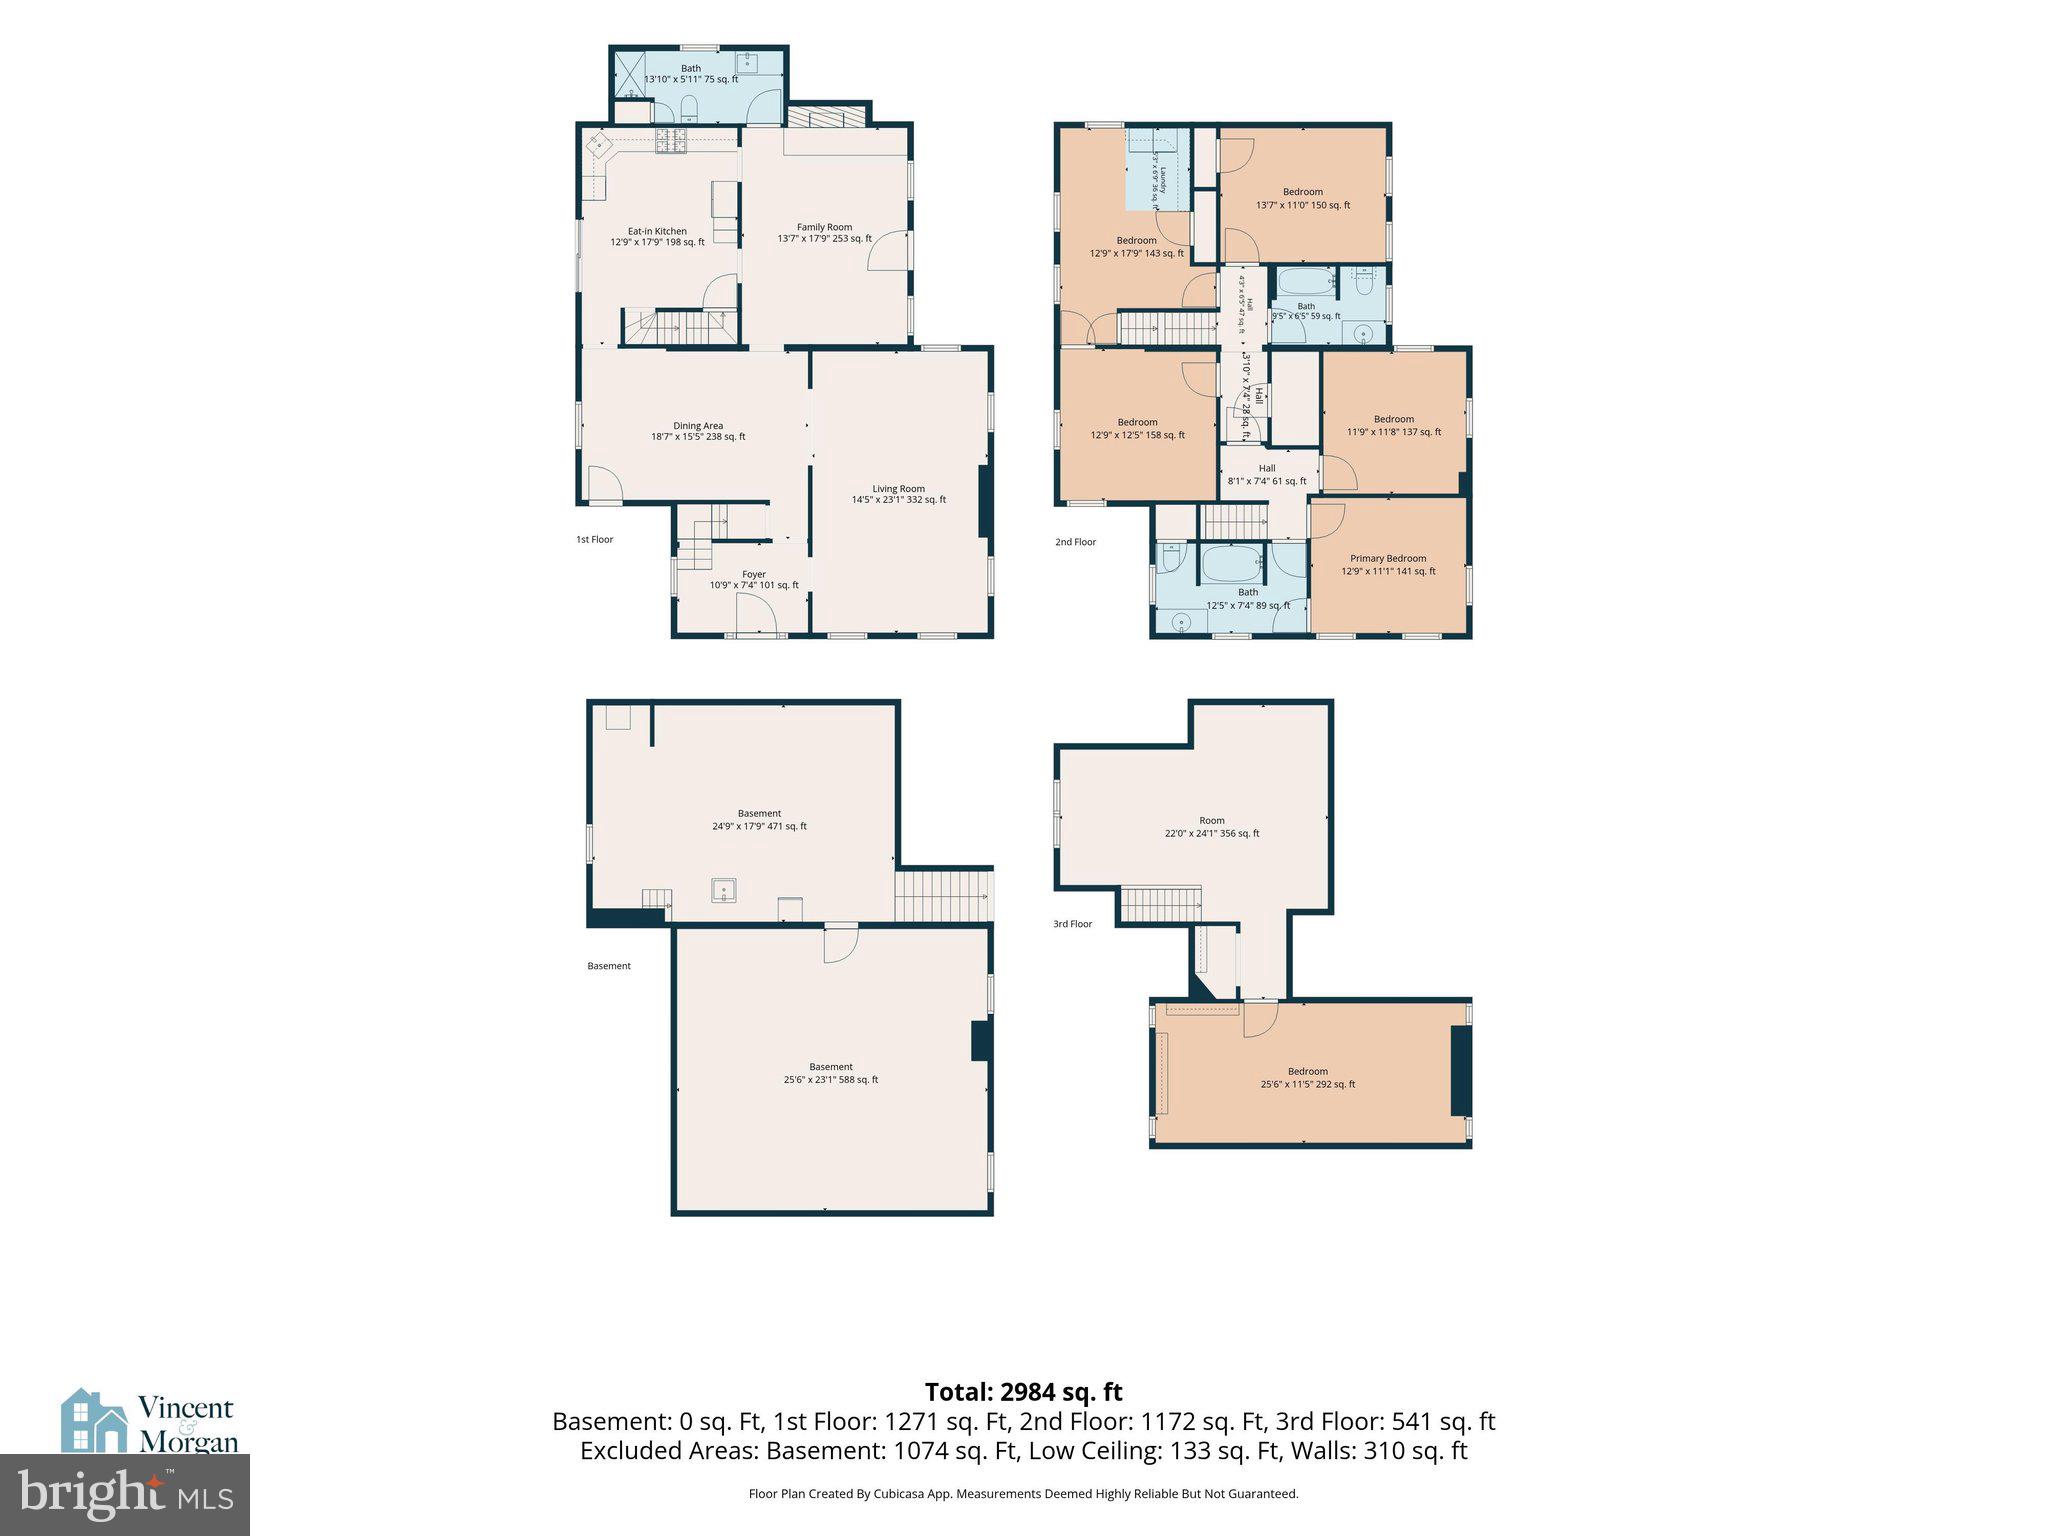
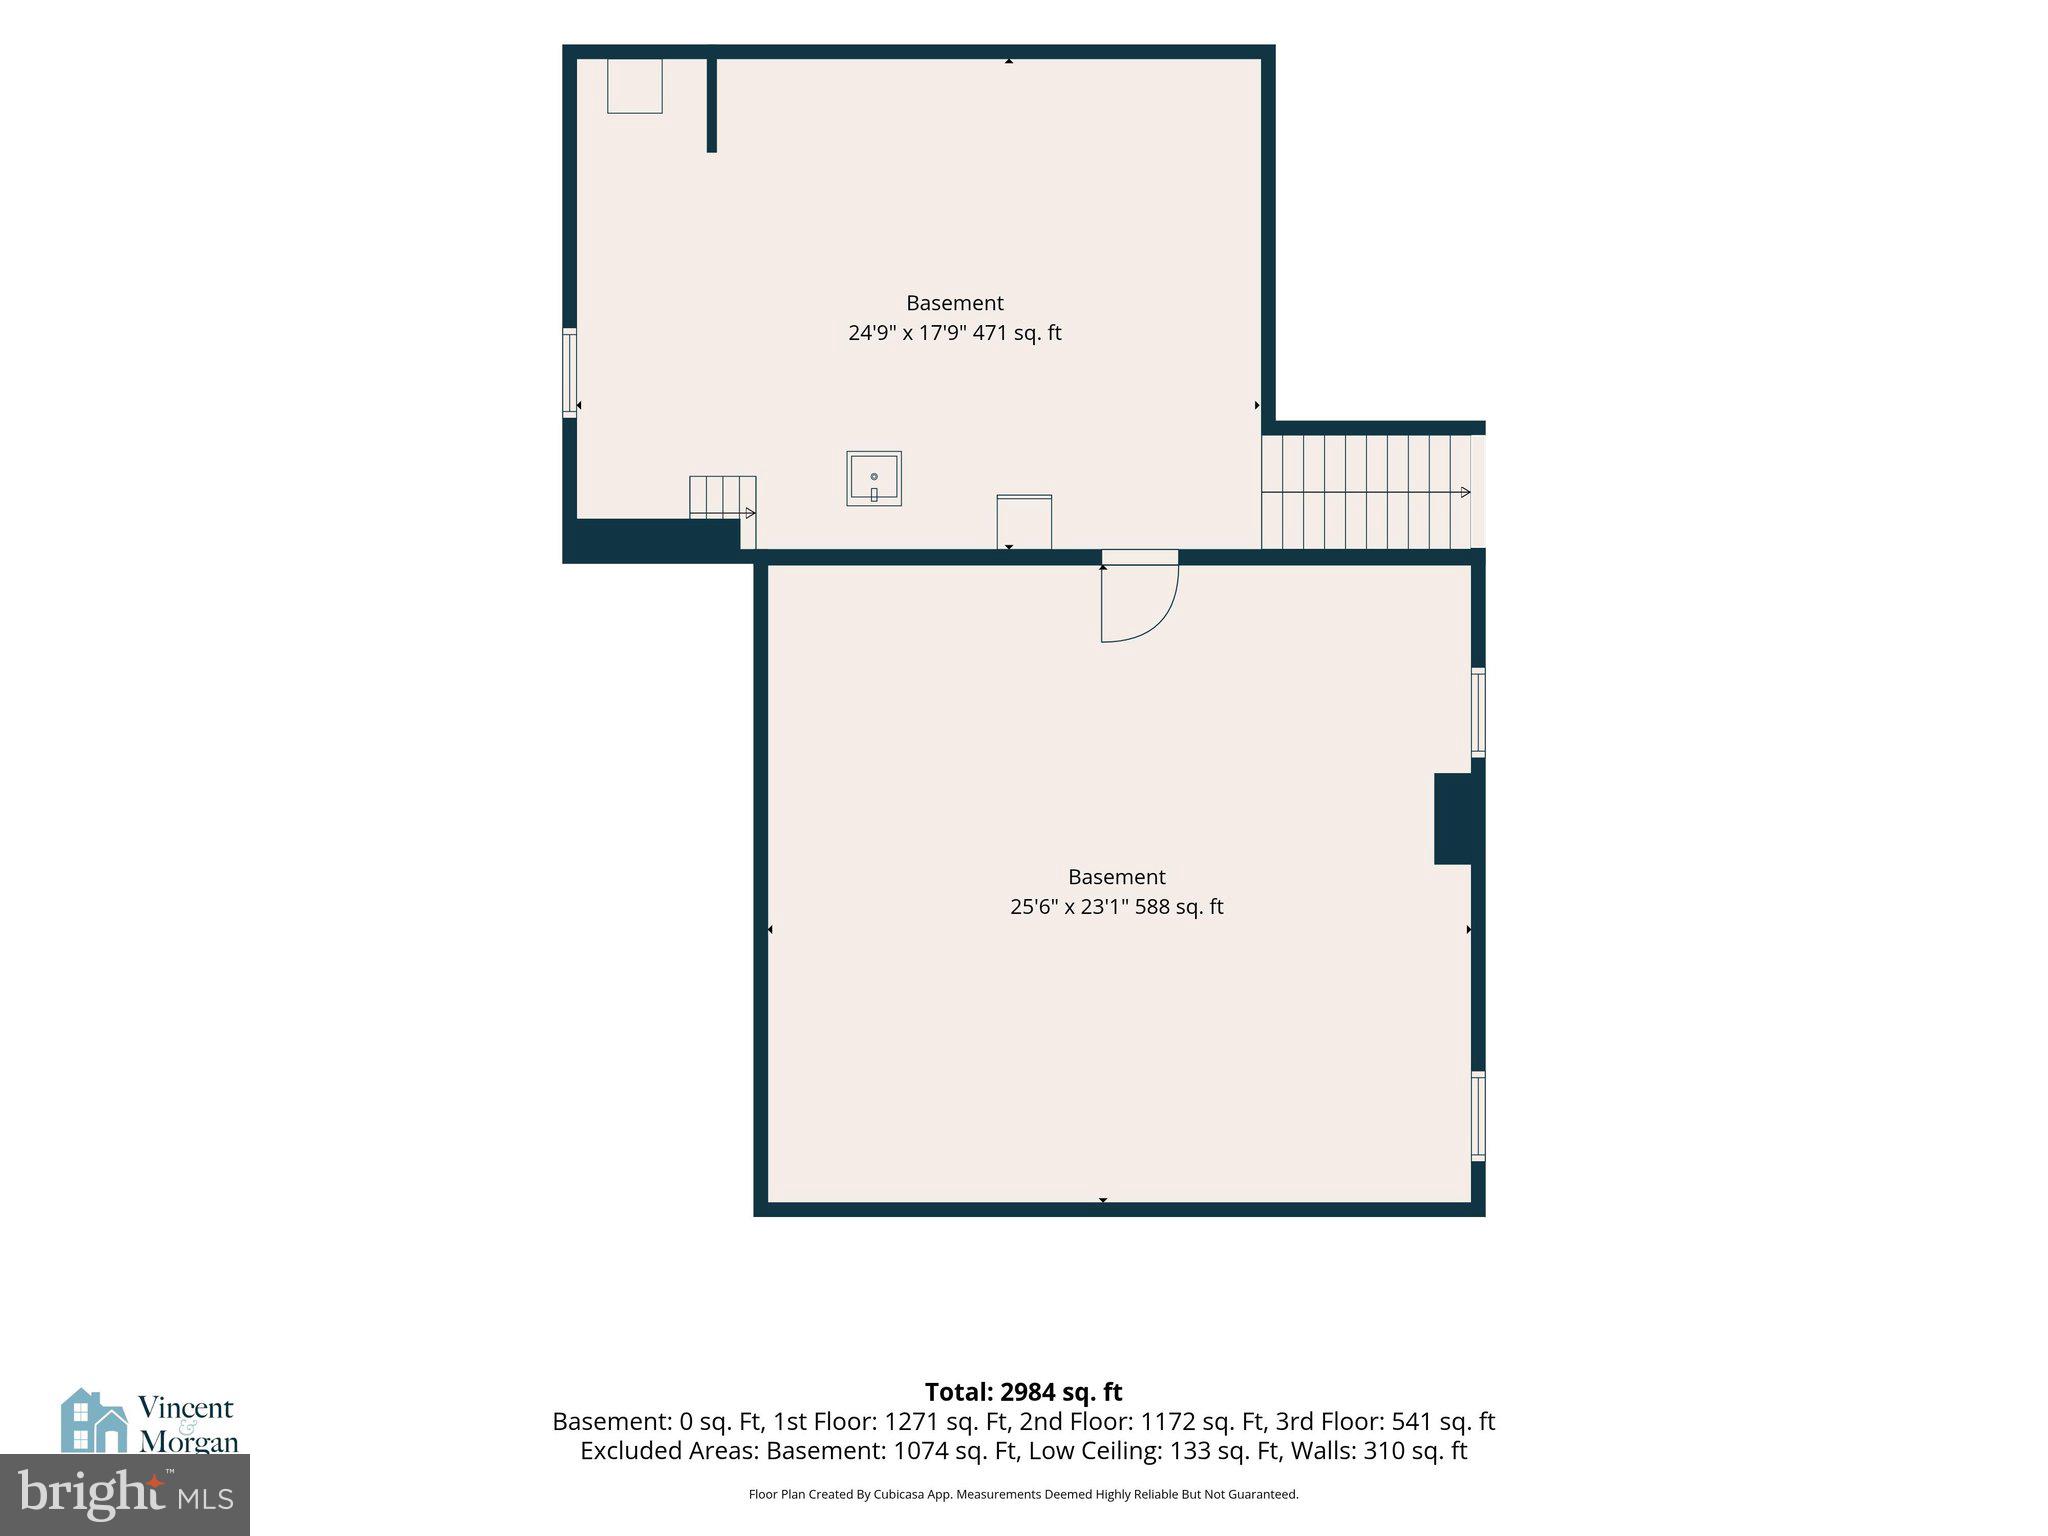
Property
Beds
5
Full Baths
3
1/2 Baths
None
Year Built
1880
Sq.Footage
3,207
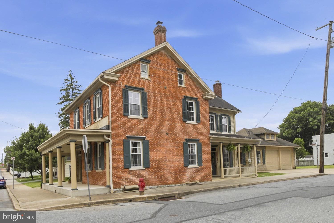
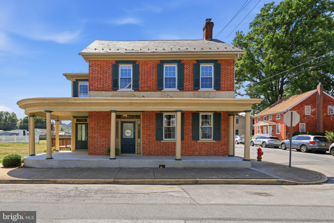
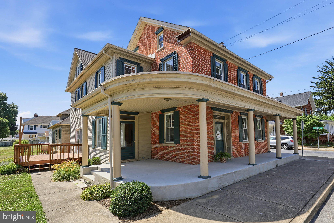
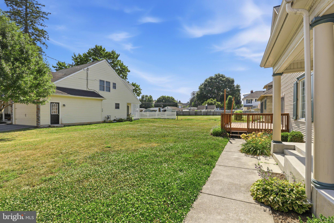
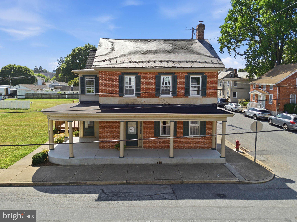
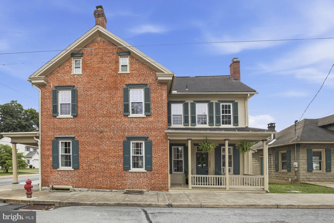
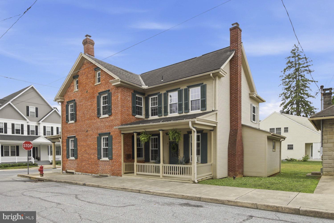
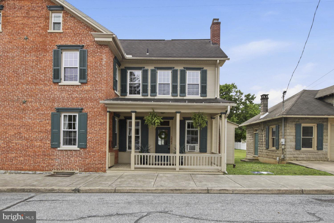
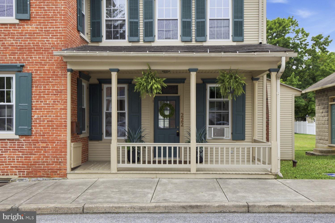
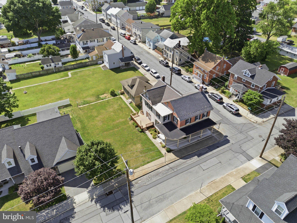
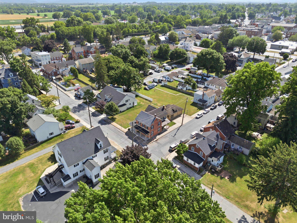
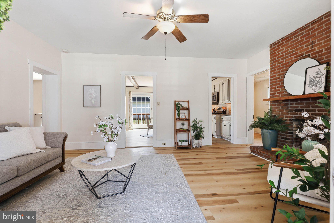
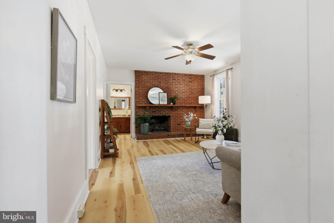
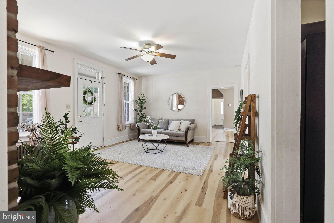
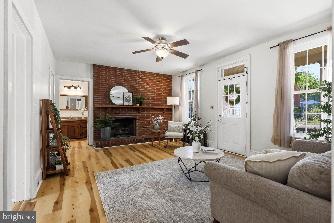
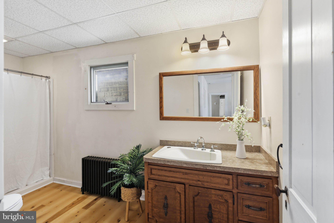
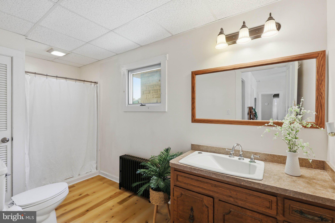
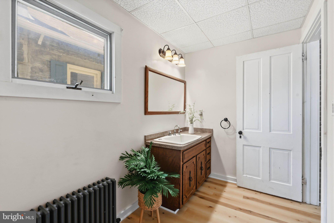
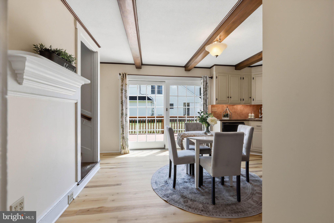
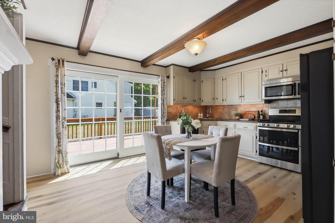
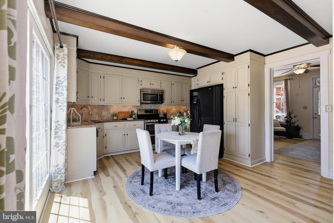
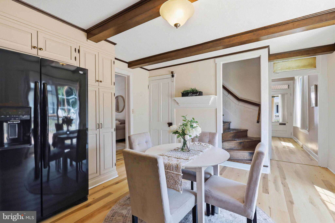
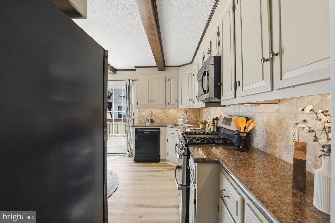
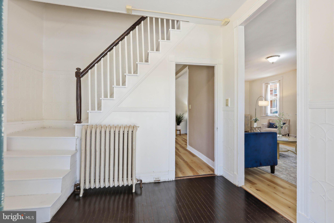
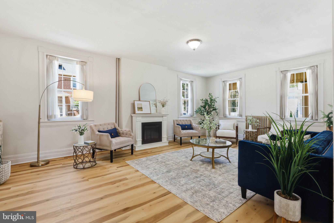
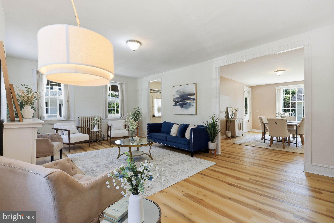
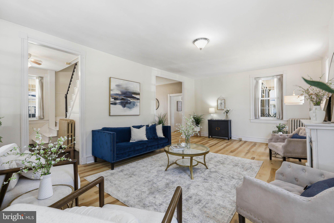
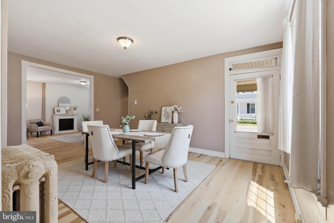
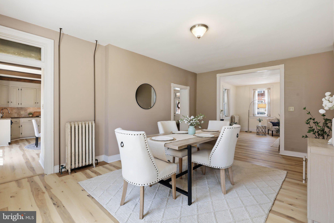
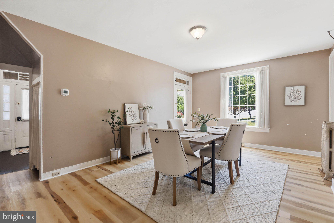
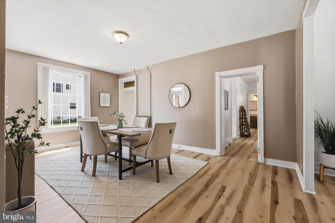
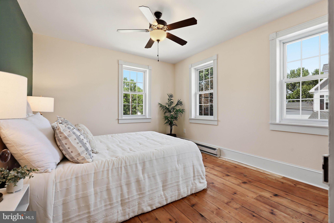
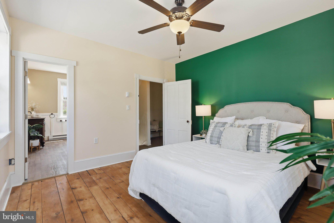
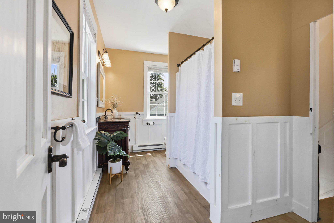
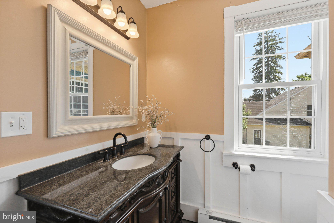
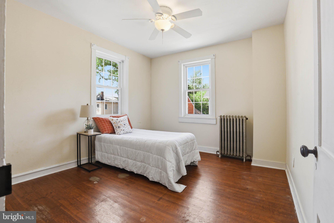
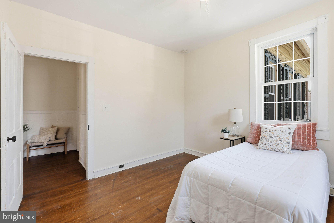
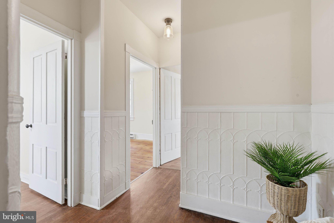
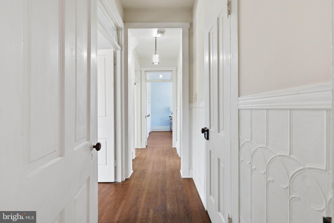
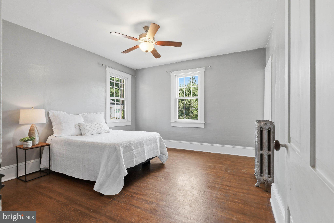
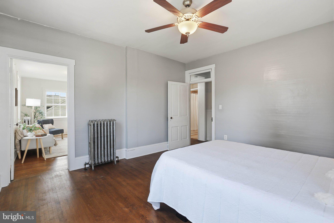
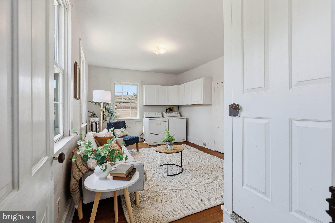
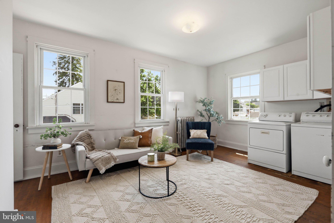
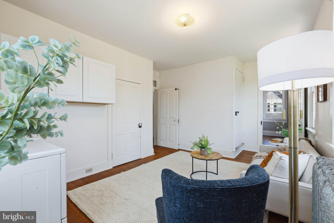
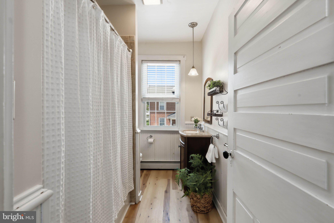
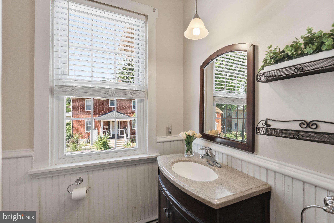
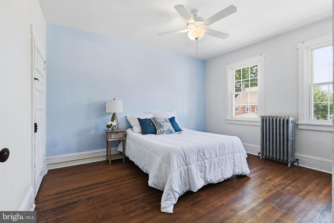
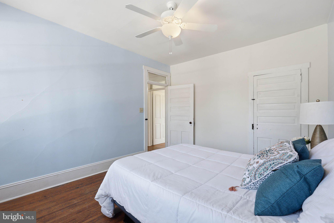
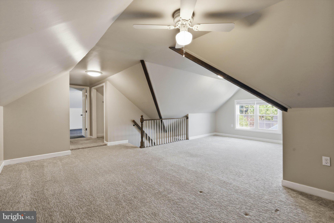
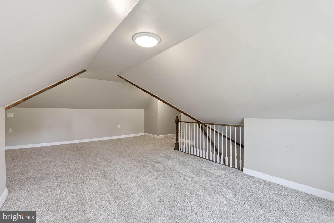
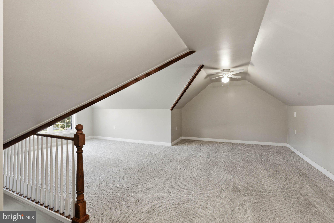
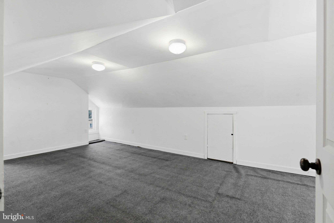
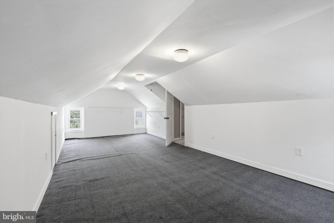
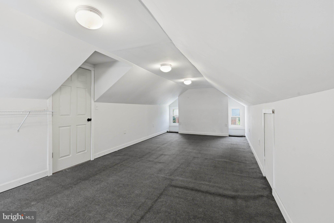
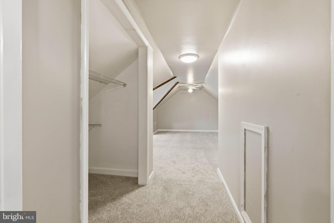
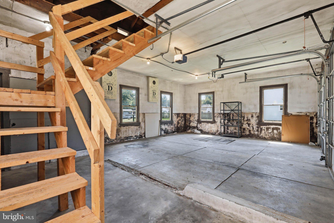
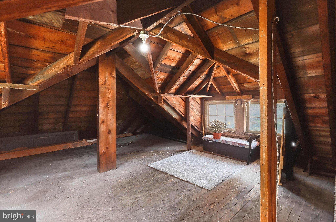
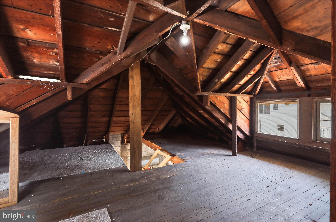
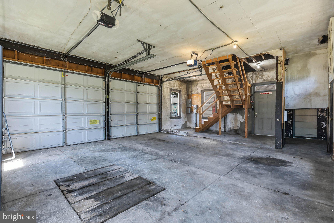
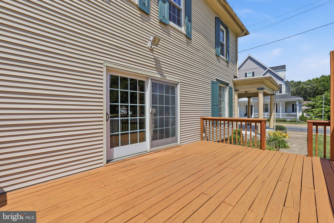
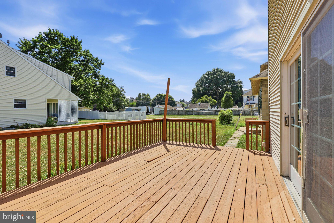
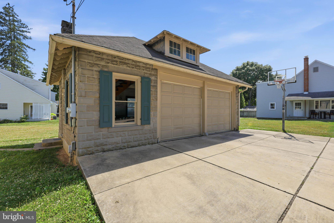
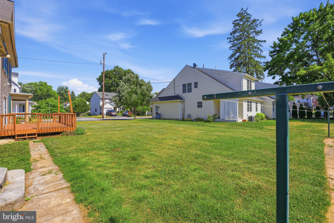
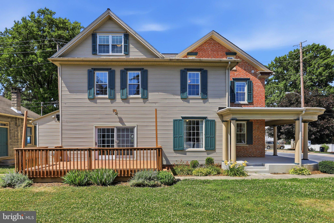
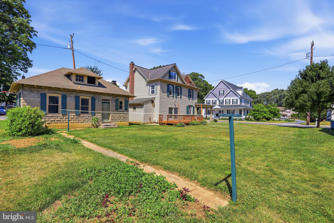
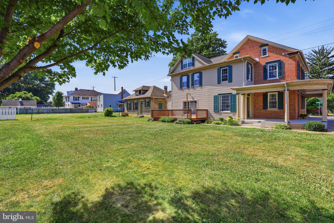
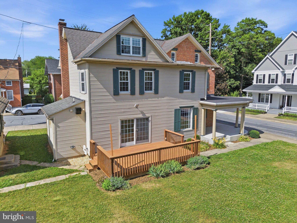
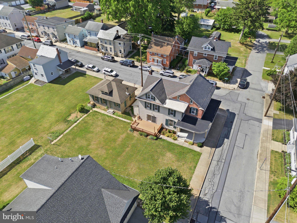
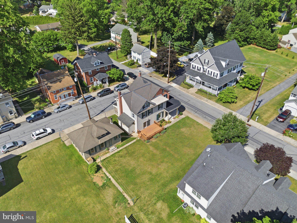
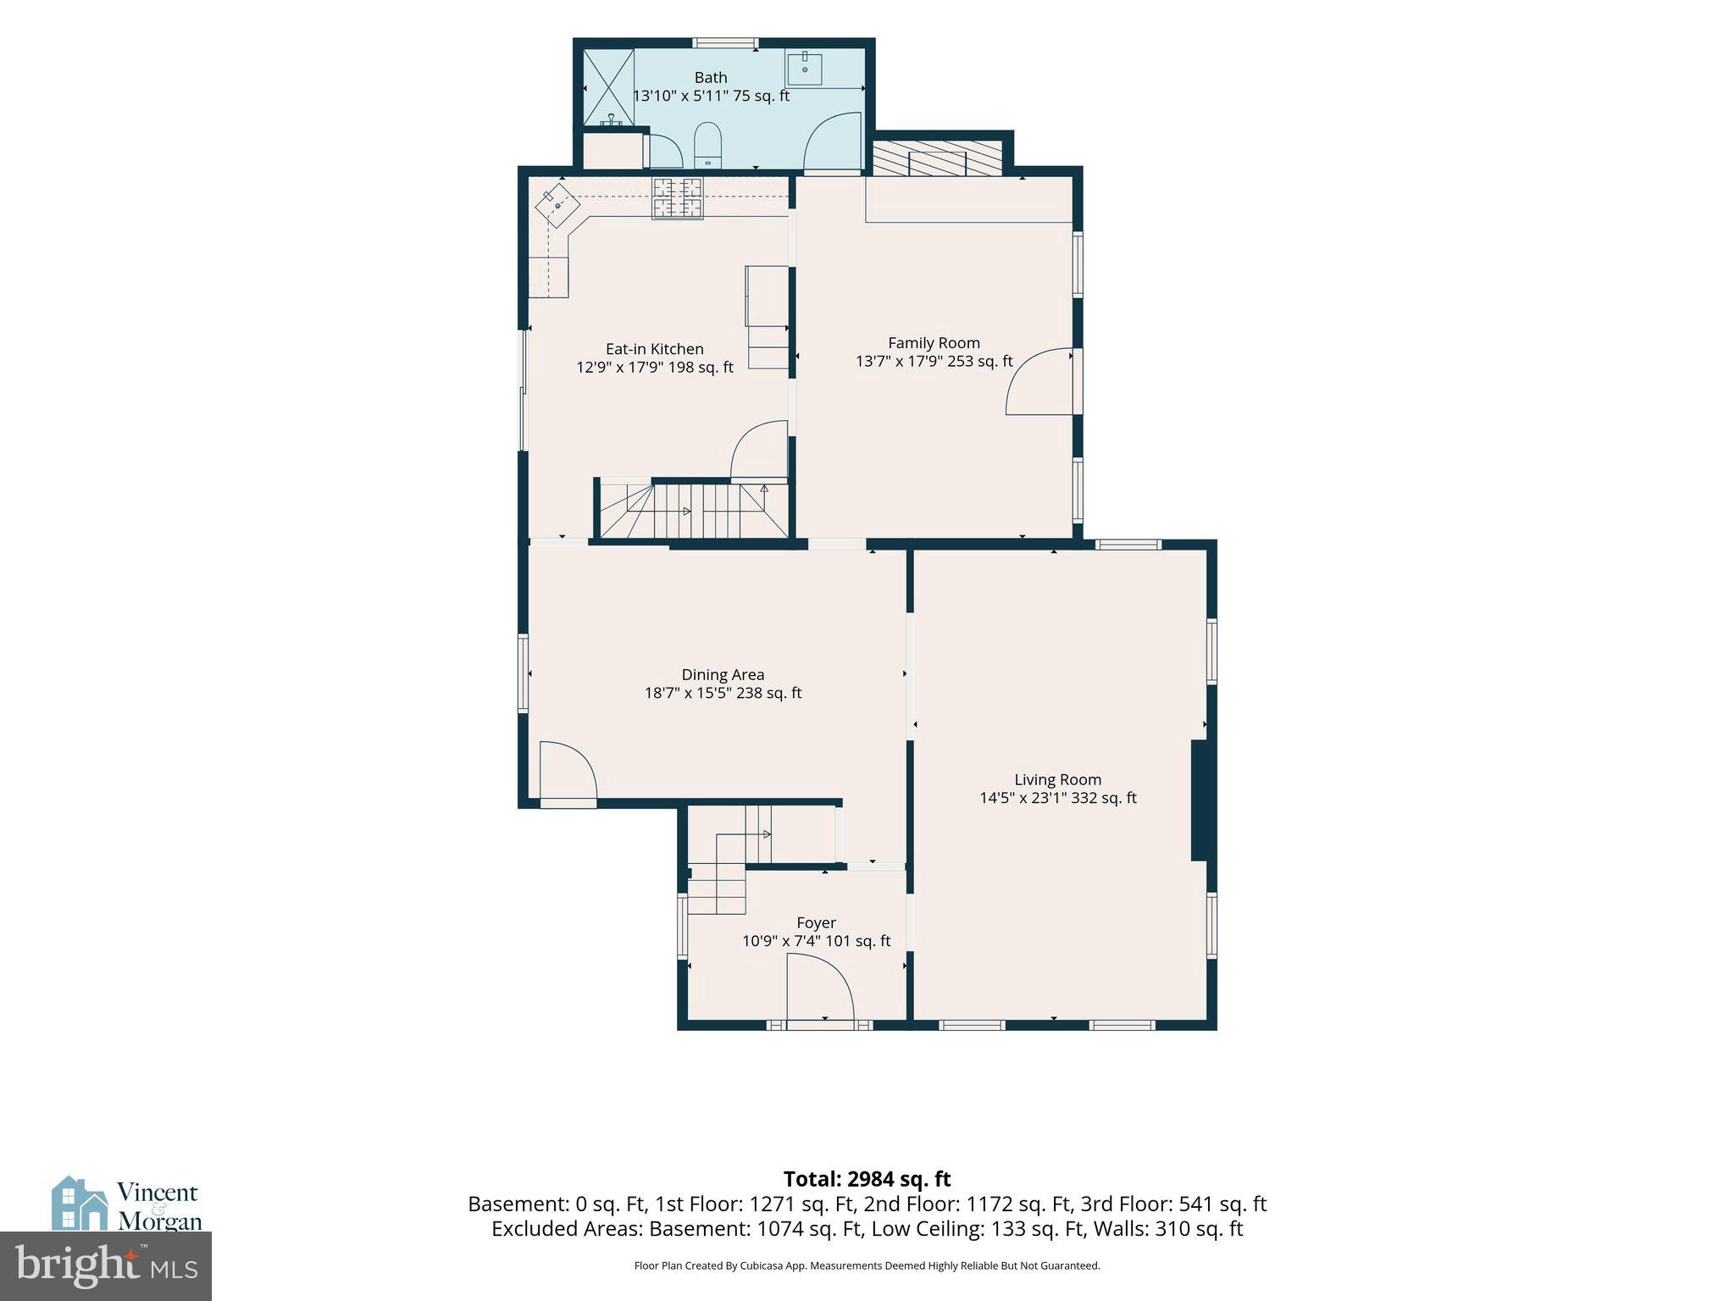
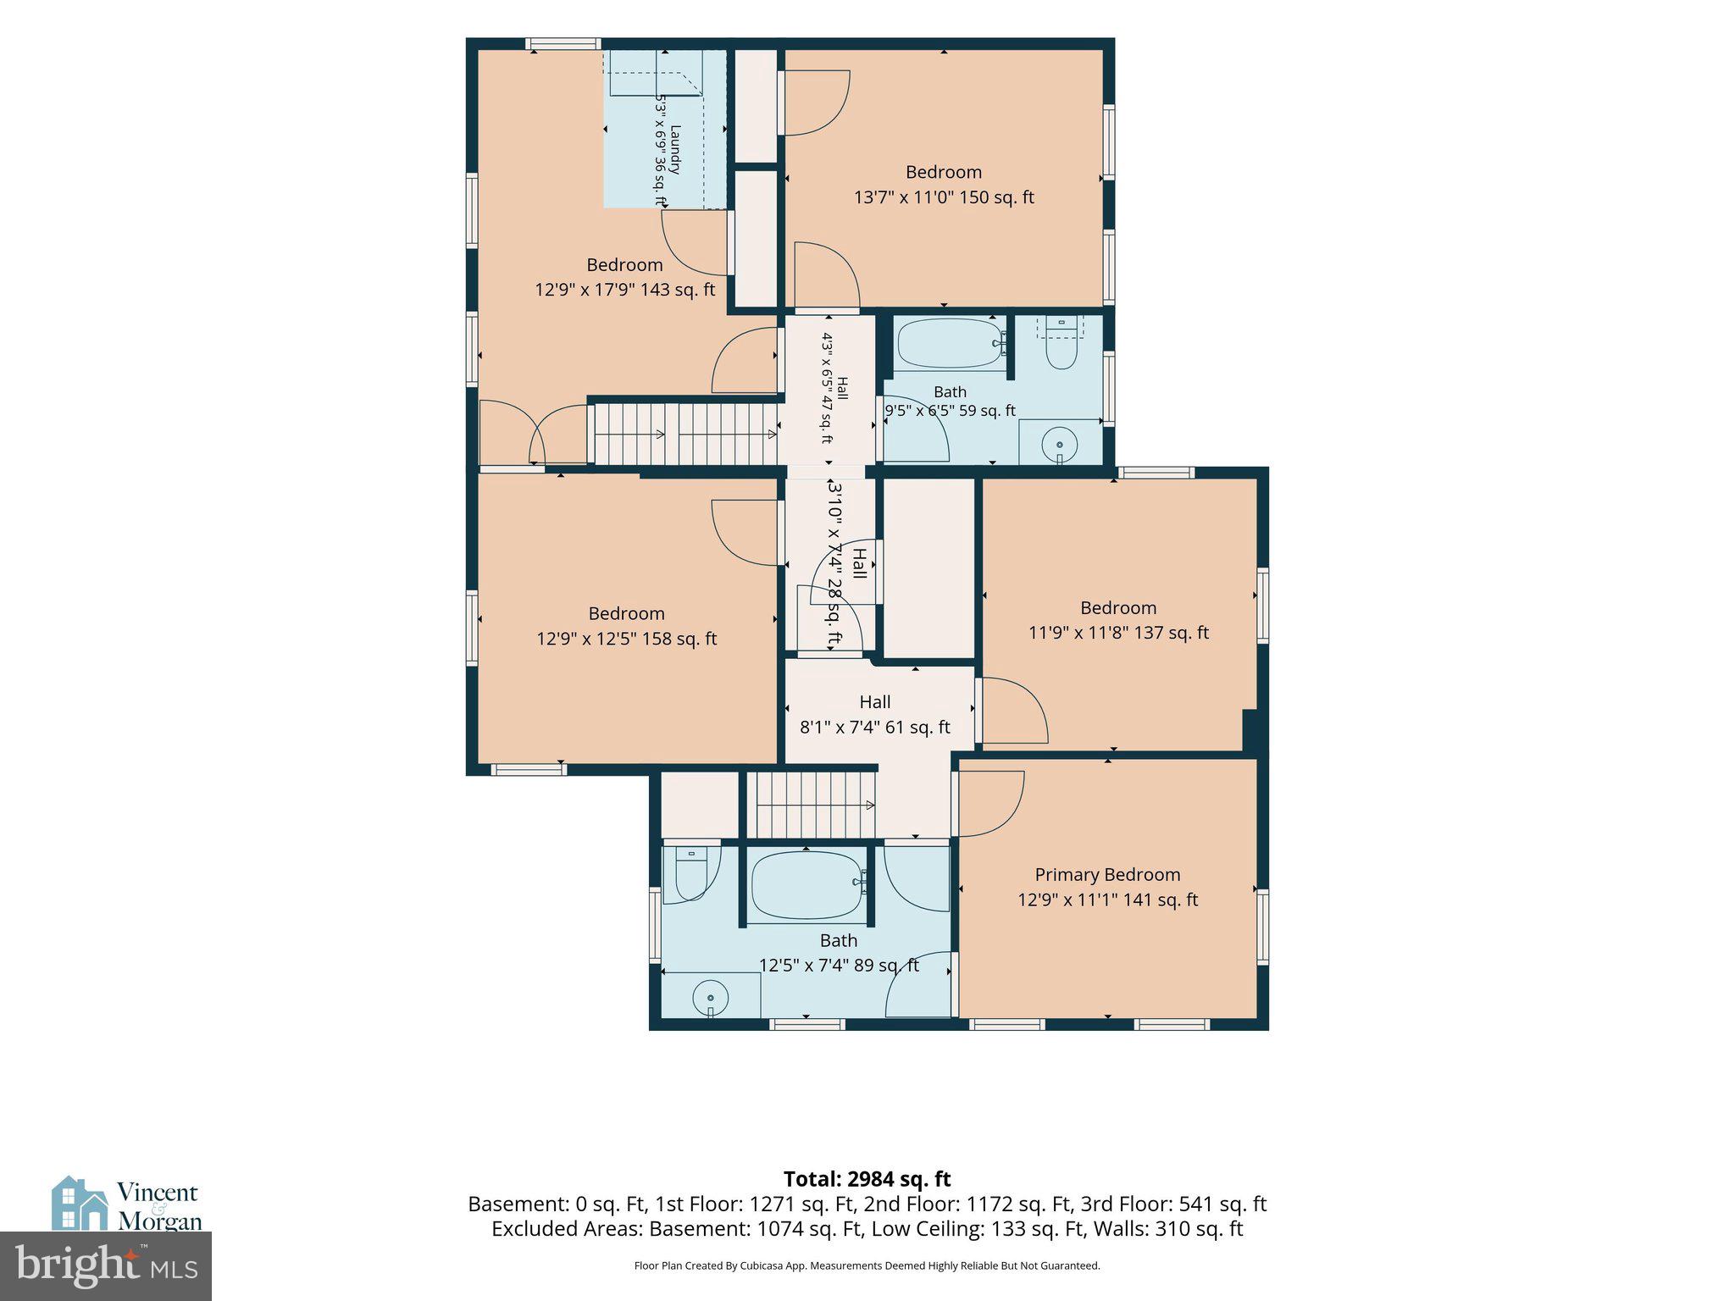
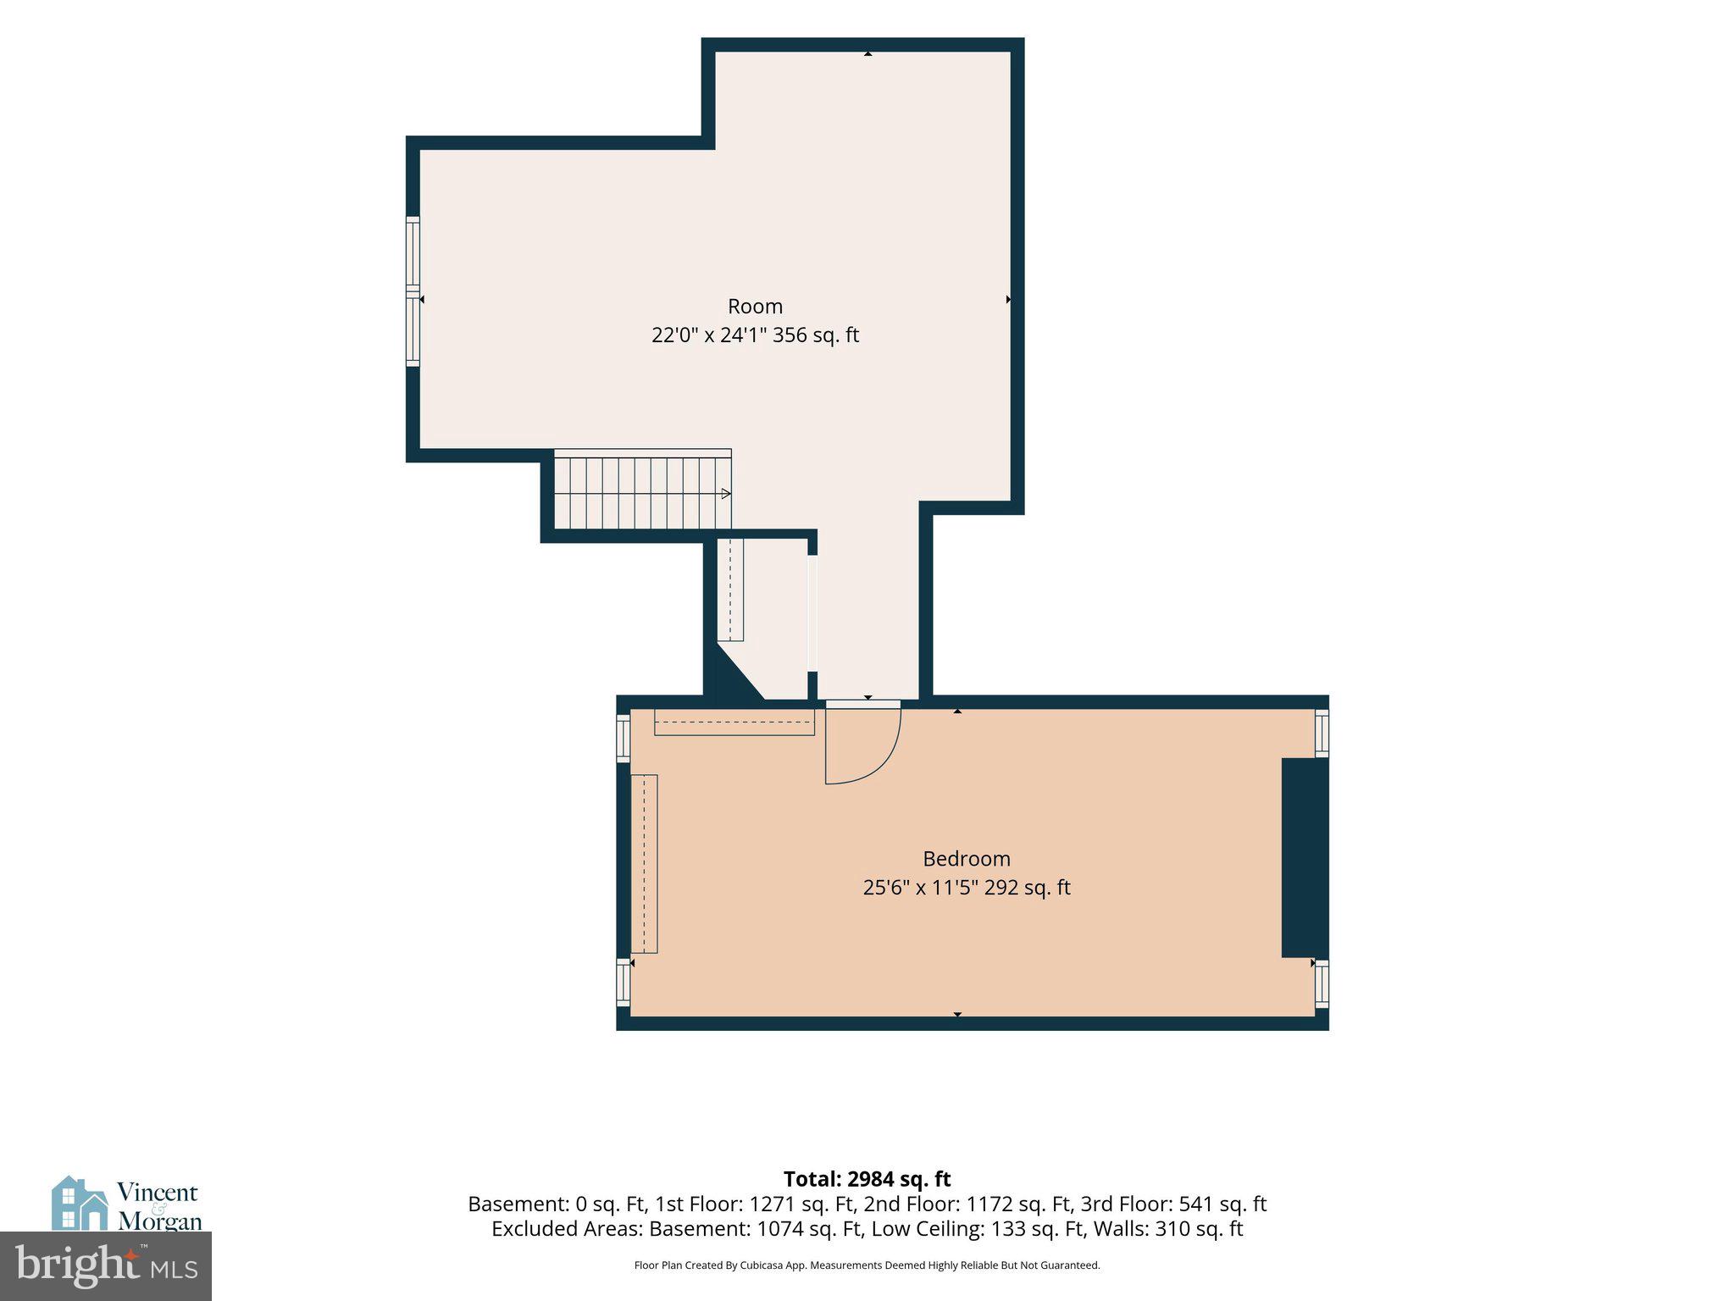
Timeless character meets thoughtful updates in this beautifully preserved 1880 brick home. A welcoming wrap-around porch, side porch, and back deck offer inviting spaces to relax or entertain, while a detached two-car garage and off-street parking add convenience. Brand-new windows throughout enhance comfort and energy efficiency. Inside, the spacious living room features a classic brick natural gas fireplace, abundant natural light, and luxury plank flooring that flows throughout the first floor. The generously sized kitchen offers ample cabinetry and counter space, a large pantry, exposed wood beams, and plenty of room for a center island or breakfast table. A bright dining room with porch access, expansive family room surrounded by windows, and full bath complete the main level. Upstairs, the primary suite features a private bath, along with three additional bedrooms, a second full bath, and a versatile laundry room with space for an office, craft area, or reading nook. The third floor offers a fifth bedroom, large closet, and additional storage. With 5 bedrooms, generous living spaces, modern updates, and charming architectural details throughout, this home beautifully blends historic character with everyday functionality.
Features & Amenities
Interior
-
Other Interior Features
Eat-in Kitchen, Ceiling Fan(s), Walk-In Closet(s), Beamed Ceilings
-
Total Bedrooms
5
-
Bathrooms
3
-
Above Grade Finished Area
3207.0
-
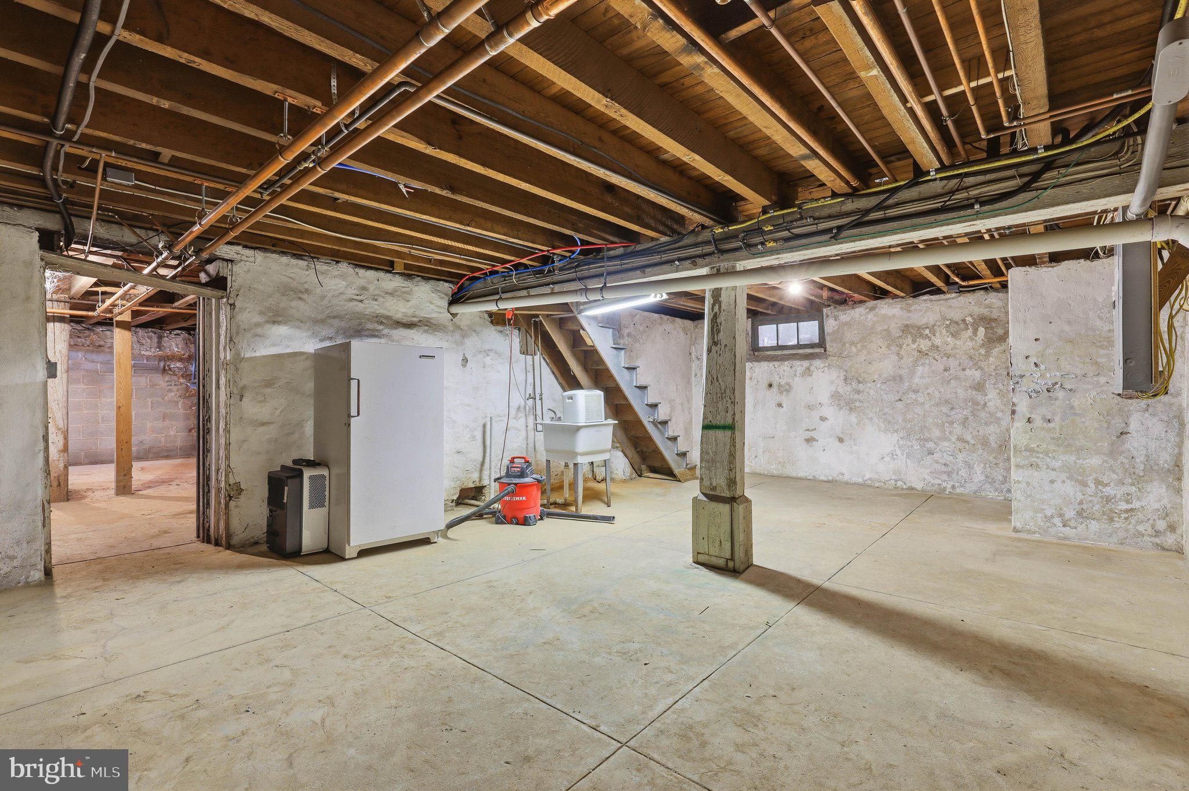
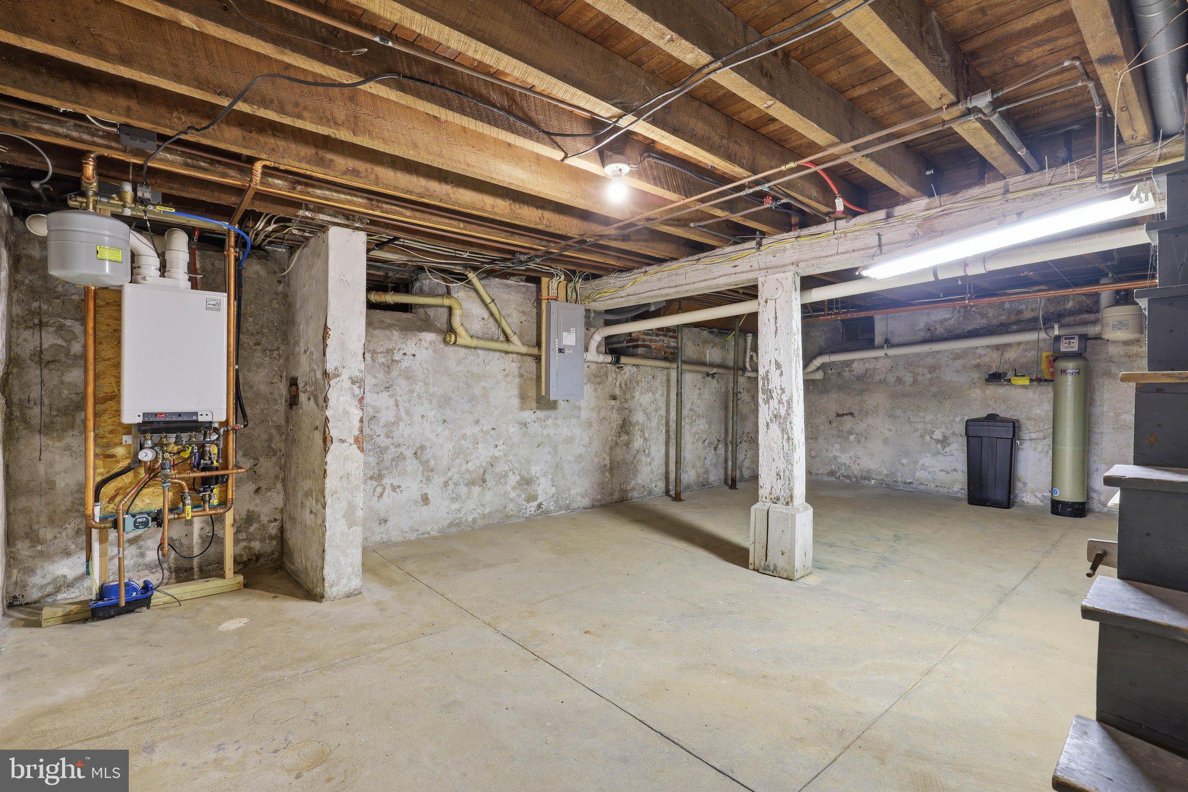
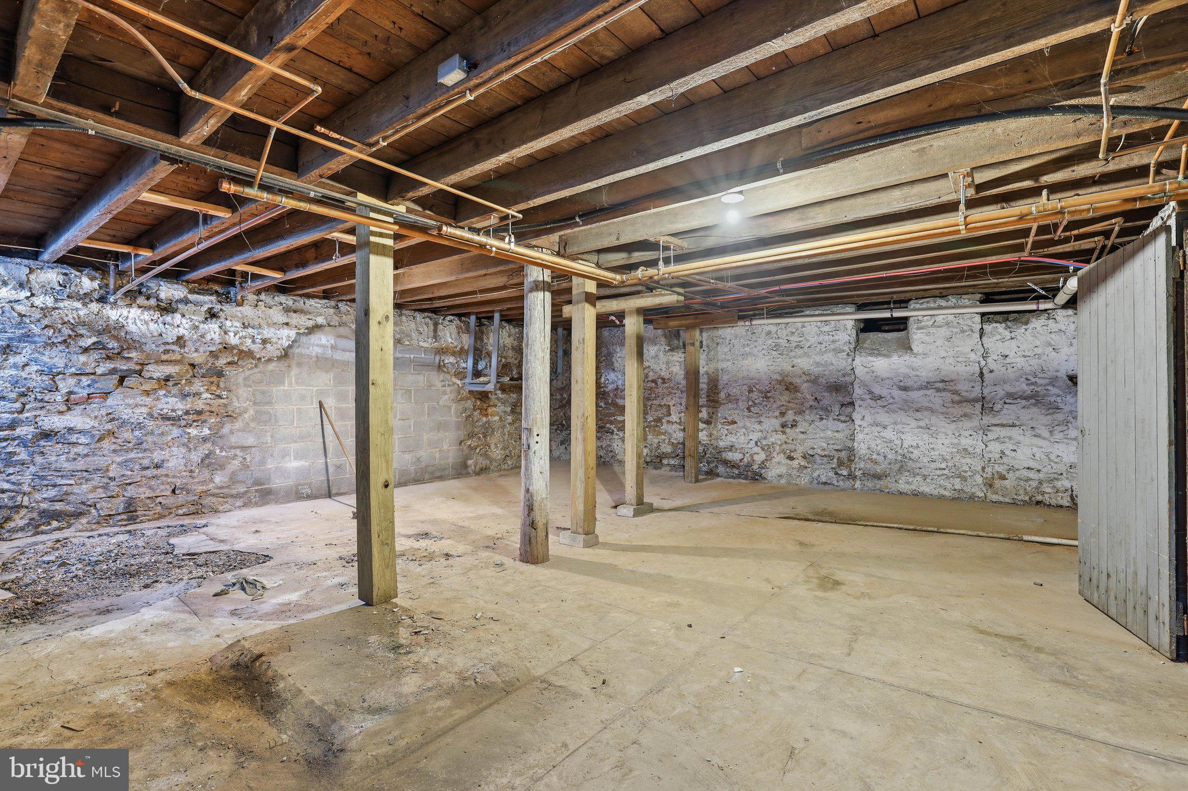
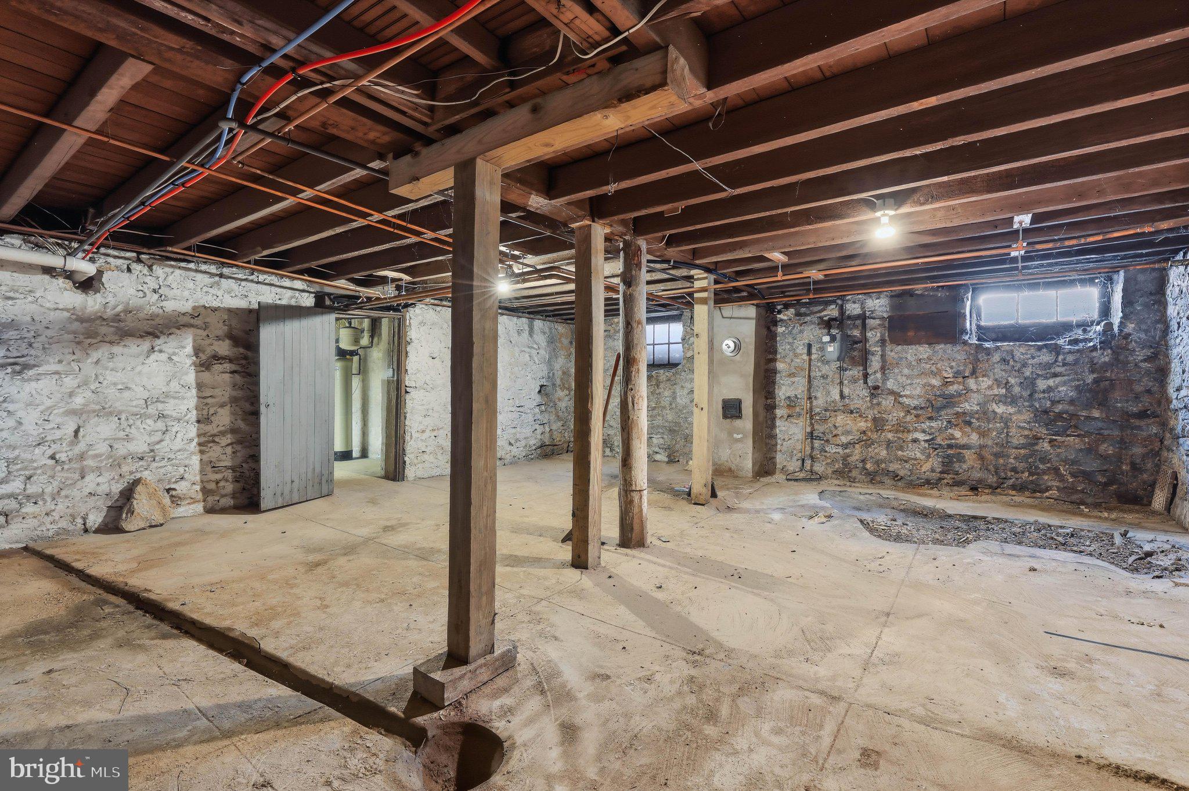
Basement YN
YES
-
Cooling YN
YES
-
Cooling
Ceiling Fan(s), Window Unit(s), Electric
-
Fireplace YN
YES
-
Heating YN
YES
-
Heating
Natural Gas, Hot Water, Radiant
-
Pet friendly
N/A
Exterior
-
Garage
Yes
-
Garage spaces
2
-
Construction Materials
Brick
-
Parking
Oversized, Garage Door Opener, Garage, Driveway, Detached
-
Patio and Porch Features
Deck, Porch, Wrap Around
-
Pool
No
-
Waterfront YN
NO
-
View
Street, Garden
Area & Lot
-
Lot Features
Corner Lot, Back Yard
-
Lot Size(acres)
0.19
-
Lot Size(square feet)
8,393
-
Property Type
Residential
-
Property Sub Type
Single Family Residence
-
Architectural Style
Victorian
Price
-
Sales Price
$450,000
-
Tax Amount
$5,785
-
Financing Options
Cash, Conventional, FHA, VA
-
Zoning
MEDIUM DENSITY RESIDENTIAL
-
Sq. Footage
3,207
-
Price/SqFt
$140
HOA
-
Association
No
School District
-
Elementary School
DONEGAL
-
Middle School
DONEGAL
-
High School
DONEGAL
Property Features
-
New Construction
NO
-
Accessibility Features
Accessible Doors
-
Foundation Details
Stone, Concrete Perimeter
-
Senior Community YN
NO
-
Sewer
Public Sewer
-
Tax Lot
1
-
Water Source
Public
Schedule a Showing
Showing scheduled successfully.
Mortgage calculator
Estimate your monthly mortgage payment, including the principal and interest, property taxes, and HOA. Adjust the values to generate a more accurate rate.
Your payment
Principal and Interest:
$
Property taxes:
$
HOA fees:
$
Total loan payment:
$
Total interest amount:
$
Location
County
LANCASTER
Elementary School
DONEGAL
Middle School
DONEGAL
High School
DONEGAL
Listing Courtesy of Amy Beachy , Coldwell Banker Realty
RealHub Information is provided exclusively for consumers' personal, non-commercial use, and it may not be used for any purpose other than to identify prospective properties consumers may be interested in purchasing. All information deemed reliable but not guaranteed and should be independently verified. All properties are subject to prior sale, change or withdrawal. RealHub website owner shall not be responsible for any typographical errors, misinformation, misprints and shall be held totally harmless.


* Listings on this website come from the FMLS IDX Compilation and may be held by brokerage firms other than the owner of this website. The listing brokerage is identified in any listing details. Information is deemed reliable but is not guaranteed. If you believe any FMLS listing contains material that infringes your copyrighted work please click here to review our DMCA policy and learn how to submit a takedown request.© 2024 FMLS.
Related Properties
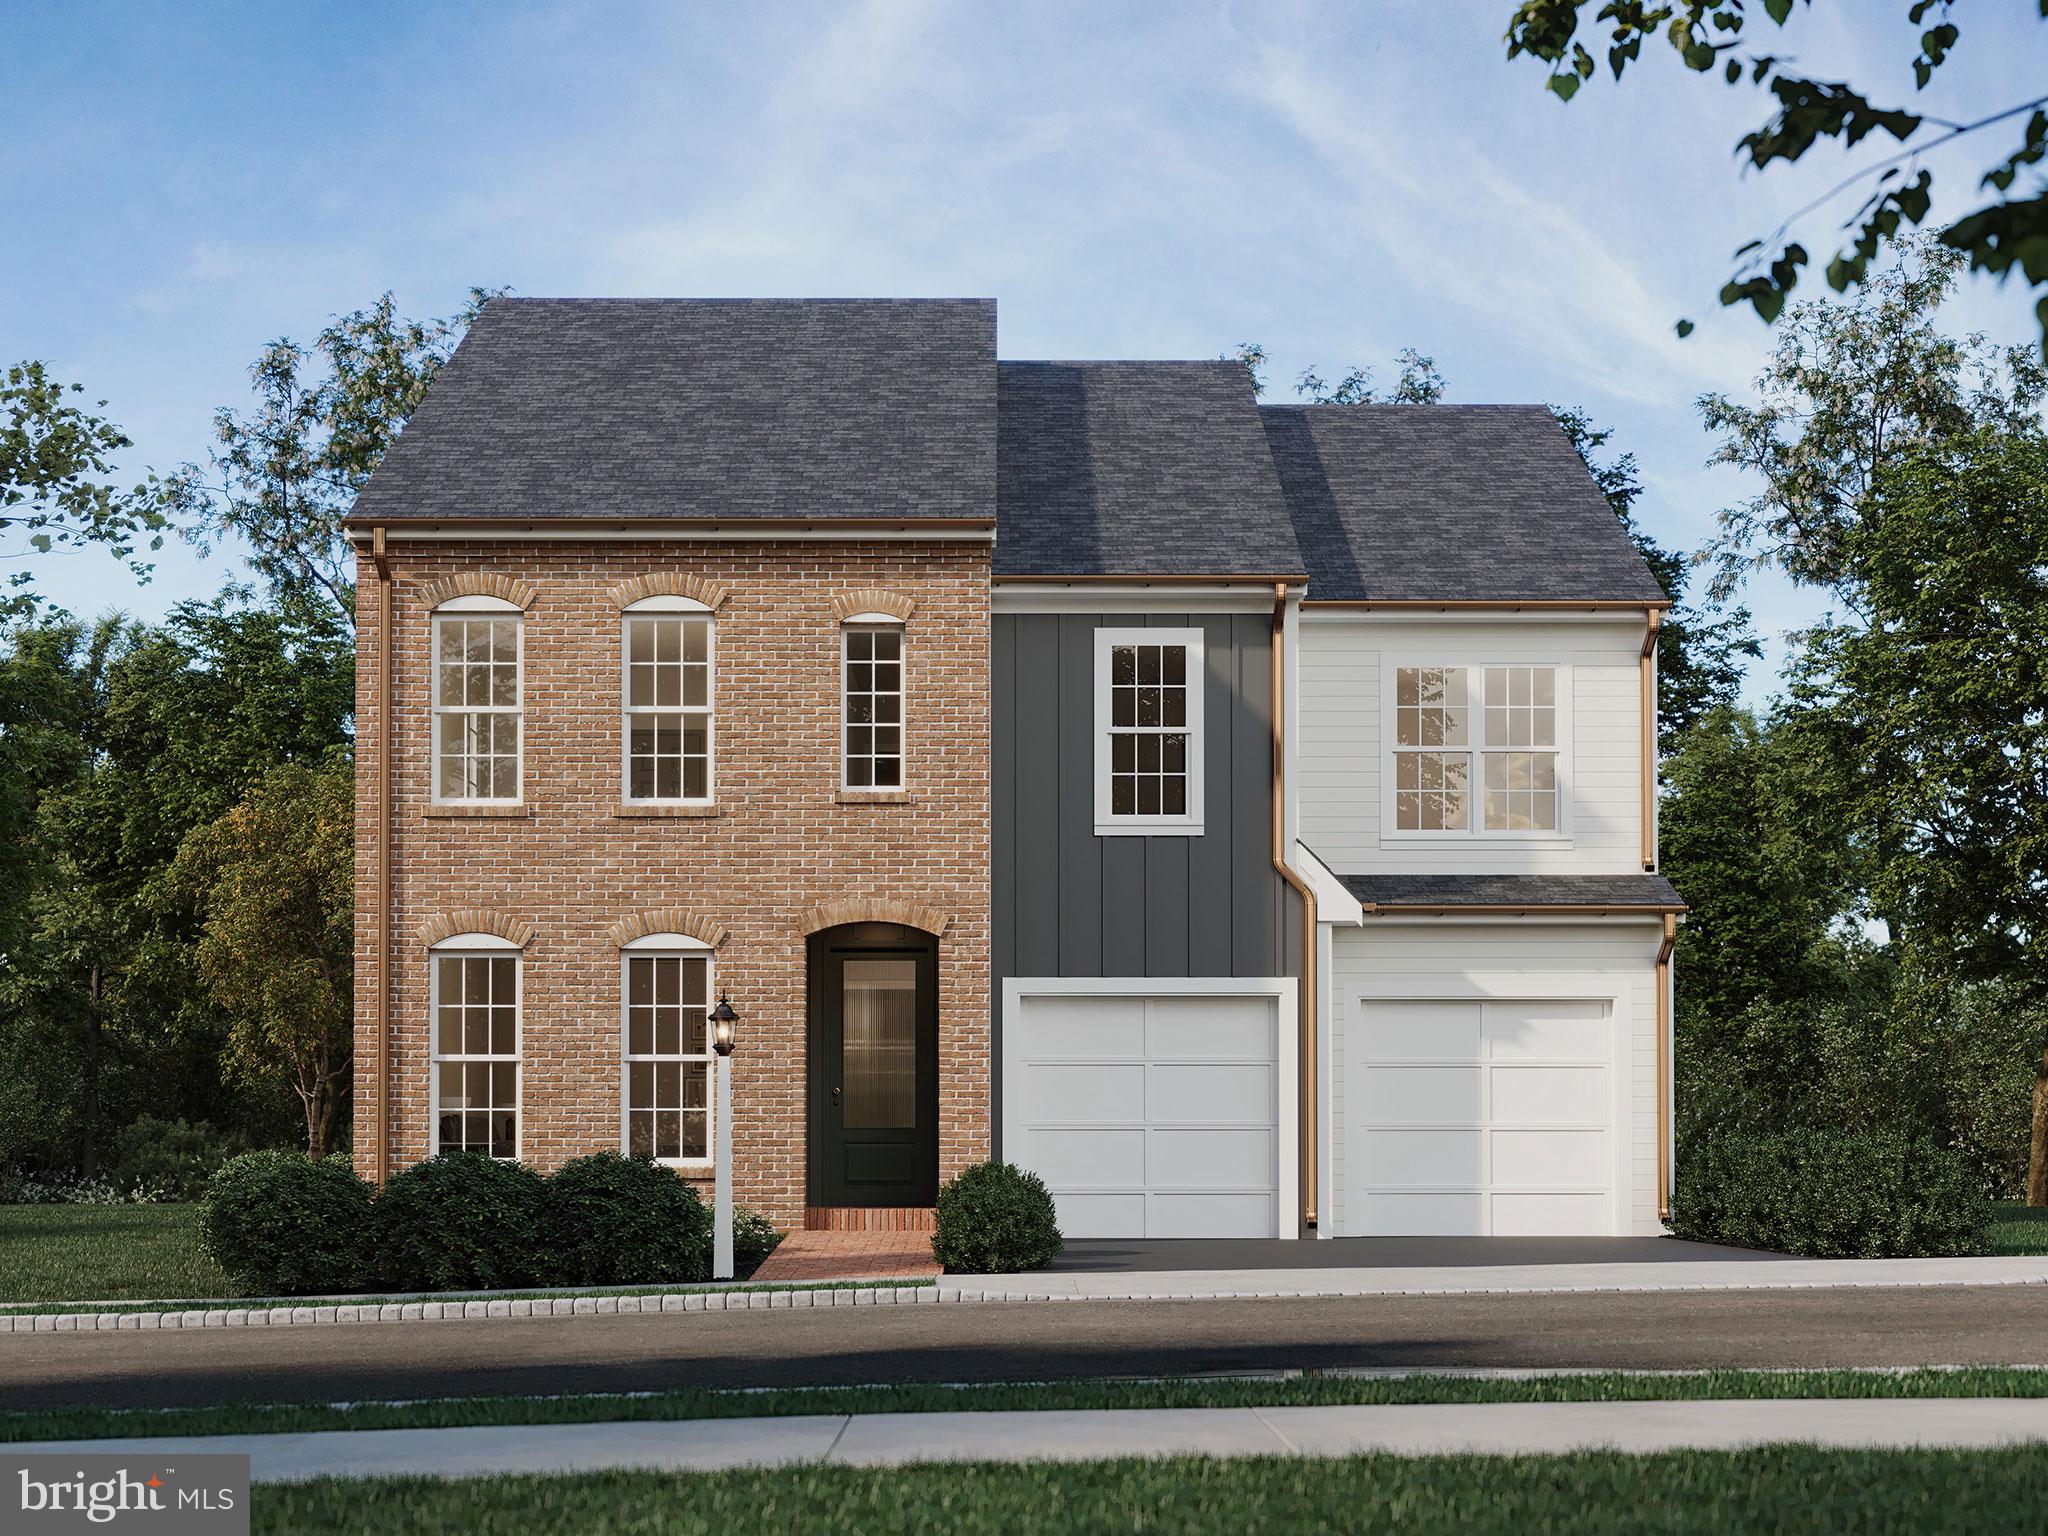
MOUNT JOY
104 MERCHANT AVENUE ARUNDEL
4 Beds
2 Baths
2,634 Sq.Ft.
$512,990
MLS#: PALA2062356
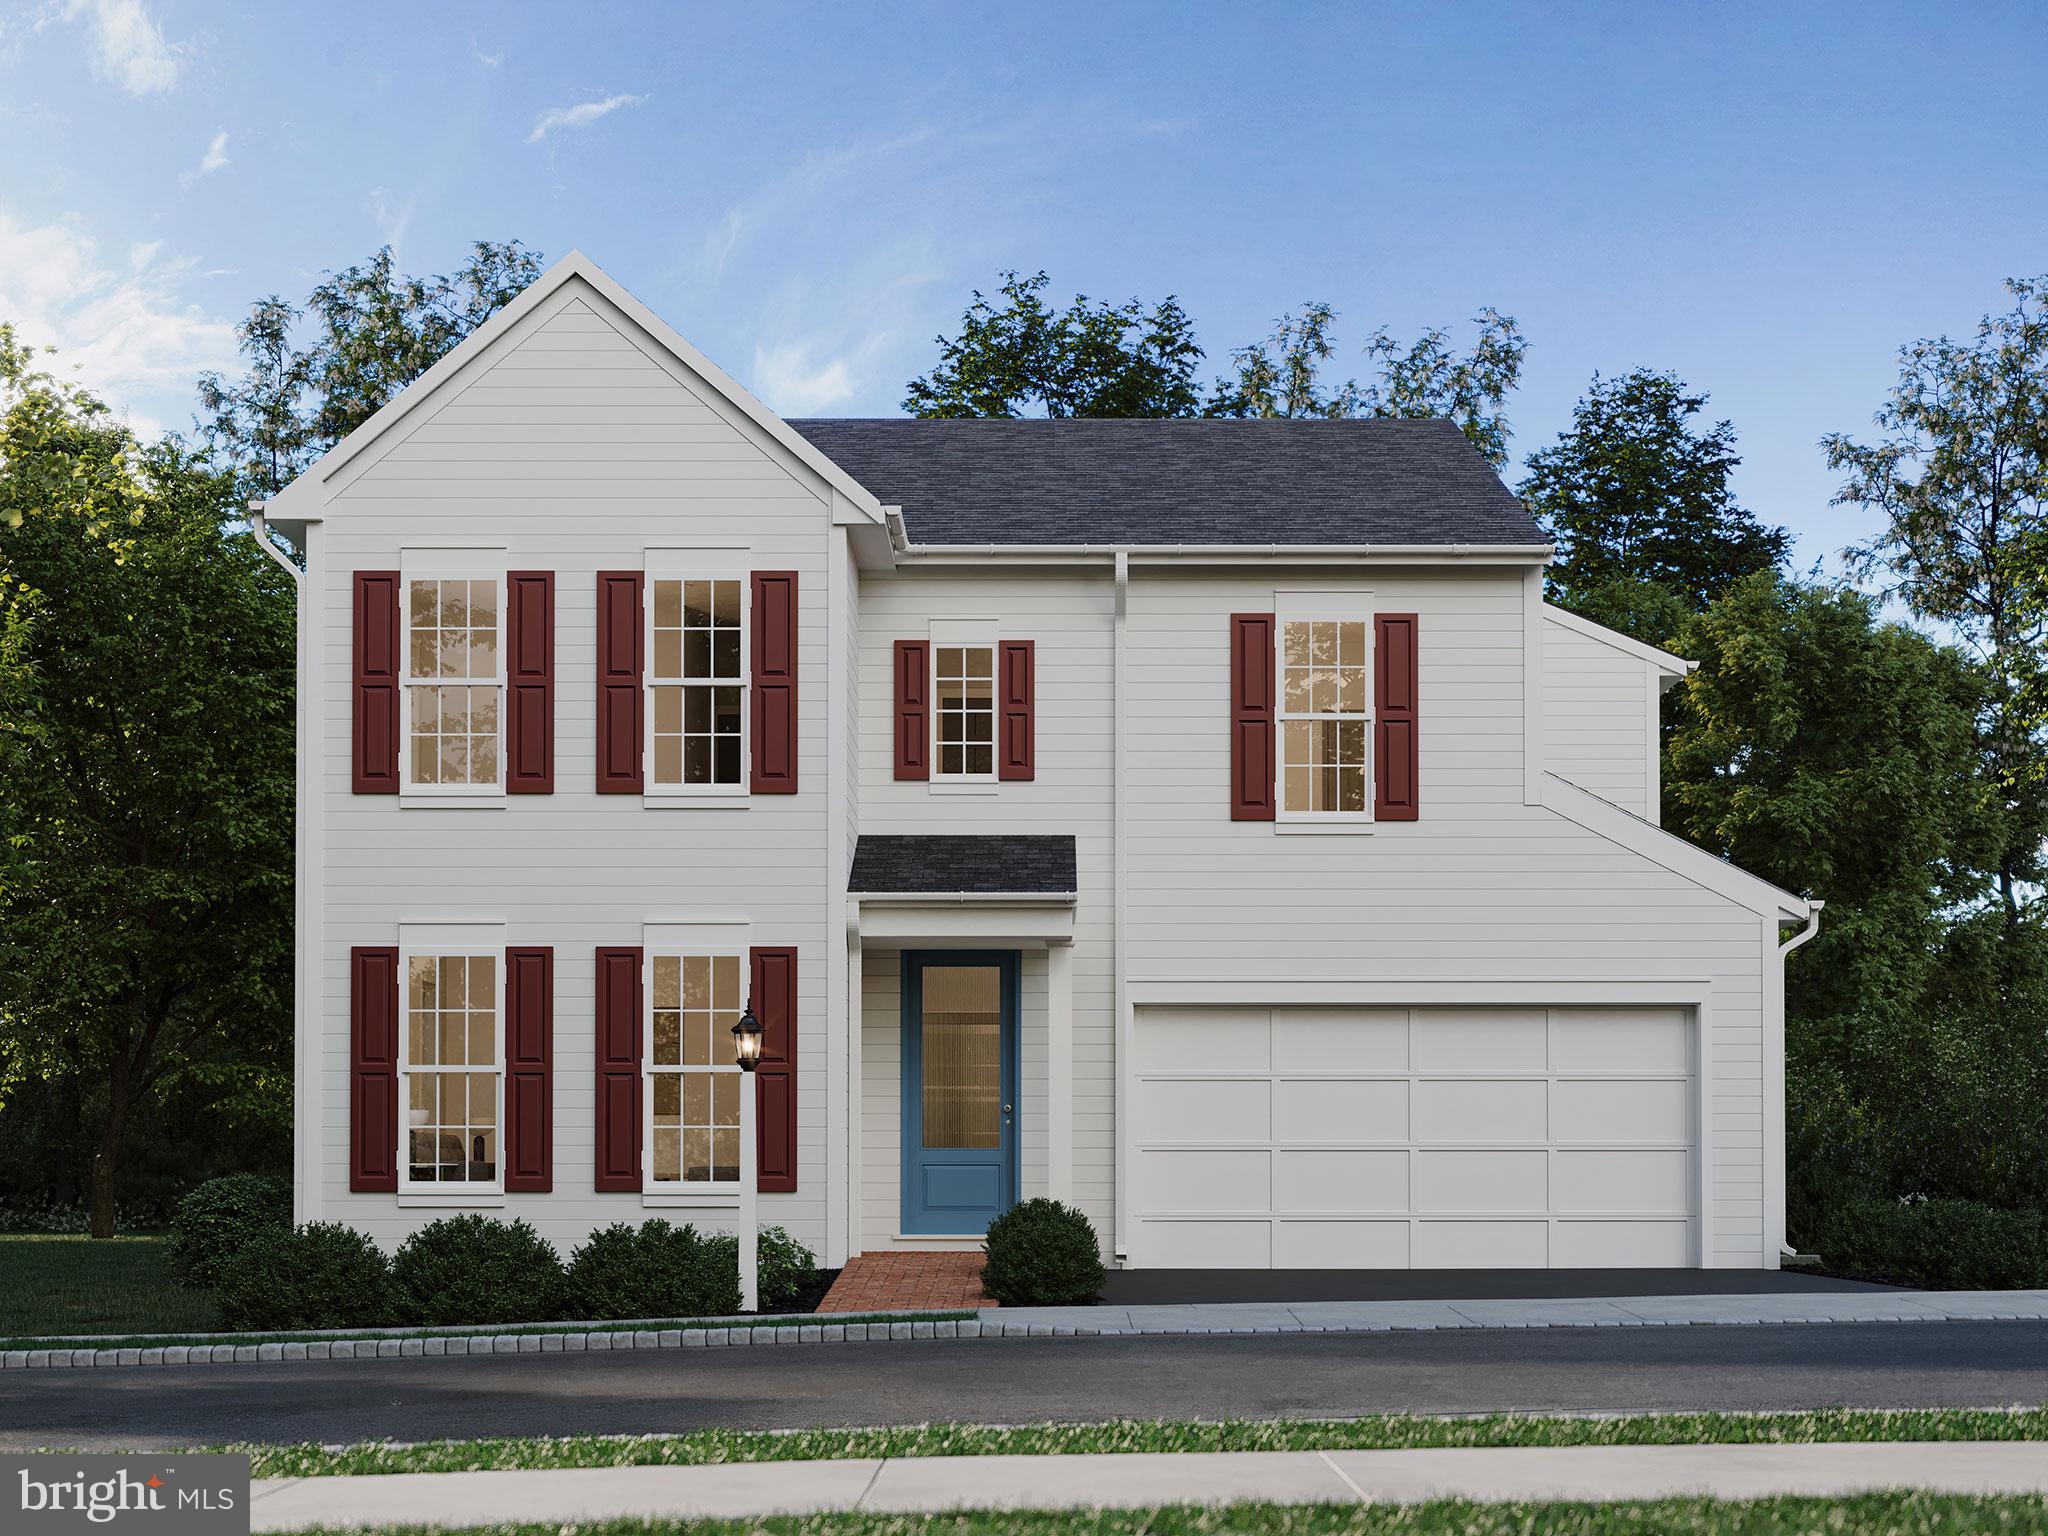
MOUNT JOY
104 MERCHANT AVENUE DUNDEE
4 Beds
2 Baths
2,304 Sq.Ft.
$482,990
MLS#: PALA2062352
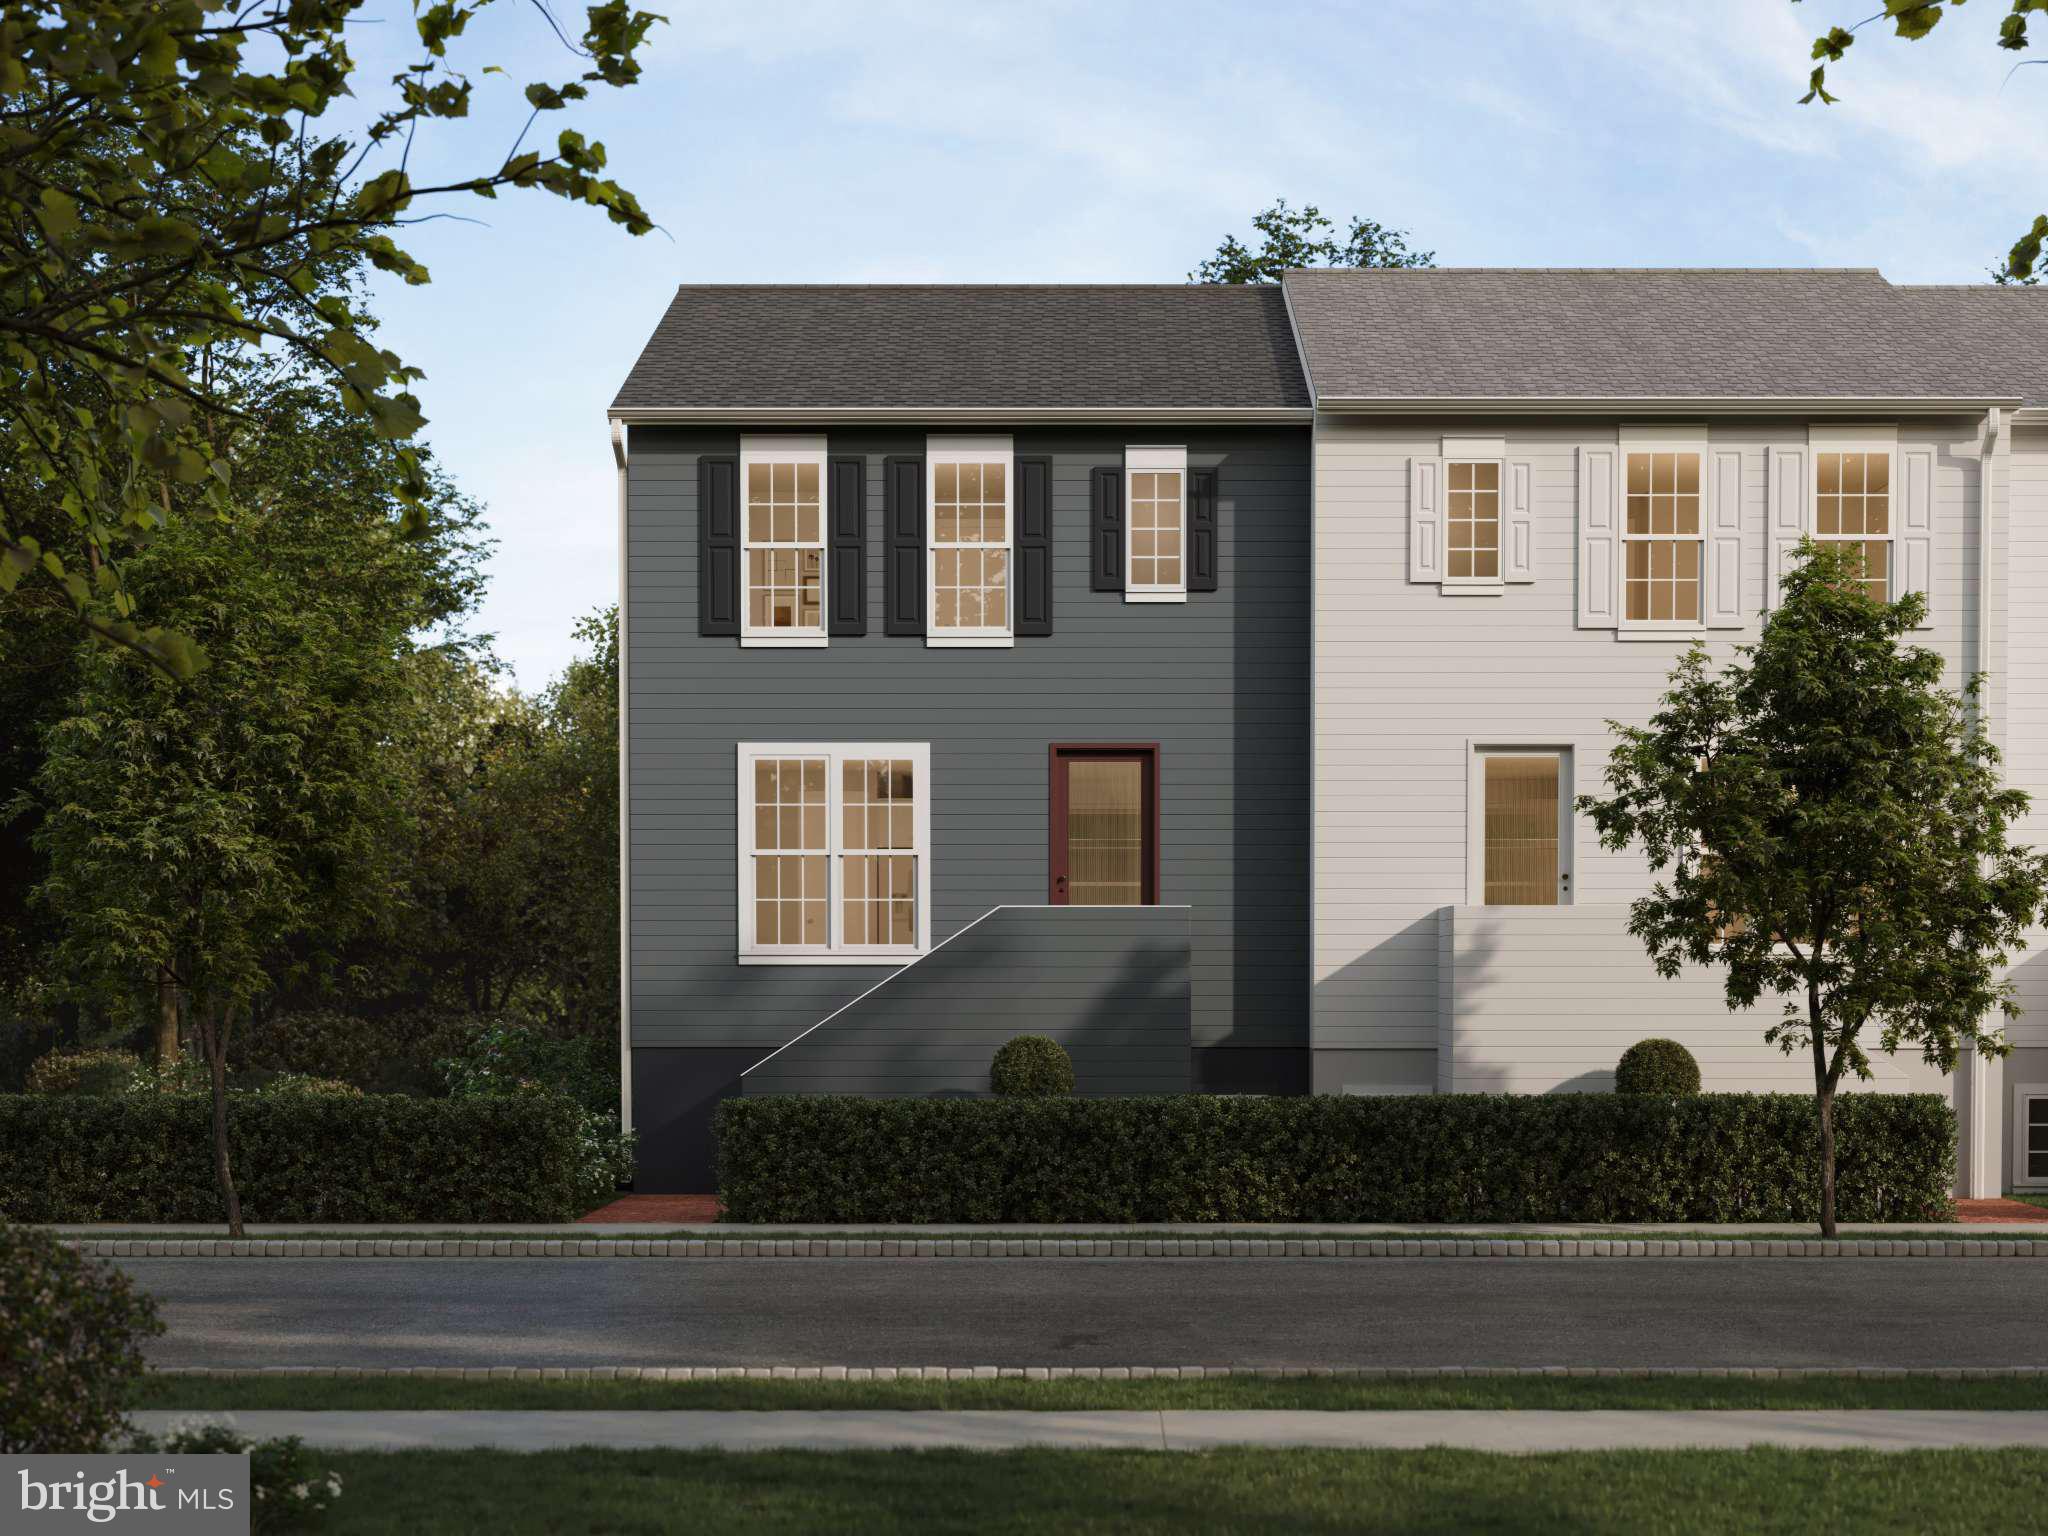
MOUNT JOY
1132 ASHWORTH STREET
3 Beds
2 Baths
1,795 Sq.Ft.
$374,990
MLS#: PALA2080456
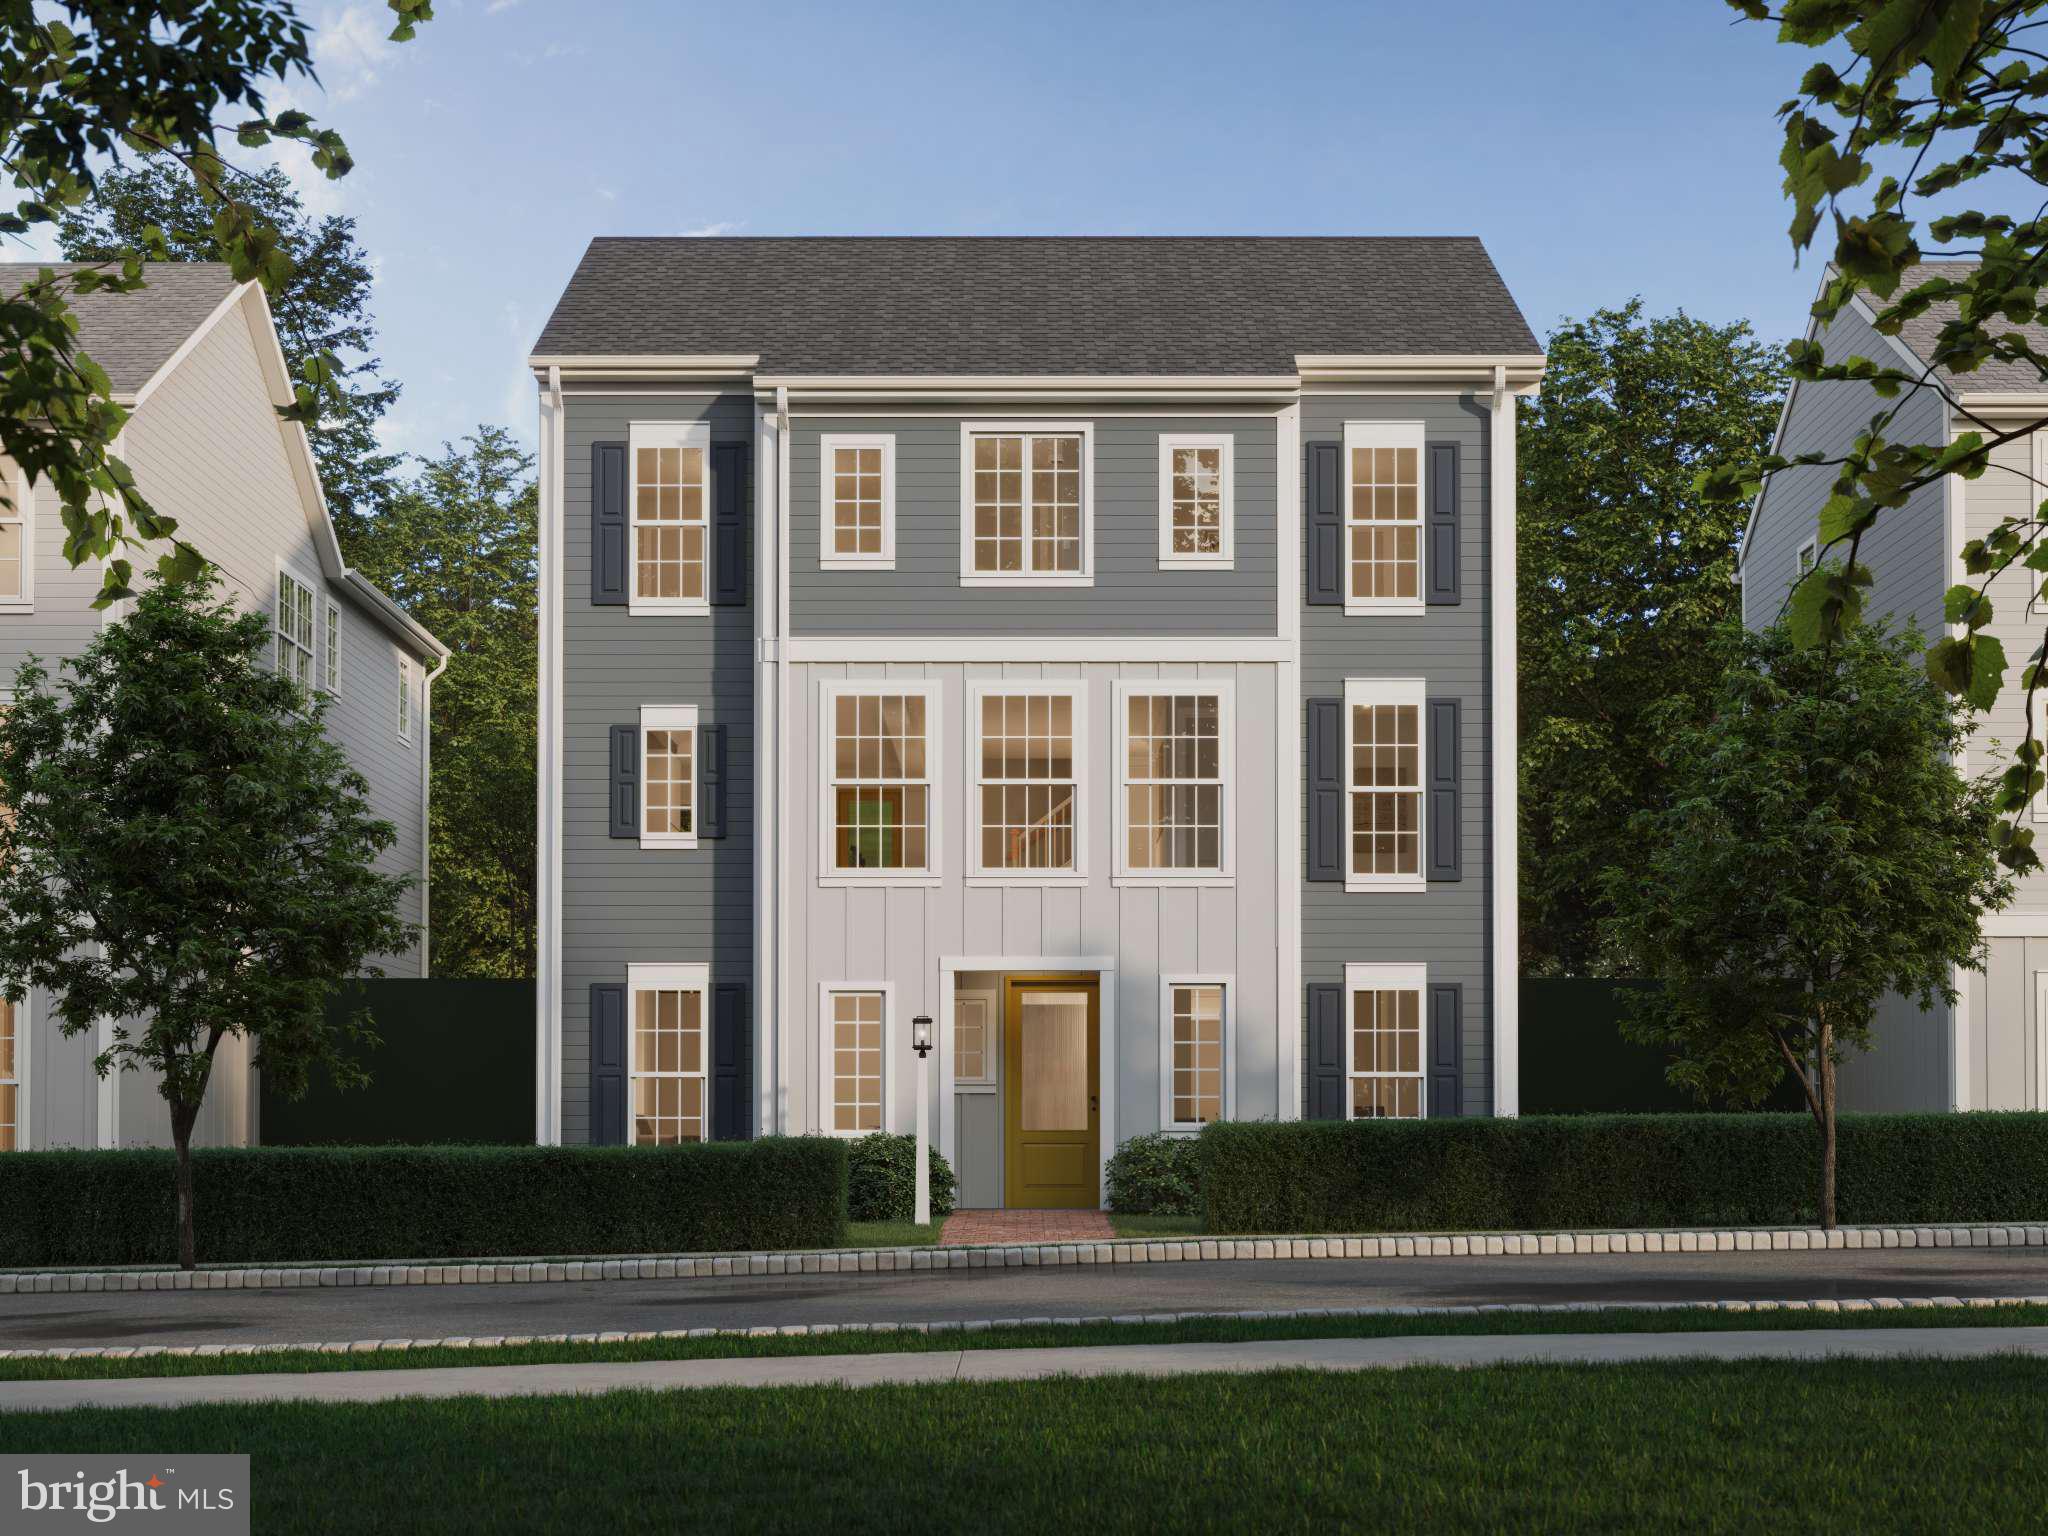
MOUNT JOY
104 MERCHANT AVENUE HELSTON
4 Beds
2 Baths
2,442 Sq.Ft.
$452,990
MLS#: PALA2065288
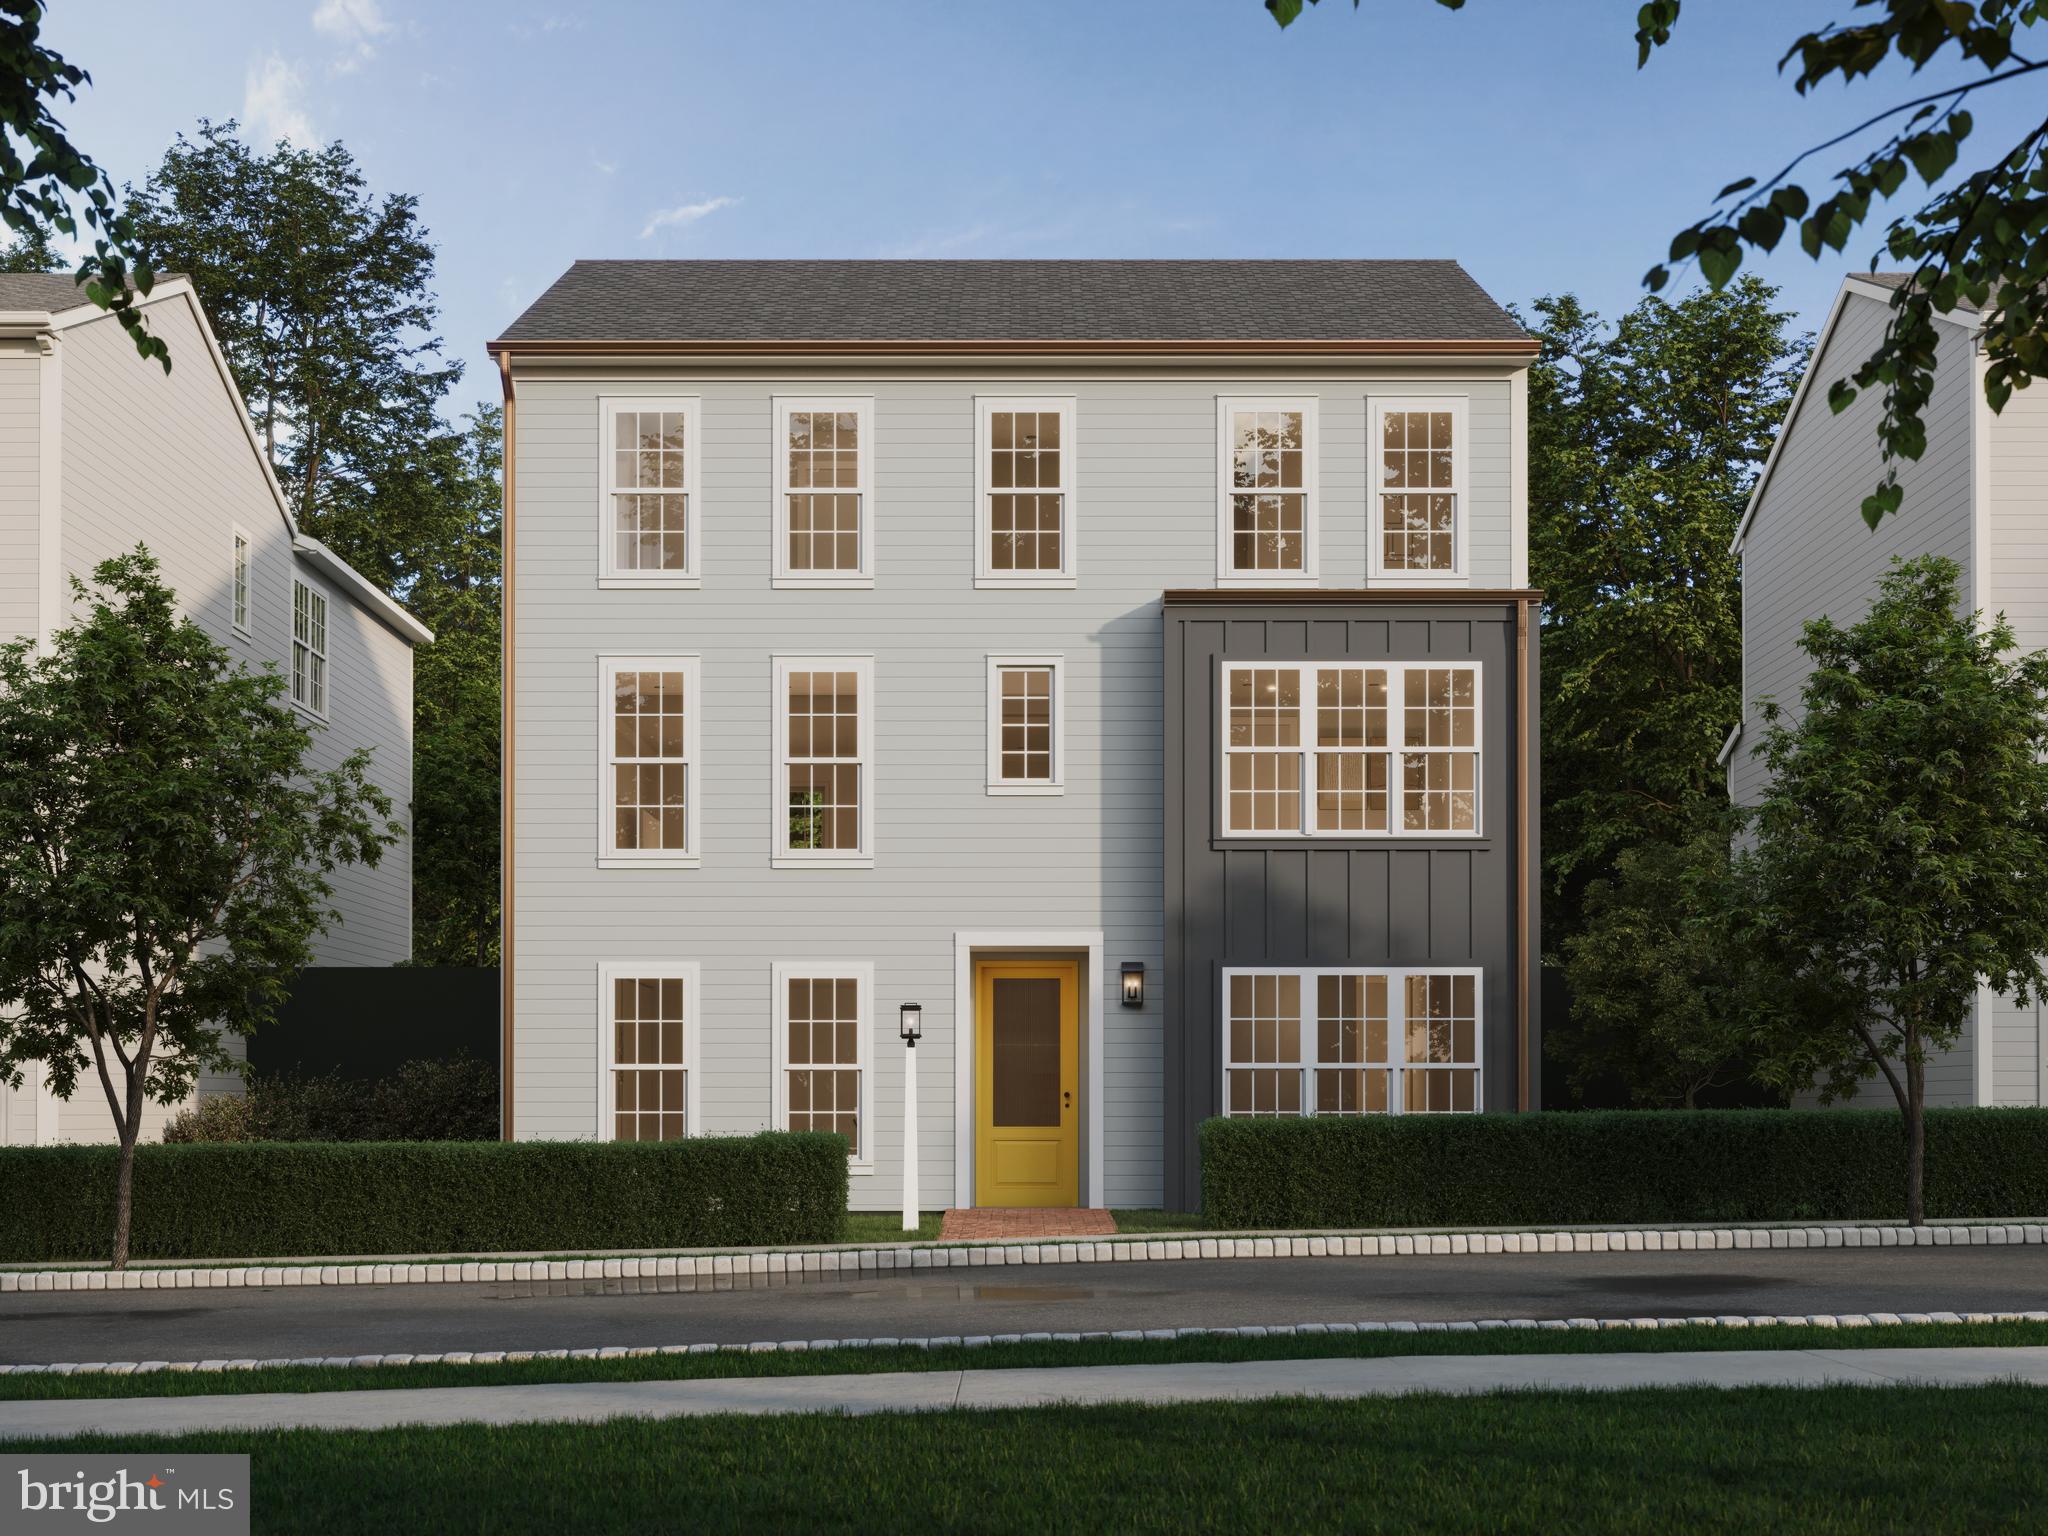
MOUNT JOY
104 MERCHANT AVENUE BROMLEY
4 Beds
2 Baths
2,566 Sq.Ft.
$467,990
MLS#: PALA2065346
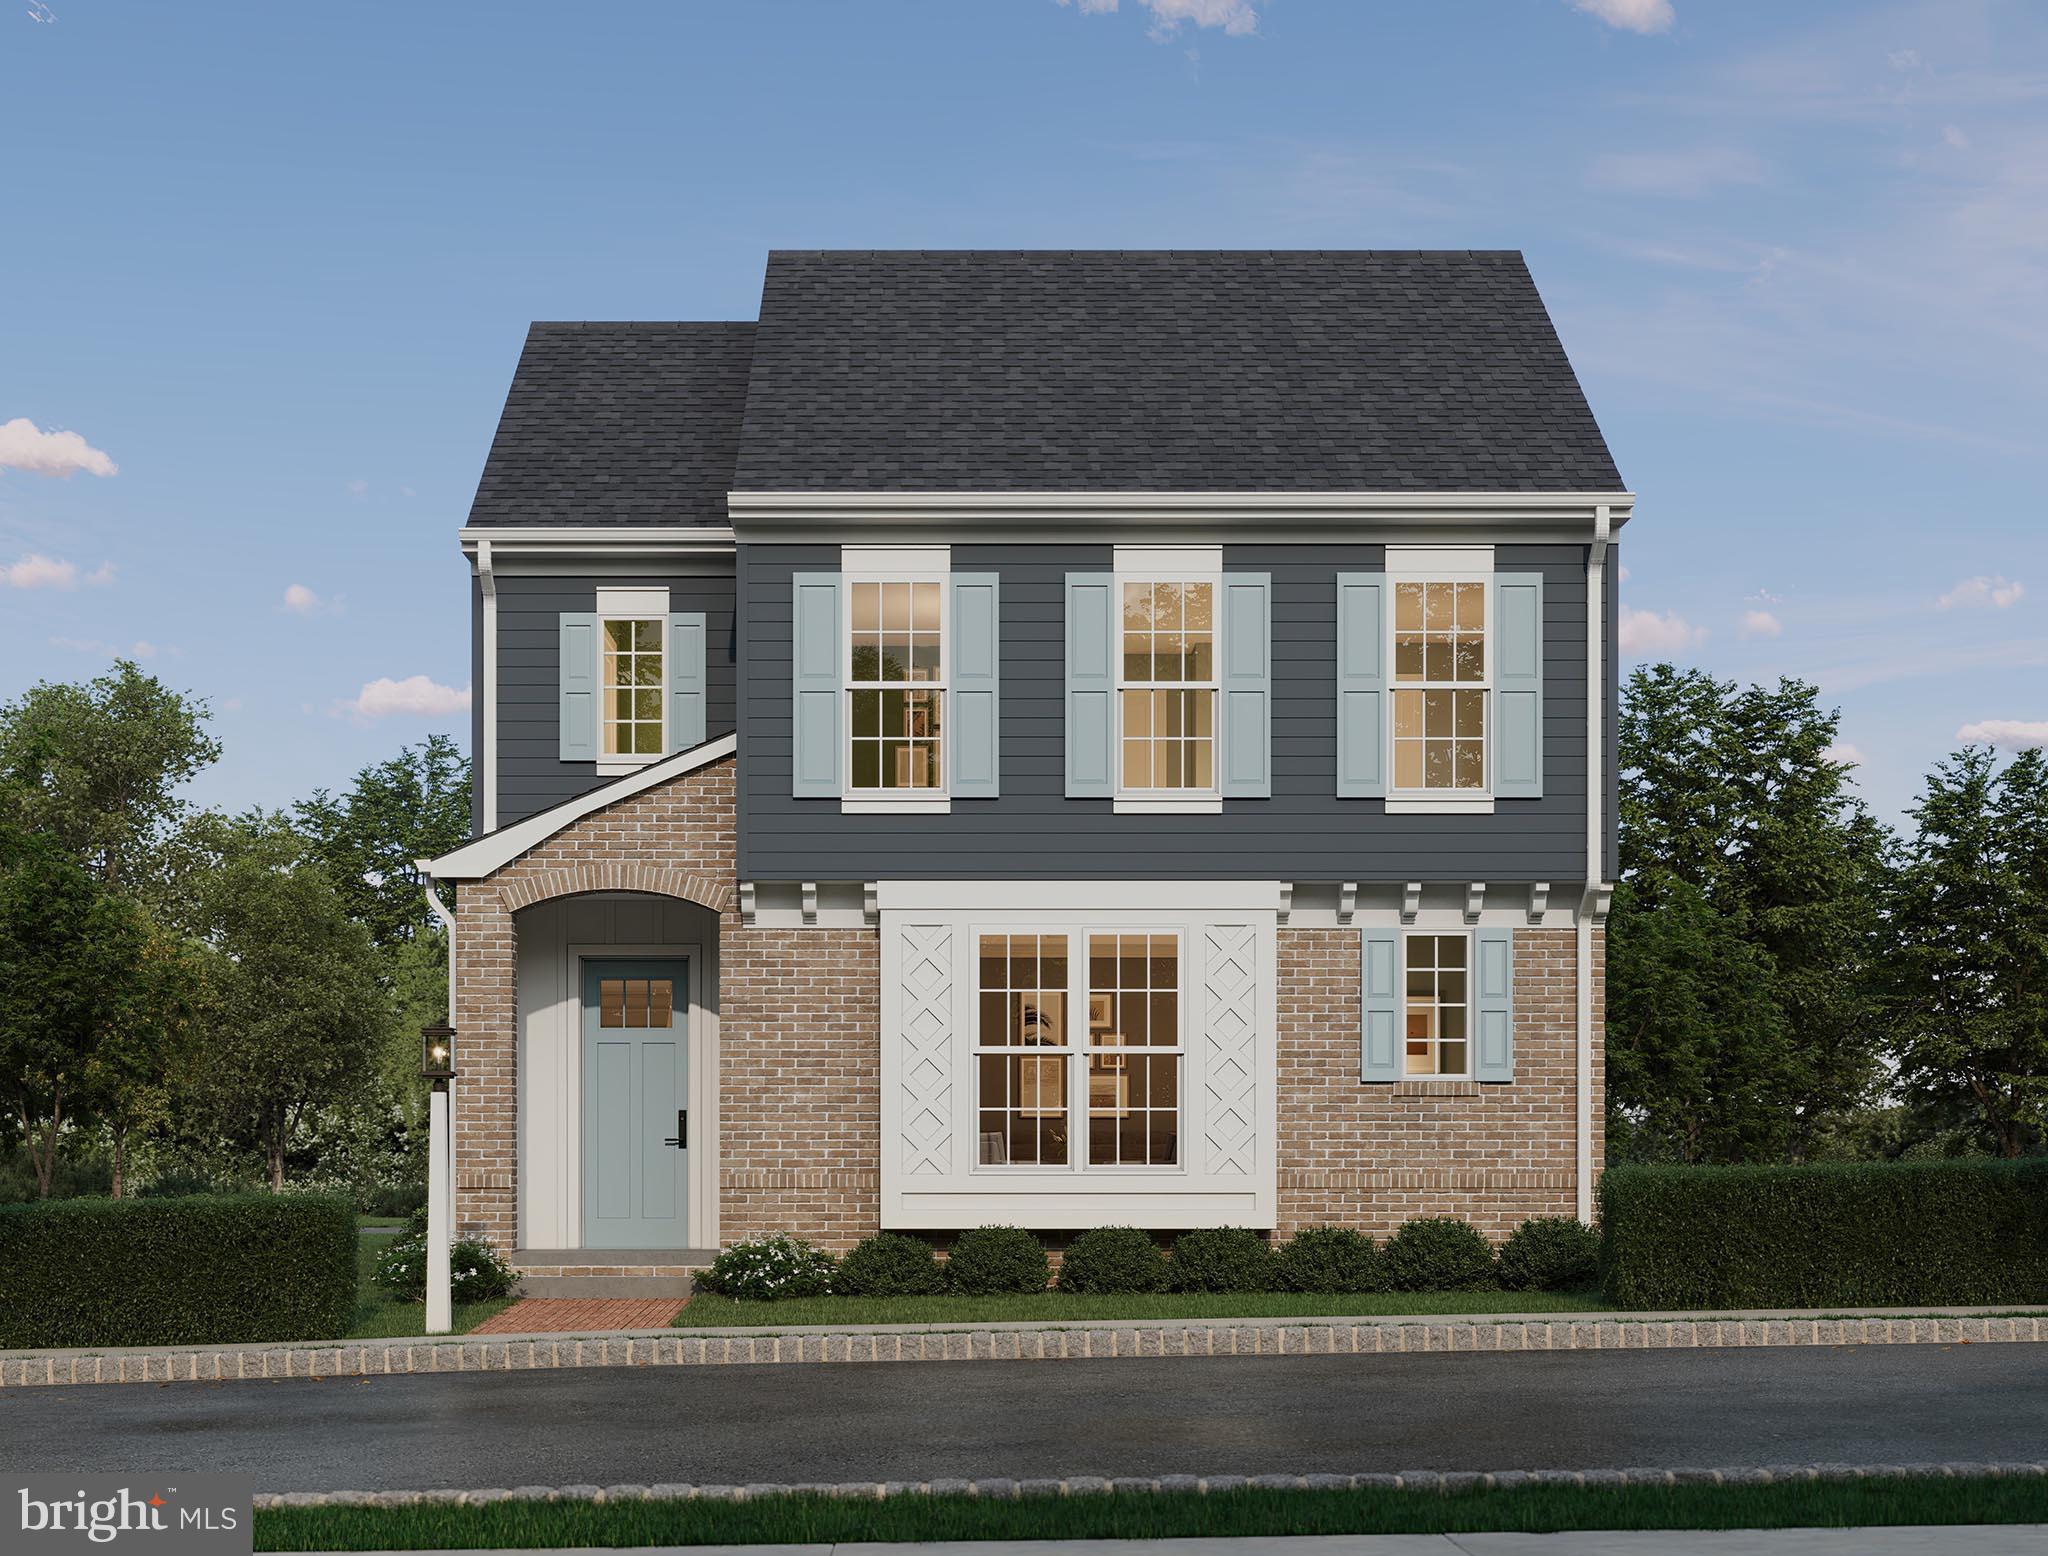
MOUNT JOY
104 MERCHANT AVENUE LATIMER
3 Beds
2 Baths
1,950 Sq.Ft.
$439,990
MLS#: PALA2086916
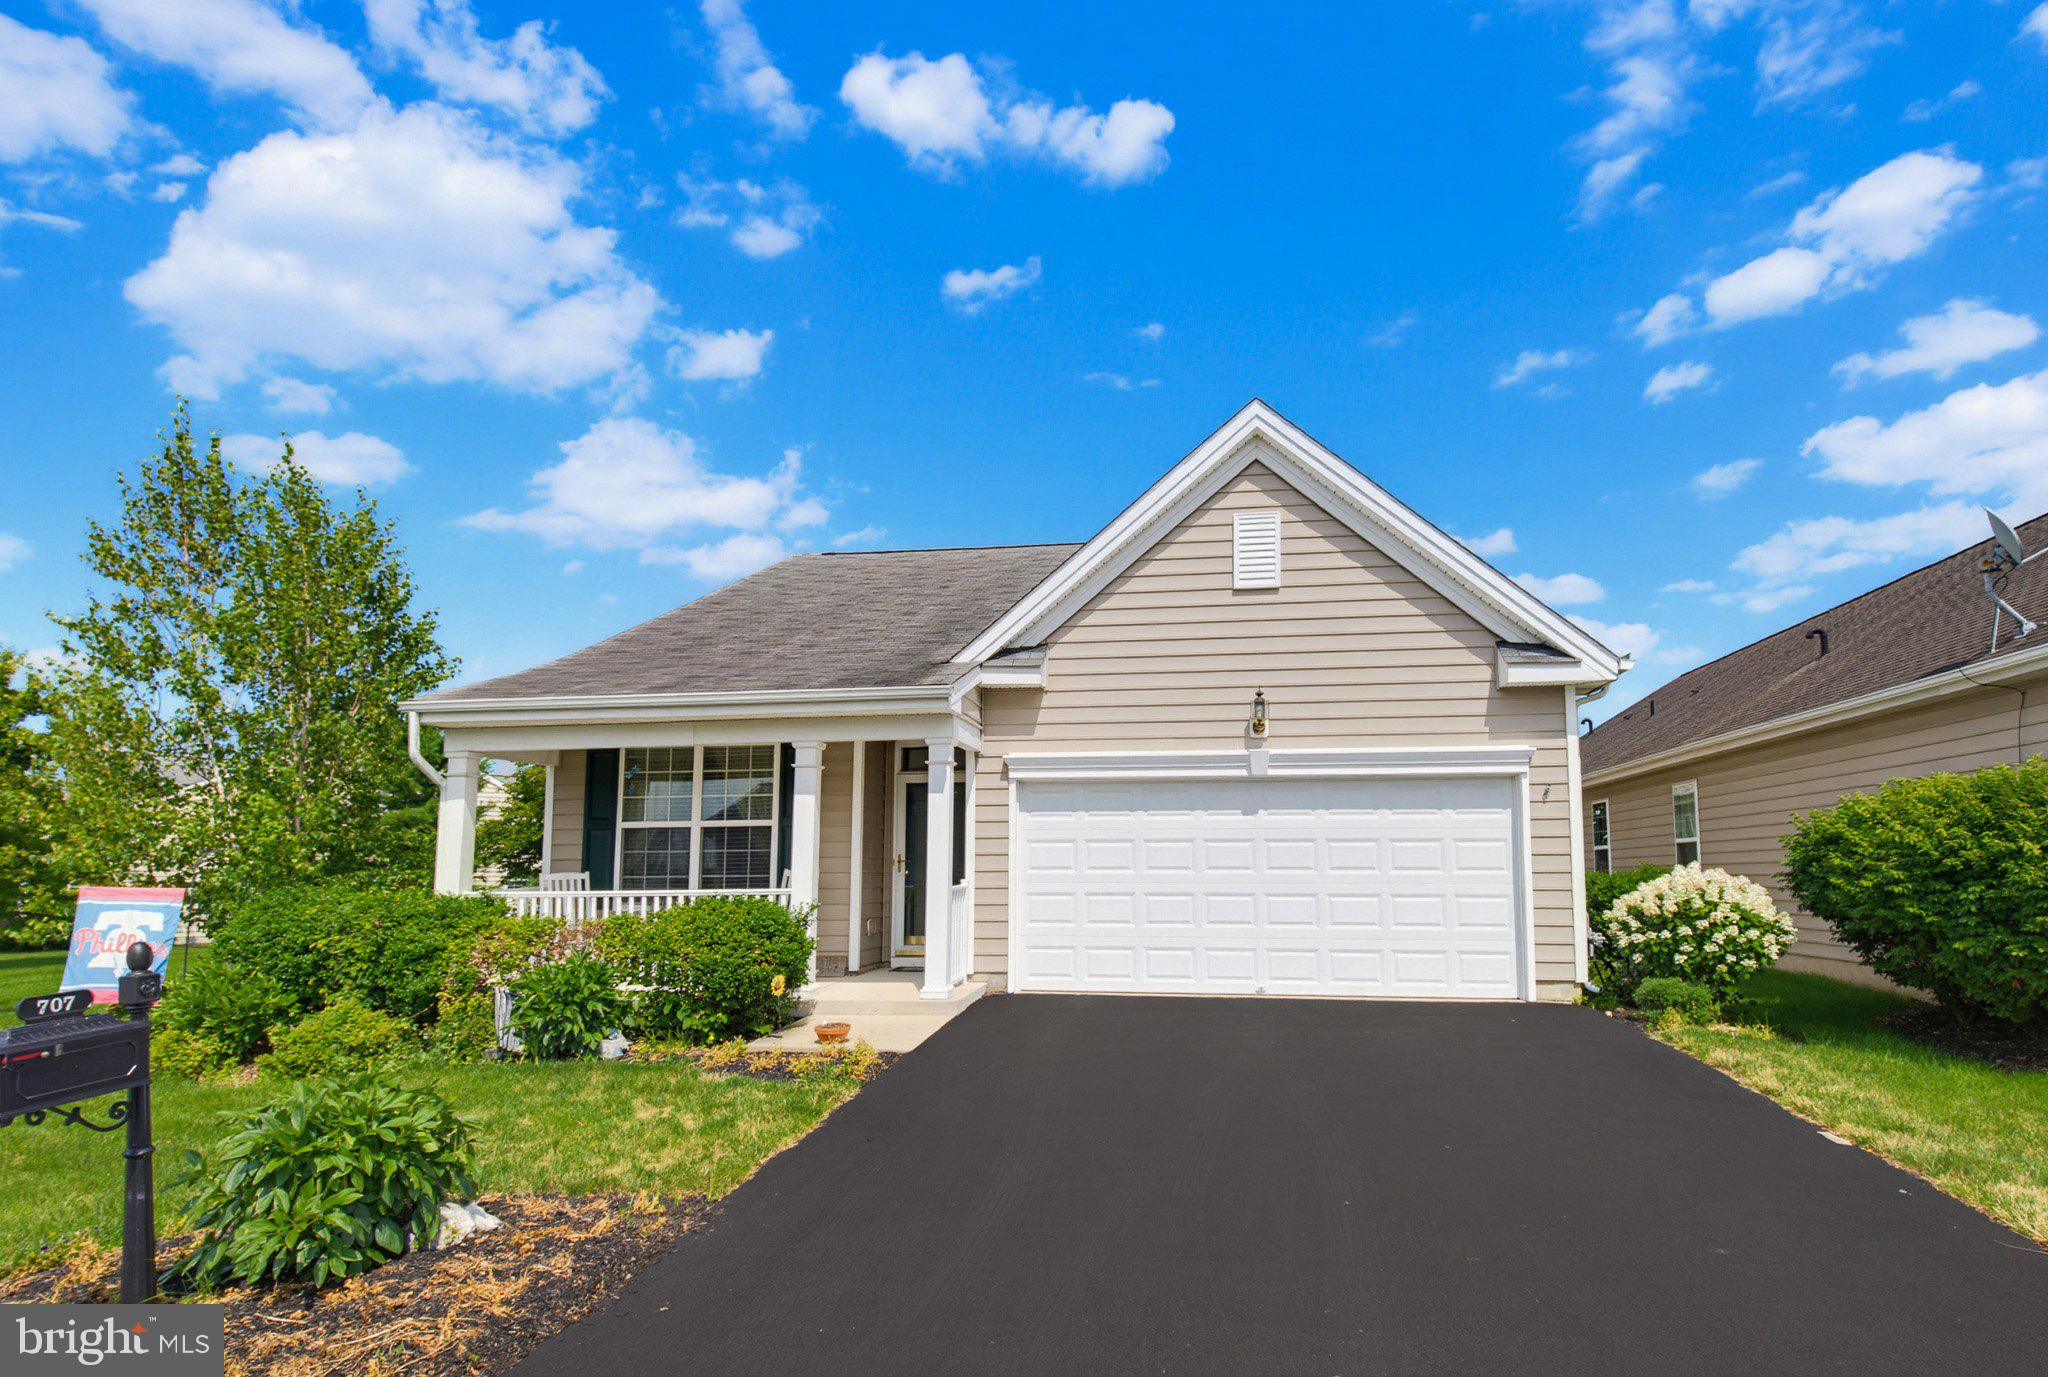
MOUNT JOY
707 THOREAU DRIVE
3 Beds
2 Baths
2,296 Sq.Ft.
$530,000
MLS#: PALA2092102
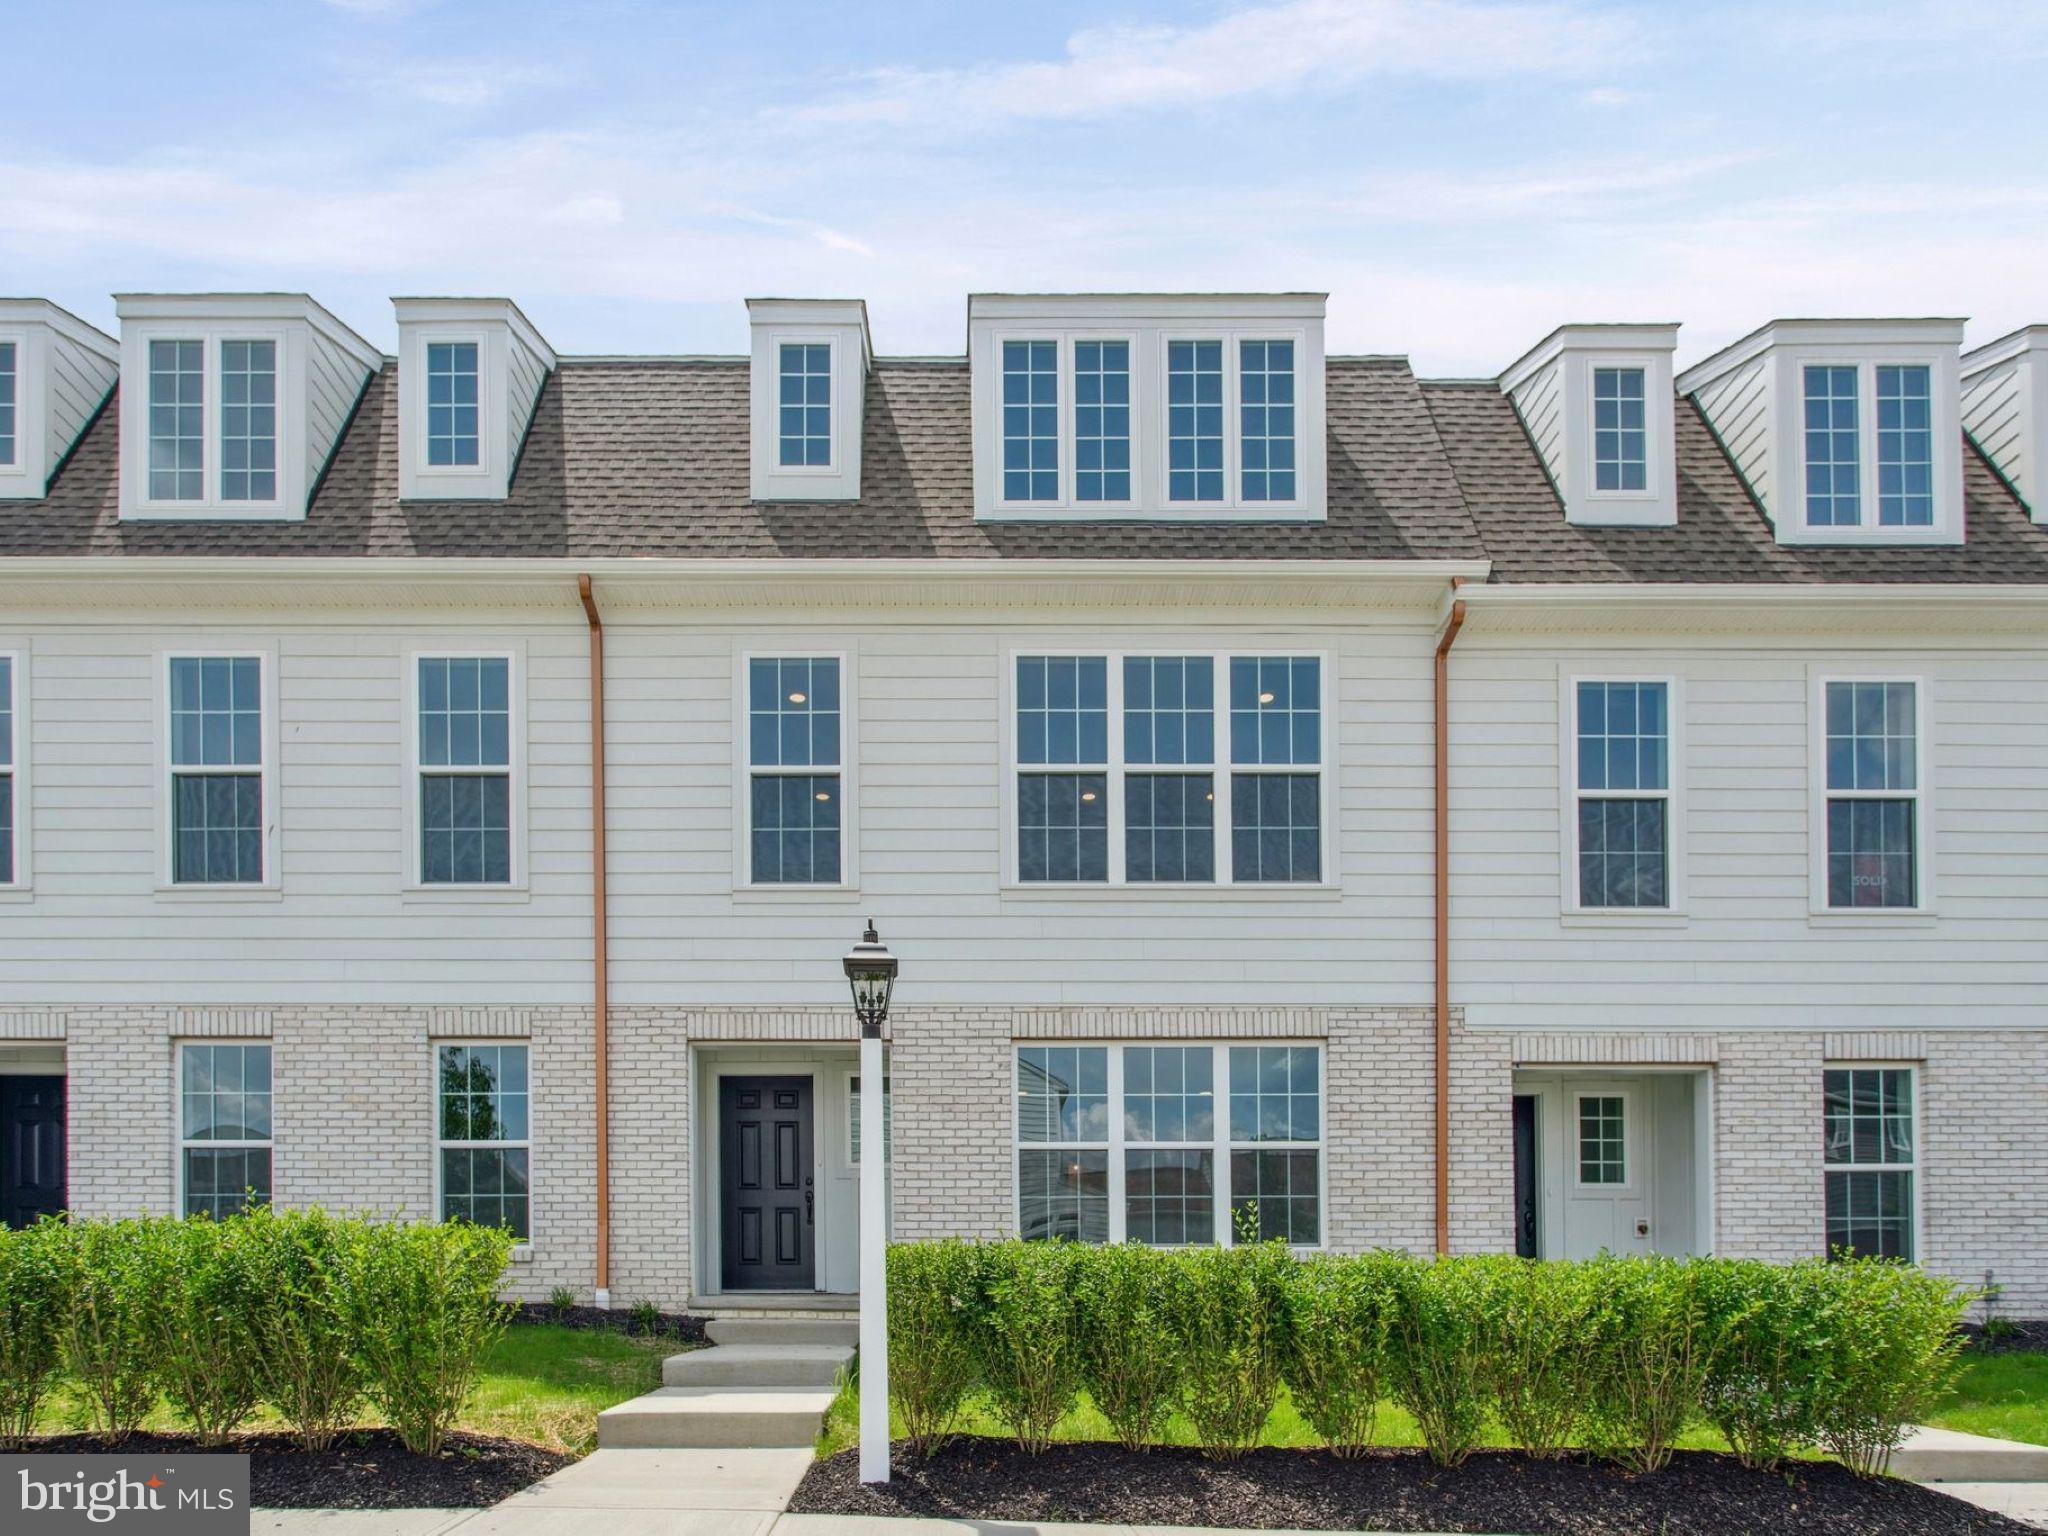
MOUNT JOY
1130 ALDEN STREET
3 Beds
3 Baths
2,165 Sq.Ft.
$398,990
MLS#: PALA2089592
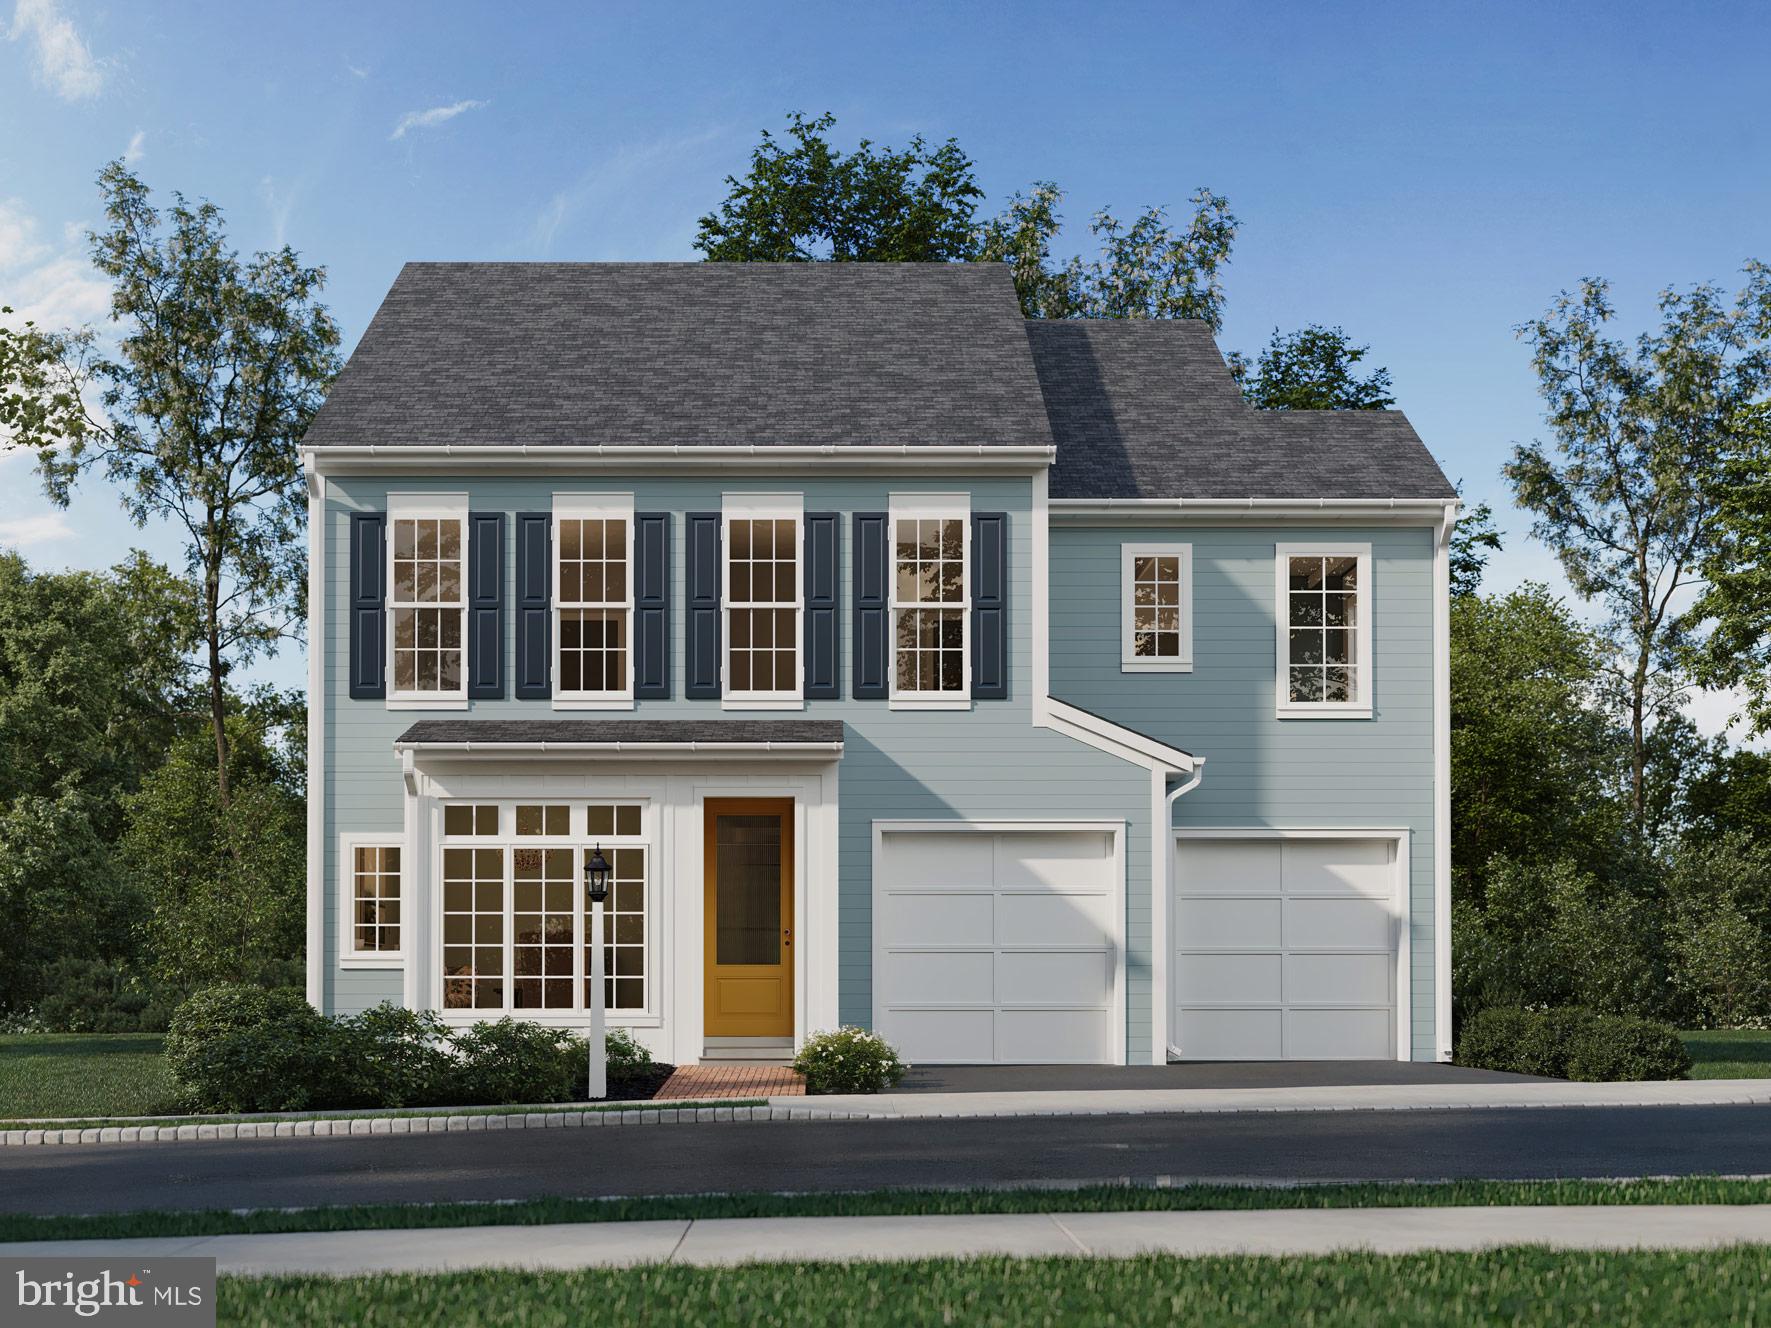
MOUNT JOY
104 MERCHANT AVENUE ELGIN
4 Beds
2 Baths
2,567 Sq.Ft.
$497,990
MLS#: PALA2062320
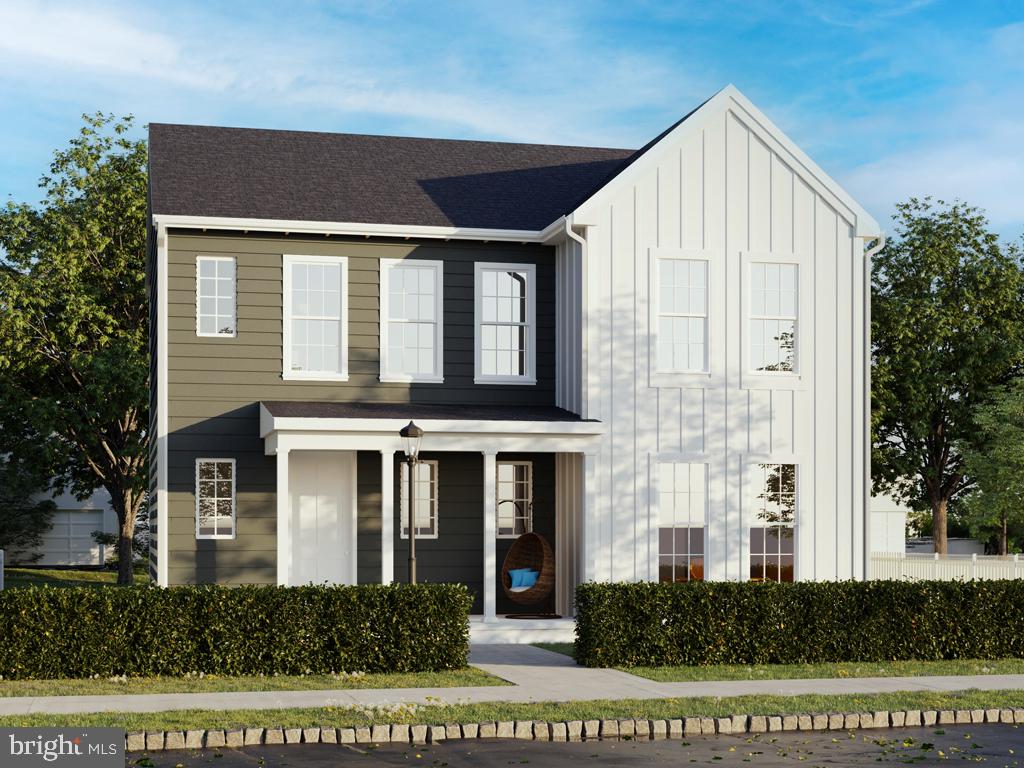
MOUNT JOY
104 MERCHANT AVENUE CARTER
4 Beds
2 Baths
2,103 Sq.Ft.
$428,990
MLS#: PALA2069190
.png)