
Split Level
217 LEONA AVENUE
HUNTINGDON VALLEY, PA 19006
MLS#: PAMC2199460
$469,000


Property
Beds
3
Full Baths
2
1/2 Baths
1
Year Built
1961
Sq.Footage
1,966
Welcome to 217 Leona Avenue in Huntingdon Valley! This beautiful 3-bedroom, 2.5-bath home offers a wonderful combination of comfortable living, abundant natural sunlight, and an outdoor setting that's hard to beat! From the moment you step inside, you'll appreciate how much natural light fills the home, creating a bright and inviting atmosphere throughout. With plenty of space to relax, entertain, and enjoy everyday living, this home has so much to offer. BUT perhaps one of the BEST features is waiting right outside! Running along the backyard is the beautiful scenic Pennypack trail, perfect for morning walks, afternoon bike rides, daily runs, or simply getting outside and enjoying nature. Having such a great outdoor space right behind your home is something truly special and makes it easy to enjoy an active lifestyle without having to go far. Located in the desirable Huntingdon Valley area, 217 Leona Avenue offers the perfect blend of indoor comfort and outdoor enjoyment. Whether you're soaking up the natural sunlight inside or heading out to explore the trail, this is a home you'll love coming back to. Schedule your showing and come see it for yourself! Seller also prefers to sell the home with all of the existing furniture if buyer is interested, please include on separate addendum. Only pieces of furniture EXCLUDED are: stereo/radio in living room, bed and desk in master bedroom. **Public records is saying .28 aces for yard, seller believes it is bigger**
Open Houses
Open house times are shown in the property’s local time.
Features & Amenities
Interior
-
Total Bedrooms
3
-
Bathrooms
2
-
1/2 Bathrooms
1
-
Above Grade Finished Area
1966.0
-
Basement YN
YES
-
Cooling YN
YES
-
Cooling
Central Air, Gas
-
Heating YN
YES
-
Heating
Natural Gas, Central
-
Pet friendly
N/A
Exterior
-
Garage
Yes
-
Garage spaces
1
-
Construction Materials
Other
-
Parking
Garage, Driveway, Attached
-
Pool
No
-
Waterfront YN
NO
Area & Lot
-
Lot Size(acres)
0.28
-
Lot Size(square feet)
12,354
-
Property Type
Residential
-
Property Sub Type
Single Family Residence
-
Architectural Style
Split Level
Price
-
Sales Price
$469,000
-
Tax Amount
$7,803
-
Sq. Footage
1,966
-
Price/SqFt
$238
HOA
-
Association
No
School District
-
Elementary School
N/A
-
Middle School
N/A
-
High School
N/A
Property Features
-
New Construction
NO
-
Foundation Details
Block
-
Senior Community YN
NO
-
Sewer
Public Sewer
-
Tax Lot
095
-
Water Source
Public
Schedule a Showing
Showing scheduled successfully.
Mortgage calculator
Estimate your monthly mortgage payment, including the principal and interest, property taxes, and HOA. Adjust the values to generate a more accurate rate.
Your payment
Principal and Interest:
$
Property taxes:
$
HOA fees:
$
Total loan payment:
$
Total interest amount:
$
Location
County
MONTGOMERY
Elementary School
Middle School
High School
Listing Courtesy of Christina Krajcsik, Keller Williams Real Estate-Langhorne
RealHub Information is provided exclusively for consumers' personal, non-commercial use, and it may not be used for any purpose other than to identify prospective properties consumers may be interested in purchasing. All information deemed reliable but not guaranteed and should be independently verified. All properties are subject to prior sale, change or withdrawal. RealHub website owner shall not be responsible for any typographical errors, misinformation, misprints and shall be held totally harmless.

Salesperson, Realtor
Rob Freyer
Call Rob today to schedule a private showing.

* Listings on this website come from the FMLS IDX Compilation and may be held by brokerage firms other than the owner of this website. The listing brokerage is identified in any listing details. Information is deemed reliable but is not guaranteed. If you believe any FMLS listing contains material that infringes your copyrighted work please review our DMCA policy and learn how to submit a takedown request.© 2024 FMLS.
Related Properties

HUNTINGDON VALLEY
354 CARSON TERRACE
2 Beds
2 Baths
1,927 Sq.Ft.
$409,900
MLS#: PAMC2192896

HUNTINGDON VALLEY
537 ANNE STREET
3 Beds
1 Baths
1,592 Sq.Ft.
$435,000
MLS#: PAMC2200442

HUNTINGDON VALLEY
407 CARSON TERRACE
2 Beds
2 Baths
2,029 Sq.Ft.
$449,900
MLS#: PAMC2199786
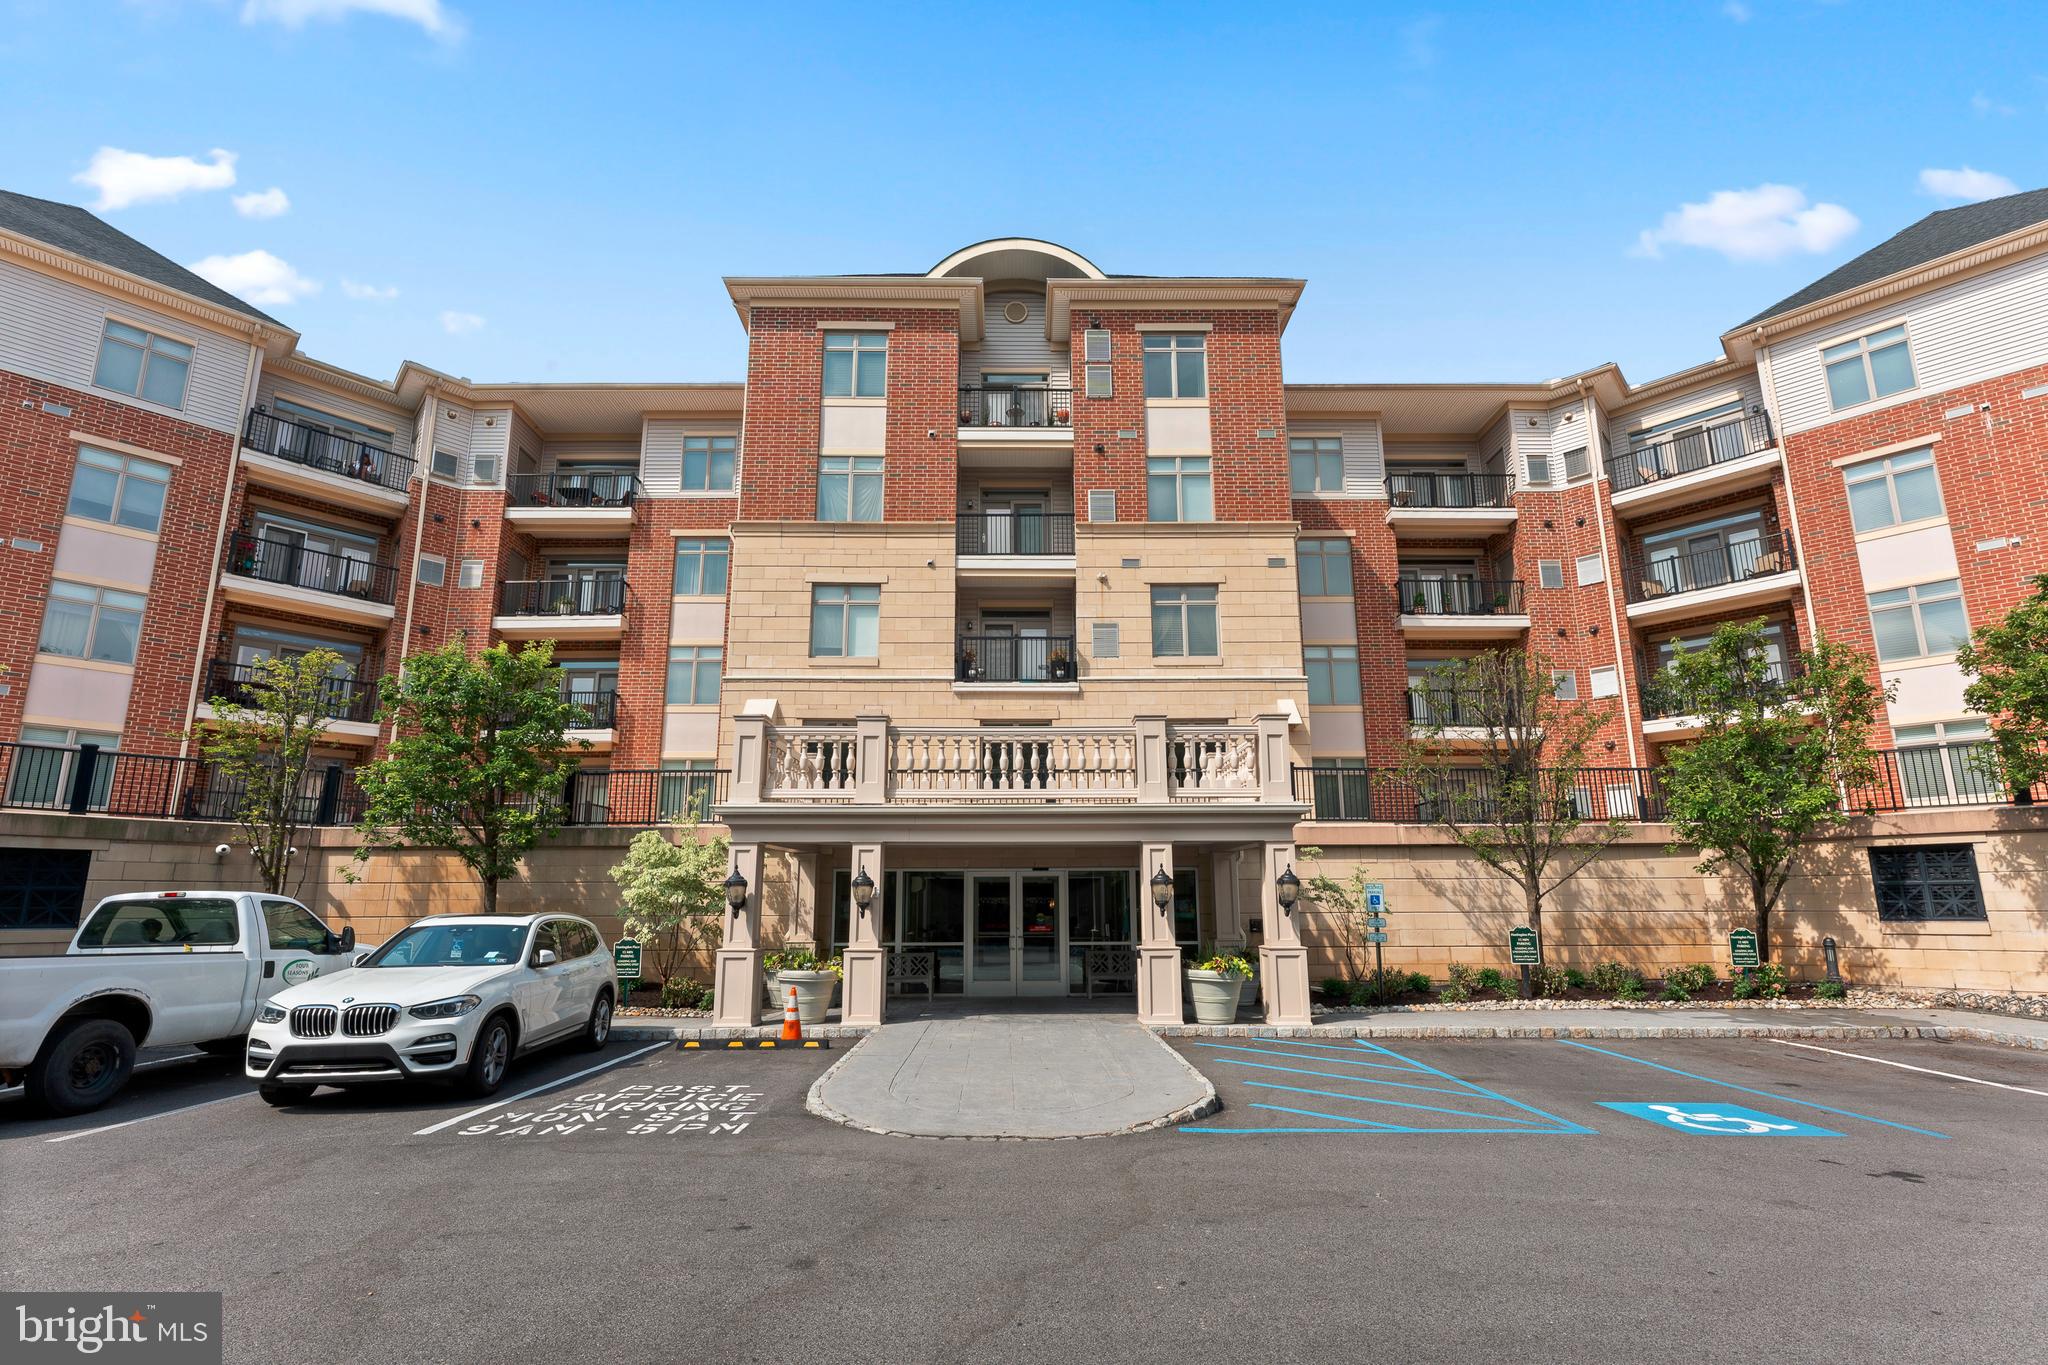
HUNTINGDON VALLEY
516 CARSON TERRACE
2 Beds
2 Baths
1,592 Sq.Ft.
$399,900
MLS#: PAMC2167006

HUNTINGDON VALLEY
576 CARSON TERRACE
2 Beds
2 Baths
1,504 Sq.Ft.
$445,000
MLS#: PAMC2200378

HUNTINGDON VALLEY
3 MOREDON ROAD
5 Beds
3 Baths
2,836 Sq.Ft.
$546,250
MLS#: PAMC2196566
