
Property
Beds
4
Full Baths
2
1/2 Baths
1
Year Built
2020
Sq.Footage
2,628
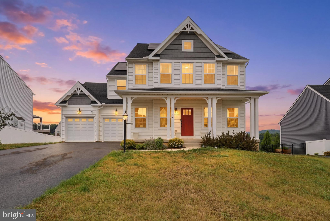
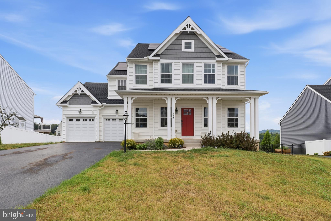
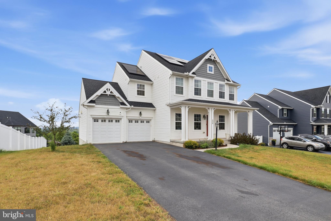
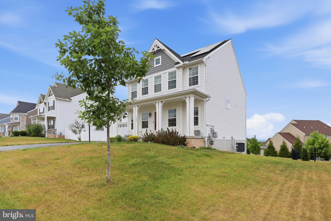
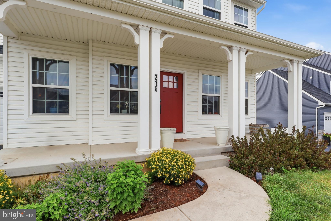
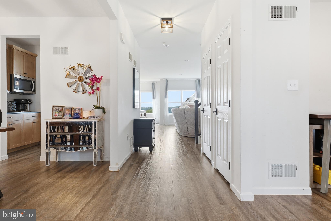
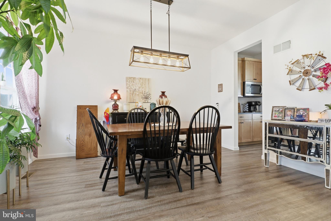
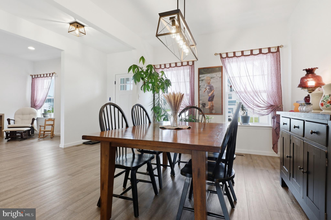
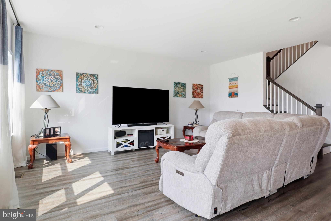
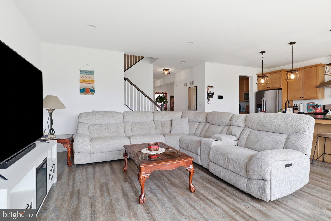
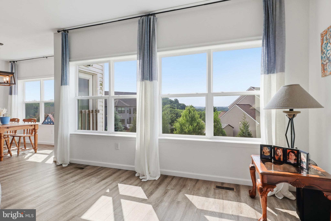
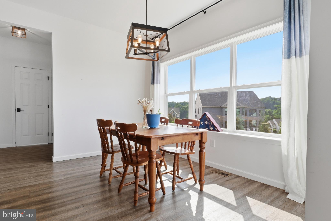
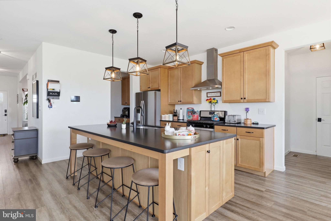
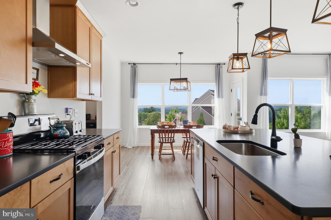
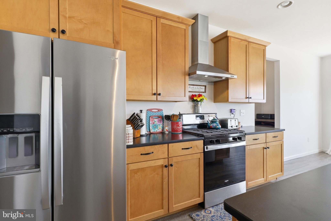
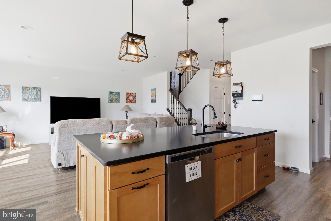
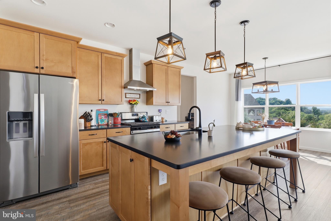
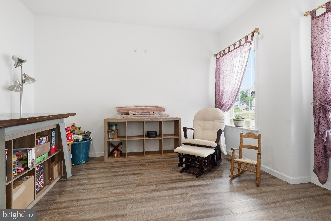
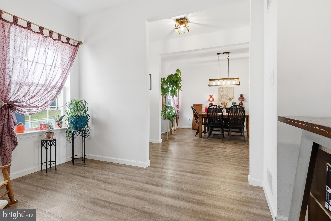
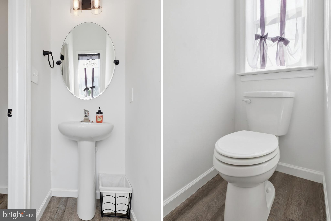
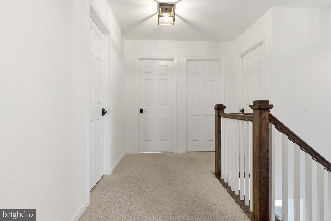
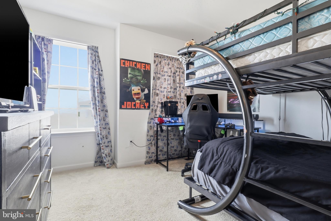
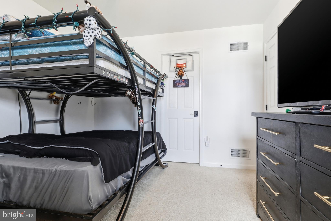
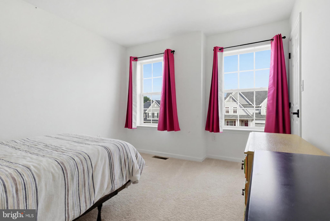
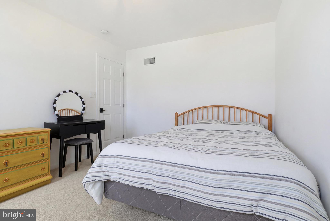
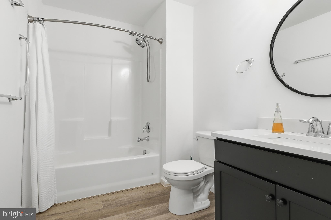
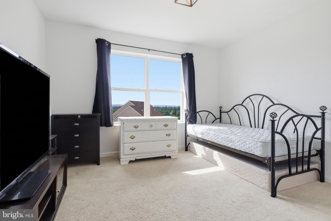
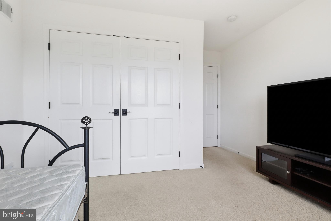
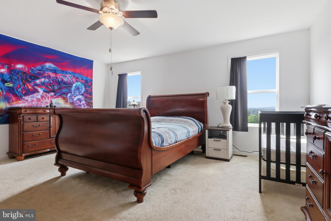
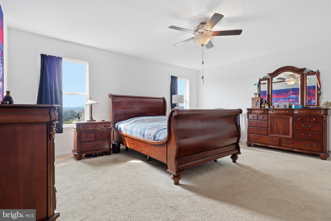
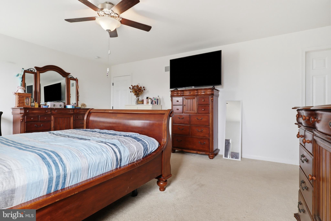
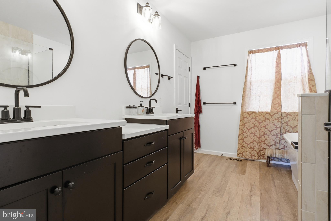
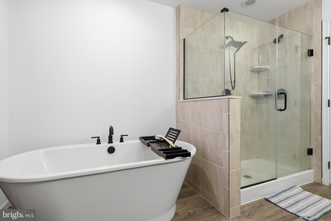
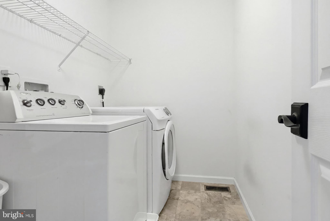
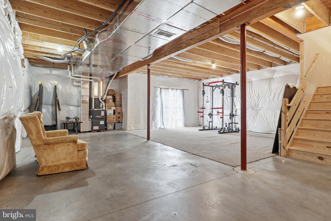
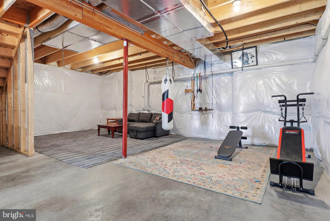
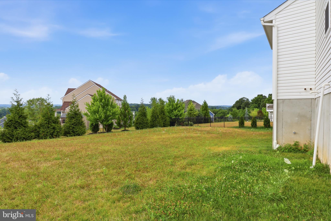
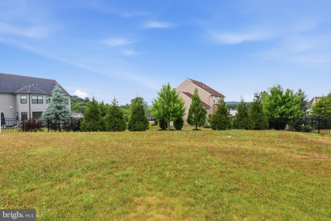
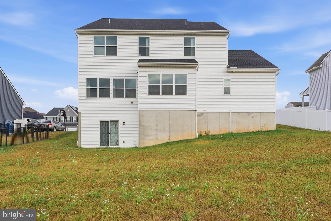
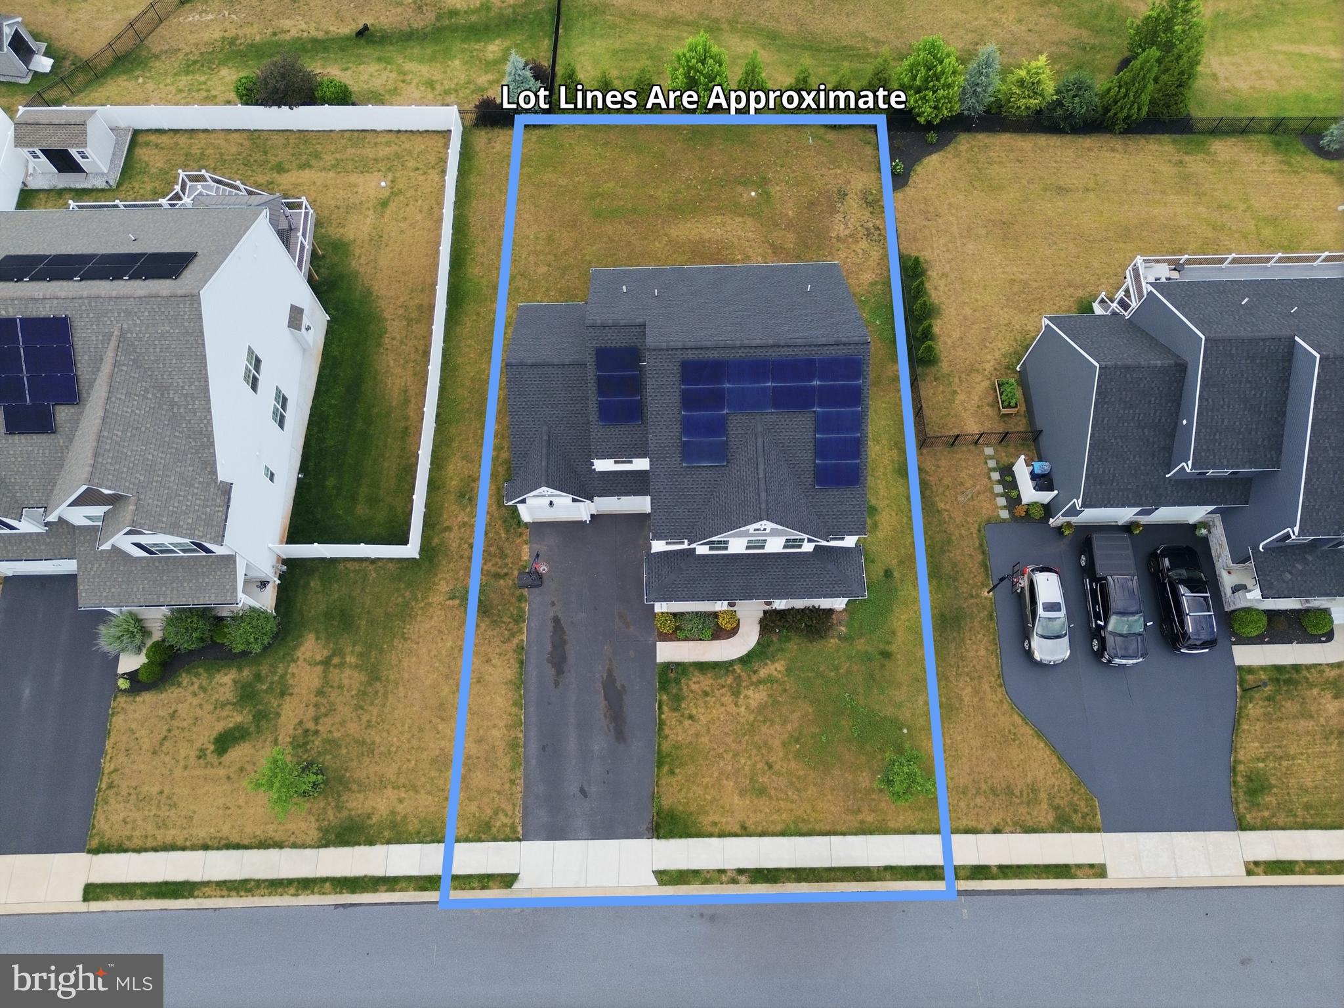
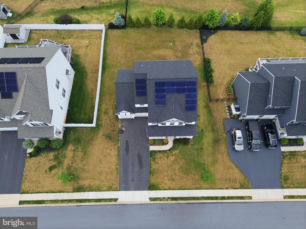
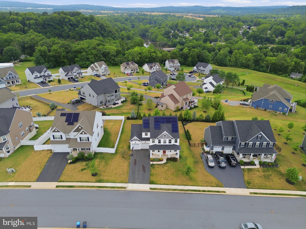
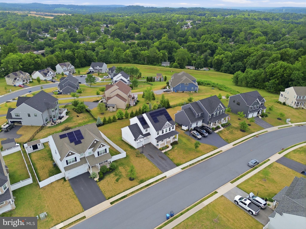
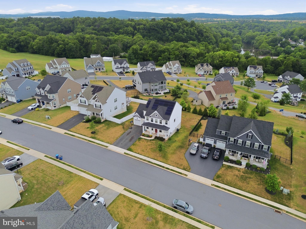
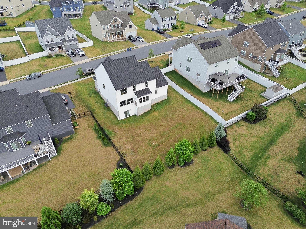
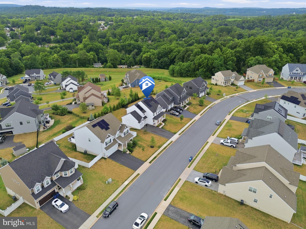
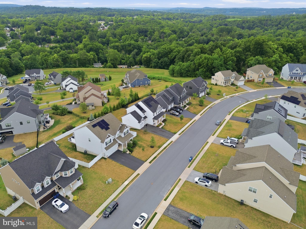
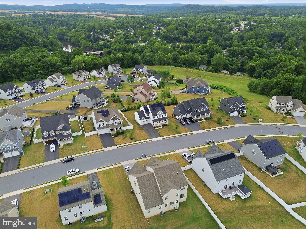
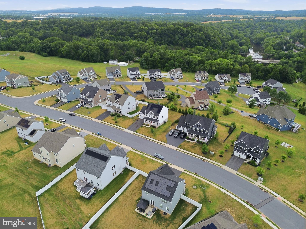
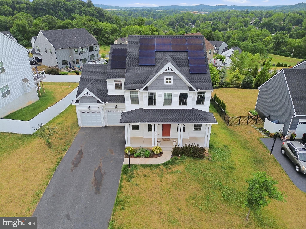
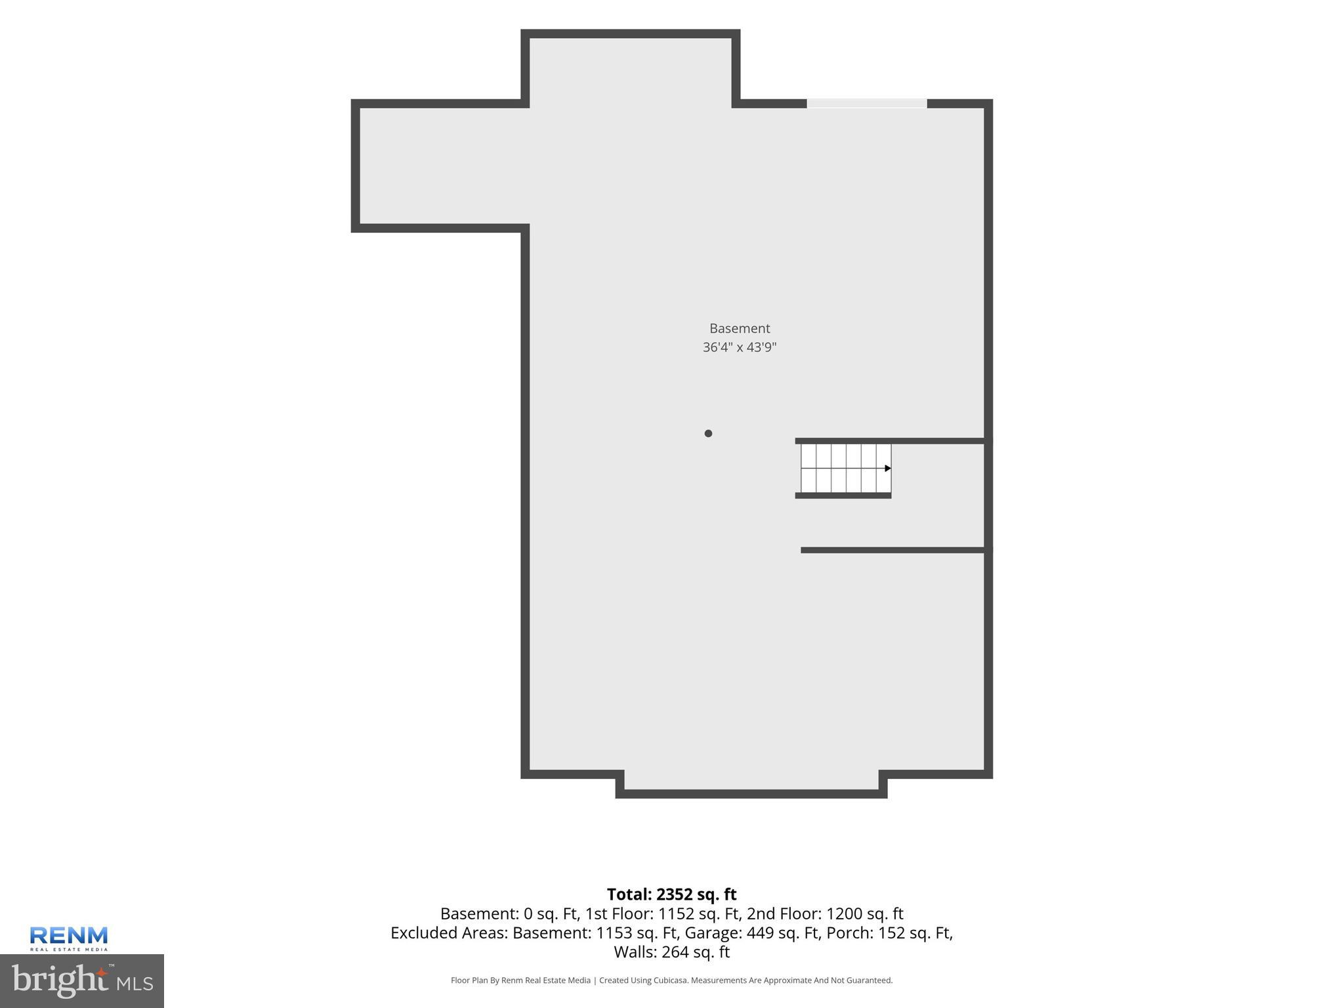
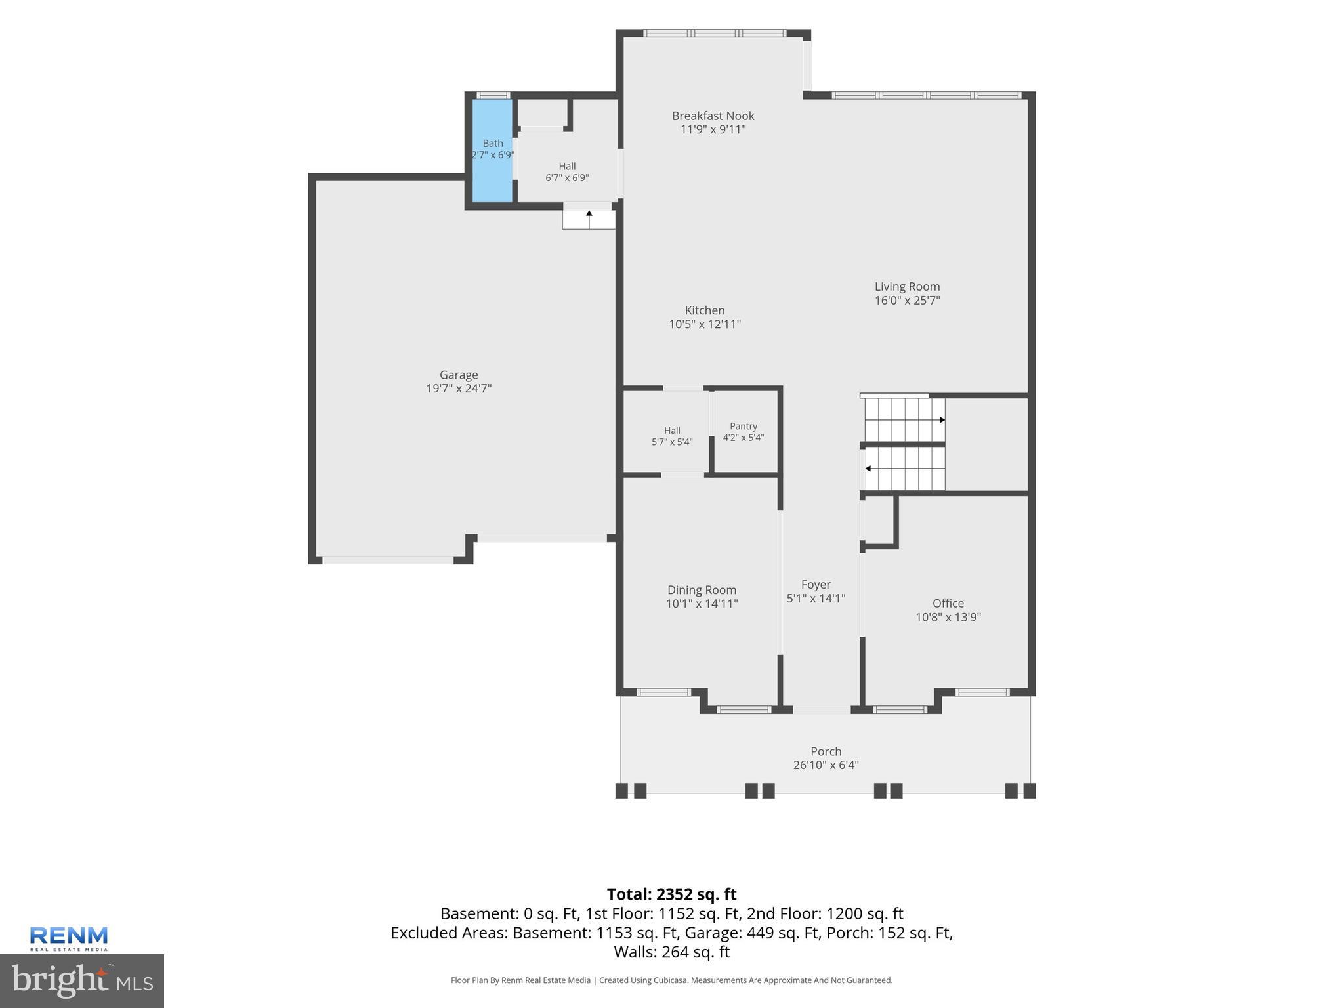
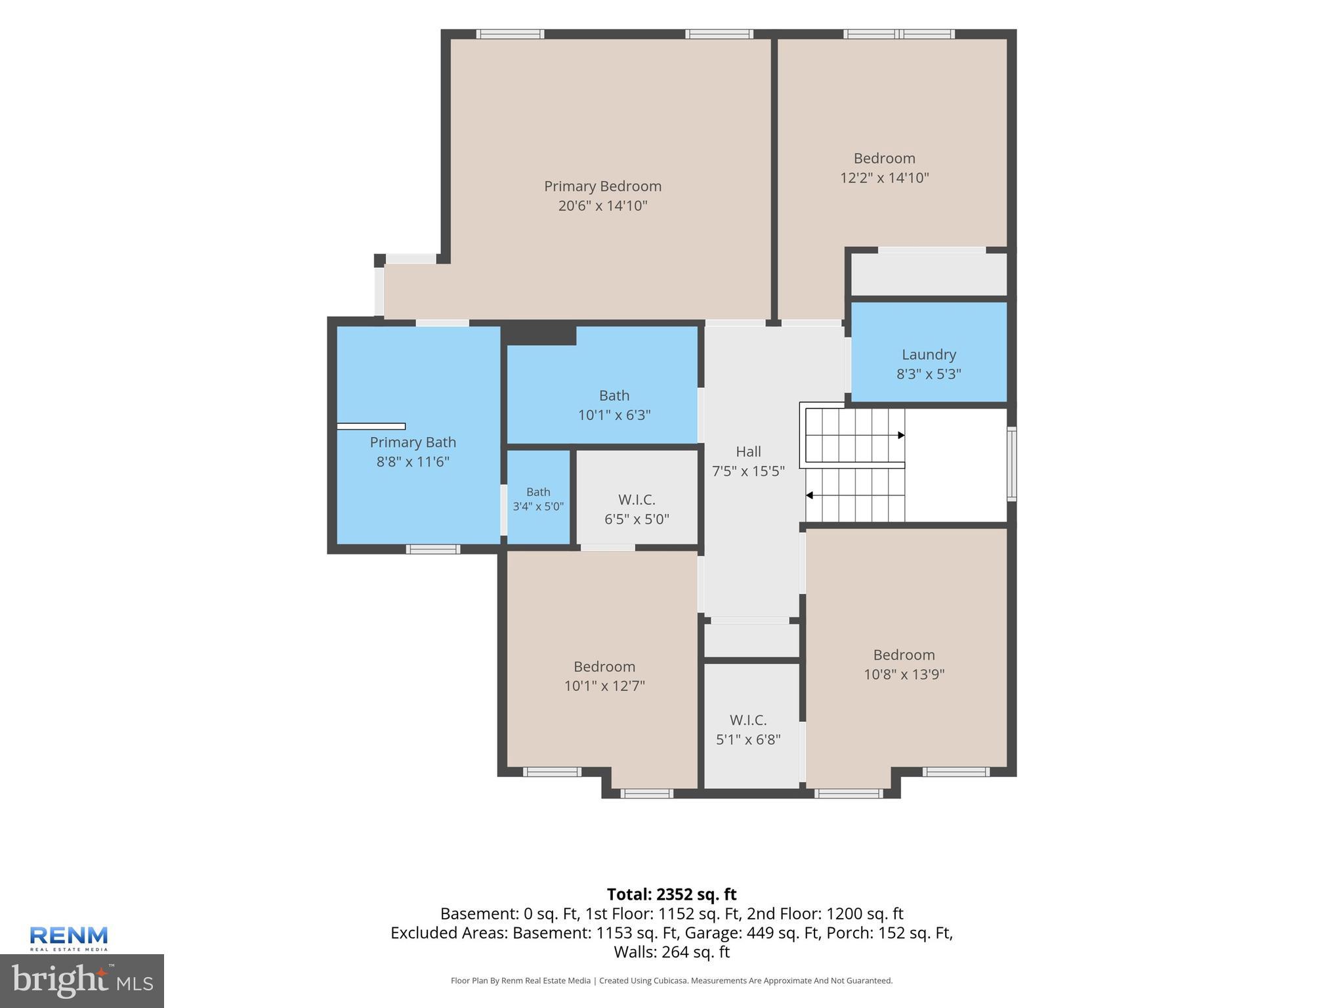
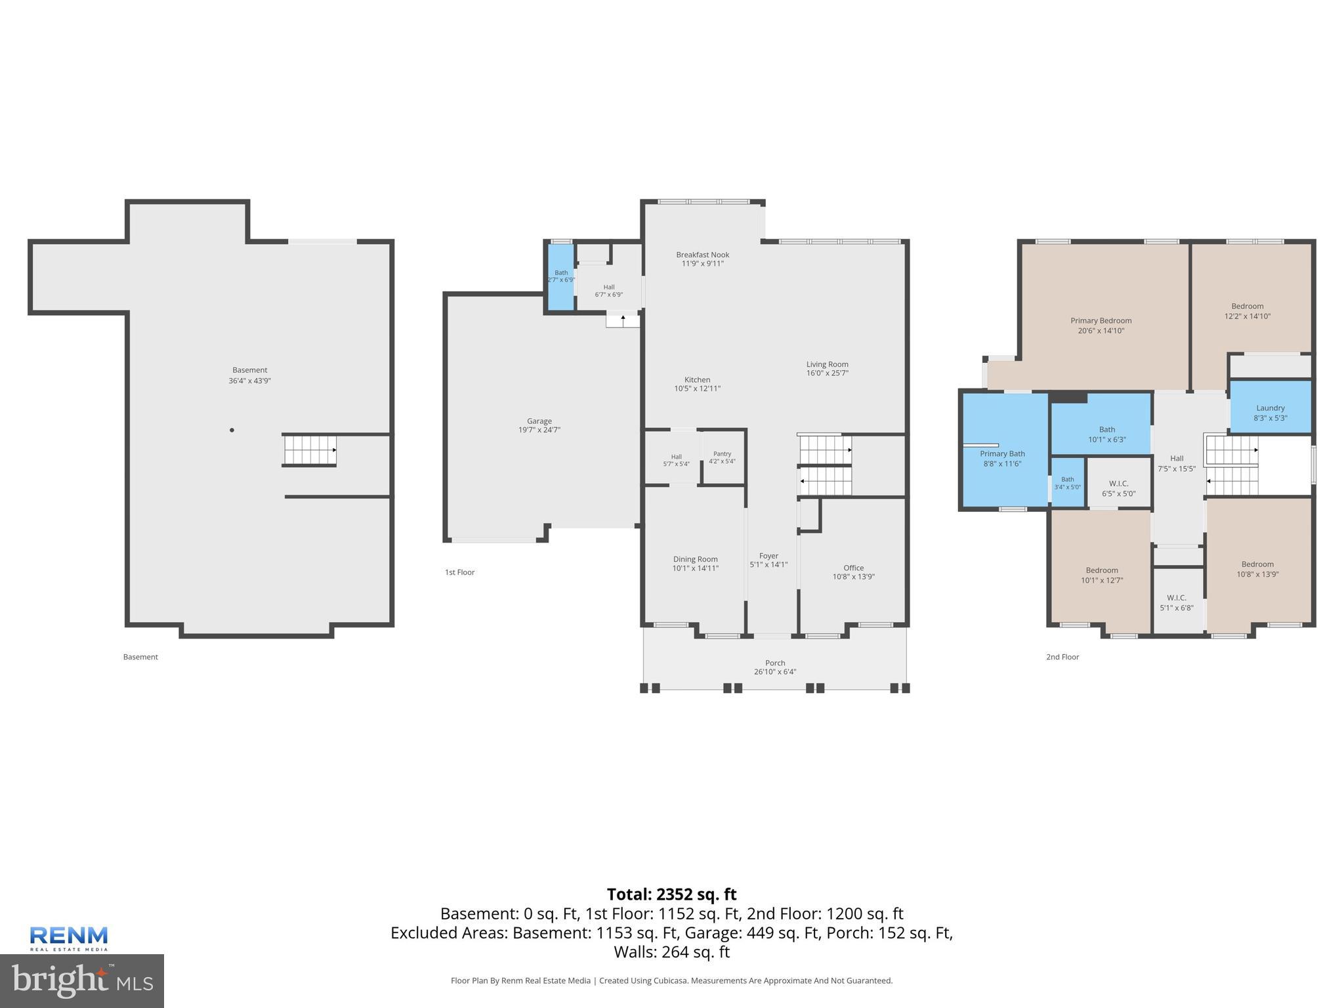
Welcome to 216 Hollyhock Drive, a beautifully designed 4-bedroom, 2.5-bath home offering generous living space, thoughtful design, and an abundance of natural light throughout. From the moment you arrive, you'll be impressed by the inviting covered front porch and the home's charming curb appeal. The attached two-car garage provides plenty of room for parking and additional storage, while the extended driveway offers extra space for guests. Step inside to a welcoming foyer that sets the tone for the rest of the home. Just off the entry, you'll find a private home office, perfect for remote work, and a formal dining room, ideal for hosting holiday dinners and special occasions. The heart of the home is the bright and spacious living area, where large windows fill the space with natural light, creating a warm and inviting atmosphere. The open-concept layout flows seamlessly into the well-appointed kitchen, featuring beautiful wood cabinetry, a large center island with seating, ample counter space, and a cozy breakfast nook overlooking the backyard. Expansive windows throughout the kitchen and living room make these gathering spaces feel open, airy, and full of life. The main level also includes a convenient half bath and a dedicated laundry room for everyday ease. Upstairs, you'll find four generously sized bedrooms, including a spacious primary suite, along with two full bathrooms designed for comfort and functionality. The huge unfinished basement offers endless possibilities, whether you envision a home gym, recreation room, workshop, or additional living space. Outside, enjoy a spacious backyard with plenty of room for entertaining, gardening, play, or simply relaxing while taking in the peaceful surroundings. With its bright interior, versatile floor plan, generous living spaces, and exceptional curb appeal, 216 Hollyhock Drive is ready to welcome you home.
Features & Amenities
Interior
-
Total Bedrooms
4
-
Bathrooms
2
-
1/2 Bathrooms
1
-
Above Grade Finished Area
2628.0
-
Basement YN
YES
-
Cooling YN
YES
-
Cooling
Central Air, Electric
-
Fireplace YN
NO
-
Heating YN
YES
-
Heating
Natural Gas, Forced Air
-
Main Level Bedrooms
4
-
Pet friendly
N/A
Exterior
-
Garage
Yes
-
Garage spaces
4
-
Construction Materials
Vinyl Siding, Aluminum Siding
-
Parking
Asphalt, Garage, Inside Entrance, Attached
-
Pool
No
-
Waterfront YN
NO
Area & Lot
-
Lot Size(acres)
0.23
-
Lot Size(square feet)
10,001
-
Property Type
Residential
-
Property Sub Type
Single Family Residence
-
Architectural Style
Colonial
Price
-
Sales Price
$499,900
-
Tax Amount
$9,752
-
Financing Options
Cash, Conventional
-
Sq. Footage
2,628
-
Price/SqFt
$190
HOA
-
Association
YES
-
Association Fee
$70
-
Association Fee Frequency
Monthly
-
Association Fee Includes
N/A
School District
-
Elementary School
N/A
-
Middle School
N/A
-
High School
N/A
Property Features
-
New Construction
NO
-
Association Amenities
Picnic Area, Tennis Court(s), Basketball Court, Recreation Facilities, Playground
-
Foundation Details
Permanent
-
Senior Community YN
NO
-
Sewer
Public Sewer
-
Tax Lot
0193
-
Water Source
Public
Schedule a Showing
Showing scheduled successfully.
Mortgage calculator
Estimate your monthly mortgage payment, including the principal and interest, property taxes, and HOA. Adjust the values to generate a more accurate rate.
Your payment
Principal and Interest:
$
Property taxes:
$
HOA fees:
$
Total loan payment:
$
Total interest amount:
$
Location
County
YORK
Elementary School
Middle School
High School
Listing Courtesy of Jeremy Bradley Tolley, Keller Williams Keystone Realty
RealHub Information is provided exclusively for consumers' personal, non-commercial use, and it may not be used for any purpose other than to identify prospective properties consumers may be interested in purchasing. All information deemed reliable but not guaranteed and should be independently verified. All properties are subject to prior sale, change or withdrawal. RealHub website owner shall not be responsible for any typographical errors, misinformation, misprints and shall be held totally harmless.

Salesperson, Realtor
Rob Freyer
Call Rob today to schedule a private showing.

* Listings on this website come from the FMLS IDX Compilation and may be held by brokerage firms other than the owner of this website. The listing brokerage is identified in any listing details. Information is deemed reliable but is not guaranteed. If you believe any FMLS listing contains material that infringes your copyrighted work please click here to review our DMCA policy and learn how to submit a takedown request.© 2024 FMLS.
Related Properties

MANCHESTER
3112 KEENEY DRIVE
3 Beds
2 Baths
1,800 Sq.Ft.
$489,000
MLS#: MDCR2037402

MANCHESTER
430 HYKES MILL ROAD
3 Beds
2 Baths
1,482 Sq.Ft.
$449,000
MLS#: PAYK2112432

MANCHESTER
4996 WENTZ ROAD
3 Beds
1 Baths
1,852 Sq.Ft.
$409,900
MLS#: MDCR2034398

MANCHESTER
3322 SUTTON COURT
3 Beds
2 Baths
1,908 Sq.Ft.
$414,900
MLS#: MDCR2037736

MANCHESTER
355 GREENFIELD STREET
5 Beds
3 Baths
4,068 Sq.Ft.
$540,000
MLS#: PAYK2112090

MANCHESTER
2951 ABBEY DRIVE
4 Beds
2 Baths
2,456 Sq.Ft.
$534,900
MLS#: MDCR2036240

MANCHESTER
2313 NEVADA DRIVE
3 Beds
3 Baths
2,300 Sq.Ft.
$595,000
MLS#: MDCR2036562

MANCHESTER
3056 CIESTA COURT
4 Beds
3 Baths
2,734 Sq.Ft.
$525,000
MLS#: MDCR2036640

MANCHESTER
5311 BLACK ROCK ROAD
3 Beds
3 Baths
3,114 Sq.Ft.
$575,000
MLS#: MDCR2037568

MANCHESTER
3406 VIEW RIDGE CIRCLE
3 Beds
3 Baths
2,258 Sq.Ft.
$475,000
MLS#: MDCR2037722
.png)