
Trinity
2009 GARRISON DRIVE
CHESTER SPRINGS, PA 19425
MLS#: PACT2134276
$489,000


Property
Beds
3
Full Baths
2
1/2 Baths
1
Year Built
2006
Sq.Footage
1,980
Fabulous end-unit townhome in the desirable Windsor Ridge community, perfectly positioned overlooking peaceful open space! This beautifully maintained home offers three levels of bright and airy living space, a 2-car garage, and plenty of room for both everyday living and entertaining. The entry level welcomes you with hardwood flooring, two coat closets, and convenient access to the 2-car garage. A versatile family room provides the perfect space for a home office, playroom, or additional living area. The utility room, complete with washer and dryer, is also located on this level. The main level features a convenient powder room, spacious Living and Dining Rooms with hardwood flooring, and a bright, well-appointed Kitchen featuring 42-inch cabinetry, a center island, hardwood floors, and a sunny breakfast area with ceiling fan. Upstairs on the third floor, you will notice the hardwood flooring thoughout. The Primary Suite offers a walk-in closet and private en-suite bath with a soaking tub, separate shower stall, and double-bowl vanity. Two additional bedrooms and a tiled hall bath with a shower/tub combination complete the upper level. For added peace of mind, the seller installed a New hot water heater in 2024 and is offering a **one-year home warranty**. Windsor Ridge offers an exceptional array of amenities, including walking trails, a clubhouse, swimming pool, playgrounds, and tennis courts. Conveniently located near major routes, shopping, restaurants, and everyday conveniences, this home offers the perfect combination of comfort, community, and location!
Features & Amenities
Interior
-
Other Interior Features
Eat-in Kitchen, Ceiling Fan(s), Walk-In Closet(s), Recessed Lighting, Kitchen Island, Crown Molding, Soaking Tub
-
Total Bedrooms
3
-
Bathrooms
2
-
1/2 Bathrooms
1
-
Above Grade Finished Area
1980.0
-
Basement YN
NO
-
Cooling YN
YES
-
Cooling
Central Air, Ceiling Fan(s), Electric
-
Fireplace YN
NO
-
Heating YN
YES
-
Heating
Natural Gas, Forced Air
-
Pet friendly
N/A
Exterior
-
Garage
Yes
-
Garage spaces
2
-
Construction Materials
Vinyl Siding
-
Parking
Garage Door Opener, Garage, Driveway, Attached
-
Pool
Yes
-
Pool Features
Community
-
Waterfront YN
NO
Area & Lot
-
Lot Size(acres)
0.09
-
Lot Size(square feet)
3,872
-
Property Type
Residential
-
Property Sub Type
Townhouse
-
Architectural Style
Trinity
Price
-
Sales Price
$489,000
-
Tax Amount
$5,658
-
Sq. Footage
1,980
-
Price/SqFt
$246
HOA
-
Association
YES
-
Association Fee
$215
-
Association Fee Frequency
Monthly
-
Association Fee Includes
N/A
School District
-
Elementary School
N/A
-
Middle School
N/A
-
High School
N/A
Property Features
-
New Construction
NO
-
Association Amenities
Clubhouse, Fitness Center, Tennis Court(s), Jogging Path, Playground
-
Foundation Details
Slab
-
Senior Community YN
NO
-
Sewer
Public Sewer
-
Tax Lot
0040
-
Water Source
Public
Schedule a Showing
Showing scheduled successfully.
Mortgage calculator
Estimate your monthly mortgage payment, including the principal and interest, property taxes, and HOA. Adjust the values to generate a more accurate rate.
Your payment
Principal and Interest:
$
Property taxes:
$
HOA fees:
$
Total loan payment:
$
Total interest amount:
$
Location
County
CHESTER
Elementary School
Middle School
High School
Listing Courtesy of Kathleen Wolfgang, Keller Williams Real Estate -Exton
RealHub Information is provided exclusively for consumers' personal, non-commercial use, and it may not be used for any purpose other than to identify prospective properties consumers may be interested in purchasing. All information deemed reliable but not guaranteed and should be independently verified. All properties are subject to prior sale, change or withdrawal. RealHub website owner shall not be responsible for any typographical errors, misinformation, misprints and shall be held totally harmless.


* Listings on this website come from the FMLS IDX Compilation and may be held by brokerage firms other than the owner of this website. The listing brokerage is identified in any listing details. Information is deemed reliable but is not guaranteed. If you believe any FMLS listing contains material that infringes your copyrighted work please click here to review our DMCA policy and learn how to submit a takedown request.© 2024 FMLS.
Related Properties
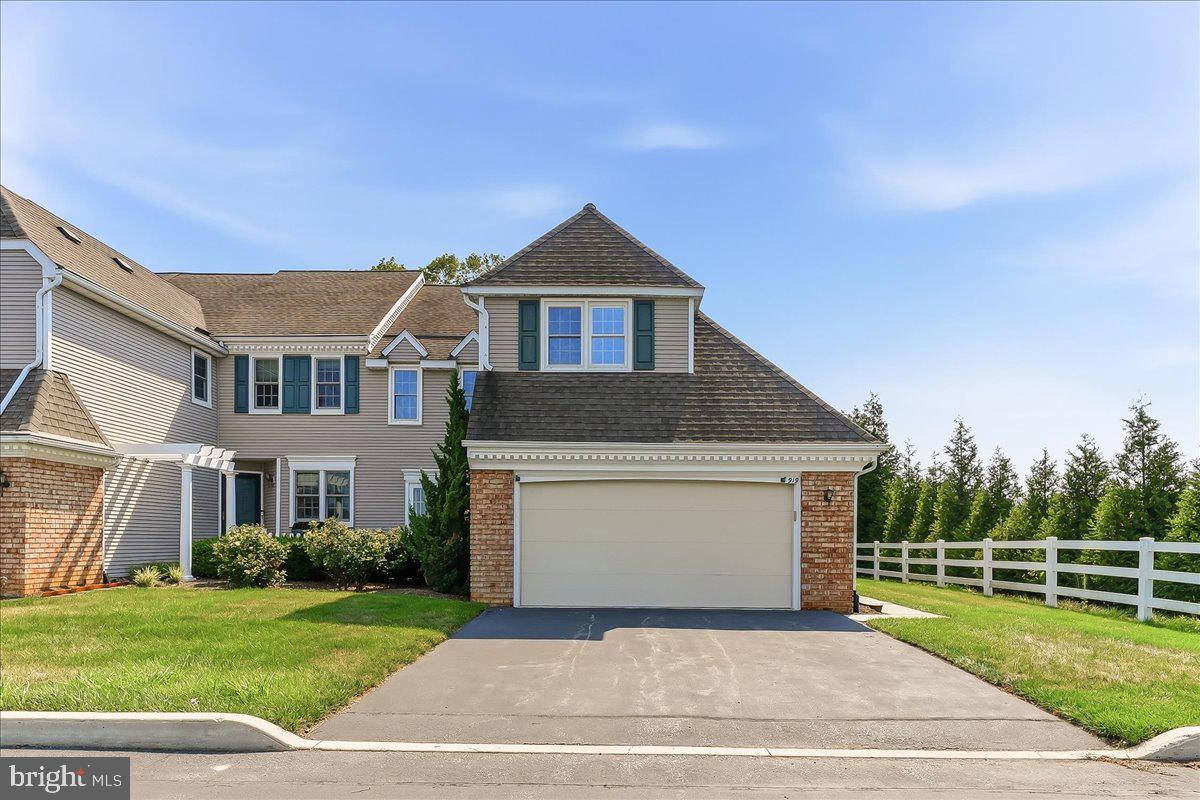
CHESTER SPRINGS
919 SAMANTHA CIRCLE
3 Beds
2 Baths
2,075 Sq.Ft.
$565,000
MLS#: PACT2130558
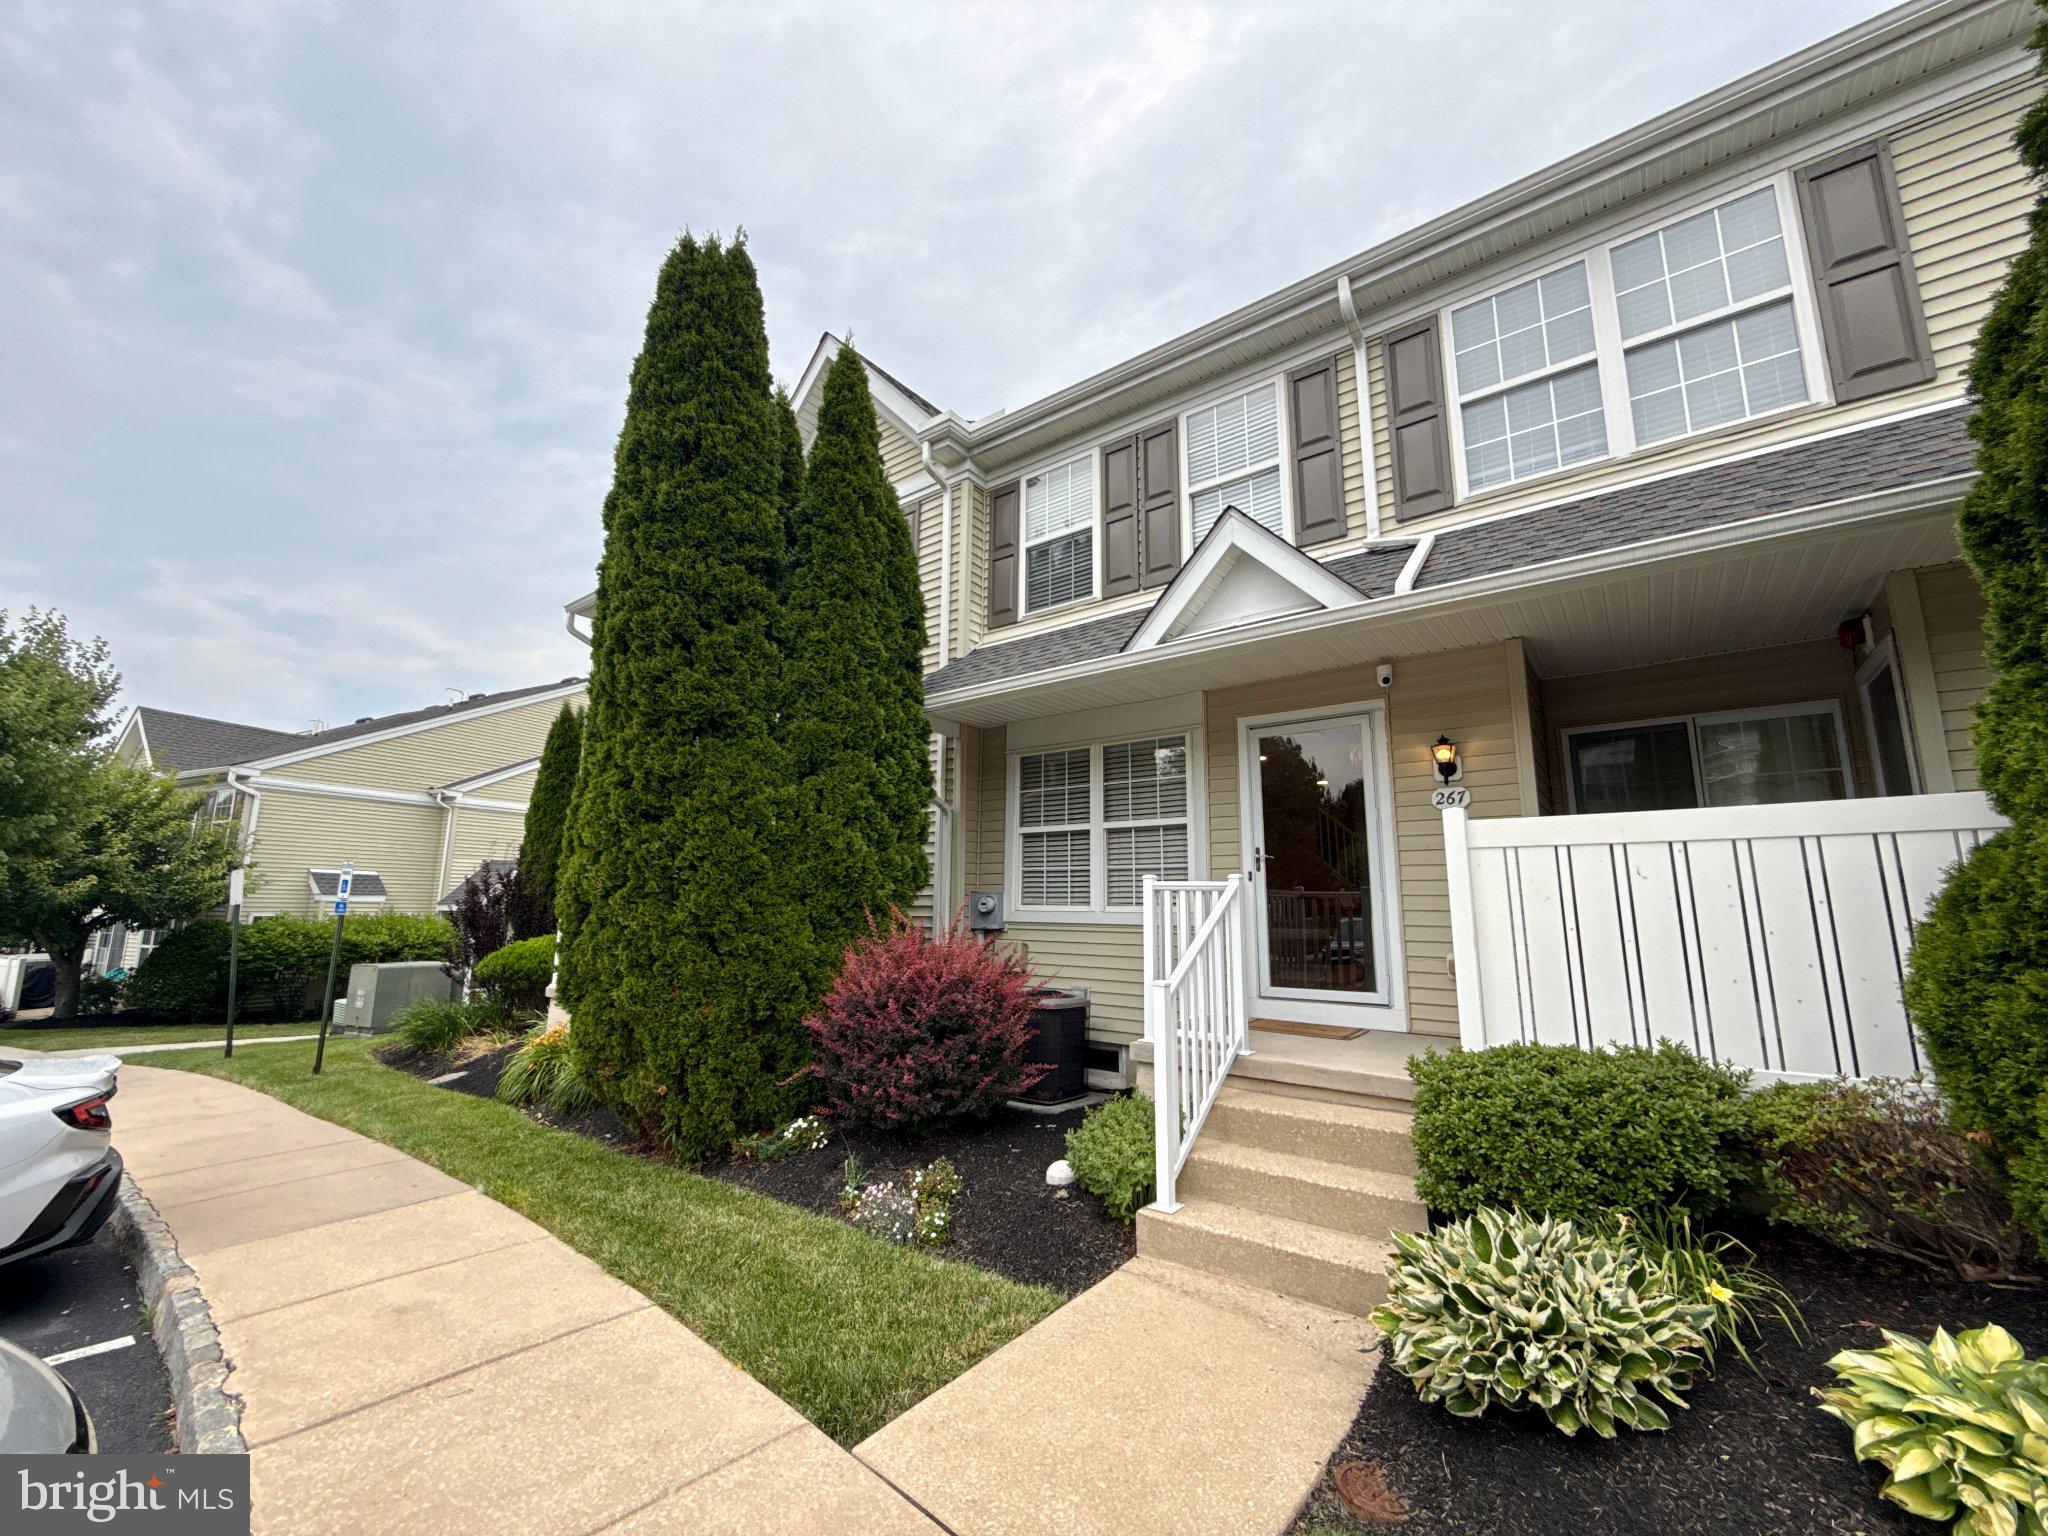
CHESTER SPRINGS
267 FLAGSTONE ROAD 6
2 Beds
2 Baths
1,800 Sq.Ft.
$409,000
MLS#: PACT2129334

CHESTER SPRINGS
1551 CONESTOGA ROAD
4 Beds
2 Baths
2,379 Sq.Ft.
$575,000
MLS#: PACT2132088
.png)