Features & Amenities

Interior

  • Total Bedrooms

    3

  • Bathrooms

    1

  • Above Grade Finished Area

    960.0

  • Basement YN

    YES

  • Cooling YN

    NO

  • Cooling

    None

  • Fireplace YN

    NO

  • Heating YN

    YES

  • Heating

    Oil, Other, Forced Air

  • Main Level Bedrooms

    3

  • Pet friendly

    N/A

Exterior

  • Garage

    Yes

  • Garage spaces

    2

  • Construction Materials

    Vinyl Siding, Stone

  • Parking

    Garage Door Opener, Garage, Detached

  • Pool

    Yes

  • Pool Features

    Private

  • Waterfront YN

    NO

Area & Lot

  • Lot Size(acres)

    1.6

  • Lot Size(square feet)

    69,696

  • Property Type

    Residential

  • Property Sub Type

    Single Family Residence

  • Architectural Style

    Raised Ranch/Rambler

Price

  • Sales Price

    $299,900
  • Tax Amount

    $9,604

  • Sq. Footage

    960

  • Price/SqFt

    $312

HOA

  • Association

    No

School District

  • Elementary School

    N/A

  • Middle School

    N/A

  • High School

    N/A

Property Features

  • New Construction

    NO

  • Foundation Details

    Block

  • Senior Community YN

    NO

  • Sewer

    Septic Tank

  • Tax Lot

    26

  • Water Source

    Public

Schedule a Showing

Showing scheduled successfully.

<
>
IN PERSON
VIA CHAT

What is 3 + 4 ?


Change time

Mortgage calculator

Estimate your monthly mortgage payment, including the principal and interest, property taxes, and HOA. Adjust the values to generate a more accurate rate.

Your payment

Principal and Interest:

$

Property taxes:

$

HOA fees:

$

Total loan payment:

$

Total interest amount:

$

Location

County

SCHUYLKILL

Elementary School

Middle School

High School

Listing Courtesy of Linda M Butensky, BHHS Homesale Realty - Schuylkill Haven

RealHub Information is provided exclusively for consumers' personal, non-commercial use, and it may not be used for any purpose other than to identify prospective properties consumers may be interested in purchasing. All information deemed reliable but not guaranteed and should be independently verified. All properties are subject to prior sale, change or withdrawal. RealHub website owner shall not be responsible for any typographical errors, misinformation, misprints and shall be held totally harmless.

Agent Rob Freyer

Salesperson, Realtor

Rob Freyer

Call Rob today to schedule a private showing.


* Listings on this website come from the FMLS IDX Compilation and may be held by brokerage firms other than the owner of this website. The listing brokerage is identified in any listing details. Information is deemed reliable but is not guaranteed. If you believe any FMLS listing contains material that infringes your copyrighted work please click here to review our DMCA policy and learn how to submit a takedown request.© 2024 FMLS.
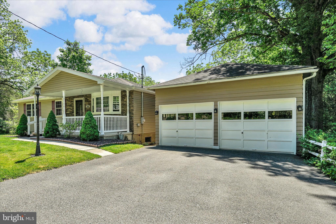
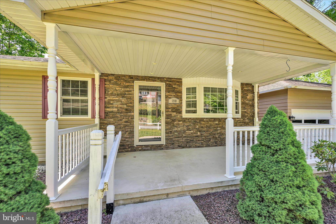
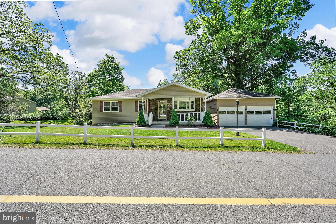
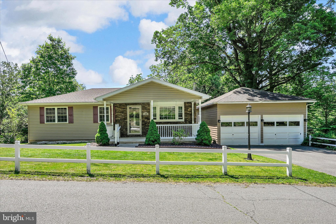
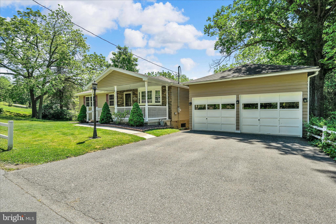
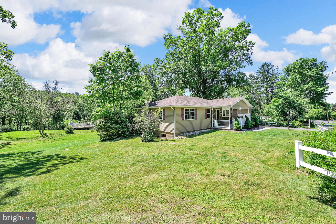
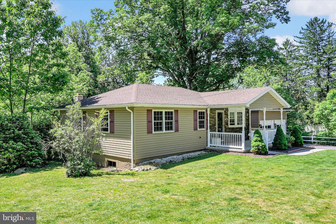
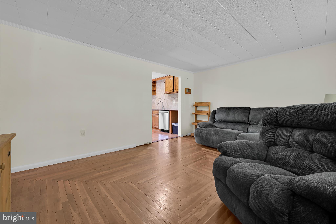
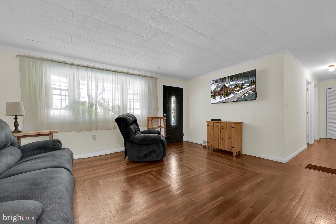
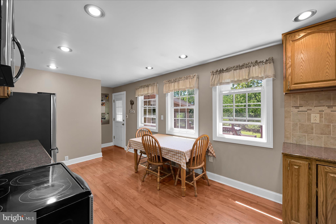
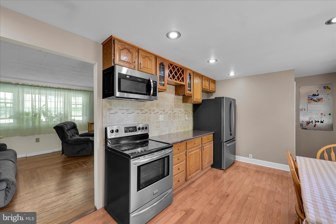
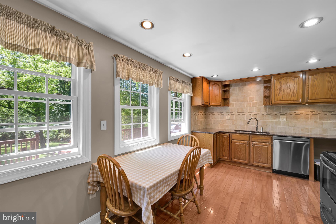
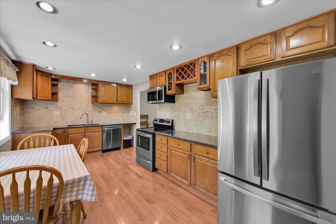
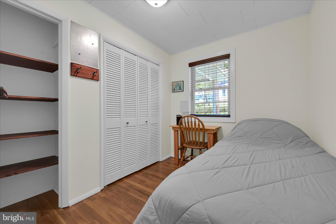
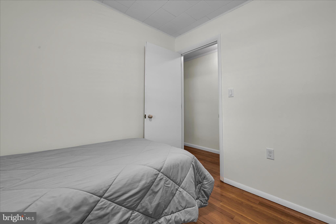
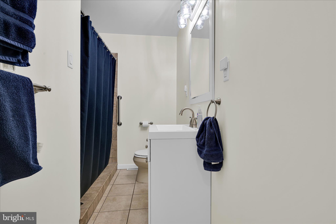
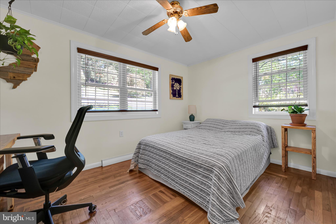
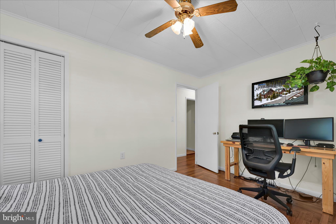
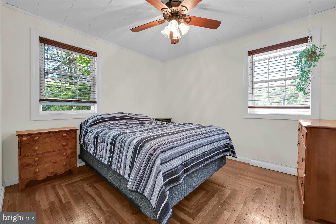
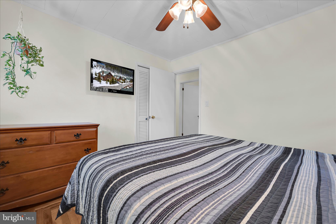
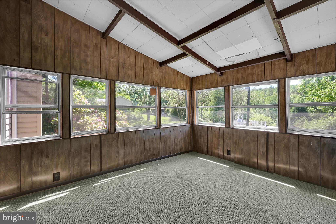
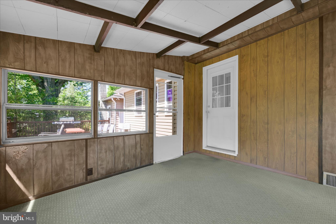
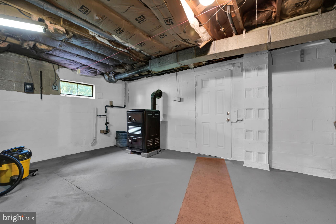
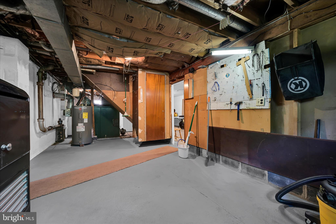
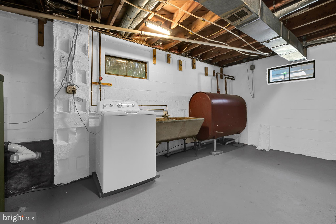
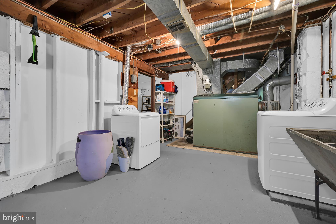
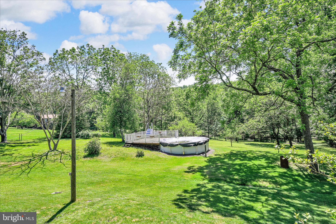
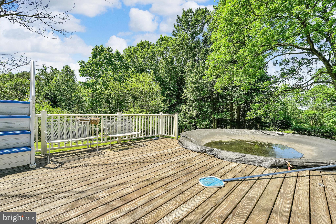
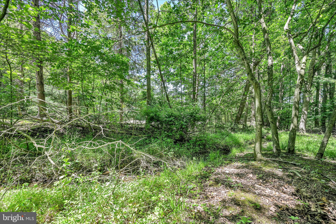
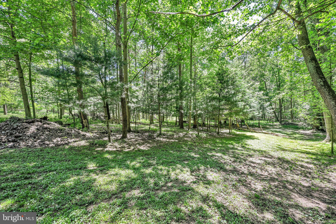
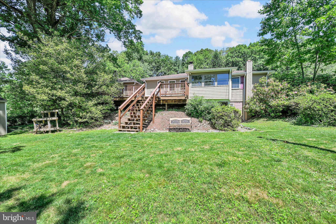
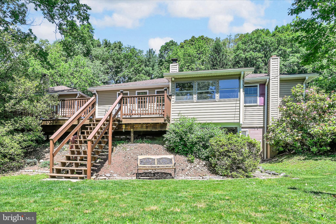
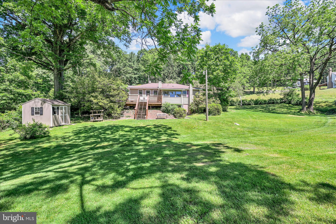
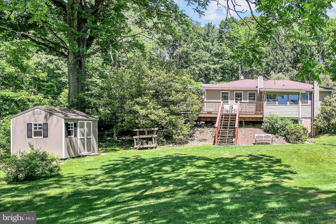
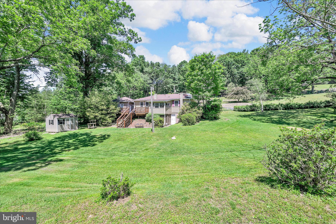
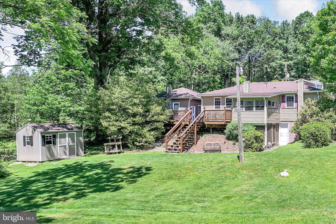
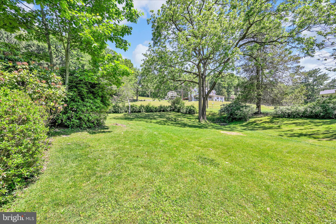
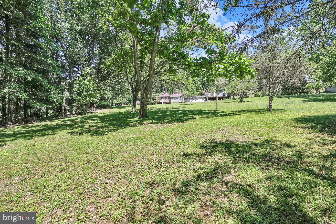
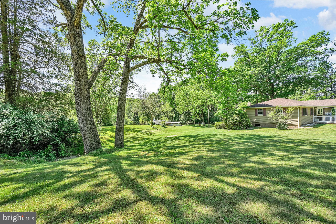
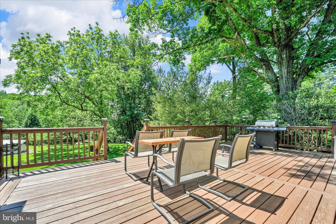
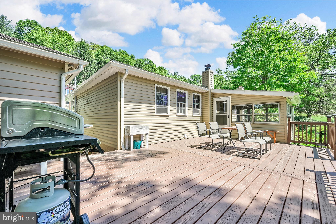
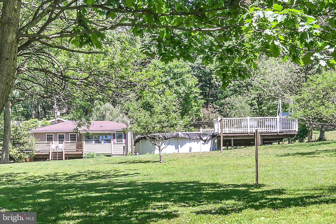
Desirable rancher with great curb appeal,  3 BR/ 1BA & a detached two car garage, located in Norwegian Township, sitting on 1.6 acres on Brier City Road. Just out of townish, but close to Seltzer City and Minersville, accessible to nearby stores and Rt 901 and Seltzer Rd. The yard presents a serene and natural setting.  You can walk through the yard to the end of the property, which leads to walking paths close to some waterways. You can enjoy sunrises and sunsets and also  the  magical  sights and sounds of nature from the beautiful deck in the back of the house.  You can cool off in the above-ground pool.  The Famous Reading Outdoors is also accessible from this property! There is extra parking in the front and side yard.  The living room has a large bay window and hardwood floor.  A hallway from the living room leads to the bathroom, walk-up attic access and the three bedrooms.  The bathroom has a tile shower and tile floor. There is a closet at the end of the hallway.  The three bedrooms have hardwood floors.  The eat-in kitchen has oak cabinets, beautiful tile backsplash, stainless steel appliances & recessed lighting.  There is a sun room in the back of the kitchen, which leads to the large deck! There is an unfinished basement with room for storage.  There is a cedar closet in the basement.  Oil heat with a coal burner for secondary heat. The washer and dryer are in the basement.  New hot water heater.  Outside entrance from the basement to the back yard.  200 amp electric service. Stove, refrigerator, dishwasher, microwave, washer/dryer and above ground pool & filter stay. Don't miss out on this one.   Make your appointment to see this home today!  AGENTS - there is property tax  information in Agent Private Remarks.

190 BRIER CITY ROAD

Message successfully sent.

What would you like to know?

What is 3 + 4 ?

I agree to receive email communication and understand I can unsubscribe at any time.

I agree to be contacted by Charis Realty Group - Christine Issler, Broker via call, email, and text for real estate services. To opt out, you can reply 'stop' at any time or reply 'help' for assistance. You can also click the unsubscribe link in the emails. Message and data rates may apply. Message frequency may vary. Privacy Policy

Related Properties

RARE opportunity in Pottsville's Garfield Square to own adjoining properties: 510 West Market Street (lovely residence) and comes with 512 West Market Street (multi-units all needing full renovation). Both properties being sold together for combined stated price. Each has parking in rear.
#PASK2028794

POTTSVILLE

510 W MARKET STREET

5 Beds

2 Baths

3,486 Sq.Ft.

$289,900

MLS#: PASK2028794

Nestled in the serene Greenwood Hill neighborhood, this charming split-level home offers a perfect blend of comfort and functionality. With three spacious bedrooms and two full bathrooms, it is designed to meet your everyday needs while providing a warm atmosphere. Step inside to discover the modern kitchen with breakfast bar, tiled back splash, and stainless steel appliances. The home boasts beautiful and low maintenance hardwood, laminate, and tile flooring throughout. The lower level is perfect for a playroom, home office, bar, or additional storage. Off the lower level you will find a multitasking space which functions as a modern laundry room with utility cabinets and a full bathroom with corner glass shower.  A sunroom acts as a flexible living space with natural light, corrugated metal ceiling, and view to fenced area of the back yard. Outside, the 0.15-acre lot features a lovely rear yard with fire pit, perfect for outdoor activities or simply unwinding after a long day. The back deck invites you to savor morning coffee. Parking is a breeze with an oversized attached garage, providing ample space for your vehicle and a workshop area. This delightful residence is not just a house; it's a place to create lasting memories. Experience the comfort and charm of this home, where every detail has been tastefully executed.
#PASK2029454

POTTSVILLE

412 PULASKI DRIVE

3 Beds

2 Baths

1,428 Sq.Ft.

$265,000

MLS#: PASK2029454

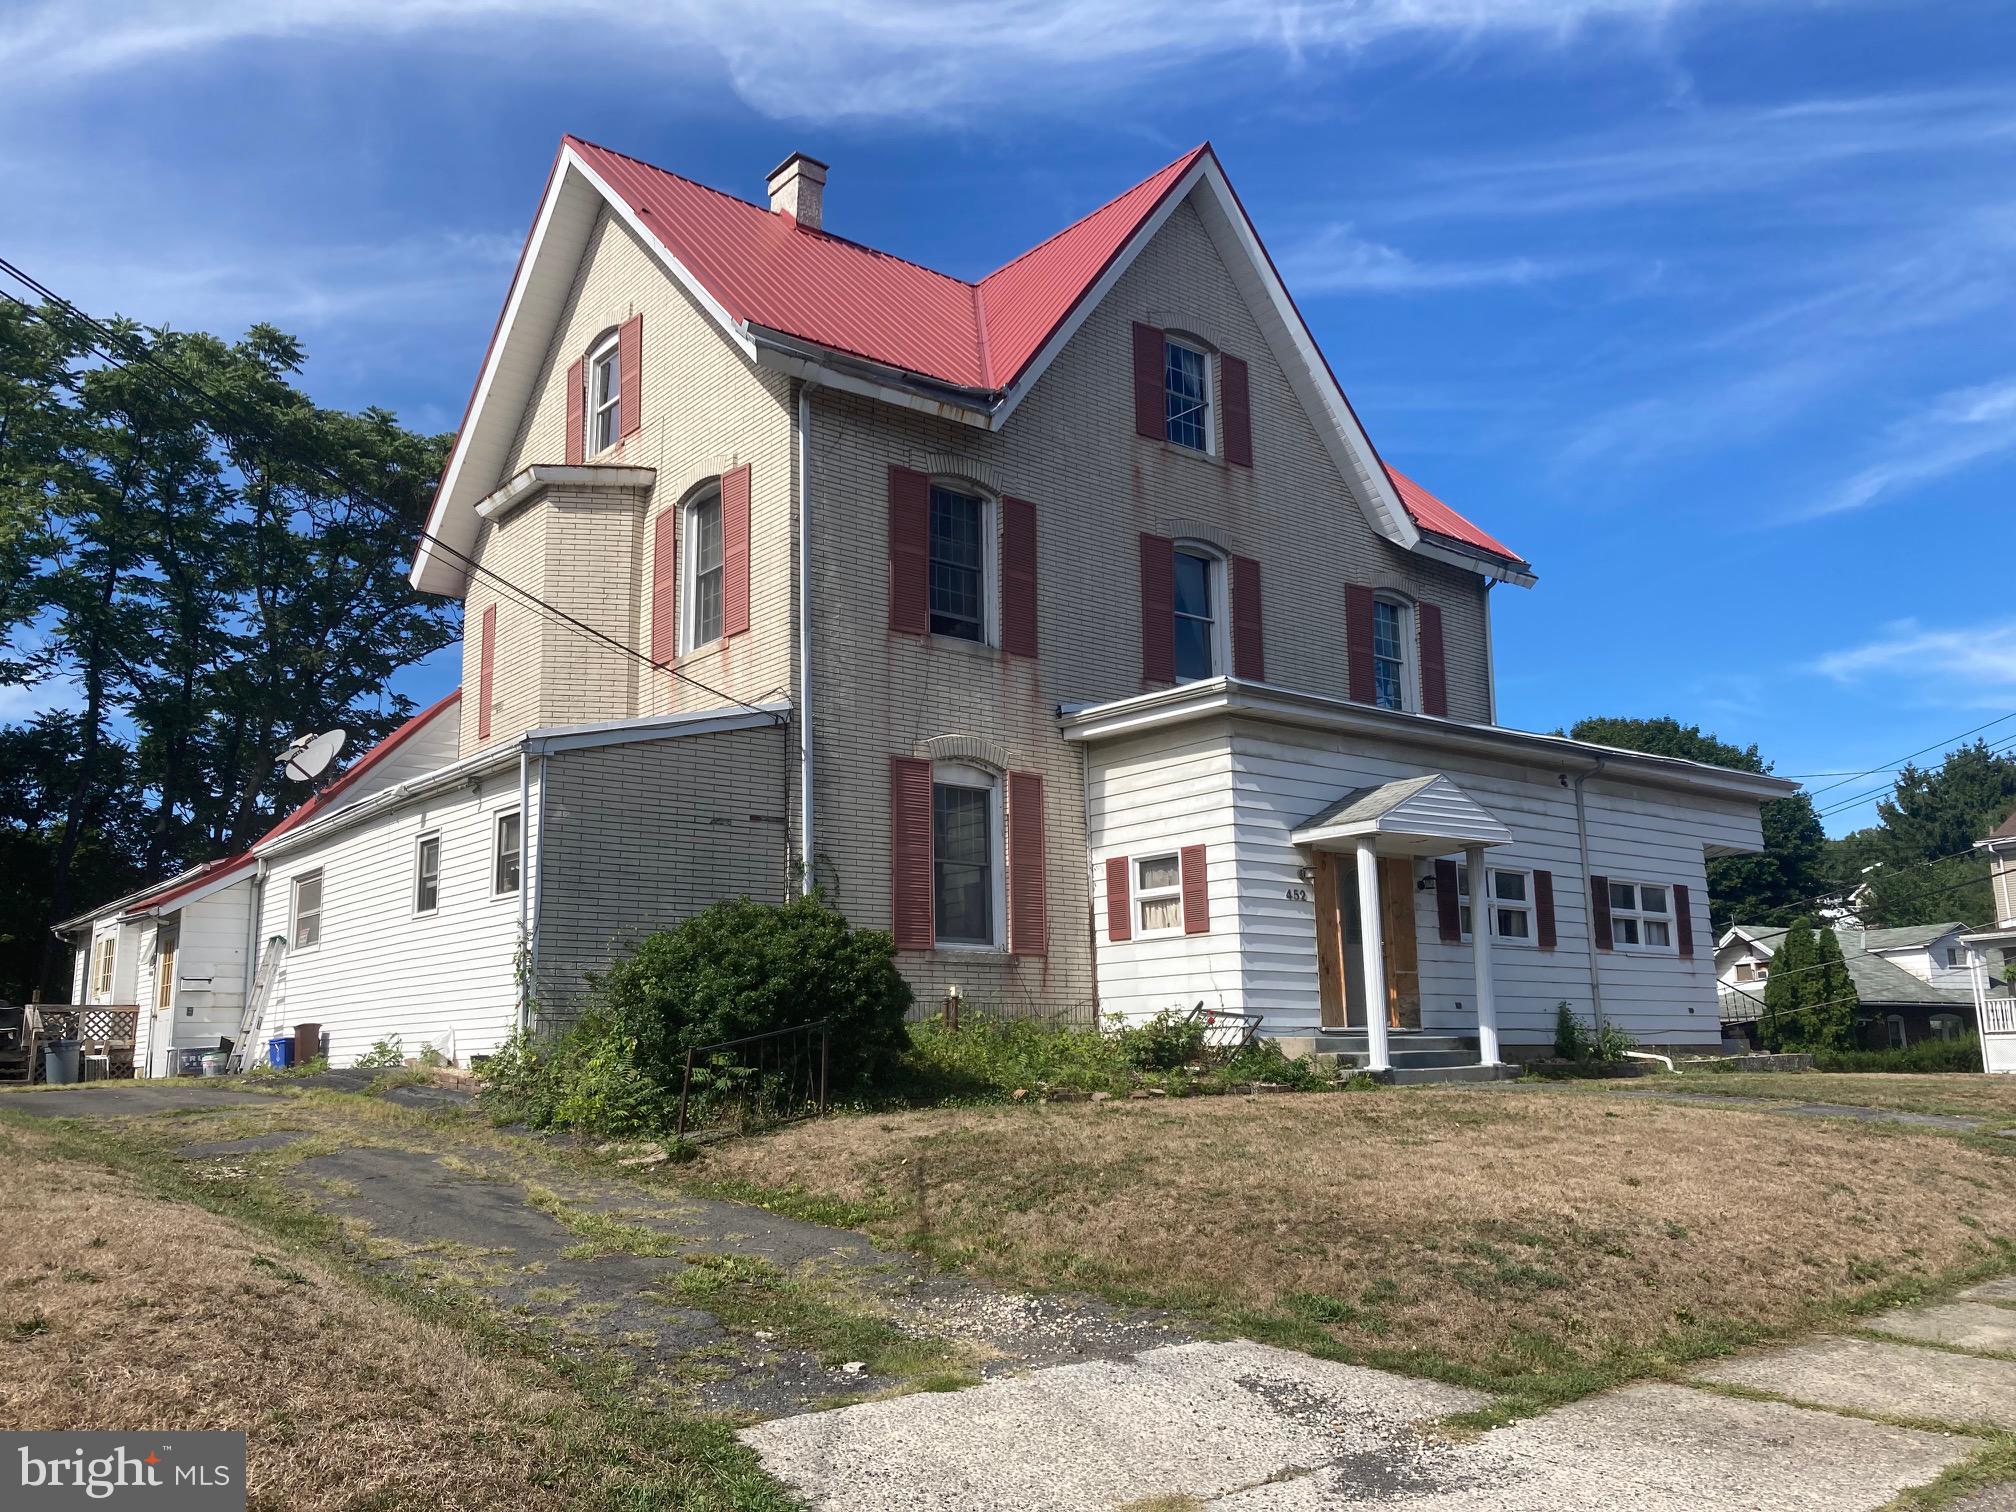
19 Bedroom, 3 Bathroom Home in Pottsville, PA.  Former mansion & former personal care home.  Over 6000 sq ft to work with. Low taxes.  Sold As-Is.  Buyer responsible for any clean out. Buyer responsible for any due diligence questions presale.  Cash sales only.  Call for more info today!
#PASK2020940

POTTSVILLE

452 GREENWOOD AVENUE

19 Beds

3 Baths

6,542 Sq.Ft.

$249,900

MLS#: PASK2020940

Welcome to Cortland Terrace. Two homes, one extraordinary possibility.  601 and 603 Mahantongo St. are two homes deeded separately and fully functioning on their own but being sold together. An interior connecting door allows the two homes to be experienced together as one expansive residence or remain separate. Currently operating as licensed short-term rentals through Airbnb, these homes offer the possibility of continued investment revenue, or they can become one or two private residences.  Cortland Terrace traces its origins to John Pinkerton, an important early figure in the Schuylkill County coal industry.  The homes were once part of the larger Manor of homes including the landmark Braun School of Music, and the history is alive inside.�� Fully furnished and decorated, the new owner can move right in, continue with short term rentals or live in one and rent the other. Home 601 greets you with a formal parlor as you enter from the front porch with a view.  The George Washington dining room, kitchen and half bath round out the first floor.  Upstairs offers a comfortable sitting & media room along with two ample-sized bedrooms and a full bathroom.  Home 603 welcomes you from the stately front porch with Greek revival columns through the foyer to a grand staircase.  A large open concept living room and kitchen with a dining area along with the screened sunroom in the rear, provides plenty of room to entertain. Upstairs in 603 are three bedrooms and a full bath.  Outside, the homes feature a formal terraced garden as well as off-street parking for four cars. Just one block from the Yuengling Brewery and on the route of the famed Lager Jogger, the location is ideal for tourists visiting the Pottsville area to experience its ongoing growth and revitalization.  These homes are a must see combination of historic provenance and architectural character with immense opportunity.
#PASK2029396

POTTSVILLE

601-603 MAHANTONGO STREET

5 Beds

2 Baths

3,672 Sq.Ft.

$299,000

MLS#: PASK2029396

Open house
There is something special about a home that feels peaceful the moment you arrive, and this beautifully modernized West Side ranch does exactly that. Tucked along a quiet, picturesque street surrounded by well manicured homes, this sprawling 3 bedroom, 2 full bath residence blends warmth, comfort, and modern design into a home that feels completely move in ready. Inside, soft and tasteful color palettes, fresh paint, beautiful new fixtures, and a cozy fireplace create spaces that feel both elegant and inviting. The home has been thoughtfully updated with new plumbing and electric, a gorgeous new kitchen, and beautifully finished bathrooms, while the spacious one floor layout gives everyone room to spread out and settle in. Step outside to a large, flat backyard perfect for quiet mornings, summer evenings, entertaining, or simply enjoying your own little piece of outdoors. A two car garage adds even more convenience, while the location places you within walking distance of hospitals, restaurants, shopping, grocery stores, Dunkin’, downtown Pottsville, and so much more. Beautifully finished without feeling cookie cutter, this is the kind of home where everything has already been done and all that is left to do is move in and make it yours.
#PASK2029842

POTTSVILLE

25 S 25TH STREET

3 Beds

2 Baths

2,150 Sq.Ft.

$299,999

MLS#: PASK2029842

New on site 1 day ago
Looking for the perfect blend of space, style, and peace of mind? This 4-bedroom, 1.5-bathroom bi-level home has it all!  
The split-entry foyer welcomes you with a quick half-flight of stairs leading up to the main level, where you will find an open completely remodeled kitchen and dining space, comfortable bedrooms, and a full bath.  
Head down the half-flight from the entry to discover the cozy, daylit lower level. It features a spacious family or recreation room with a wood pellet fireplace, additional bedroom, a practical laundry area, and a convenient half-bathroom. Designed for comfortable living and smart space utilization, this home offers the ideal balance of shared gathering areas and private retreat spaces.  
Set in a desirable neighborhood near local amenities, this move-in-ready home is one you will not want to miss. Send a message today for more information or to schedule a private showing.
#PASK2030130

POTTSVILLE

218 FOREST ROAD

4 Beds

1 Baths

N/A

$280,000

MLS#: PASK2030130

Open house
Nestled in the charming Yorkville neighborhood, this delightful Craftsman-style home, built in 1920, exudes warmth and character, making it the perfect sanctuary for those seeking comfort and style. With three spacious bedrooms, all with walk-in closets, and one and a half bathrooms, this residence offers ample space for the whole family. This home has it all -- from relaxation to everyday living. As you step inside, you'll be greeted by the inviting ambiance of the sun porch and connected living area, highlighted by a stunning custom crafted stone fireplace that serves as a cozy focal point for gatherings on chilly evenings. Believed to be imported sconces and stained glass windows are thoughtfully placed on either side of the fireplace.  The dining room and eat-in kitchen each offer ample space and flexibility for dining and hosting.  The kitchen is complete with cherry cabinetry and all appliances may stay.  Off the dining room, a wonderful flex space sits; this space would be great additional space for a home office, play room, art room, or reading nook.  The main floor laundry adds a layer of convenience to your daily routine, allowing you to manage chores with ease. The unfinished full basement, accessible via a walk-out outside entrance, presents plenty of space for storage or a workshop. Step outside to discover your own personal oasis. The generous double lot size of 0.22 acres offers plenty of outdoor space for gardening, play, hosting, or simply soaking in the tranquility of your surroundings.  Recently installed from 2020-2022, a beautiful patio, retaining wall, gazebo, 15' above ground pool, pool deck all exist for your use. Plenty of electricity has been installed outside for use.  Parking is a breeze with two driveways that will hold several vehicles, ensuring that you and your guests will always have a place to park. A large shed provides extra storage for your outdoor equipment and seasonal items. Additional updated features to note include: new windows in sun porch and attic 2024, fireplace renovated 2025, natural gas conversion completed in 2020 (furnace converted to gas, gas heater added to sun porch, and gas logs added to fireplace all by licensed plumbers), parking barrier installed 2022, main level flooring replaced 2024, added covered exterior basement entrance 2022, heat cables installed on roof to prevent ice, leaf filters installed to gutters include a transferable warranty.  This home is not just a place to live; it's a place to create memories. With its blend of classic charm and modern conveniences, it's ready for you to make it your own. Don't miss the opportunity to experience the warmth and comfort this Yorkville gem has to offer. Schedule your private tour today and envision the life you could create in this inviting space!
#PASK2029670

POTTSVILLE

2305 W MARKET STREET

3 Beds

1 Baths

1,544 Sq.Ft.

$250,000

MLS#: PASK2029670

Welcome to your own peaceful country retreat! Situated on 2.4 acres (two parcels) in the Blue Mountain School District, this charming home offers a serene setting complete with a large pond and babbling brook. Beautiful hardwood floors flow throughout the home, while an abundance of windows fills the interior with natural light and showcases the surrounding scenery. The living room features a built-in TV cabinet and bookshelves, adding both character and functionality. The spacious 38-handle eat-in kitchen offers plenty of cabinetry. The bathroom features wainscoted walls, a double vanity, and a tub for a relaxing retreat. The large sitting room upstairs makes an ideal reading nook, playroom or office.  One of the highlights of the home is the oversized screened-in porch—the perfect spot for entertaining, unwinding, or simply enjoying peaceful views of the pond and property. A full attic and large attached shed provide plenty of additional storage. The oil furnace was just replaced in May 2026 for peace of mind, and the oil tank and chimney liner and cap were replaced in 2020.  Additionally, leaf guard gutters were installed in 2017 and the warranty transfers to the new owners!  With usable acreage, water features, beautiful natural surroundings, and inviting indoor and outdoor spaces, this property offers a wonderful opportunity to enjoy country living while still being within reach of everyday conveniences.
#PASK2029784

POTTSVILLE

331 E 2ND MOUNTAIN ROAD

3 Beds

1 Baths

1,860 Sq.Ft.

$279,900

MLS#: PASK2029784

New on site 1 day ago
Charming bi-level home on a spacious 0.63-acre lot in Pottsville. This 4-bedroom, 1.5-bath home offers a functional layout with a bright living room, dining area, and kitchen. Recent updates include fresh interior paint, new flooring throughout, and new appliances. Enjoy the in-ground pool and generous outdoor space, plus an attached garage. Convenient location with easy access to shopping, dining, and major routes. Schedule your showing today!
#PASK2030184

POTTSVILLE

113 N LAKE ROAD

3 Beds

1 Baths

N/A

$255,000

MLS#: PASK2030184

Open house
Welcome to 130 Mahantongo Drive, located in the desirable Yorkville area of Pottsville! This charming 4-bedroom, 2-full-bath Cape Cod has so much to offer, with plenty of space for everyday living and entertaining! Step inside to an inviting open-concept kitchen and living room featuring granite countertops and a breakfast bar, perfect for casual dining and gatherings. The main level offers two bedrooms and a full bathroom, while the second floor features two additional bedrooms and another full bath. Need more space? The finished lower level provides the perfect spot for a family room, game room, or man cave, complete with its own bar! Just off the kitchen, you’ll find a relaxing covered breezeway connecting the home to the garage. The outdoor entertaining space is sure to impress, featuring a covered hot tub area, grilling station, and a concrete patio area with a fire pit, perfect for hosting family and friends or unwinding after a long day. With comfortable living spaces both inside and out, this home has something for everyone! Don’t miss your opportunity to make 130 Mahantongo Drive your new home. Schedule your private showing today!
#PASK2030050

POTTSVILLE

130 MAHANTONGO DRIVE

4 Beds

2 Baths

1,683 Sq.Ft.

$299,900
MLS#: PASK2030050
Send a message

Message successfully sent.

Your message

What is 3 + 4 ?

Reason for contacting?

I agree to receive email communication and understand I can unsubscribe at any time.

I agree to be contacted by Charis Realty Group - Christine Issler, Broker via call, email, and text for real estate services. To opt out, you can reply 'stop' at any time or reply 'help' for assistance. You can also click the unsubscribe link in the emails. Message and data rates may apply. Message frequency may vary. Privacy Policy

Sign Out

Virtual Assistant

Would you like to take the next step with this property? We can help you schedule a showing or virtual tour, or send you more details.

Yes, I would like more information.

Thank You for Your Reply, One of Our Agents will contact you as soon as possible

No, maybe later.

Thank you, you can always contact me via email, phone number or through the contact form.

Realhub AI

Lucy - Your AI-Powered Realtor

Update Your Temporary Password

Personalize your search

Enter your email and we'll notify you immediately when new listings match what you're looking for.

or enter email address

Already have an account ? Login here

Continue your home search

I agree to receive communications and understand I can unsubscribe at any time.

I agree to be contacted by Charis Realty Group - Christine Issler, Broker via call, email, and text for real estate services. To opt out, you can reply 'stop' at any time or reply 'help' for assistance. You can also click the unsubscribe link in the emails. Message and data rates may apply. Message frequency may vary. Privacy Policy

Already have an account ? Login here

We use cookies

We use cookies primarily for analytics to enhance your experience. By accepting, you agree to our use of these cookies. You can manage your preferences or learn more about our cookies policy.