


Property
Beds
3
Full Baths
2
1/2 Baths
1
Year Built
1970
Sq.Footage
2,112
This charming Colonial twin home, in the heart of Havertown, offers a perfect blend of comfort and functionality. With 1,512 square feet of thoughtfully designed above grade living space, this residence features three spacious bedrooms and two and a half bathrooms, making it an ideal retreat for those seeking a cozy yet functional home. Step inside to discover a generously sized living room and dining room, an inviting eat-in kitchen, equipped with modern appliances including a dishwasher and disposal, perfect for both everyday meals and entertaining guests. The partially finished basement provides additional space for recreation or storage, and has an attractive dry bar allowing for endless possibilities to customize your living experience. Outside, the property boasts a manageable lot size of 0.07 acres, complemented by a convenient driveway for easy parking. There is a deck with retractable awning overlooking the fenced in level and spacious rear yard. The brick and vinyl siding exterior not only enhances curb appeal but also ensures durability for years to come. This home had a brand new roof installed in 2019. Home is located in a vibrant community, surrounded by local parks, providing ample opportunities for outdoor activities and relaxation. The neighborhood is known for its friendly atmosphere and accessibility to essential public services. Residents enjoy proximity to well-regarded schools, making it a great place to settle down. With its warm ambiance and practical features, this home is ready to create lasting memories. Embrace the comfort and community spirit that awaits you in this delightful property!
Features & Amenities
Interior
-
Other Interior Features
Eat-in Kitchen
-
Total Bedrooms
3
-
Bathrooms
2
-
1/2 Bathrooms
1
-
Above Grade Finished Area
1512.0
-
Basement YN
YES
-
Cooling YN
YES
-
Cooling
Central Air, Gas
-
Heating YN
YES
-
Heating
Natural Gas, Forced Air
-
Pet friendly
N/A
Exterior
-
Garage
No
-
Construction Materials
Brick, Vinyl Siding
-
Parking
Driveway
-
Pool
No
-
Waterfront YN
NO
Area & Lot
-
Lot Size(acres)
0.07
-
Lot Size(square feet)
3,049
-
Property Type
Residential
-
Property Sub Type
Townhouse
-
Architectural Style
Colonial
Price
-
Sales Price
$400,000
-
Tax Amount
$7,255
-
Financing Options
Conventional, Cash
-
Sq. Footage
2,112
-
Price/SqFt
$189
HOA
-
Association
No
School District
-
Elementary School
N/A
-
Middle School
HAVERFORD
-
High School
HAVERFORD SENIOR
Property Features
-
New Construction
NO
-
Foundation Details
Concrete Perimeter
-
Senior Community YN
NO
-
Sewer
Public Sewer
-
Tax Lot
581-000
-
Water Source
Public
Schedule a Showing
Showing scheduled successfully.
Mortgage calculator
Estimate your monthly mortgage payment, including the principal and interest, property taxes, and HOA. Adjust the values to generate a more accurate rate.
Your payment
Principal and Interest:
$
Property taxes:
$
HOA fees:
$
Total loan payment:
$
Total interest amount:
$
Location
County
DELAWARE
Elementary School
Middle School
HAVERFORD
High School
HAVERFORD SENIOR
Listing Courtesy of Susan McAnally , EXP Realty, LLC
RealHub Information is provided exclusively for consumers' personal, non-commercial use, and it may not be used for any purpose other than to identify prospective properties consumers may be interested in purchasing. All information deemed reliable but not guaranteed and should be independently verified. All properties are subject to prior sale, change or withdrawal. RealHub website owner shall not be responsible for any typographical errors, misinformation, misprints and shall be held totally harmless.


* Listings on this website come from the FMLS IDX Compilation and may be held by brokerage firms other than the owner of this website. The listing brokerage is identified in any listing details. Information is deemed reliable but is not guaranteed. If you believe any FMLS listing contains material that infringes your copyrighted work please click here to review our DMCA policy and learn how to submit a takedown request.© 2024 FMLS.
Related Properties

HAVERTOWN
574 MILL ROAD
3 Beds
1 Baths
1,264 Sq.Ft.
$399,900
MLS#: PADE2120538
HAVERTOWN
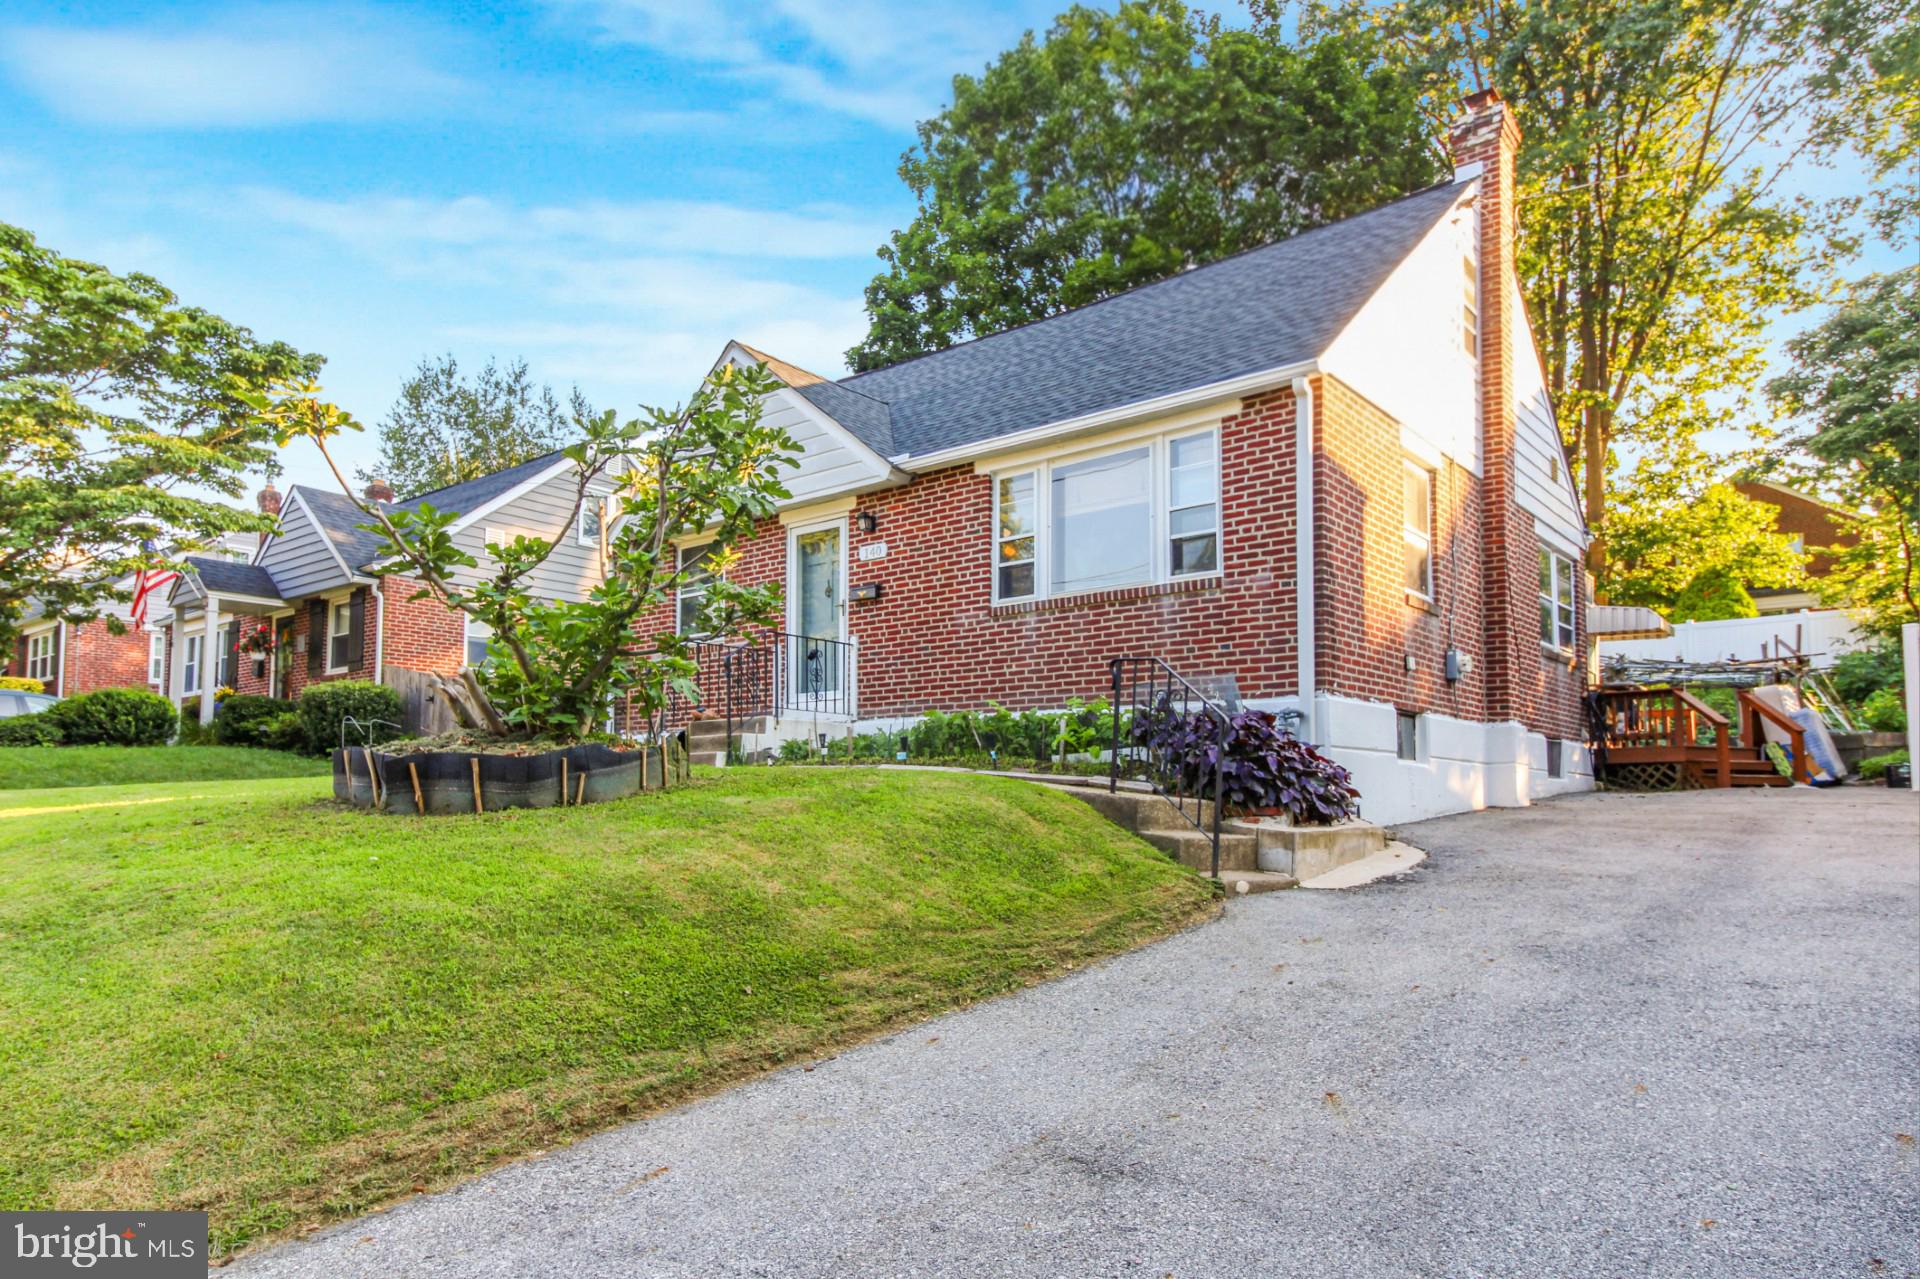
140 ROCKWOOD DRIVE
4 Beds
1 Baths
1,254 Sq.Ft.
$450,000
MLS#: PADE2119812
HAVERTOWN
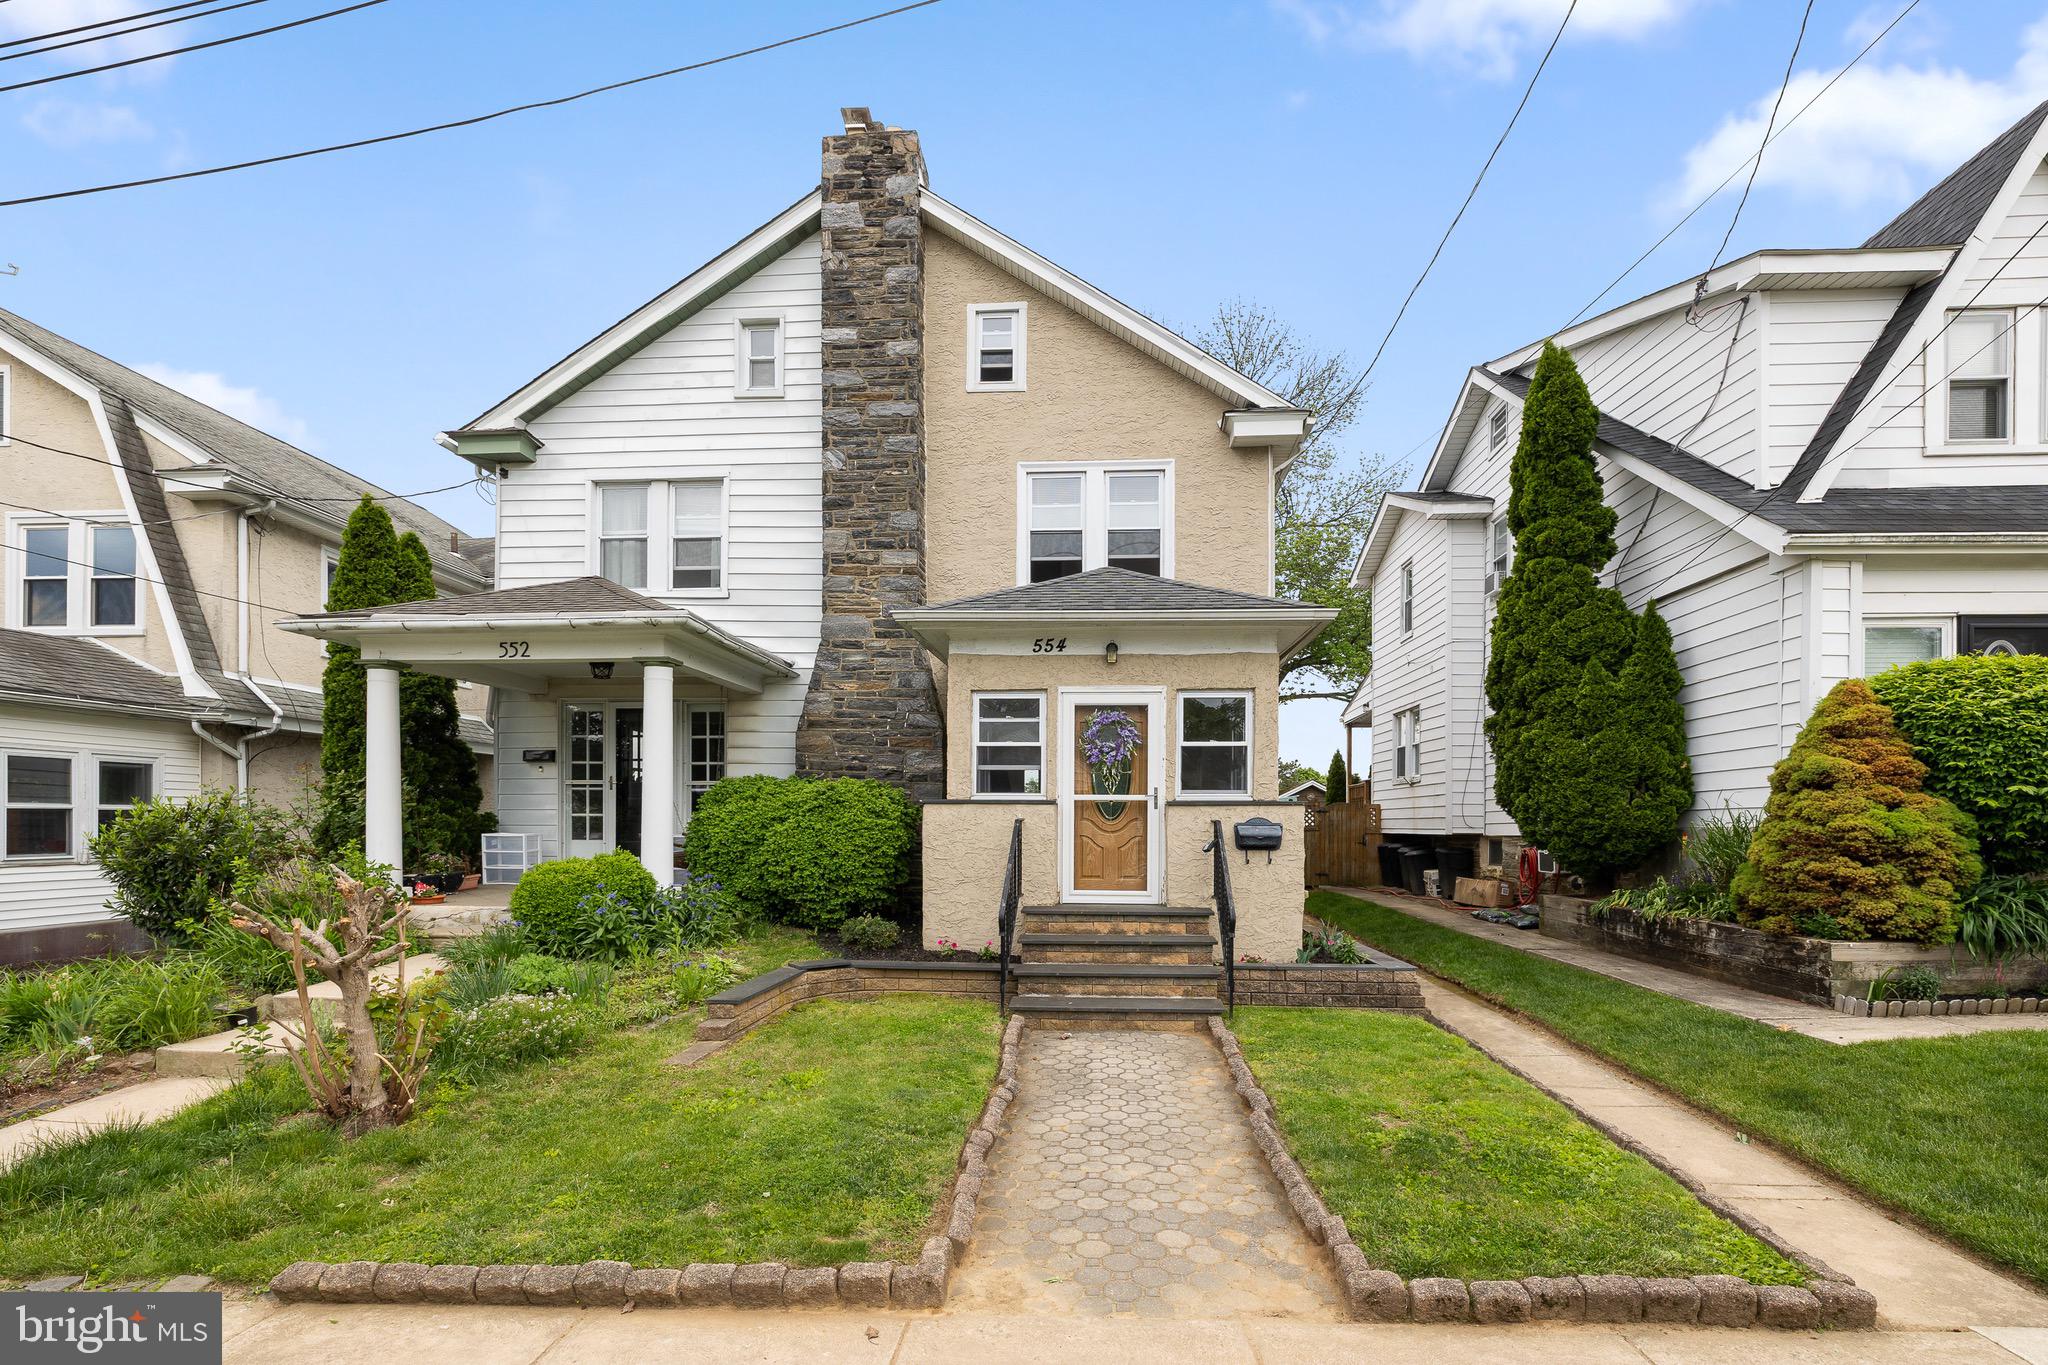
554 WALES ROAD
4 Beds
1 Baths
1,257 Sq.Ft.
$414,999
MLS#: PADE2115384
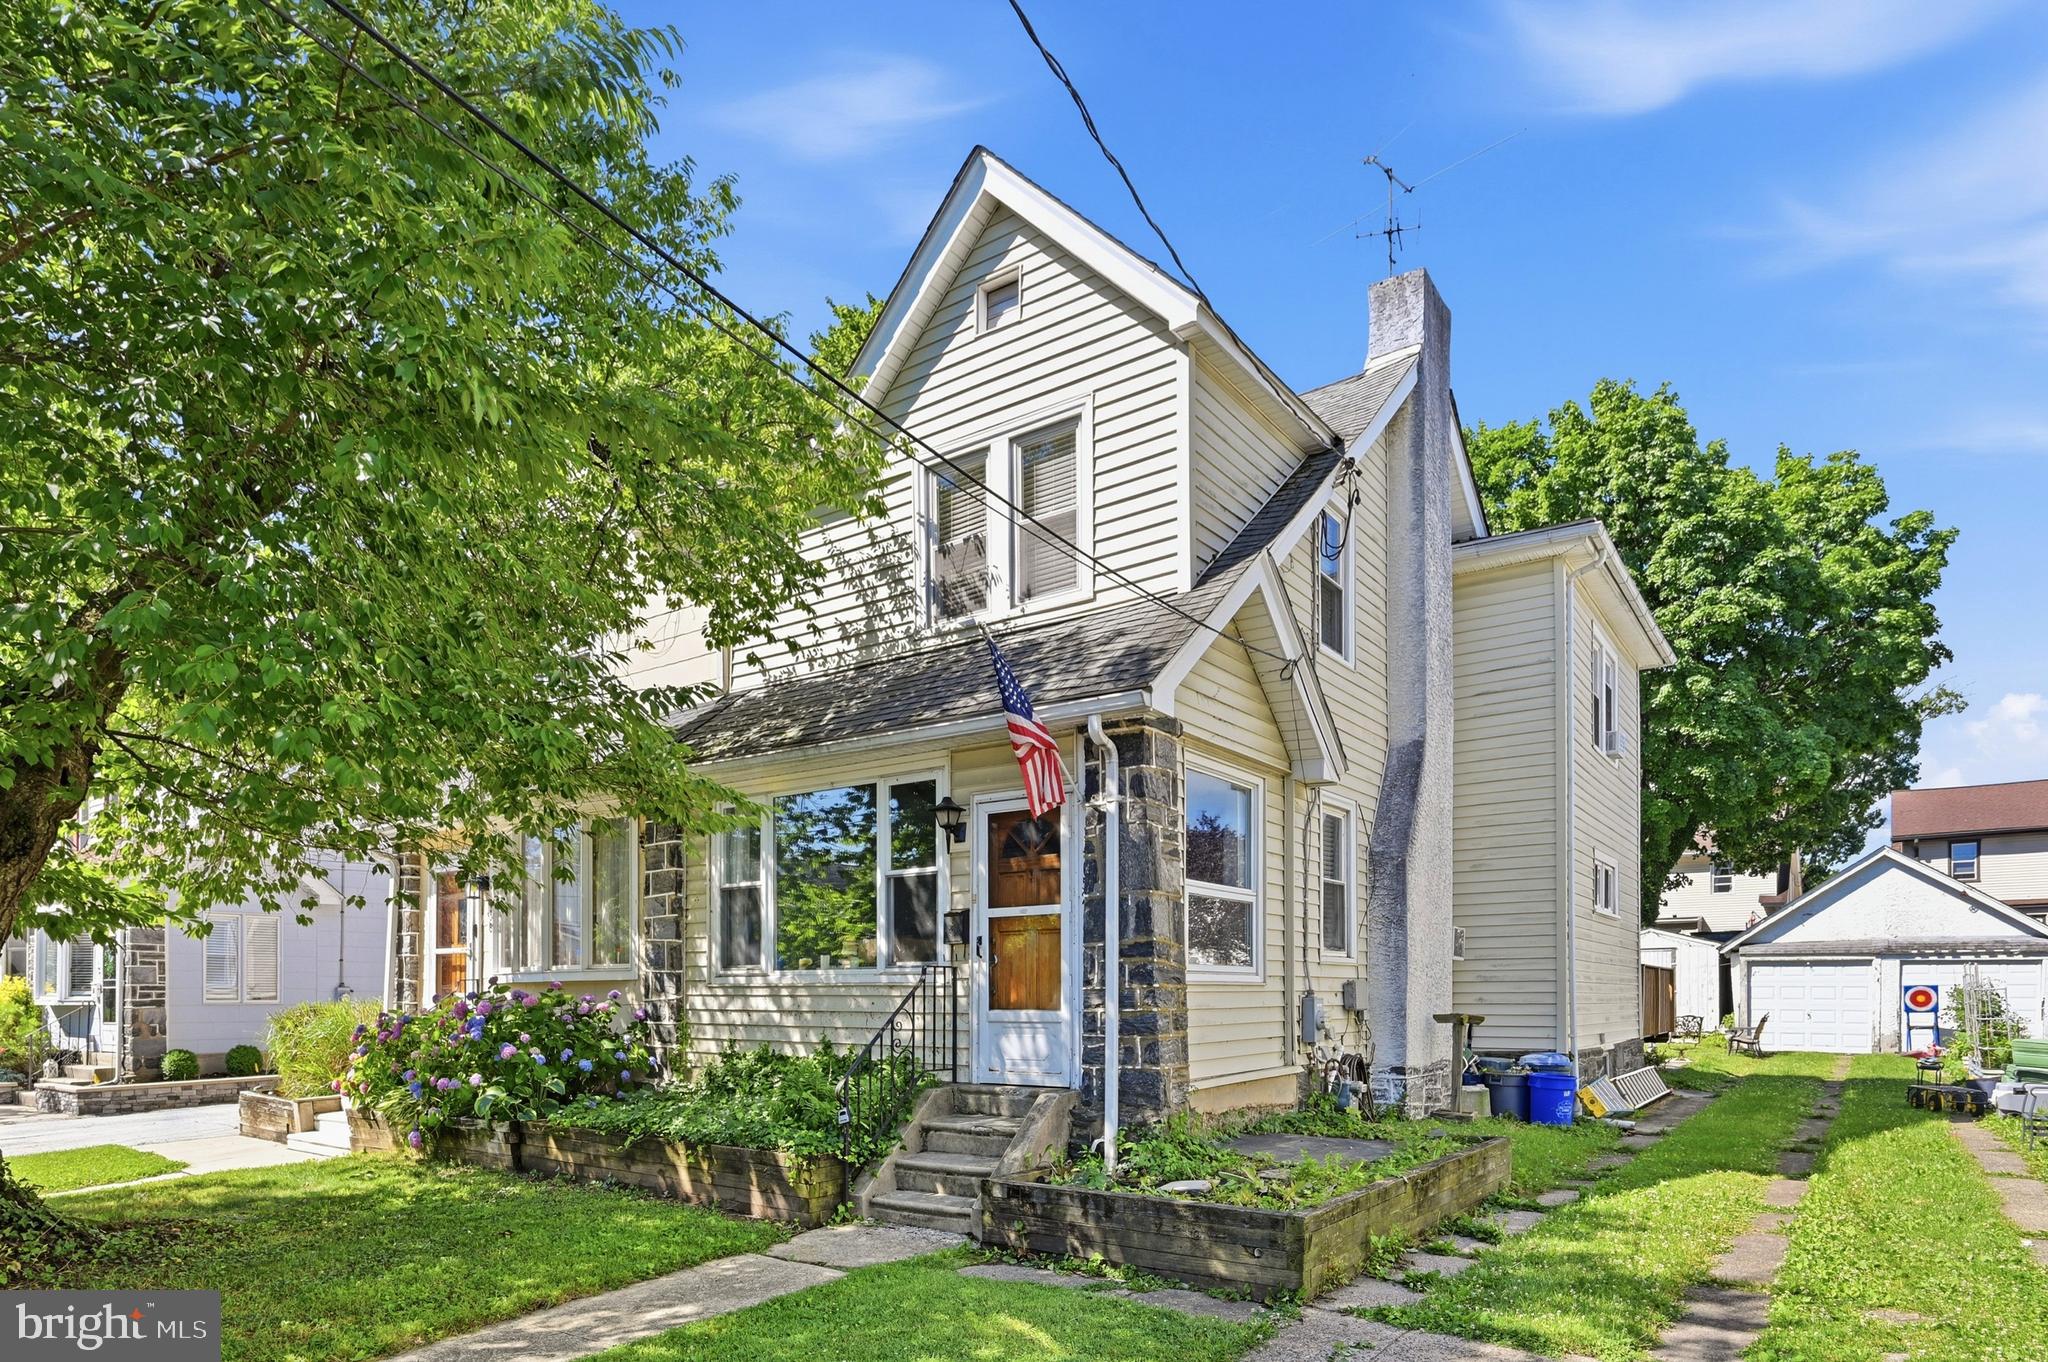
HAVERTOWN
152 SHELBOURNE ROAD
3 Beds
2 Baths
1,328 Sq.Ft.
$444,000
MLS#: PADE2118122

HAVERTOWN
3 WAVERLY ROAD
3 Beds
1 Baths
1,328 Sq.Ft.
$385,000
MLS#: PADE2121402

HAVERTOWN
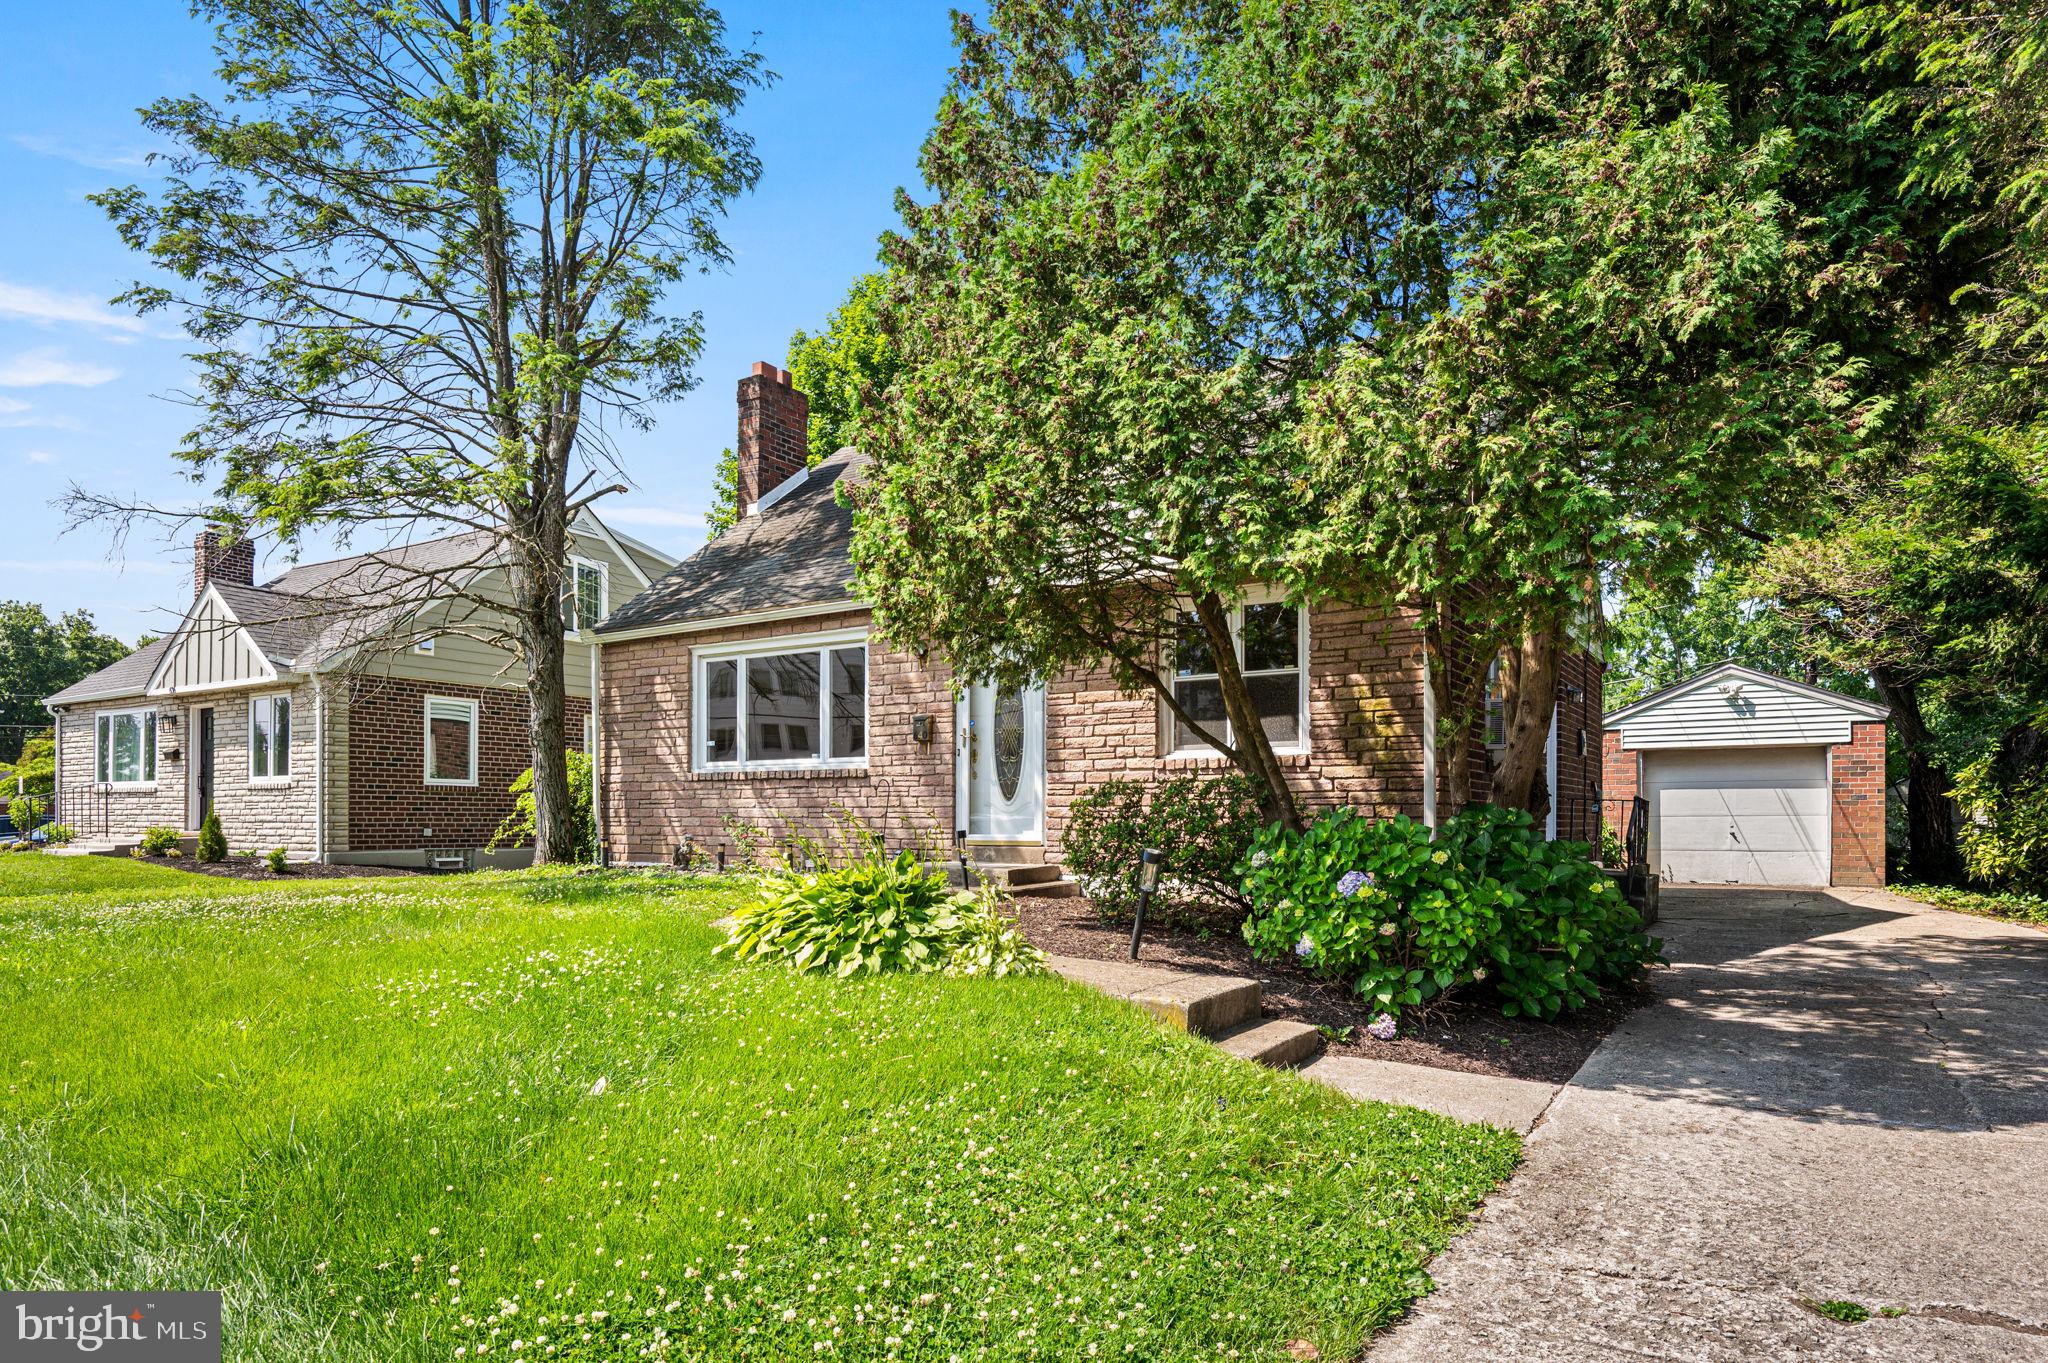
603 NAYLORS RUN ROAD
3 Beds
1 Baths
1,024 Sq.Ft.
$394,900
MLS#: PADE2120640
HAVERTOWN
640 S EAGLE ROAD
3 Beds
2 Baths
3,664 Sq.Ft.
$479,900
MLS#: PADE2117820

HAVERTOWN
1746 GREEN VALLEY ROAD
3 Beds
2 Baths
1,940 Sq.Ft.
$400,000
MLS#: PADE2118698
.png)