
Property
Beds
4
Full Baths
3
1/2 Baths
1
Year Built
2006
Sq.Footage
3,331
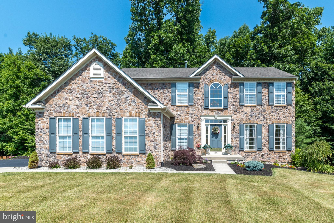
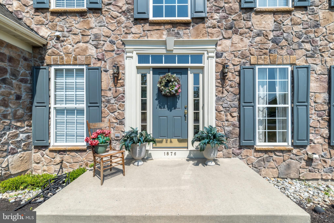
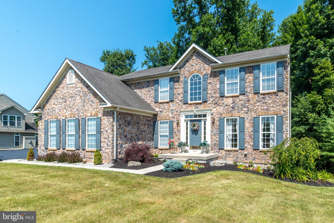
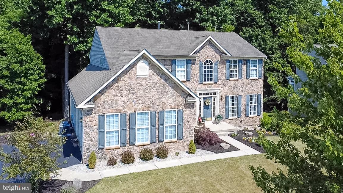
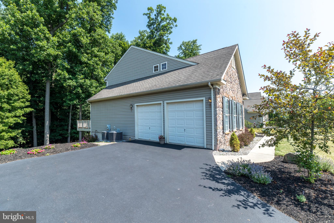
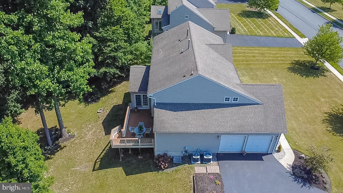
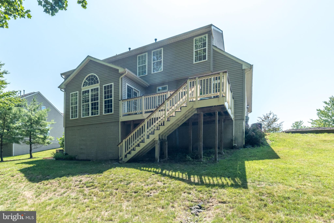
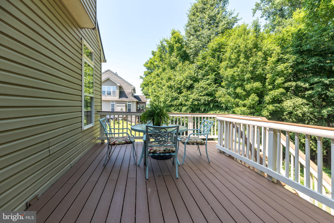
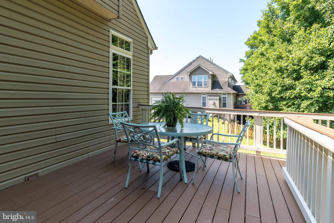
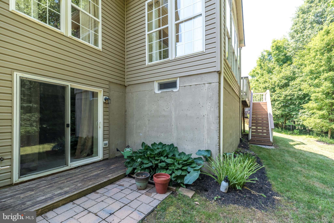
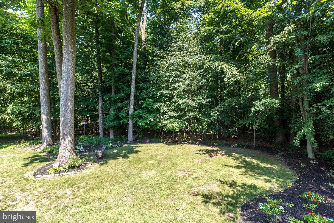
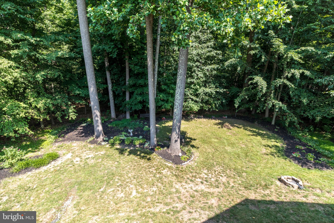
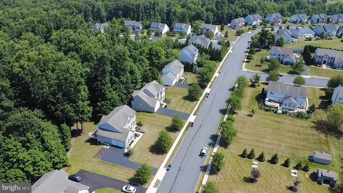
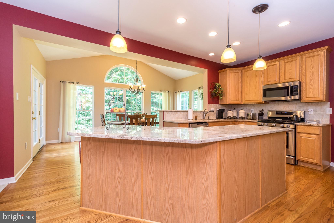
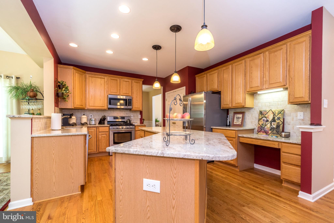
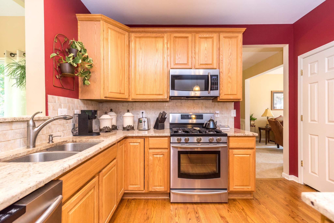
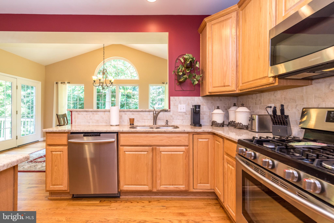
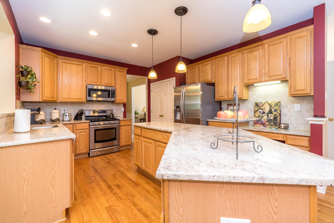
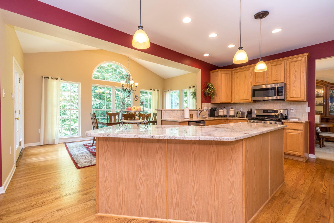
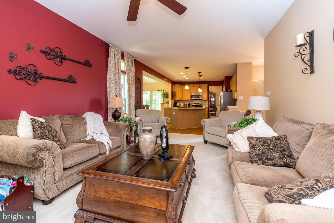
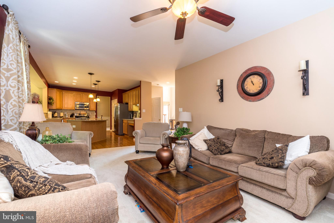
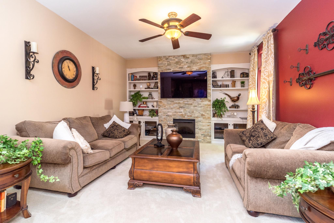
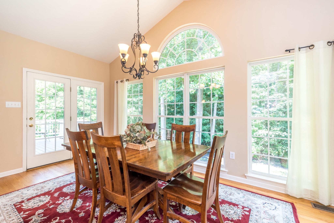
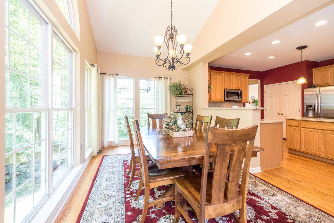
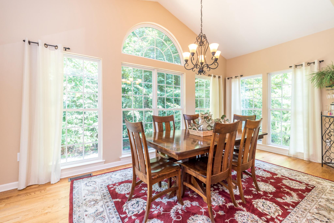
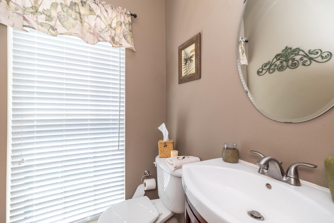
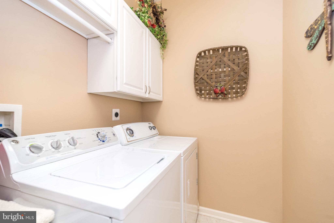
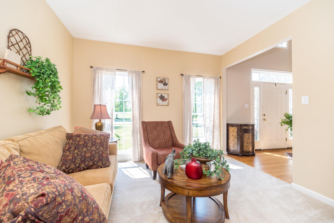
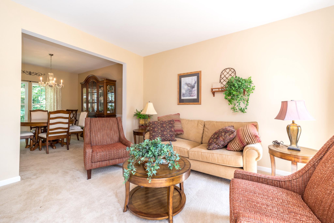
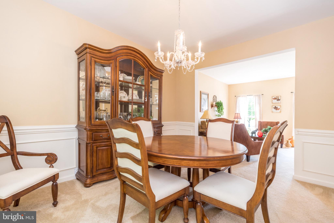
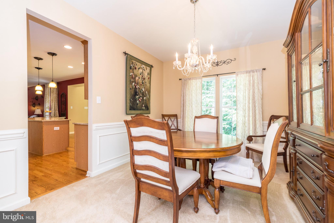
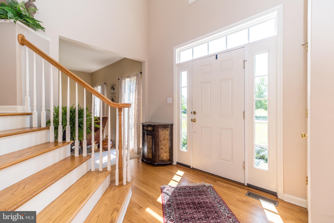
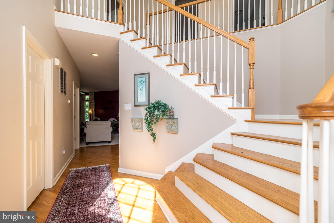
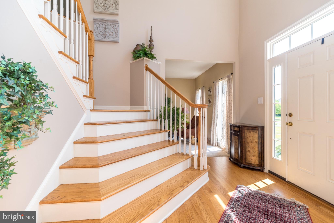
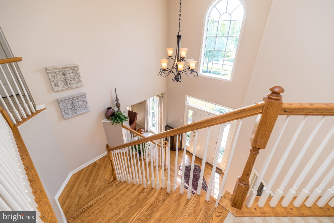
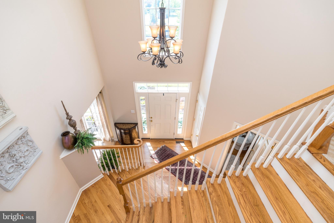
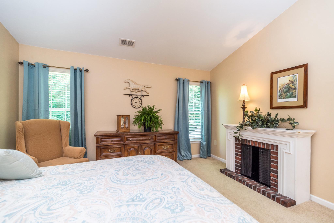
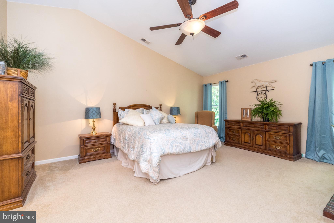
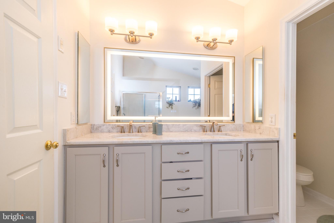
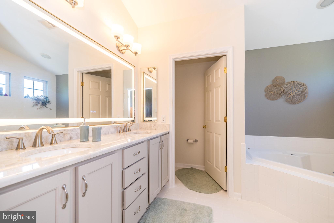
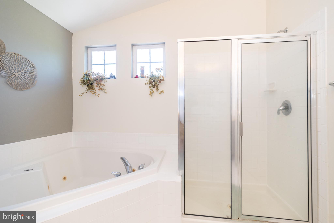
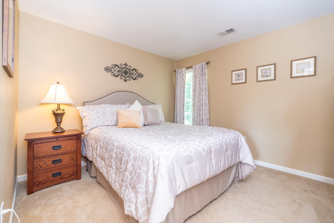
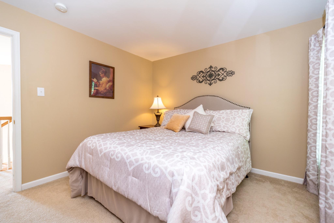
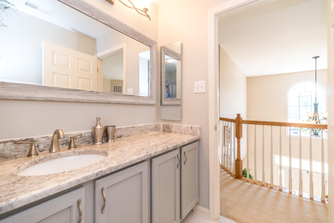
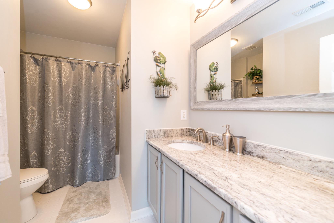
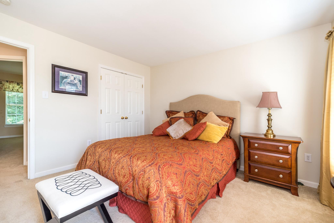
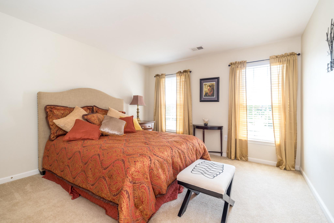
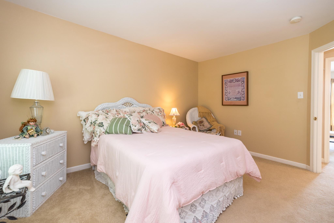
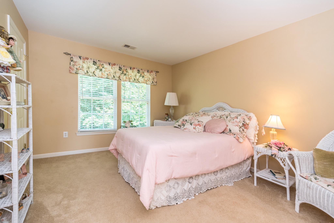
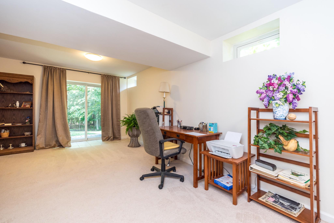
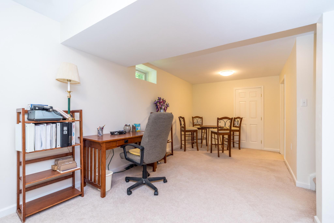
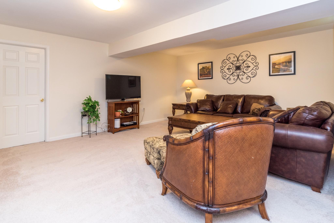
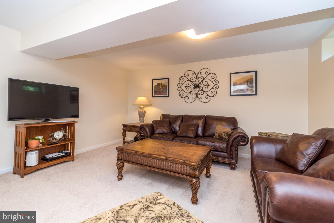
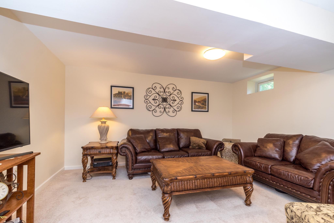
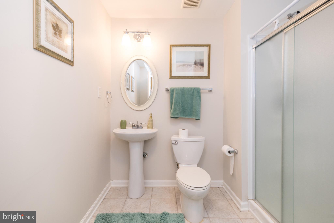
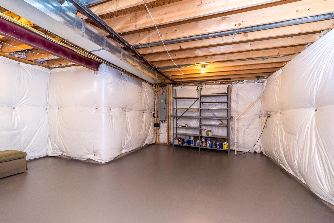
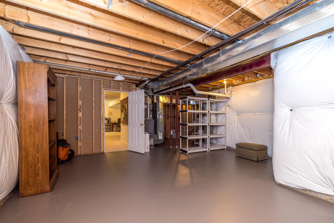
Nestled in the prestigious Parkside Estates, this exquisite Colonial-style residence offers a harmonious blend of luxury and comfort, perfect for those seeking an elevated lifestyle. This home boasts over 3,300 square feet of thoughtfully designed living space, making this residence is a true sanctuary. Step inside to discover a warm and inviting interior, where elegance meets functionality. The main level features a spacious dining room with chair rail and wood trim work, connecting to the living room and kitchen. Floors in the open foyer, graceful staircase and kitchen have been refinished. The heart of the home is the kitchen, with an expansive breakfast room, ideal for hosting larger gatherings, which is complemented by the open family room with new built-ins and a stacked stone feature wall, that adds a touch of elegance. The kitchen has also been updated with granite countertops and a tile backsplash, along with stainless steel appliances. Located just off the breakfast room is access to the outdoor deck with new composite decking perfect for al fresco dining or simply unwinding with a good book. The main floor laundry adds to the home's practicality, making daily chores a breeze. Venture outside to the beautifully landscaped lot, which is surrounded by mature trees, providing a tranquil escape from the hustle and bustle of everyday life. Sidewalks throughout the community encourage leisurely strolls with quick access to the two entrances of surrounding trails. The property also includes an attached garage with a keyless entry and inside access, ensuring convenience and security for your vehicles. With ample driveway space, parking is never a concern for you or your guests. Retreat to the primary suite, a serene escape with an electric fireplace and en-suite bathroom, complete with stall shower, soaking tub, and double vanity with a new lighted mirror. Three additional bedrooms and full bathroom provide generous space for relaxation or personalization, catering to your every need. The exterior of the home is equally impressive showcasing a blend of stone and siding that exudes charm. The finished basement offers endless possibilities, whether you envision a home theater, gym, or play area. With an outside entrance, the house seamlessly connects to the outdoors. This home is not just a residence; it's a lifestyle. With it's prime location in Parkside Estates, you'll be happy with suburban living while being moments away from major highways and vibrant community amenities. Whether you're entertaining friends or enjoying a quiet evening at home, this property offers the perfect backdrop for creating lasting memories. Don't miss the opportunity to make this stunning property your own.
Features & Amenities
Interior
-
Other Interior Features
High Ceilings
-
Total Bedrooms
4
-
Bathrooms
3
-
1/2 Bathrooms
1
-
Above Grade Finished Area
2758.0
-
Basement YN
YES
-
Cooling YN
YES
-
Cooling
Central Air, Electric
-
Heating YN
YES
-
Heating
Natural Gas, Forced Air
-
Pet friendly
N/A
Exterior
-
Garage
Yes
-
Garage spaces
2
-
Construction Materials
Stone, Vinyl Siding
-
Parking
Oversized, Garage Door Opener, Private, Garage, Driveway, Other, Inside Entrance, Attached
-
Patio and Porch Features
Deck
-
Pool
No
-
Waterfront YN
NO
Area & Lot
-
Lot Features
Sloped, Wooded, Front Yard, Level, Cleared, Back Yard
-
Lot Size(acres)
0.37
-
Lot Size(square feet)
16,000
-
Property Type
Residential
-
Property Sub Type
Single Family Residence
-
Architectural Style
Colonial
Price
-
Sales Price
$674,900
-
Tax Amount
$7,881
-
Financing Options
Cash, Conventional, VA
-
Sq. Footage
3,331
-
Price/SqFt
$202
HOA
-
Association
No
School District
-
Elementary School
PFAFF
-
Middle School
MILFORD
-
High School
QUAKERTOWN COMMUNITY SENIOR
Property Features
-
New Construction
NO
-
Foundation Details
Concrete Perimeter
-
Senior Community YN
NO
-
Sewer
Public Sewer
-
Tax Lot
015
-
Water Source
Public
Schedule a Showing
Showing scheduled successfully.
Mortgage calculator
Estimate your monthly mortgage payment, including the principal and interest, property taxes, and HOA. Adjust the values to generate a more accurate rate.
Your payment
Principal and Interest:
$
Property taxes:
$
HOA fees:
$
Total loan payment:
$
Total interest amount:
$
Location
County
BUCKS
Elementary School
PFAFF
Middle School
MILFORD
High School
QUAKERTOWN COMMUNITY SENIOR
Listing Courtesy of Arden K Freeman , RE/MAX 440 - Quakertown
RealHub Information is provided exclusively for consumers' personal, non-commercial use, and it may not be used for any purpose other than to identify prospective properties consumers may be interested in purchasing. All information deemed reliable but not guaranteed and should be independently verified. All properties are subject to prior sale, change or withdrawal. RealHub website owner shall not be responsible for any typographical errors, misinformation, misprints and shall be held totally harmless.


* Listings on this website come from the FMLS IDX Compilation and may be held by brokerage firms other than the owner of this website. The listing brokerage is identified in any listing details. Information is deemed reliable but is not guaranteed. If you believe any FMLS listing contains material that infringes your copyrighted work please click here to review our DMCA policy and learn how to submit a takedown request.© 2024 FMLS.
Related Properties
QUAKERTOWN
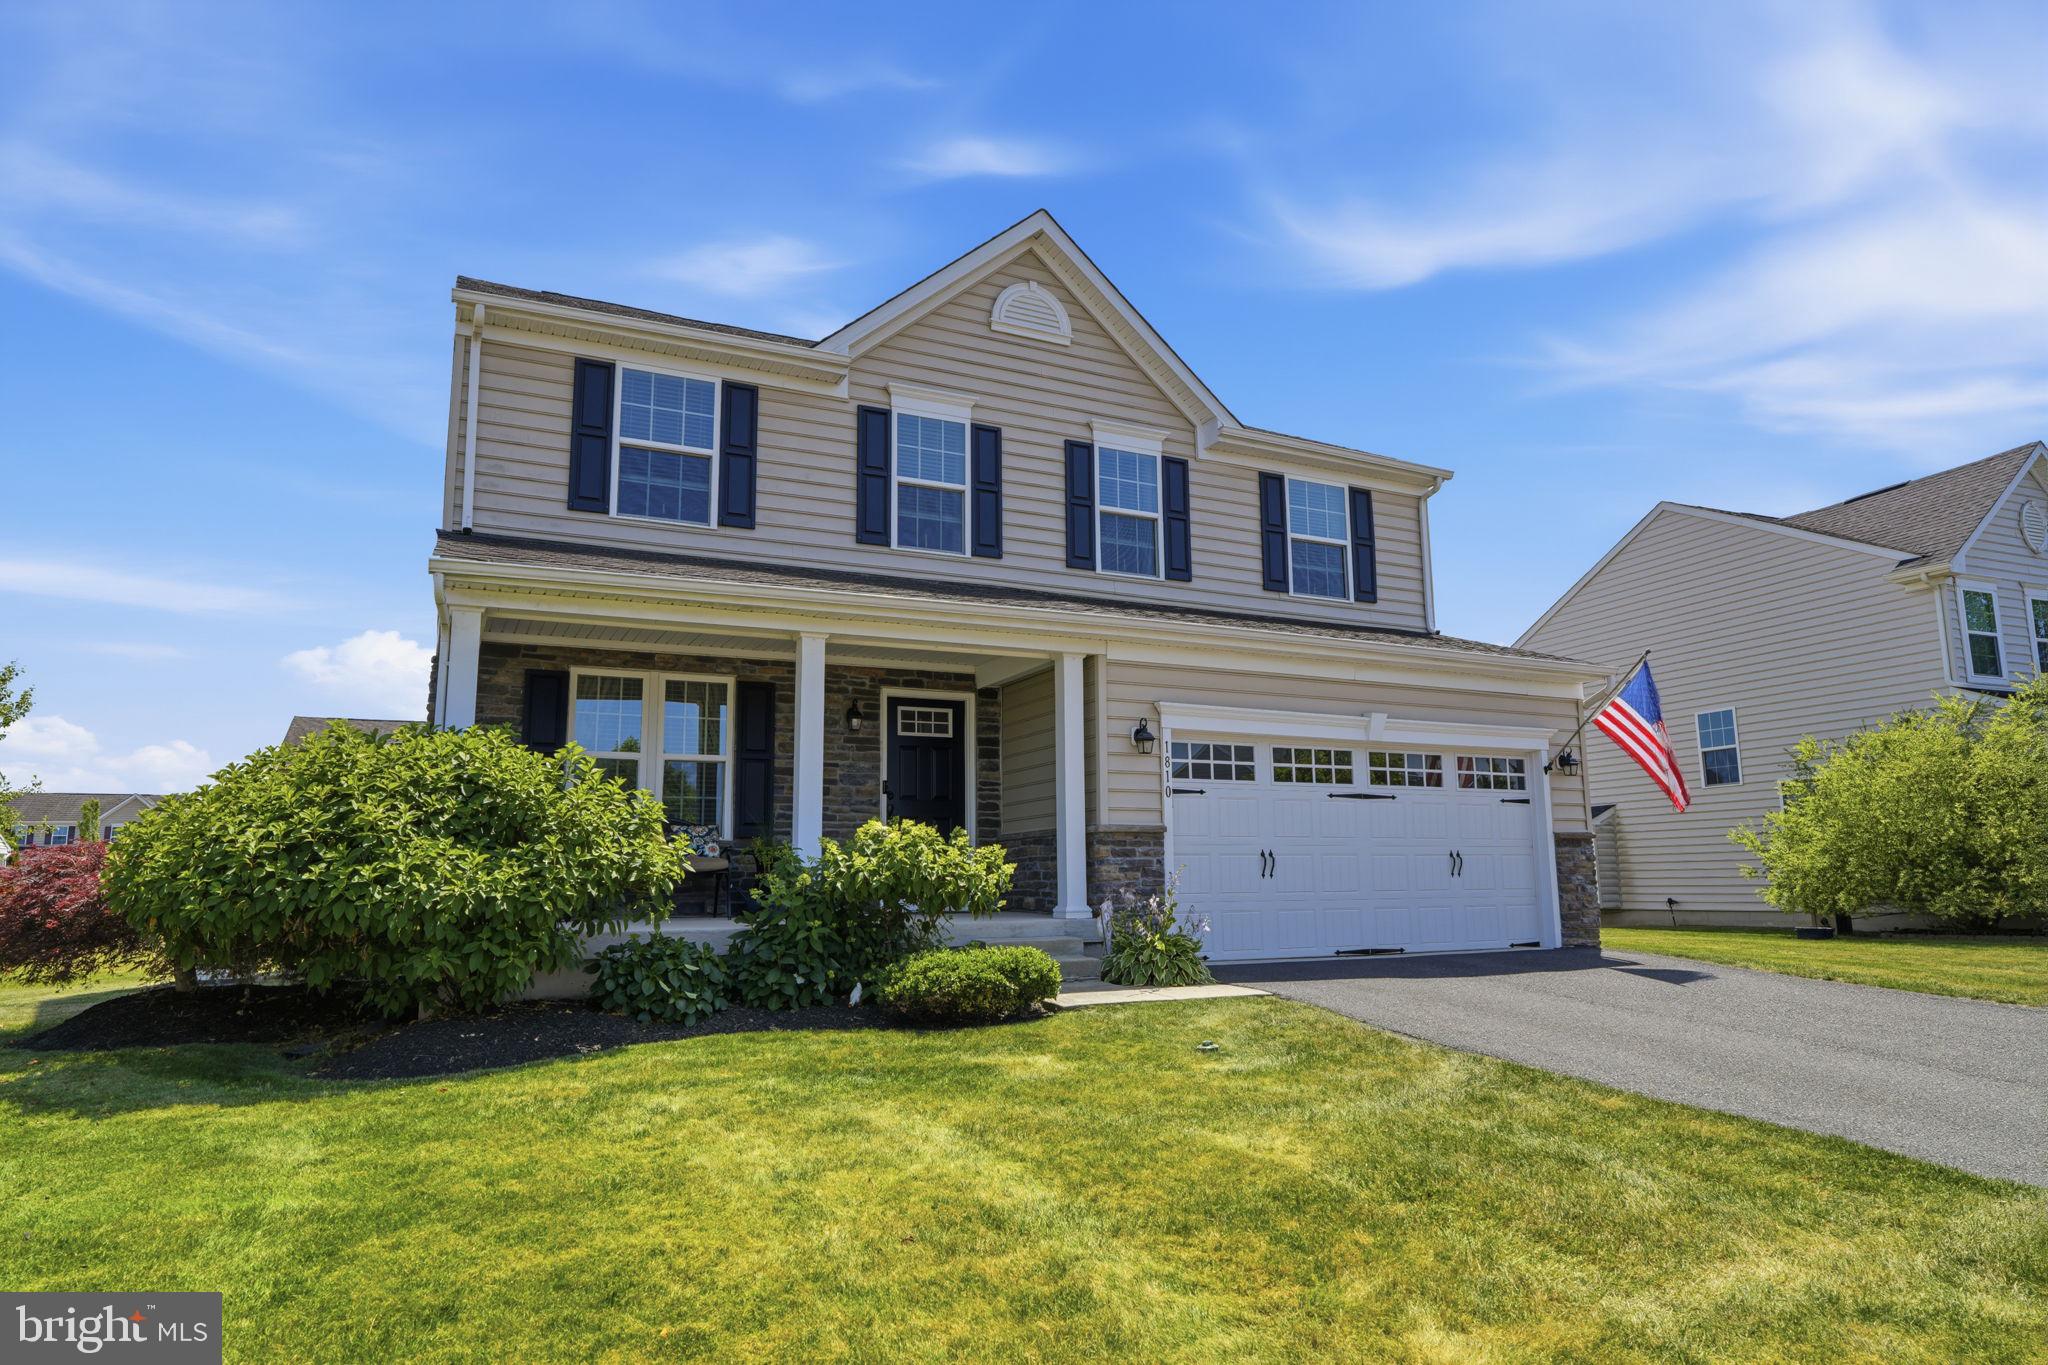
1810 ALAMINGO DRIVE
4 Beds
3 Baths
2,528 Sq.Ft.
$625,000
MLS#: PABU2125278
QUAKERTOWN
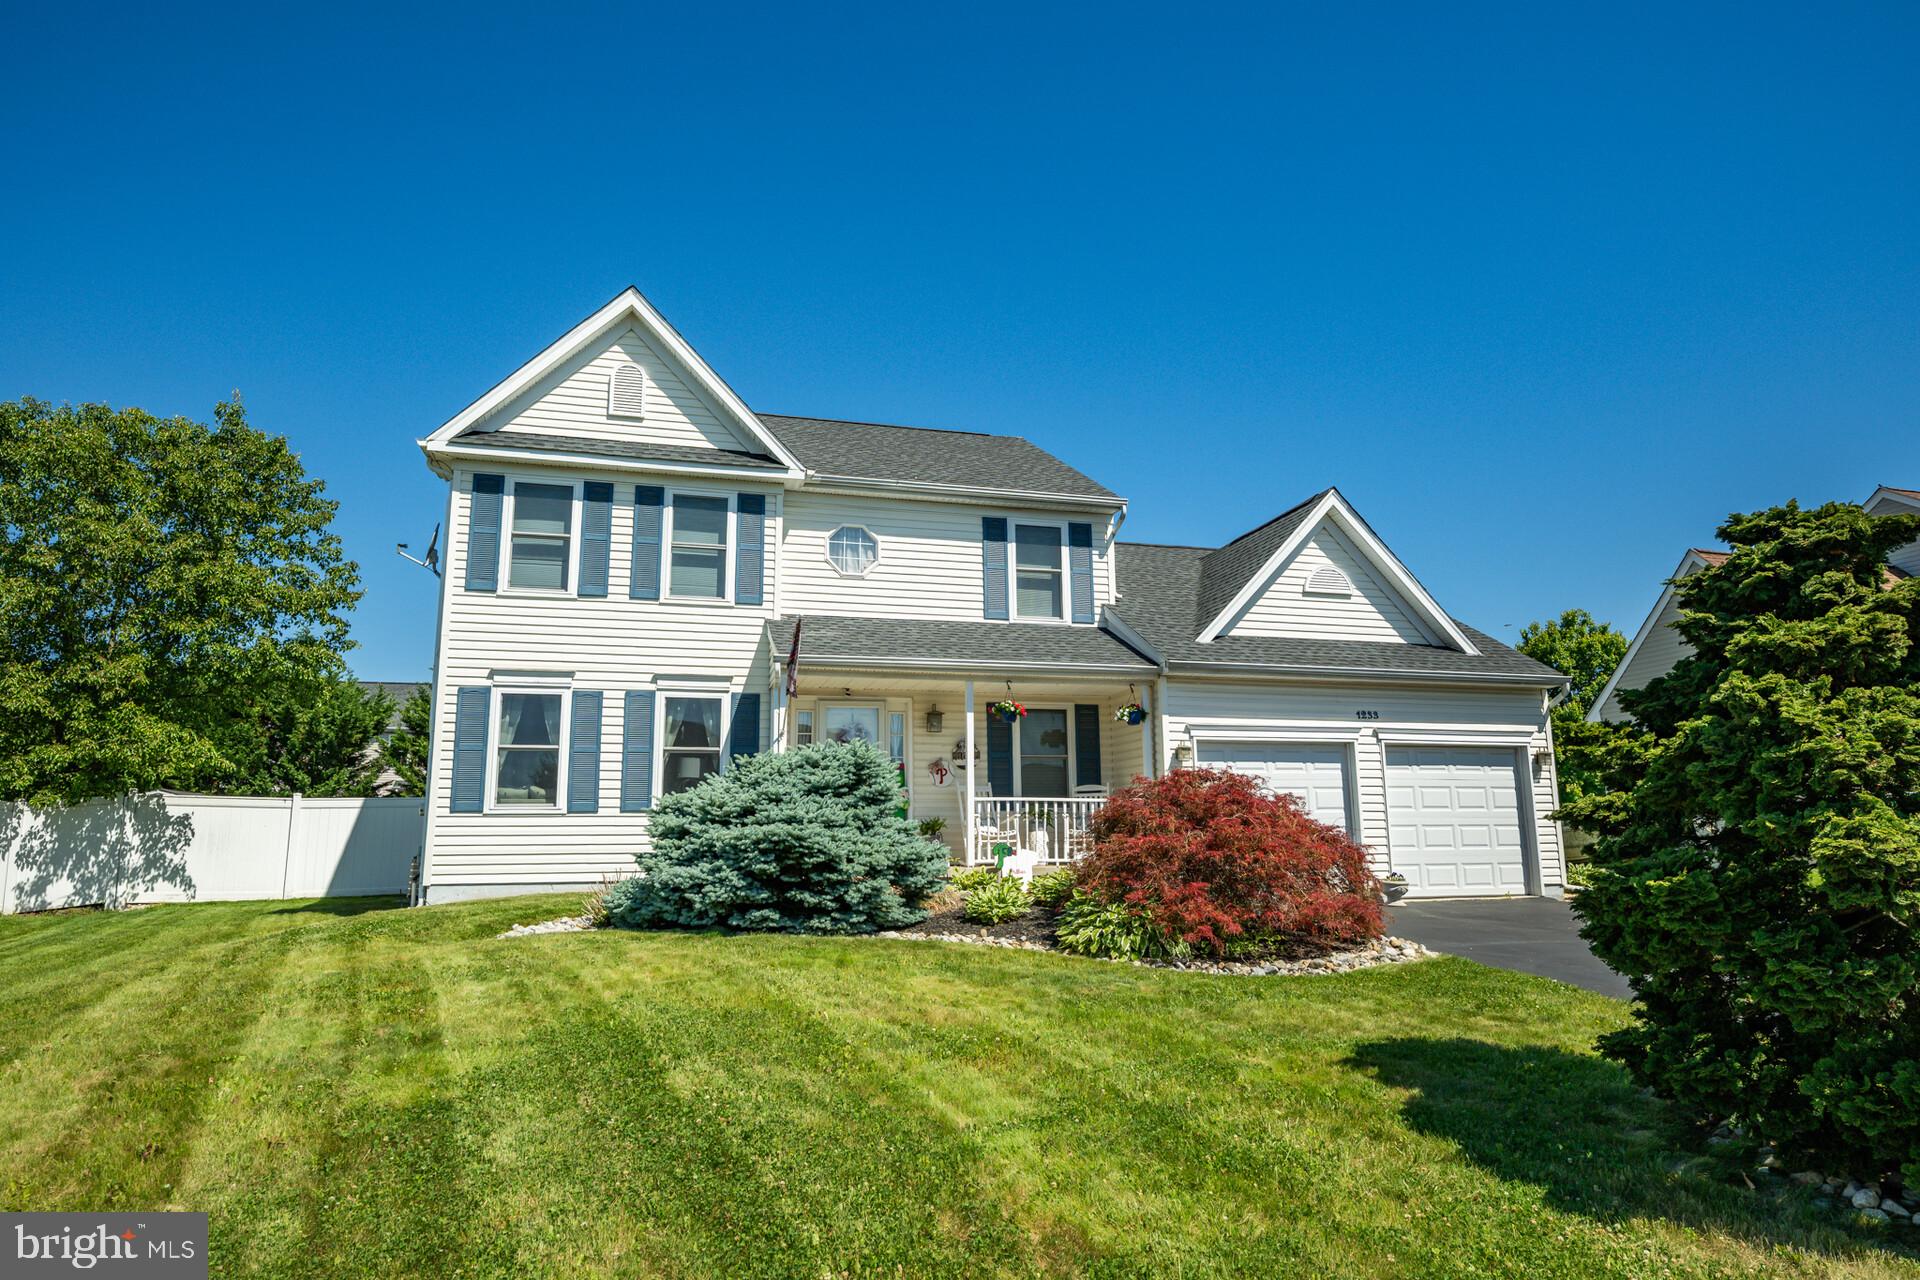
1233 COBBLESTONE DRIVE
3 Beds
2 Baths
2,000 Sq.Ft.
$599,000
MLS#: PABU2124810
QUAKERTOWN
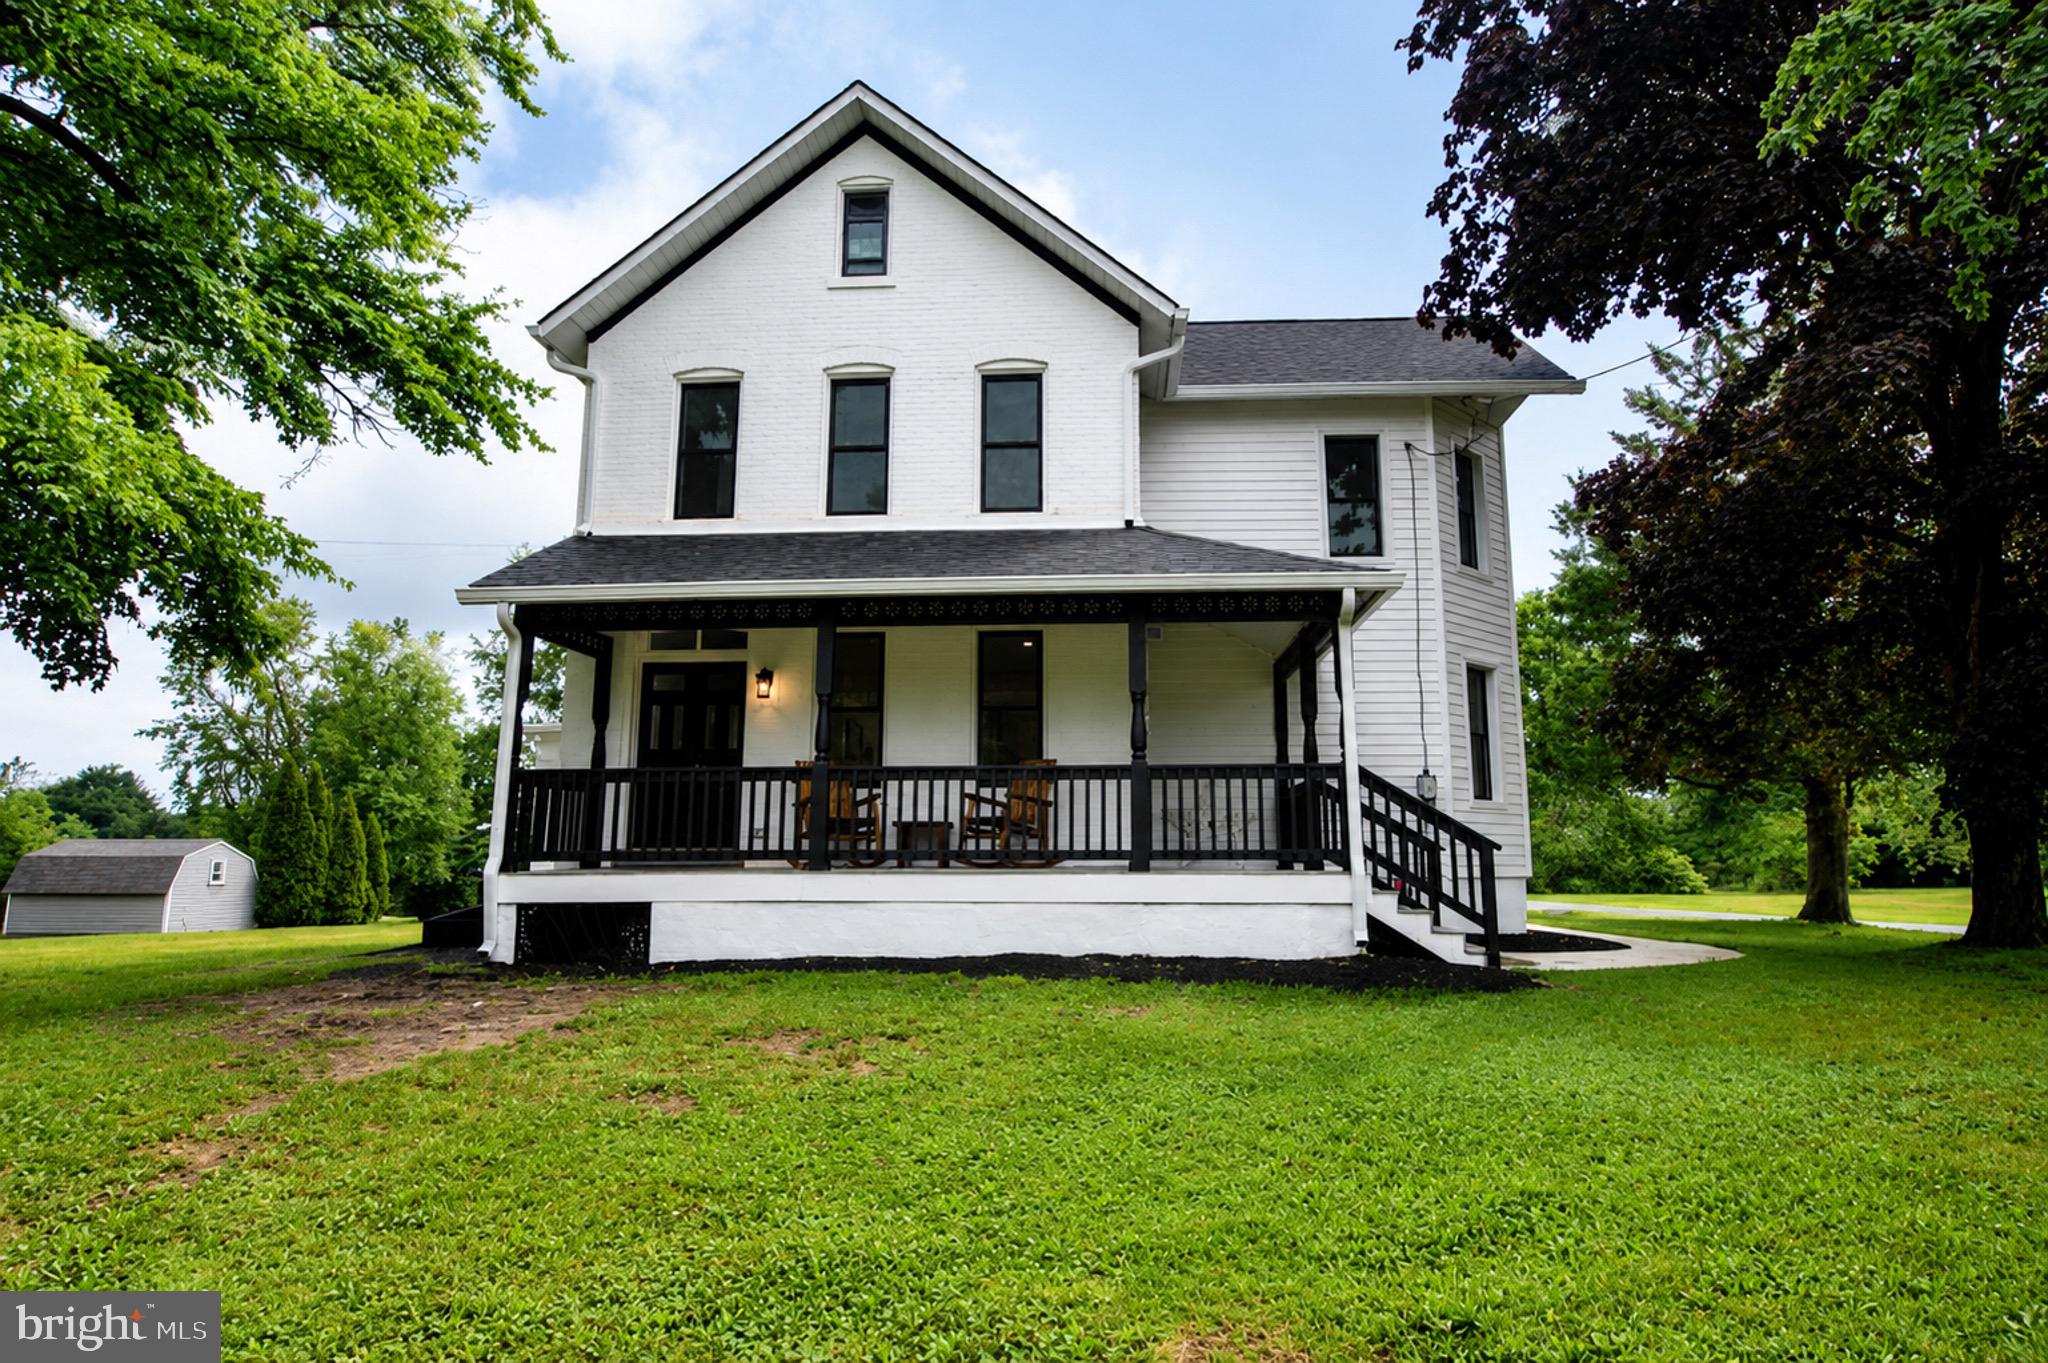
215 MILL ROAD
4 Beds
2 Baths
2,016 Sq.Ft.
$799,900
MLS#: PABU2122344
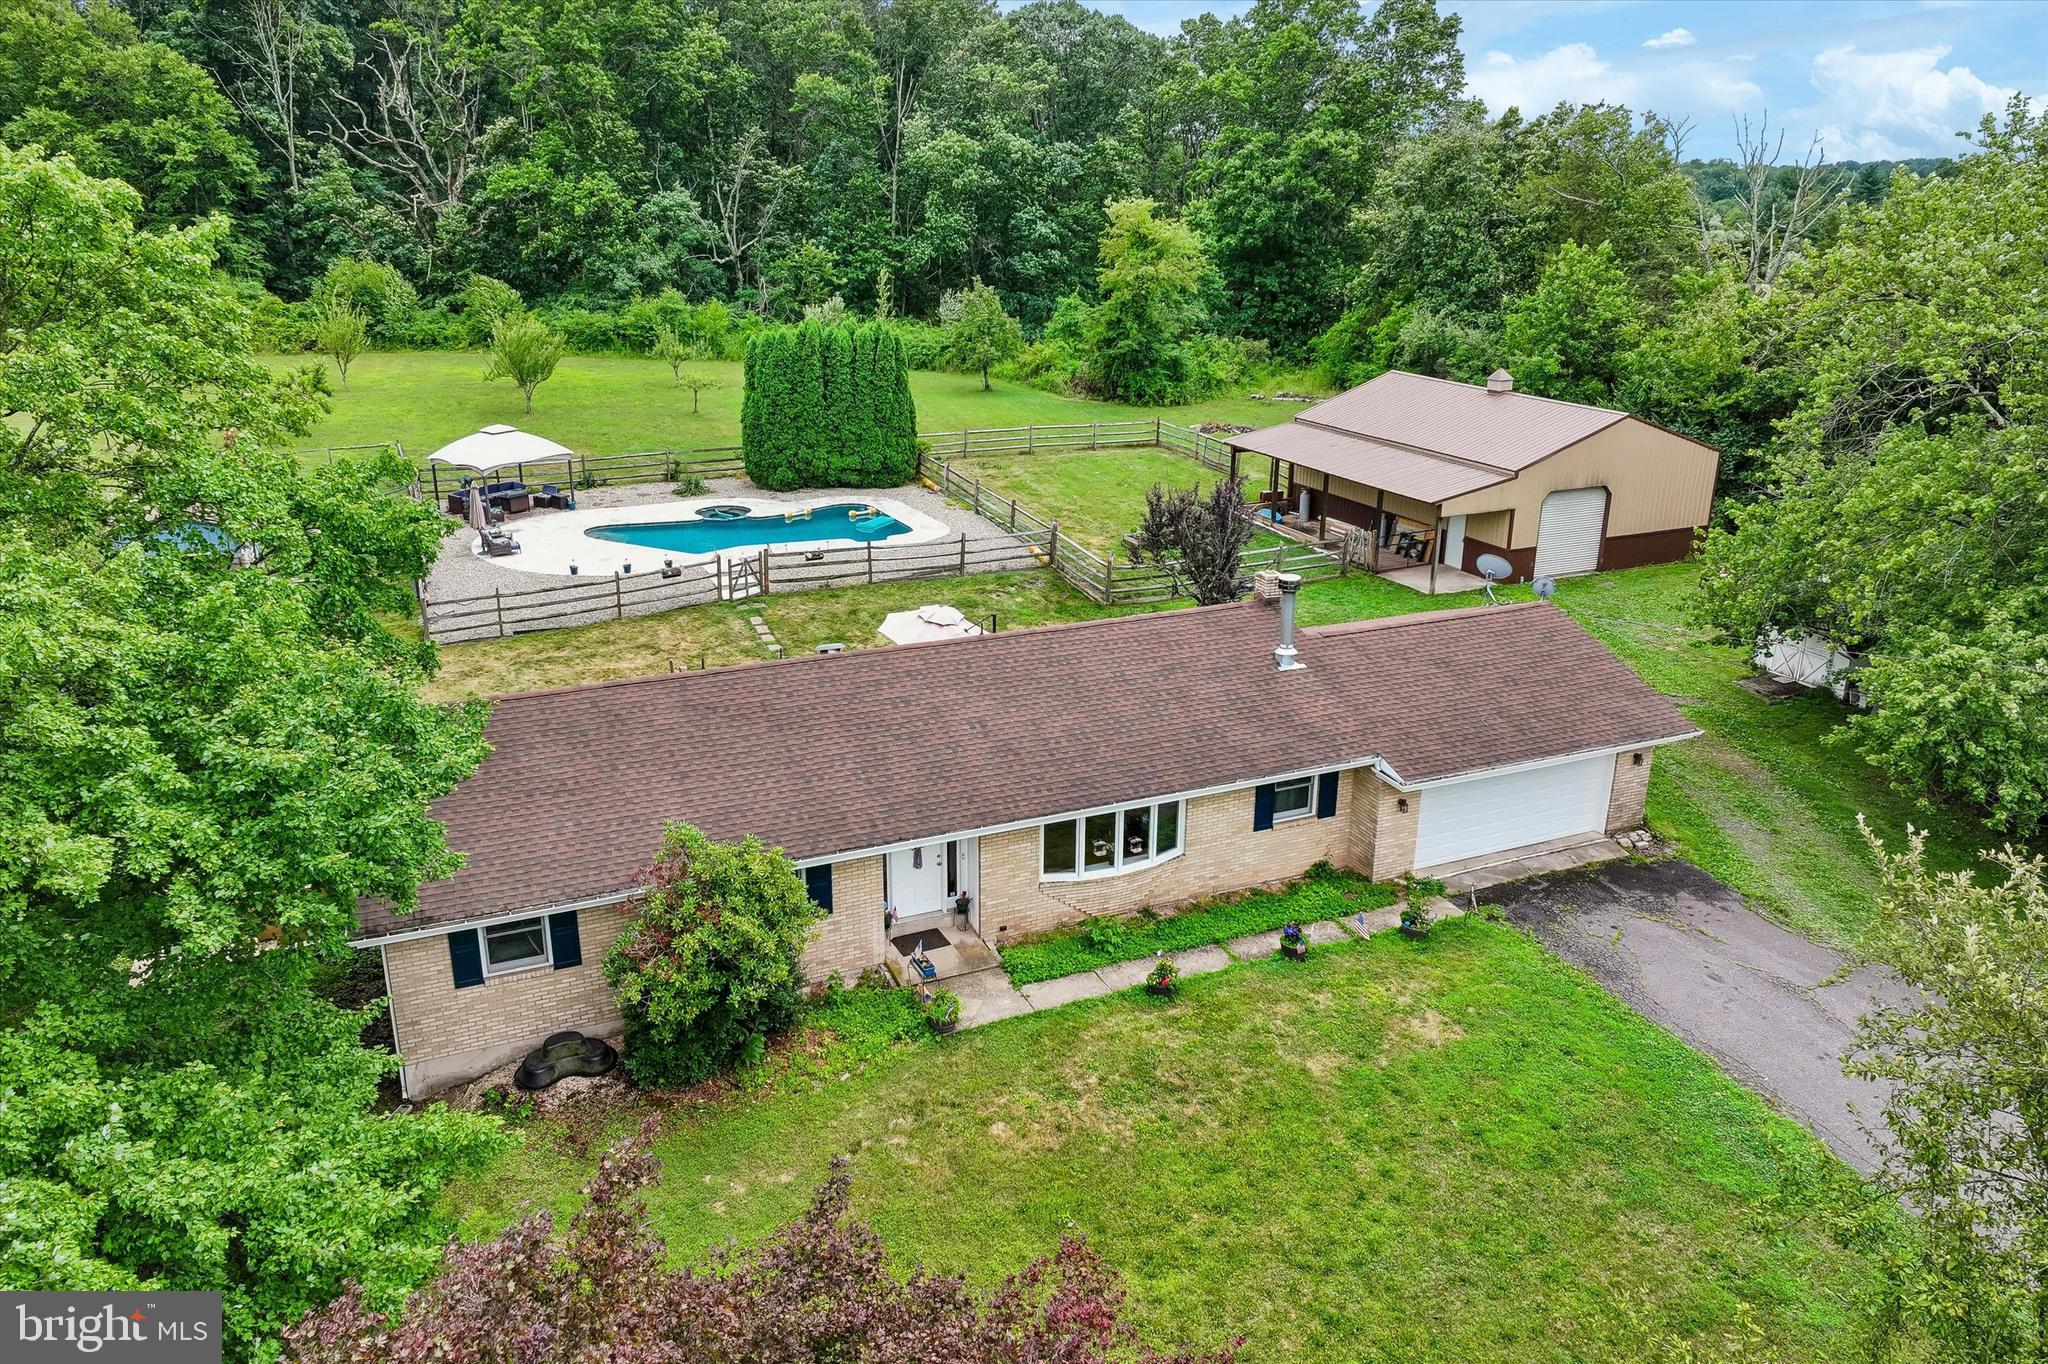
QUAKERTOWN
2380 WINDING ROAD
3 Beds
2 Baths
1,596 Sq.Ft.
$699,900
MLS#: PABU2125886
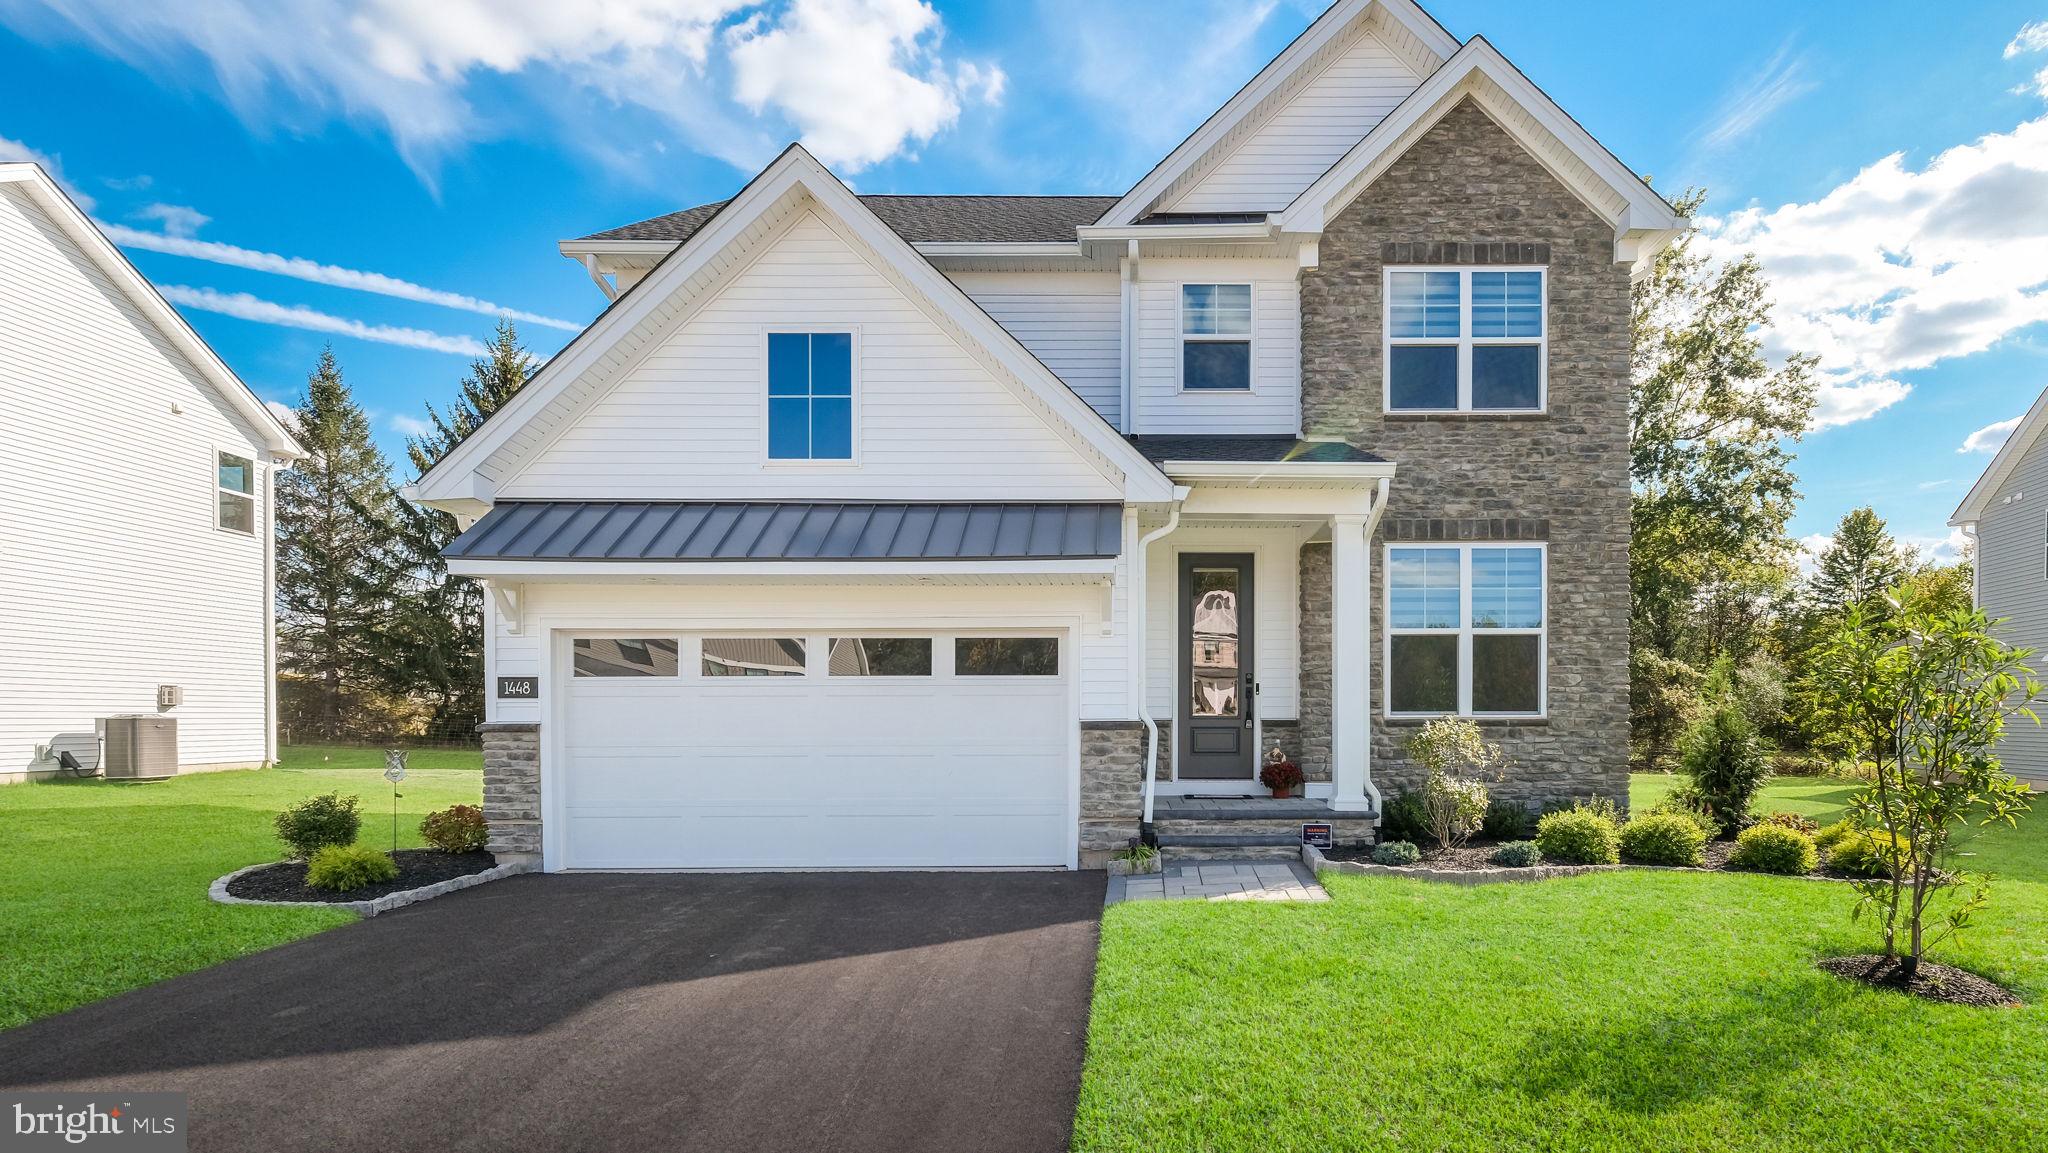
QUAKERTOWN
1448 MILL RACE DRIVE
4 Beds
2 Baths
2,312 Sq.Ft.
$774,900
MLS#: PABU2113328
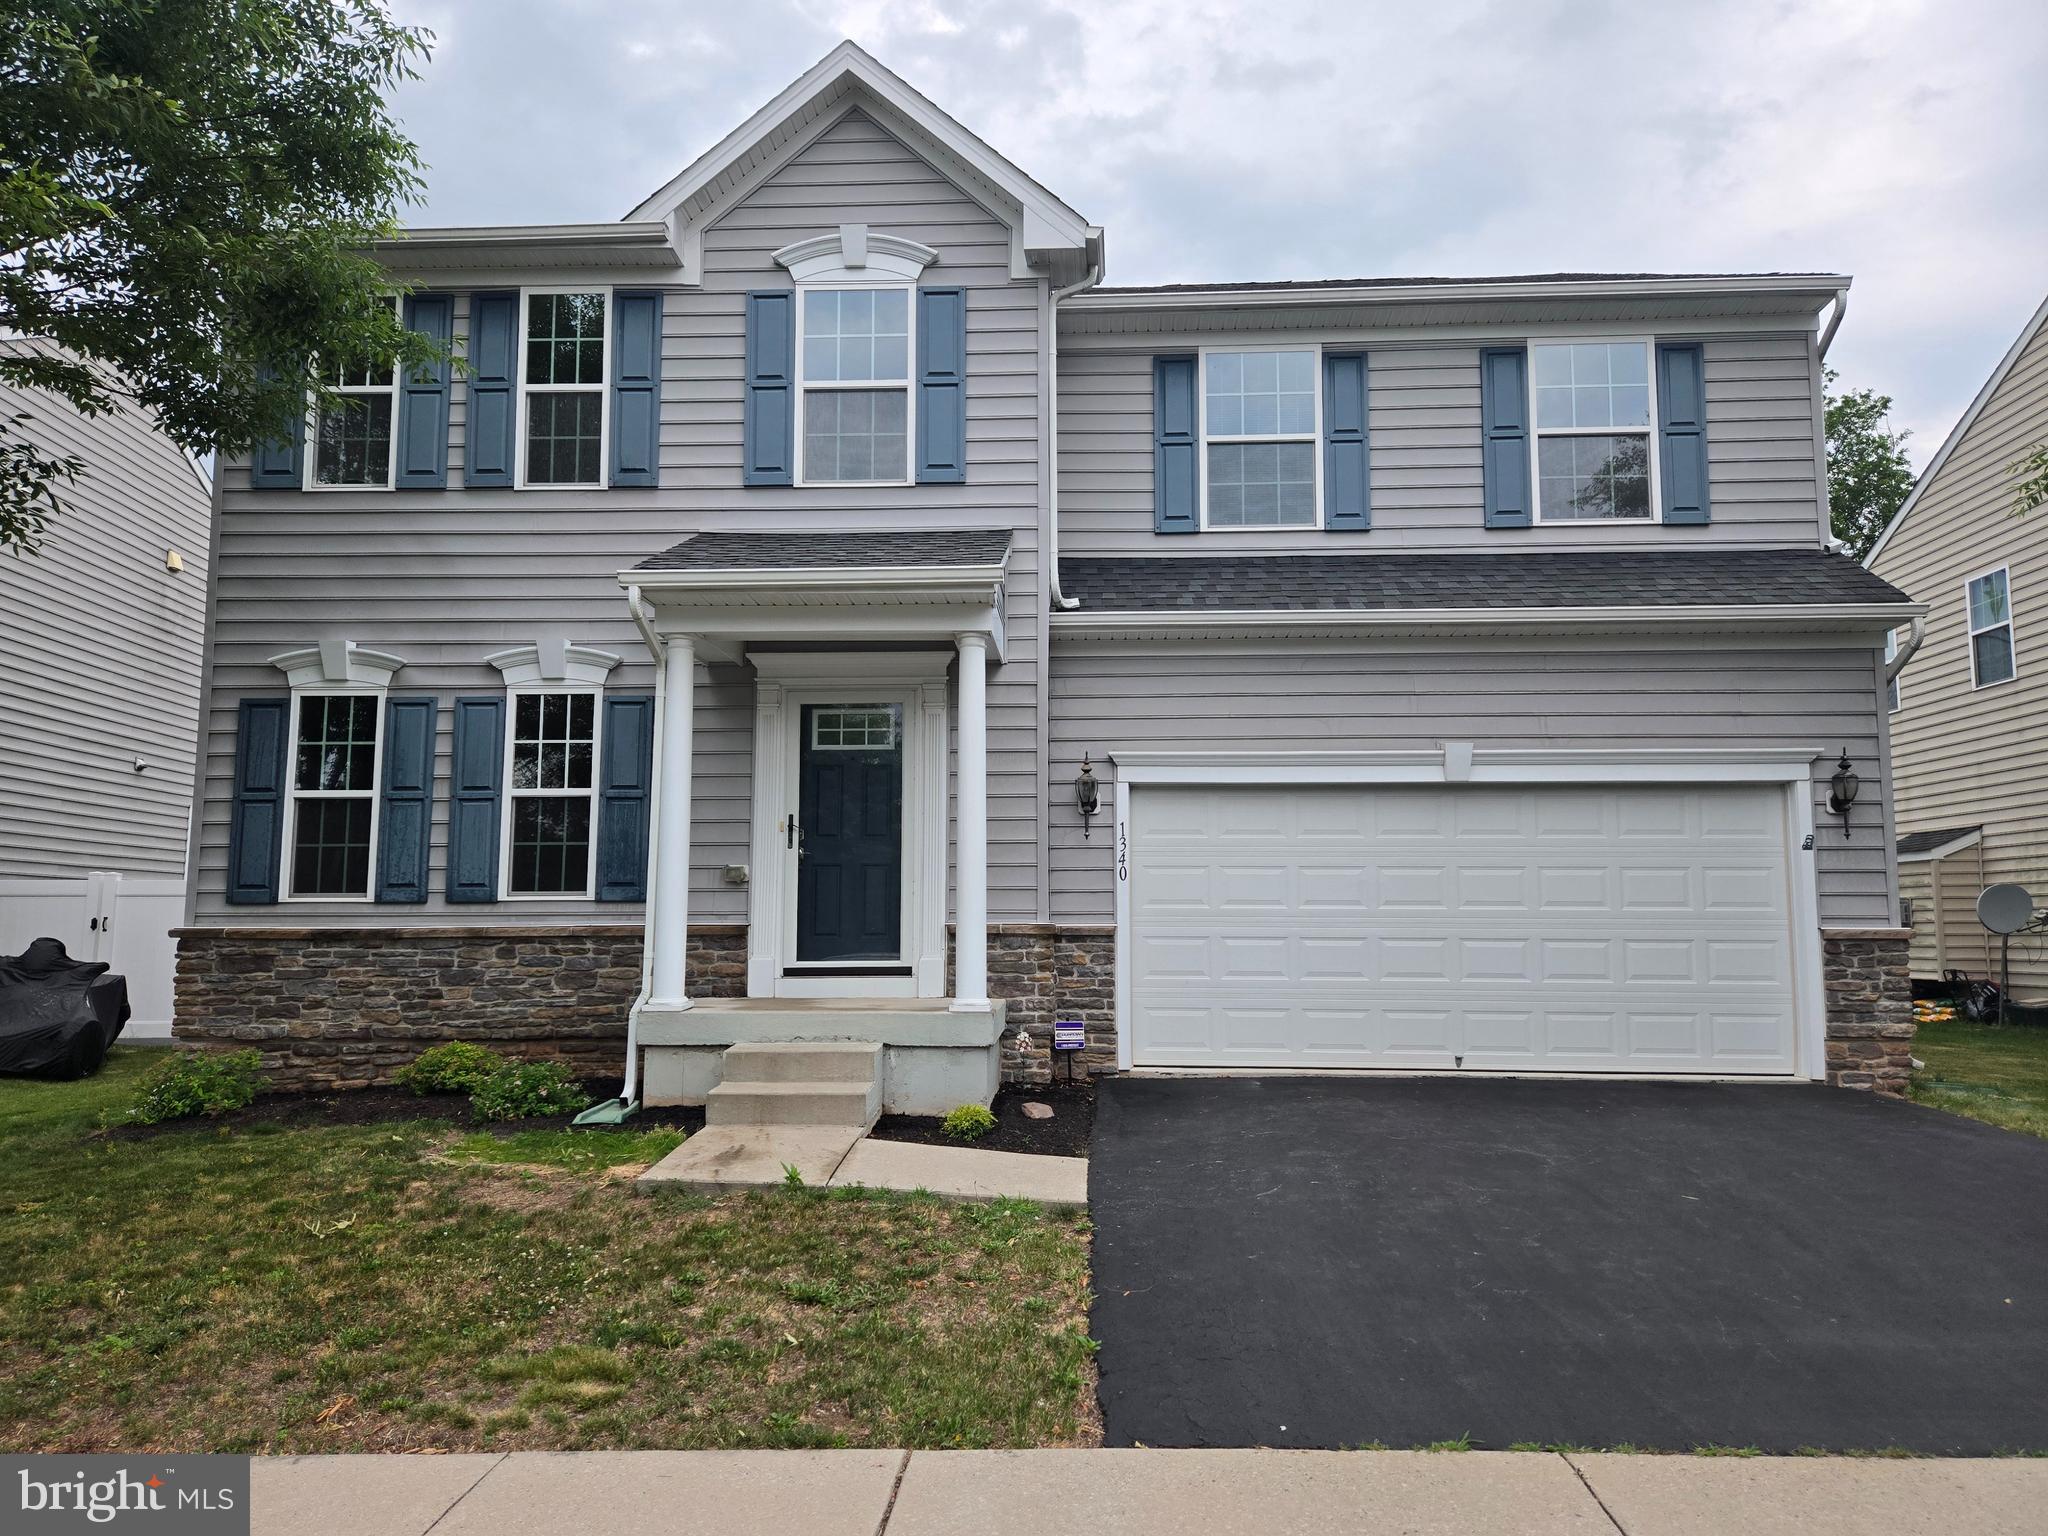
QUAKERTOWN
1340 QUAKERS WAY
4 Beds
2 Baths
2,920 Sq.Ft.
$675,000
MLS#: PABU2124900
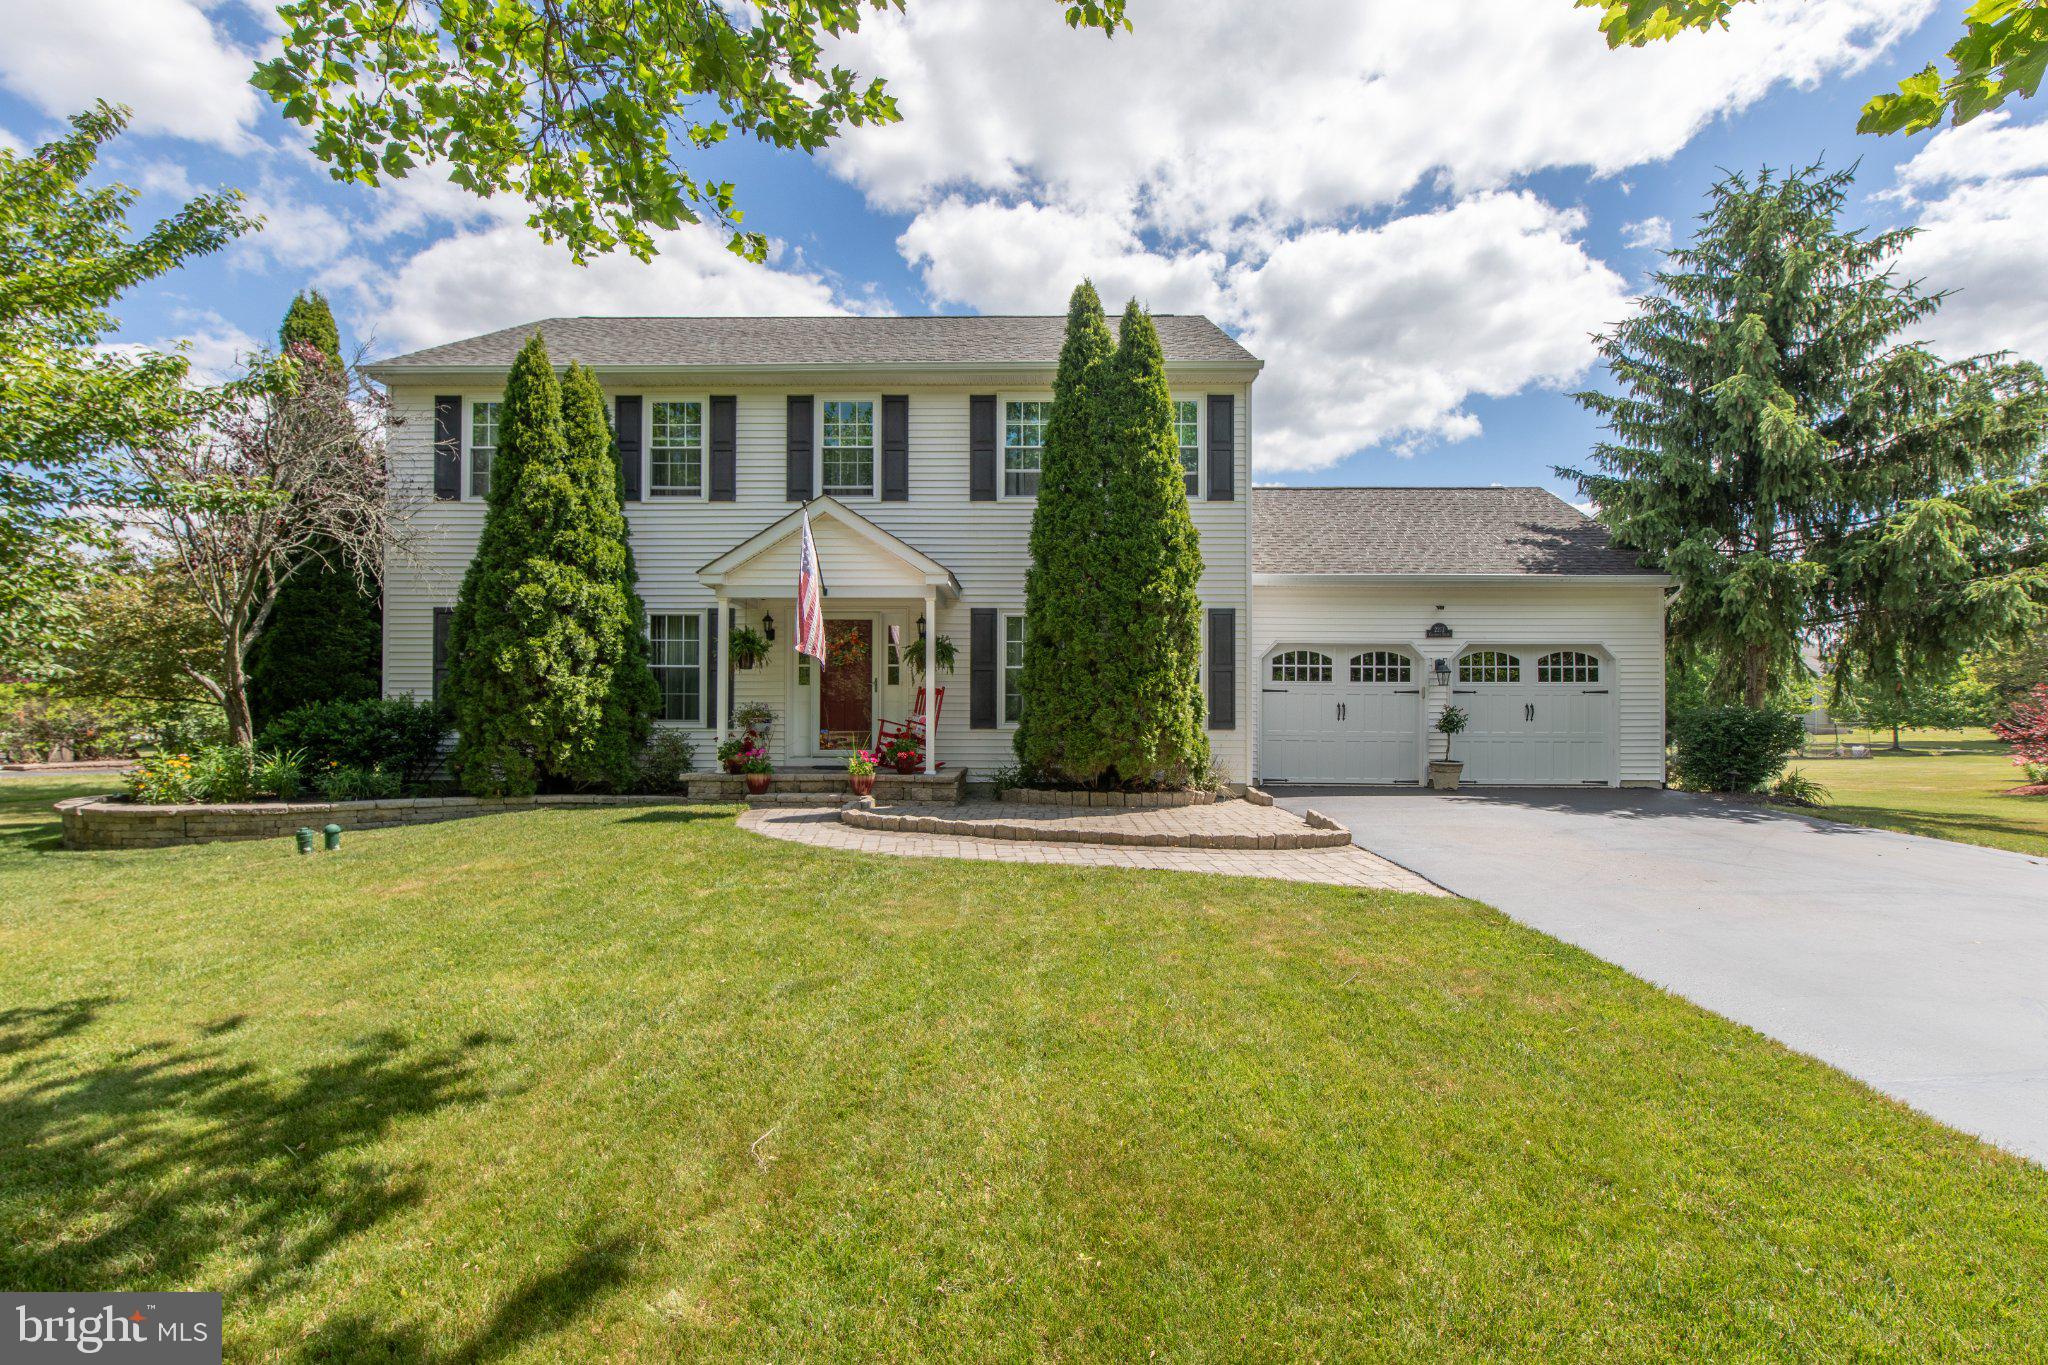
QUAKERTOWN
2213 CLAYMONT DRIVE
4 Beds
2 Baths
3,055 Sq.Ft.
$649,900
MLS#: PABU2124242
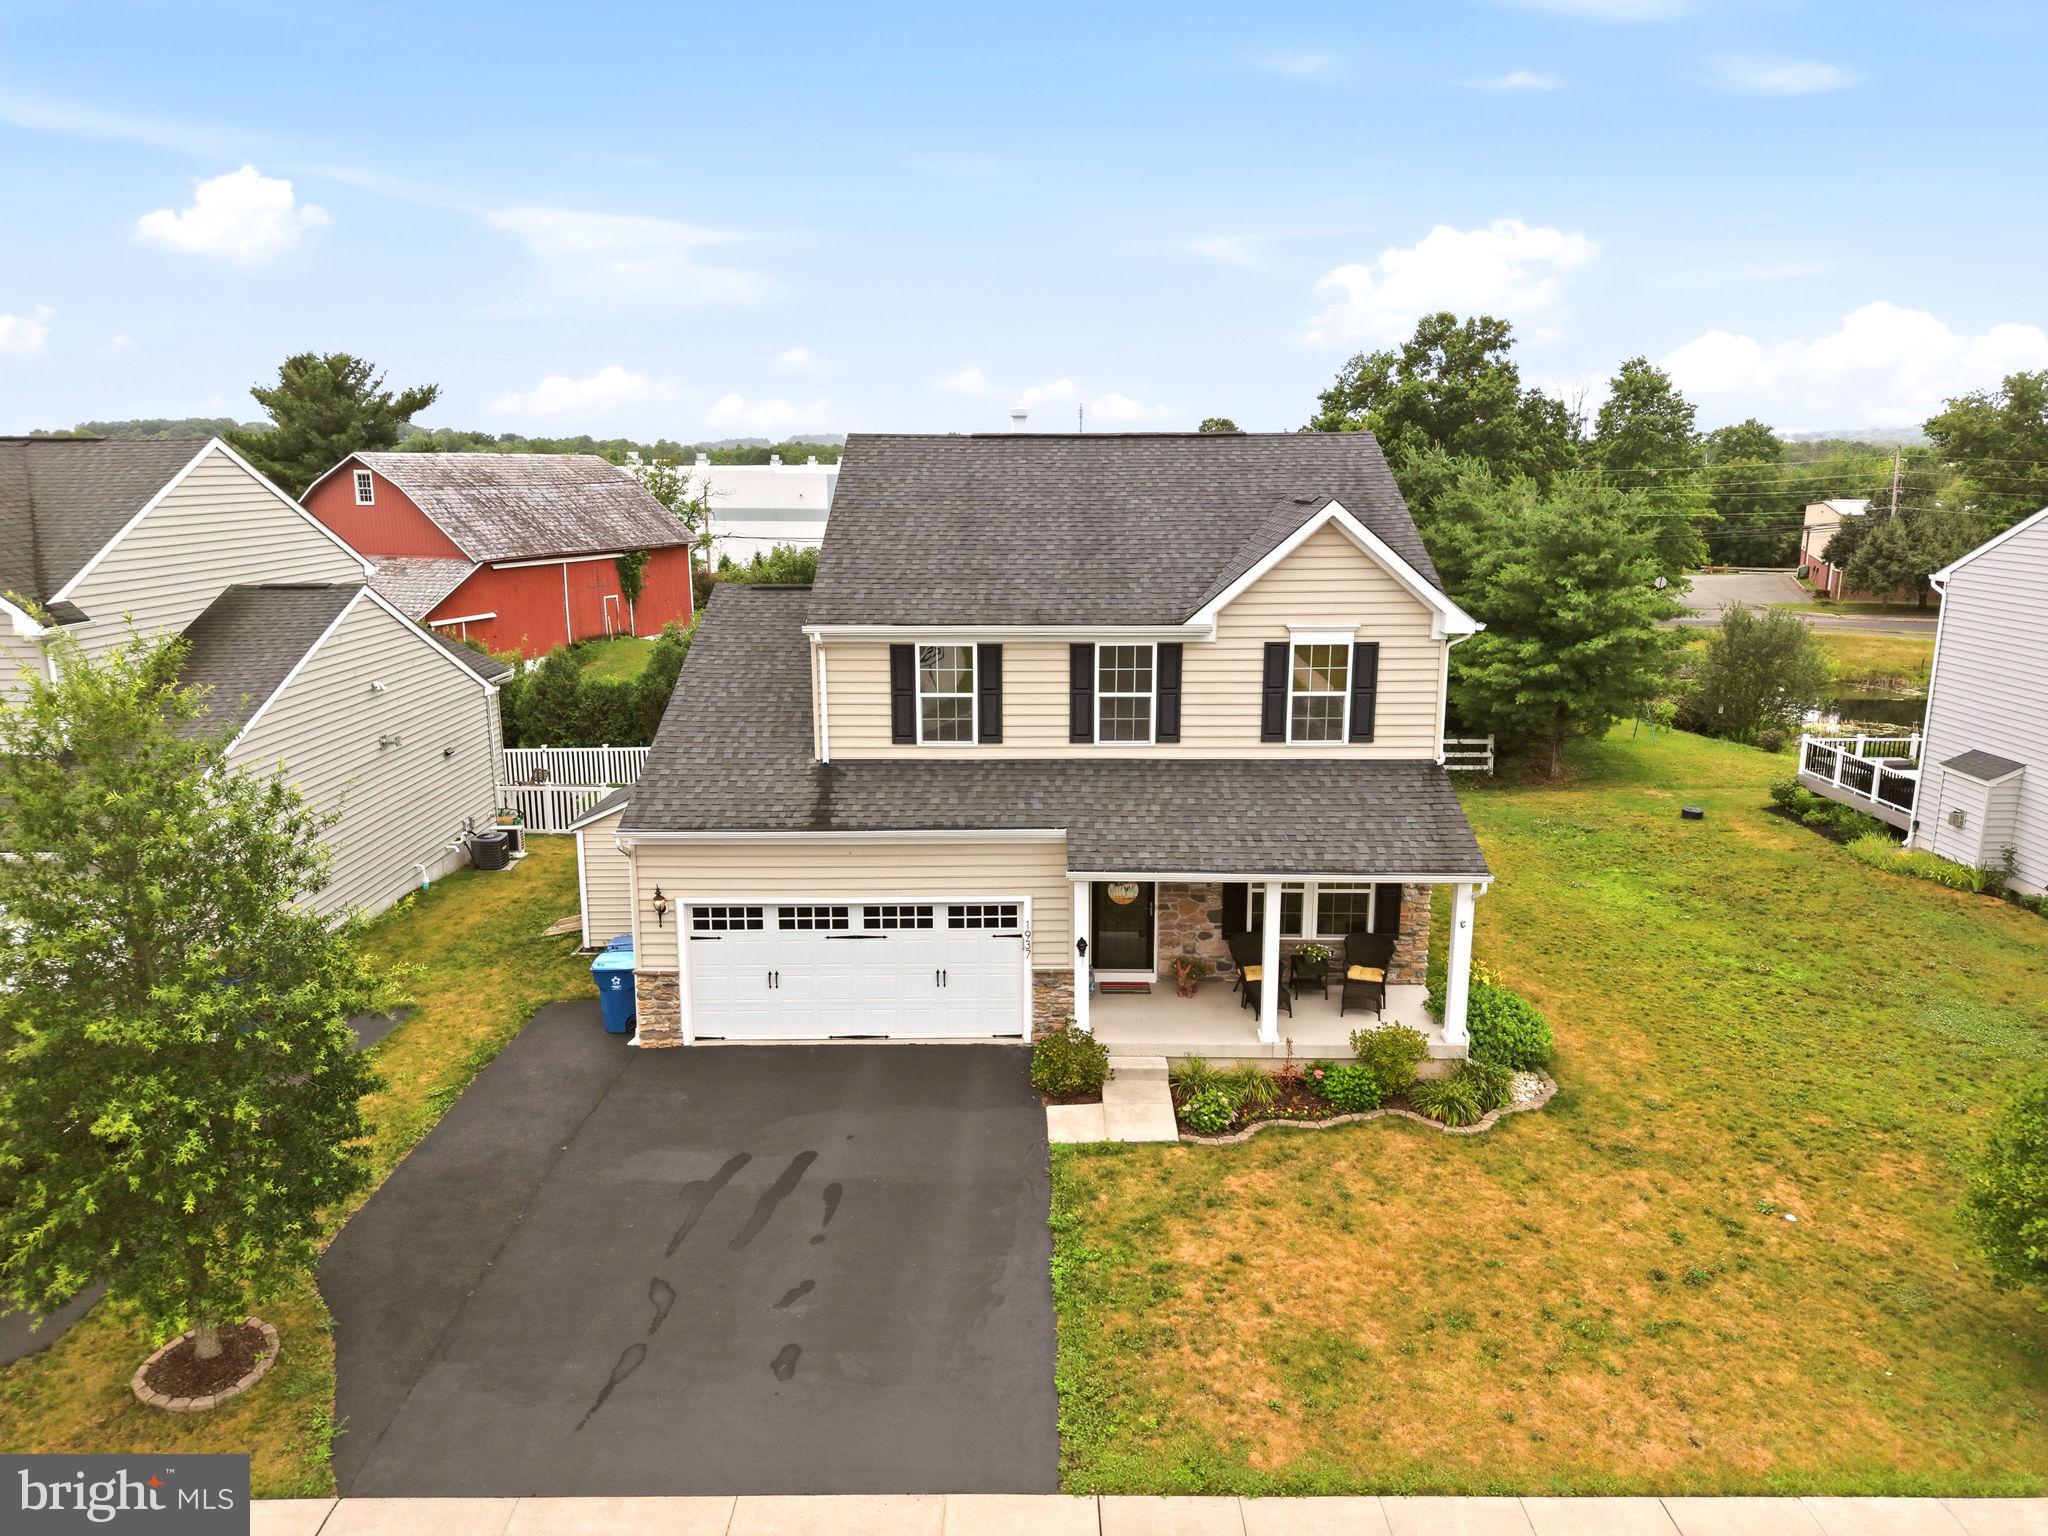
QUAKERTOWN
1937 ALAMINGO DRIVE
3 Beds
3 Baths
2,693 Sq.Ft.
$599,440
MLS#: PABU2125874
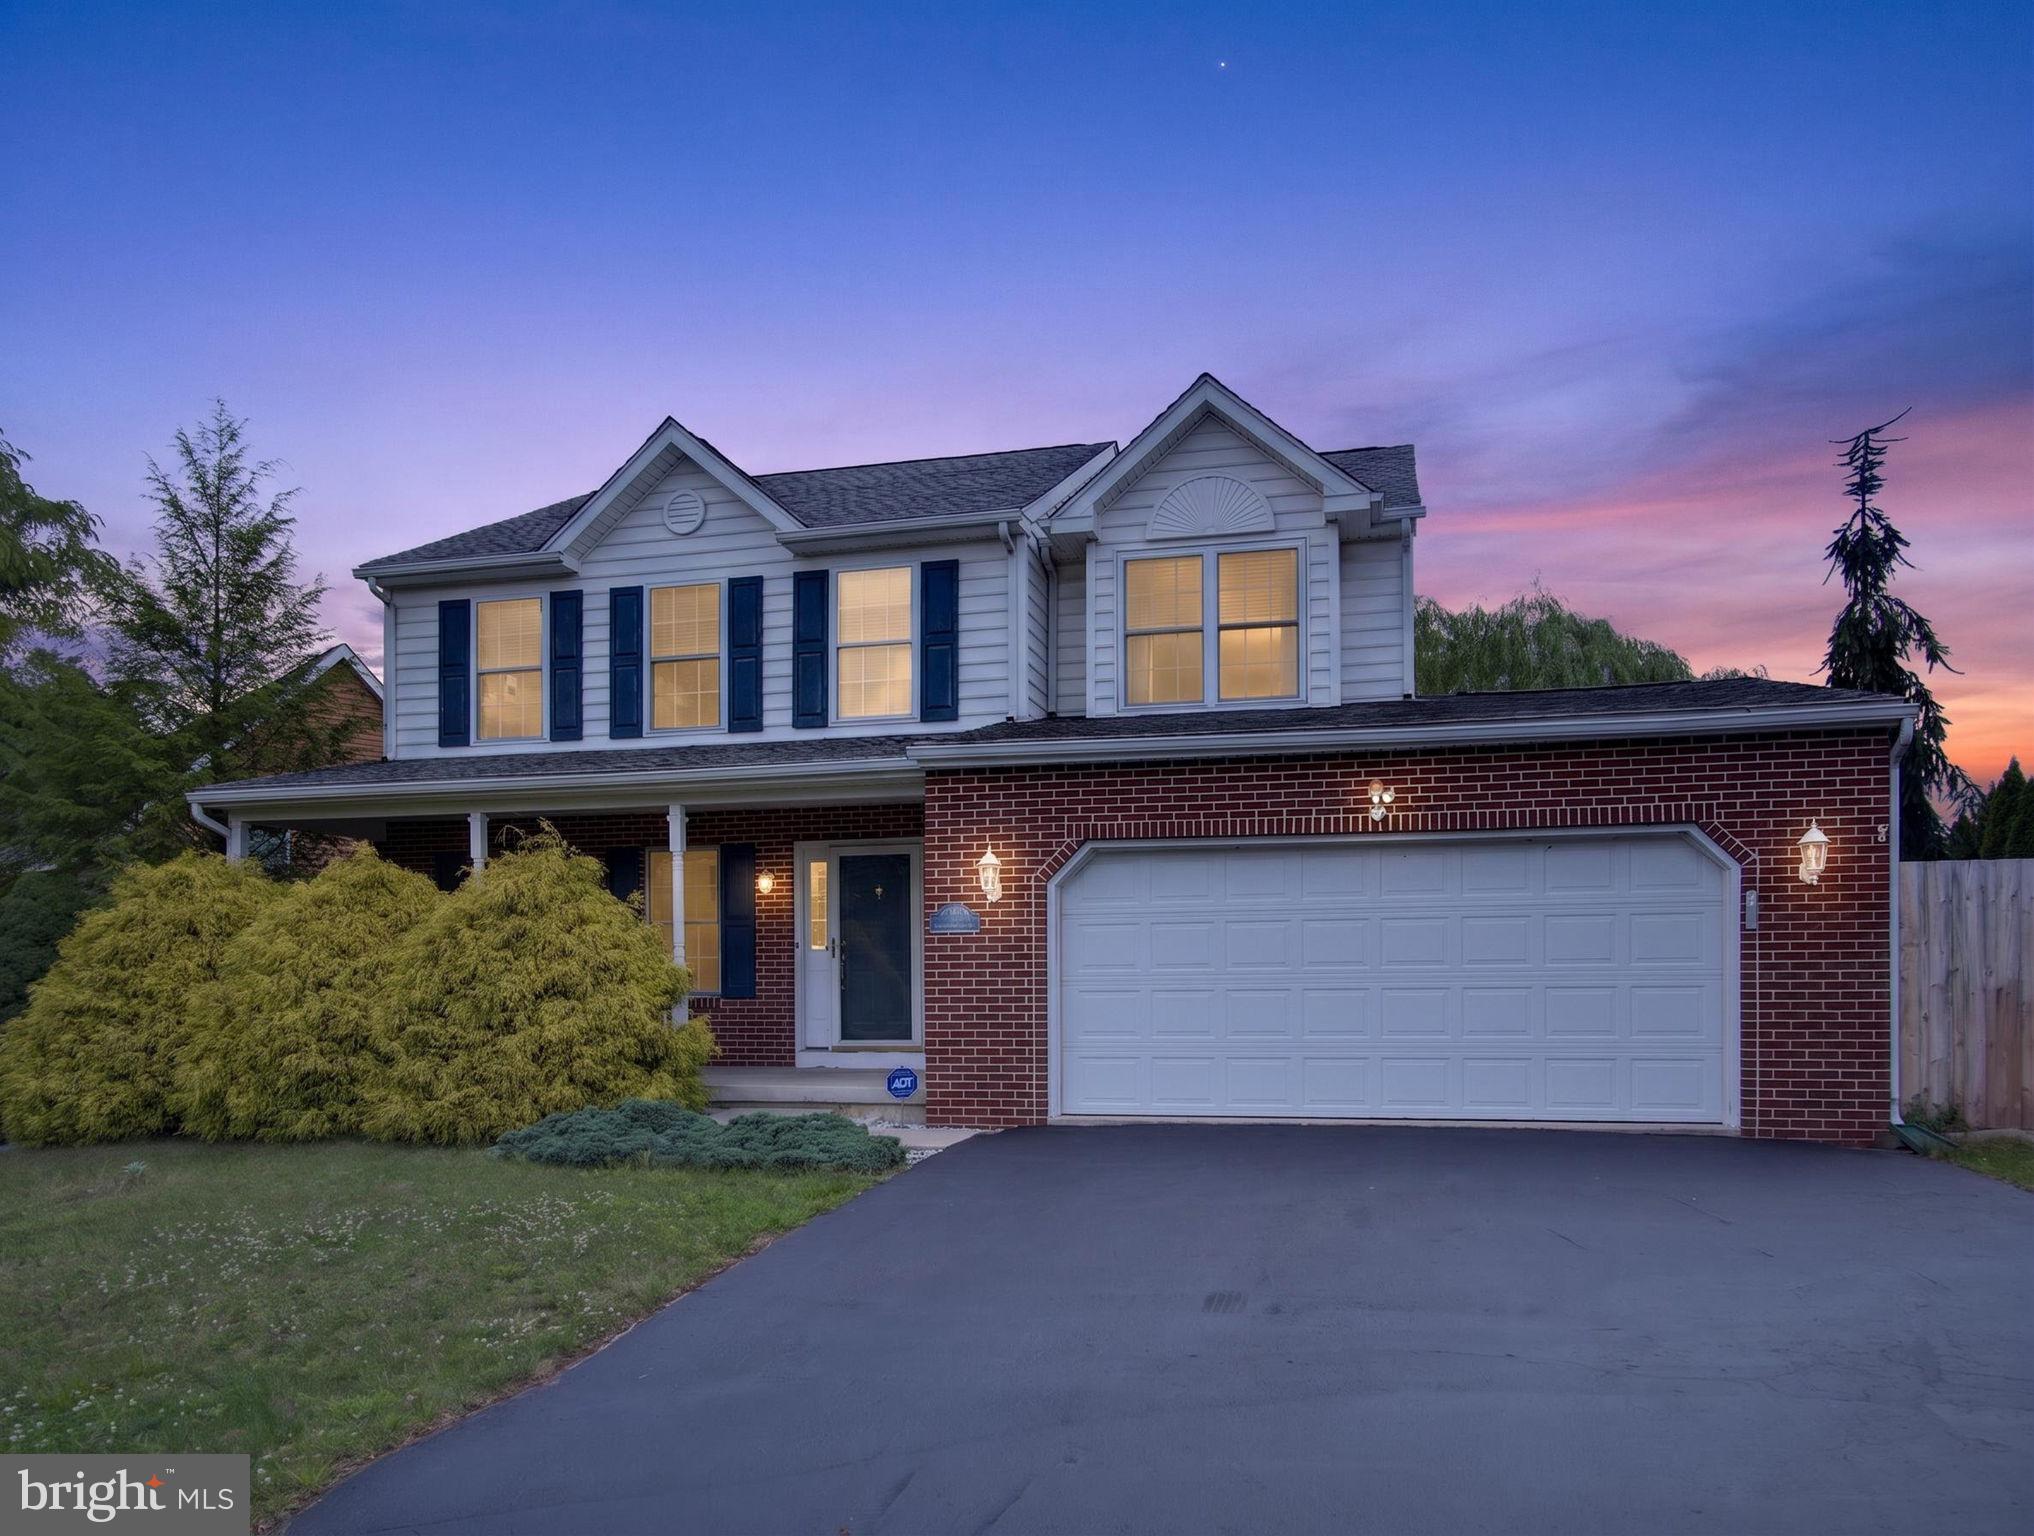
QUAKERTOWN
2119 BARLEY DRIVE
3 Beds
3 Baths
2,170 Sq.Ft.
$585,000
MLS#: PABU2125212
.png)