
Property
Beds
4
Full Baths
3
1/2 Baths
1
Year Built
1977
Sq.Footage
3,056
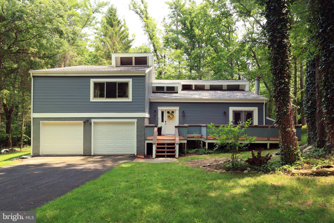
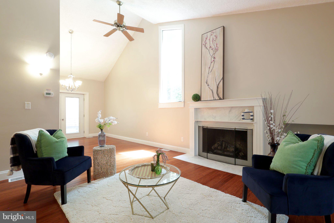
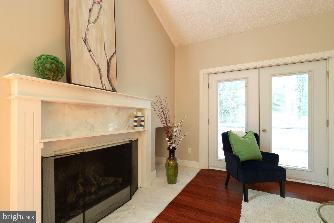
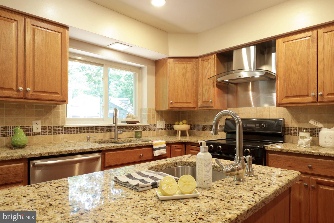
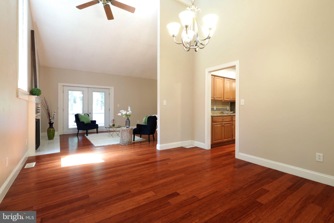
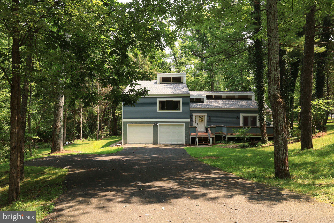
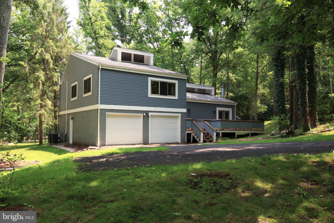
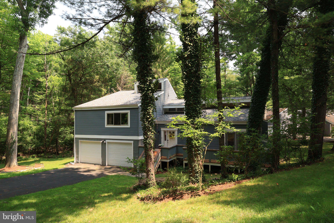
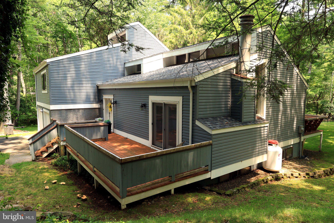
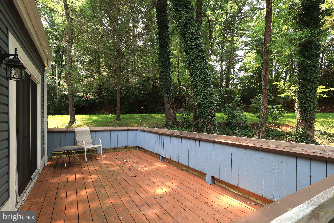
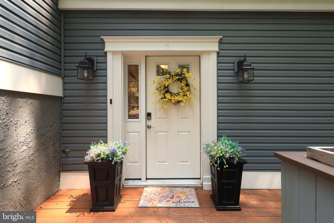
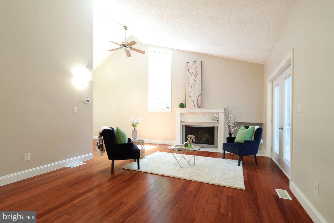
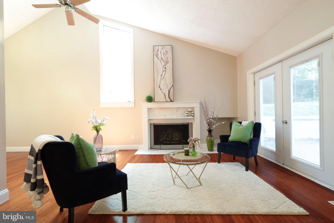
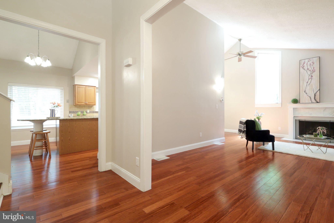
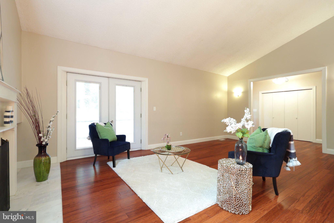
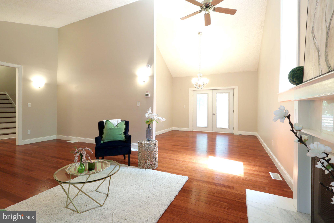
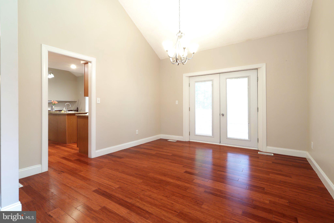
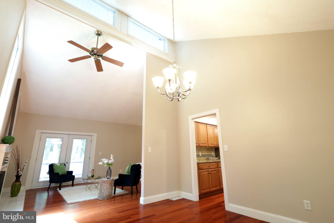
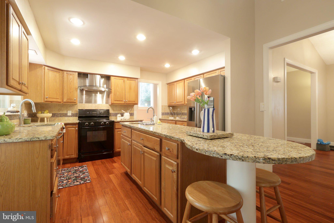
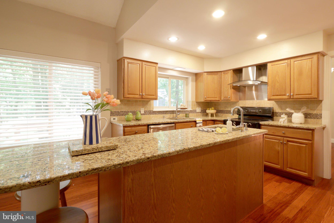
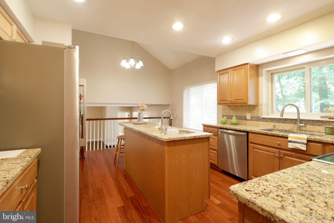
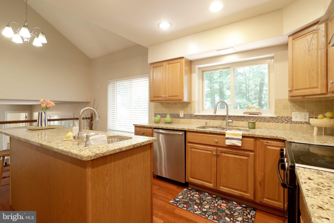
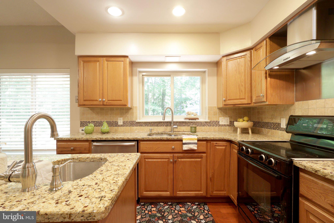
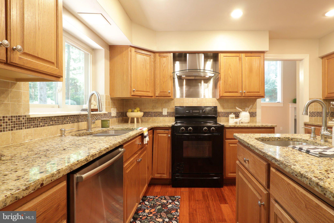
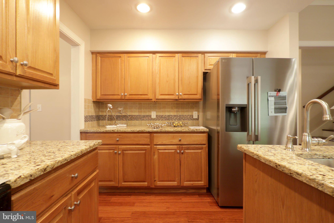
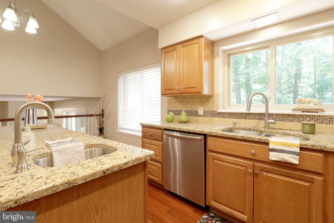
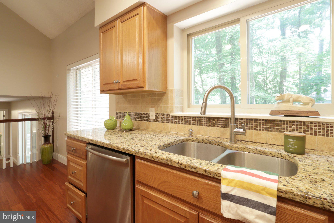
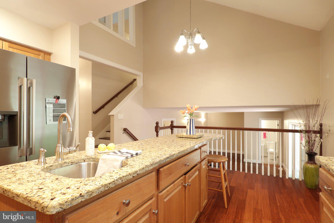
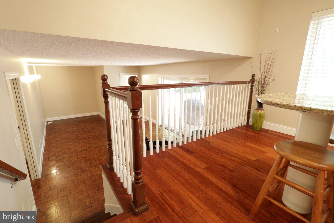
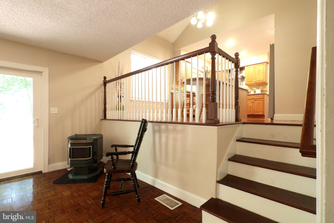
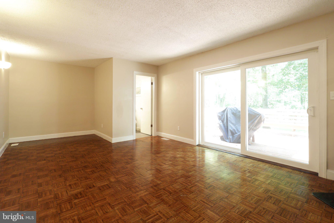
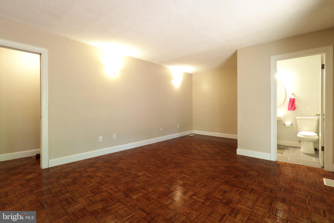
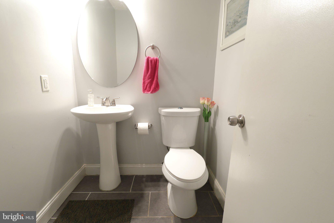
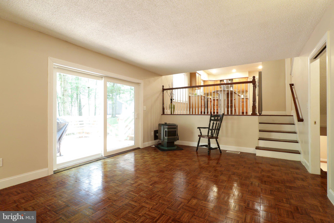
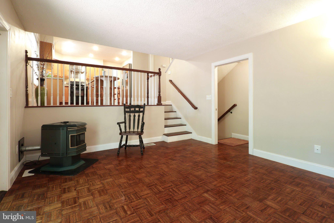
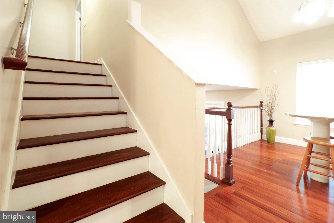
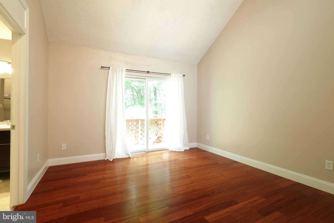
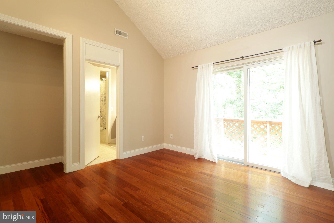
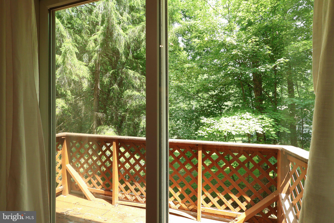
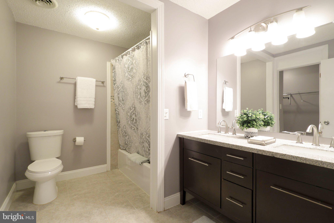
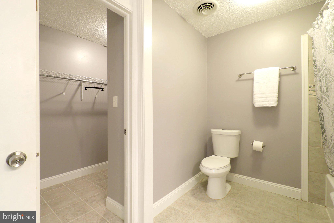
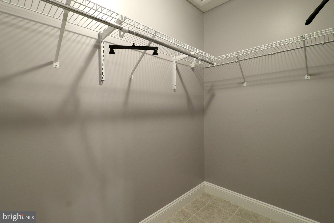
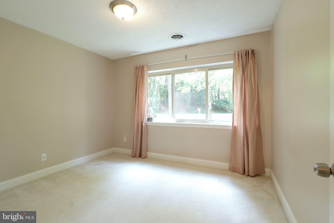
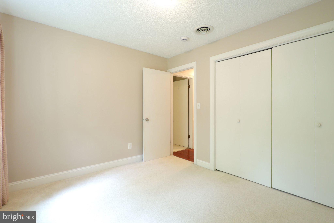
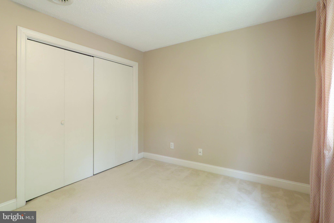
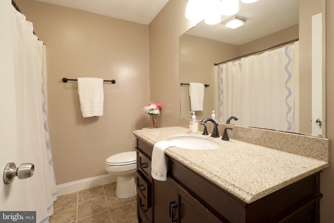
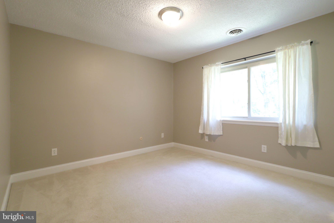
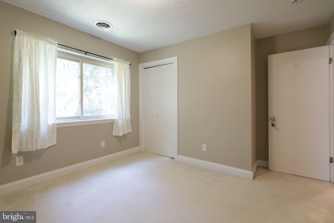
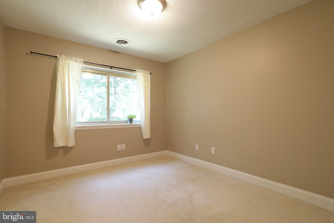
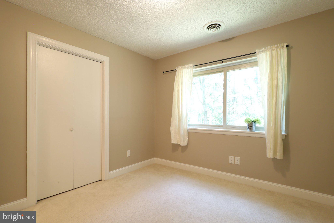
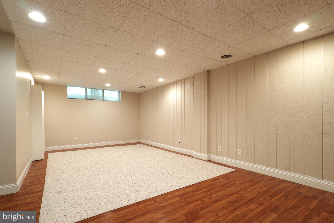
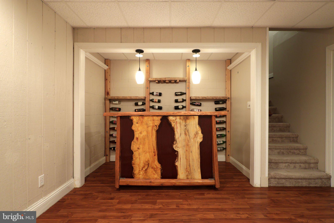
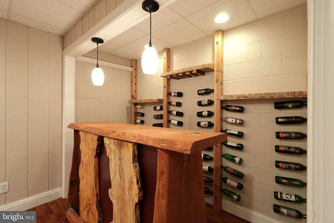
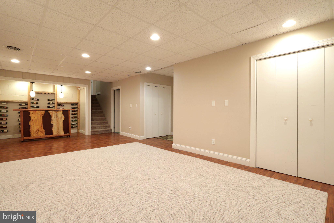
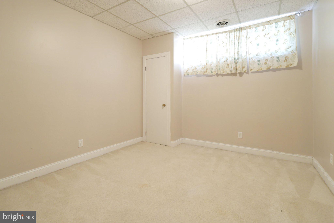
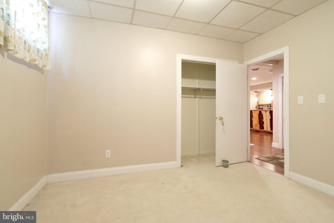
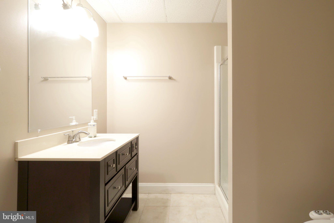
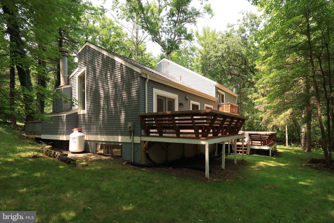
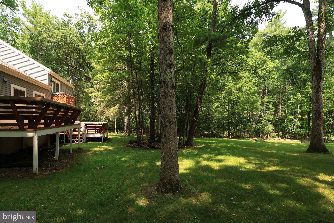
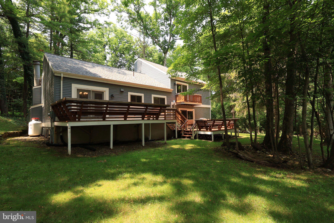
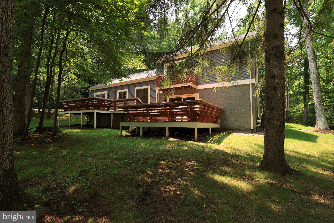
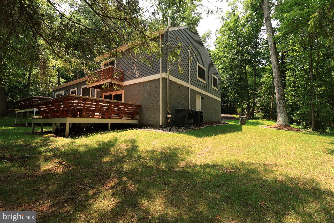
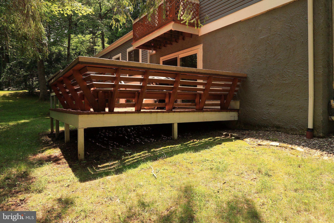
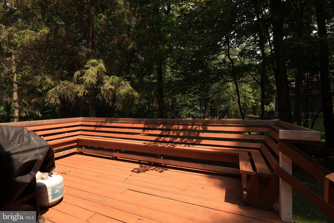
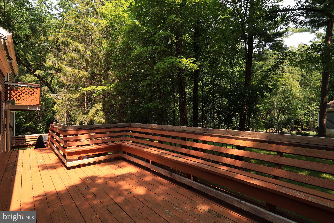
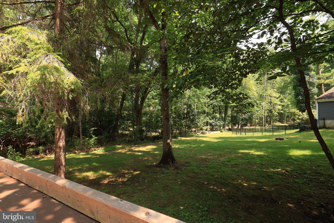
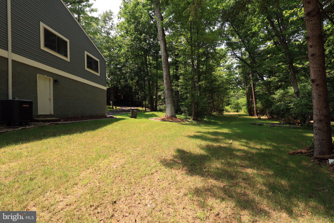
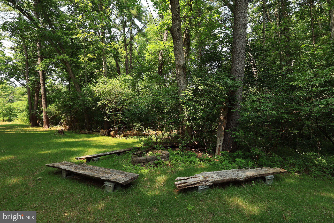
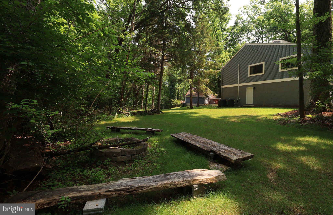
Set on a private, wooded lot in Toftrees, this beautifully updated contemporary offers more than 3,000 square feet of bright, inviting living space just minutes from Penn State and downtown State College. Thoughtfully maintained, the home features a new roof (2025) and newer windows, . Inside, soaring vaulted ceilings, expansive windows, and bamboo hardwood floors create an open, airy feel filled with natural light. The renovated kitchen is designed for both everyday living and entertaining, featuring granite countertops, a large center island, tile backsplash, Bosch stainless steel appliances, and abundant workspace. The adjoining living and dining areas extend seamlessly to multiple decks, making it easy to enjoy the surrounding wooded setting. The primary suite offers vaulted ceilings, a walk-in closet, private deck, Juliette balcony, and an updated ensuite bath with a dual granite vanity and custom tile tub/shower. Three additional bedrooms provide comfortable accommodations, while the finished lower level offers exceptional flexibility with a spacious recreation room, full bath, custom bar with remote-controlled lighting, and a den that can easily serve as a fifth bedroom, home office, or fitness space. Outside, multiple decks and a fire pit create inviting spaces for relaxing or entertaining. An attached two-car garage, peaceful wooded surroundings, and one of Toftrees' most convenient locations complete this exceptional home.
Features & Amenities
Interior
-
Other Interior Features
Eat-in Kitchen
-
Total Bedrooms
4
-
Bathrooms
3
-
1/2 Bathrooms
1
-
Above Grade Finished Area
2324.0
-
Basement YN
YES
-
Cooling YN
YES
-
Cooling
Central Air, Electric
-
Fireplace YN
YES
-
Heating YN
YES
-
Heating
Electric, Central
-
Pet friendly
Yes
Exterior
-
Garage
Yes
-
Garage spaces
2
-
Construction Materials
Wood Siding
-
Parking
Garage, Attached
-
Patio and Porch Features
Deck
-
Pool
No
-
Waterfront YN
NO
Area & Lot
-
Lot Size(acres)
0.39
-
Lot Size(square feet)
16,988
-
Property Type
Residential
-
Property Sub Type
Single Family Residence
-
Architectural Style
Contemporary
Price
-
Sales Price
$550,000
-
Tax Amount
$7,281
-
Zoning
PC - Planned Community
-
Sq. Footage
3,056
-
Price/SqFt
$179
HOA
-
Association
YES
-
Association Fee
$65
-
Association Fee Frequency
Annually
-
Association Fee Includes
N/A
School District
-
Elementary School
PARK FOREST
-
Middle School
PARK FOREST
-
High School
STATE COLLEGE AREA
Property Features
-
New Construction
NO
-
Senior Community YN
NO
-
Sewer
Public Sewer
-
Water Source
Public
Schedule a Showing
Showing scheduled successfully.
Mortgage calculator
Estimate your monthly mortgage payment, including the principal and interest, property taxes, and HOA. Adjust the values to generate a more accurate rate.
Your payment
Principal and Interest:
$
Property taxes:
$
HOA fees:
$
Total loan payment:
$
Total interest amount:
$
Location
County
CENTRE
Elementary School
PARK FOREST
Middle School
PARK FOREST
High School
STATE COLLEGE AREA
Listing Courtesy of Eric Hurvitz, RE/MAX Centre Realty
RealHub Information is provided exclusively for consumers' personal, non-commercial use, and it may not be used for any purpose other than to identify prospective properties consumers may be interested in purchasing. All information deemed reliable but not guaranteed and should be independently verified. All properties are subject to prior sale, change or withdrawal. RealHub website owner shall not be responsible for any typographical errors, misinformation, misprints and shall be held totally harmless.

Salesperson, Realtor
Rob Freyer
Call Rob today to schedule a private showing.

* Listings on this website come from the FMLS IDX Compilation and may be held by brokerage firms other than the owner of this website. The listing brokerage is identified in any listing details. Information is deemed reliable but is not guaranteed. If you believe any FMLS listing contains material that infringes your copyrighted work please click here to review our DMCA policy and learn how to submit a takedown request.© 2024 FMLS.
Related Properties

STATE COLLEGE
1130 DORUM AVENUE
4 Beds
2 Baths
2,242 Sq.Ft.
$499,000
MLS#: PACE2520120
STATE COLLEGE
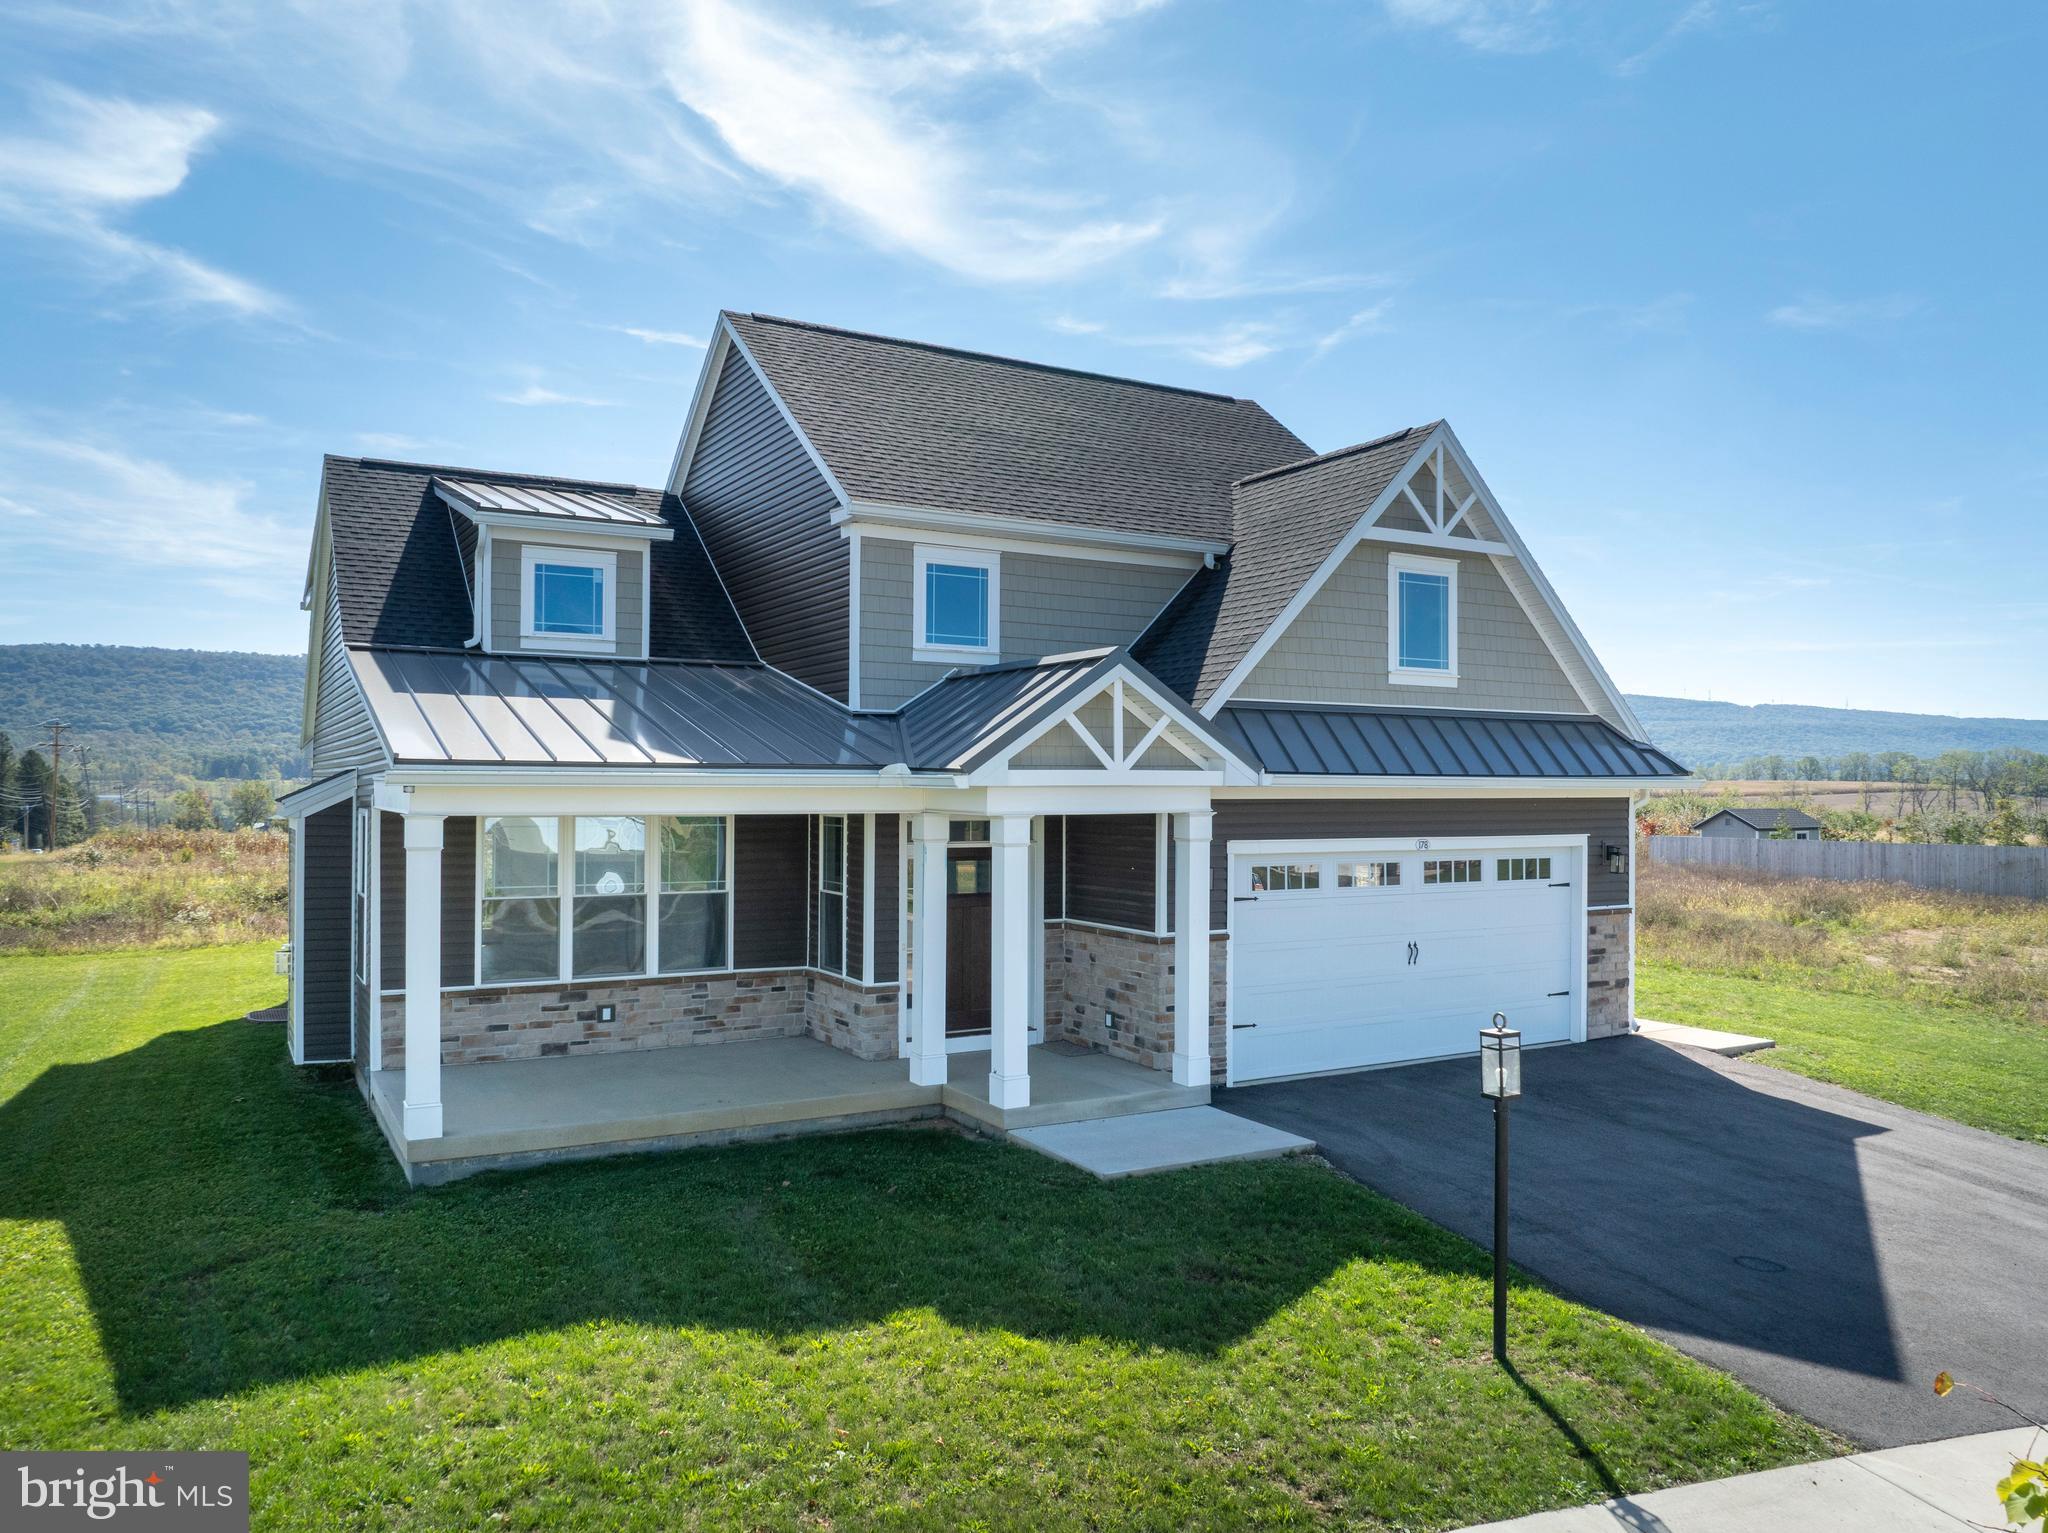
178 APPLE VIEW DRIVE
4 Beds
3 Baths
2,436 Sq.Ft.
$659,900
MLS#: PACE2516514

STATE COLLEGE
127 AEROPOINTE LANE
3 Beds
2 Baths
2,360 Sq.Ft.
$525,000
MLS#: PACE2518888
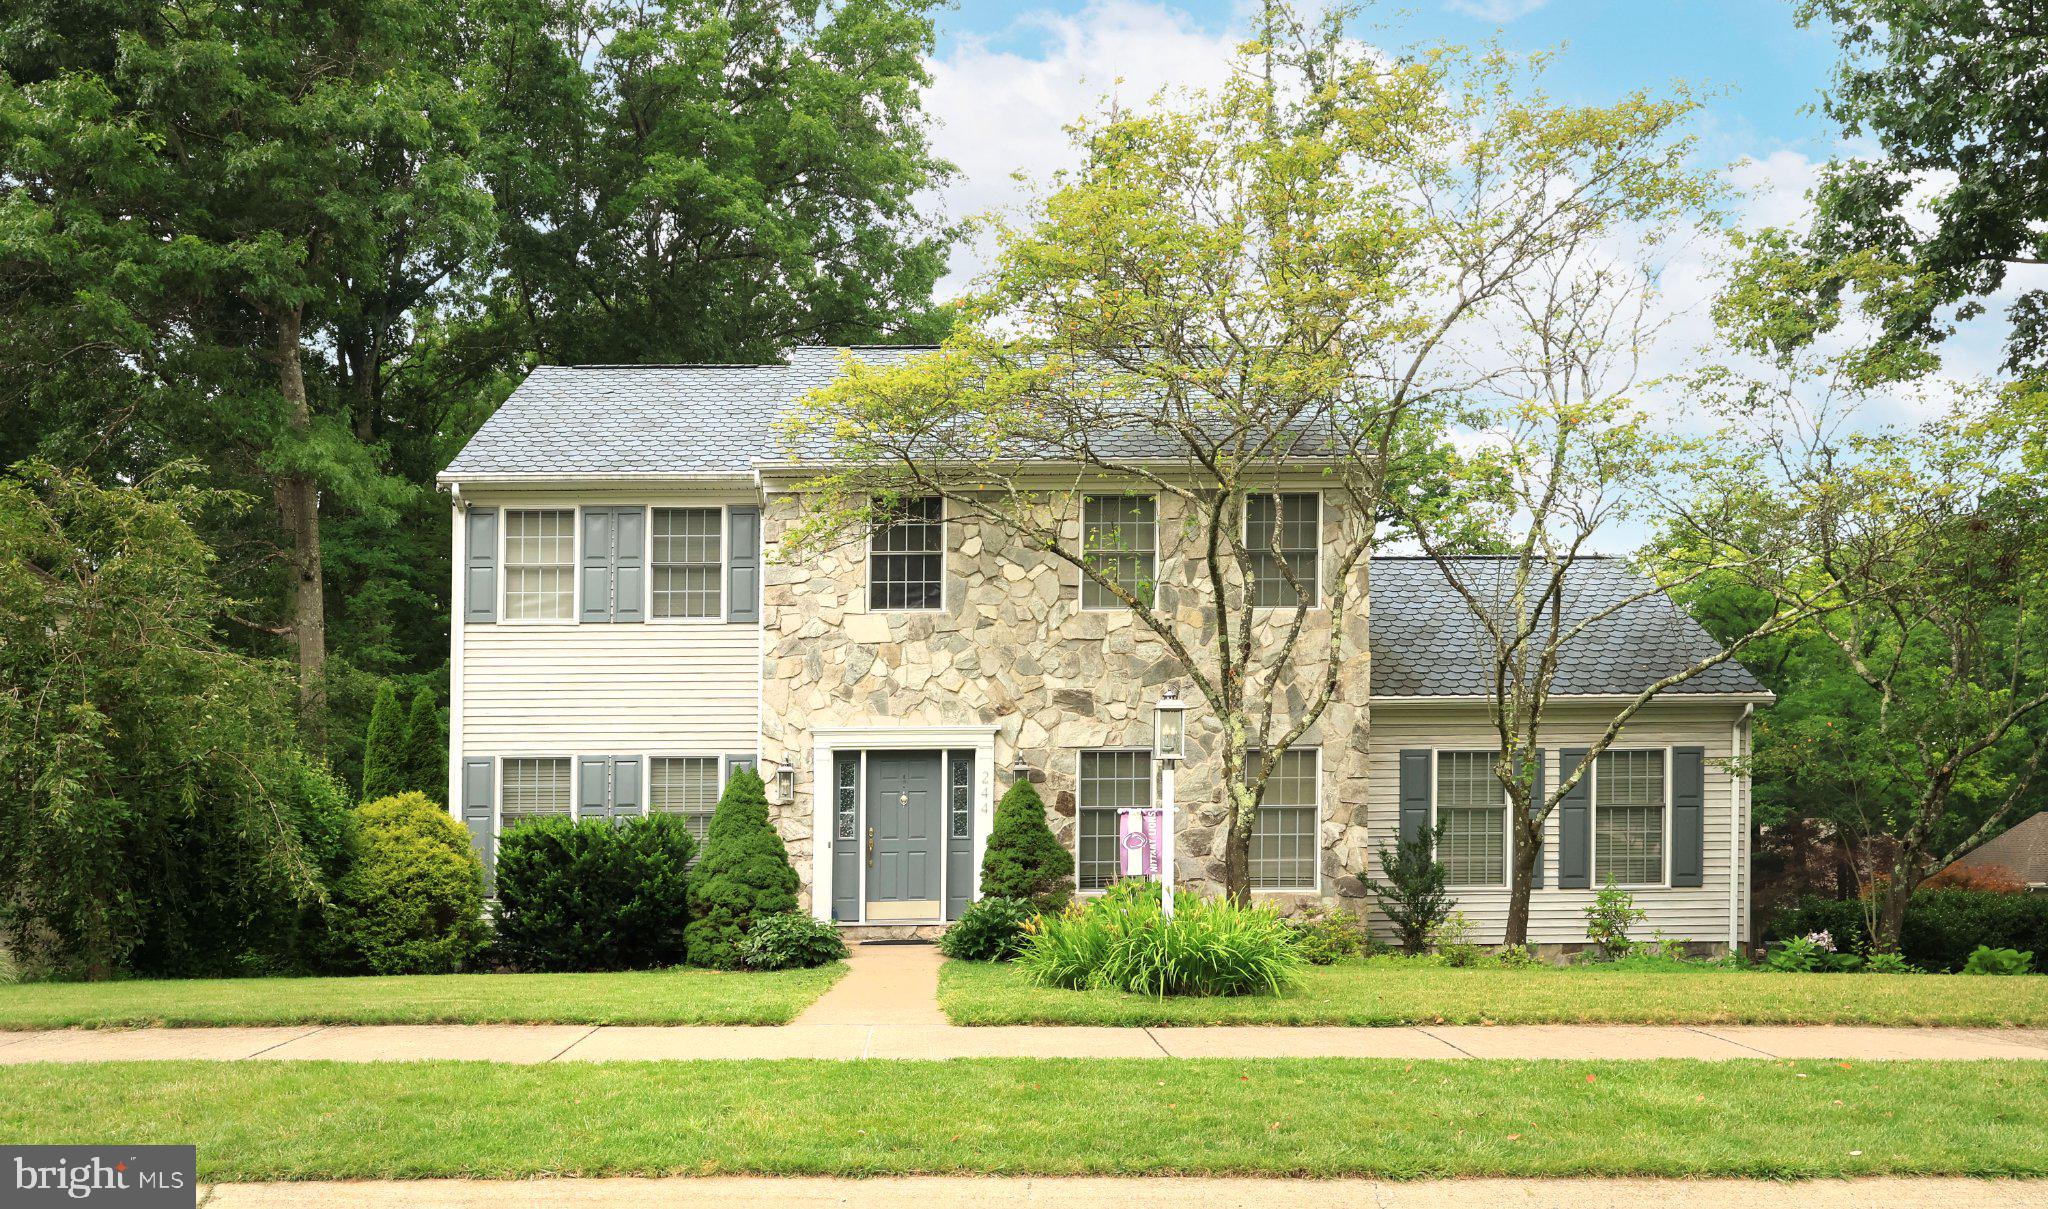
STATE COLLEGE
244 LEAWOOD LANE
3 Beds
3 Baths
3,250 Sq.Ft.
$489,900
MLS#: PACE2519482

STATE COLLEGE
301 HOMAN AVENUE
2 Beds
2 Baths
1,750 Sq.Ft.
$465,000
MLS#: PACE2520600

STATE COLLEGE
328 DOUGLAS DRIVE
4 Beds
2 Baths
2,584 Sq.Ft.
$499,900
MLS#: PACE2520628

STATE COLLEGE
705 WINDSOR COURT
4 Beds
2 Baths
2,218 Sq.Ft.
$489,000
MLS#: PACE2520278

STATE COLLEGE
314 MAGNOLIA LANE
3 Beds
3 Baths
2,052 Sq.Ft.
$459,900
MLS#: PACE2520584

STATE COLLEGE
1221 HAYMAKER ROAD
5 Beds
3 Baths
3,569 Sq.Ft.
$625,000
MLS#: PACE2520094
.png)