Features & Amenities

Interior

  • Other Interior Features

    Eat-in Kitchen

  • Total Bedrooms

    3

  • Bathrooms

    2

  • 1/2 Bathrooms

    1

  • Above Grade Finished Area

    2000.0

  • Basement YN

    YES

  • Cooling YN

    YES

  • Cooling

    Central Air, Gas

  • Fireplace YN

    YES

  • Heating YN

    YES

  • Heating

    Natural Gas, Forced Air

  • Pet friendly

    Yes

Exterior

  • Garage

    Yes

  • Garage spaces

    2

  • Construction Materials

    Aluminum Siding, Vinyl Siding

  • Parking

    Garage Door Opener, Garage, Driveway, Parking Lot, Other, Inside Entrance, Attached

  • Pool

    Yes

  • Pool Features

    Community

  • Waterfront YN

    NO

  • View

    Trees/Woods

Area & Lot

  • Lot Features

    Corner Lot

  • Lot Size(acres)

    0.1

  • Lot Size(square feet)

    4,170

  • Property Type

    Residential

  • Property Sub Type

    Townhouse

  • Architectural Style

    Other

Price

  • Sales Price

    $489,000

  • Tax Amount

    $5,403

  • Sq. Footage

    2,000

  • Price/SqFt

    $244

HOA

  • Association

    YES

  • Association Fee

    $215

  • Association Fee Frequency

    Monthly

  • Association Fee Includes

    N/A

  • Total Monthly Fees

    true

School District

  • Elementary School

    N/A

  • Middle School

    N/A

  • High School

    N/A

Property Features

  • New Construction

    NO

  • Association Amenities

    Tennis Court(s), Clubhouse, Playground

  • Foundation Details

    Concrete Perimeter

  • Senior Community YN

    NO

  • Sewer

    Public Sewer

  • Tax Lot

    0023

  • Water Source

    Public

Schedule a Showing

Showing scheduled successfully.

<
>
IN PERSON
VIA CHAT

What is 3 + 4 ?


Mortgage calculator

Estimate your monthly mortgage payment, including the principal and interest, property taxes, and HOA. Adjust the values to generate a more accurate rate.

Your payment

Principal and Interest:

$

Property taxes:

$

HOA fees:

$

Total loan payment:

$

Total interest amount:

$

Location

County

CHESTER

Elementary School

Middle School

High School

Listing Courtesy of Kerry Joseph Monk, Howard Hanna Real Estate Services

RealHub Information is provided exclusively for consumers' personal, non-commercial use, and it may not be used for any purpose other than to identify prospective properties consumers may be interested in purchasing. All information deemed reliable but not guaranteed and should be independently verified. All properties are subject to prior sale, change or withdrawal. RealHub website owner shall not be responsible for any typographical errors, misinformation, misprints and shall be held totally harmless.

Agent Rob Freyer

Salesperson, Realtor

Rob Freyer

Call Rob today to schedule a private showing.


* Listings on this website come from the FMLS IDX Compilation and may be held by brokerage firms other than the owner of this website. The listing brokerage is identified in any listing details. Information is deemed reliable but is not guaranteed. If you believe any FMLS listing contains material that infringes your copyrighted work please review our DMCA policy and learn how to submit a takedown request.© 2024 FMLS.
NEW AC INSTALLED IN 2025  - NEW GAS RANGE AND DISHWASHER INSTALLED IN 2025 -  NEW SLIDING GLASS DOOR AND DECKING INSTALLED IN 2024 - NEW GAS HOT WATER HEATER INSTALLED IN 2022

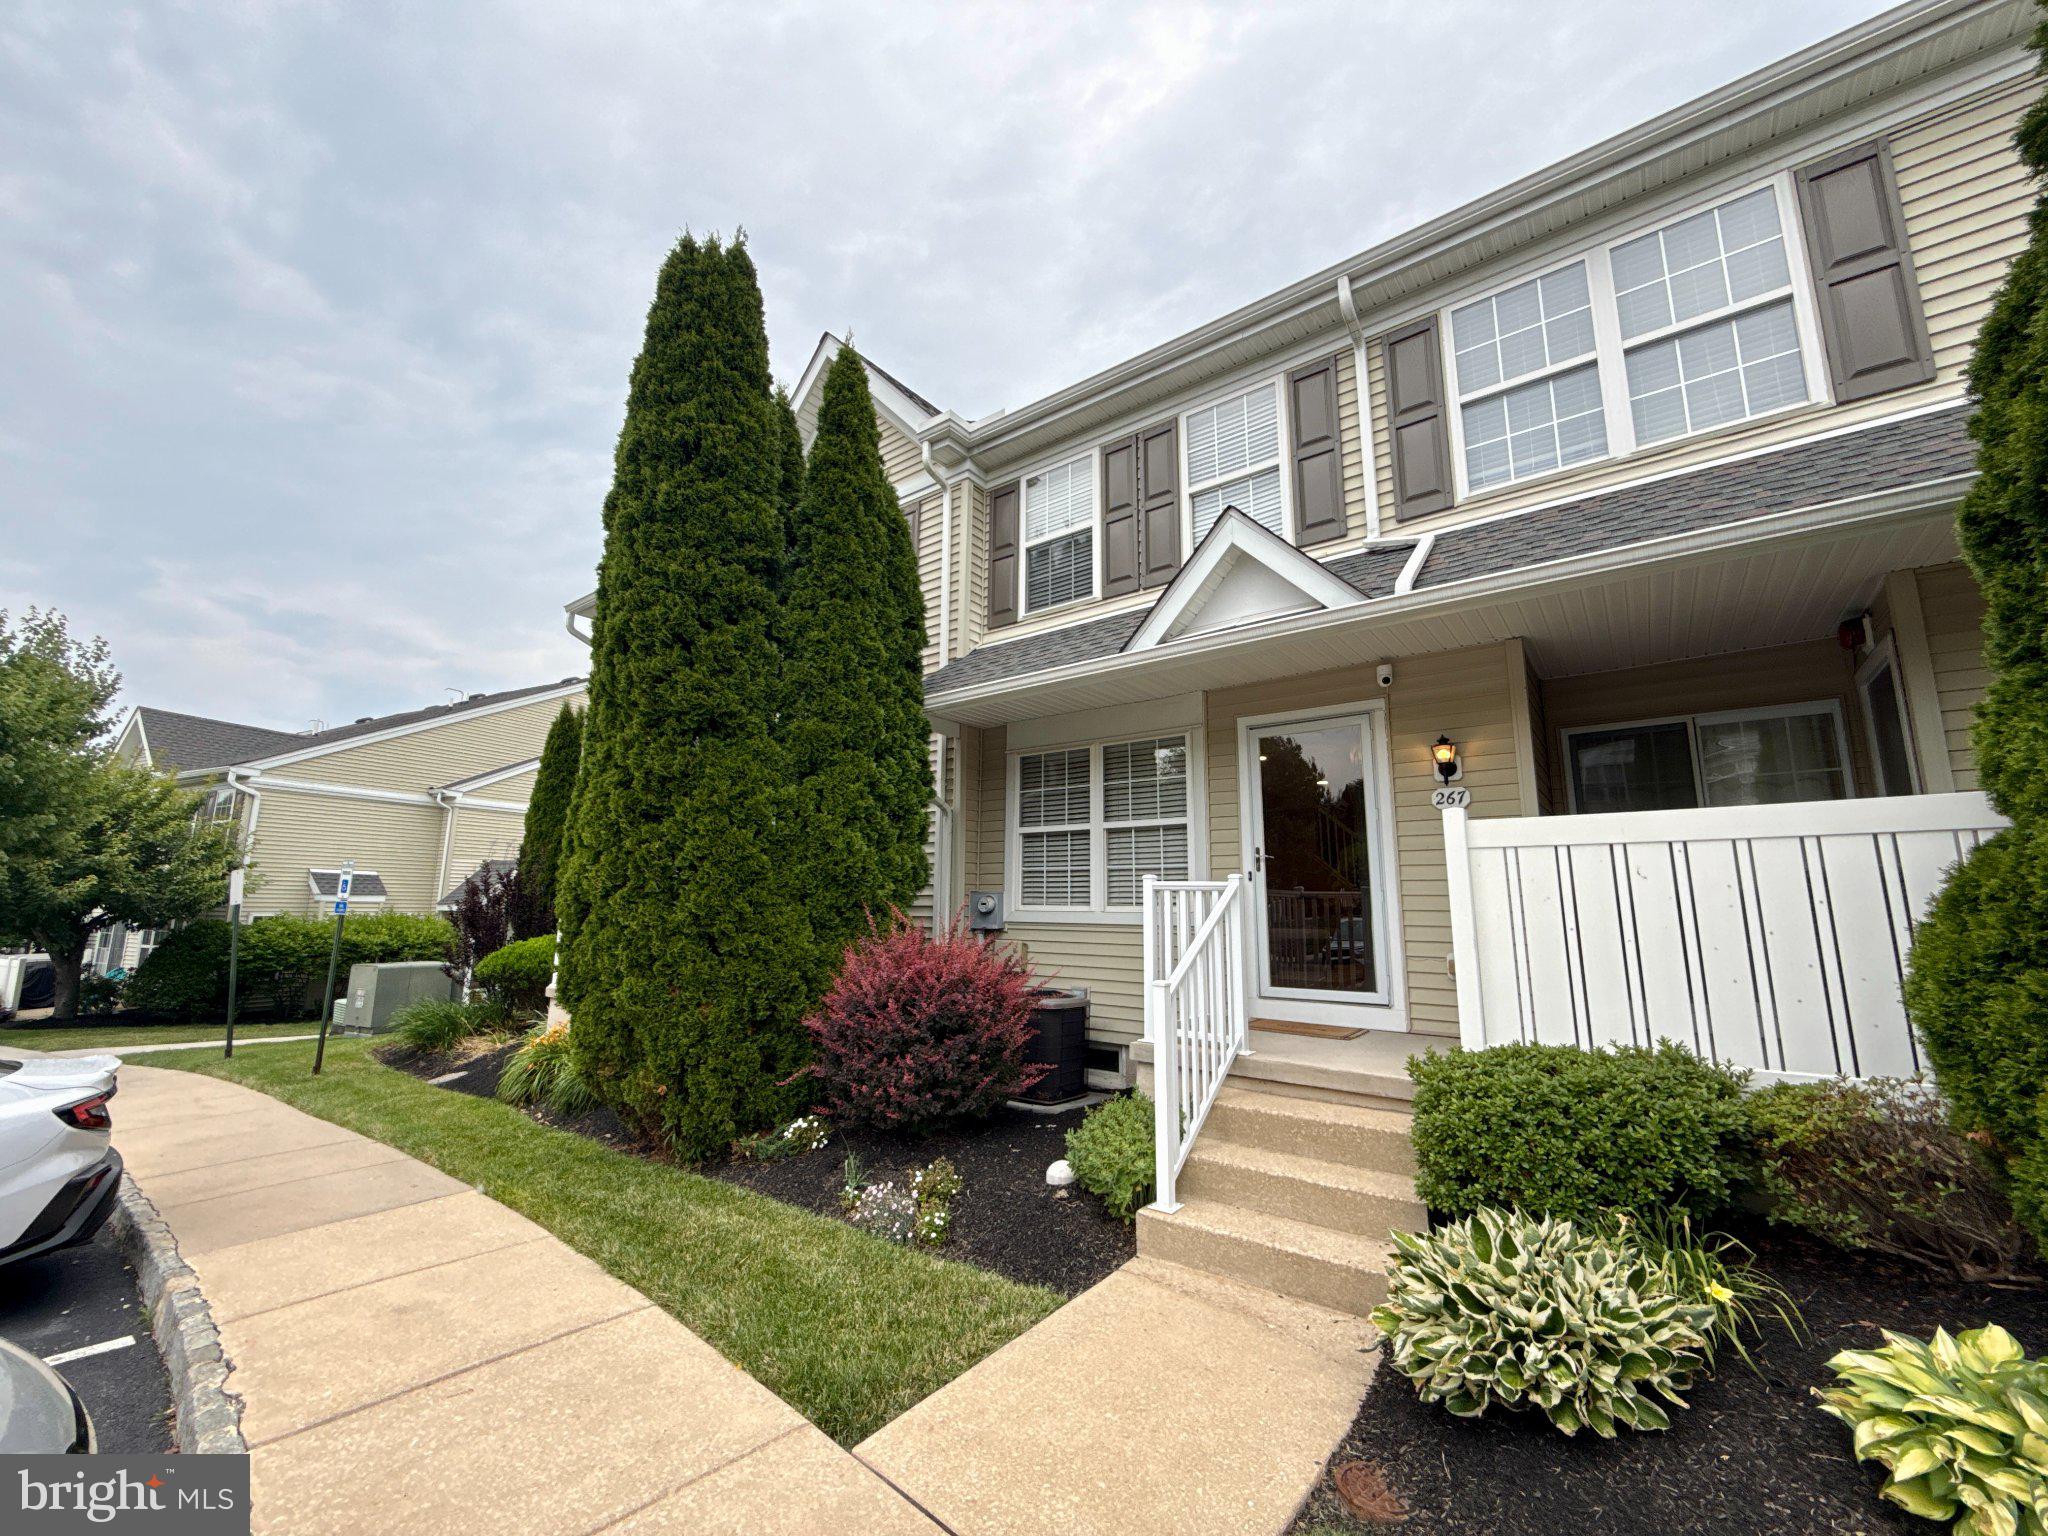
Welcome to Windsor Ridge, one of the most sought-after communities in the award-winning Downingtown Area School District! Perfectly positioned with peaceful views of open green space and a tranquil wooded backdrop, this exceptional 3-bedroom townhome offers the ideal blend of comfort, convenience, and community amenities.
Step inside a tiled foyer featuring a spacious coat closet, access to the two-car garage, and a versatile first-floor living area that can serve as a family room, home office, library, or recreation space. A laundry and utility area completes the lower level.
The main level is designed for both everyday living and entertaining, featuring a bright eat-in kitchen with access to the rear deck, a formal dining room, a spacious living room, and a convenient powder room. A beautiful double-sided gas fireplace creates a warm and inviting focal point between the living and dining spaces.
Upstairs, the generous primary suite offers a large walk-in closet and a private four-piece ensuite bath. Two additional bedrooms and a full hall bath provide plenty of space for family, guests, or a home office.
Residents of Windsor Ridge enjoy outstanding community amenities, including a clubhouse, swimming pool, tennis courts, basketball courts, fitness center, ballroom, and open recreation fields.
Ideally located near scenic walking and running trails, Marsh Creek State Park, shopping, dining, and major commuter routes including the PA Turnpike, Routes 100, 401, and 113, this home offers both convenience and an exceptional lifestyle.
Don't miss this incredible opportunity to own a beautifully maintained home in one of Chester County's premier communities. Schedule your showing today!

1813 DARLINGTON LANE

Message successfully sent.

What would you like to know?

What is 3 + 4 ?

I agree to receive email communication and understand I can unsubscribe at any time.

I agree to be contacted by Charis Realty Group - Christine Issler, Broker via call, email, and text for real estate services. To opt out, you can reply 'stop' at any time or reply 'help' for assistance. You can also click the unsubscribe link in the emails. Message and data rates may apply. Message frequency may vary. Privacy Policy

Related Properties

Nestled in the charming community of Byers Station, this beautifully renovated townhouse offers a perfect blend of modern comfort and traditional style. With a thoughtful layout and an abundance of natural light, this home is designed for both relaxation and entertaining. Step inside to discover an inviting open floor plan that seamlessly connects the family room and kitchen. The spacious family room, adorned with recessed lighting and elegant wood floors, creates a warm atmosphere for gatherings. The kitchen is a chef's delight, featuring upgraded countertops and stainless steel appliances that make meal preparation a joy. Whether you're hosting friends or enjoying a quiet evening, this space is sure to impress. This home boasts two generously sized bedrooms, each providing a peaceful retreat at the end of the day. The upper-floor laundry adds to the ease of living, making chores a breeze. In 2024, significant renovations have enhanced the property, ensuring it meets the highest standards of modern living. The fully finished basement offers additional space for a home office, playroom, or entertainment area, providing flexibility to suit your lifestyle. Outside, the community amenities are truly exceptional. Enjoy sunny days at the community pool, take a stroll along the jogging/walking paths, or engage in friendly matches at the basketball and tennis courts. The clubhouse and fitness center are perfect for socializing and staying active, while the tot lots and playgrounds provide fun for all ages. The lot features a manageable size of 0.1 acres, allowing for easy maintenance while still providing a sense of space. With assigned parking and additional on-street options, convenience is at your fingertips. Located in a vibrant neighborhood, Byers Station offers easy access to local shops, dining, and recreational activities. The community's commitment to maintaining beautiful common areas ensures a welcoming environment for all residents. This townhouse is not just a place to live; it's a place to call home. Experience the perfect blend of comfort, style, and community in this exceptional property. Don't miss the opportunity to make it yours!
#PACT2129334

CHESTER SPRINGS

267 FLAGSTONE ROAD 6

2 Beds

2 Baths

1,800 Sq.Ft.

$399,000

MLS#: PACT2129334

Set against the rolling hills and picturesque countryside of Chester County, this charming ranch in the sought after Birchrunville area of Chester Springs offers 3 bedrooms, 2 bathrooms, and 1.8 acres of beautiful surroundings. Elevated on a scenic hillside, the property invites you to slow down and appreciate the peaceful setting, take in the surrounding views, and enjoy the beauty of the changing seasons. Whether unwinding at the end of the day or entertaining guests, the setting offers a wonderful sense of tranquility and connection to the outdoors. Inside, hardwood floors and bay windows create a warm and timeless atmosphere, complemented by upgraded windows throughout the home. The bay windows in the living room / dining room are backed by a ten year Renewal by Andersen warranty and this room also features a wood burning fireplace, adding character and an inviting backdrop for intimate dinners and memorable gatherings. The kitchen offers granite countertops, abundant cabinetry, a gas range, dishwasher, double door refrigerator, and built in microwave. Three generously sized bedrooms provide comfortable retreats, complemented by a renovated full bathroom with a shower and tub combination and a convenient hallway powder room. A few steps down, the spacious sunken family room features a second wood burning fireplace insert, creating an elegant yet comfortable space to gather on cooler evenings. Renewal by Andersen sliding glass doors offer additional access to the front lawn, bringing the outdoors closer to the living space. A dedicated laundry and mudroom with a washer and dryer, wash basin, and exterior access adds everyday convenience. Outside, the fenced side yard and playset provide space for recreation and outdoor enjoyment, while the expansive property offers room to appreciate the surrounding landscape. Enjoy the charm and serenity of Chester Springs with convenient access to Marsh Creek State Park, the Horseshoe Trail, Historic Yellow Springs Village, and Ludwig's Corner. Offering a distinctive setting, inviting living spaces, and the opportunity to enjoy the beauty of the countryside, this property is ready to welcome its next owner. Schedule your private showing today.
#PACT2138170

CHESTER SPRINGS

1430 S BEAVER HILL ROAD

3 Beds

1 Baths

1,804 Sq.Ft.

$575,000

MLS#: PACT2138170

BETTER THAN NEW AND READY FOR IMMEDIATE OCCUPANCY! Why wait for new construction when you can move right into this beautifully maintained, impeccably presented end-unit townhome in the desirable Court at Chester Springs? Offering beautiful vistas, stylish finishes, abundant natural light, and a thoughtfully designed open floor plan, this exceptional home combines the appeal of new construction with the convenience of a move-in-ready residence. Step inside and discover a bright, inviting interior featuring rich coffee-bean hardwood floors, tasteful finishes, and an effortless flow designed for today's lifestyle. A versatile front room provides the perfect setting for a private home office, sitting room, or flex space. The heart of the home is the expansive, open-concept Family Room, Kitchen, and Dining Area—ideal for both everyday living and entertaining. Triple windows fill the Family Room with natural light, while doors open to a private composite deck, perfect for outdoor dining, morning coffee, or simply enjoying the peaceful surroundings.  The beautifully appointed Kitchen features 42-inch espresso cabinetry, granite countertops, stainless steel appliances, a vented exhaust hood, pantry, and a generous center island with seating. An adjoining Dining Area offers ample space for gatherings. A Powder Room, convenient Owner's Entry, additional storage, and direct access to the oversized two-car Garage complete the main level. Upstairs, the spacious Primary Suite offers a relaxing retreat with triple windows, a large walk-in closet, and an ensuite Bath featuring dual vanities, a tiled shower, and private water closet. Two additional bright Bedrooms, a well-appointed Hall Bath, and convenient second-floor Laundry complete this level. Looking for additional living space? The unfinished Lower Level offers outstanding possibilities with 9-foot ceilings, an egress window, and plumbing already in place for a future bathroom. Create the recreation room, fitness studio, home office, or entertainment space you've always envisioned. AN EXCEPTIONAL HOME IN AN EVEN BETTER LOCATION! Enjoy a lifestyle where shopping, dining, and recreation are close to home. Walk to charming Weatherstone Town Center, with its restaurants and neighborhood gathering spots, and explore nearby scenic walking trails. Just minutes away, Ludwig's Village offers boutique shopping and local conveniences. Residents of The Court at Chester Springs also enjoy community amenities including a swimming pool, playground, and gathering area with fire pit. Marsh Creek State Park, Hankin Library, and popular Chester Springs destinations are nearby, with convenient access to Routes 100, 30, 401, and the PA Turnpike. Located in the Owen J. Roberts School District. WHY SETTLE FOR NEW WHEN YOU CAN HAVE BETTER THAN NEW? Immaculately maintained, beautifully presented, and available for immediate occupancy, this exceptional end-unit home is ready for its next owner. No construction delays, no projects to tackle—just move in and enjoy! Schedule your private showing today.  Compare the value at this price- MUST SEE!
#PACT2135056

CHESTER SPRINGS

710 SUN VALLEY COURT

3 Beds

2 Baths

2,348 Sq.Ft.

$560,000

MLS#: PACT2135056

Overlooked Opportunity--You can be the one to jump on this RARE opportunity to own a private, updated, detached property in Chester Springs for only $550,000!!    EXCEPTIONAL VALUE IN CHESTER SPRINGS! THE LOWEST-PRICED DETACHED SINGLE-FAMILY HOME CURRENTLY AVAILABLE IN THE AREA! MOTIVATED SELLERS! 
Discover an incredible opportunity to own a beautifully updated, detached single-family home on 1.1 private acres in the highly sought-after Downingtown Area School District! Priced at just $550,000, this 4-bedroom, 2-full-bath home offers an outstanding combination of affordability, space, privacy, and location in one of Chester County's most beautiful areas.
LOCATION, LOCATION, LOCATION! Surrounded by picturesque wooded scenery, rolling countryside, and the natural beauty that makes Chester Springs so desirable, this property offers the peace and privacy of country living without sacrificing convenience. Just minutes from beautiful Marsh Creek State Park and Lake, where you can enjoy hiking, biking, kayaking, boating, fishing, swimming, and miles of scenic trails! Enjoy nearby parks, charming villages, local restaurants, shopping, and year-round outdoor recreation. Conveniently located near Downingtown and Exton, with Phoenixville also within easy reach, plus access to Routes 100, 113, 30, 202, and the Pennsylvania Turnpike.
Inside, you'll find a flexible, spacious floor plan with a remodeled kitchen and updated bathrooms. The main level features a comfortable living room, updated kitchen, and dining area with sliding doors opening to a rear deck overlooking the peaceful, wooded surroundings. Imagine enjoying your morning coffee, entertaining friends, or simply relaxing in the privacy of your own backyard!
Upstairs are three bedrooms and a beautifully updated full bathroom. The expansive lower level offers a family room with impressive vaulted ceilings, a fourth bedroom that could also serve as a private office or guest space, a second updated full bathroom, and a laundry/utility area.
WORK FROM HOME OR EXPLORE BUSINESS POSSIBILITIES! Located in West Pikeland Township's Village Preservation District 1, the property offers potential for certain home occupations and professional uses, subject to township zoning requirements and approvals. The flexible interior layout and ample parking create additional possibilities for buyers seeking both residential comfort and workspace.
With 1.1 acres of privacy, wooded surroundings, 4 bedrooms, 2 updated bathrooms, a remodeled kitchen, flexible living space, and the Downingtown Area School District, this property delivers exceptional value at its current price.
MOTIVATED SELLERS ARE READY TO SELL! Don't miss this opportunity to own a detached home in beautiful Chester Springs at an attractive price. Schedule your private showing and discover the potential of 1551 Conestoga Road!
#PACT2132088

CHESTER SPRINGS

1551 CONESTOGA ROAD

4 Beds

2 Baths

2,379 Sq.Ft.

$525,000

MLS#: PACT2132088

Send a message

Message successfully sent.

Your message

What is 3 + 4 ?

Reason for contacting?

I agree to receive email communication and understand I can unsubscribe at any time.

I agree to be contacted by Charis Realty Group - Christine Issler, Broker via call, email, and text for real estate services. To opt out, you can reply 'stop' at any time or reply 'help' for assistance. You can also click the unsubscribe link in the emails. Message and data rates may apply. Message frequency may vary. Privacy Policy

Sign Out

Virtual Assistant

Would you like to take the next step with this property? We can help you schedule a showing or virtual tour, or send you more details.

Yes, I would like more information.

Thank You for Your Reply, One of Our Agents will contact you as soon as possible

No, maybe later.

Thank you, you can always contact me via email, phone number or through the contact form.

Realhub AI

Lucy - Your AI-Powered Realtor

Update Your Temporary Password

Personalize your search

Enter your email and we'll notify you immediately when new listings match what you're looking for.

or enter email address

Already have an account ? Login here

Continue your home search

I agree to receive communications and understand I can unsubscribe at any time.

I agree to be contacted by Charis Realty Group - Christine Issler, Broker via call, email, and text for real estate services. To opt out, you can reply 'stop' at any time or reply 'help' for assistance. You can also click the unsubscribe link in the emails. Message and data rates may apply. Message frequency may vary. Privacy Policy

Already have an account ? Login here

We use cookies

We use cookies for analytics and to enhance your experience. By accepting, you agree to analytics and marketing cookies. Small functional cookies that count viewed properties and time on site are used regardless of your choice. You can manage your preferences or learn more about our cookies policy.