Features & Amenities

Interior

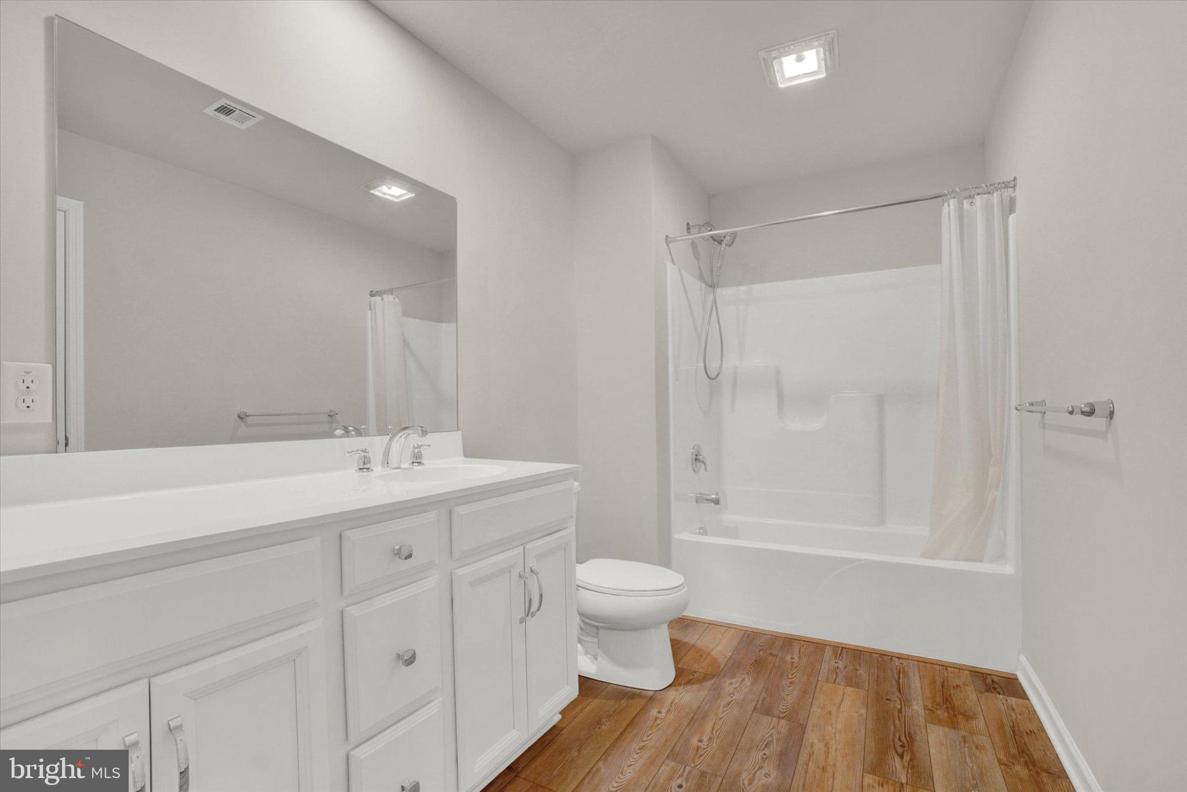
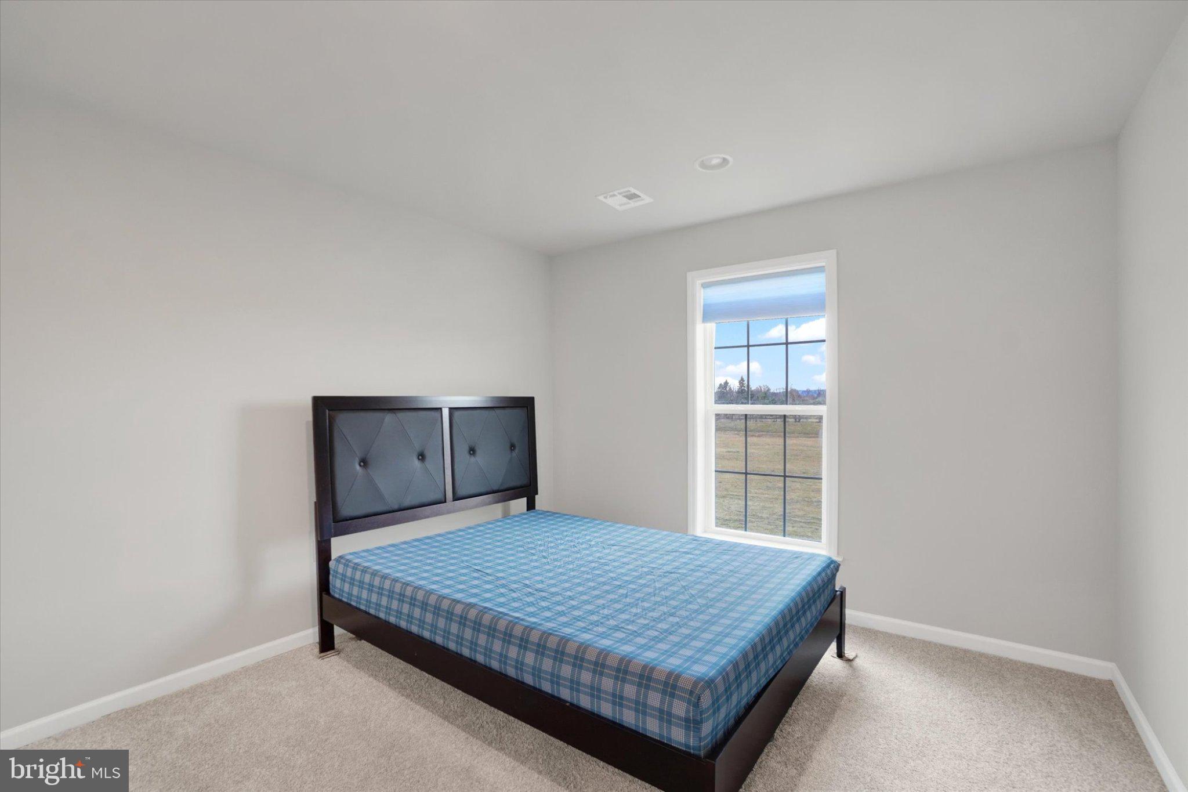
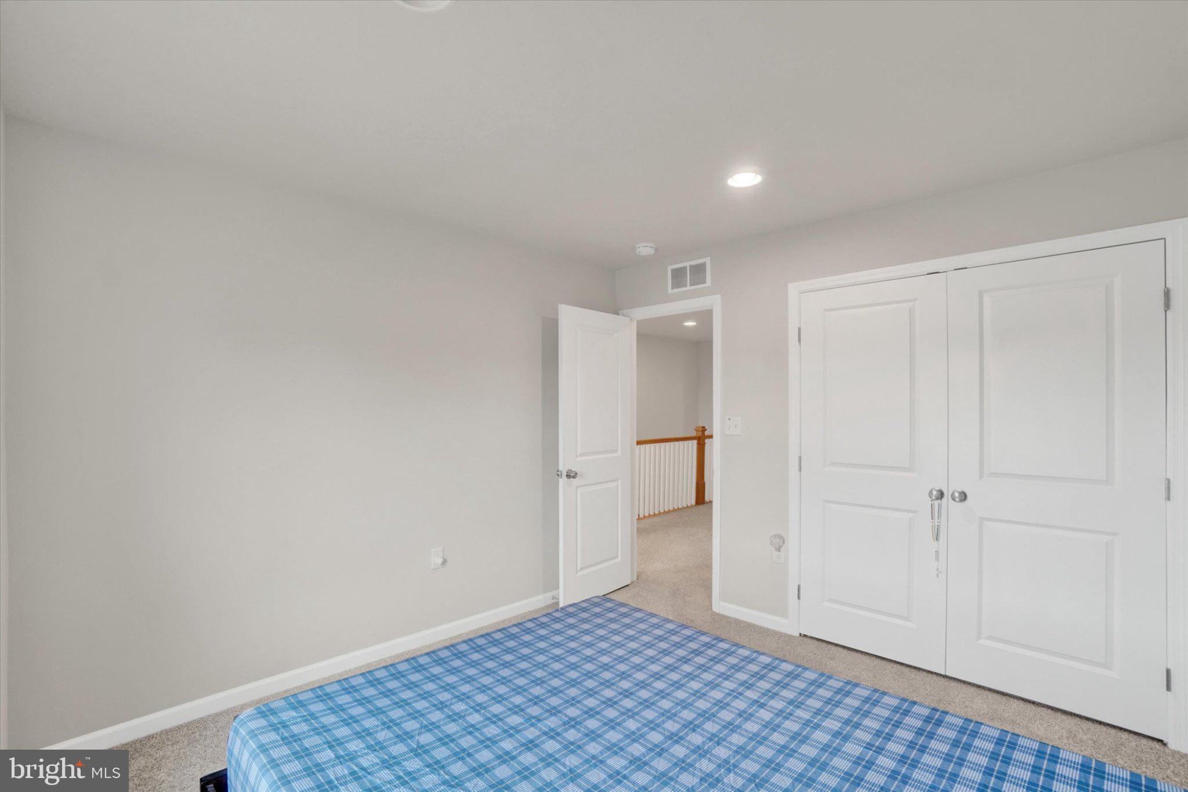
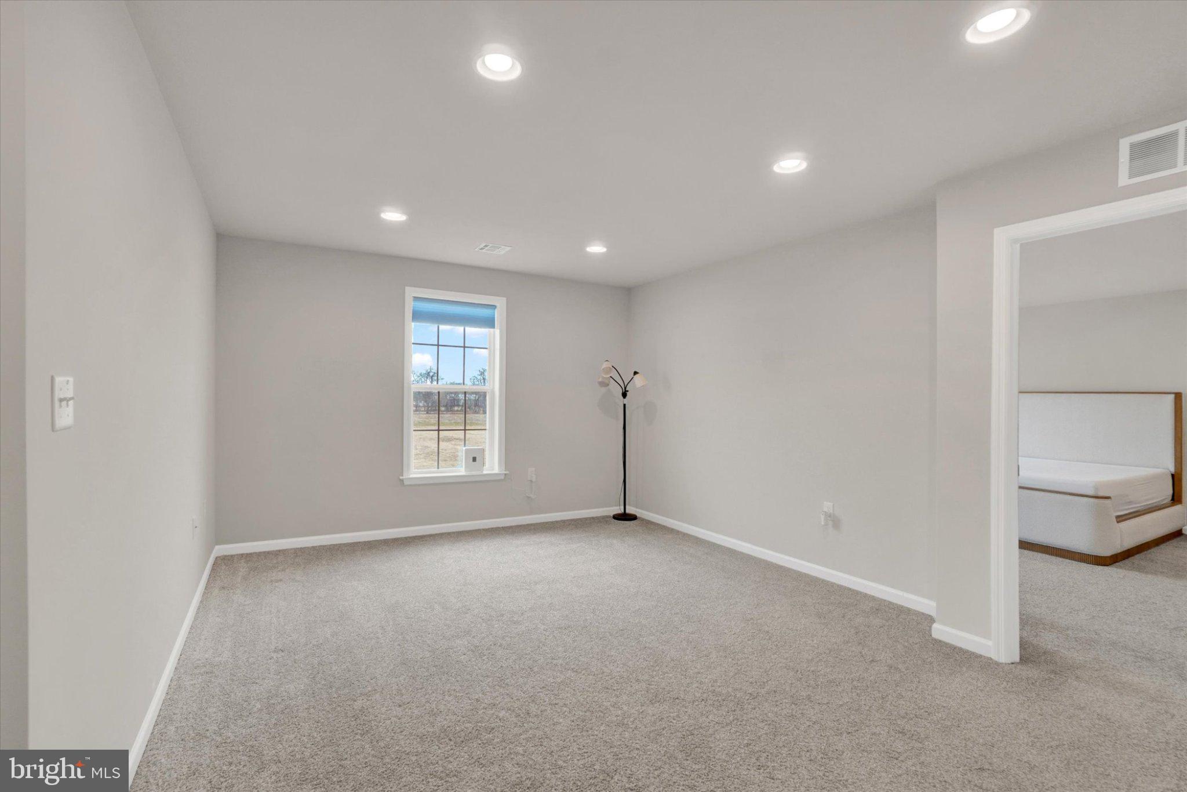
  • Total Bedrooms

    4

  • Bathrooms

    2

  • 1/2 Bathrooms

    1

  • Above Grade Finished Area

    2774.0

  • Basement YN

    YES

  • Cooling YN

    YES

  • Cooling

    Central Air, Electric

  • Fireplace YN

    NO

  • Heating YN

    YES

  • Heating

    Natural Gas, Forced Air

  • Pet friendly

    N/A

Exterior

  • Garage

    Yes

  • Garage spaces

    3

  • Construction Materials

    Vinyl Siding

  • Parking

    Garage, Driveway, Attached

  • Pool

    No

  • Waterfront YN

    NO

Area & Lot

  • Lot Size(acres)

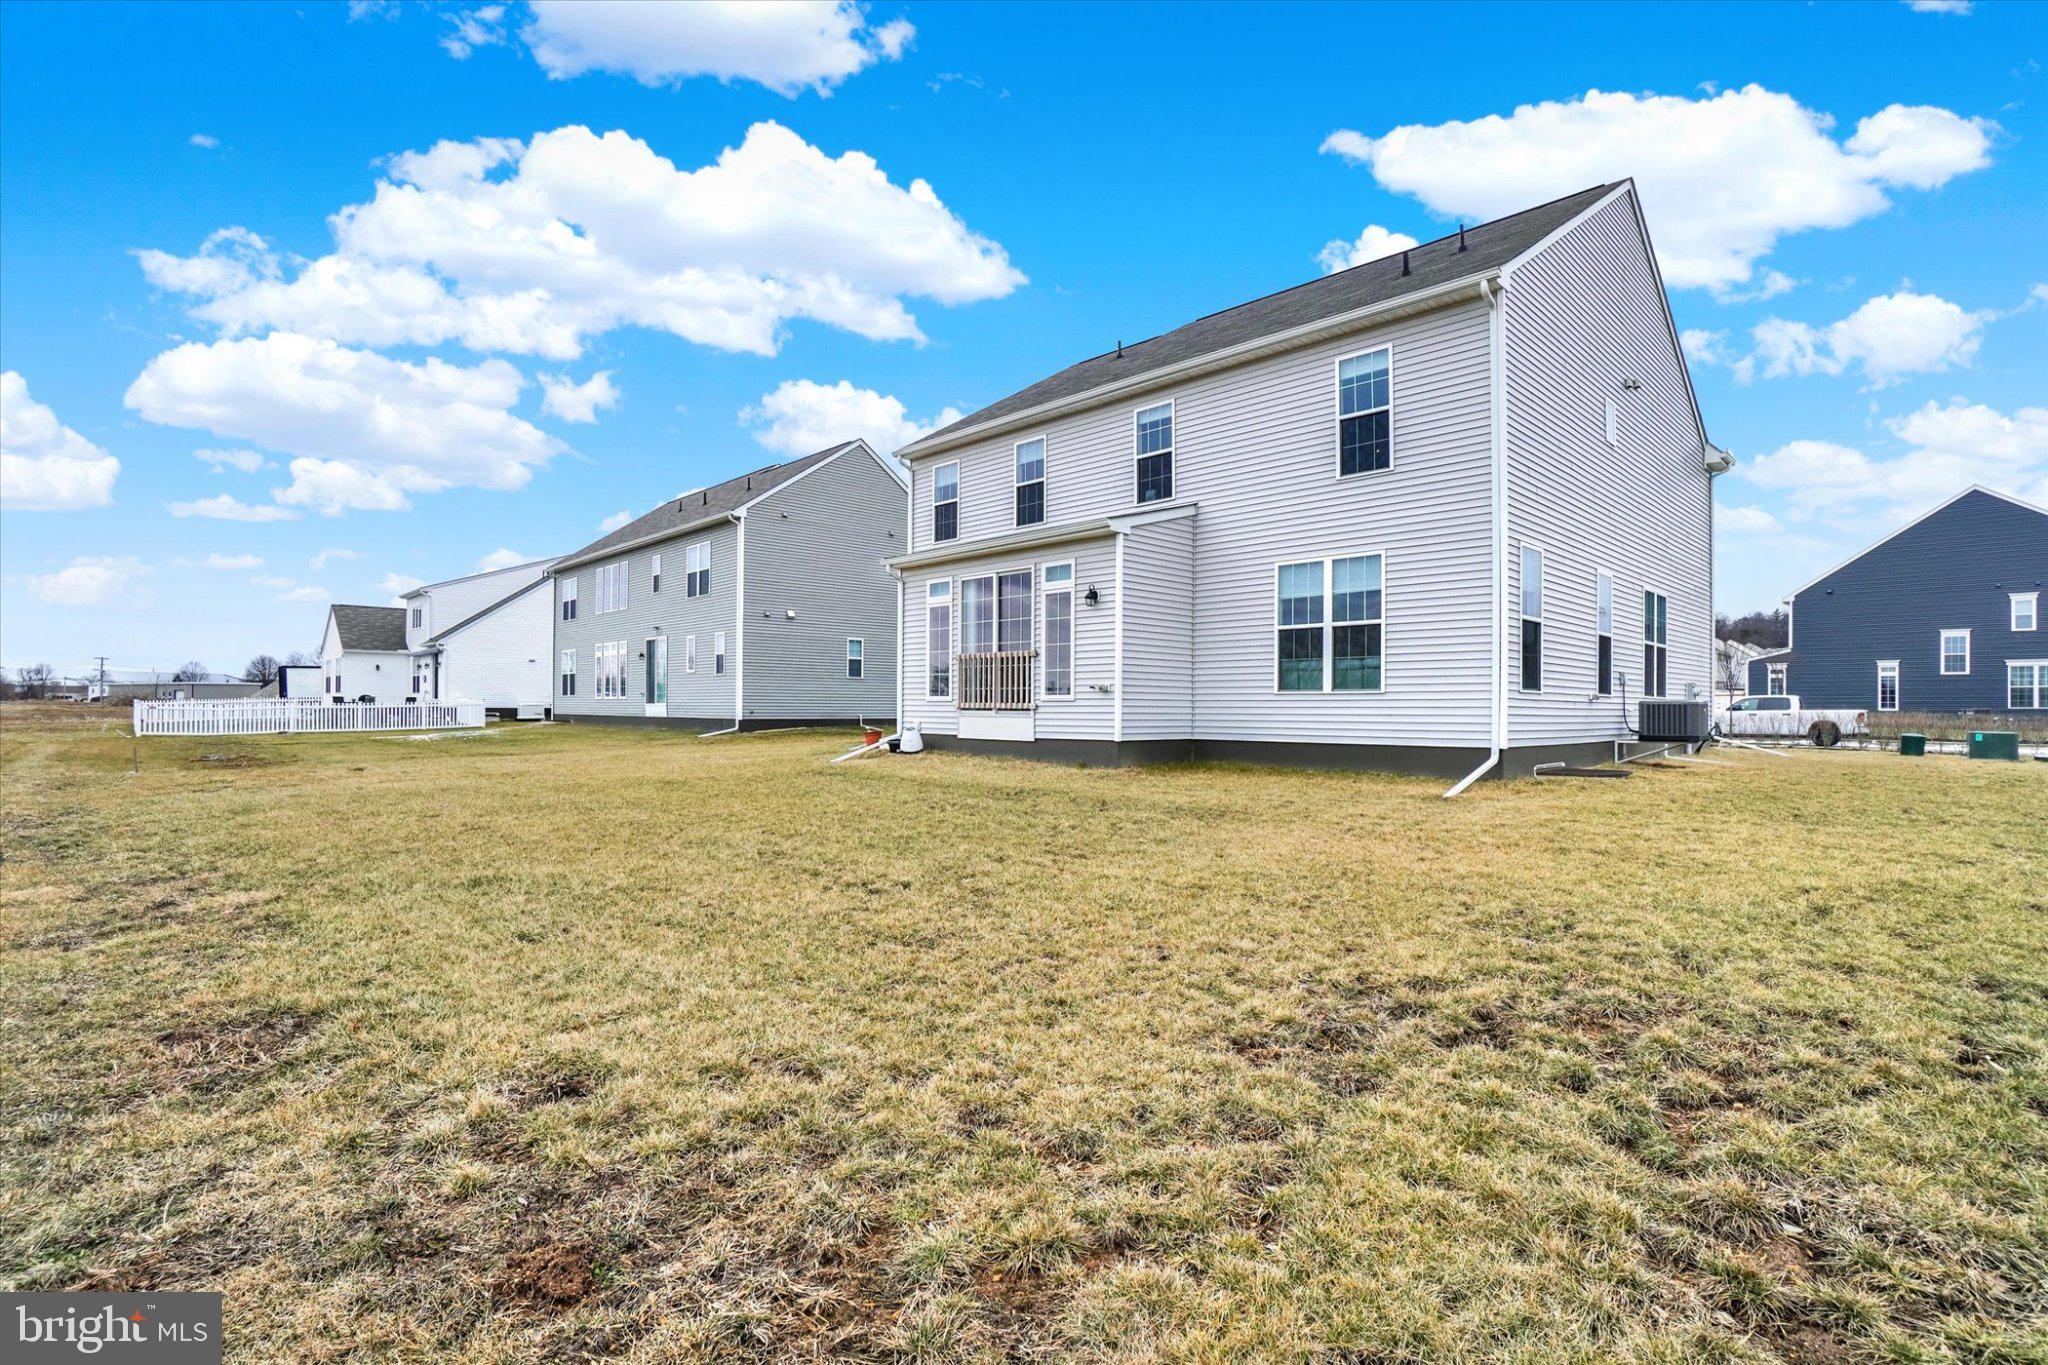
    0.21

  • Lot Size(square feet)

    9,148

  • Property Type

    Residential

  • Property Sub Type

    Single Family Residence

  • Architectural Style

    Traditional

Price

  • Sales Price

    $610,000
  • Tax Amount

    $11,105

  • Financing Options

    Cash, Conventional

  • Sq. Footage

    2,774

  • Price/SqFt

    $219

HOA

  • Association

    YES

  • Association Fee

    $95

  • Association Fee Frequency

    Monthly

  • Association Fee Includes

    N/A

School District

  • Elementary School

    N/A

  • Middle School

    N/A

  • High School

    MECHANICSBURG AREA

Property Features

  • New Construction

    NO

  • Foundation Details

    Concrete Perimeter

  • Senior Community YN

    NO

  • Sewer

    Public Sewer

  • Water Source

    Public

Schedule a Showing

Showing scheduled successfully.

<
>
IN PERSON
VIA CHAT

What is 3 + 4 ?


Change time

Mortgage calculator

Estimate your monthly mortgage payment, including the principal and interest, property taxes, and HOA. Adjust the values to generate a more accurate rate.

Your payment

Principal and Interest:

$

Property taxes:

$

HOA fees:

$

Total loan payment:

$

Total interest amount:

$

Location

County

CUMBERLAND

Elementary School

Middle School

High School

MECHANICSBURG AREA

Listing Courtesy of JOY DANIELS , Joy Daniels Real Estate Group, Ltd

RealHub Information is provided exclusively for consumers' personal, non-commercial use, and it may not be used for any purpose other than to identify prospective properties consumers may be interested in purchasing. All information deemed reliable but not guaranteed and should be independently verified. All properties are subject to prior sale, change or withdrawal. RealHub website owner shall not be responsible for any typographical errors, misinformation, misprints and shall be held totally harmless.

Agent Rob Freyer

AGENT

Rob Freyer

Call Rob today to schedule a private showing.


* Listings on this website come from the FMLS IDX Compilation and may be held by brokerage firms other than the owner of this website. The listing brokerage is identified in any listing details. Information is deemed reliable but is not guaranteed. If you believe any FMLS listing contains material that infringes your copyrighted work please click here to review our DMCA policy and learn how to submit a takedown request.© 2024 FMLS.
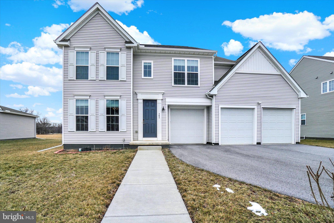
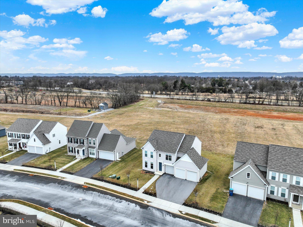
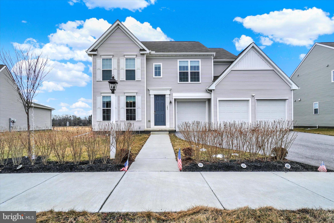
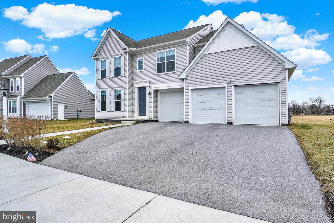
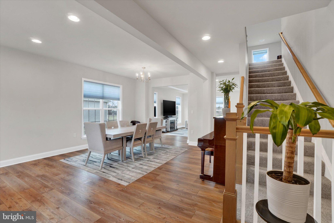
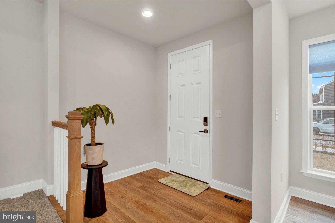
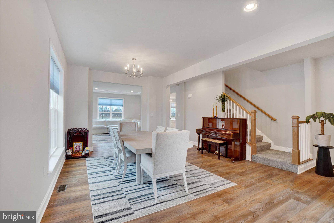
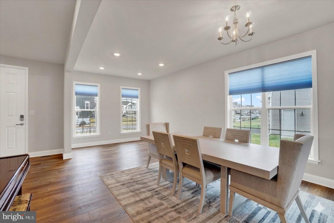
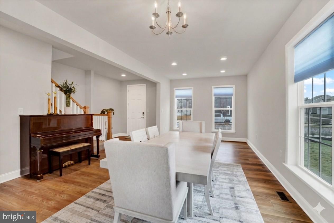
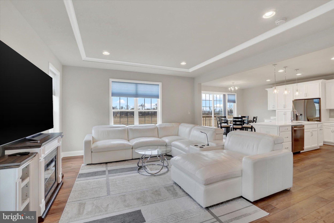
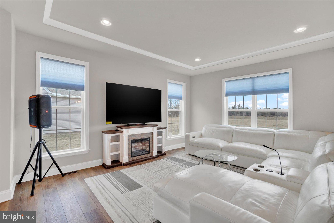
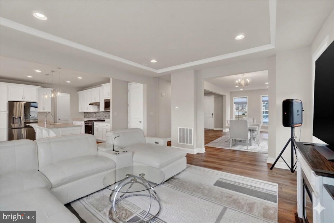
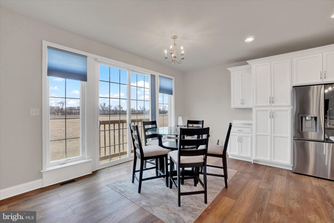
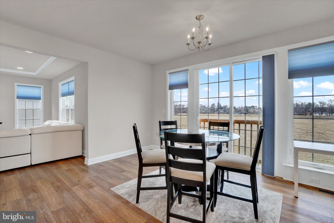
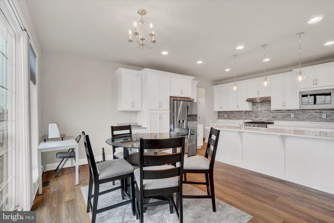
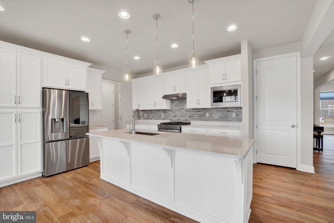
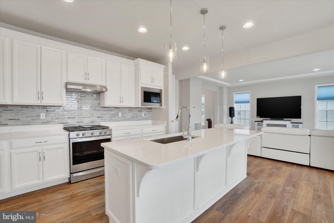
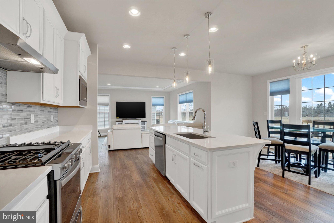
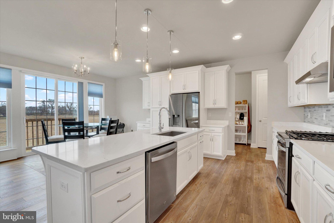
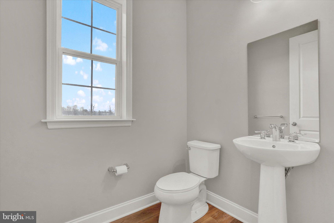
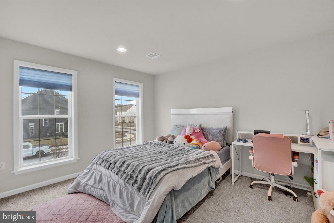
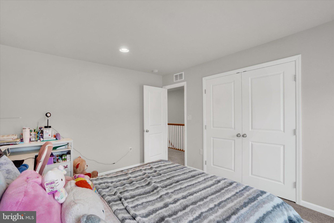
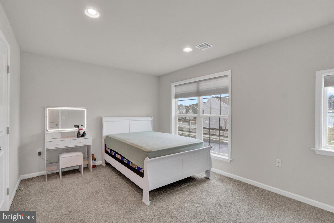
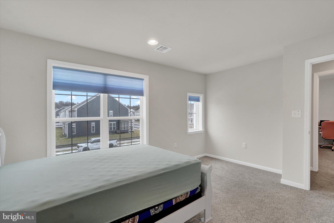
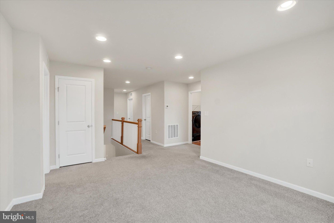
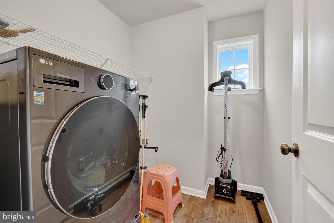
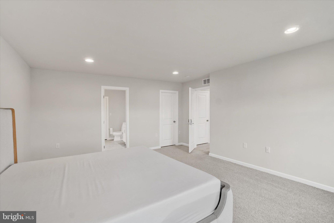
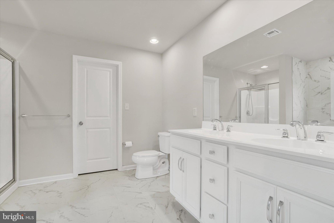
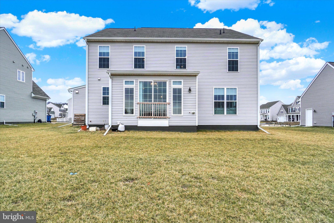
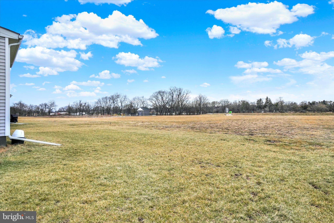
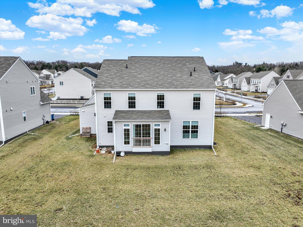
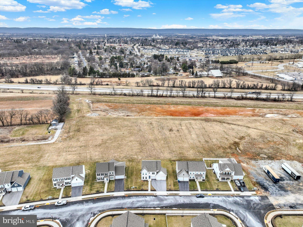
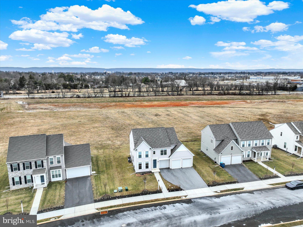
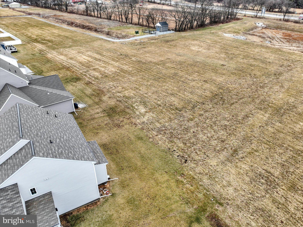
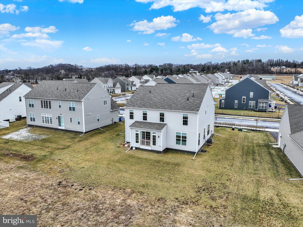
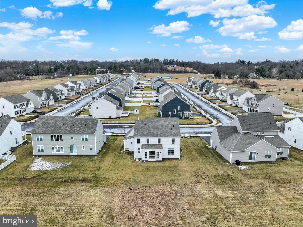
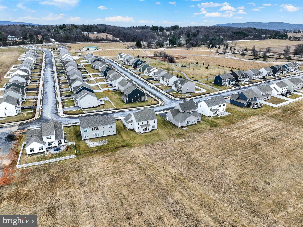
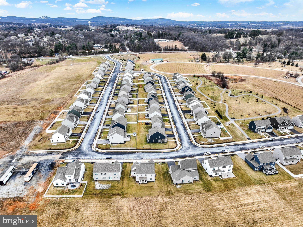
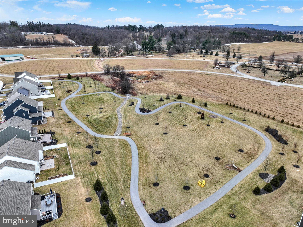
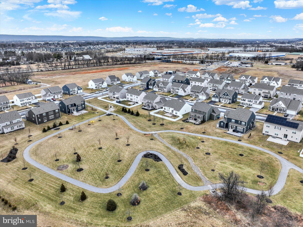
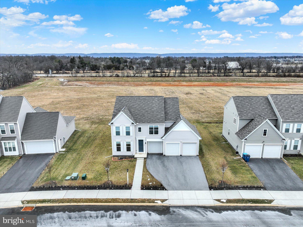
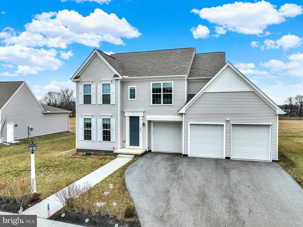
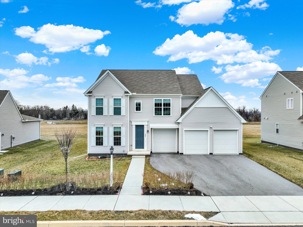
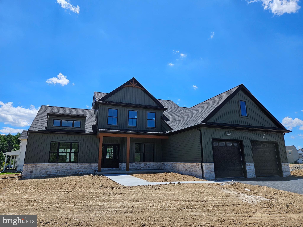
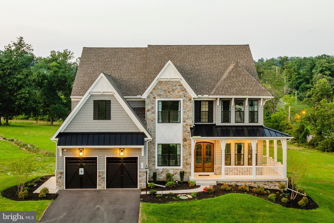
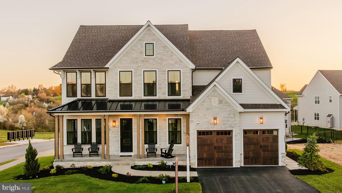
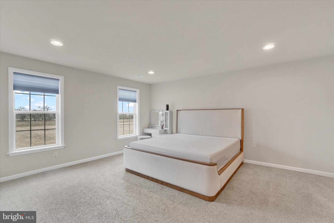
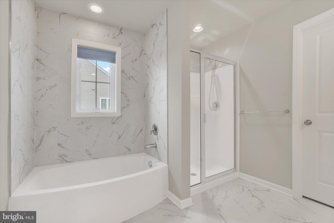
Welcome to this beautiful home in the desirable Tattersall neighborhood, located within the highly sought-after Mechanicsburg School District! This spacious 4-bedroom, 2.5-bath home offers a thoughtfully designed open floor plan perfect for both everyday living and entertaining.  Step inside to find a formal dining room and an inviting living room highlighted by an elegant tray ceiling. The large eat-in kitchen is a true centerpiece, featuring a center island, tile backsplash, stainless steel appliances, gas range, and stunning granite countertops.  Upstairs, you’ll appreciate the convenience of a second-floor laundry room along with generously sized bedrooms. The primary suite is a relaxing retreat, complete with two walk-in closets and a luxurious en-suite bath offering tile floors, a soaking tub, and a double vanity.  Additional highlights include a 3-car garage and ample space throughout. Don’t miss the opportunity to make this exceptional home yours!

141 MOOREFIELD STREET

Message successfully sent.

What would you like to know?

What is 3 + 4 ?

I agree to receive email communication and understand I can unsubscribe at any time.

I agree to be contacted by Charis Realty Group via call, email, and text for real estate services. To opt out, you can reply 'stop' at any time or reply 'help' for assistance. You can also click the unsubscribe link in the emails. Message and data rates may apply. Message frequency may vary. Privacy Policy

Related Properties

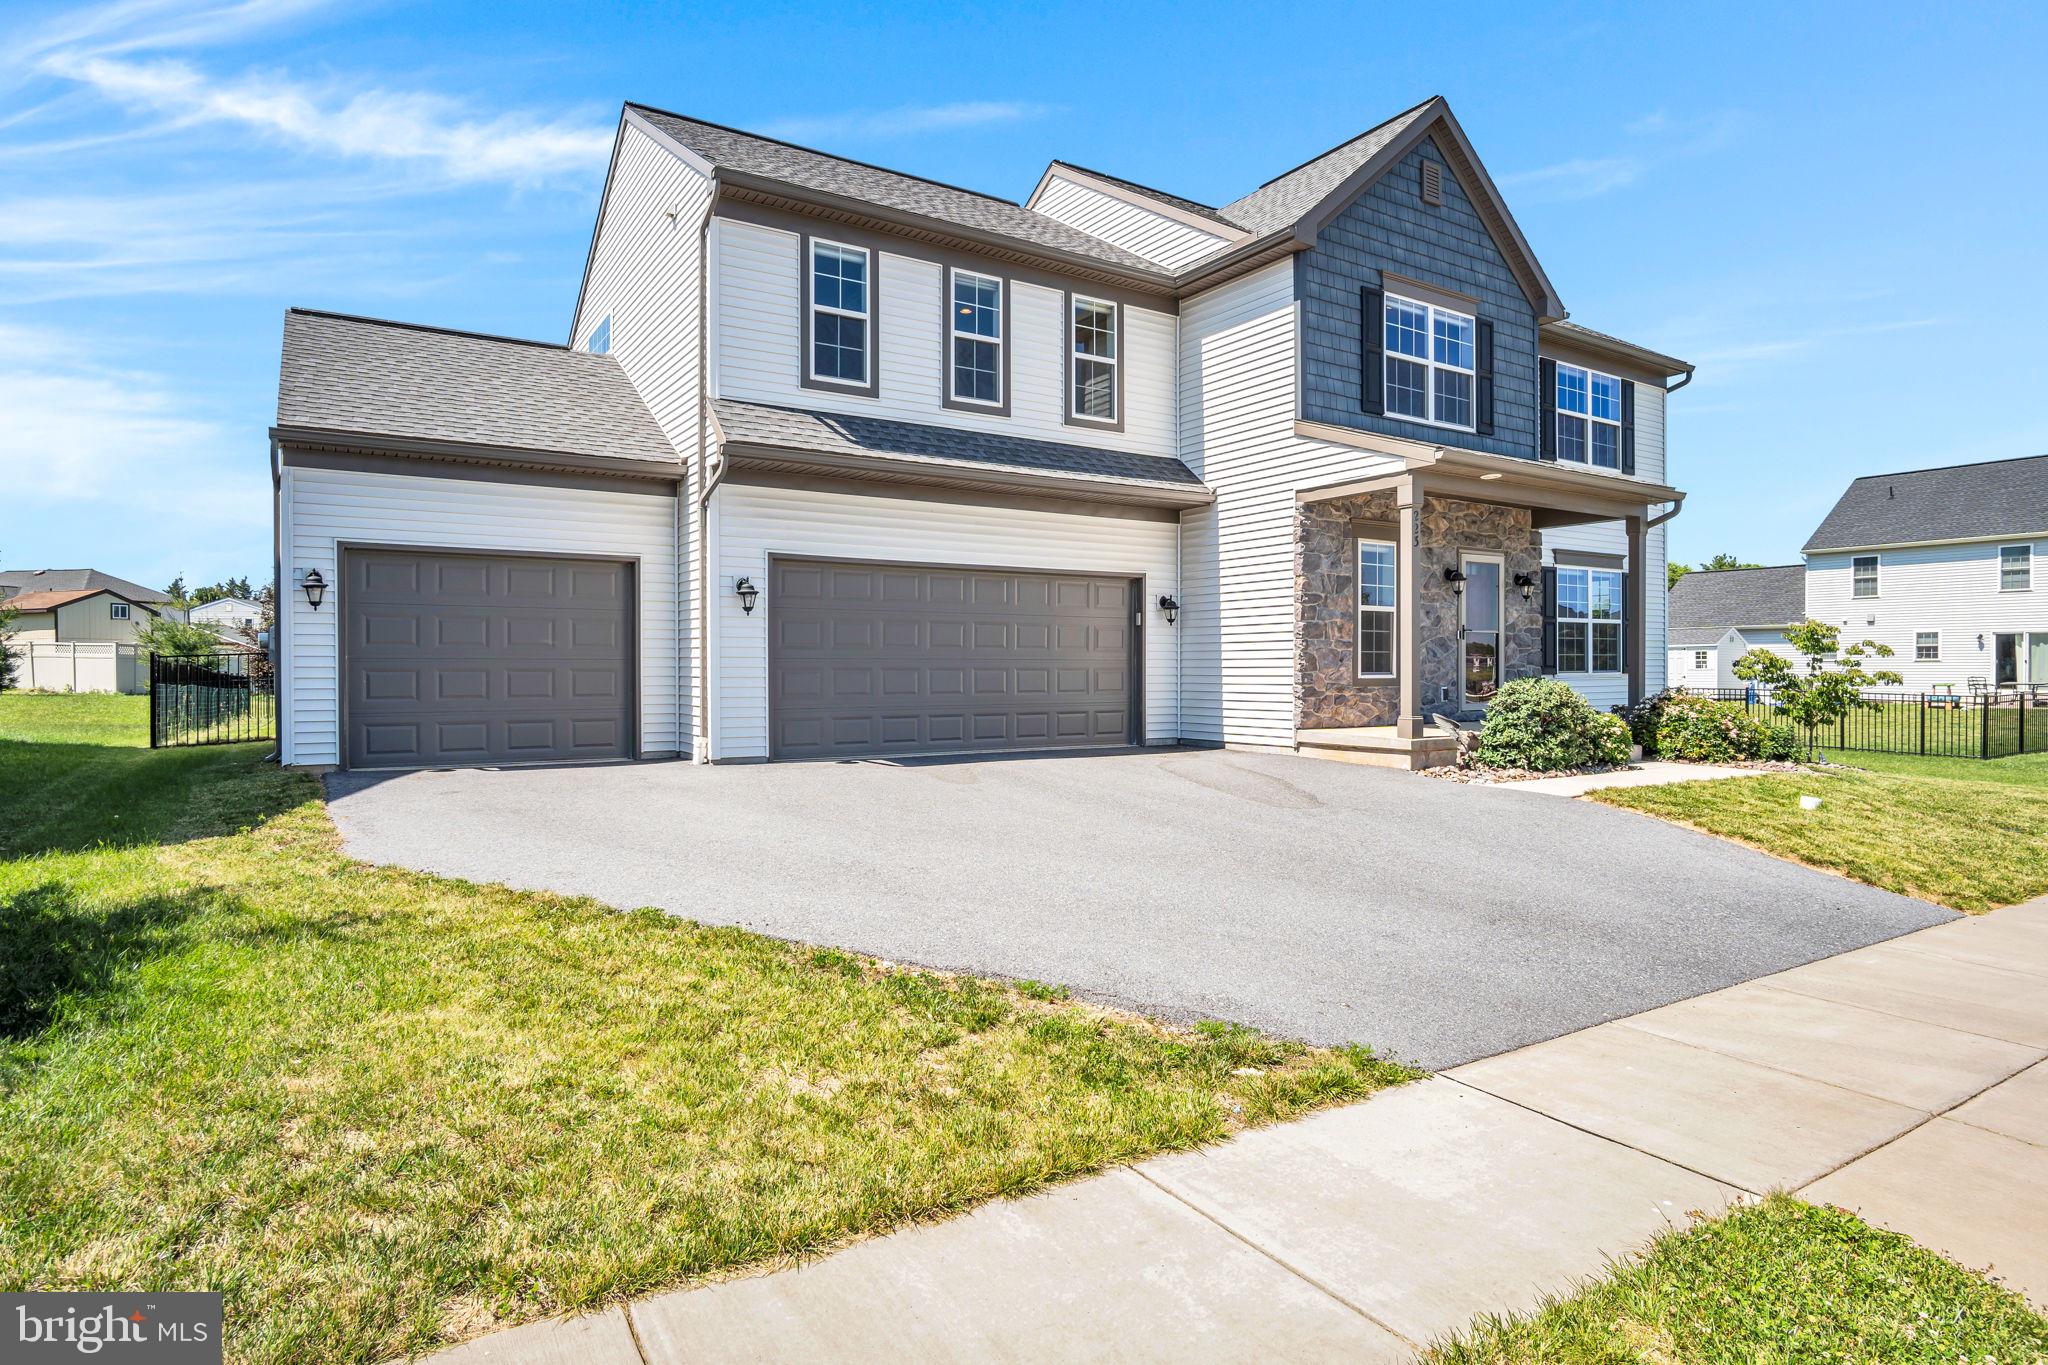
Why wait to build when you can have it all right now? This better than new home offers over 3,000 finished square feet, a rare oversized 3 car garage, and a spacious floorplan loaded with upgrades that would cost tens of thousands more to replicate today. From the moment you arrive, you'll appreciate the charming front porch, expansive fenced backyard, covered rear patio, and 12' x 16' storage shed that is perfect for lawn equipment, hobbies, or off season storage. Inside, luxury vinyl plank flooring extends throughout all three levels. Designed for modern living, the popular open concept floor plan features abundant windows, flexible living spaces, numerous walk in closets, and soaring 9 foot ceilings on both the main and lower level. The well appointed mudroom includes storage cubbies, a coat closet, and a convenient full bath. The rear sliding glass door features built-in blinds and overlooks the spacious, private, fenced yard. With 4 bedrooms, 3 full baths, a sumptuous spa room with soaking tub and over 3,000 sqft of living space, there is room for everyone to spread out and enjoy. Additional upgrades include dual water heaters, a water softener, reverse osmosis system, professionally installed blinds throughout, tilt-in windows for easy cleaning, and the refrigerator is included.  Located in desirable Legacy Park, residents enjoy sidewalks throughout the community connecting to the clubhouse, parks, shops, and local dining destinations such as Down to Earth Cafe, Luna and Wolf Brewing. Situated within the award winning Mechanicsburg School District and offering quick access to Route 15, I-581, the Pennsylvania Turnpike, and all the conveniences of Central PA. The value here is undeniable. Between the finished lower level, oversized garage, large homesite, fencing, shed, premium mechanical upgrades, window treatments, and countless thoughtful details, you simply cannot build this home with these features for this price. Move in without the wait, expense, and uncertainty of new construction. Call today to schedule your own private showing. You do not want to miss this great home in Legacy Park!
#PACB2054840

MECHANICSBURG

223 WRIGHT DRIVE

4 Beds

3 Baths

3,020 Sq.Ft.

$625,000

MLS#: PACB2054840

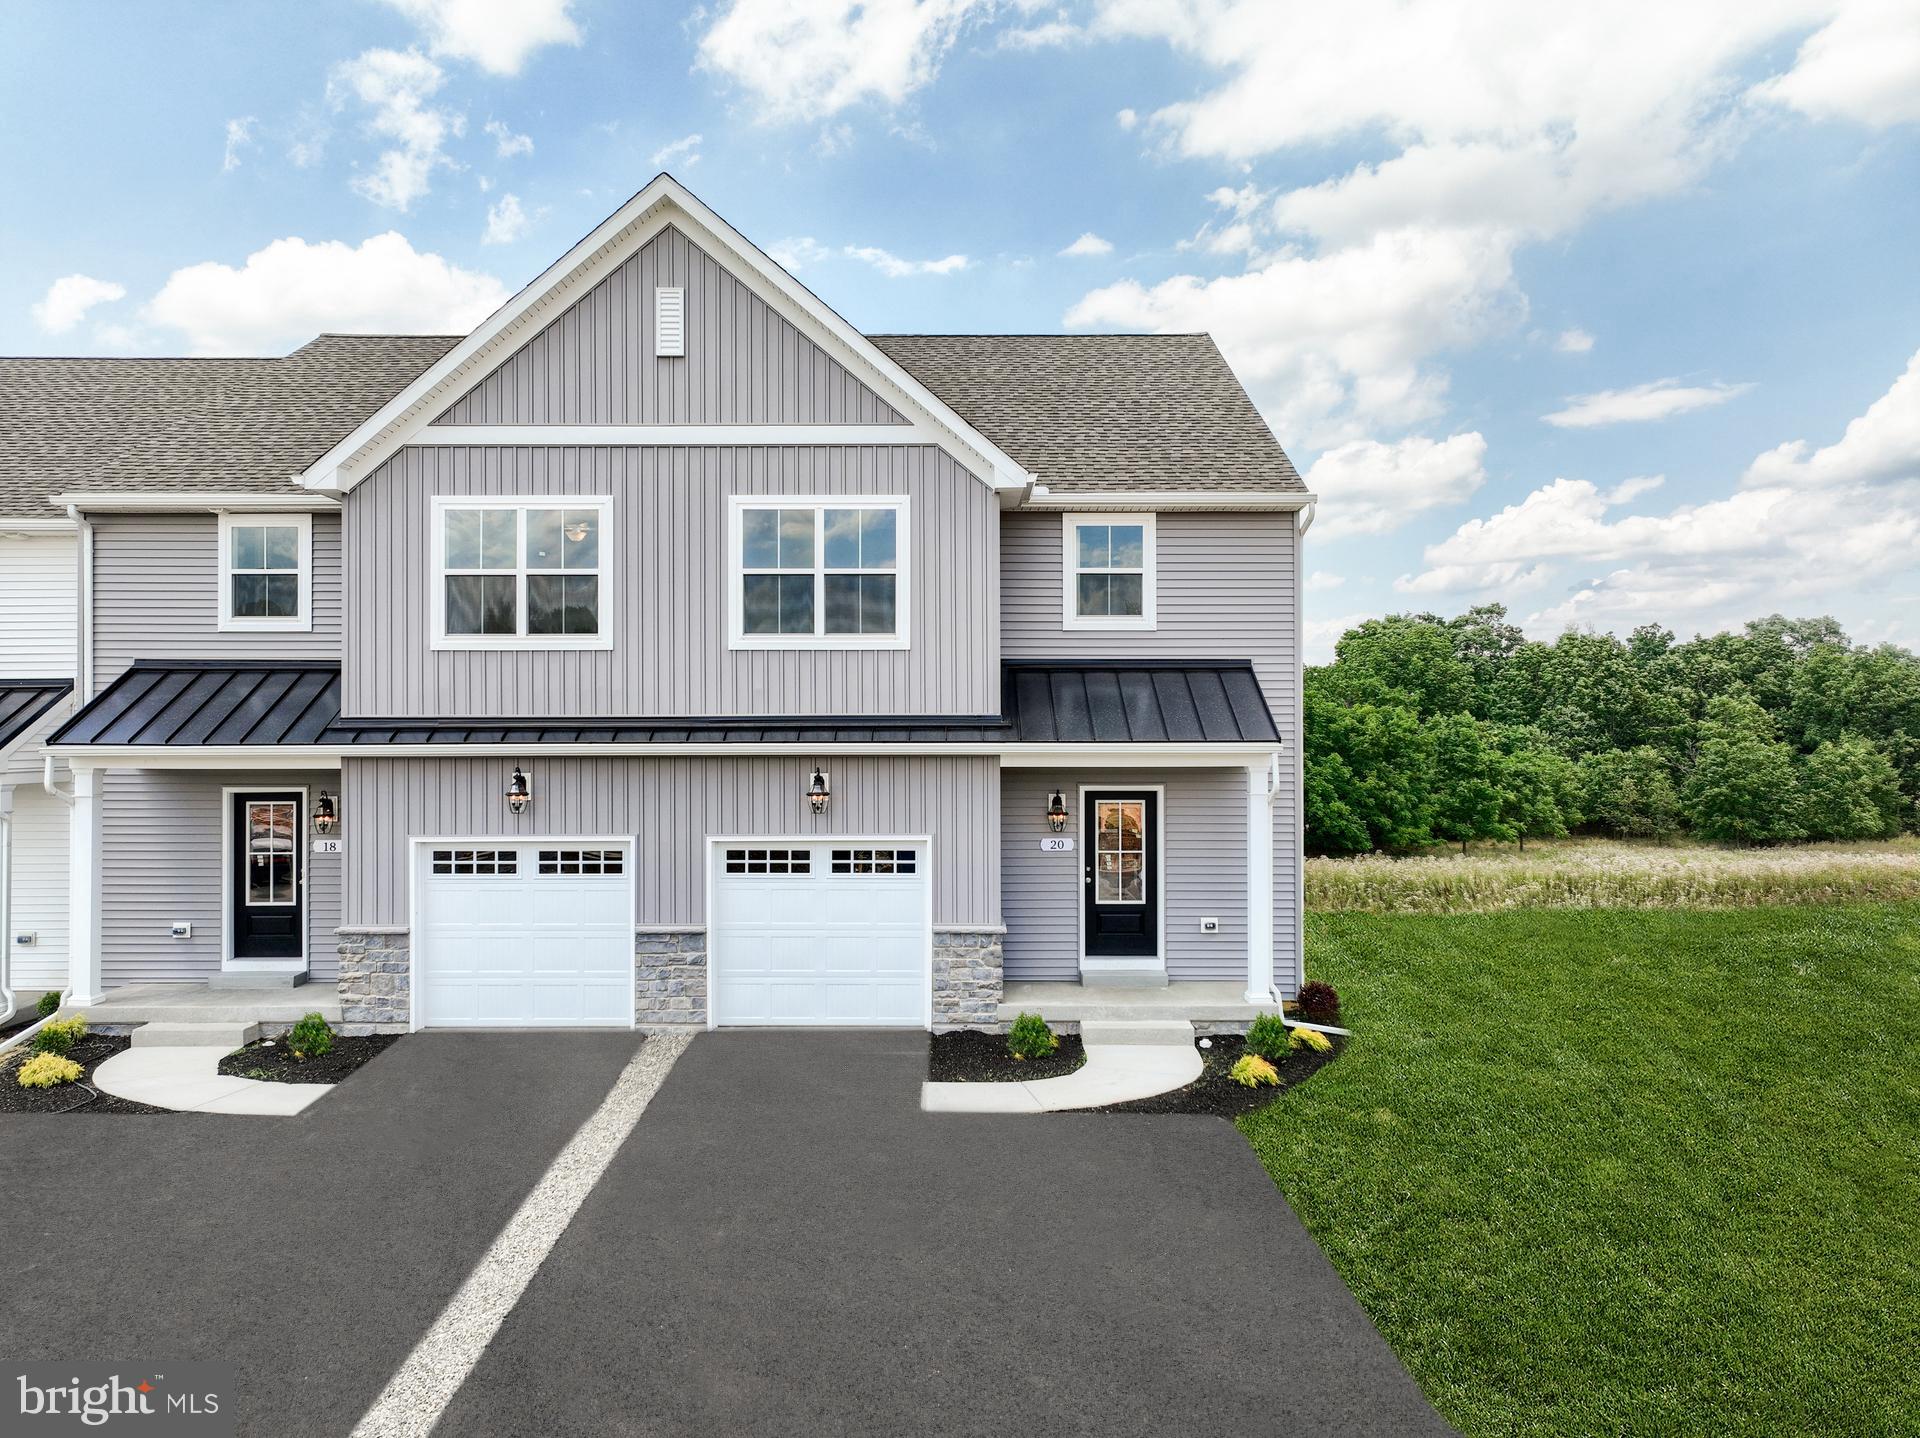
The Birkdale Cottage townhome is designed to make everyday living simple and comfortable. With 3 bedrooms and 2.5 bathrooms, this home offers an open layout that keeps everyone connected while still providing the space you need. Step into the Foyer where you’ll find a convenient coat closet and access to the 1-car garage. The main living area flows effortlessly between the Kitchen, Dining Area, and Family Room, creating the perfect space for gathering with family or entertaining friends. Natural light fills the space through rear windows and a sliding glass door, while the Kitchen features quartz countertops, extended cabinetry with crown molding, and a pantry for easy organization.

Upstairs, the Owner’s Suite offers a private retreat with a spacious walk-in closet and ensuite bathroom. Two additional bedrooms, a full bath, and a conveniently located Laundry Room make daily routines easier. The unfinished basement provides an additional 797 square feet of space, giving you the flexibility to expand and create the extra living area you need in the future. 

Discover Spring Creek Farm Townhomes, a community of 32 custom-built townhomes in Mechanicsburg, PA ideal for new families. Find the perfect blend of privacy and community in our new townhomes for sale on the West Shore. Open space surrounds the community and a bus station and monument welcome you into your new home in Silver Spring Township. Conveniently located just 1.2 miles off Carlisle Pike, these townhomes provide easy access to major routes for a stress-free commute. Enjoy an array of cuisines with plenty of food chains, local restaurants, and grocery stores all within minutes of the community. Experience the changing seasons in Central Pennsylvania while enjoying the welcoming atmosphere of a family-friendly community. Our quality homes are backed with an industry-leading 20-year warranty structural warranty. Learn more about how Keystone Custom Homes are 80% more efficient than used homes and 50% more efficient than other new homes.
#PACB2051394

MECHANICSBURG

17 TILGHMAN TRAIL

3 Beds

2 Baths

1,829 Sq.Ft.

$494,990

MLS#: PACB2051394

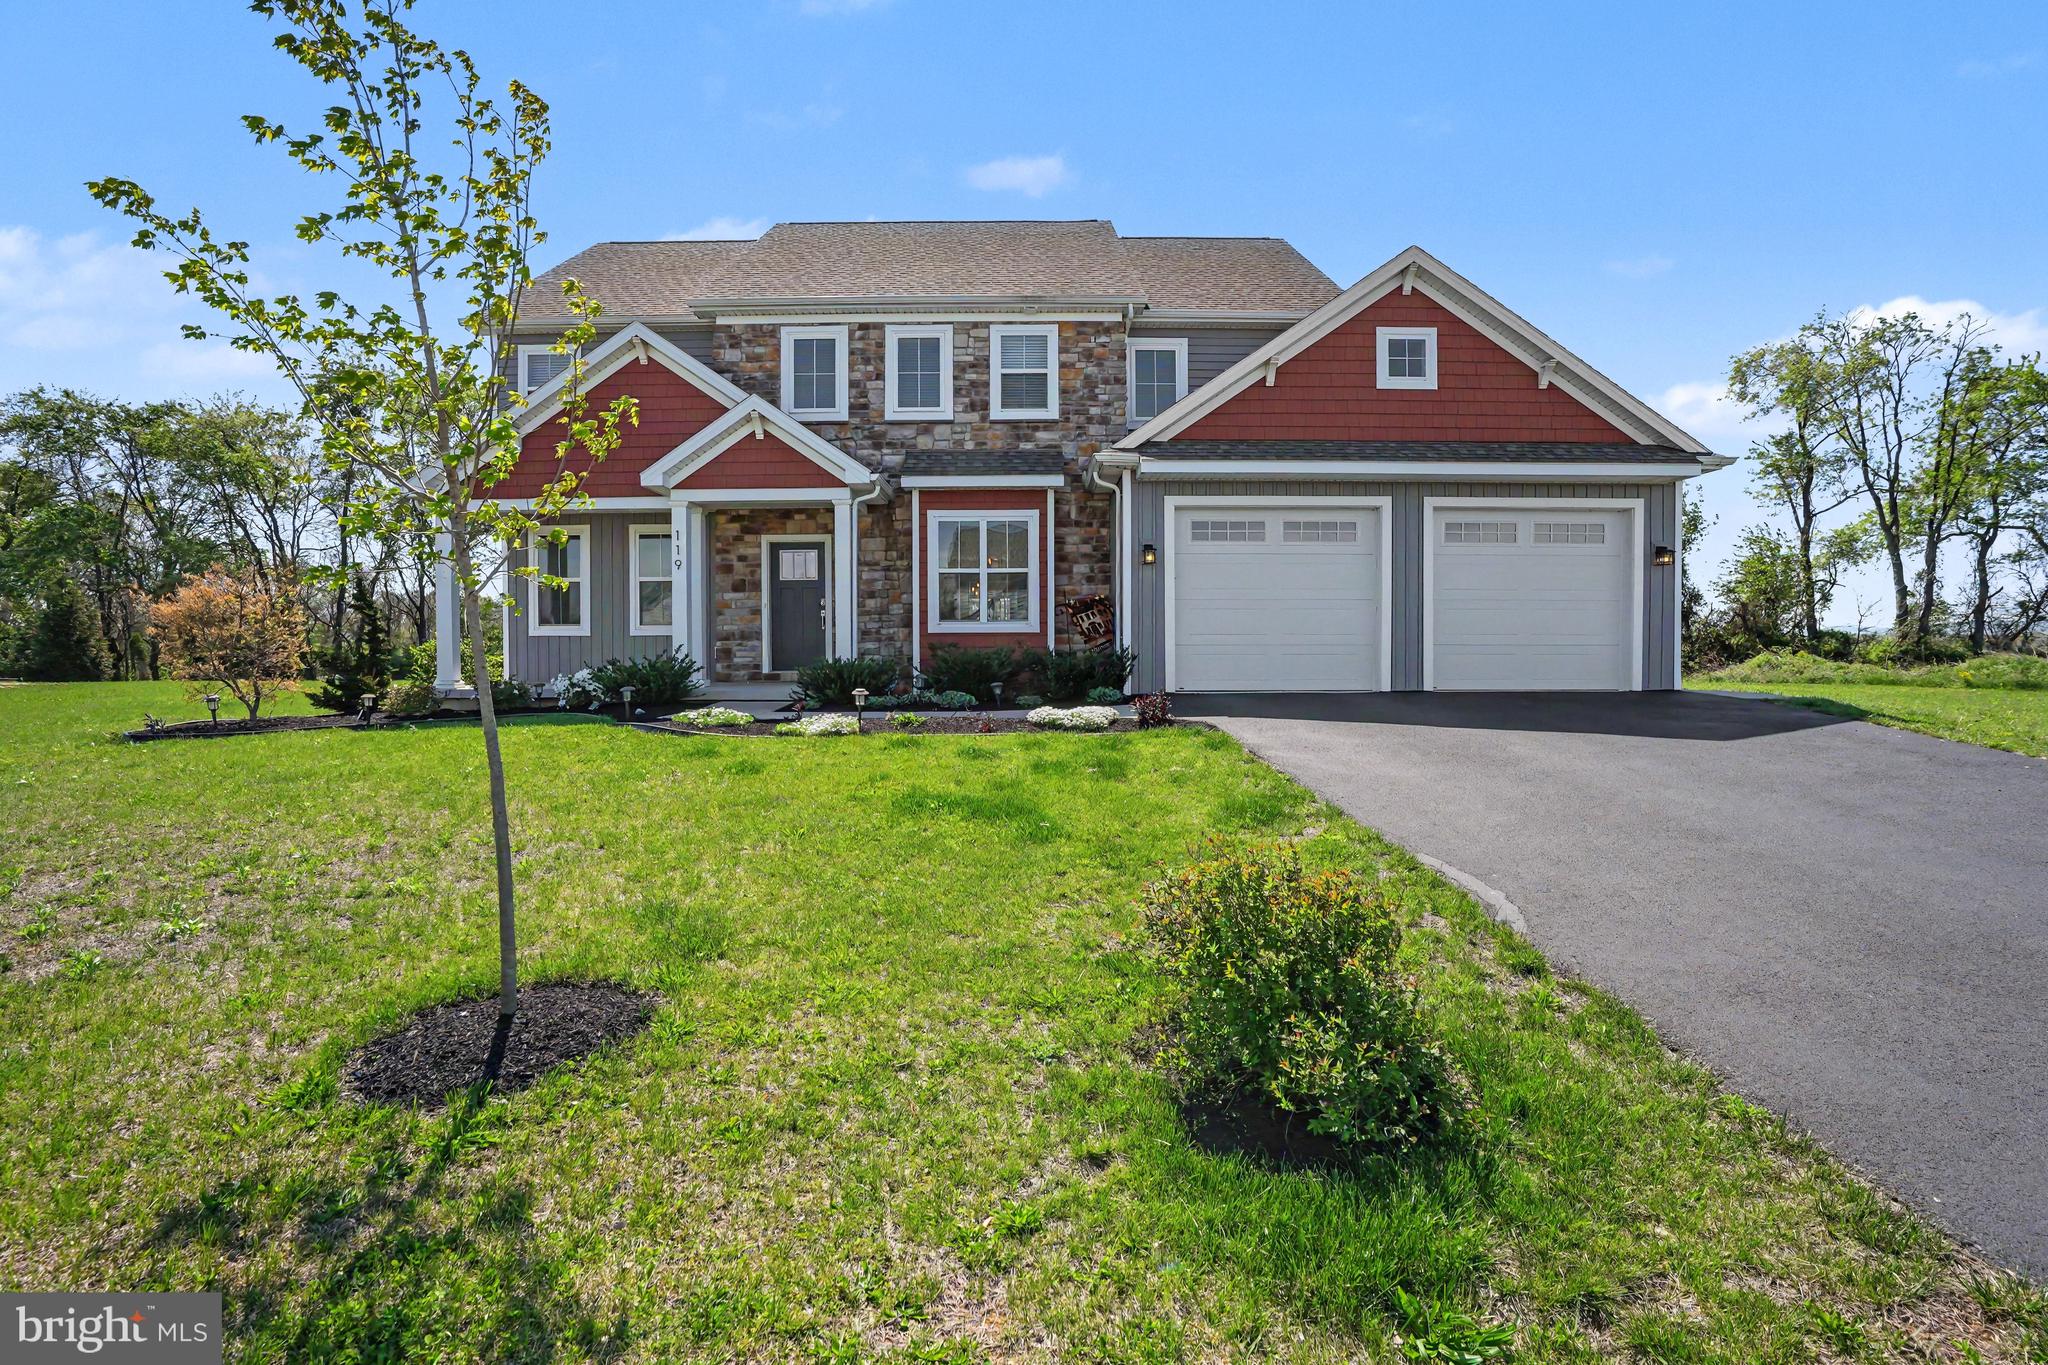
Welcome to 119 Steven Drive, a beautifully crafted custom home built in 2019, perfectly situated on a spacious 0.61-acre lot in one of Mechanicsburg’s most convenient locations. Offering over 2,600 square feet of thoughtfully designed living space, this home blends modern style with everyday functionality.
The main level features an open floor plan ideal for both entertaining and daily living. A bright and inviting family room with a cozy fireplace flows seamlessly into the spacious kitchen, complete with a large center island, ample cabinetry, and a dedicated dining area. A private den/office provides the perfect space for working from home or quiet relaxation.
Upstairs, you’ll find four generously sized bedrooms, two full baths, and the convenience of second-floor laundry. The primary suite is a true retreat, featuring a large bedroom, walk-in closet, and an ensuite bath with a tile shower, soaking tub, and double bowl vanity. Each additional bedroom is thoughtfully connected with Jack-and-Jill bathroom access, offering both privacy and practicality.
The oversized garage is a standout feature, offering a front-entry two-car setup plus an additional tandem bay—perfect for a third vehicle, workshop, or extra storage. A well-designed mudroom off the garage includes built-in cubbies, a powder room, and a walk-in pantry to keep everything organized.
Located just minutes from downtown Mechanicsburg, the Cumberland Valley School District campus, Carlisle Pike, and countless shopping and dining options, this home delivers the perfect combination of space, convenience, and modern living.
Don’t miss your opportunity to make this exceptional property your next home.
#PACB2053902

MECHANICSBURG

119 STEVEN DRIVE

4 Beds

2 Baths

2,601 Sq.Ft.

$624,900

MLS#: PACB2053902

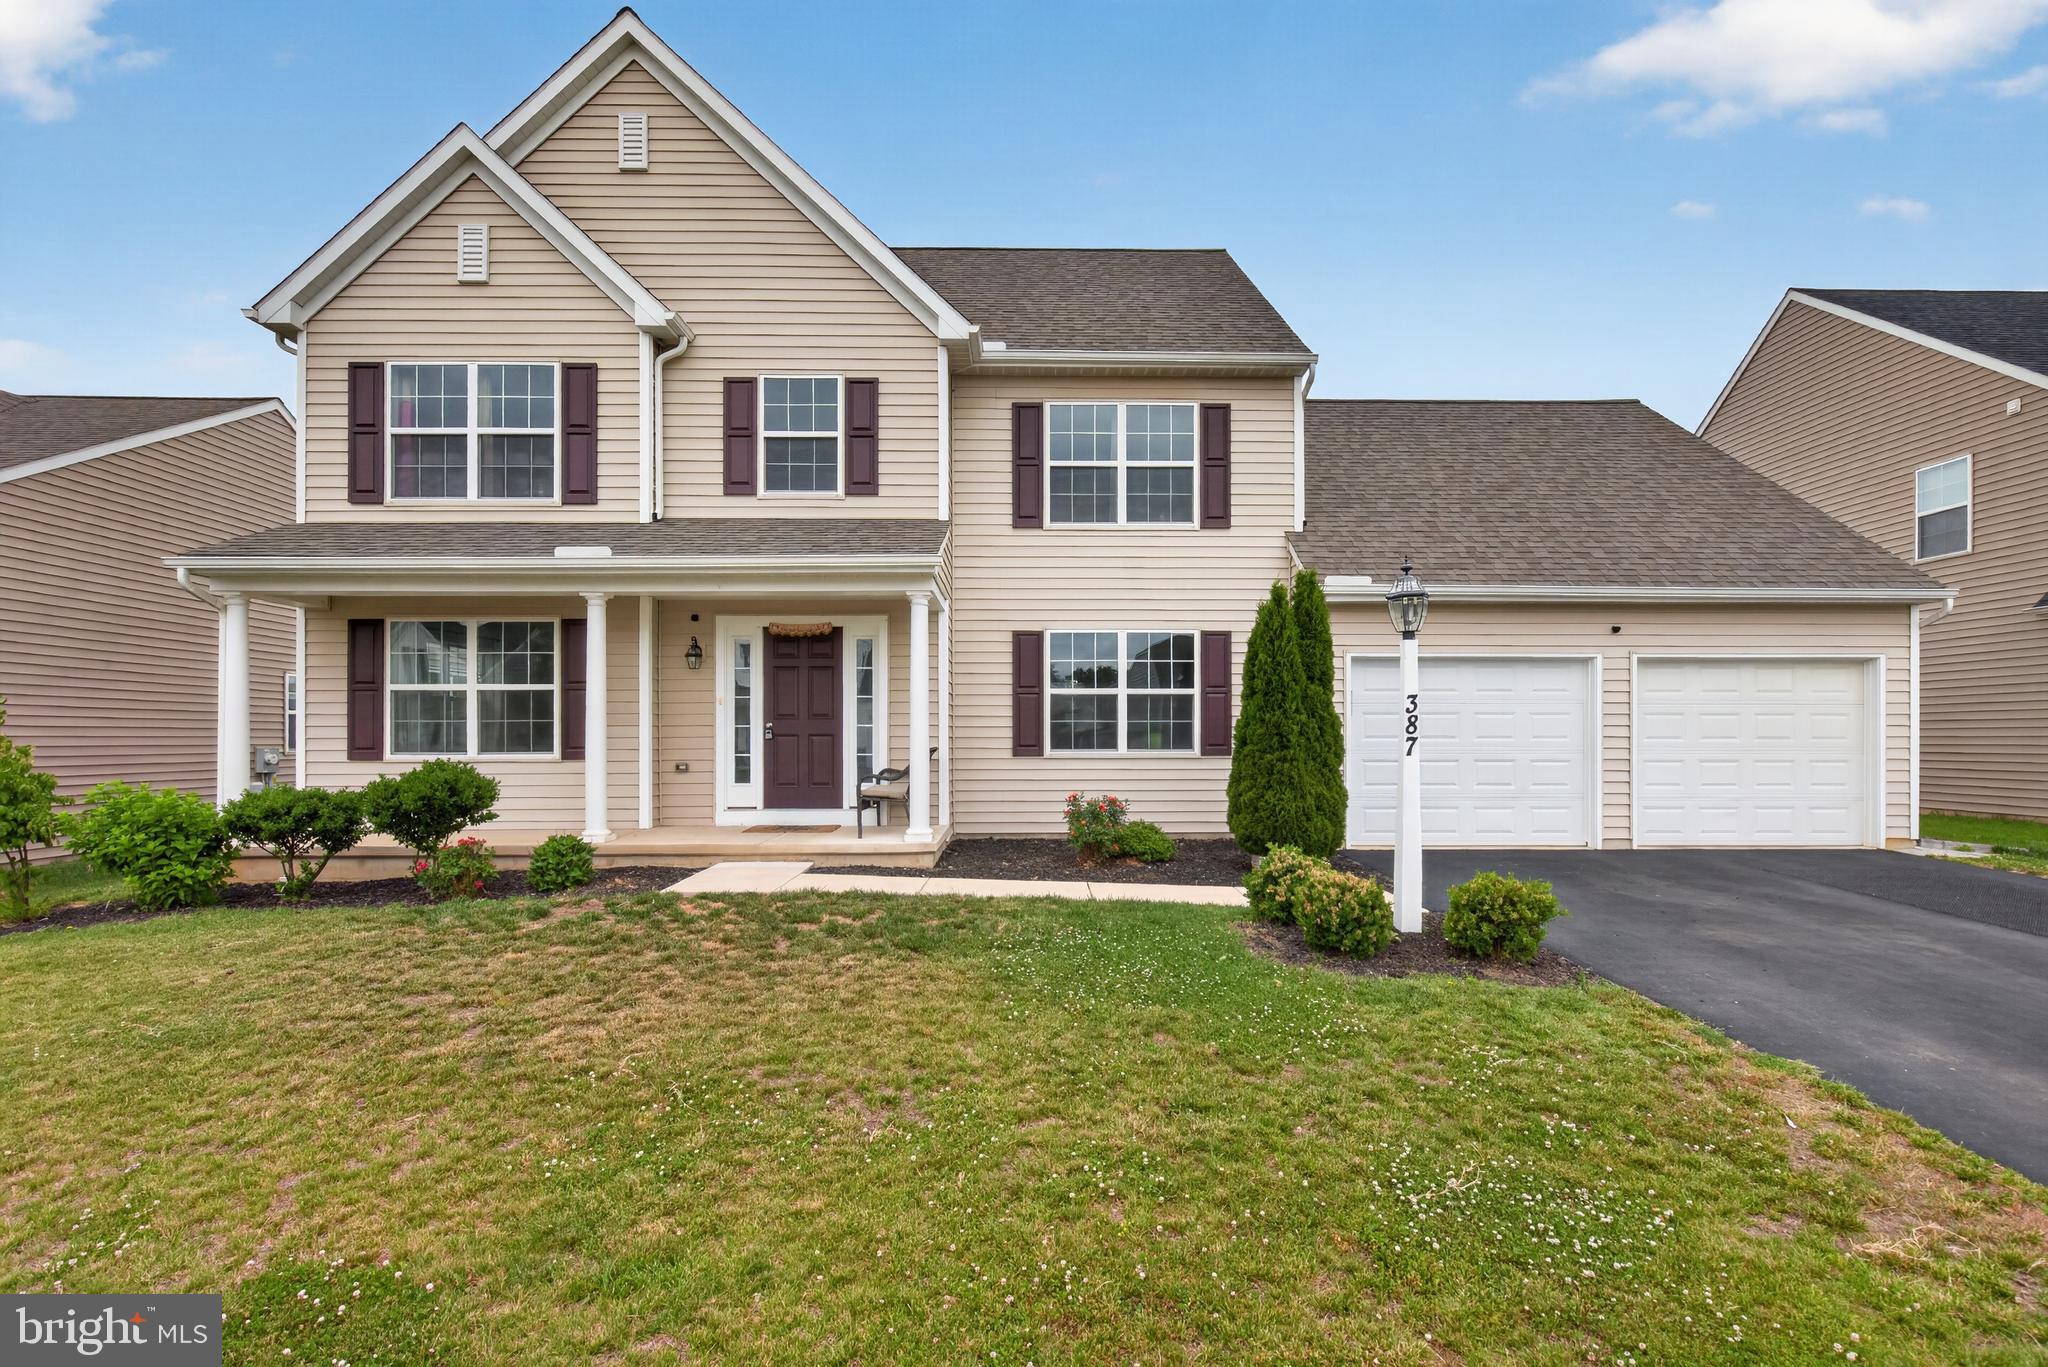
Welcome to 387 Reserve Lane, Mechanicsburg! Built in 2022 and located in the highly desirable Cumberland Valley School District, this beautiful 4-bedroom, 2.5-bath home offers 2,486 square feet of modern living space on a 0.21-acre lot. The inviting open floor plan is perfect for both everyday living and entertaining, featuring a cozy fireplace, spacious living areas, and a convenient main-floor laundry room. The well-appointed kitchen flows seamlessly into the dining and family room areas, creating the ideal gathering space. Upstairs, you'll find four generously sized bedrooms, including a spacious primary suite. The unfinished basement is ready to be finished and offers endless possibilities for additional living space, a home office, gym, or recreation room. An attached two-car garage, attractive curb appeal, and nearly new construction add to this home's appeal. Conveniently located near shopping, dining, parks, and major commuter routes, this move-in-ready home has it all. Don't miss this opportunity to own a beautiful home in one of Mechanicsburg's most sought-after communities!
Key Features: 4 bedrooms • 2.5 bathrooms • 2,486 sq. ft. • Built in 2022 • 0.21-acre lot • Cumberland Valley School District • Cozy fireplace • Main-floor laundry • Unfinished basement ready for future expansion • Attached 2-car garage • Open-concept layout • Move-in ready.
#PACB2055374

MECHANICSBURG

387 RESERVE LANE

4 Beds

2 Baths

2,486 Sq.Ft.

$559,900

MLS#: PACB2055374

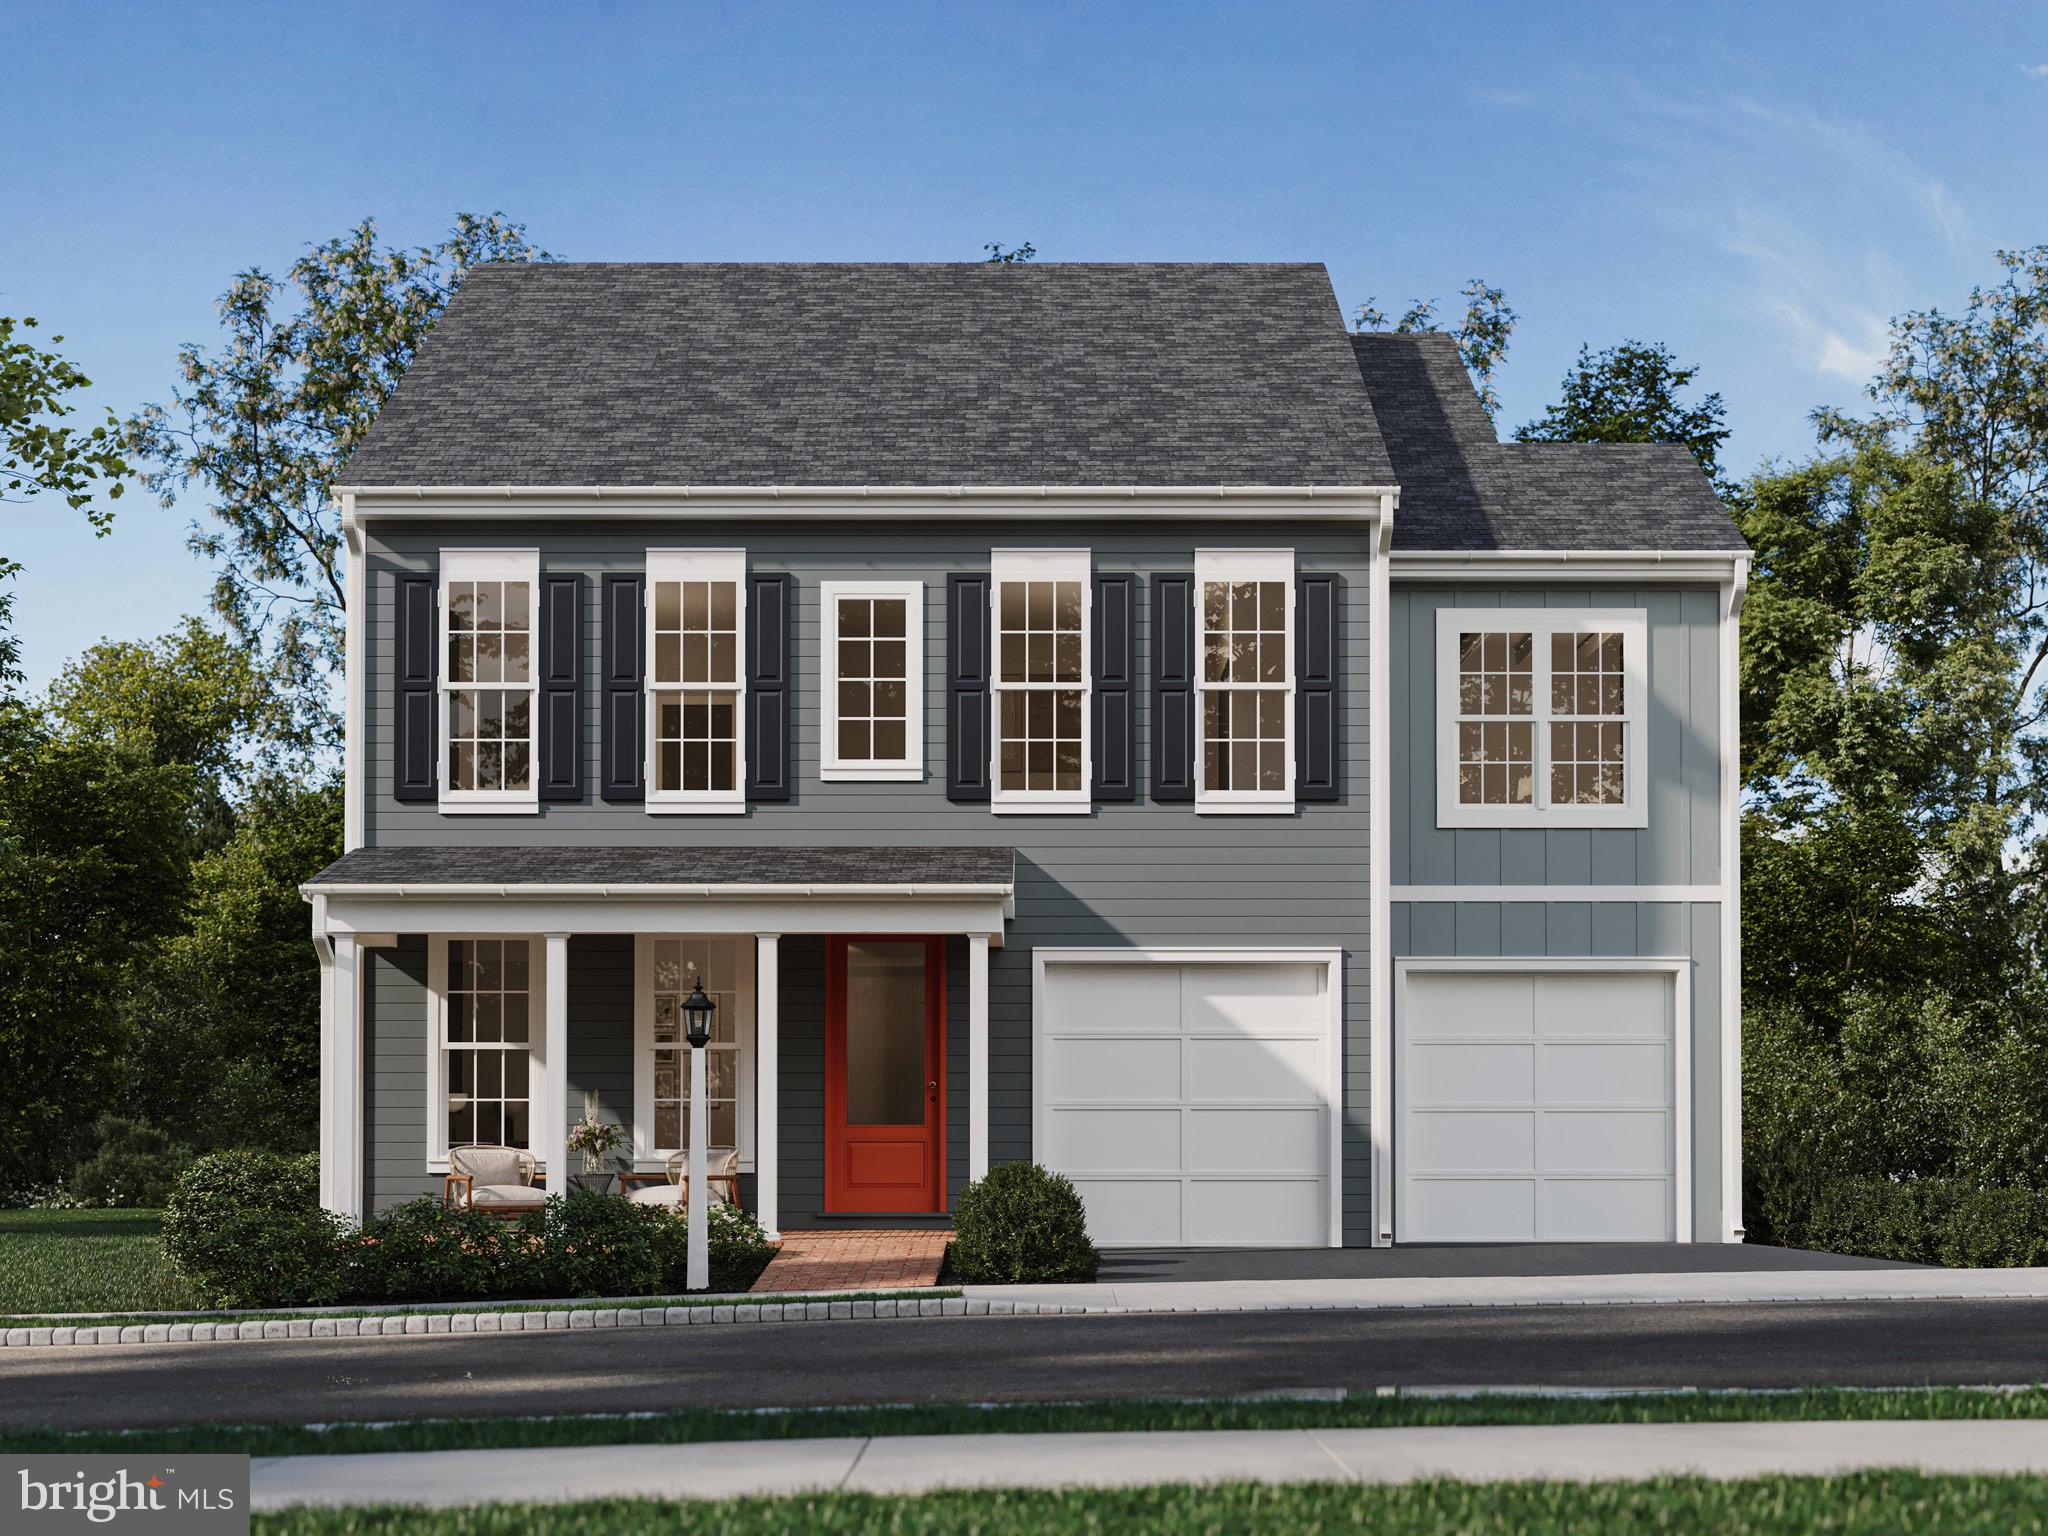
Be among the first to discover the newly inspired designs and take advantage of the best pricing on a brand new single family floorplan in Arcona. The Elgin starts at 2,567 sq ft of living space with 4-5 bedrooms, 2.5-4.5 bathrooms and versatile spaces throughout with the option for an additional main floor bedroom suite, private study or sunroom. Make your home uniquely yours by adding extra square footage, adjusting bathroom layouts, and choosing finishes that perfectly suit your style. The front of the homes features a charming covered front porch enhanced by landscaped curb appeal and timeless character. Inside, enjoy a spacious and open feel with 9' ceilings and 8' doors on the main floor including Lux Vinyl Plank flooring.. The grand front entry of this home opens into a living room, leading through the first-floor gallery to a spacious great room, dining area, and kitchen. The kitchen boasts a large eat-in island and a striking full-wall tile backsplash, combining both style and functionality. From the great room, step outside to your private backyard and take in the beautiful views. On the upper level, you'll find three bedrooms, a generous full bathroom, and a tranquil primary suite featuring a large walk-in closet and a luxurious bath with a tiled shower. The versatile lower level offers limitless potential, perfect for a game room, bar, or additional full bathroom. Situated on the West Shore, Arcona features a neighborhood pool, an artisanal dining restaurant, a Pilates studio, a coffee shop, an ice cream parlor, a pizza shop, a salon, an interior design boutique, a 24-hour fitness center, parks, scenic walking trails, and more all within walking distance from your front door.
#PACB2054516

MECHANICSBURG

1337 SHARPS DRIVE ELGIN

4 Beds

2 Baths

2,567 Sq.Ft.

$509,990

MLS#: PACB2054516

YOUR NEW HOME - UNDER CONSTRUCTION NOW! Luxury 1st living at its best, with spacious rooms, top-of-the-line materials and thoughtfully designed living spaces. At over 2700sqft this home features an open flowing floorplan with a main level owners suite and a luxury bath that is highlighted by an all tile shower and tile flooring. Also included is an oversized garage, large family room with gas fireplace, a first floor office and dining room and upstairs are 3 additional bedrooms and a full bath for family and friends. Extensive upgrades throughout include: Gourmet kitchen with granite counters, huge island, tile backsplash, SS appliances and large walk in pantry, luxury vinyl plank flooring throughout most of the main level and 9' ceilings throughout the first floor. Call for more details! (Pictures are of another home of the same floorplan and similar upgrades)
#PACB2056502

MECHANICSBURG

Lot 139 S. AUTUMN CHASE DRIVE

4 Beds

2 Baths

2,747 Sq.Ft.

$699,900

MLS#: PACB2056502

Welcome to Spring Creek Farm, an ideal community for new families seeking single-family homes for sale in Mechanicsburg, PA. With 59 homesites ranging from 1/6 to 1/4 acre, you'll enjoy spacious living and picturesque views on the West Shore. Conveniently located just 1.2 miles off Carlisle Pike, this community offers easy access to major routes for a seamless commute. Not only does this location offer extravagant seasons and convenient travel but also features a wide variety of modern amenities including restaurants, bars, grocery stores, gyms, and nearby cities, all within 10 miles of the community. Additionally, the Spring Creek Farm community provides easy access to recreational activities, parks, and schools, ensuring a well-rounded location. Spring Creek Farm offers a variety of customizable floorplans, each with over 10,000 structural and decorative customizations. Looking for more customization? Additional changes are available through our Design Time option. Your Designer will be with you every step of the way to help bring your vision to life. Our quality homes are backed with an industry-leading 20-year warranty structural warranty. Learn more about how Keystone Custom Homes are 80% more efficient than used homes and 50% more efficient than other new homes.
The Devonshire is a 4+ bed, 2.5+ bath home featuring an open floorplan, 2 staircases, and many unique customization options. Inside the Foyer, there is a Living Room to one side and Dining Room to the other. In the main living area, the 2-story Family Room opens to the Kitchen with a large eat-in island. The Kitchen also has a walk-in pantry and hall leading to the Study. Private Study near back stairs can be used as an optional 5th bedroom. Upstairs, the spacious Owner's Suite has a walk-in closet and a private full bath. Bedrooms 2, 3, & 4 share a hallway bath. The Laundry Room is conveniently located on the same floor as all bedrooms. Oversized 2-car garage included. The Devonshire can be customized to include up to 7 Bedrooms and 8.5 Bathrooms.
#PACB2049866

MECHANICSBURG

101 WILLARD WAY DEVONSHIRE

4 Beds

2 Baths

4,016 Sq.Ft.

$710,041

MLS#: PACB2049866

Welcome to Spring Creek Farm, an ideal community for new families seeking single-family homes for sale in Mechanicsburg, PA. With 59 homesites ranging from 1/6 to 1/4 acre, you'll enjoy spacious living and picturesque views on the West Shore. Conveniently located just 1.2 miles off Carlisle Pike, this community offers easy access to major routes for a seamless commute. Not only does this location offer extravagant seasons and convenient travel but also features a wide variety of modern amenities including restaurants, bars, grocery stores, gyms, and nearby cities, all within 10 miles of the community. Additionally, the Spring Creek Farm community provides easy access to recreational activities, parks, and schools, ensuring a well-rounded location. Spring Creek Farm offers a variety of customizable floorplans, each with over 10,000 structural and decorative customizations. Looking for more customization? Additional changes are available through our Design Time option. Your Designer will be with you every step of the way to help bring your vision to life. Our quality homes are backed with an industry-leading 20-year warranty structural warranty. Learn more about how Keystone Custom Homes are 80% more efficient than used homes and 50% more efficient than other new homes.
The Hawthorne is a 4 bed, 2.5 bath home featuring an open floorplan with 2-story Family Room, Breakfast Area, and Kitchen with island and walk-in pantry. The first floor also has a Dining Room, Living Room, and private Study. The Entry Area has a walk-in closet and leads to the 2-car Garage. Upstairs, the hallway overlooks the Family Room below. The Owner's Suite features 2 walk-in closets and a private full bath. 3 additional bedrooms with walk-in closets, a full bathroom, and Laundry Room complete the second floor. The Hawthorne can be customized to include up to 6 Bedrooms and 5.5 Bathrooms.
#PACB2021394

MECHANICSBURG

101 WILLARD WAY HAWTHORNE

4 Beds

2 Baths

3,646 Sq.Ft.

$679,996

MLS#: PACB2021394

Welcome to Silver Preserve, a stunning community of new homes for sale in the coveted Cumberland Valley School District. Situated on approximately 51 acres in beautiful Cumberland County, PA, this community offers the perfect blend of natural beauty and modern amenities in an up-and-coming part of the district. With 86 homesites, each averaging around 1/5 of an acre in size, you'll have plenty of room to create the home of your dreams. Silver Preserve sits in the foothills of the mountains, with many homes backing up to green spaces on the West Shore. As a homeowner, you'll enjoy stunning views and a peaceful, serene atmosphere, and walking trails. Whether you're taking a stroll or going for a brisk walk, you'll find plenty of opportunities to explore the natural beauty of the area. Silver Preserve offers a variety of customizable floorplans, each with over 10,000 structural and decorative customizations. Looking for more customization? Additional changes are available through our Design Time option. Your Designer will be with you every step of the way to help bring your vision to life. Our quality homes are backed with an industry-leading 20-year warranty structural warranty. Learn more about how Keystone Custom Homes are 80% more efficient than used homes and 50% more efficient than other new homes.
The Devonshire is a 4+ bed, 2.5+ bath home featuring an open floorplan, 2 staircases, and many unique customization options. Inside the Foyer, there is a Living Room to one side and Dining Room to the other. In the main living area, the 2-story Family Room opens to the Kitchen with a large eat-in island. The Kitchen also has a walk-in pantry and hall leading to the Study. Private Study near back stairs can be used as an optional 5th bedroom. Upstairs, the spacious Owner's Suite has 2 walk-in closets and a private full bath. Bedrooms 2, 3, & 4 share a hallway bath. The Laundry Room is conveniently located on the same floor as all bedrooms. Oversized 2-car garage included. The Devonshire can be customized to include up to 7 Bedrooms and 8.5 Bathrooms.
#PACB2033564

MECHANICSBURG

122 SILVER CIRCLE DEVONSHIRE

4 Beds

2 Baths

4,016 Sq.Ft.

$690,372

MLS#: PACB2033564

 - property

Send a message

Message successfully sent.

Your message

What is 3 + 4 ?

Reason for contacting?

I agree to receive email communication and understand I can unsubscribe at any time.

I agree to be contacted by Charis Realty Group via call, email, and text for real estate services. To opt out, you can reply 'stop' at any time or reply 'help' for assistance. You can also click the unsubscribe link in the emails. Message and data rates may apply. Message frequency may vary. Privacy Policy

Sign Out

Virtual Assistant

Would you like to take the next step with this property? We can help you schedule a showing or virtual tour, or send you more details.

Yes, I would like more information.

Thank You for Your Reply, One of Our Agents will contact you as soon as possible

No, maybe later.

Thank you, you can always contact me via email, phone number or through the contact form.

Realhub AI

Lucy - Your AI-Powered Realtor

Update Your Temporary Password

Personalize your search

Enter your email and we'll notify you immediately when new listings match what you're looking for.

or enter email address

Already have an account ? Login here

Continue your home search

I agree to receive communications and understand I can unsubscribe at any time.

I agree to be contacted by Charis Realty Group via call, email, and text for real estate services. To opt out, you can reply 'stop' at any time or reply 'help' for assistance. You can also click the unsubscribe link in the emails. Message and data rates may apply. Message frequency may vary. Privacy Policy

Already have an account ? Login here

We use cookies

We use cookies primarily for analytics to enhance your experience. By accepting, you agree to our use of these cookies. You can manage your preferences or learn more about our cookies policy.