Features & Amenities

Interior

  • Total Bedrooms

    6

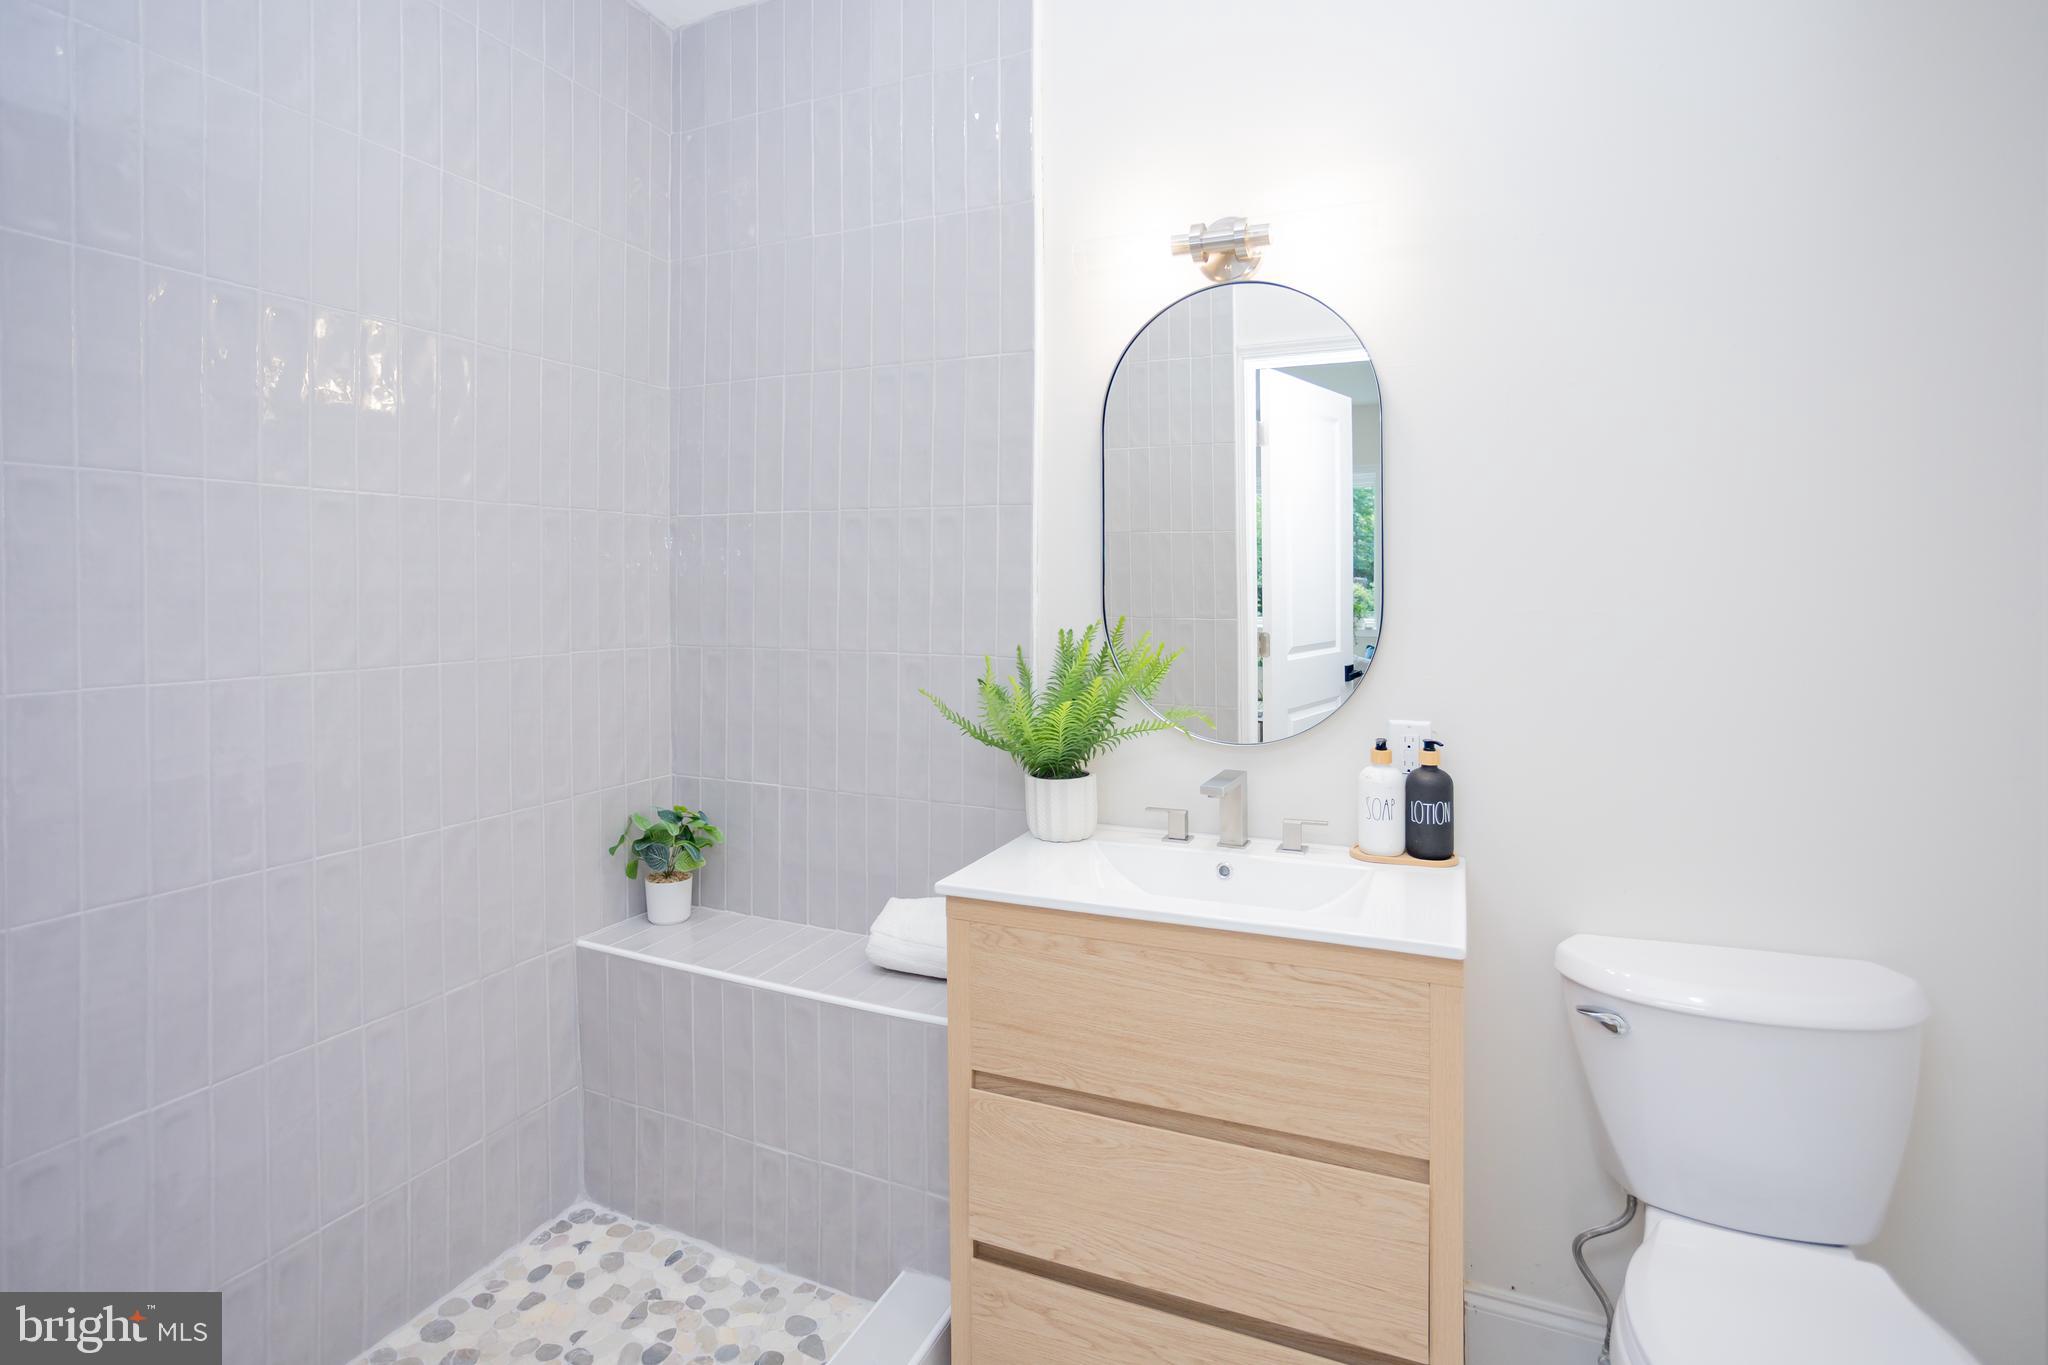
  • Bathrooms

    2

  • Above Grade Finished Area

    3100.0

  • Basement YN

    YES

  • Cooling YN

    YES

  • Cooling

    Ductless, Electric

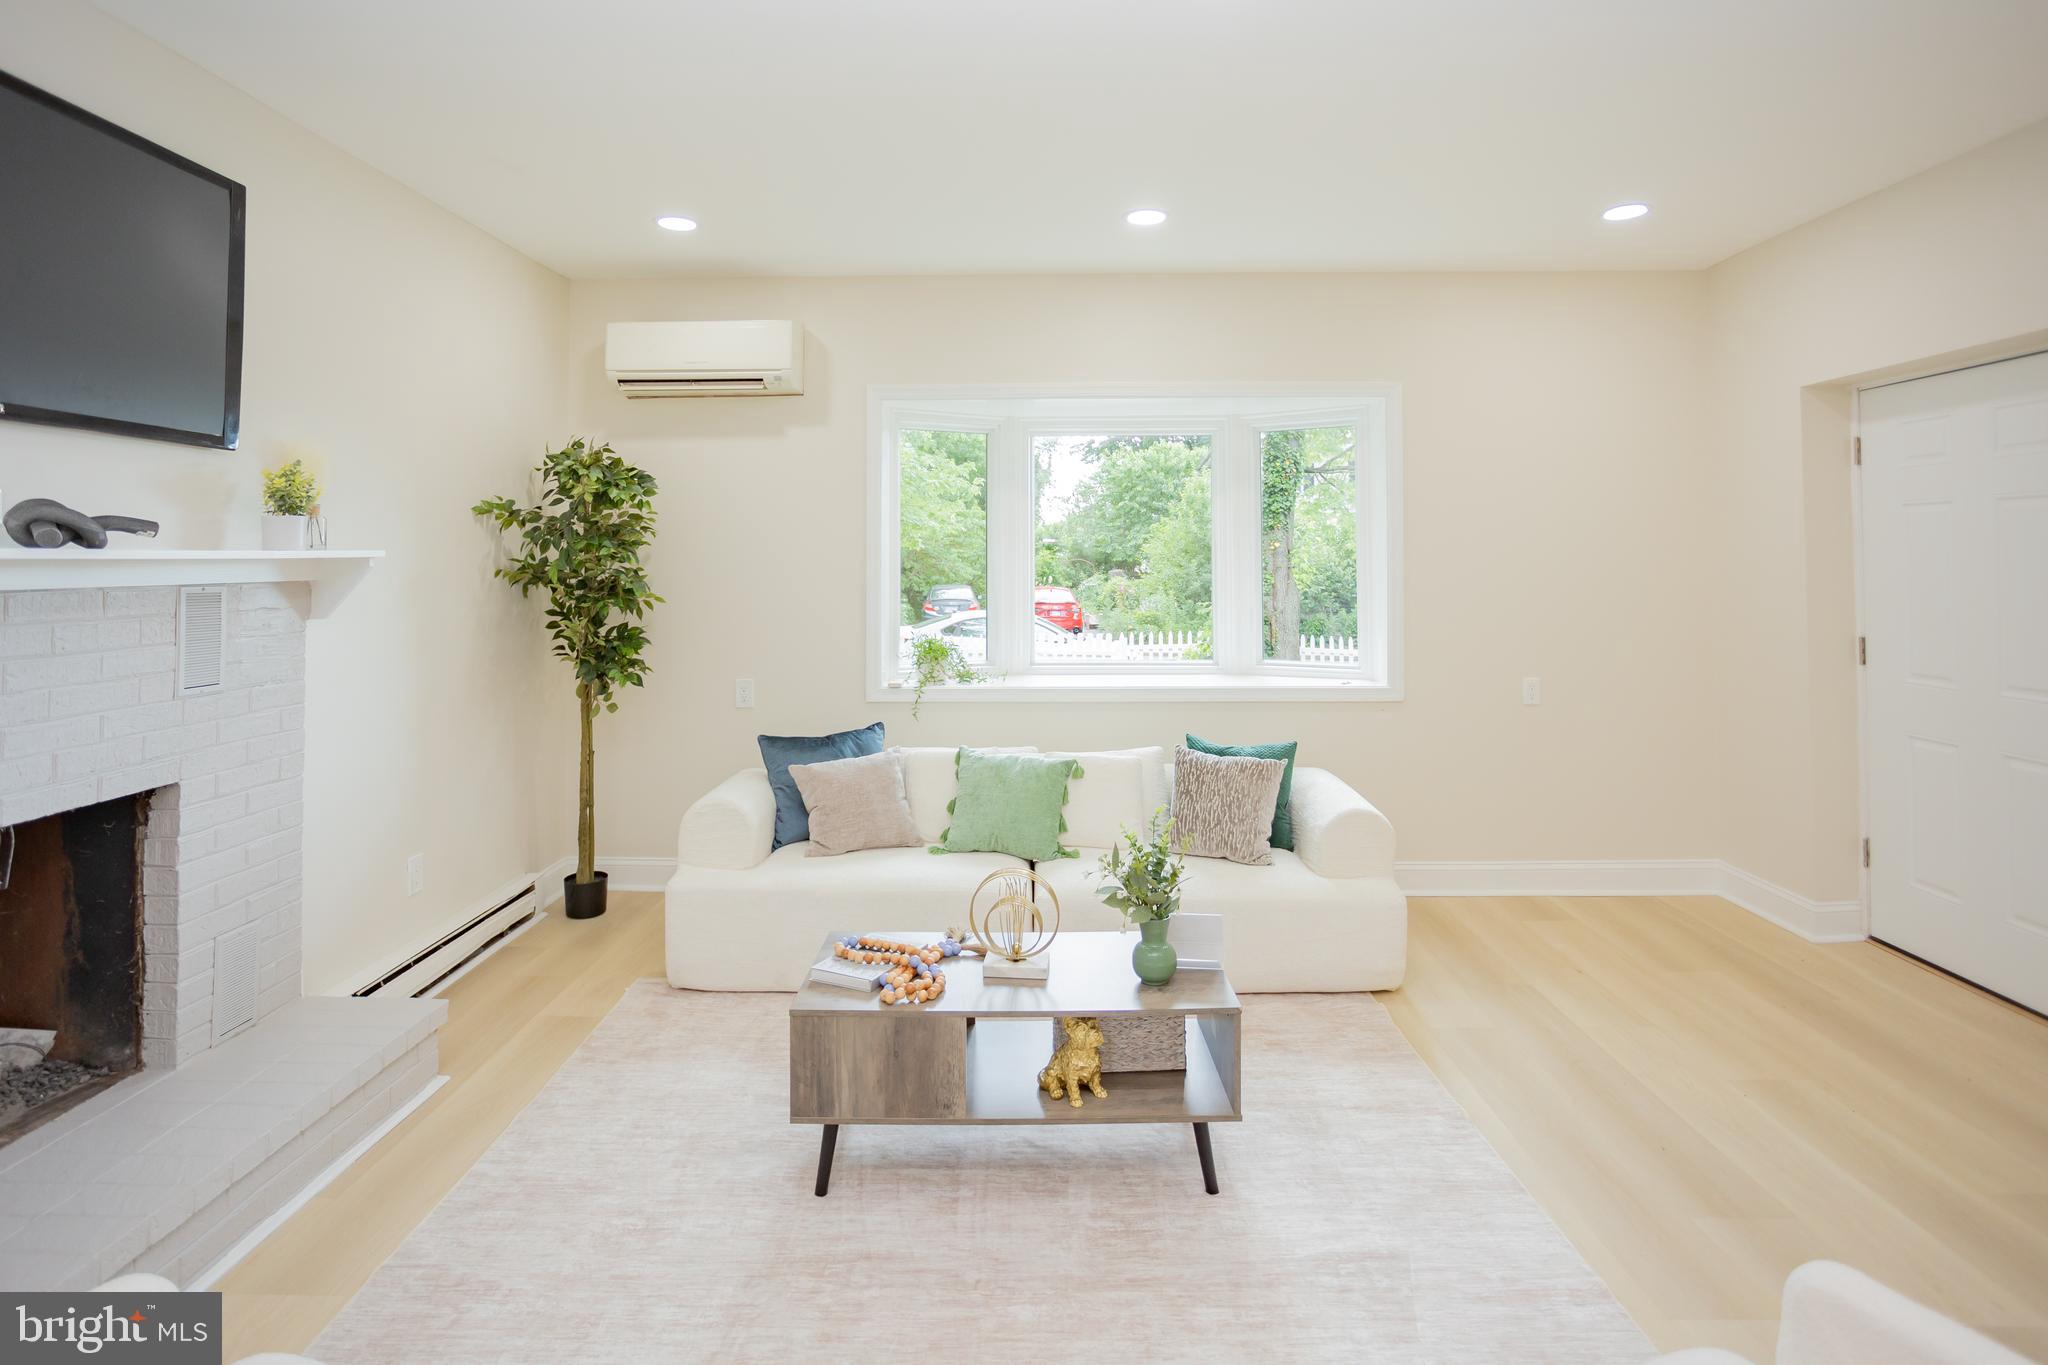
  • Fireplace YN

    YES

  • Heating YN

    YES

  • Heating

    Oil

  • Main Level Bedrooms

    6

  • Pet friendly

    N/A

Exterior

  • Garage

    No

  • Construction Materials

    Brick

  • Parking

    Driveway

  • Pool

    No

  • Waterfront YN

    NO

Area & Lot

  • Lot Size(acres)

    0.17

  • Lot Size(square feet)

    7344.0

  • Property Type

    Residential

  • Property Sub Type

    Townhouse

Price

  • Sales Price

    $599,000

  • Tax Amount

    $5,759

  • Sq. Footage

    3, 100

  • Price/SqFt

    $193

HOA

  • Association

    No

School District

  • Elementary School

    N/A

  • Middle School

    N/A

  • High School

    N/A

Property Features

  • New Construction

    NO

  • Foundation Details

    Block

  • Senior Community YN

    NO

  • Sewer

    Public Sewer

  • Tax Lot

    064

  • Water Source

    Public

Schedule a Showing

Showing scheduled successfully.

<
>
IN PERSON
VIA CHAT

What is 3 + 4 ?


Change time

Mortgage calculator

Estimate your monthly mortgage payment, including the principal and interest, property taxes, and HOA. Adjust the values to generate a more accurate rate.

Your payment

Principal and Interest:

$

Property taxes:

$

HOA fees:

$

Total loan payment:

$

Total interest amount:

$

Location

County

MONTGOMERY

Elementary School

Middle School

High School

Listing Courtesy of Dawn Mpho Masenya , Vylla Home

RealHub Information is provided exclusively for consumers' personal, non-commercial use, and it may not be used for any purpose other than to identify prospective properties consumers may be interested in purchasing. All information deemed reliable but not guaranteed and should be independently verified. All properties are subject to prior sale, change or withdrawal. RealHub website owner shall not be responsible for any typographical errors, misinformation, misprints and shall be held totally harmless.


Agent Rob Freyer

AGENT

Rob Freyer

Call Rob today to schedule a private showing.


* Listings on this website come from the FMLS IDX Compilation and may be held by brokerage firms other than the owner of this website. The listing brokerage is identified in any listing details. Information is deemed reliable but is not guaranteed. If you believe any FMLS listing contains material that infringes your copyrighted work please click here to review our DMCA policy and learn how to submit a takedown request.© 2024 FMLS.
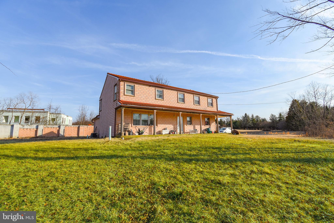
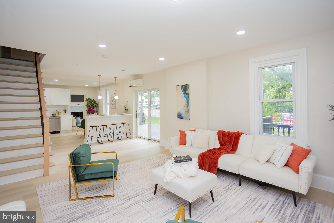
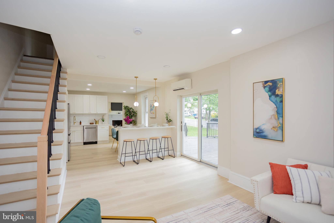
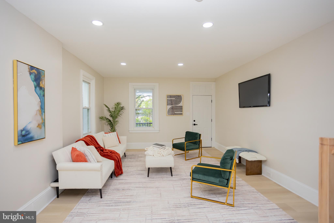
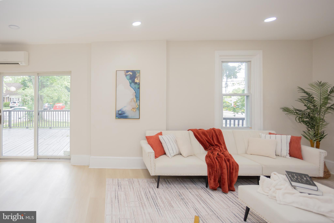
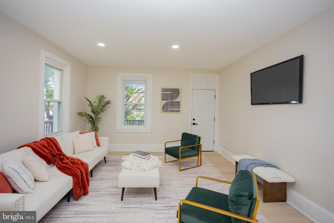
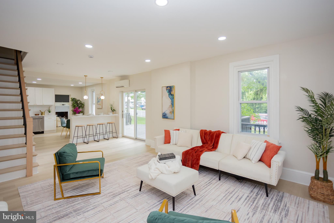
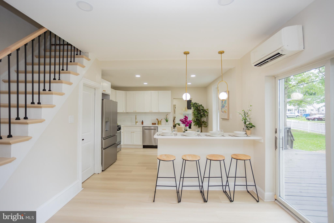
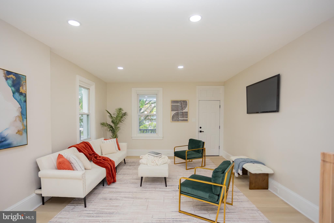
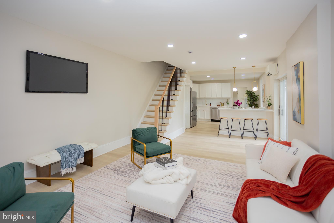
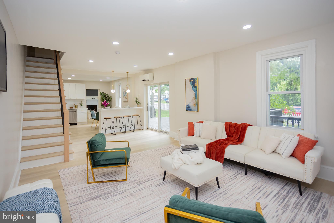
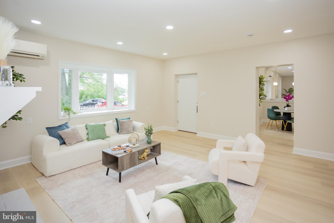
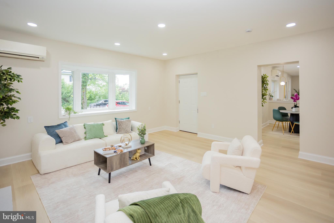
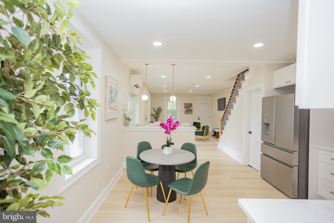
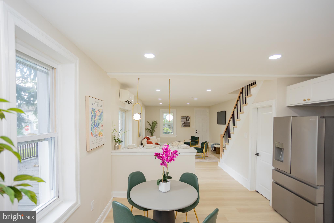
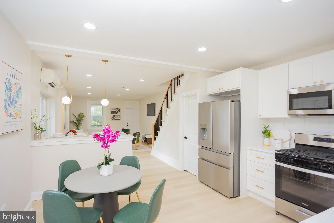
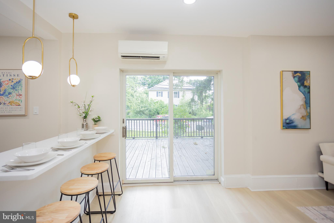
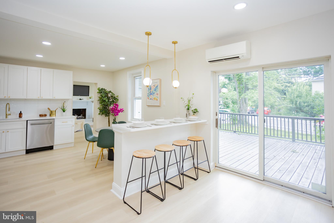
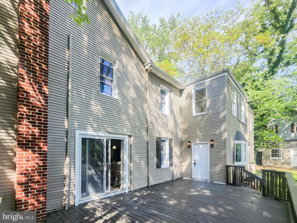
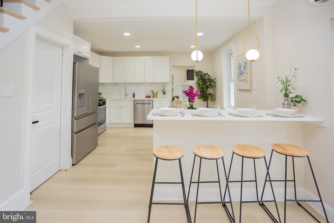
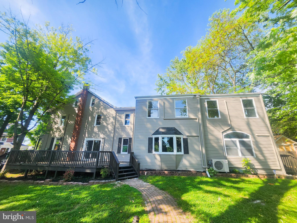
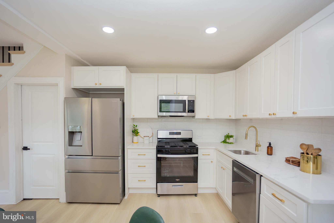
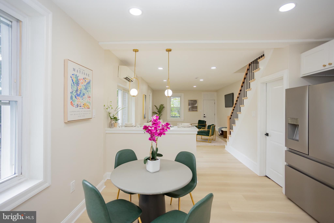
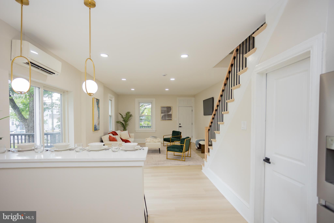
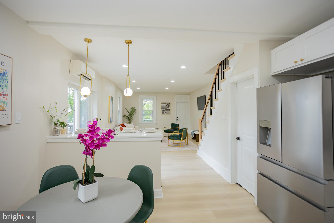
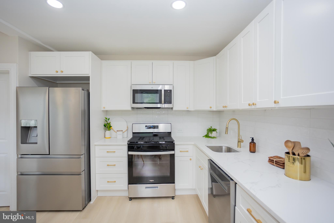
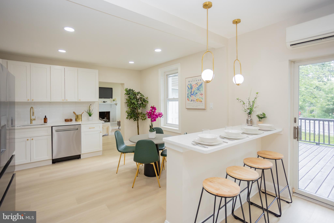
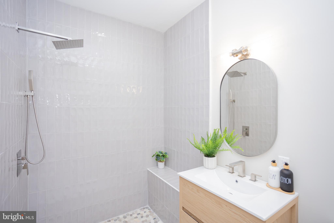
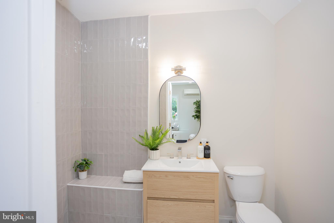
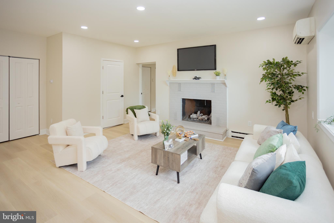
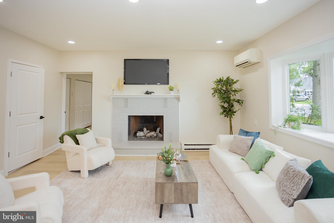
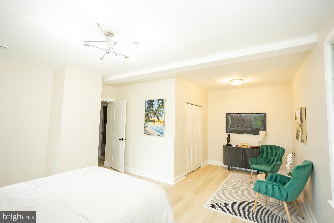
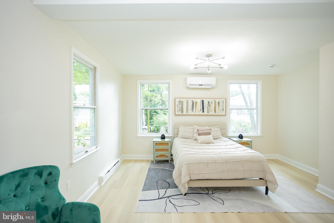
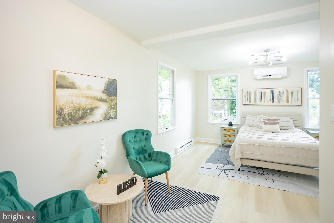
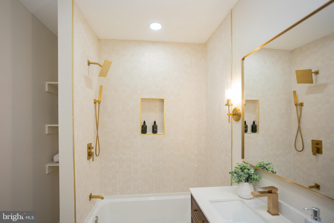
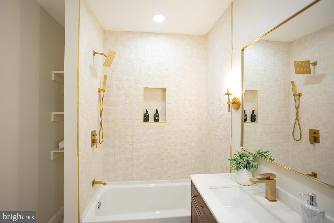
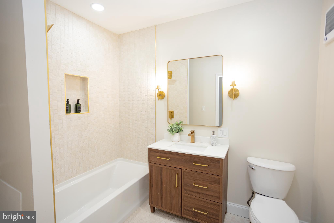
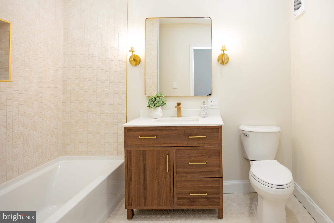
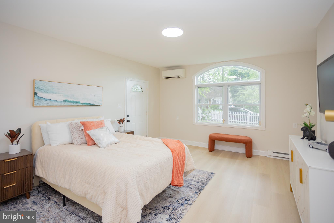
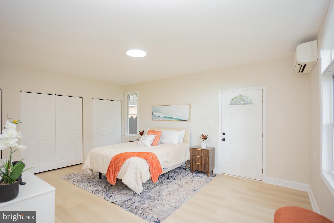
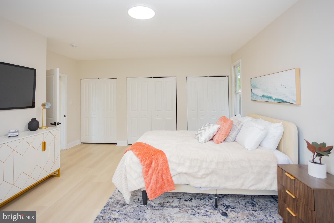
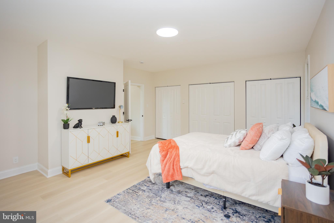
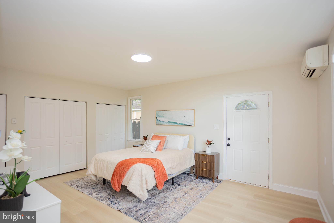
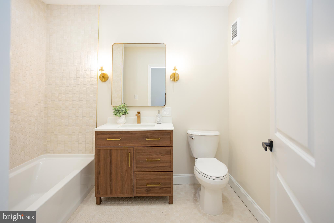
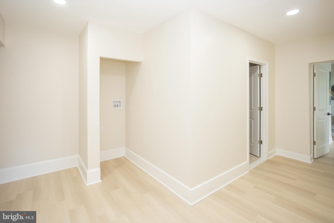
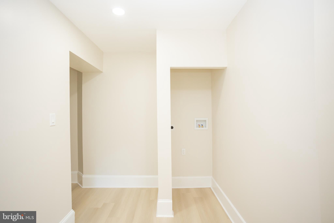
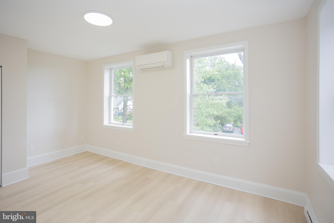
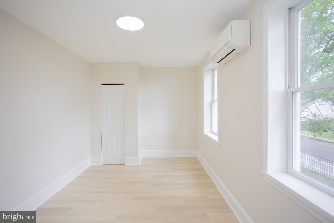
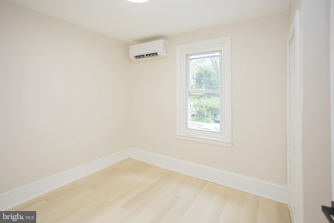
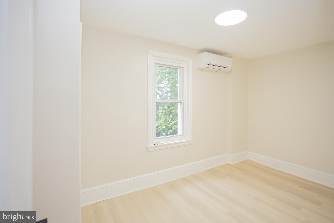
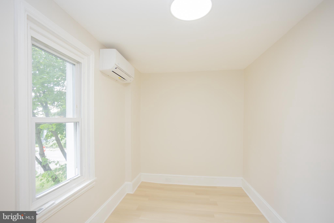
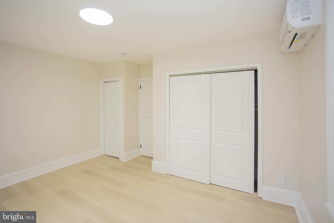
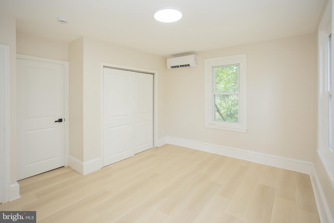
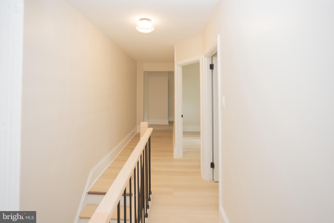
Beautifully renovated and full of character, this expansive 6-bedroom, 2-bath home offers the perfect blend of historic charm and modern living in the heart of North Wales Borough. Featuring spacious living and family rooms, a convenient first-floor bedroom, and thoughtfully updated interiors throughout, the home provides exceptional flexibility for large households, multigenerational living, or work-from-home needs. Step outside to a massive deck overlooking an oversized lot, ideal for entertaining, gardening, or relaxing outdoors. Two detached shed/garage structures provide abundant storage, workshop space, or potential hobby use. Located in one of Montgomery County’s most charming historic neighborhoods, the property is just moments from the walkable downtown district, local shops and restaurants, parks, and SEPTA regional rail access to Philadelphia, offering a rare combination of small-town character and commuter convenience.

139 W WALNUT STREET

Message successfully sent.

What would you like to know?

What is 3 + 4 ?

I agree to receive email communication and understand I can unsubscribe at any time.

I agree to be contacted by Charis Realty Group via call, email, and text for real estate services. To opt out, you can reply 'stop' at any time or reply 'help' for assistance. You can also click the unsubscribe link in the emails. Message and data rates may apply. Message frequency may vary. Privacy Policy

Related Properties

Price Improvement! Welcome Home to 87 Chestnut Lane – a large 3,400+ square-foot center-hall colonial home within the Hatboro-Horsham School District, offering an exceptional blend of space and comfort. This six-bedroom residence is highlighted by a massive first-floor in-law suite addition, featuring vaulted ceilings, skylights, abundant storage, and an en-suite bath. The grand covered porch spans the front of the home, overlooking the sprawling 1.16-acre property, while the expansive driveway accommodates six or more vehicles. Upon entry, a welcoming foyer leads to a spacious living room on one side and flows seamlessly into the heart of the home—the kitchen and breakfast area—adjoining a cozy family room with a brick wood-burning fireplace. A sun-drenched tiled sunroom with oversized windows and skylights offers a serene retreat with direct access to the rear yard and patio, while an adjacent mudroom with laundry and a powder room adds convenience. Beyond the formal dining room, the in-law suite provides privacy and comfort with its own mini-split HVAC system. Upstairs, a vestibule leads to two generous bedrooms sharing a Jack-and-Jill bath, while three additional bedrooms, including a spacious primary suite, share a beautifully remodeled full bath with an upgraded double vanity, tile flooring, and a separate water closet with a tub-shower. Modern amenities include an electric furnace and blower, dual hot water heaters, and a highly durable composite roof. Well water services the home, with a public water connection readily available. Combining classic charm with contemporary convenience, this expansive property is an exceptional offering in a prime location.  Nowhere else in Horsham Township will you find a home of this size at this price point on over an acre.
#PAMC2133074

NORTH WALES

87 CHESTNUT LANE

6 Beds

3 Baths

3,408 Sq.Ft.

$579,900

MLS#: PAMC2133074
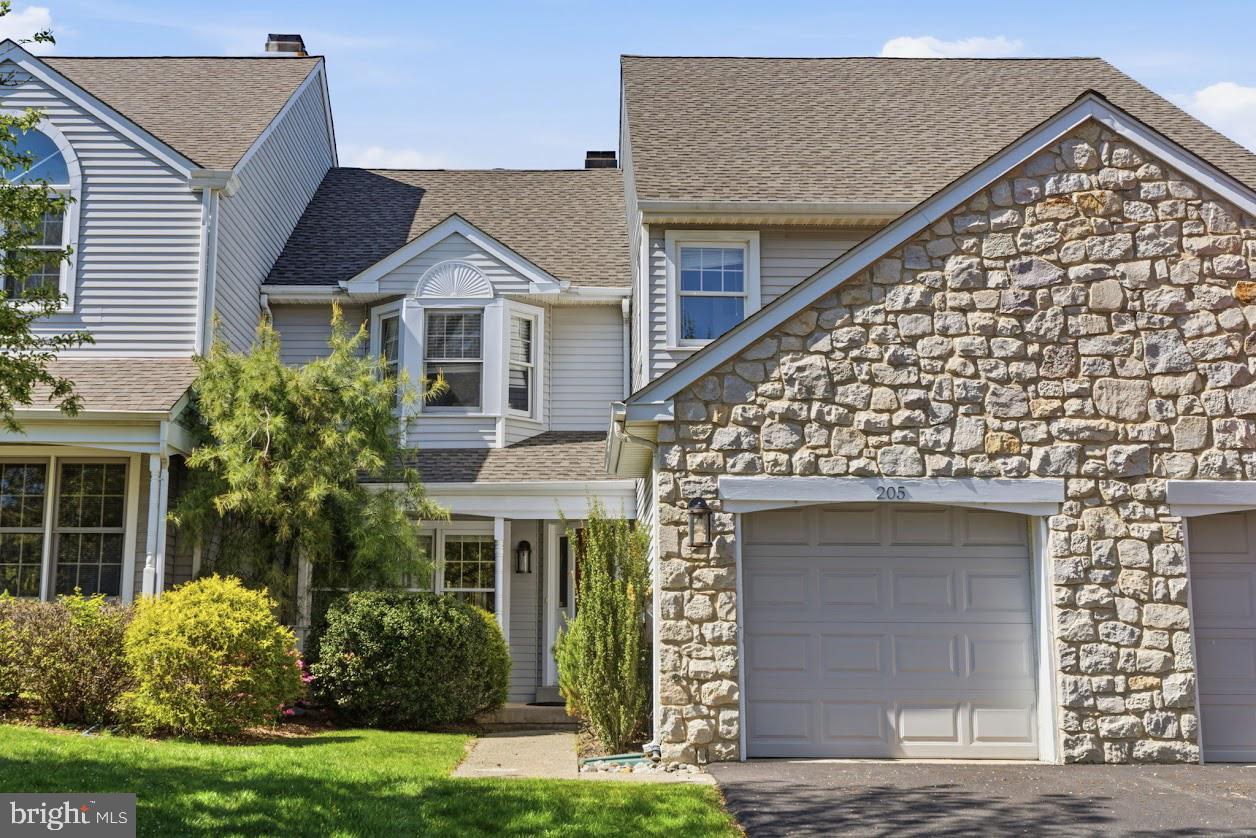
Set on a beautifully landscaped .45-acre lot in the prestigious Upper Gwynedd Township, this distinguished 3-bedroom, 2 full bath residence seamlessly blends timeless elegance with refined modern living. A striking stone exterior and manicured tree-lined grounds create a captivating first impression. Enhanced by lush plantings and seasonal blooms. A picturesque walkway framed by stone retaining walls, steps, leads you to the inviting front entry. The expansive grounds offer a private, serene setting—perfect for outdoor entertaining or quiet enjoyment. Inside, a welcoming foyer introduces the home’s classic sophistication, featuring rich hardwood floors, detailed millwork, and a beautifully crafted staircase. The formal dining room exudes elegance with refined wainscoting, designer finishes, and a statement chandelier, creating an ideal backdrop for both intimate gatherings and formal entertaining. At the heart of the home, the inviting family room is anchored by a stunning stone woodburning fireplace and enhanced by abundant natural light and custom built-ins. This space offers a seamless flow, ideal for both relaxed living and hosting guests. The kitchen offers a bright and classic appeal with modern updates, including a newly installed double-wall oven, sleek induction glass cooktop, ample cabinetry, generous counter space, and a stainless-steel refrigerator provide both functionality and style.  A versatile living space, currently utilized as a private home office, showcases an exposed stone wall and a wall of windows that flood the room with light. This distinctive space offers flexibility as a study, sitting room, or additional living area. A full bath on the main level adds convenience, while a rear mudroom provides a well-appointed transition space with direct access to the outdoor entertaining area. The upper level offers brand new plush carpeting throughout.  The spacious primary bedroom offers a peaceful retreat with soft tones, generous in size, it features both a walk-in closet and an additional closet, providing exceptional storage and functionality. Two additional bedrooms provide comfortable accommodations, each thoughtfully designed with ample closet space and bright, airy interiors. A full hall bathroom serves this level with classic finishes.  Outdoor living is elevated by a beautifully designed stone patio, ideal for dining al fresco or entertaining in a private setting. Surrounded by mature landscaping and enclosed by an elegant wrought iron fence, the space offers both charm and seclusion. A detached 2-car garage and expansive driveway provide ample parking and storage. Completing the home, the unfinished basement includes a dedicated laundry area and abundant storage potential. A rare offering that combines classic architecture, thoughtful updates, and an exceptional setting. This home delivers a lifestyle of comfort, elegance, and convenience. Ideally located just minutes from major routes, shopping, and a variety of popular restaurants, this home offers both convenience and connectivity. Upper Gwynedd Township is known for its beautifully maintained parks, walking trails, open space, and strong sense of community, along with easy access to nearby towns, commuter routes, and everyday amenities. This exceptional property presents a rare opportunity to enjoy refined living in one of Montgomery County’s most desirable locations.
#PAMC2176612

NORTH WALES

620 S SUMNEYTOWN PIKE

3 Beds

2 Baths

2,704 Sq.Ft.

$527,000

MLS#: PAMC2176612

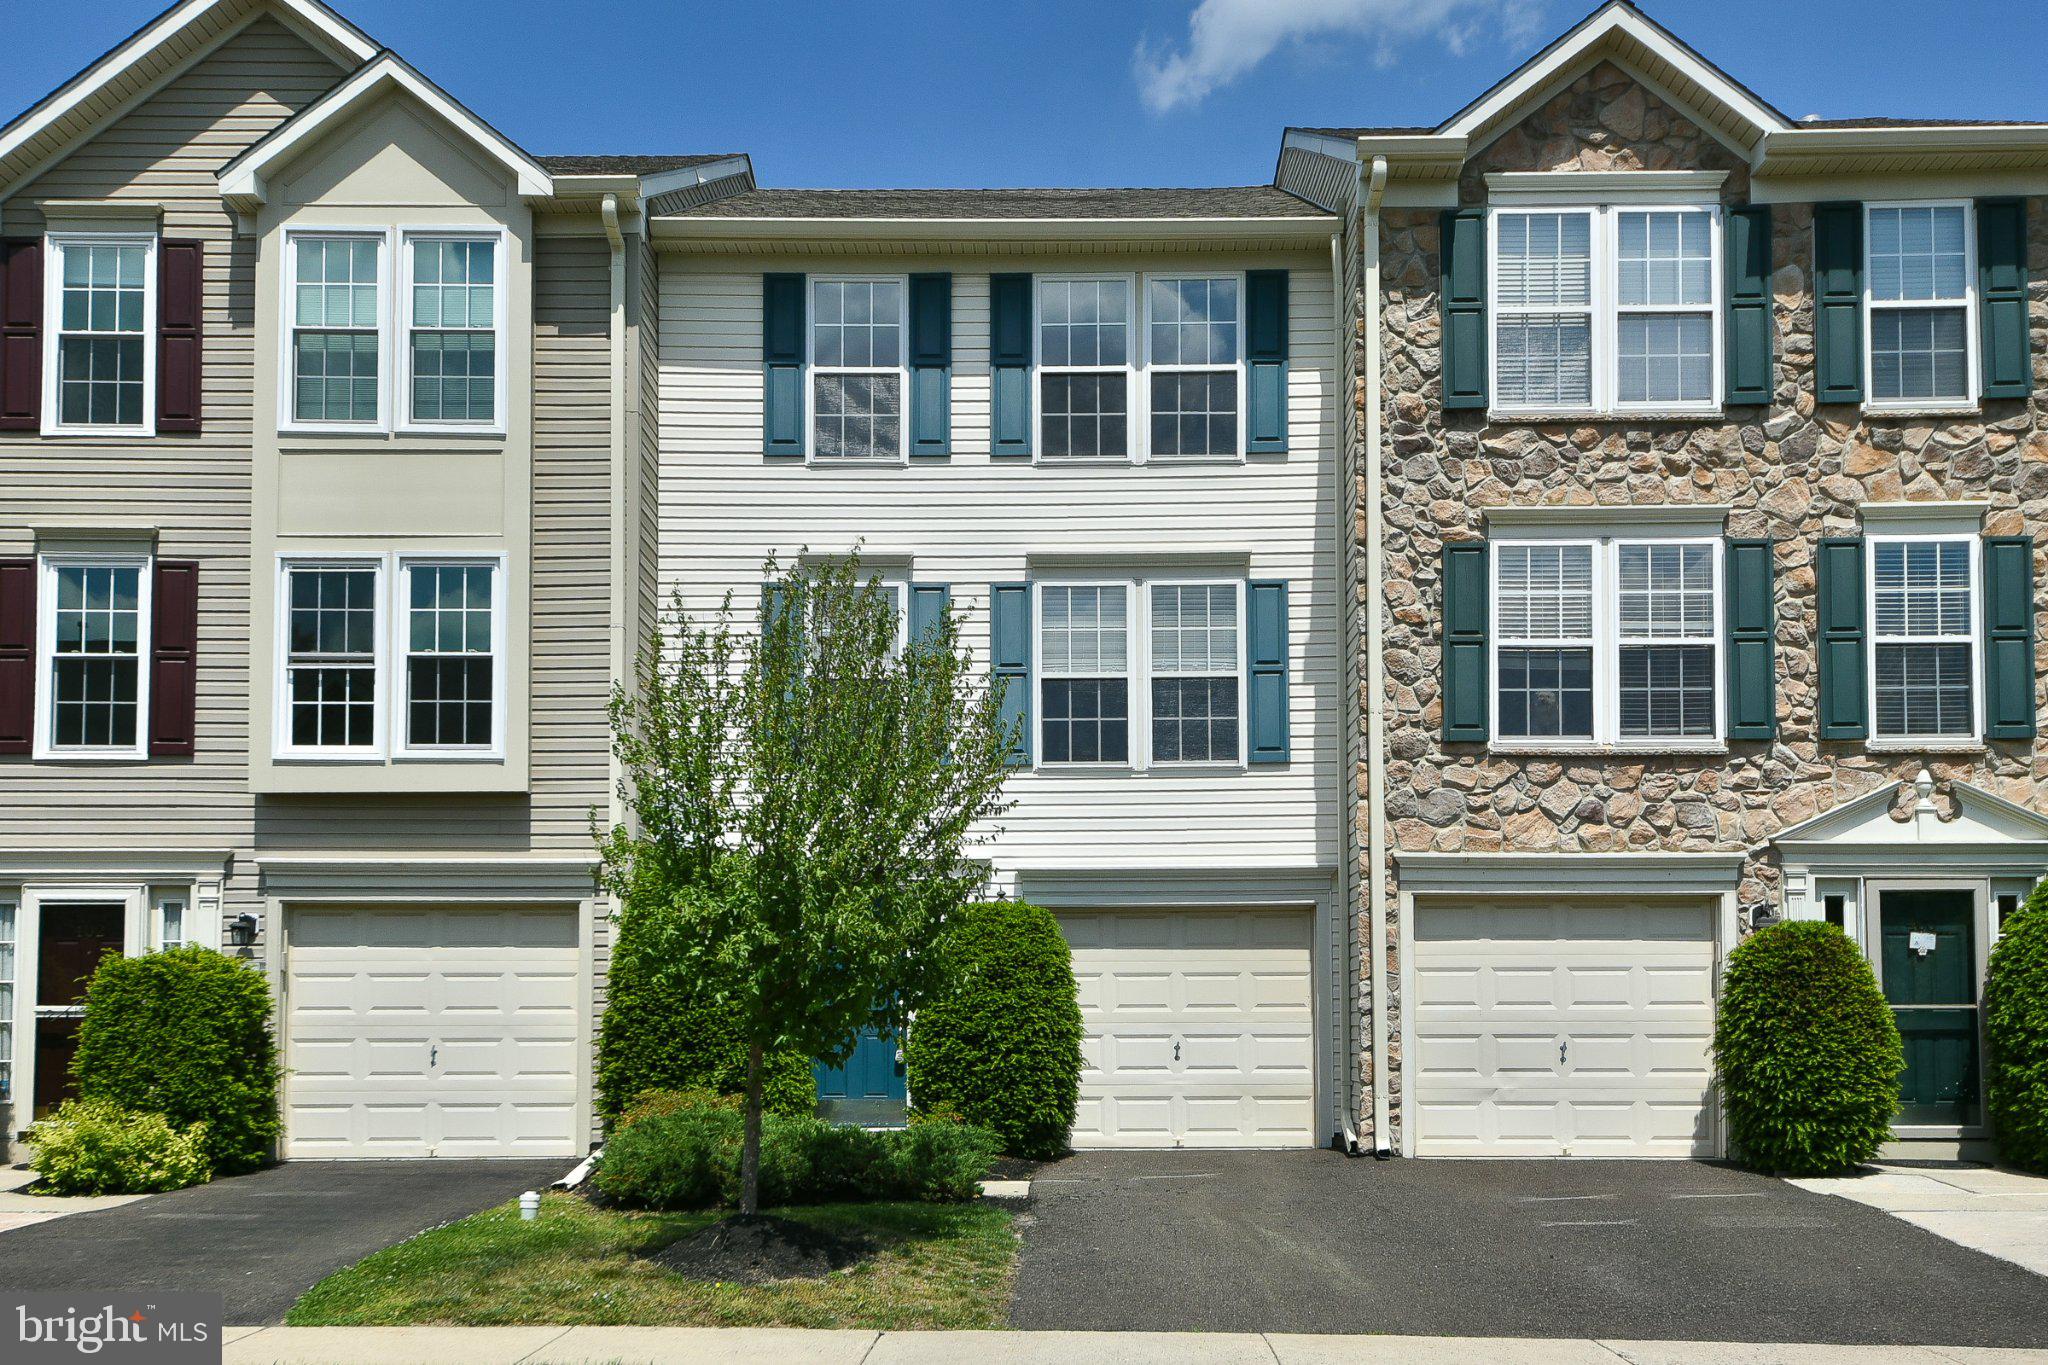
Presenting 107 Castle Drive in the desirable Hampton Green community of Montgomery Township. Pride of ownership is evident as soon as you step into this charming townhouse, meticulously maintained by the original owner. Warm, wide-plank hardwood floors span the living and dining rooms and continue into the stunning two-story family room. Here, you’ll appreciate the expansive feel created by the high ceiling and 2nd story overlook, as well as the natural light. A gas fireplace is the focal point of the room, and is just the place to curl up on chilly winter nights. The family room opens onto the eat-in kitchen with ceramic tile flooring, where plentiful counterspace makes meal preparation a breeze. Upgraded high cabinets and a separate pantry afford ample storage. A center island with seating provides additional counterspace and serves as a spot for a quick bite or a gathering place while entertaining. The breakfast area overlooks the expanded deck, the perfect setting to enjoy your morning coffee, a glass of wine, or al fresco dining. The ceramic tile floor flows from the kitchen into the powder room and mudroom with garage access to round out the main level.
A wooden staircase leads the way from the living room up to the second floor, where wood floors continue throughout the hallway and bedrooms. As you reach the top of the stairs, take a moment to admire the view of the family room from the overlook before heading down the hall towards the double doors to the spacious primary suite, your retreat at the end of the day. The ensuite bathroom boasts a dual vanity, a soaking tub and stall shower, as well as a separate linen closet. There is a large walk-in closet in the bedroom.
The two good-sized guest bedrooms share a hall bath with dual vanity and tub/shower combo. For your convenience the large laundry room with utility sink is located on this level – no more hauling laundry baskets up and down the stairs! 
The full, unfinished basement houses mechanicals and is currently used for storage.
The homeowner has made many updates in recent years, including the flooring, stove and dishwasher. There is a newer front door; the rear slider and all windows were replaced in 2015. For your comfort and peace of mind, the roof, HVAC and hot water heater were all replaced in 2024; a new alarm system was recently installed; and there is a battery back-up for the sump pump.
Located within in the highly rated North Penn School District, Hampton Green community is conveniently situated, with easy access to Rts 309, 202 and the PA turnpike. Nearby Montgomeryville Mall and other shopping hubs are minutes away. You’ll want to see this one for yourself – schedule a tour today!
(Some photos have been digitally modified to remove personal objects.)
#PAMC2178068

NORTH WALES

107 CASTLE DRIVE

3 Beds

2 Baths

2,248 Sq.Ft.

$524,900

MLS#: PAMC2178068

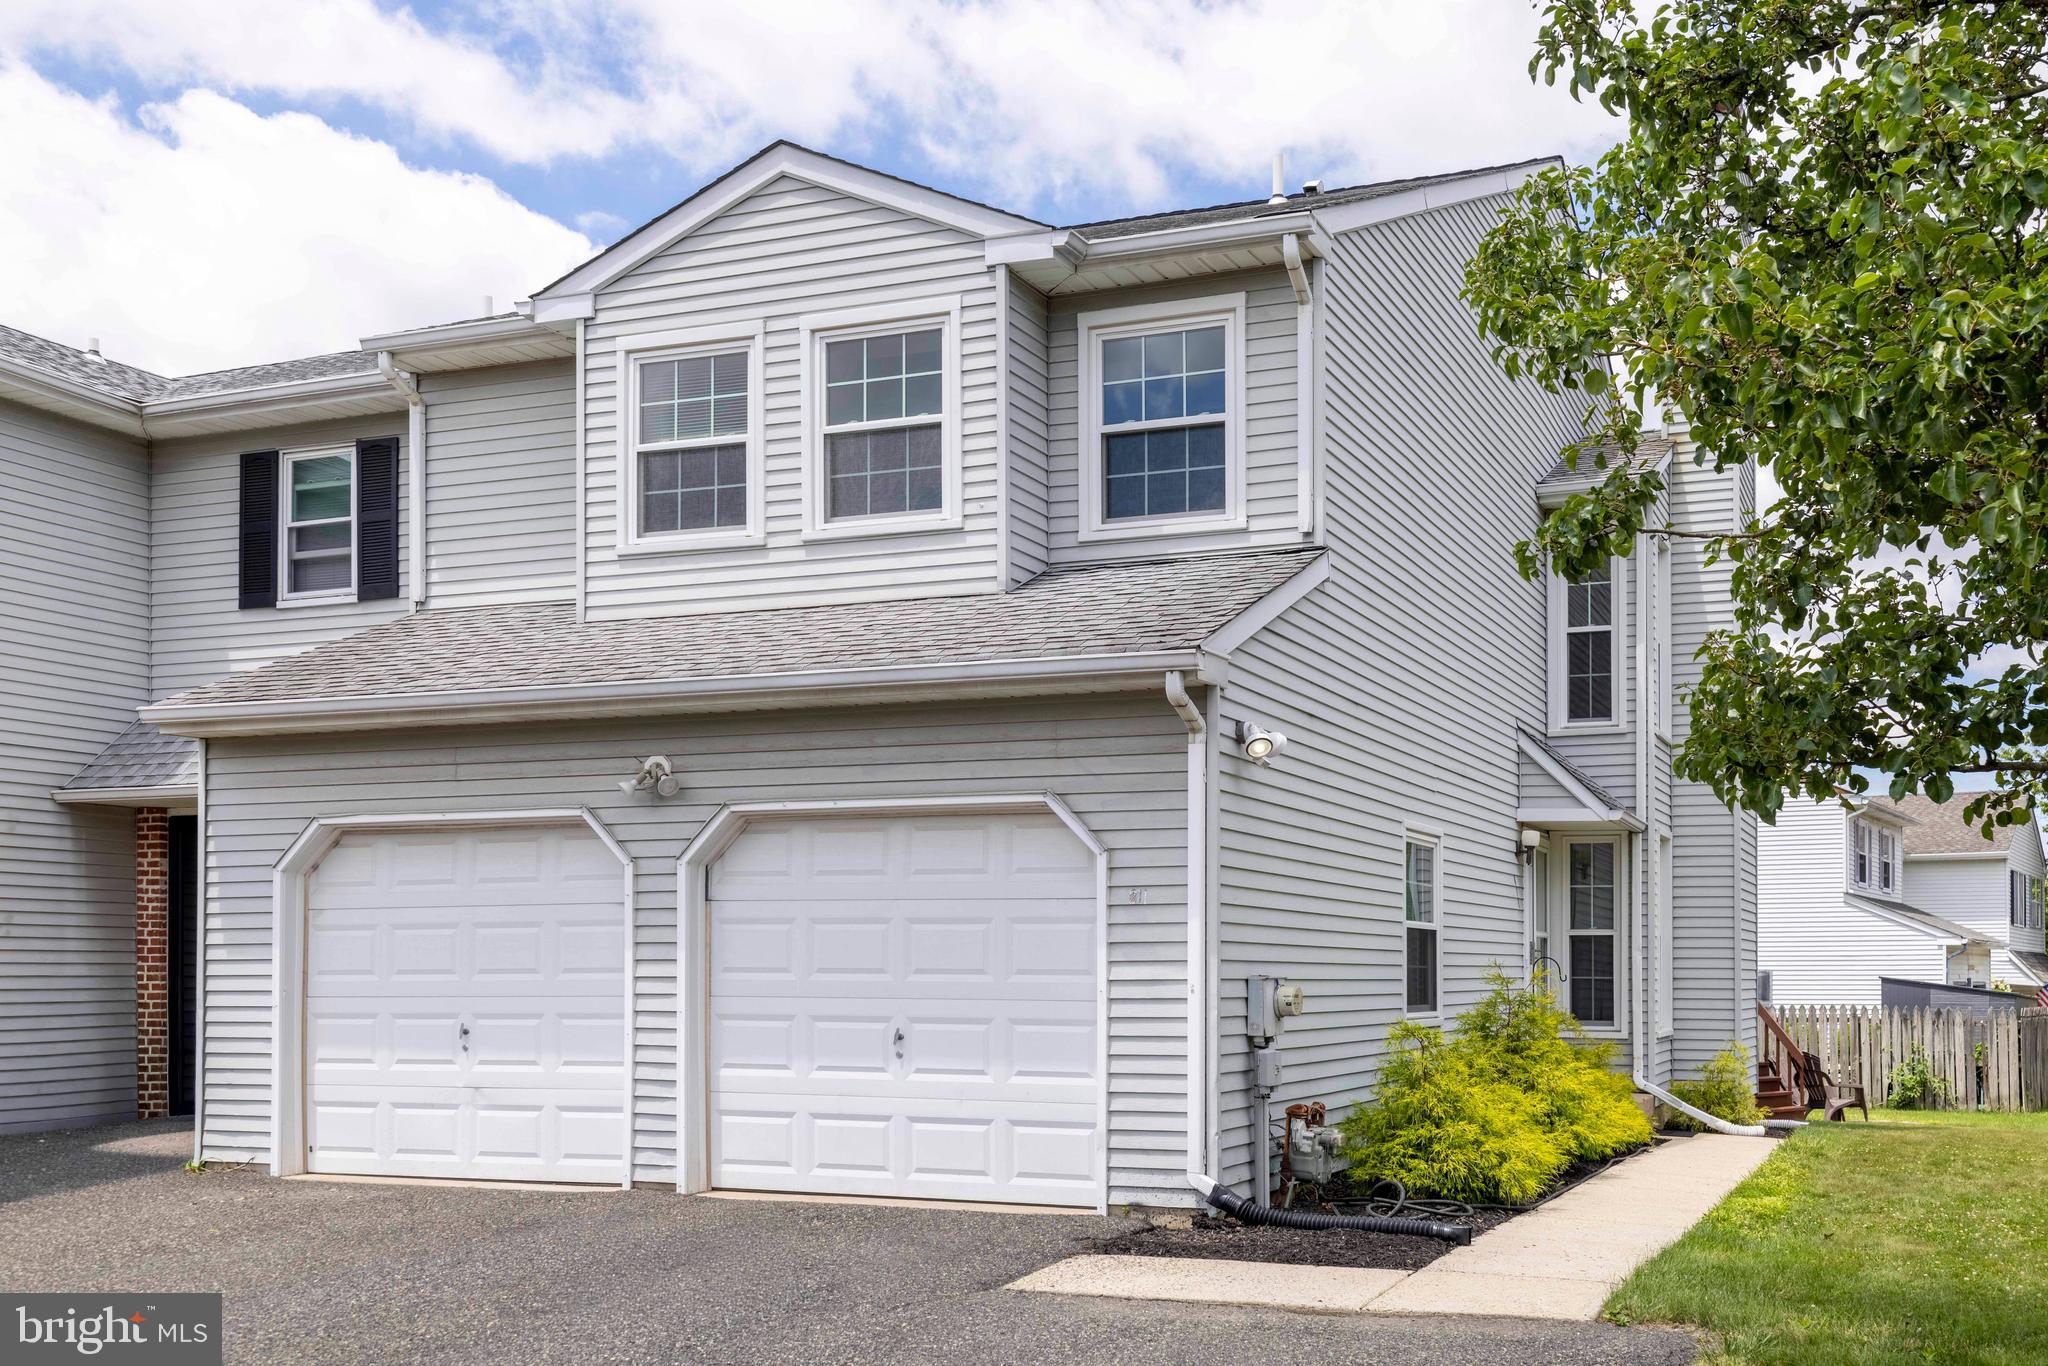
Welcome to 108 Cross Country Court, a beautifully maintained 3 bedroom, 2.5 bath end-unit home nestled in a desirable North Wales community. This home is located on a quiet cul-de-sac with 11 additional parking spaces a few yards away from the front door. This inviting residence offers a perfect blend of comfort, space, and thoughtful updates throughout. The sun-filled living room boasts four windows, crown molding, and recessed lighting, creating a warm and elegant setting. The dining room is equally impressive with three windows, crown and chair rail moldings—perfect for entertaining. The first floor features a convenient powder room and a spacious eat-in kitchen complete with white cabinetry, ample counter space, stainless steel appliances, gas cooking, pantry closet, and recessed lighting. Just off the kitchen, the bright and airy family room showcases vaulted ceilings, skylights, wood laminate flooring, ceiling fan, two windows, and sliding doors that lead to a wrap-around deck and outdoor space—ideal for relaxing or hosting guests. A main-floor laundry room with cabinetry and a storage closet provides added convenience and direct access to the one-car garage. Upstairs, the primary suite offers three windows, a walk-in closet, additional double closets, and a private bath with dual sinks, garden tub, and separate shower. The second bedroom is generously sized with four windows and a double closet, while the third bedroom features two windows and sliding closet doors. The full basement offers exceptional flexibility—perfect for a home gym, hobbies, entertaining space, and abundant storage. Recent improvements include: 2023 – new carpeting, 2024 – some new windows & refrigerator, 2025 – new garbage disposal, dryer, microwave, and water heater. Conveniently located near shopping, dining, and major roadways, this move-in ready home is a must-see! Click on the movie camera icon for a slideshow of this home. Welcome home!
#PAMC2174586

NORTH WALES

108 CROSS COUNTRY COURT

3 Beds

2 Baths

2,940 Sq.Ft.

$542,000

MLS#: PAMC2174586

New on site 1 day ago
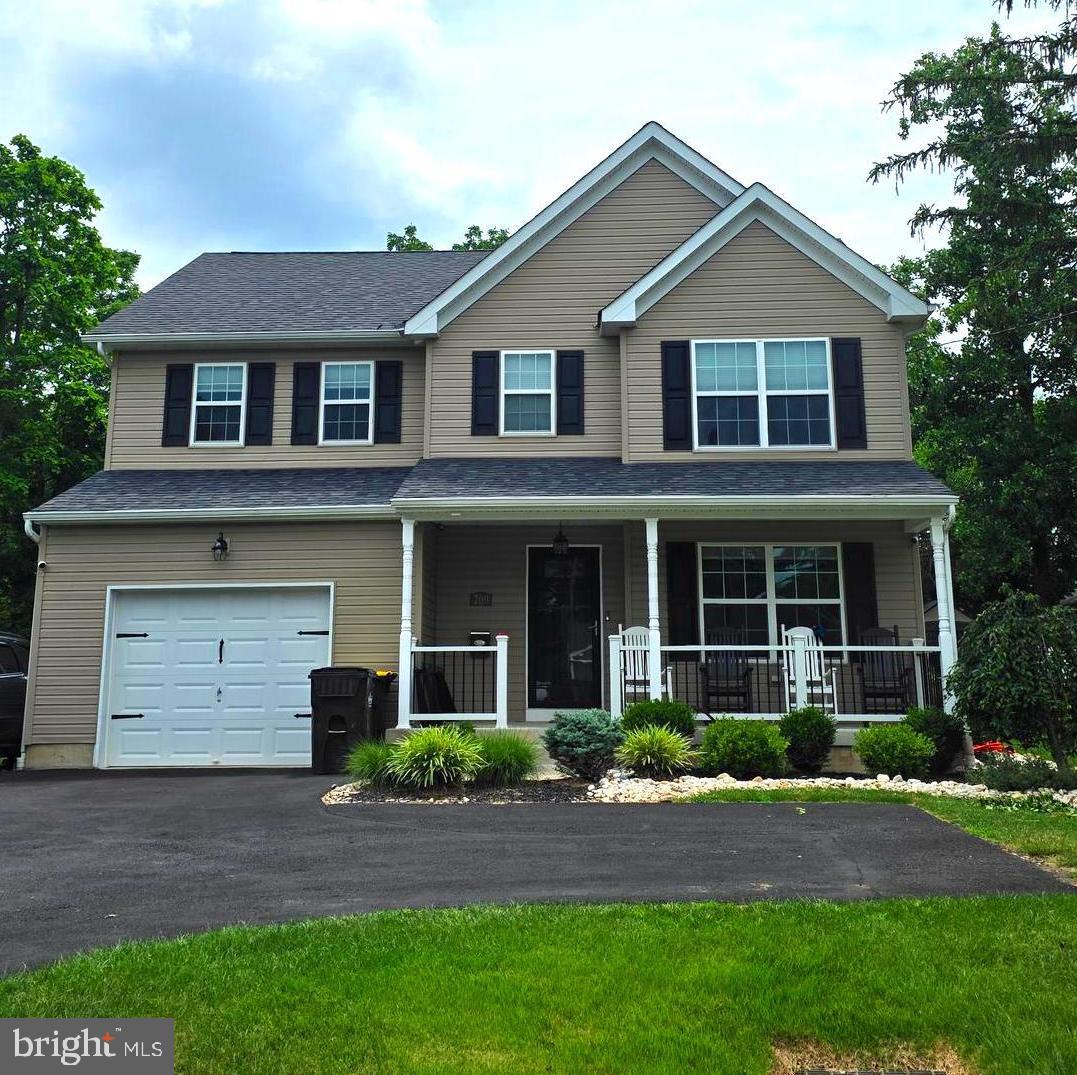
Welcome to this stunningly beautiful, completely renovated 4-bedroom, 2.5-bath home nestled on a private, nearly one-acre lot backing to peaceful woods in the highly coveted North Penn School District. Tucked away at the end of a long private driveway, this exceptional property offers the perfect blend of luxury, warmth, and privacy. From the moment you step into the foyer, you’ll immediately appreciate the impeccable taste and thoughtful design touches throughout. The charming front porch with custom pillar and gorgeous front door create a warm and inviting first impression. The elegant dining room features a striking accent wall and beautiful bay window that fills the space with natural light. Flowing seamlessly from the dining room is the incredible gourmet kitchen, complete with stainless steel appliances, wine fridge, gorgeous quartz countertops, expansive center island, stunning modern cabinetry, and abundant seating space perfect for entertaining family and friends. The kitchen opens to a cheerful family room highlighted by a whitewashed brick accent wall and cozy wood-burning stove. Sliding doors lead to the private stamped concrete patio and expansive backyard oasis — ideal for relaxing, entertaining, or simply enjoying the tranquil wooded backdrop. The main floor also offers a spacious laundry room, stylish powder room, oversized two-car garage, and functional everyday living spaces. Upstairs, the charming primary suite features an updated ensuite bath, while three additional generously sized bedrooms and a hall bath complete the second floor. The beautifully finished basement provides even more living and entertaining space. This home has been extensively updated with major improvements including a tankless water heater (2021), HVAC system (2021), expanded driveway (2021), stamped concrete patio and walkways (2022), luxury vinyl plank flooring (2023), shed (2024), renovated kitchen (2017), finished basement (2015), and updated hall bath flooring (2026). Conveniently located close to major routes, shopping, restaurants, and schools, yet offering the serenity of your own private retreat, this home is truly a rare find.
#PAMC2181064

NORTH WALES

1113 E PROSPECT AVENUE

4 Beds

2 Baths

2,884 Sq.Ft.

$689,900

MLS#: PAMC2181064

New on site today
Come see this lovely interior townhome with no association fees. This home features 3 bedrooms, 2.5 bathrooms, a two story open foyer,  A formal dining room,  Large living room with a gas fireplace all with hardwood floors. The eat in kitchen has granite counters with stainless  steel appliances.  Second floor
has a main bedroom with an updated bathroom and a balcony for your morning coffee. 2 additional bedrooms and second floor laundry closet.  from the livingroom take the sliders to a nice sized deck and
fenced in rear yard. The garage was converted to a full gym with free weights and machines to get a full body work out. A mini split system was installed for heat and A/C in Garage and 3rd Bedroom.  A new house a/c unit installed  in 2025. walking distance to a neighborhood park
#PAMC2180186

NORTH WALES

222 ORCHARD DRIVE

3 Beds

2 Baths

1,841 Sq.Ft.

$479,900

MLS#: PAMC2180186

Welcome to elevated 55+ living in the highly sought-after Montgomery Walk—where lifestyle meets low-maintenance luxury. This beautifully designed 3-bedroom, 3-bath home offers the perfect blend of comfort, space, and sophistication in one of North Wales’ premier active adult communities.

Step inside to discover true main-level living, featuring two spacious first-floor bedrooms, including a serene primary suite. The heart of the home is the well-appointed kitchen, complete with an island—perfect for casual dining, entertaining, or gathering with family and friends. Upstairs, a private third bedroom and bonus retreat create the ideal setup for guests, a home office, or additional living space. The layout flows effortlessly, offering both everyday ease and flexibility.

Enjoy the added value of a full unfinished basement spanning the entire footprint of the home—ready to customize, expand, or simply provide exceptional storage.

Step outside to your private deck—perfect for morning coffee or evening unwinding—while just beyond, resort-style amenities await, including tennis courts, a clubhouse, fitness center, and pool, all designed for an active, social lifestyle without the upkeep.

Perfectly positioned near shopping, dining, and major routes, this home delivers the ultimate combination of privacy, community, and convenience.
#PAMC2175464

NORTH WALES

705 E KENNEDY ROAD

3 Beds

3 Baths

2,124 Sq.Ft.

$615,000

MLS#: PAMC2175464

New on site today
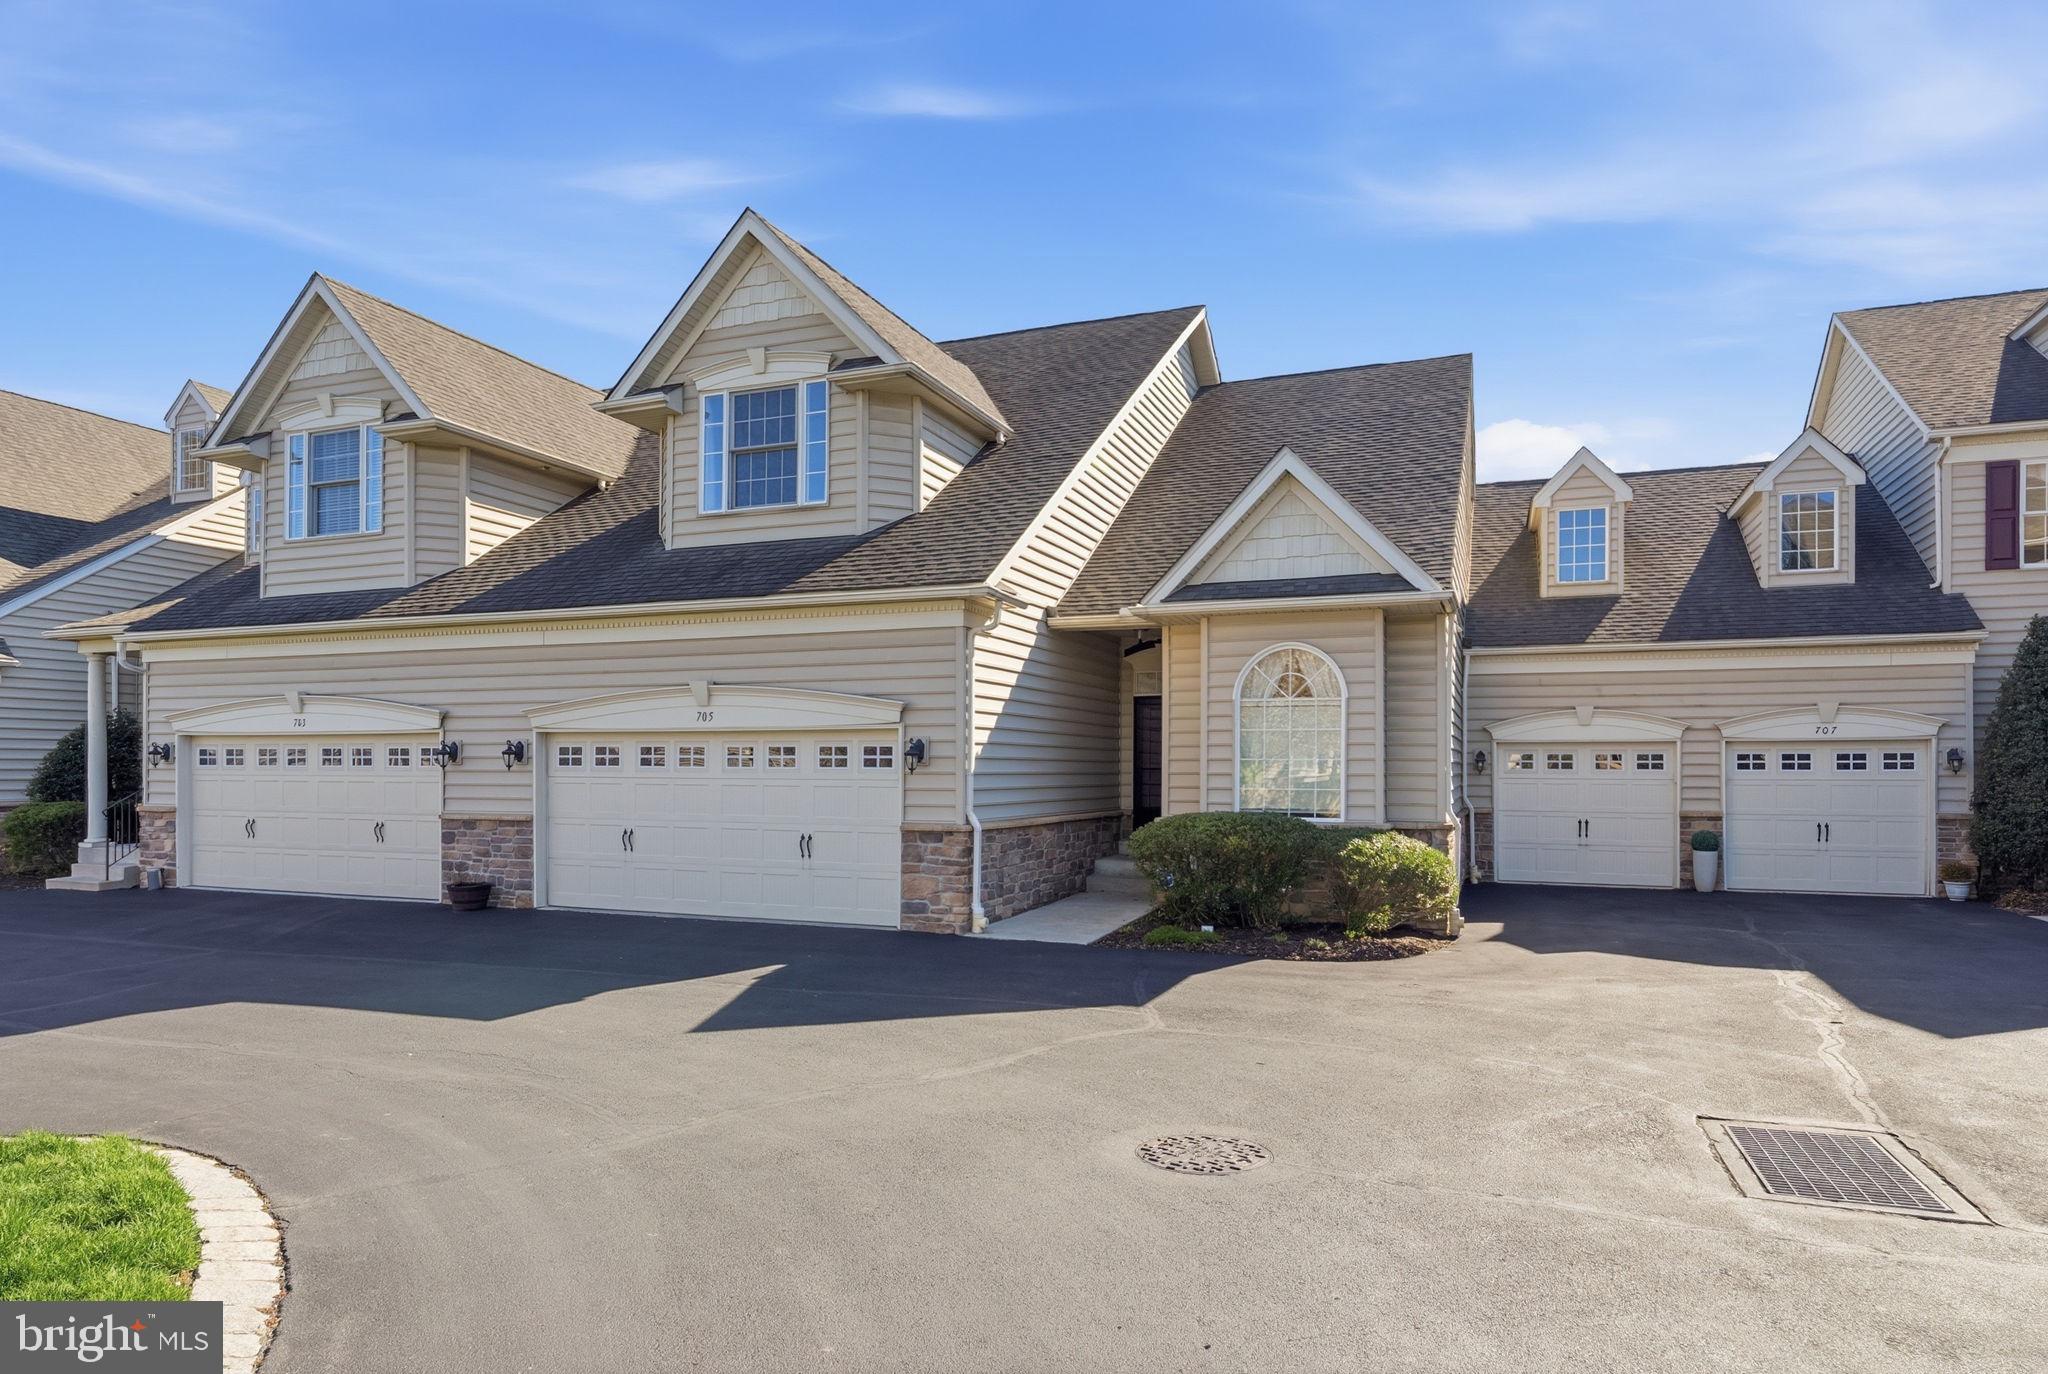
Welcome to 401 Jene Court — a beautifully maintained and freshly painted 3-bedroom, 2.5-bath townhome ready to be your next home in the highly desirable North Wales Terrace at Montgomery Community in Montgomery Township. Thoughtfully designed with warm hardwood flooring throughout, this inviting residence combines comfort, style, and functionality in an exceptional setting. The finished walkout lower level offers a welcoming foyer entry, convenient powder room, interior access to the attached garage, laundry area, and a versatile bonus space perfect for a media room, home office, fitness area, or playroom. Step outside to enjoy tranquil views of the community open space, recreational area, and scenic pond, creating a peaceful backdrop for everyday living. The sun-filled main level features an open-concept layout enhanced by oversized windows and abundant natural light. A spacious living and dining area provides the perfect setting for entertaining or relaxing at home. The beautifully appointed kitchen showcases brand-new stainless-steel appliances, a cozy breakfast area, and sliding glass doors leading to a raised deck — ideal for enjoying your morning coffee or unwinding outdoors. Upstairs, the spacious primary suite offers a walk-in closet with custom built-ins and a private en-suite bath. Two additional generously sized bedrooms and a full hall bathroom provide flexibility for family, guests, or work-from-home needs. Conveniently located near parks, recreational facilities, shopping, dining, and major commuter routes, this exceptional home offers the perfect balance of comfort, convenience, and community living. Don’t miss the opportunity to own this wonderful home in a prime location!
#PAMC2181386

NORTH WALES

401 JENE COURT

3 Beds

2 Baths

1,982 Sq.Ft.

$479,900

MLS#: PAMC2181386
New on site 3 days ago
Tucked away in a quiet, desirable neighborhood, this beautifully cared-for Colonial-style home perfectly blends classic charm with modern comfort. Featuring a newly updated kitchen, brand-new carpeting, and fresh neutral paint throughout, this move-in ready home is both stylish and inviting.
Inside, you’ll find a warm and welcoming layout accented by rich wood flooring throughout the main living spaces. The spacious eat-in kitchen is truly the heart of the home, offering modern appliances, a dishwasher, stylish range hood, and an abundance of natural light — making it the perfect place for morning coffee, casual meals, or gathering with loved ones.

The cozy living room features a charming wood-burning fireplace, creating the ideal setting for relaxing evenings at home. Upstairs offers three generously sized bedrooms, including a peaceful primary suite designed for comfort and privacy. The two-and-a-half bathrooms are tastefully updated with both practicality and style in mind.
Step outside to enjoy the expansive deck, perfect for entertaining, outdoor dining, or simply relaxing under the stars. The home’s exterior combines vinyl siding, brick, and stucco for timeless curb appeal and long-lasting durability. Situated on a manageable 0.15-acre lot, there’s just the right amount of outdoor space for gardening, recreation, or quiet enjoyment.
Additional highlights include a paved driveway, attached garage, and ample on-street parking. Conveniently located just 3 minutes from the nearest train station, 4 minutes from the William Penn Inn, and 6 minutes from Farmer's Daughter, this home offers peaceful living with easy access to local favorites and everyday conveniences!
#PAMC2180282

NORTH WALES

324 W MONTGOMERY AVENUE

3 Beds

2 Baths

1,628 Sq.Ft.

$491,500

MLS#: PAMC2180282

 - property

Send a message

Message successfully sent.

Your message

What is 3 + 4 ?

Reason for contacting?

I agree to receive email communication and understand I can unsubscribe at any time.

I agree to be contacted by Charis Realty Group via call, email, and text for real estate services. To opt out, you can reply 'stop' at any time or reply 'help' for assistance. You can also click the unsubscribe link in the emails. Message and data rates may apply. Message frequency may vary. Privacy Policy

Sign Out

Virtual Assistant

Would you like to take the next step with this property? We can help you schedule a showing or virtual tour, or send you more details.

Yes, I would like more information.

Thank You for Your Reply, One of Our Agents will contact you as soon as possible

No, maybe later.

Thank you, you can always contact me via email, phone number or through the contact form.

Realhub AI

Lucy - Your AI-Powered Realtor

Update Your Temporary Password

Personalize your search

Enter your email and we'll notify you immediately when new listings match what you're looking for.

or enter email address

Already have an account ? Login here

Continue your home search

I agree to receive communications and understand I can unsubscribe at any time.

I agree to be contacted by Charis Realty Group via call, email, and text for real estate services. To opt out, you can reply 'stop' at any time or reply 'help' for assistance. You can also click the unsubscribe link in the emails. Message and data rates may apply. Message frequency may vary. Privacy Policy

Already have an account ? Login here

We use cookies

We use cookies primarily for analytics to enhance your experience. By accepting, you agree to our use of these cookies. You can manage your preferences or learn more about our cookies policy.