
Property
Beds
3
Full Baths
1
1/2 Baths
1
Year Built
1950
Sq.Footage
1,577
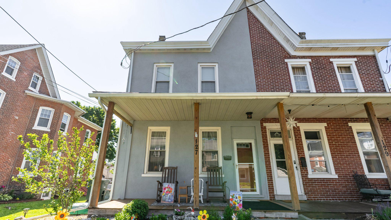
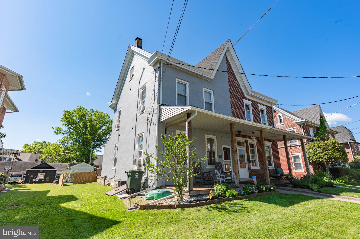
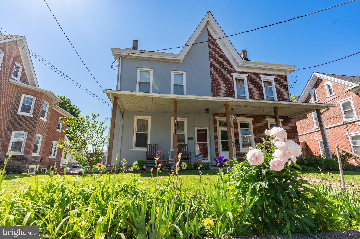
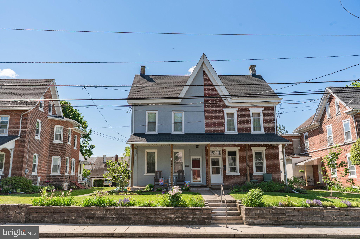
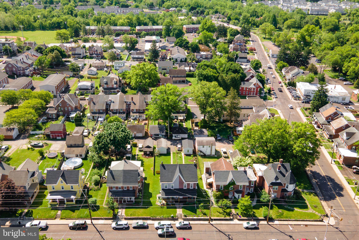
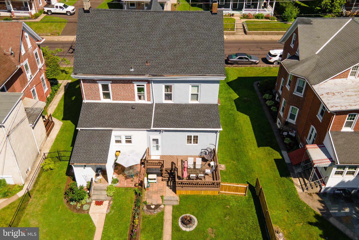
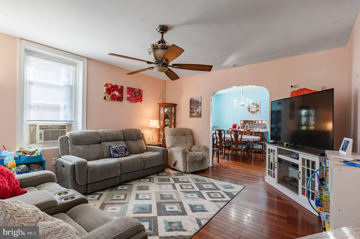
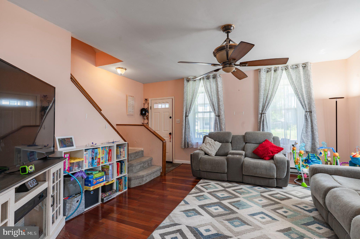
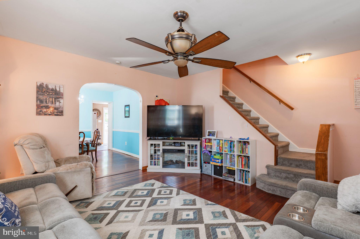
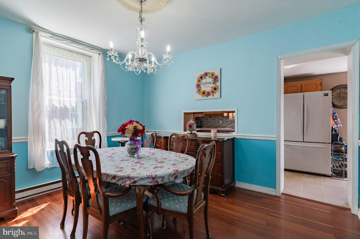
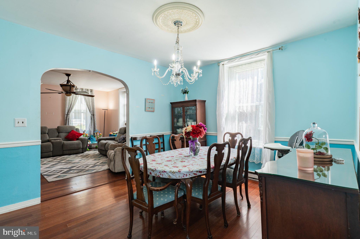
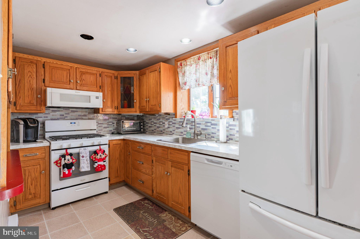
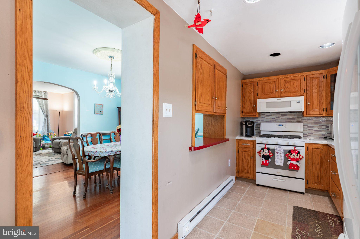
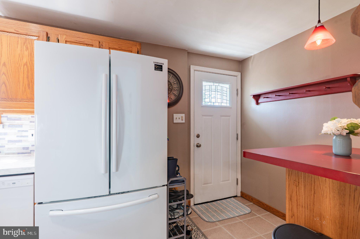
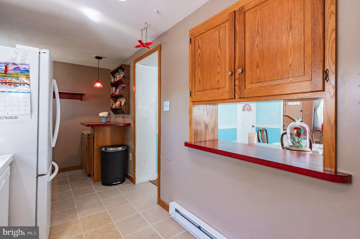
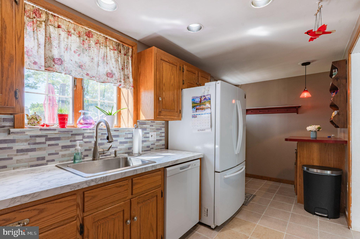
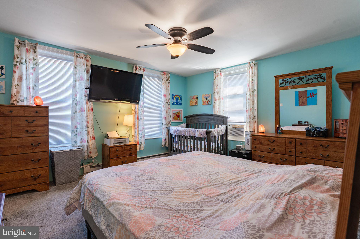
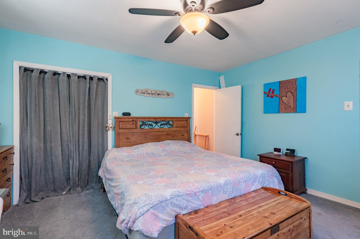
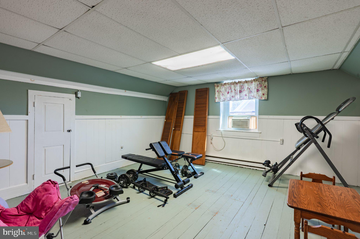
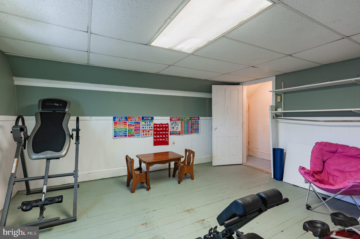
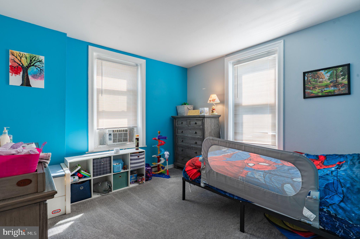
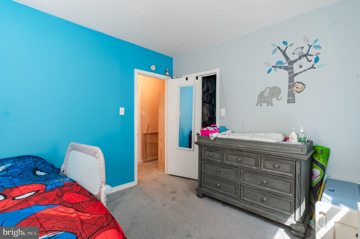
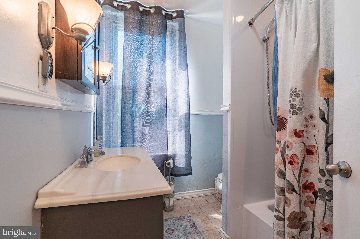
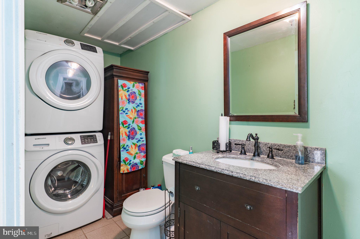
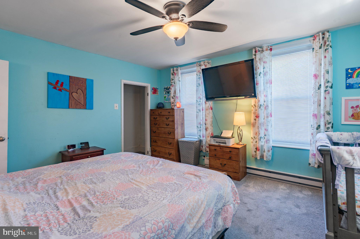
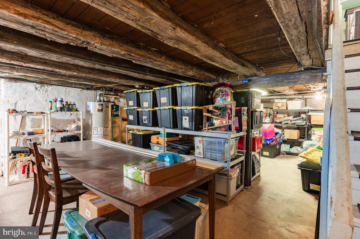
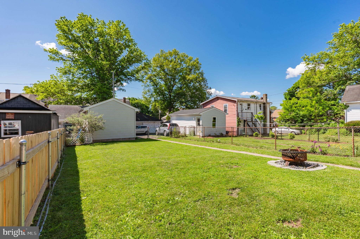
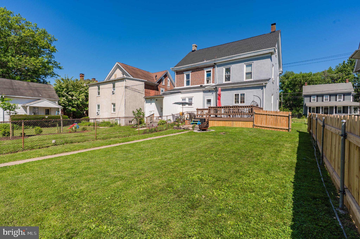
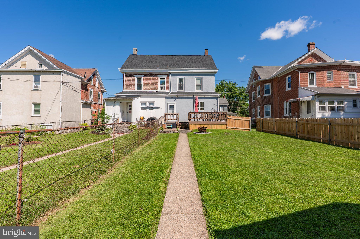
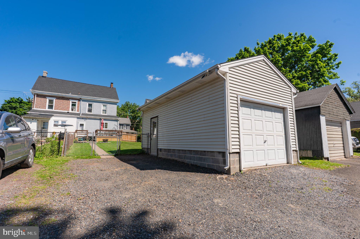
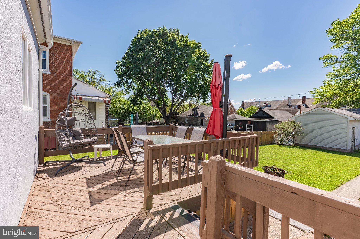
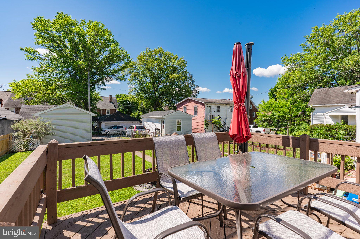
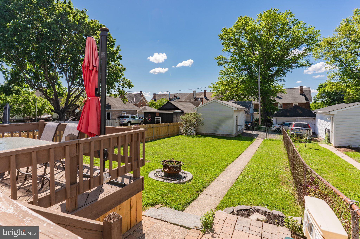
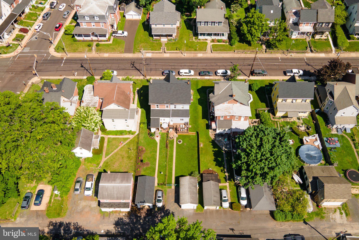
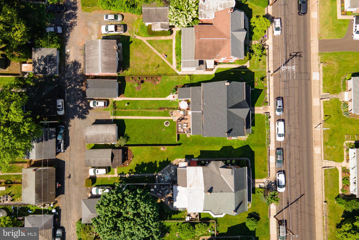
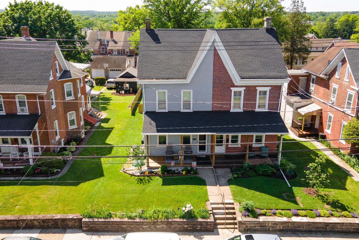
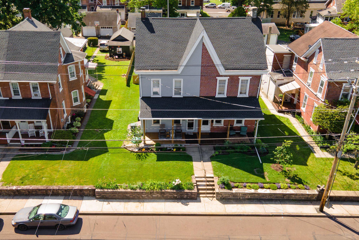
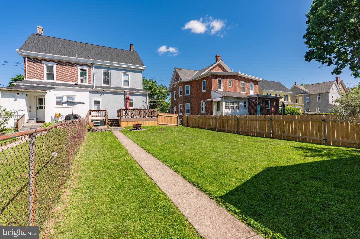
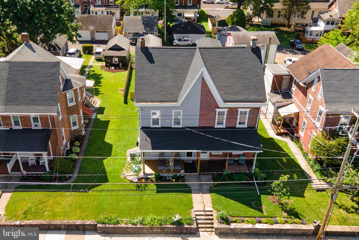
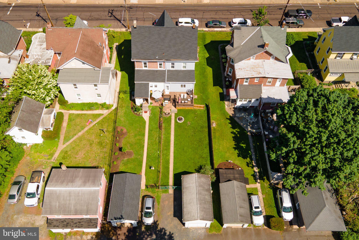
This charming twin home sits right in the middle of vibrant downtown Perkasie, offering an unbeatable walkable lifestyle. Just steps from Lenape Park, Menlo Pool, the library, three excellent breweries, and a variety of restaurants and shops, you truly can walk to everything the borough has to offer. Enter through the attractive flagstone foyer onto beautiful cherry hardwood floors that extend through the living room and dining room. The generous living room features a ceiling fan with remote control, while the formal dining room shines with an elegant crystal chandelier and a convenient serving window to the kitchen. The functional country kitchen boasts all newer appliances, a bright breakfast nook with pendant lighting, and easy rear access to a large wood deck overlooking the fully fenced backyard. A spacious powder room with laundry completes the first floor. Upstairs, hardwood flooring runs throughout all three bedrooms and the recently remodeled full bathroom. Two of the bedrooms feature brand new carpet laid over the original hardwood, while the third bedroom displays the beautiful hardwood. One bedroom is a walk-through, offering flexible space that works well as a home office, nursery, or bonus area. The home offers ample closet and storage space on every level, including the basement. Recent updates include a new roof in 2024 and fresh exterior paint in 2025.Outside, the oversized detached garage measures 18’ x 12’ and is paired with an additional off-street parking space. Both enjoy convenient alley access. This move-in ready home is perfectly located and waiting for its new owners. A rare opportunity in the heart of Perkasie
Features & Amenities
Interior
-
Other Interior Features
Ceiling Fan(s)
-
Total Bedrooms
3
-
Bathrooms
1
-
1/2 Bathrooms
1
-
Above Grade Finished Area
1577.0
-
Basement YN
YES
-
Cooling YN
YES
-
Cooling
Ceiling Fan(s), Wall Unit(s), Electric
-
Fireplace YN
NO
-
Heating YN
YES
-
Heating
Electric, Baseboard
-
Pet friendly
Yes
Exterior
-
Garage
Yes
-
Garage spaces
1
-
Parking
Oversized, On Street, Garage, Driveway, Detached
-
Patio and Porch Features
Deck, Porch
-
Pool
No
-
Waterfront YN
NO
Area & Lot
-
Lot Features
Front Yard, Level, Back Yard
-
Lot Size(acres)
0.11
-
Lot Size(square feet)
4950.0
-
Property Type
Residential
-
Property Sub Type
Townhouse
-
Architectural Style
Colonial
Price
-
Sales Price
$335,000
-
Tax Amount
$3,151
-
Sq. Footage
1, 577
-
Price/SqFt
$212
HOA
-
Association
No
School District
-
Elementary School
N/A
-
Middle School
N/A
-
High School
PENNRIDGE
Property Features
-
New Construction
NO
-
Foundation Details
Block, Brick/Mortar, Stone
-
Senior Community YN
NO
-
Sewer
Public Sewer
-
Tax Lot
181
-
Water Source
Public
Schedule a Showing
Showing scheduled successfully.
Mortgage calculator
Estimate your monthly mortgage payment, including the principal and interest, property taxes, and HOA. Adjust the values to generate a more accurate rate.
Your payment
Principal and Interest:
$
Property taxes:
$
HOA fees:
$
Total loan payment:
$
Total interest amount:
$
Location
County
BUCKS
Elementary School
Middle School
High School
PENNRIDGE
Listing Courtesy of Jonathan C Phillips , Long & Foster Real Estate, Inc.
RealHub Information is provided exclusively for consumers' personal, non-commercial use, and it may not be used for any purpose other than to identify prospective properties consumers may be interested in purchasing. All information deemed reliable but not guaranteed and should be independently verified. All properties are subject to prior sale, change or withdrawal. RealHub website owner shall not be responsible for any typographical errors, misinformation, misprints and shall be held totally harmless.


* Listings on this website come from the FMLS IDX Compilation and may be held by brokerage firms other than the owner of this website. The listing brokerage is identified in any listing details. Information is deemed reliable but is not guaranteed. If you believe any FMLS listing contains material that infringes your copyrighted work please click here to review our DMCA policy and learn how to submit a takedown request.© 2024 FMLS.
Related Properties
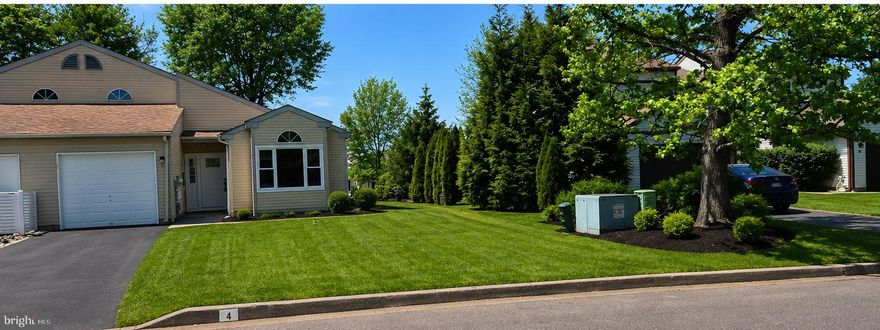
PERKASIE
4 STEWER LANE
3 Beds
1 Baths
1,459 Sq.Ft.
$369,900
MLS#: PABU2121306
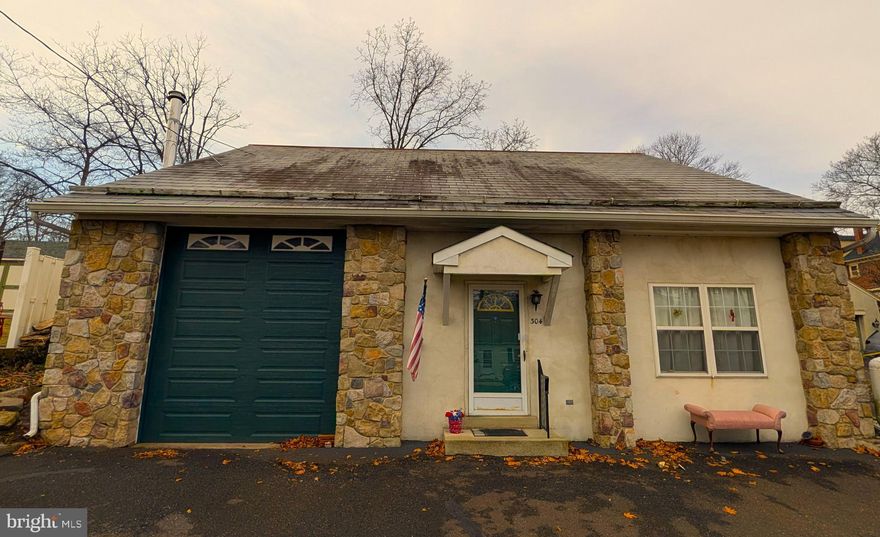
PERKASIE
304 W SPRUCE STREET
3 Beds
1 Baths
1,784 Sq.Ft.
$395,000
MLS#: PABU2117914
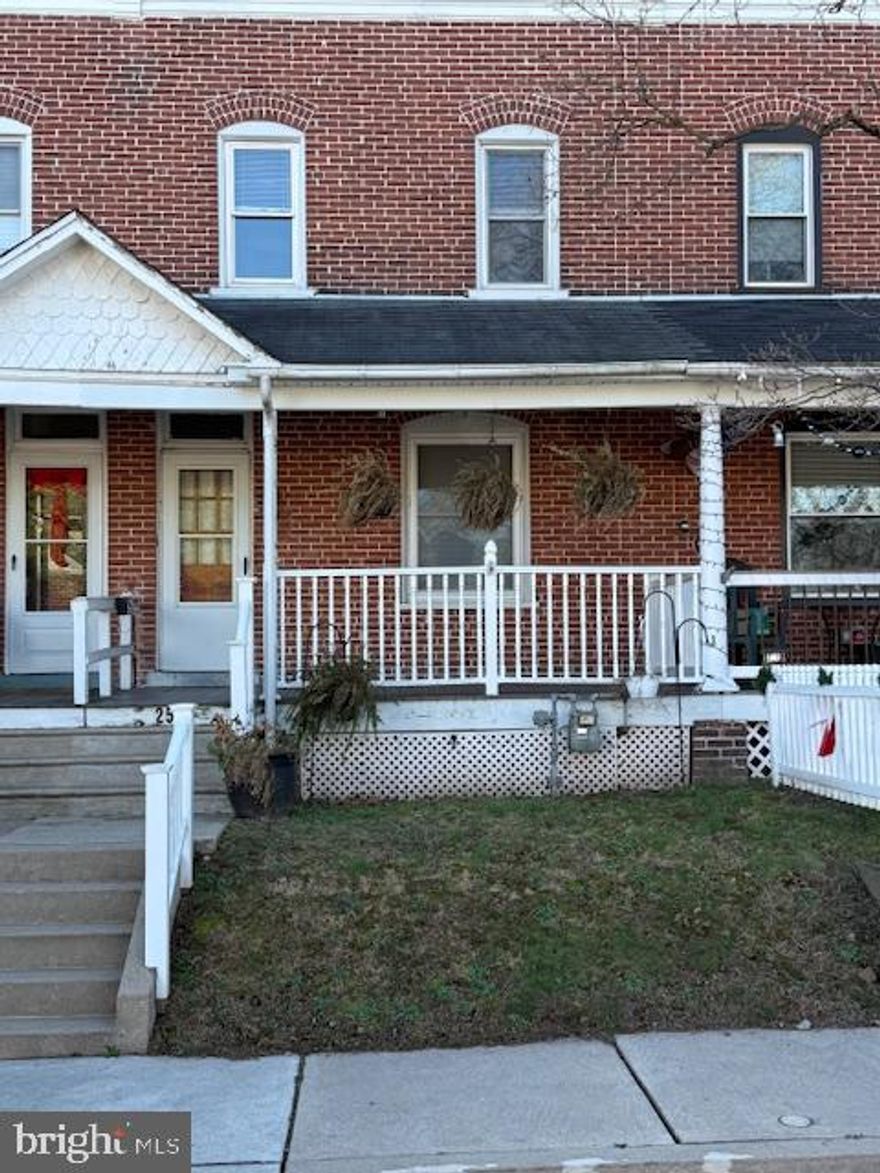
PERKASIE
258 N 4TH STREET
3 Beds
1 Baths
1,140 Sq.Ft.
$330,000
MLS#: PABU2110208
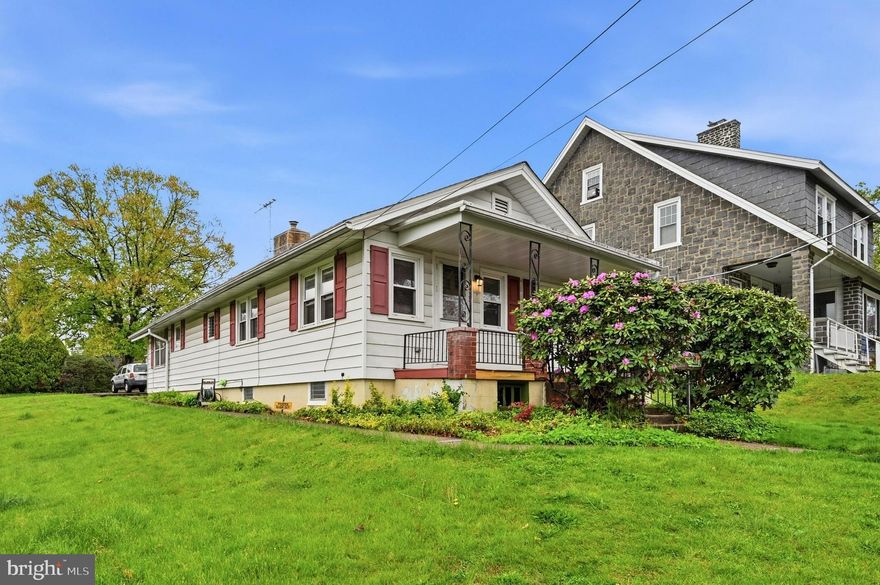
PERKASIE
333 S 4TH STREET
3 Beds
1 Baths
1,132 Sq.Ft.
$350,000
MLS#: PABU2120620
.png)