Features & Amenities

Interior

  • Other Interior Features

    Other

  • Total Bedrooms

    3

  • Bathrooms

    2

  • 1/2 Bathrooms

    1

  • Above Grade Finished Area

    1608.0

  • Basement YN

    YES

  • Cooling YN

    YES

  • Cooling

    Central Air, Electric

  • Fireplace YN

    YES

  • Heating YN

    YES

  • Heating

    Electric, Heat Pump

  • Pet friendly

    N/A

Exterior

  • Garage

    Yes

  • Garage spaces

    1

  • Construction Materials

    Block

  • Parking

    On Street, Garage, Driveway, Parking Lot, Basement, Attached

  • Pool

    Yes

  • Pool Features

    Community

  • Waterfront YN

    NO

Area & Lot

  • Lot Size(acres)

    0.02

  • Lot Size(square feet)

    936.0

  • Property Type

    Residential

  • Property Sub Type

    Townhouse

  • Architectural Style

    Straight Thru

Price

  • Sales Price

    $310,000

  • Tax Amount

    $5,560

  • Sq. Footage

    2, 008

  • Price/SqFt

    $154

HOA

  • Association

    Yes

  • Association Fee

    $434

  • Association Fee Frequency

    Monthly

  • Association Fee Includes

    N/A

School District

  • Elementary School

    N/A

  • Middle School

    N/A

  • High School

    N/A

Property Features

  • New Construction

    NO

  • Association Amenities

    Tennis Court(s), Basketball Court, Playground

  • Foundation Details

    Block

  • Senior Community YN

    NO

  • Sewer

    Public Sewer

  • Tax Lot

    0123

  • Water Source

    Public

Schedule a Showing

Showing scheduled successfully.

<
>
IN PERSON
VIA CHAT

What is 3 + 4 ?


Change time

Mortgage calculator

Estimate your monthly mortgage payment, including the principal and interest, property taxes, and HOA. Adjust the values to generate a more accurate rate.

Your payment

Principal and Interest:

$

Property taxes:

$

HOA fees:

$

Total loan payment:

$

Total interest amount:

$

Location

County

CHESTER

Elementary School

Middle School

High School

Listing Courtesy of Alyssa H MacLeod , Realty One Group Restore - Collegeville

RealHub Information is provided exclusively for consumers' personal, non-commercial use, and it may not be used for any purpose other than to identify prospective properties consumers may be interested in purchasing. All information deemed reliable but not guaranteed and should be independently verified. All properties are subject to prior sale, change or withdrawal. RealHub website owner shall not be responsible for any typographical errors, misinformation, misprints and shall be held totally harmless.


Agent Rob Freyer

AGENT

Rob Freyer

Call Rob today to schedule a private showing.


* Listings on this website come from the FMLS IDX Compilation and may be held by brokerage firms other than the owner of this website. The listing brokerage is identified in any listing details. Information is deemed reliable but is not guaranteed. If you believe any FMLS listing contains material that infringes your copyrighted work please click here to review our DMCA policy and learn how to submit a takedown request.© 2024 FMLS.
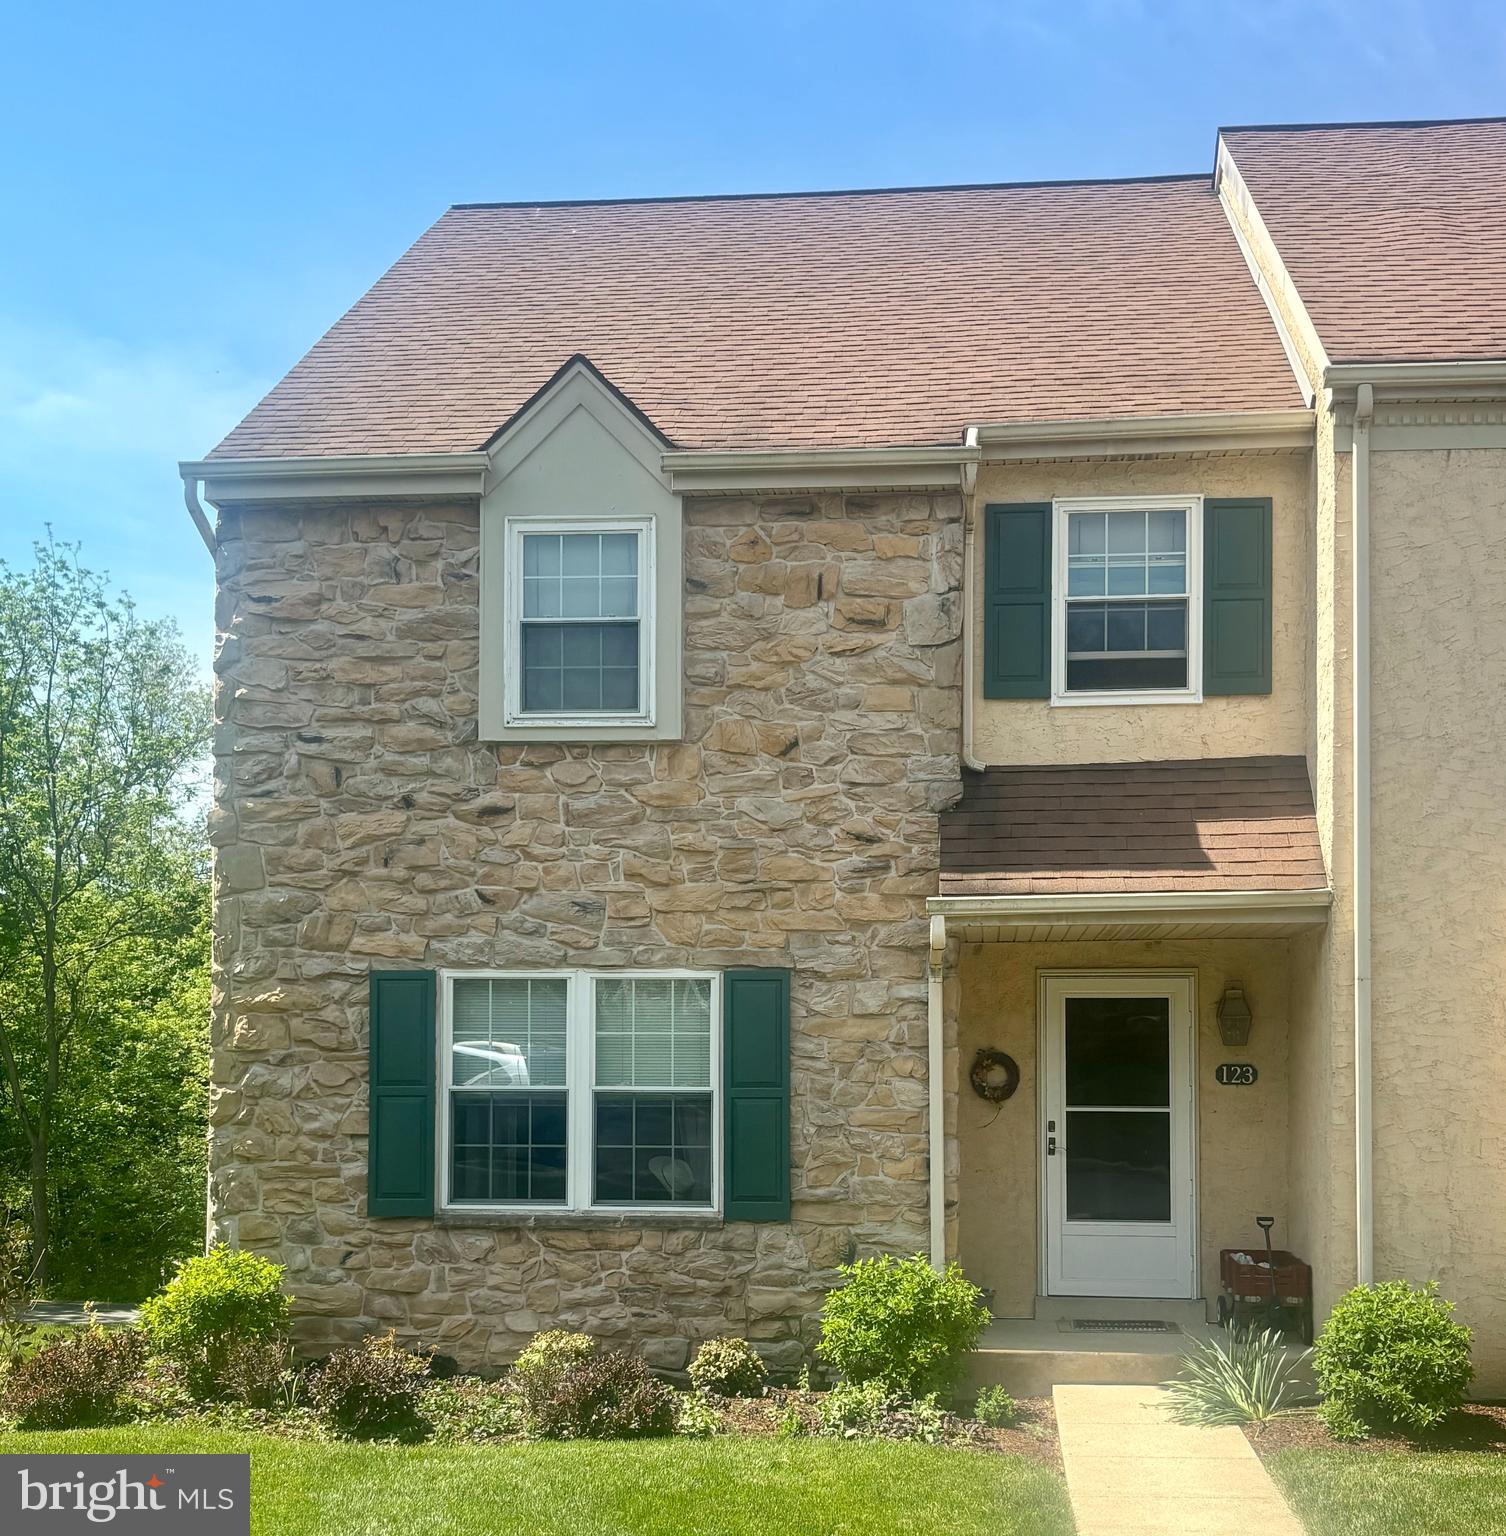
Welcome to 123 West Ridge Place S., an end-unit townhome offering a fantastic opportunity to make a home your own in a desirable Phoenixville location. The main level features a welcoming entryway with stairs to the second floor on the right and a spacious dining room immediately to the left. The dining area flows into the kitchen, which opens into the living room at the rear of the home. A hallway from the front entry also leads directly to the living room and includes a convenient first-floor powder room. Double doors off of the living room provide access to a private balcony, offering additional outdoor space to enjoy. The lower level is accessible from the staircase beneath the main entry stairs and includes the laundry area along with interior access to the attached garage. Upstairs, the second floor offers three bedrooms and two full bathrooms, including a primary suite with its own full bath. Located just minutes from vibrant downtown Phoenixville, this home is close to popular restaurants, shopping, entertainment, and local community events. With a functional layout, desirable end-unit location, and great potential, this home is ready for its next owner’s vision and personal touches.

123 WESTRIDGE PLACE S 112

Message successfully sent.

What would you like to know?

What is 3 + 4 ?

I agree to receive email communication and understand I can unsubscribe at any time.

I agree to be contacted by Charis Realty Group via call, email, and text for real estate services. To opt out, you can reply 'stop' at any time or reply 'help' for assistance. You can also click the unsubscribe link in the emails. Message and data rates may apply. Message frequency may vary. Privacy Policy

Related Properties

New on site today
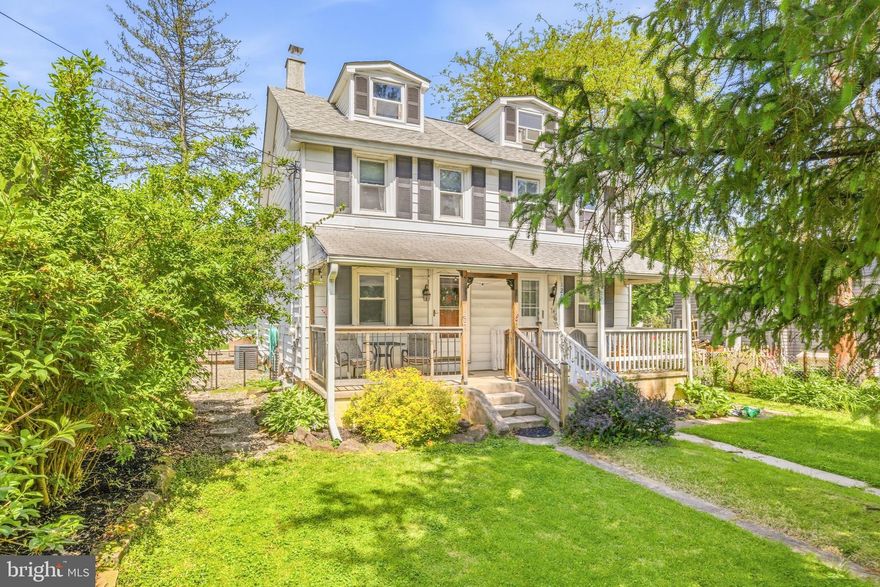
Nestled in a charming neighborhood that exudes character and warmth, this traditional twin/semi-detached home, built in 1900, offers a unique blend of historic charm and modern convenience. With three spacious bedrooms and one and a half bathrooms, this residence is perfect for those seeking a cozy retreat in a vibrant community. As you step inside, you'll be greeted by the inviting atmosphere that this home provides. The unfinished basement offers endless possibilities for customization, whether you envision a creative workspace, a playroom, or additional storage. The detached garage, complete with an additional storage area, ensures that you have ample space for your belongings and hobbies. The surrounding community is a true gem, boasting a rich tapestry of local amenities that cater to every lifestyle. Enjoy leisurely strolls through nearby parks, where lush greenery and playgrounds invite relaxation and recreation. The neighborhood is known for its friendly atmosphere, making it easy to connect with neighbors and create lasting friendships. The commitment to quality education in the area fosters a nurturing environment for growth and development, making it an ideal place to call home. Convenience is at your fingertips with easy access to public services and transportation options, allowing for seamless commutes and effortless exploration of the surrounding areas. Whether you're heading to work or enjoying a weekend adventure, you'll find that everything you need is within reach. This property is not just a house; it's an opportunity to immerse yourself in a community that values connection, convenience, and comfort. Imagine hosting gatherings in your backyard, exploring local shops and eateries, or simply enjoying the tranquility of your new home. Don't miss your chance to own a piece of this vibrant neighborhood. Embrace the lifestyle that awaits you in this charming residence, where every day feels like a new adventure. Schedule your private tour today and discover the endless possibilities that this home and community have to offer!
#PACT2126038

PHOENIXVILLE

1207 CHARLESTOWN ROAD

3 Beds

1 Baths

1,122 Sq.Ft.

$350,000

MLS#: PACT2126038

New on site 1 day ago
Welcome to this hidden gem in Phoenixville! Nestled on a quiet street and beautifully renovated in 2026, this charming 3-bedroom single-family home offers the perfect blend of comfort, character, and convenience.

The inviting front entrance features an elevated covered porch, ideal for relaxing mornings or outdoor dining. Step inside and immediately appreciate the wide-plank flooring, abundant natural light, and warm, welcoming atmosphere throughout the home.

The updated kitchen is equipped with beautiful cabinetry, granite countertops, a dishwasher, and a large refrigerator. Just off the kitchen, you’ll find a convenient first-floor powder room and laundry area.

The second floor offers spacious bedrooms and a full bathroom with a bathtub. The lower level includes a versatile bonus room that can be used as a dining room, home office, gym, or additional living space. The entire third floor is dedicated to a private primary bedroom suite complete with its own full bathroom.

Additional features include electric heating and window A/C units in every room for year-round comfort. The property also includes a large storage room next to the main building and a spacious backyard, perfect for entertaining, gardening, or outdoor activities.

Located just minutes from the vibrant Downtown Phoenixville District, you’ll enjoy easy access to popular restaurants, breweries, shops, entertainment, and community events. Outdoor enthusiasts will love being close to Friendship Field, the Schuylkill River Trail, and Valley Forge Park.

Commuters will appreciate the convenient access to Routes 113, 23, 29, 202, Route 422, and the PA Turnpike. Shopping destinations including King of Prussia and Philadelphia Premium Outlets are only a short drive away.
#PACT2126746

PHOENIXVILLE

31 EMMETT STREET

3 Beds

2 Baths

2,071 Sq.Ft.

$335,000

MLS#: PACT2126746
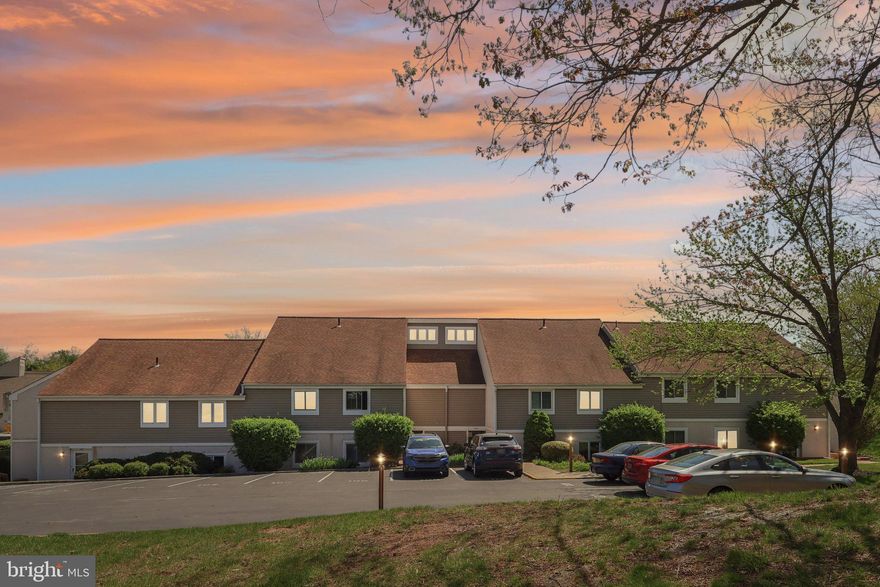
Spacious 3-Bedroom, 2-Bathroom Condo with Enclosed Porch — Caines Creek, Phoenixville
If you’ve been looking for a condo that actually has space, this is it.
106 Harvest Lane #206 is a 3-bedroom, 2-bathroom unit in the well-established Caines Creek community of Phoenixville Borough. It has a loft, an enclosed porch, and a layout that just works.
The living room is big — two stories tall with a wood-burning fireplace that makes it feel like home. It opens into the dining area and then into the brand-new kitchen, which has been completely redone with new cabinetry and all-new matching stainless steel appliances. It’s a space you’ll actually enjoy cooking in.
The primary bedroom is on the main floor with its own private bathroom and an in-unit washer and dryer. There’s a second bedroom and a full hall bath on the same level. Upstairs, the loft has been built out into a proper third bedroom — great for guests, a home office, or a growing family.
And then there’s the enclosed porch. Accessible from both the living room and the kitchen, it’s one of those spaces you’ll use more than you expect — morning coffee, evening wind-down, or a spot to entertain without worrying about the weather.
The community includes a pool and recreation facility, and the association takes care of the maintenance so you don’t have to.
Located in Phoenixville Area School District, and just minutes from downtown Phoenixville — one of Chester County’s most loved towns with great restaurants, shops, parks, and easy access to major routes.
Move-in ready. Come see it.
#PACT2123148

PHOENIXVILLE

106 HARVEST LANE 206

3 Beds

2 Baths

1,520 Sq.Ft.

$334,900

MLS#: PACT2123148

 - property

Send a message

Message successfully sent.

Your message

What is 3 + 4 ?

Reason for contacting?

I agree to receive email communication and understand I can unsubscribe at any time.

I agree to be contacted by Charis Realty Group via call, email, and text for real estate services. To opt out, you can reply 'stop' at any time or reply 'help' for assistance. You can also click the unsubscribe link in the emails. Message and data rates may apply. Message frequency may vary. Privacy Policy

Sign Out

Virtual Assistant

Would you like to take the next step with this property? We can help you schedule a showing or virtual tour, or send you more details.

Yes, I would like more information.

Thank You for Your Reply, One of Our Agents will contact you as soon as possible

No, maybe later.

Thank you, you can always contact me via email, phone number or through the contact form.

Realhub AI

Lucy - Your AI-Powered Realtor

Update Your Temporary Password

Personalize your search

Enter your email and we'll notify you immediately when new listings match what you're looking for.

or enter email address

Already have an account ? Login here

Continue your home search

I agree to receive communications and understand I can unsubscribe at any time.

I agree to be contacted by Charis Realty Group via call, email, and text for real estate services. To opt out, you can reply 'stop' at any time or reply 'help' for assistance. You can also click the unsubscribe link in the emails. Message and data rates may apply. Message frequency may vary. Privacy Policy

Already have an account ? Login here

We use cookies

We use cookies primarily for analytics to enhance your experience. By accepting, you agree to our use of these cookies. You can manage your preferences or learn more about our cookies policy.