Features & Amenities

Interior

  • Other Interior Features

    Bar, Ceiling Fan(s), Recessed Lighting

  • Total Bedrooms

    3

  • Bathrooms

    2

  • 1/2 Bathrooms

    1

  • Above Grade Finished Area

    1738.0

  • Basement YN

    NO

  • Cooling YN

    YES

  • Cooling

    Ceiling Fan(s), Other, Electric

  • Fireplace YN

    NO

  • Heating YN

    YES

  • Heating

    Electric, Natural Gas, Forced Air, Heat Pump

  • Pet friendly

    Yes

Exterior

  • Garage

    No

  • Construction Materials

    Frame

  • Parking

    Off Street

  • Patio and Porch Features

    Porch, Screened

  • Pool

    No

  • Waterfront YN

    NO

Area & Lot

  • Lot Features

    Corner Lot

  • Lot Size(acres)

    0.26

  • Lot Size(square feet)

    11,305

  • Property Type

    Residential

  • Property Sub Type

    Single Family Residence

  • Architectural Style

    Victorian

Price

  • Sales Price

    $443,000

  • Tax Amount

    $4,183

  • Sq. Footage

    1,738

  • Price/SqFt

    $254

HOA

  • Association

    No

School District

  • Elementary School

    N/A

  • Middle School

    N/A

  • High School

    N/A

Property Features

  • New Construction

    NO

  • Foundation Details

    Block

  • Senior Community YN

    NO

  • Sewer

    Public Sewer

  • Tax Lot

    11

  • Water Source

    Public

Schedule a Showing

Showing scheduled successfully.

<
>
IN PERSON
VIA CHAT

What is 3 + 4 ?


Change time

Mortgage calculator

Estimate your monthly mortgage payment, including the principal and interest, property taxes, and HOA. Adjust the values to generate a more accurate rate.

Your payment

Principal and Interest:

$

Property taxes:

$

HOA fees:

$

Total loan payment:

$

Total interest amount:

$

Location

County

DORCHESTER

Elementary School

Middle School

High School

Listing Courtesy of William C Linthicum , Benson & Mangold, LLC

RealHub Information is provided exclusively for consumers' personal, non-commercial use, and it may not be used for any purpose other than to identify prospective properties consumers may be interested in purchasing. All information deemed reliable but not guaranteed and should be independently verified. All properties are subject to prior sale, change or withdrawal. RealHub website owner shall not be responsible for any typographical errors, misinformation, misprints and shall be held totally harmless.

Agent Rob Freyer

AGENT

Rob Freyer

Call Rob today to schedule a private showing.


* Listings on this website come from the FMLS IDX Compilation and may be held by brokerage firms other than the owner of this website. The listing brokerage is identified in any listing details. Information is deemed reliable but is not guaranteed. If you believe any FMLS listing contains material that infringes your copyrighted work please click here to review our DMCA policy and learn how to submit a takedown request.© 2024 FMLS.
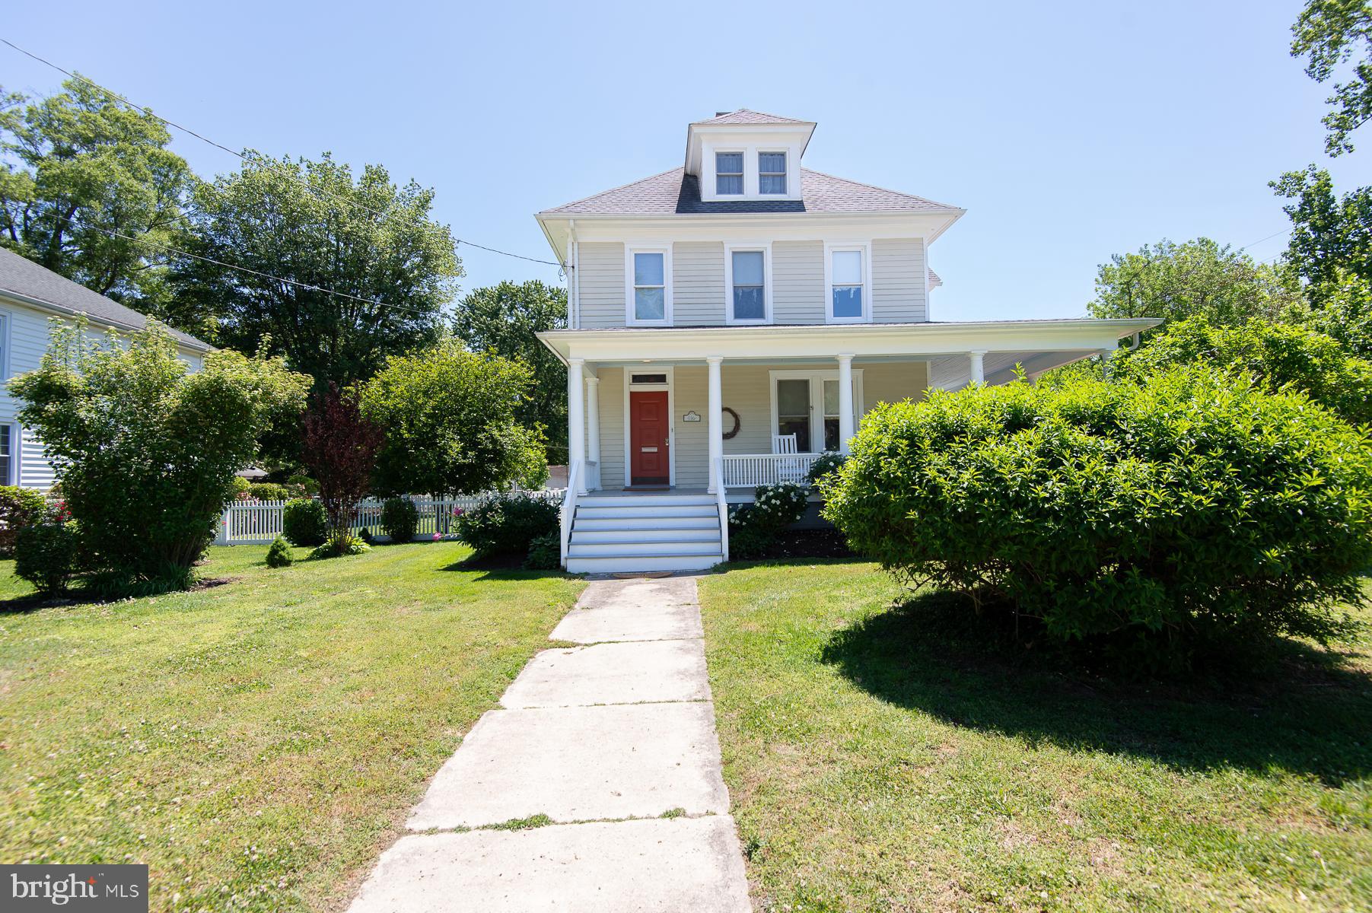
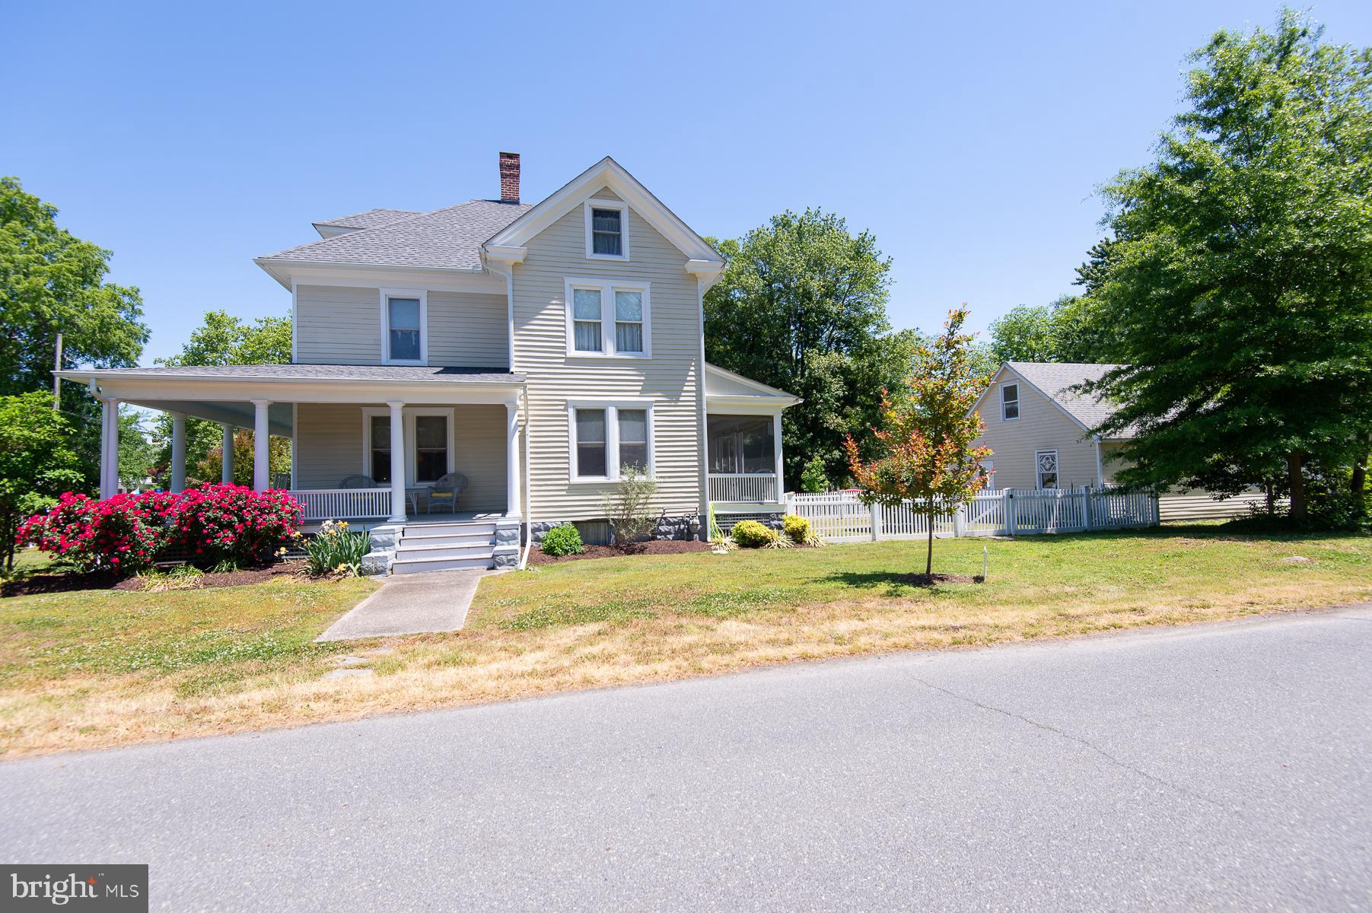
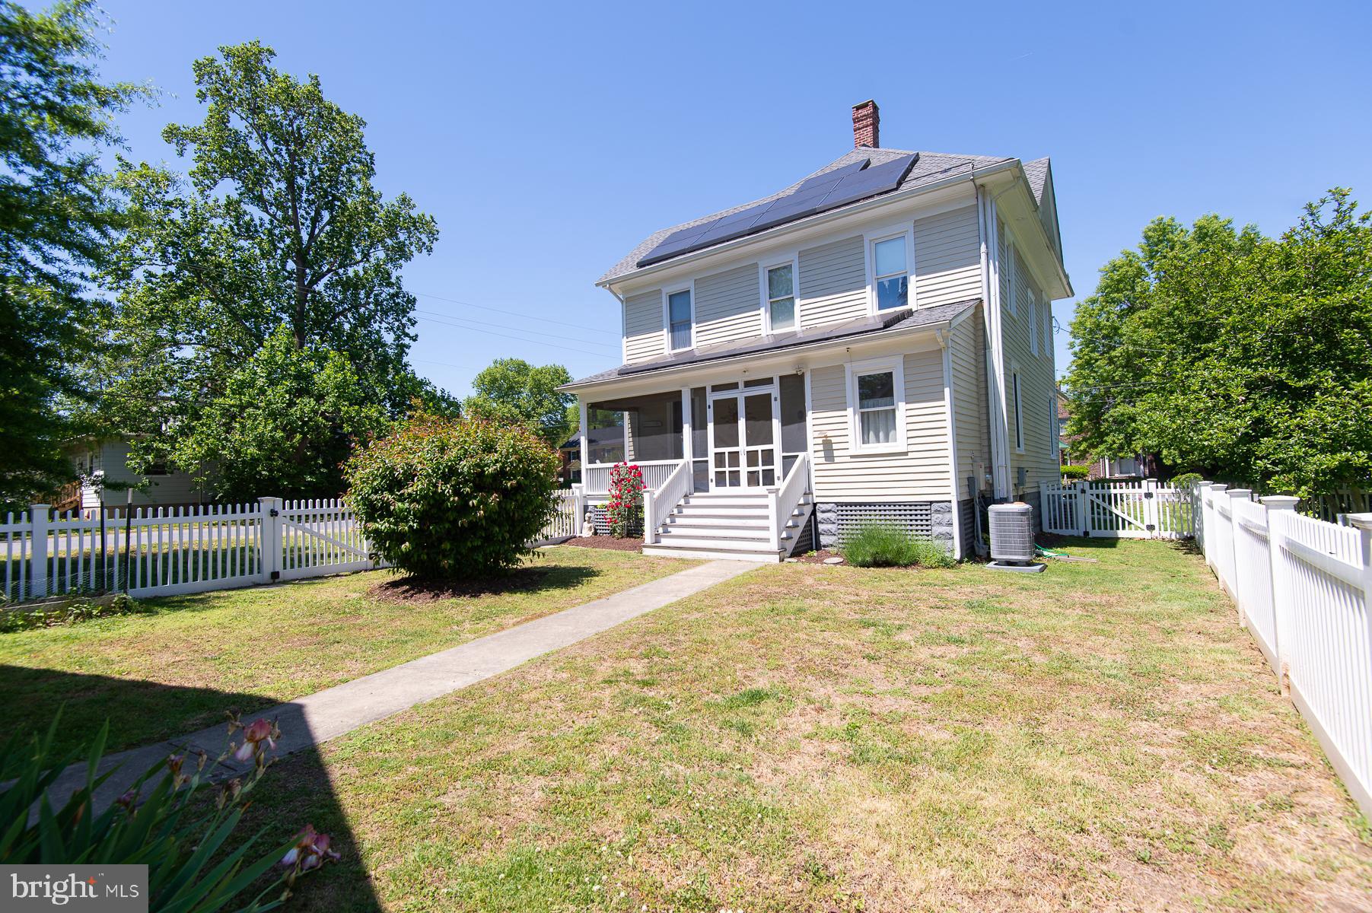
Charming two-story home located in Cambridge’s desirable West End area, offering classic character and exceptional upkeep. Built in 1920, this single-family residence features approximately 1,738± square feet of living space on a spacious 0.26± acre lot.

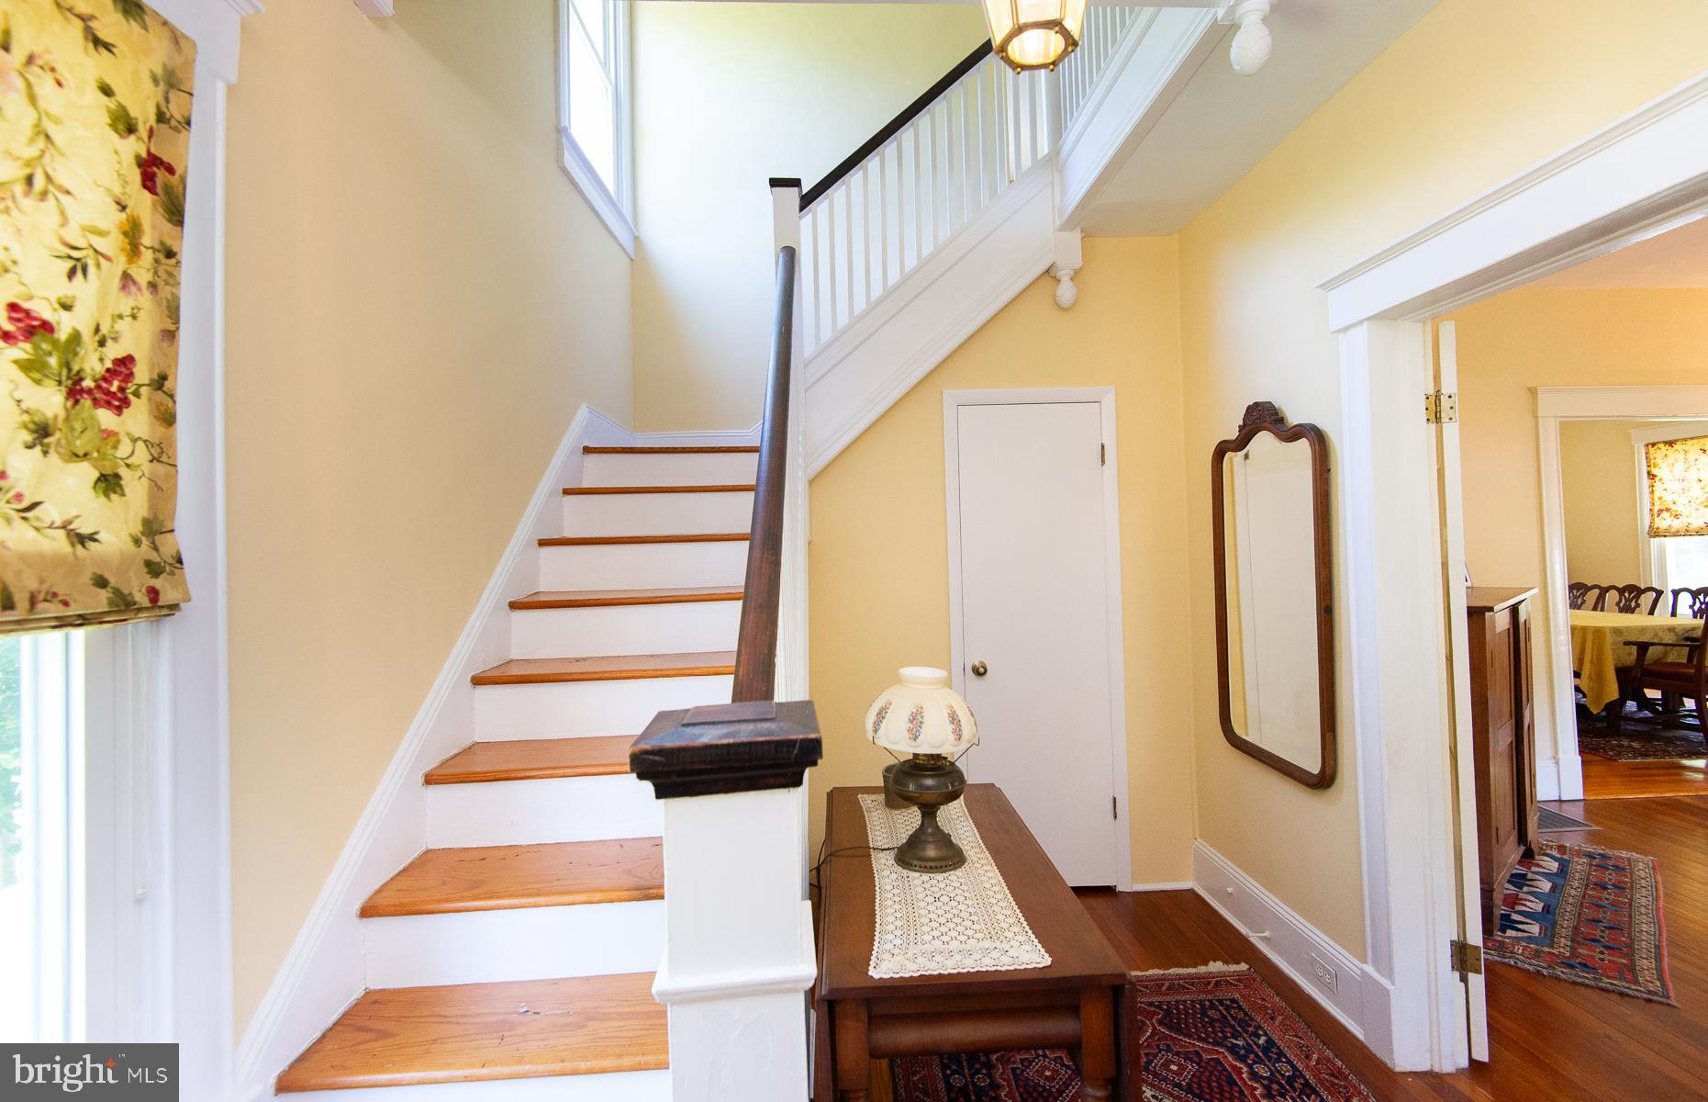
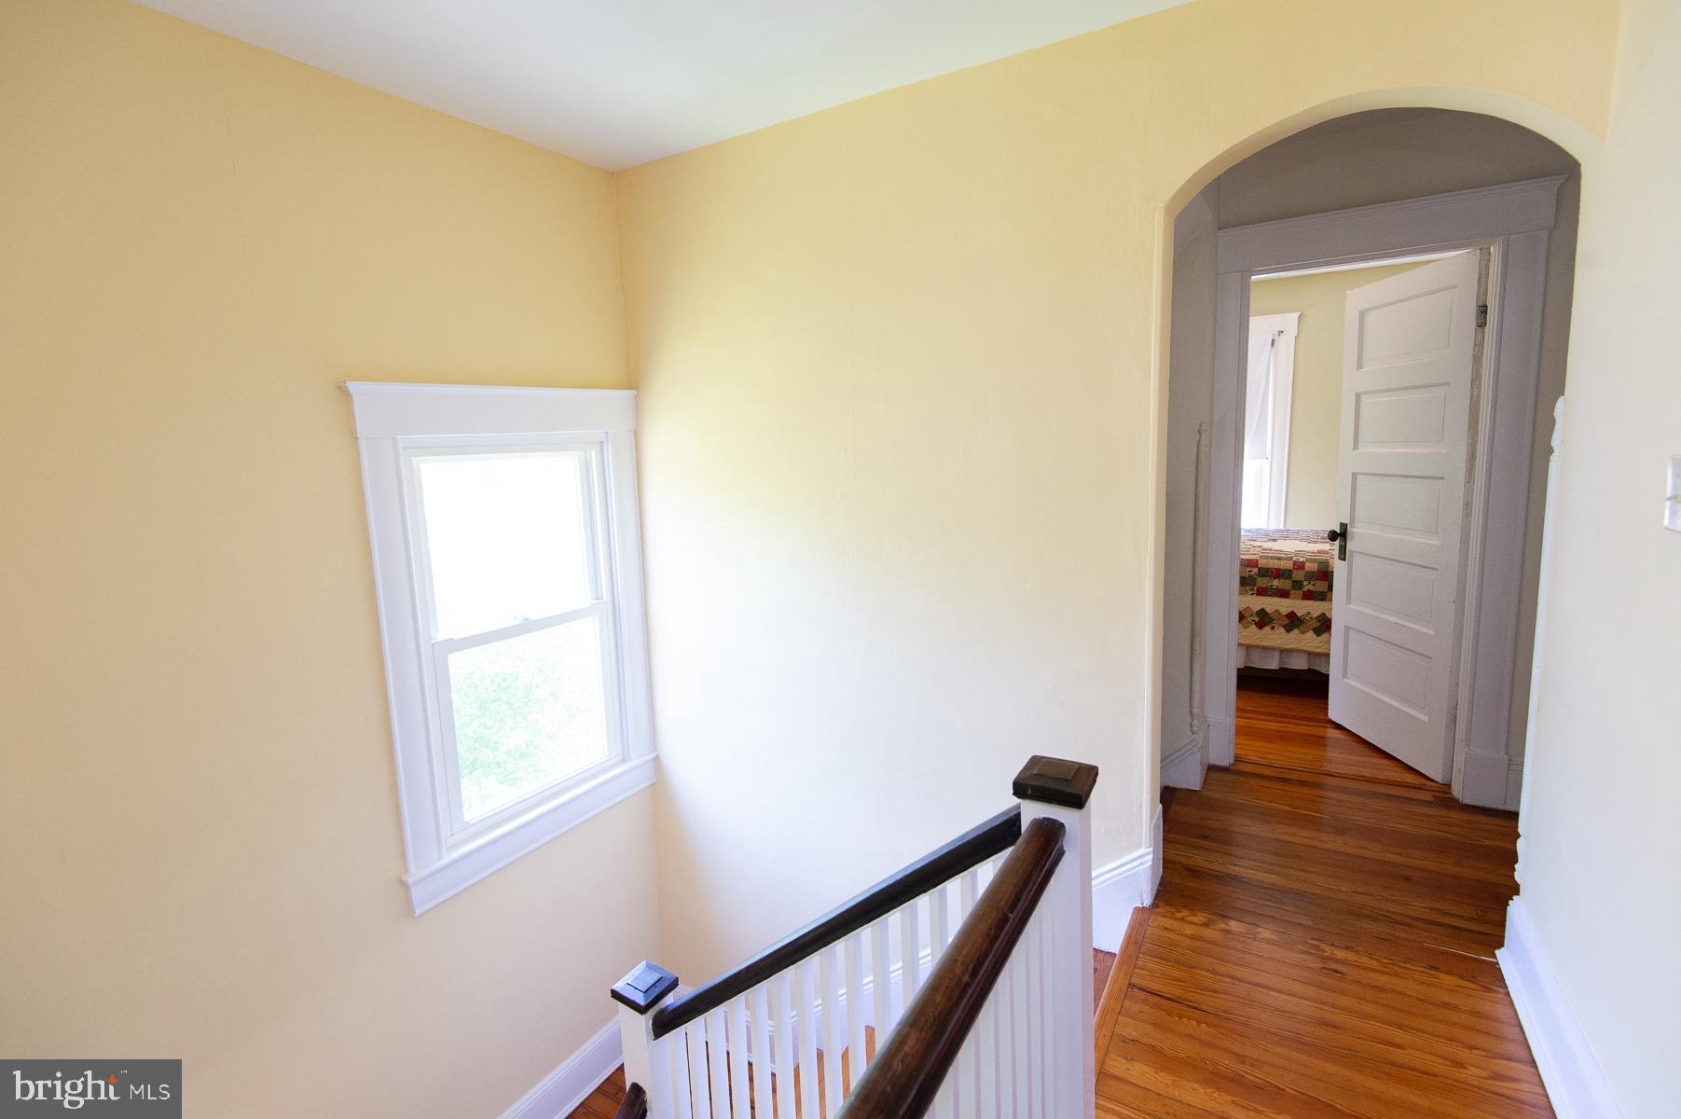
The home includes 3 bedrooms and 2 full bathrooms, with a functional layout and original elements that add to its historic appeal and traditional construction details. This property has been incredibly well maintained, with numerous upgrades completed over the years, providing peace of mind while preserving its timeless charm.

The exterior features a 24' x 28' detached two-car garage, complete with an electric vehicle charging hookup, offering both convenience and modern functionality.

Situated just minutes from downtown Cambridge, shopping, dining, and waterfront attractions, the location provides both convenience and access to everything Maryland’s Eastern Shore has to offer. Whether you're searching for a primary residence or investment opportunity, this property delivers in a sought-after area.

116 GLENBURN AVENUE

Message successfully sent.

What would you like to know?

What is 3 + 4 ?

I agree to receive email communication and understand I can unsubscribe at any time.

I agree to be contacted by Charis Realty Group via call, email, and text for real estate services. To opt out, you can reply 'stop' at any time or reply 'help' for assistance. You can also click the unsubscribe link in the emails. Message and data rates may apply. Message frequency may vary. Privacy Policy

Related Properties

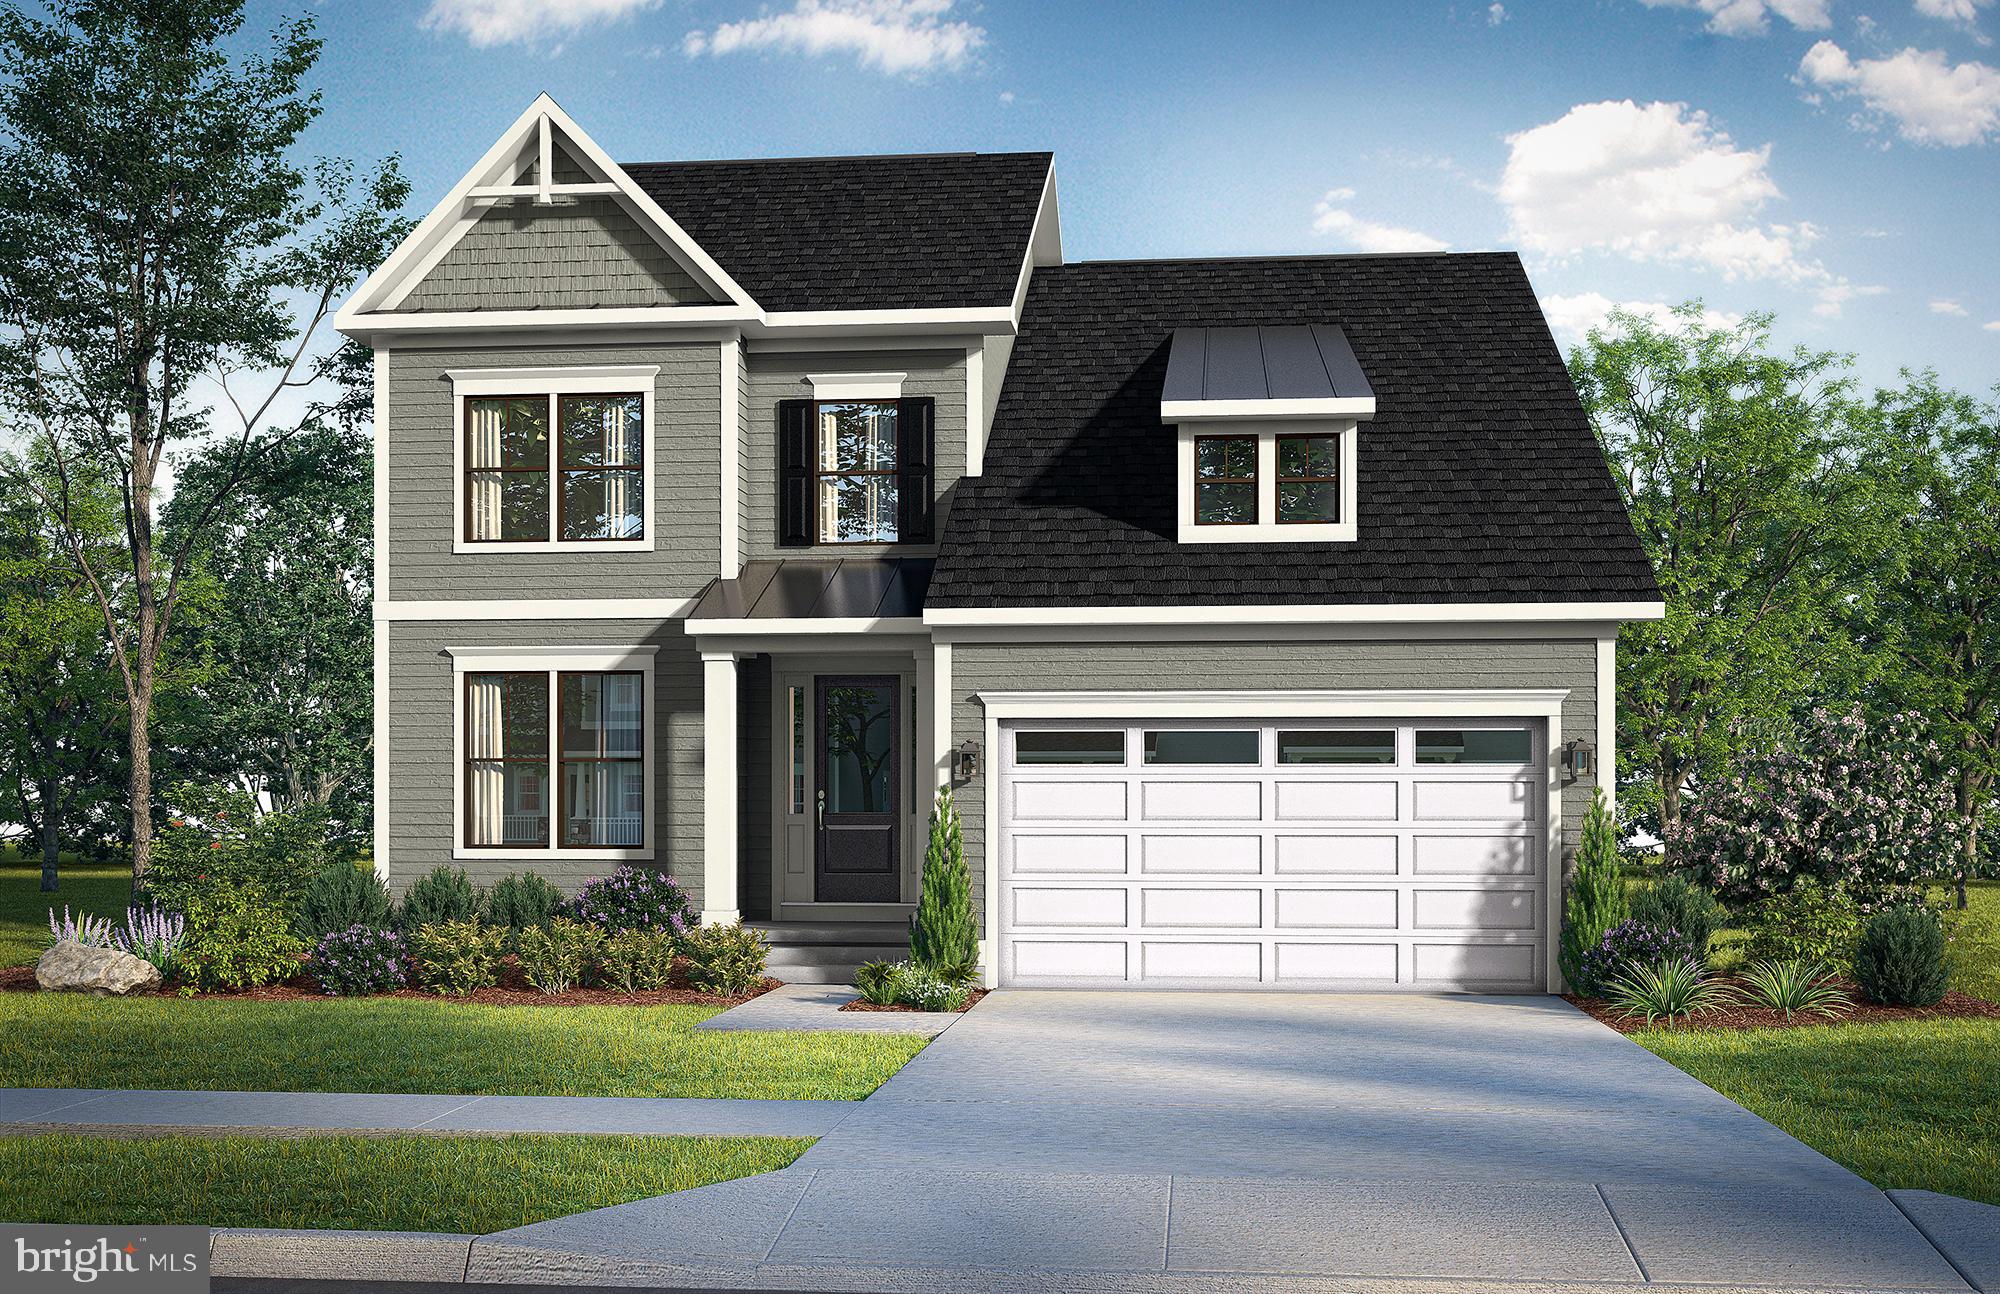
Brand NEW CONSTRUCTION with timeless appeal and modern convenience!  This 3 bedroom 2 bathroom home is scheduled for completion Summer of 2026 and offers the perfect blend of comfort and functionality.  Enjoy a thoughtfully designed layout with open living spaces, ideal for both everyday living and entertaining.

Go under contract NOW and have time to make some personal selections!

Conveniently located just minutes from shopping and dining, you will have easy access to everything you need while still enjoying the feel of a new, well planned home.  Get in early and secure your spot-there may be time for personal selections depending on the stage of construction.

Don't miss out on this opportunity to own a brand new home!

Colors, materials, and siding selections are subject to change.
#MDDO2012380

CAMBRIDGE

602 EDLON PARK

3 Beds

2 Baths

1,858 Sq.Ft.

$399,000

MLS#: MDDO2012380

*OFFERING UP TO 15K IN CLOSING COST ASSISTANCE WITH USE OF APPROVED LENDER AND TITLE** 
Offering unique floor plans with scenic wooded, creek, and golf course views, Tides at River Marsh is the perfect place to call home. The St. Kitts offers single level living with 3 bedrooms and 2.5 baths on main level or choose the optional loft on the second floor and optional third bath. *Photos may not be of actual home. Photos may be of similar home/floorplan if home is under construction or if this is a base price listing.
#MDDO2011900

CAMBRIDGE

TBB MARSH ELDER ROAD ST.KITTS

3 Beds

2 Baths

1,834 Sq.Ft.

$469,990

MLS#: MDDO2011900

*OFFERING UP TO 15K IN CLOSING COST ASSISTANCE WITH USE OF APPROVED LENDER AND TITLE** 
The Dune offers two story living with 3 bedrooms and 2.5 bathrooms. The primary suite is on main level, upstairs you'll find the two secondary bedrooms and a loft  or the loft can be upgraded to the the optional 4th bedroom and full bath. Offering unique floor plans with scenic wooded, creek, and golf course views, Tides at River Marsh is the perfect place to call home. *Photos may not be of actual home. Photos may be of similar home/floorplan if home is under construction or if this is a base price listing.
#MDDO2011244

CAMBRIDGE

TBB MARSH ELDER ROAD DUNE

3 Beds

2 Baths

2,287 Sq.Ft.

$464,990

MLS#: MDDO2011244

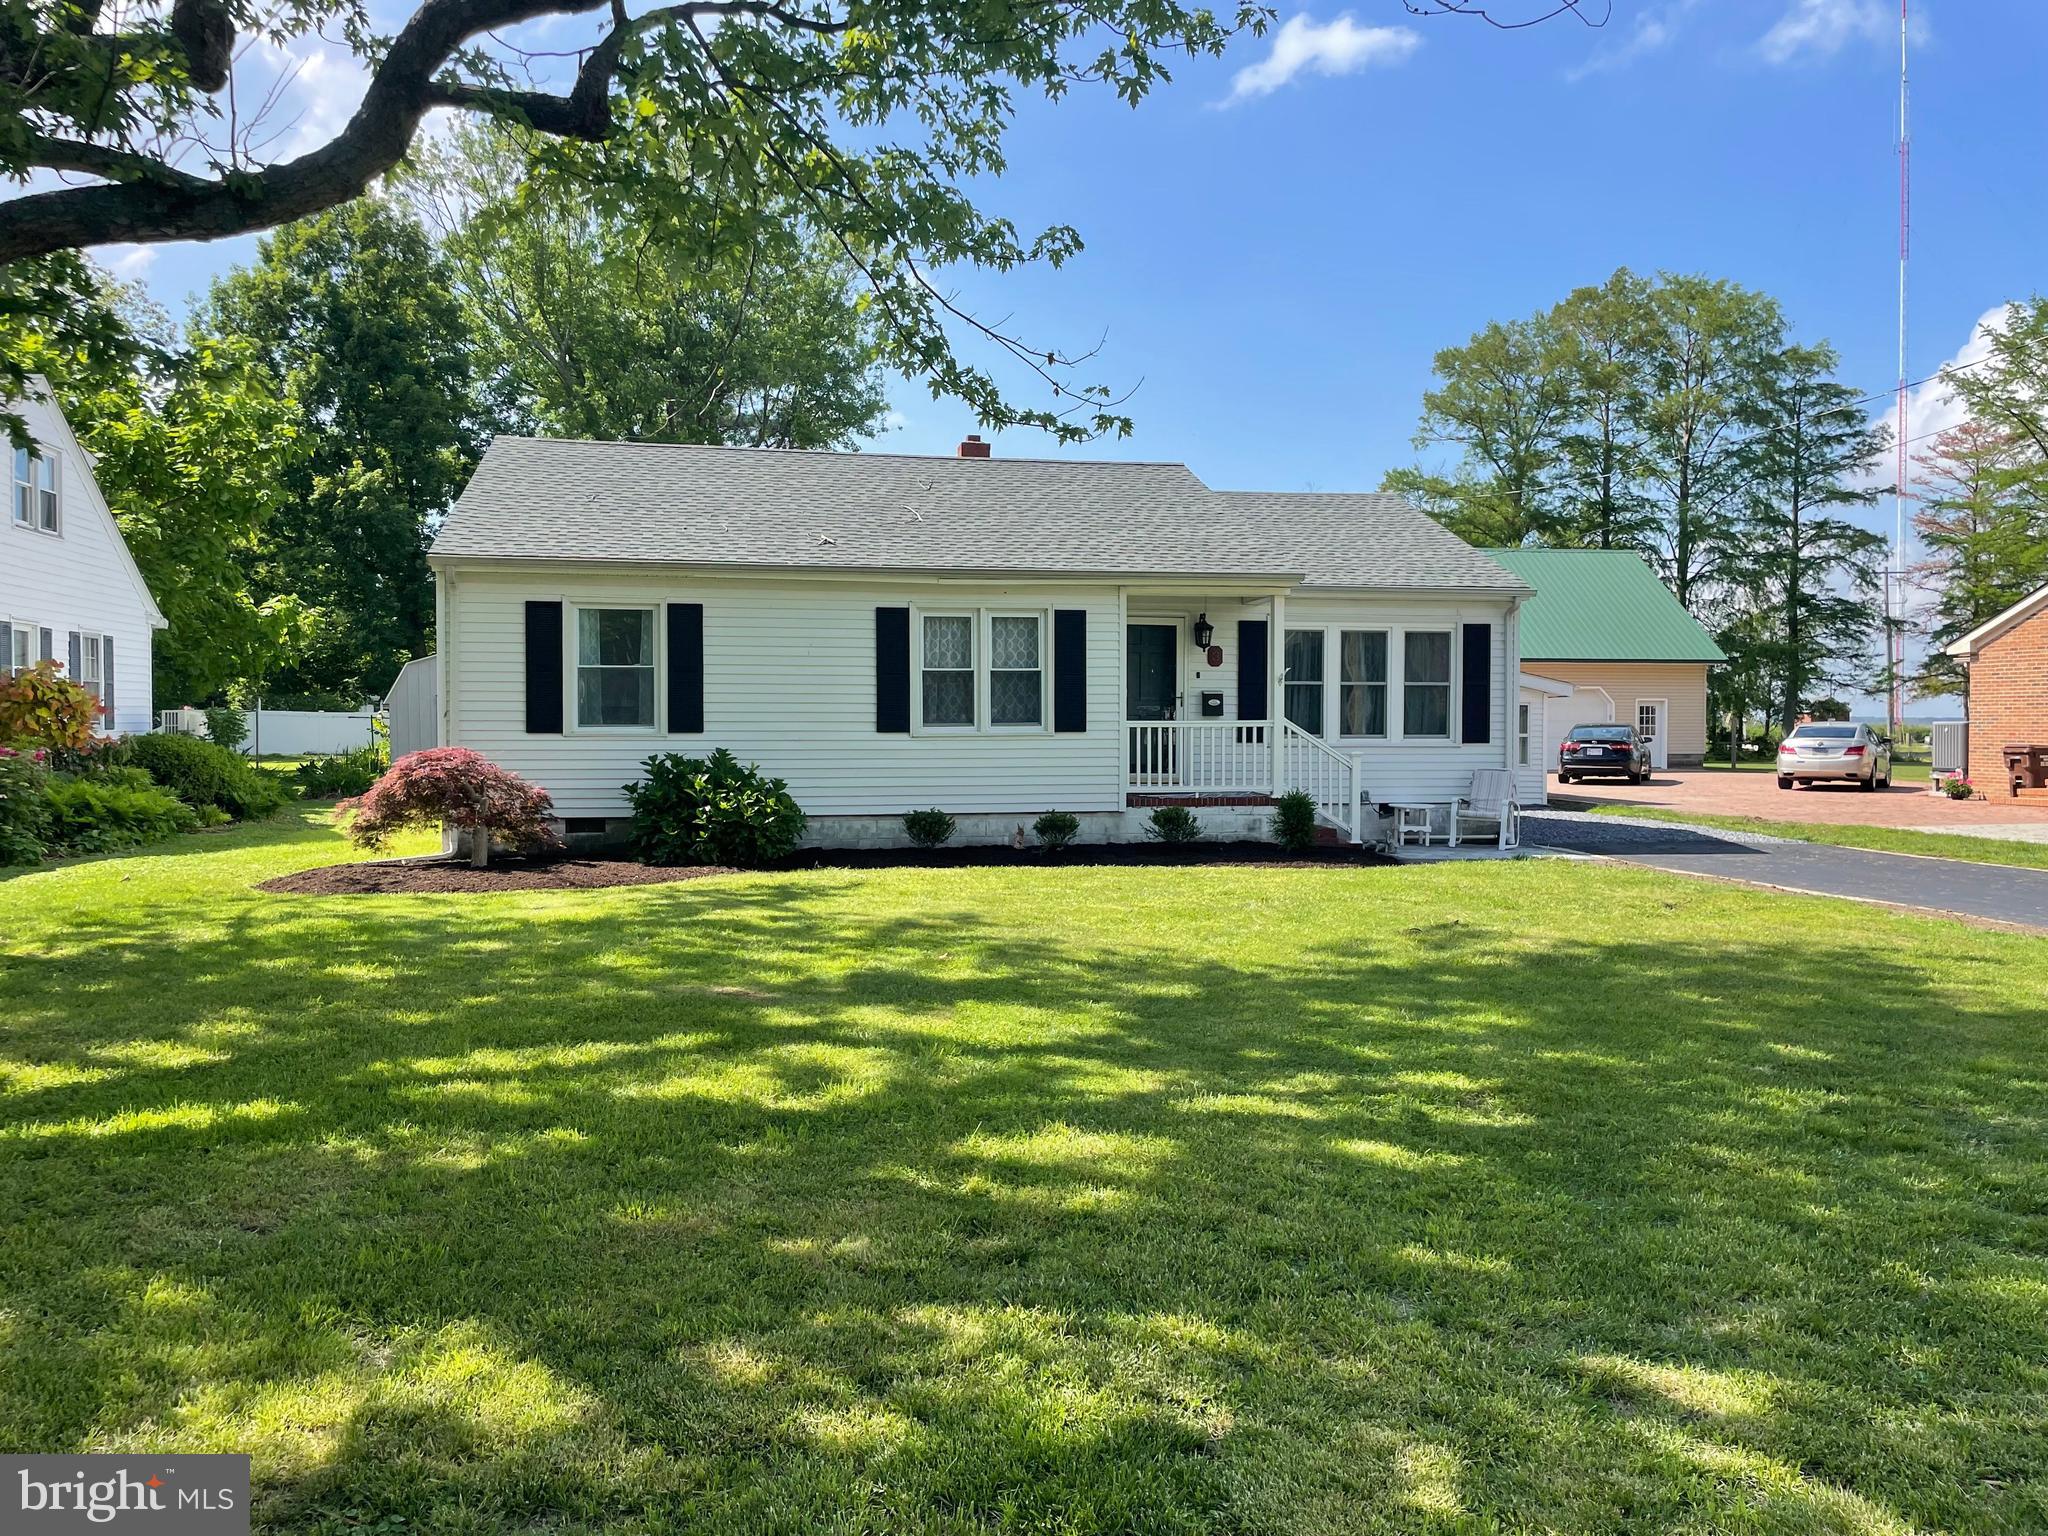
Beautifully renovated 3-bedroom, 2-bath home located next to Jerry Boyle Park with water views of the Choptank River. This move-in-ready gem offers modern updates throughout, inside and out.

Enjoy cooking and entertaining in a spacious kitchen with granite countertops, stainless steel appliances, and recessed lighting. The home features luxury vinyl plank flooring, on-demand hot water heater, and a new HVAC system for year-round comfort. Additional updates include new windows and an updated electric panel.
Relax in the bright sun porch, or enjoy the landscaped yard with two storage sheds for all your outdoor needs. Whether you’re looking for a primary residence, vacation home, or rental investment, this one has it all.
Property Highlights:
•
#MDDO2009452

CAMBRIDGE

3 TALBOT AVENUE

3 Beds

2 Baths

1,508 Sq.Ft.

$369,990

MLS#: MDDO2009452
Stunning waterfront views of the Choptank await you at 7 Hatsawap Rd, Cambridge, MD 21613! Imagine unwinding on your multi-level deck soaking in breathtaking sunsets and peaceful water views. This beautifully updated home features three bedrooms and two-and-a-half baths with great Air B&B potential. A welcoming foyer with marble flooring opens to wood floors that extend throughout most of the home. The updated kitchen offers quartz countertops, newer appliances, a convenient breakfast bar, and separate breakfast area. A formal living room with a cozy fireplace, separate dining area, and large family room provide versatile spaces for both everyday living and entertaining.

The second floor primary suite is a private retreat featuring a vaulted ceiling, walk-in closet, balcony access with water views, and a charming retro-inspired primary bath full of character. Situated on a desirable corner lot just minutes from the community dock with water access, this property also offers paved parking for added convenience. Close to historic downtown Cambridge, shopping, restaurants, and more! No town taxes and not located in a flood zone.
#MDDO2011604

CAMBRIDGE

7 HATSAWAP ROAD

3 Beds

2 Baths

2,278 Sq.Ft.

$499,900

MLS#: MDDO2011604

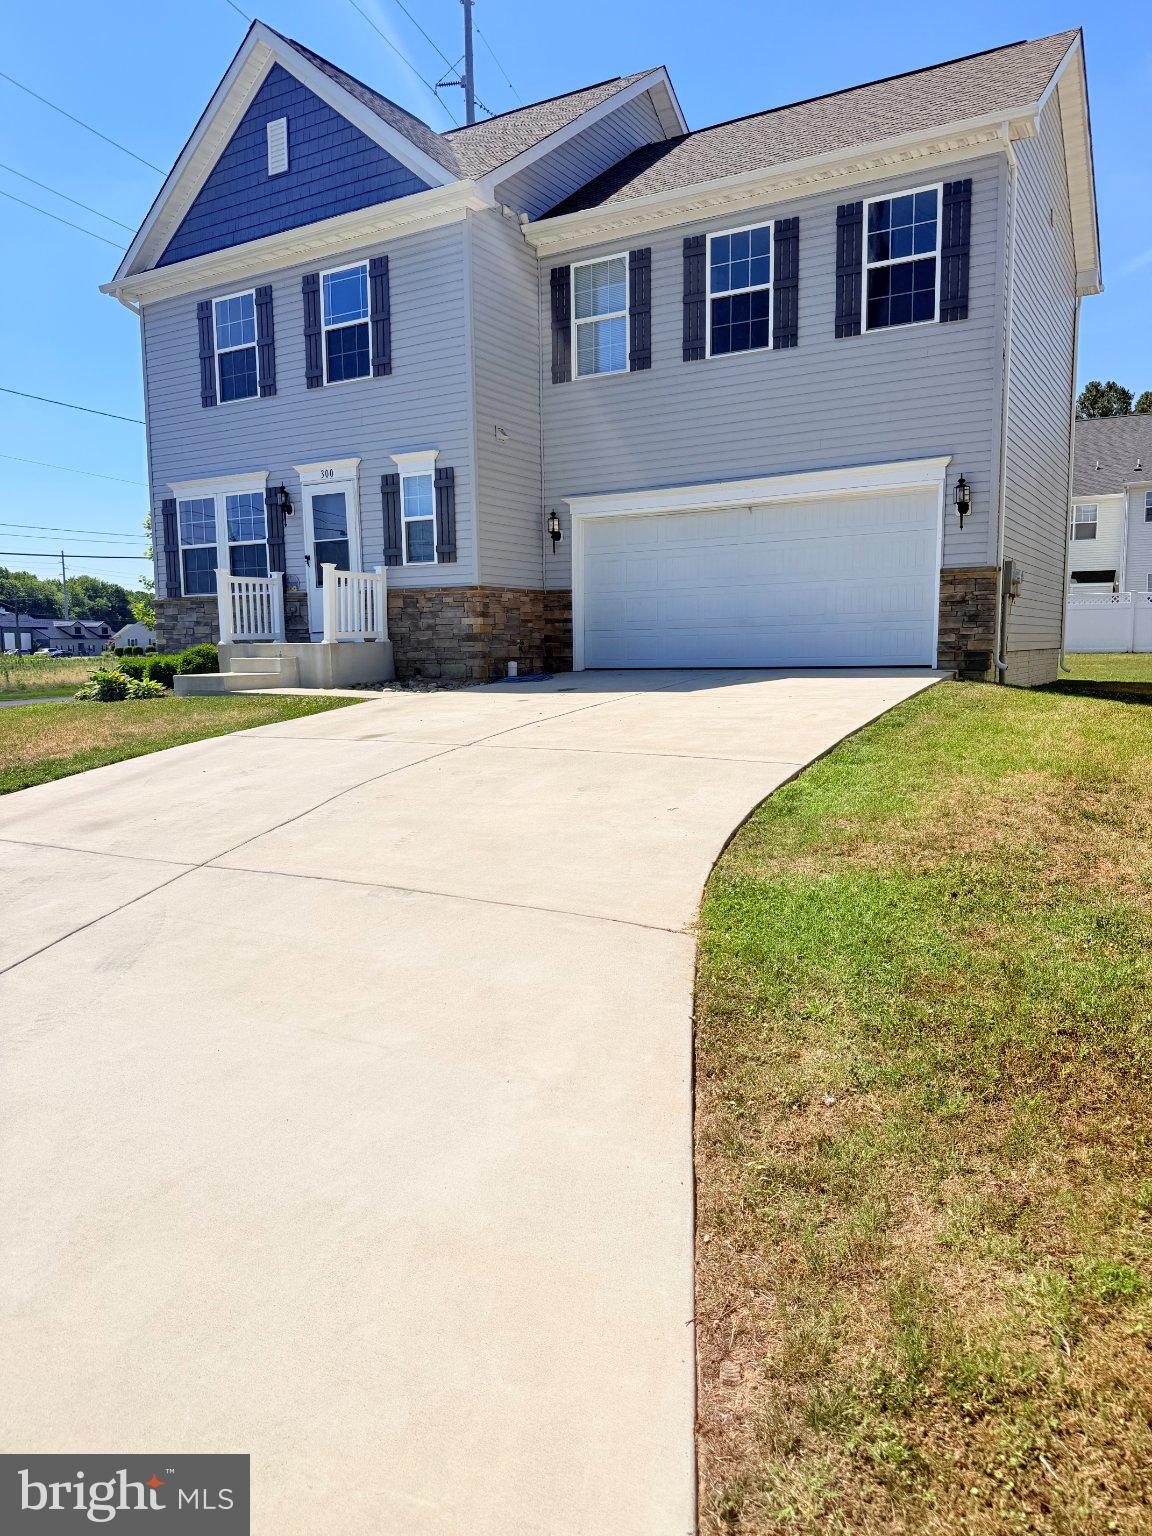
Welcome to 300 Shepard Avenue in the desirable Shepherd Village community of Cambridge, Maryland! This beautifully maintained 4-bedroom, 2.5-bath home offers the perfect blend of modern style, comfort, and functionality.
Step inside to an inviting open-concept floor plan featuring luxury vinyl plank flooring, abundant natural light, and a spacious living area designed for everyday living and entertaining. The gourmet kitchen boasts granite countertops, stainless steel appliances, ample cabinet space, a center island, and a bright dining area overlooking the backyard.
Upstairs, you’ll find a generous primary suite with a private bath and walk-in closet, along with three additional bedrooms that provide plenty of space for family, guests, or a home office.
Outside, enjoy a backyard perfect for entertaining, relaxing, or creating your own outdoor oasis. The attached two-car garage and spacious driveway provide ample parking and storage.
Conveniently located just minutes from downtown Cambridge, shopping, restaurants, waterfront attractions, parks, schools, and Route 50, this move-in-ready home offers modern living in one of the Eastern Shore’s growing communities.
Don’t miss your opportunity to make this beautiful home yours—schedule your private tour today!
#MDDO2012526

CAMBRIDGE

300 SHEPHERD AVENUE

4 Beds

2 Baths

2,000 Sq.Ft.

$375,000

MLS#: MDDO2012526
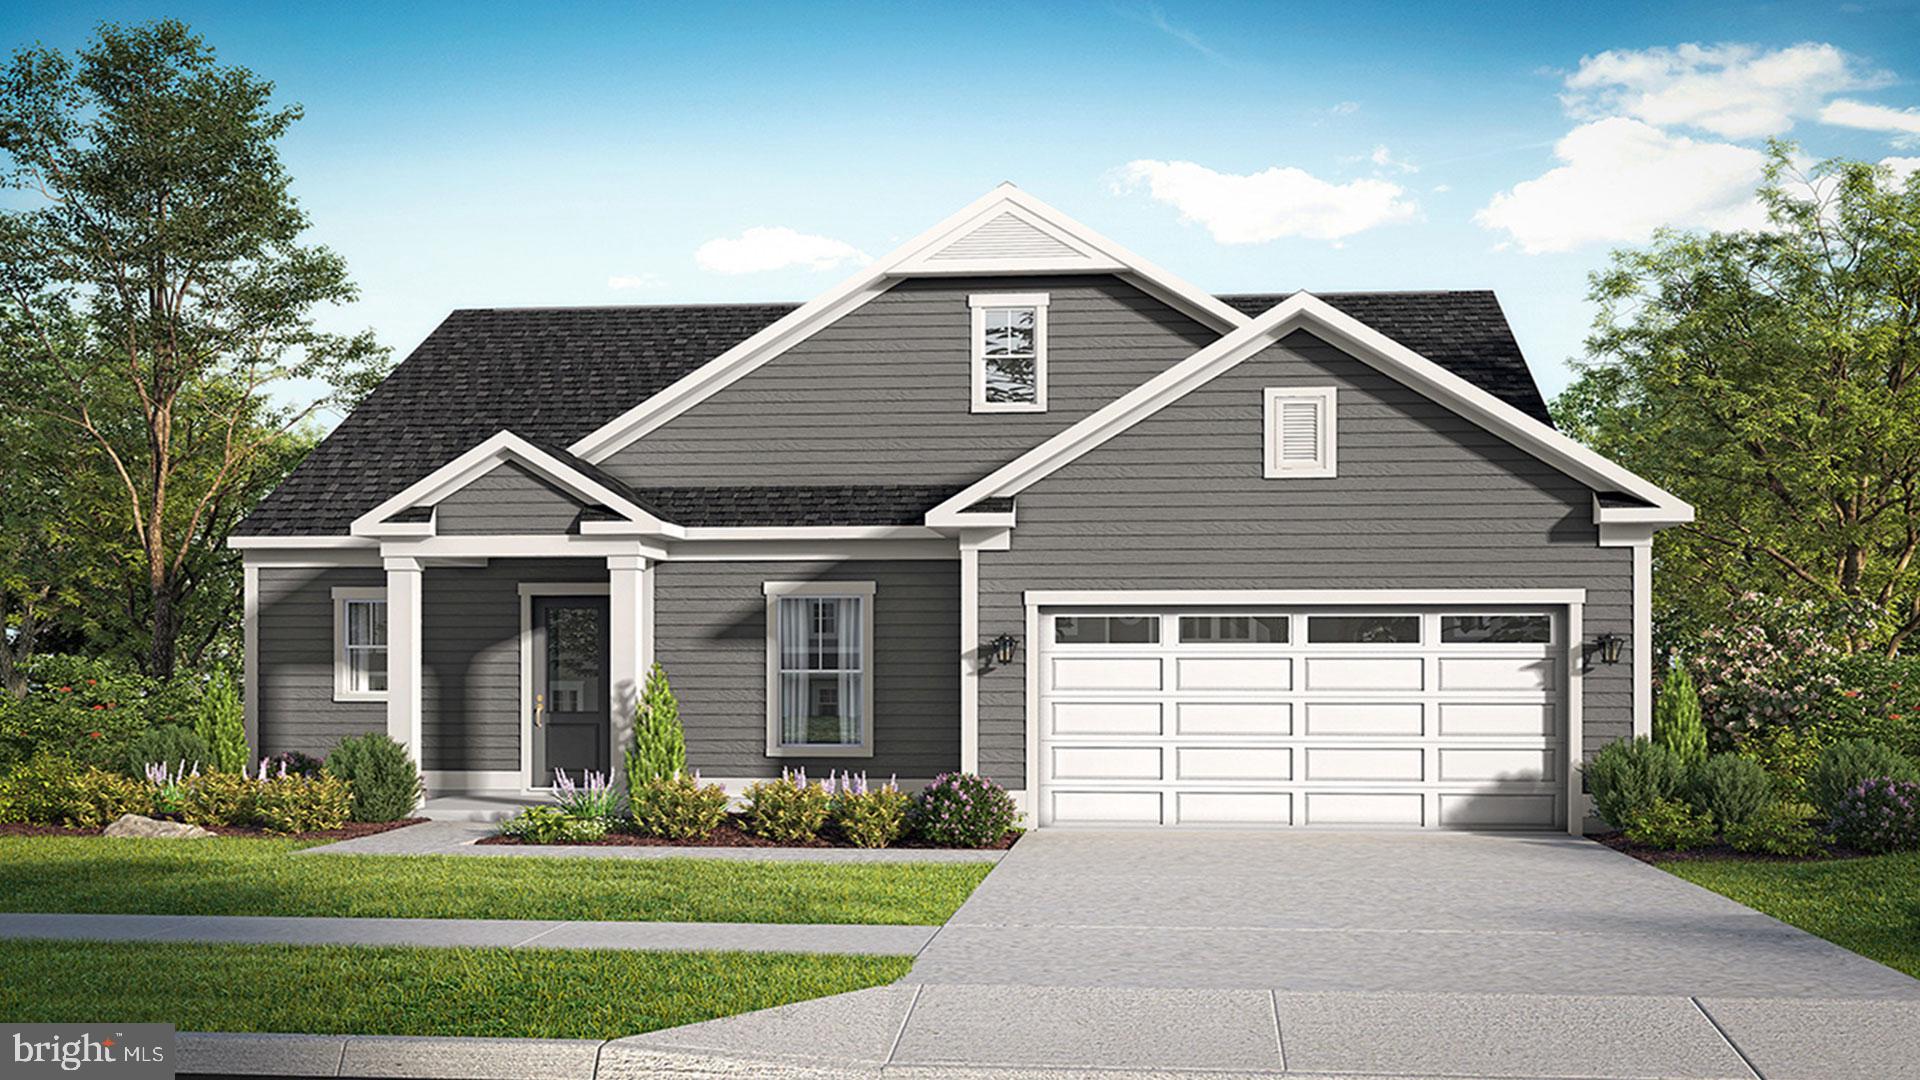
This To-Be-Built home by Lomaxx Custom Homes offers the opportunity to own a thoughtfully designed new construction home on an approximately 33,560± square foot (0.77± acre) homesite in a peaceful setting just minutes from everything Cambridge has to offer.

The featured plan includes approximately 1,870 square feet with 3 bedrooms, 2 full bathrooms, an attached garage, covered front porch, quartz countertops, luxury vinyl plank flooring, and an open-concept layout designed for today's lifestyle. Looking for more space? The builder also offers larger floor plans, giving buyers the flexibility to choose a home that best fits their needs.

Construction will begin upon a ratified contract with an estimated completion time of approximately 3 months.

Photos and renderings are of a previously completed home and are provided for illustrative purposes only. Final home specifications, finishes, colors, and features are subject to buyer selections and builder specifications.
#MDDO2012588

CAMBRIDGE

Lot 2 SOUTHSIDE AVENUE

3 Beds

2 Baths

1,870 Sq.Ft.

$399,000

MLS#: MDDO2012588

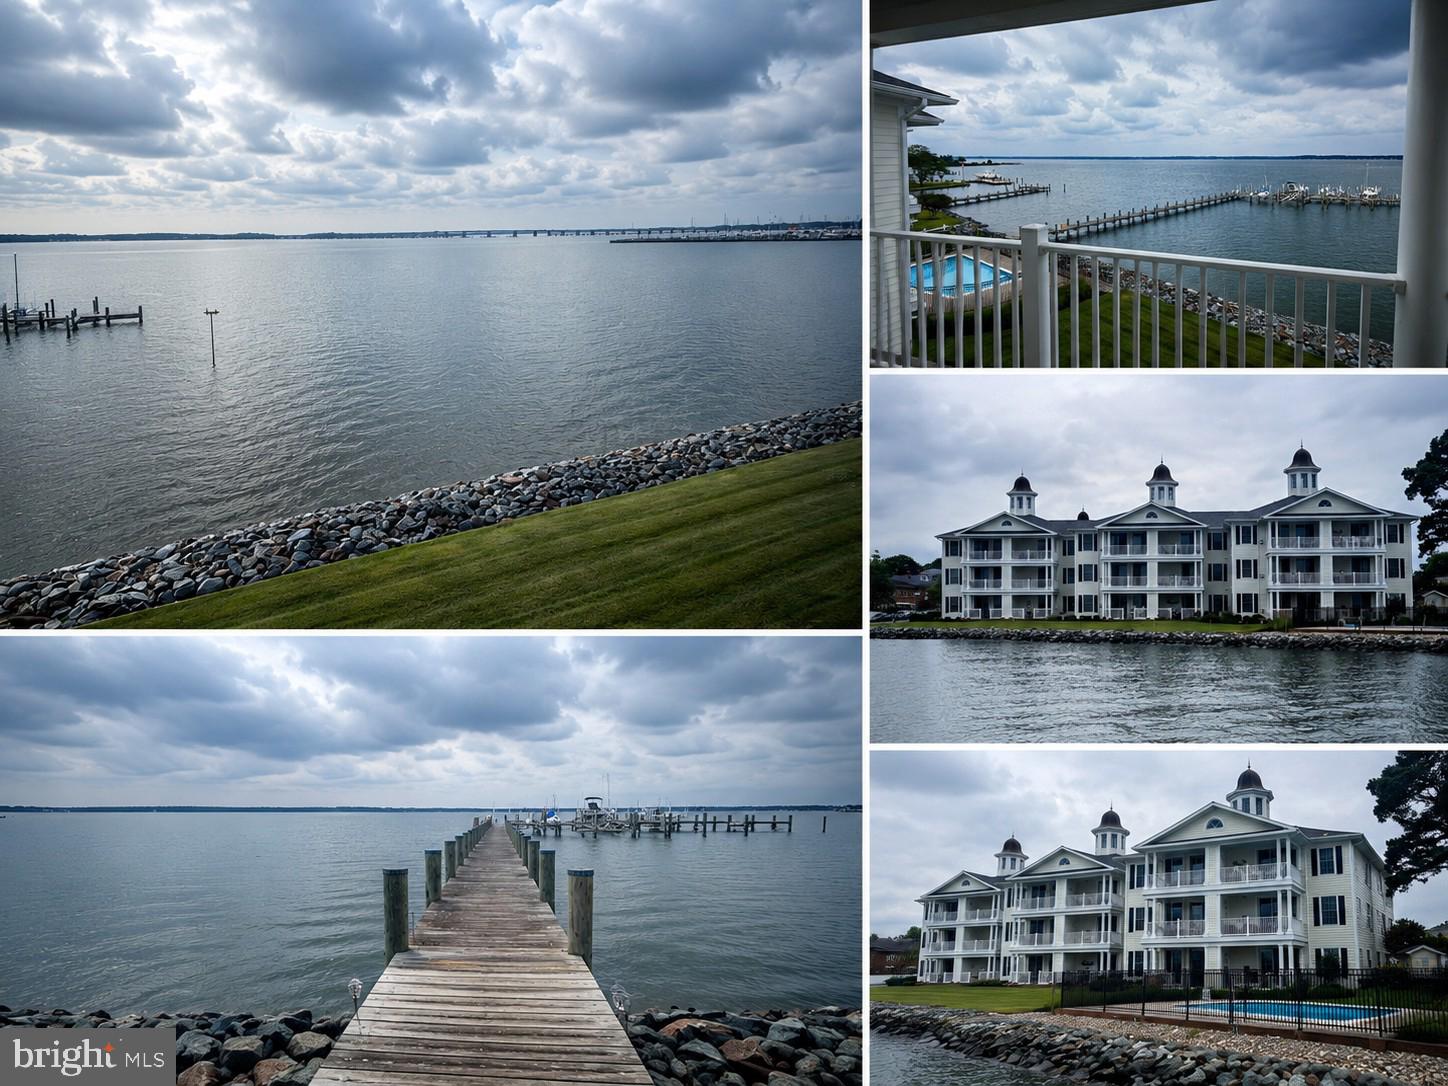
Welcome to Penthouse #302 at Oakley Beach, one of Cambridge’s most desirable waterfront condominium communities. Perched on the top floor, this beautifully appointed 2-bedroom, 2-bath residence offers breathtaking panoramic views of the Choptank River and the convenience of low-maintenance waterfront living.

Inside, you'll find an open and inviting floor plan featuring 9-foot ceilings, gleaming hardwood floors, and a well-appointed kitchen with granite countertops, quality cabinetry, and ample workspace. The spacious living area is accented by a cozy gas fireplace and opens directly to a covered balcony where you can relax and take in the stunning river vistas.

A rare and highly desirable bonus, the sale includes a deeded boat slip, providing direct access to the Choptank River and making it easy to enjoy boating, fishing, and waterfront adventures right from your community.

Located within Cambridge’s Historic District, Oakley Beach is just minutes from downtown shops, restaurants, galleries, and waterfront attractions. This thoughtfully designed penthouse is ideal as a full-time residence, weekend retreat, or vacation getaway.

With only 24 residences spread across four elevator-served buildings, residents enjoy a peaceful and private setting along with exceptional community amenities, including a swimming pool, common pier, beautifully maintained grounds, and abundant guest parking.

If spectacular water views, upscale finishes, and turnkey living are what you're seeking, Penthouse #302 at Oakley Beach deserves your attention.
#MDDO2012558

CAMBRIDGE

3 OAKLEY STREET

2 Beds

2 Baths

1,309 Sq.Ft.

$434,900

MLS#: MDDO2012558

Experience resort-style living at an exceptional value in the Residences at River Marsh. Perfectly positioned between the Hyatt Chesapeake Bay Golf Resort, Spa & Marina and the award-winning River Marsh Golf Club, this beautifully maintained 4-bedroom, 3.5-bath townhome offers the ideal blend of waterfront recreation, golf course views, and luxury amenities on Maryland's Eastern Shore.

Located just a short stroll from the marina on the Choptank River, boaters will appreciate the opportunity for annual marina memberships with slips available to keep your boat in the water and ready for your next adventure. Golf enthusiasts will enjoy front-row views of the 2nd fairway and 3rd hole from multiple outdoor living spaces, including a ground-level patio, screened porch, and private balcony off the primary suite.

Inside, the thoughtfully designed three-level floorplan features hardwood flooring, a spacious center-island kitchen with stainless steel appliances, breakfast bar seating, dining area, and an inviting living room ideal for entertaining family and friends. A front porch overlooking the Hyatt grounds offers glimpses of the marina and resort atmosphere that makes River Marsh one of the Eastern Shore's premier destinations.

The upper-level primary suite serves as a private retreat with balcony access, customized California Closets, and an upgraded spa-inspired shower featuring body sprays, handheld wand, and traditional  shower head. Additional custom California Closets throughout the upper-level bedrooms and pantry provide exceptional organization, while updated lighting fixtures add a fresh, sophisticated touch throughout the home.

The attached one-car garage provides ample storage for golf clubs, bicycles, boating equipment, beach gear, and everything needed to enjoy the River Marsh lifestyle. Optional memberships are available for golf, community amenities, and select Hyatt resort privileges, allowing owners to tailor their experience to their interests.

Enjoy the convenience of walking to the marina, Blue Point Provision Company, golf course, resort amenities, and scenic waterfront trails. Whether you're seeking a full-time residence, weekend getaway, or vacation property, this is an outstanding opportunity to own in one of Cambridge's most desirable resort communities. Best of all, it is currently the best-priced townhome opportunity in River Marsh.
#MDDO2012396

CAMBRIDGE

2820 PERSIMMON PLACE B4

4 Beds

3 Baths

2,240 Sq.Ft.

$399,900

MLS#: MDDO2012396

Searching for a historic primary residence, vacation home, potential Airbnb or Eastern Shore retreat with modern updates and Chesapeake Bay lifestyle? This is it. Custom remodeled inside and out.
Built in 1910 and situated in the Cambridge Historic District on Maryland's Eastern Shore, 1109 Locust Street delivers 2,228 finished square feet of beautifully updated living space across three levels. This 4-bedroom, 3 full-bath home includes a finished attic with a window and closet 7'ceilings, ideal for use as a potential fifth bedroom or home office, and a convenient first-floor bedroom and full bath. 
The fully reimagined chef's kitchen features a professional style gas range with hood exhaust, counter depth French door refrigerator with freezer drawers, pro-style dishwasher, large porcelain farm sink, premium cabinetry with walnut butcher block countertops, a dedicated beverage and coffee bar with ice machine, wine cooler, and filtered water sink, plus a separate walk-in pantry. Exactly what you want after a day on the water. Custom crown molding.
Major updates include a new roof installed August 2023, dual electric heat pumps, natural gas on-demand tankless water heater, and a natural gas fireplace. Second-floor laundry, EV charging station, and off-street parking with rear alley access round out the practical upgrades.
Outdoor spaces are built for real life and weekend living. A screened-in rear porch with a built-in grilling station and exhaust hood, a backyard workshop, and a potting shed make this property as functional as it is charming. Located outside the flood zone on a  0.24 acre  lot.  Lot is ideal for additional building.
Steps from the Cambridge Municipal Marina and the Choptank River, with easy access to Blackwater National Wildlife Refuge, downtown Cambridge waterfront dining, boutique shops, and galleries. Whether you are launching a kayak, crabbing, pulling into the marina, or simply watching the sunset over the water, this location delivers the Eastern Shore lifestyle year-round. Only 45 minutes to Annapolis, Maryland, and under two hours to Washington D.C. and Baltimore. This is Eastern Shore living without compromise.
#MDDO2012498

CAMBRIDGE

1109 LOCUST STREET

4 Beds

3 Baths

2,752 Sq.Ft.

$480,000

MLS#: MDDO2012498

 - property

Send a message

Message successfully sent.

Your message

What is 3 + 4 ?

Reason for contacting?

I agree to receive email communication and understand I can unsubscribe at any time.

I agree to be contacted by Charis Realty Group via call, email, and text for real estate services. To opt out, you can reply 'stop' at any time or reply 'help' for assistance. You can also click the unsubscribe link in the emails. Message and data rates may apply. Message frequency may vary. Privacy Policy

Sign Out

Virtual Assistant

Would you like to take the next step with this property? We can help you schedule a showing or virtual tour, or send you more details.

Yes, I would like more information.

Thank You for Your Reply, One of Our Agents will contact you as soon as possible

No, maybe later.

Thank you, you can always contact me via email, phone number or through the contact form.

Realhub AI

Lucy - Your AI-Powered Realtor

Update Your Temporary Password

Personalize your search

Enter your email and we'll notify you immediately when new listings match what you're looking for.

or enter email address

Already have an account ? Login here

Continue your home search

I agree to receive communications and understand I can unsubscribe at any time.

I agree to be contacted by Charis Realty Group via call, email, and text for real estate services. To opt out, you can reply 'stop' at any time or reply 'help' for assistance. You can also click the unsubscribe link in the emails. Message and data rates may apply. Message frequency may vary. Privacy Policy

Already have an account ? Login here

We use cookies

We use cookies primarily for analytics to enhance your experience. By accepting, you agree to our use of these cookies. You can manage your preferences or learn more about our cookies policy.