
Contemporary
1141 WILBERFORCE COURT
CAPITOL HEIGHTS, MD 20743
MLS#: MDPG2209768
$419,900
Property
Beds
3
Full Baths
2
1/2 Baths
1
Year Built
2009
Sq.Footage
2,414
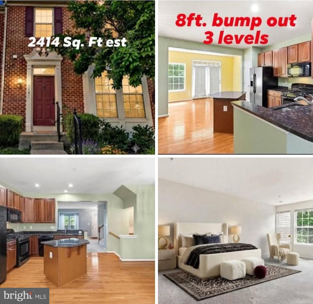
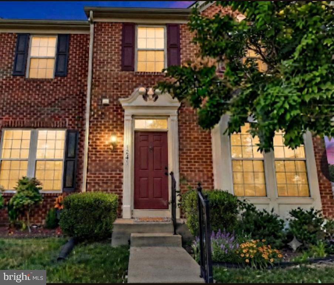
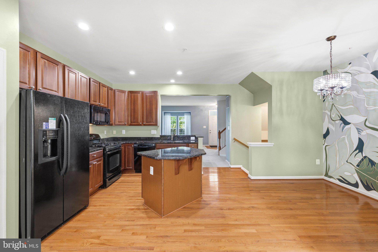
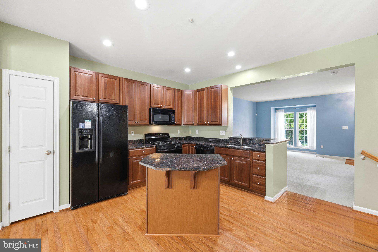
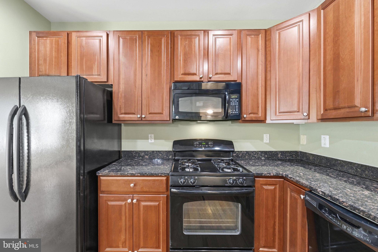
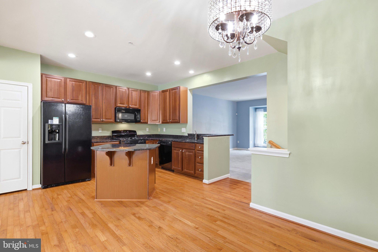
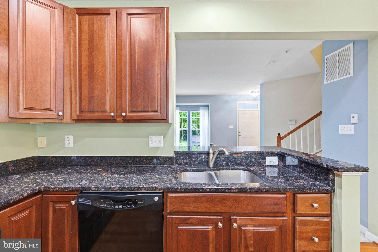
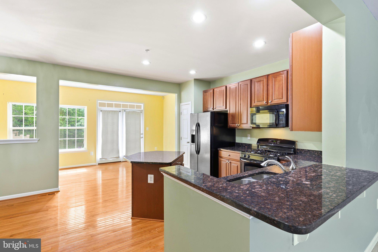
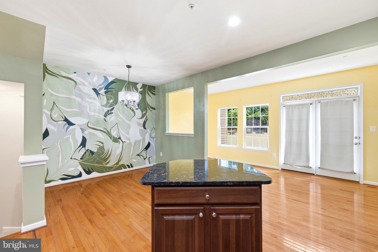
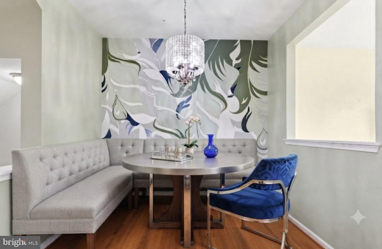
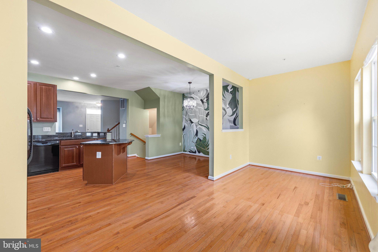
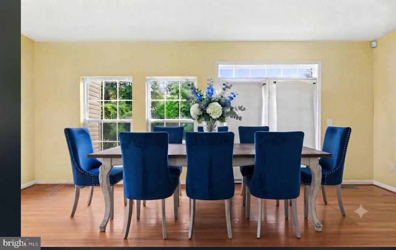
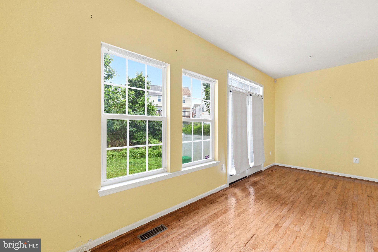
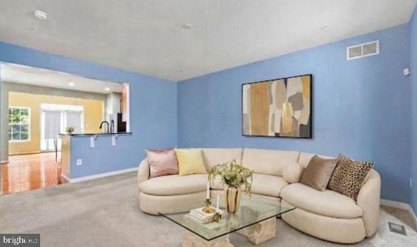
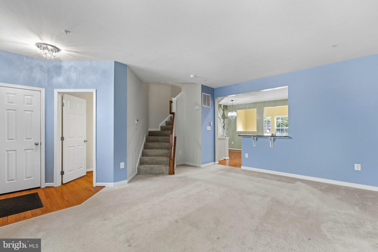
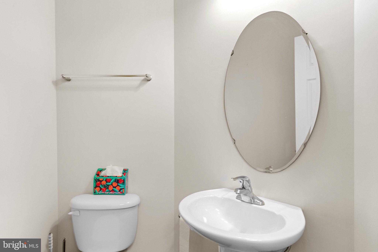
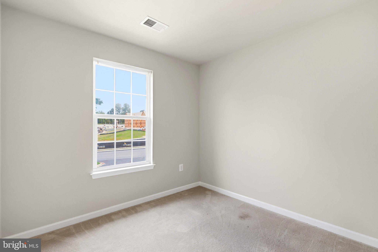
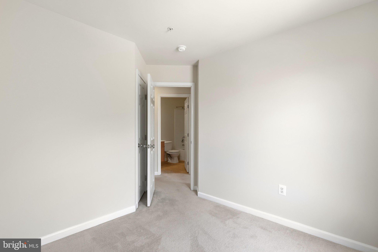
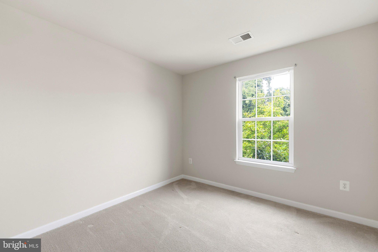
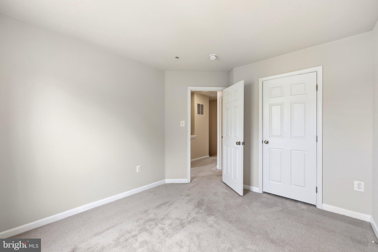
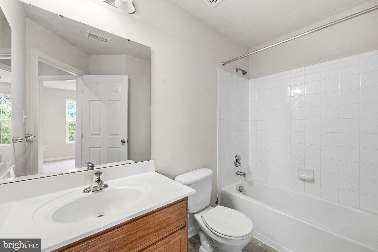
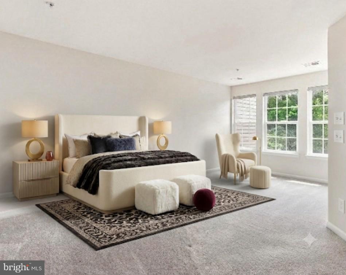
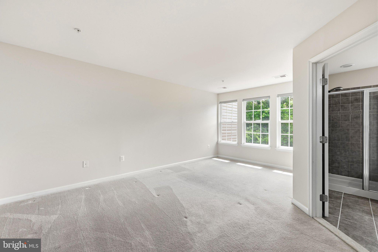
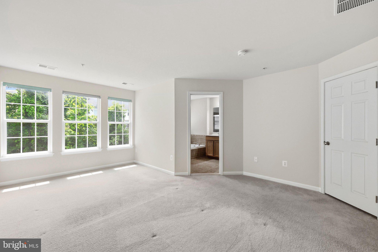
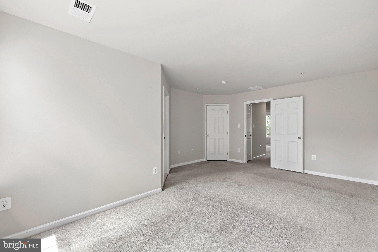
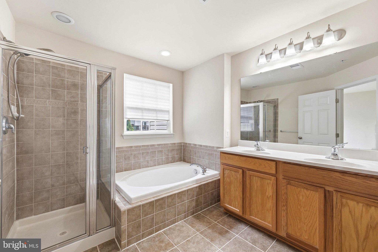
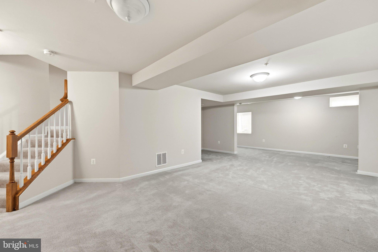
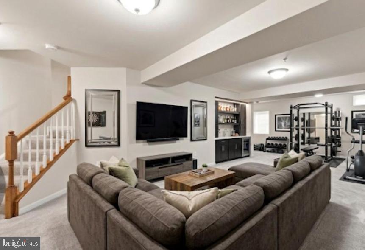
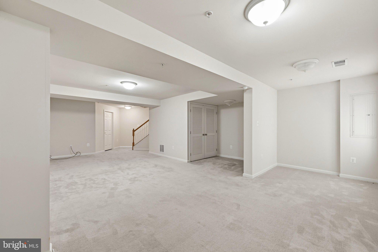
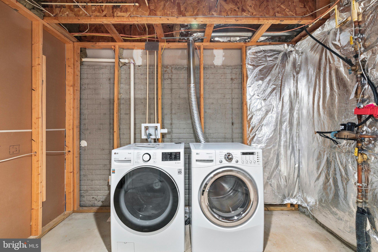
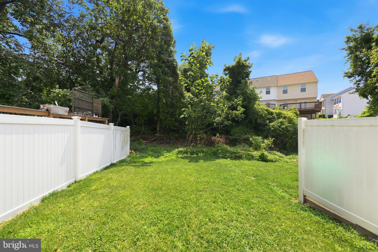
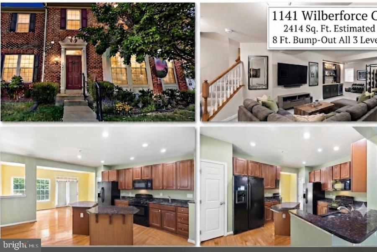
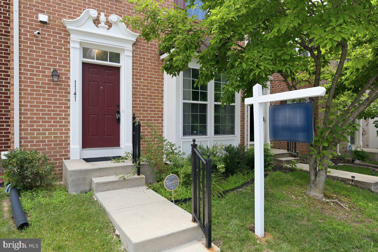
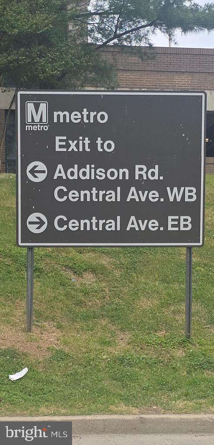
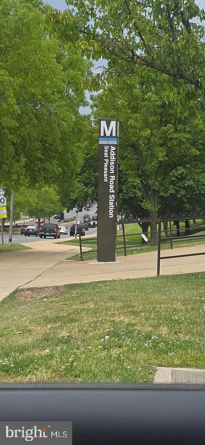
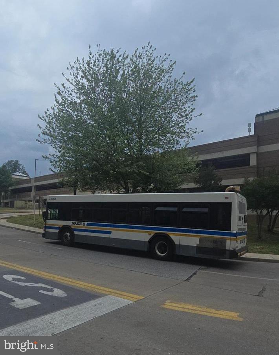
PRICED PERFECTLY WITH EQUITY LEFT ON THE TABLE***AN AFFORDABLE NEW SPACIOUS TOWNHOME ***ESTIMATED AT 2,414 SQUARE FEET ---MARK AS A FAVORITE -PRICED BELOW VALUE FOR ITS SIZE AND CONDITION. HURRY HURRY!!! LOCATION, LOCATION! LOOKING TO GET YOUR CONTRACT ACCEPTED THIS WEEKEND? Discover this 3-level, 3-bedroom, 2.5-bath hidden jewel in Capitol Heights—a well-maintained, move-in-ready, 1-owner, 1-occupant beauty that offers a rare opportunity for buyers. Nothing to do but move in. TRULY A MUST-SEE! Located near Washington, D.C without the DC price tag. This exceptional townhome boasts substantial square footage (note: MLS does not include the basement square footage, which is the entire length of the home) that sets it apart from typical new construction, making it perfect for those who refuse to compromise on room to grow. It is an ideal space for multi-generational living or anyone seeking dedicated room for their lifestyle and space. The main level offers a seamless, open flow featuring an inviting living room, a dining area accented by a stunning mural feature (amazing hand-painted artwork)—and a versatile 8-foot, 3-level extension/bump-out, perfect for a morning room, coffee bar, or dedicated workspace. The home is beautifully finished with a mix of hardwood and carpeted flooring, a gourmet kitchen with a center island, granite countertops, high-end black appliances, and natural lighting throughout. You must see the luxurious owner’s suite, a true sanctuary featuring a spa-like full bath with a sunken tub, separate shower, double sinks, and a spacious walk-in closet. The fully finished basement adds incredible value; featuring an egress window, this expansive area is flexible enough to serve as a private bedroom, home office, media room, or activity center. Any buyer will simply love this space. Potential rental space for income. Yes, the basement has lots of space. The lower level also includes generous storage and a dedicated laundry room with a washer and dryer in place. Commuting is a breeze with easy access to National Airport, Route 50, Upper Marlboro, Bowie, Woodmore Town Center, MGM, Joint Andrews base, Route 4, Northern Virginia, and Washington, D.C. via the Metro Blue Line & Bus stop (within walking distance), plus a direct route to major government agencies and quick access to the I-495 beltway. Don’t miss this opportunity to own a home that offers the perfect balance of expansive living and an unbeatable, commuter-friendly location. Special financing for a down payment is available. Call for a tour and details. Seller looking for a solid buyer with a quick closing. This home is CLEAN & READY. The seller absolutely loved this home & location. CALL FOR MORE INFORMATION.
Features & Amenities
Interior
-
Other Interior Features
Eat-in Kitchen, Kitchen Island, Recessed Lighting, Walk-In Closet(s), Pantry, Open Floorplan
-
Total Bedrooms
3
-
Bathrooms
2
-
1/2 Bathrooms
1
-
Above Grade Finished Area
1614.0
-
Basement YN
YES
-
Cooling YN
YES
-
Cooling
Central Air, Electric
-
Heating YN
YES
-
Heating
Natural Gas, Forced Air
-
Pet friendly
Yes
Exterior
-
Garage
No
-
Construction Materials
Brick, Frame
-
Parking
Parking Lot
-
Pool
No
-
Waterfront YN
NO
Area & Lot
-
Lot Size(acres)
0.05
-
Lot Size(square feet)
2,178
-
Property Type
Residential
-
Property Sub Type
Townhouse
-
Architectural Style
Contemporary
Price
-
Sales Price
$419,900
-
Tax Amount
$4,876
-
Financing Options
FHA, VA, Cash, Conventional
-
Sq. Footage
2,414
-
Price/SqFt
$173
HOA
-
Association
YES
-
Association Fee
$88
-
Association Fee Frequency
Monthly
-
Association Fee Includes
N/A
School District
-
Elementary School
N/A
-
Middle School
N/A
-
High School
N/A
Property Features
-
New Construction
NO
-
Foundation Details
Other
-
Senior Community YN
NO
-
Sewer
Public Sewer
-
Tax Lot
4
-
Water Source
Public
Schedule a Showing
Showing scheduled successfully.
Mortgage calculator
Estimate your monthly mortgage payment, including the principal and interest, property taxes, and HOA. Adjust the values to generate a more accurate rate.
Your payment
Principal and Interest:
$
Property taxes:
$
HOA fees:
$
Total loan payment:
$
Total interest amount:
$
Location
County
PRINCE GEORGES
Elementary School
Middle School
High School
Listing Courtesy of Towania S Riller , Long & Foster Real Estate, Inc.
RealHub Information is provided exclusively for consumers' personal, non-commercial use, and it may not be used for any purpose other than to identify prospective properties consumers may be interested in purchasing. All information deemed reliable but not guaranteed and should be independently verified. All properties are subject to prior sale, change or withdrawal. RealHub website owner shall not be responsible for any typographical errors, misinformation, misprints and shall be held totally harmless.


* Listings on this website come from the FMLS IDX Compilation and may be held by brokerage firms other than the owner of this website. The listing brokerage is identified in any listing details. Information is deemed reliable but is not guaranteed. If you believe any FMLS listing contains material that infringes your copyrighted work please click here to review our DMCA policy and learn how to submit a takedown request.© 2024 FMLS.
Related Properties
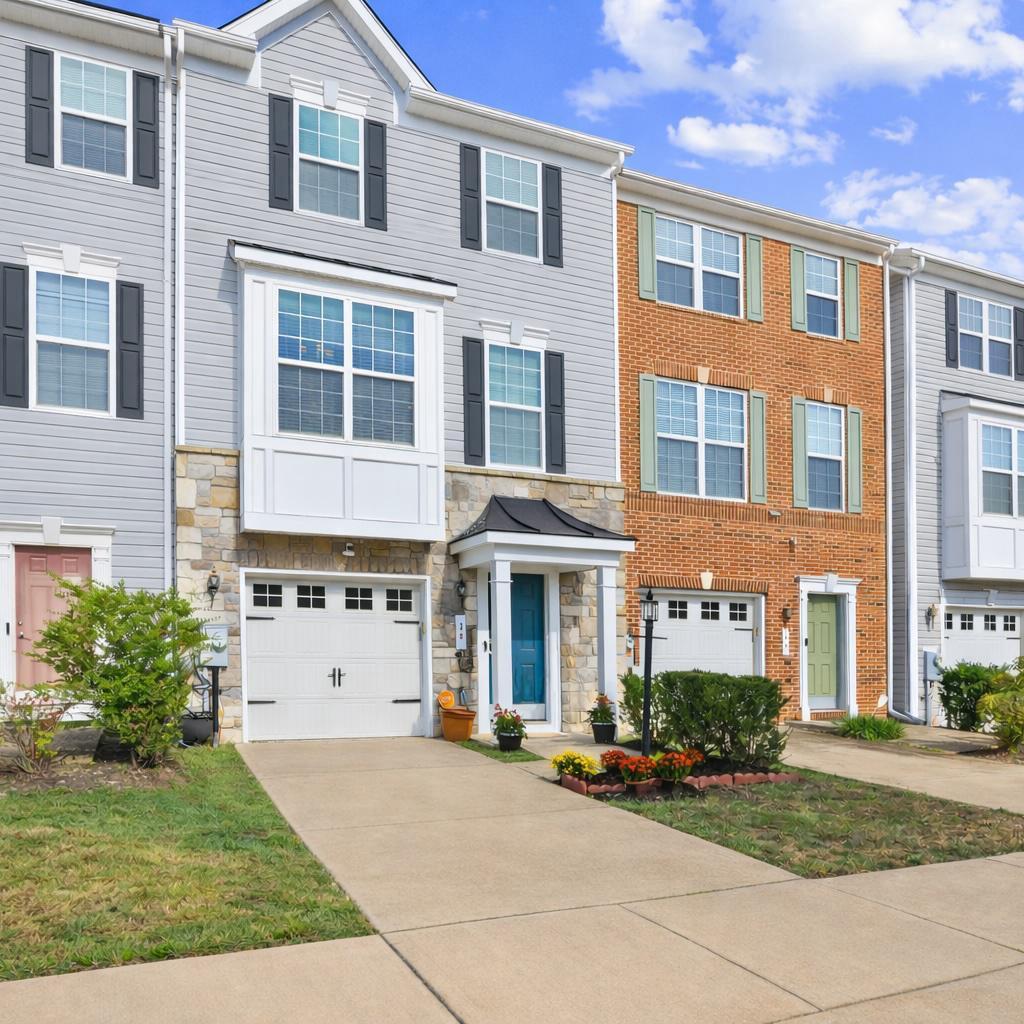
CAPITOL HEIGHTS
30 ARENAS COURT
4 Beds
2 Baths
2,096 Sq.Ft.
$459,500
MLS#: MDPG2207072
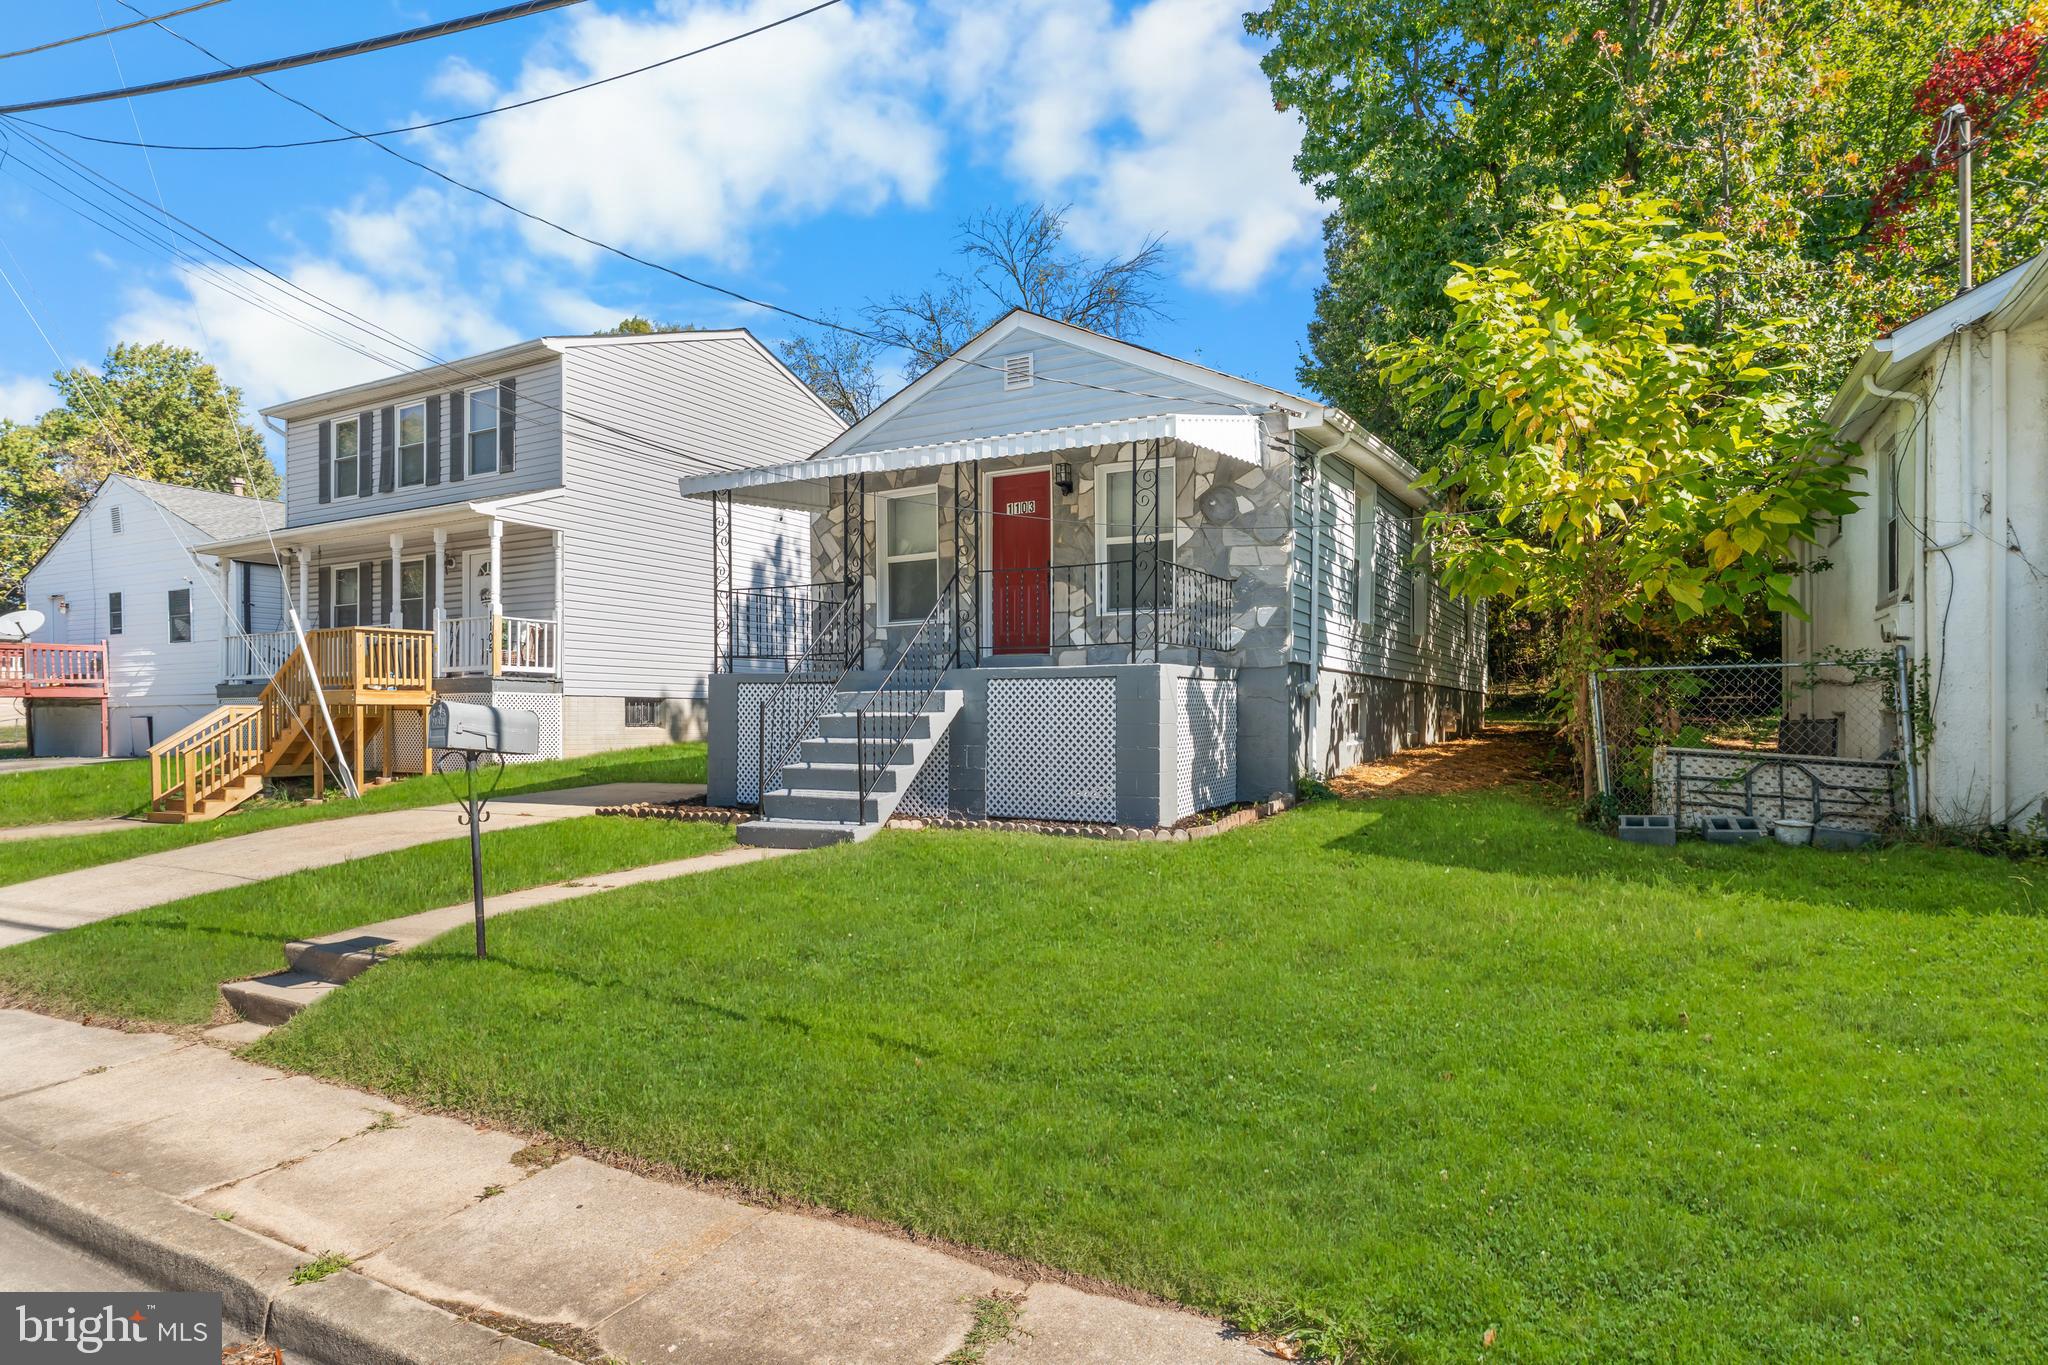
CAPITOL HEIGHTS
1103 61ST AVENUE
3 Beds
2 Baths
733 Sq.Ft.
$349,000
MLS#: MDPG2193860
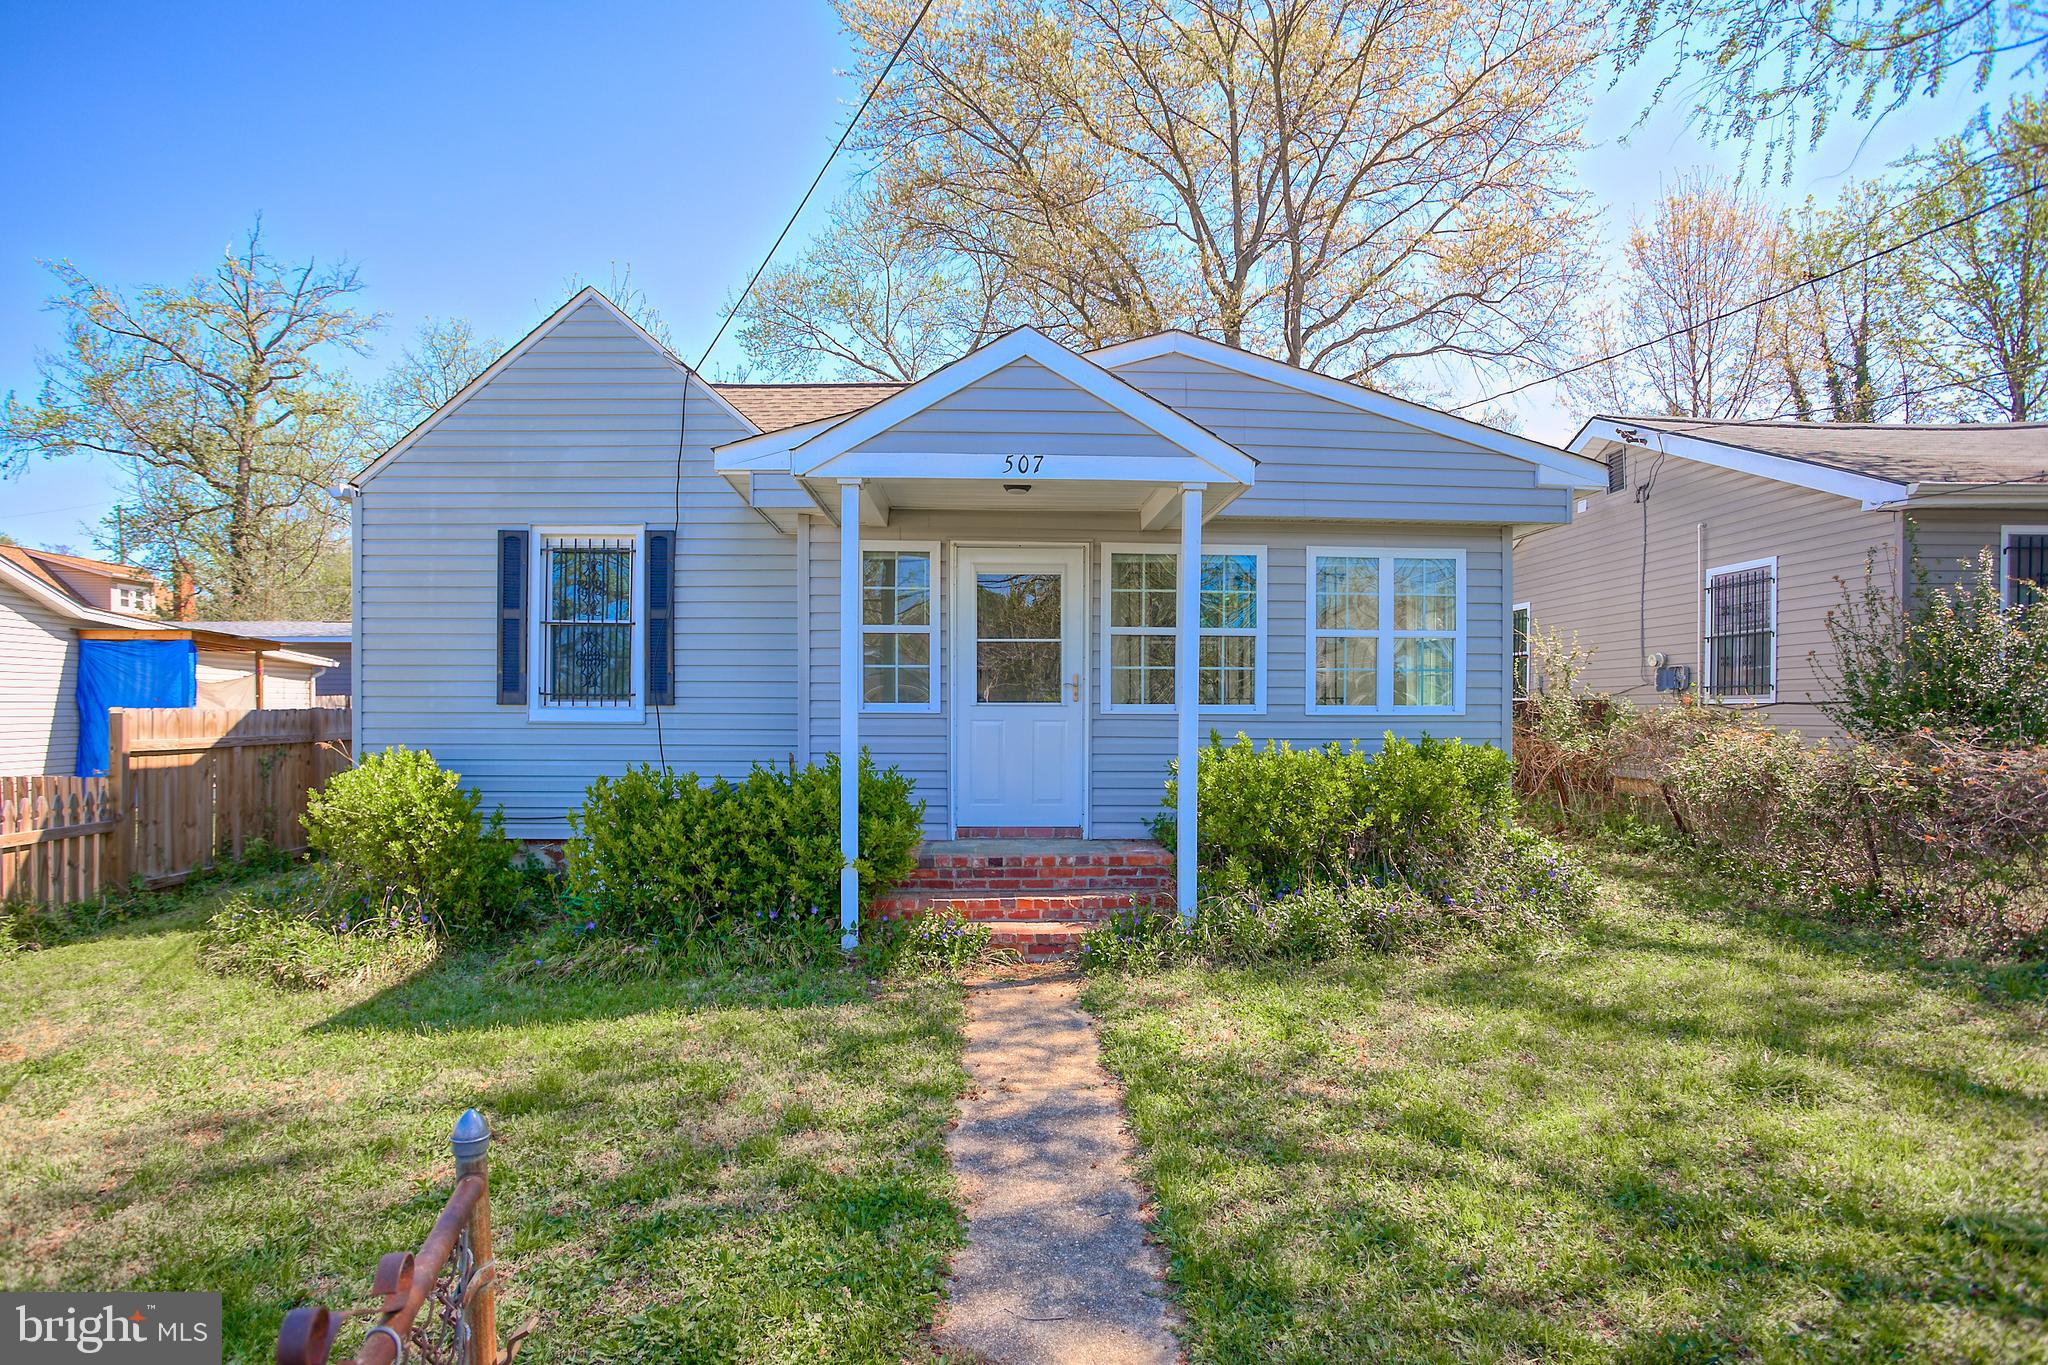
CAPITOL HEIGHTS
507 DATELEAF AVENUE
2 Beds
1 Baths
708 Sq.Ft.
$350,000
MLS#: MDPG2200546
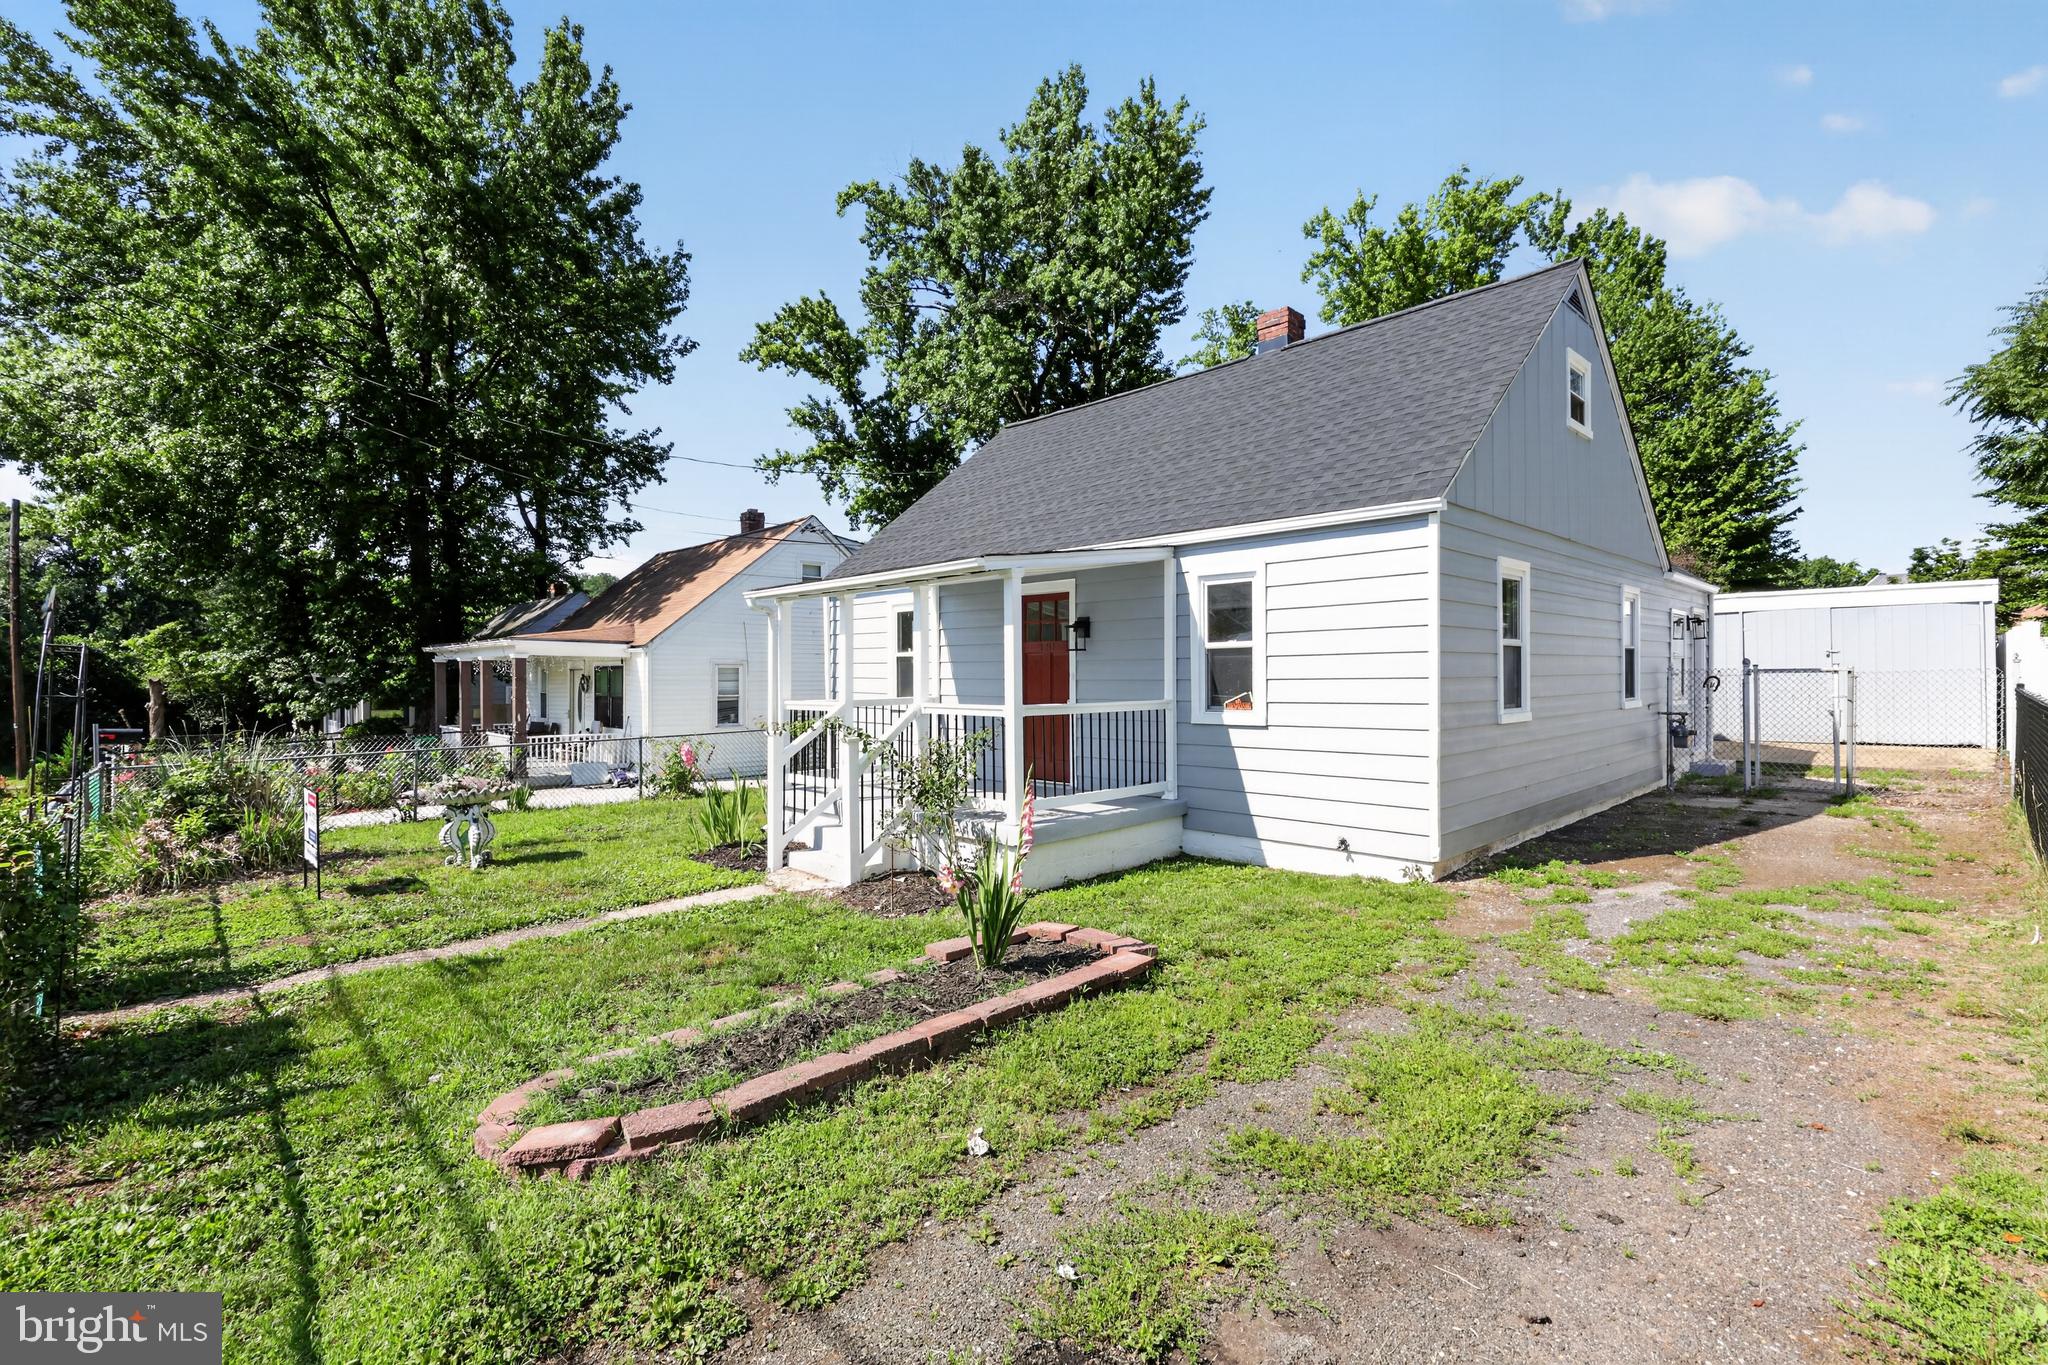
CAPITOL HEIGHTS
1911 ARCADIA AVENUE
3 Beds
1 Baths
1,288 Sq.Ft.
$389,990
MLS#: MDPG2209458
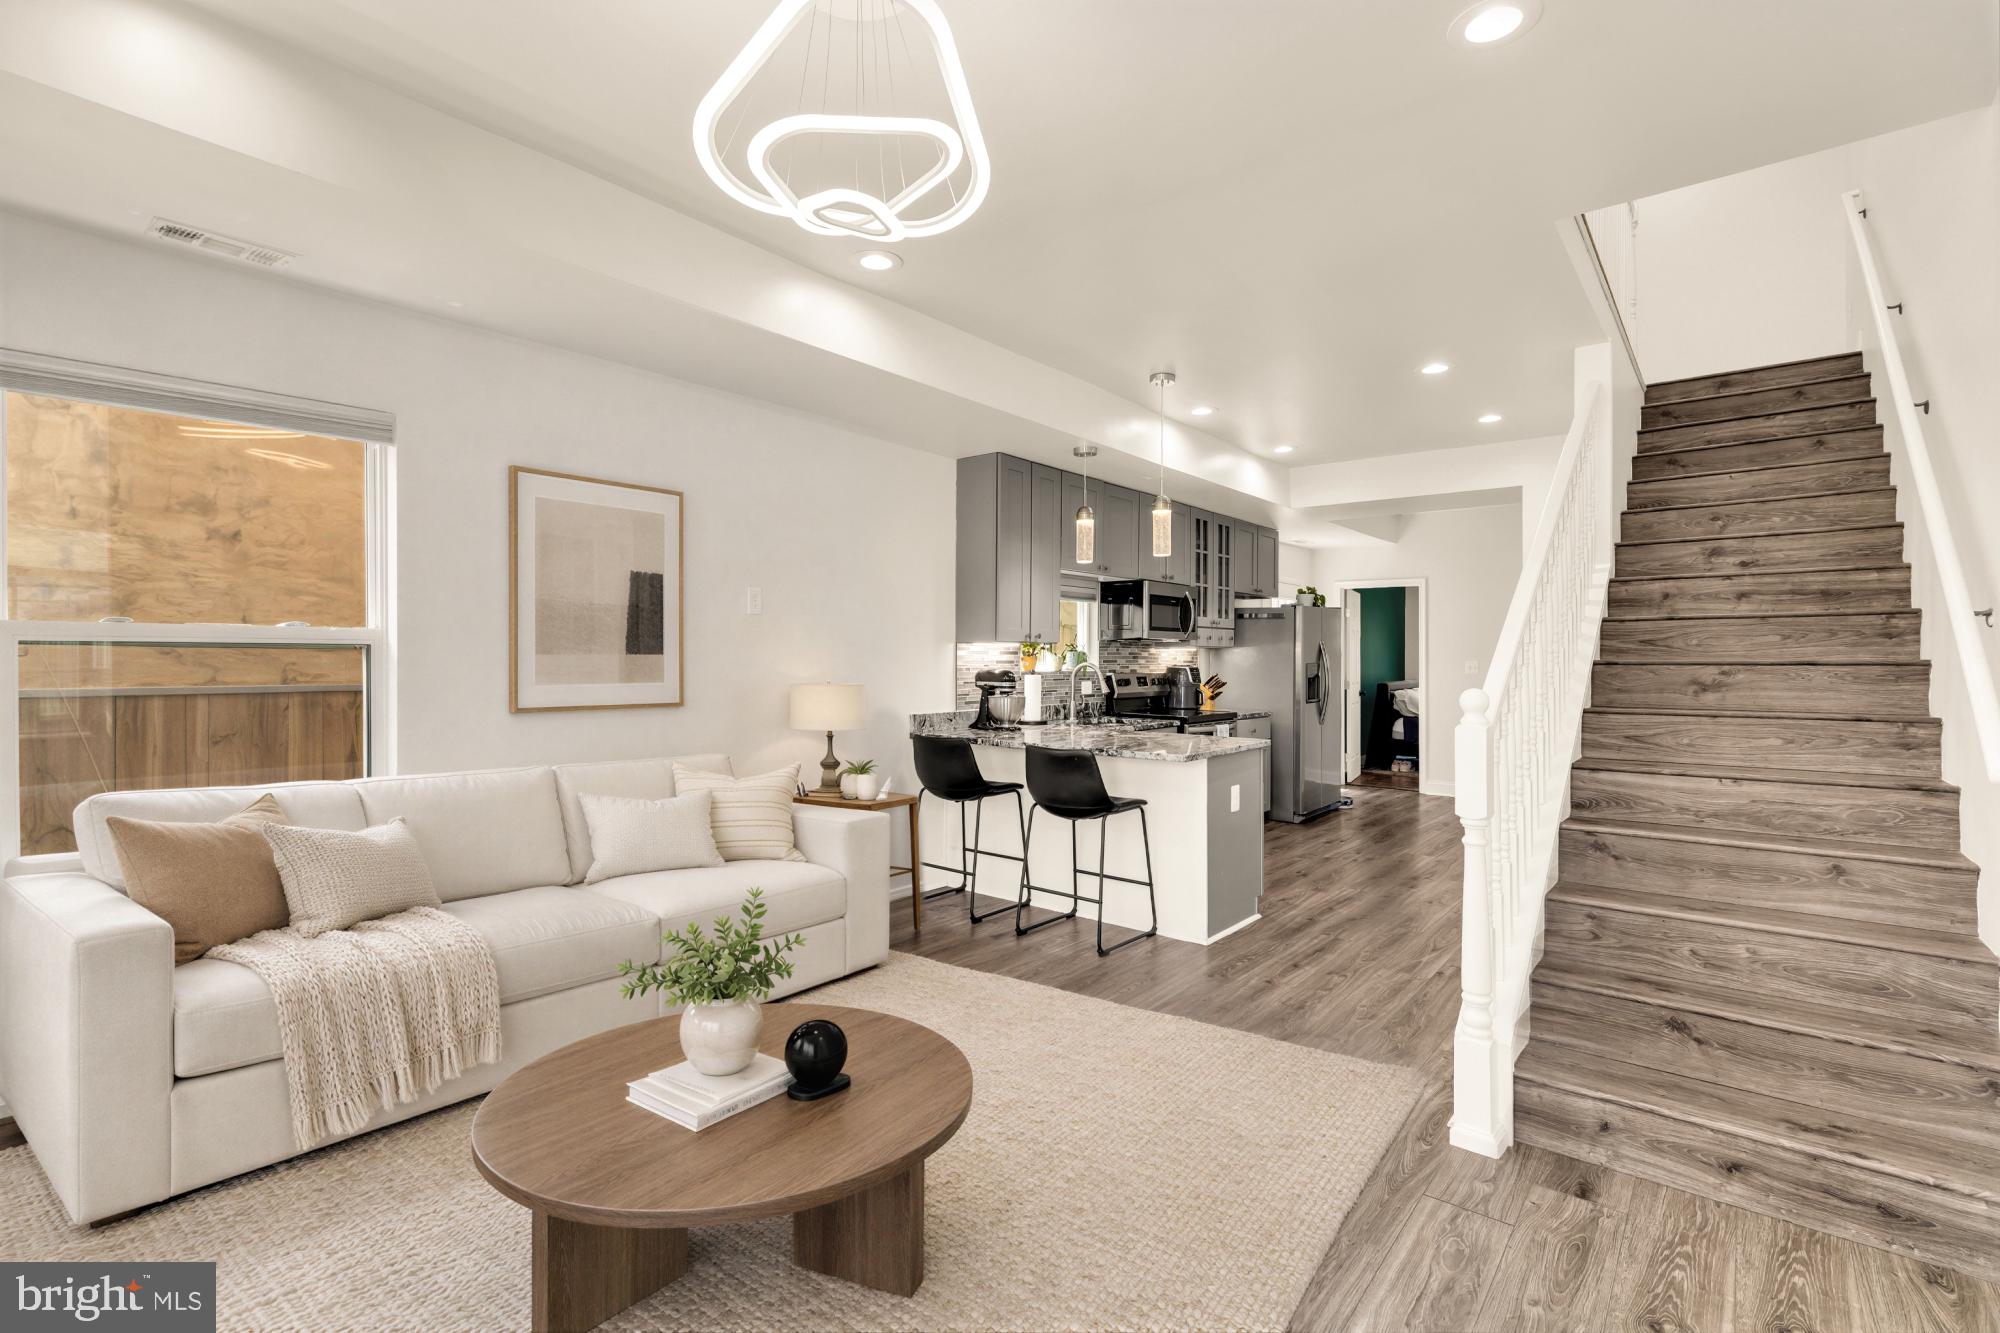
CAPITOL HEIGHTS
1002 58TH AVENUE
4 Beds
3 Baths
1,232 Sq.Ft.
$415,000
MLS#: MDPG2205938
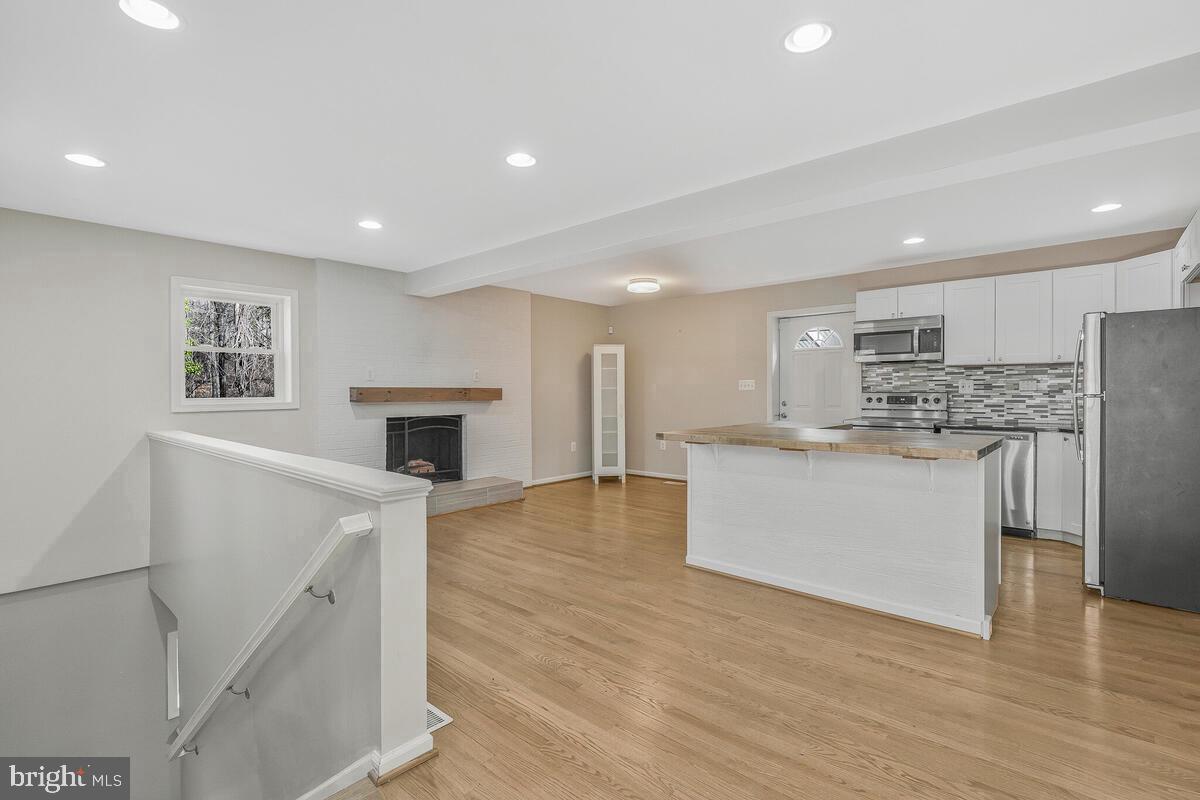
CAPITOL HEIGHTS
1116 UTE WAY
3 Beds
2 Baths
1,704 Sq.Ft.
$380,000
MLS#: MDPG2208526
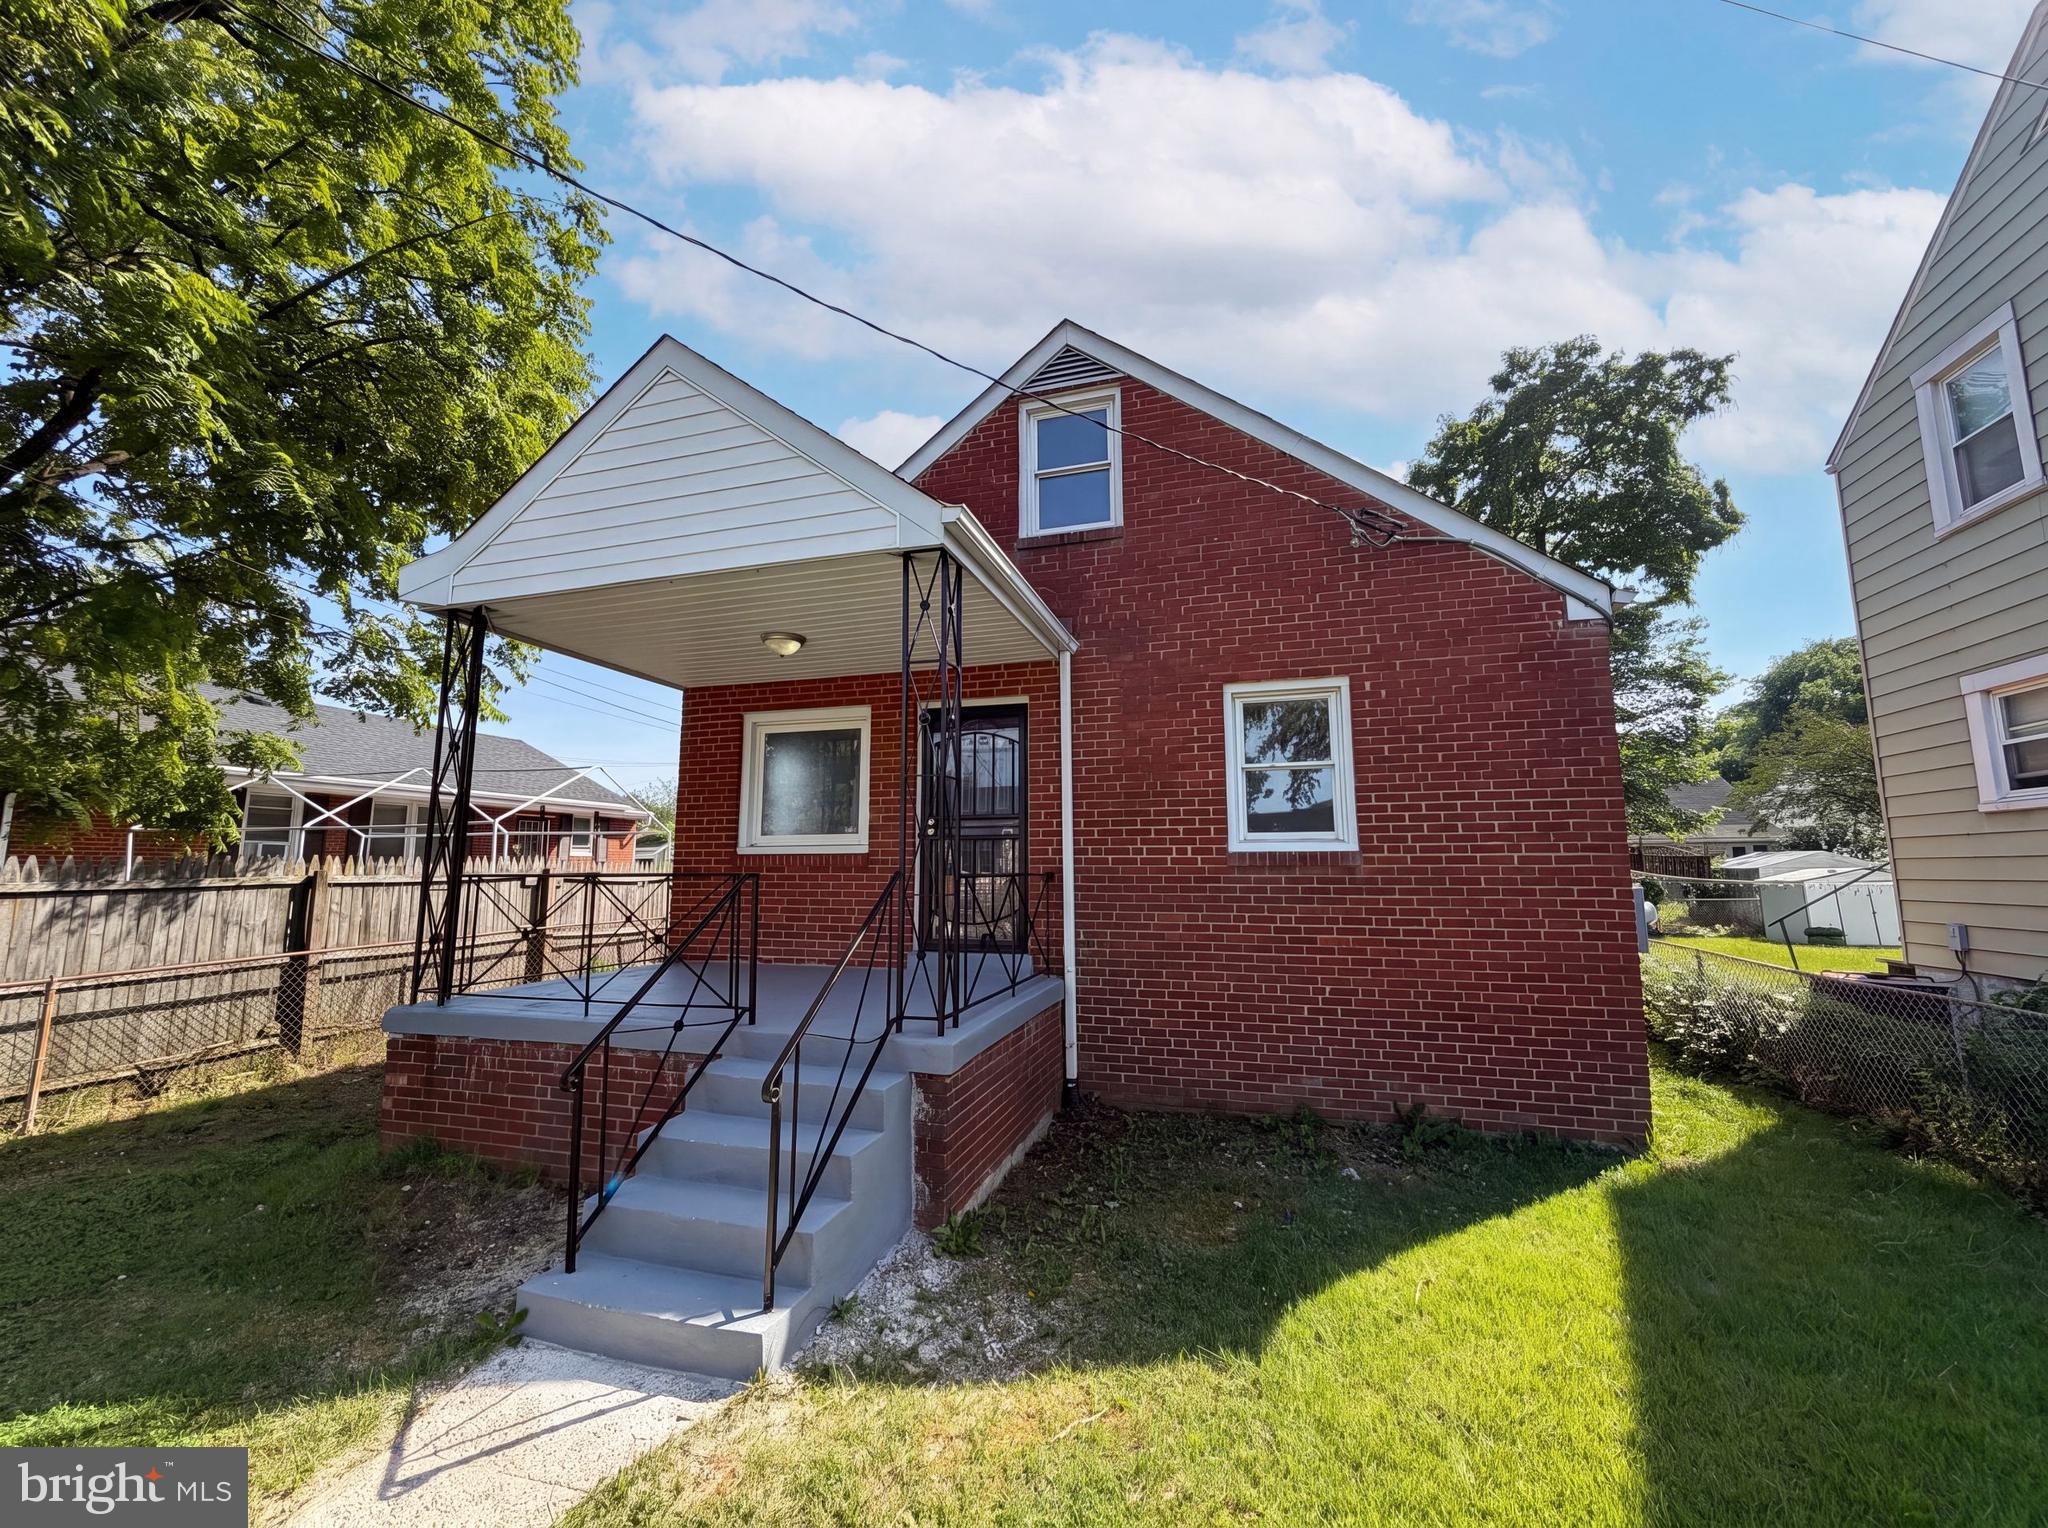
CAPITOL HEIGHTS
4313 URN STREET
3 Beds
1 Baths
1,275 Sq.Ft.
$360,000
MLS#: MDPG2210086
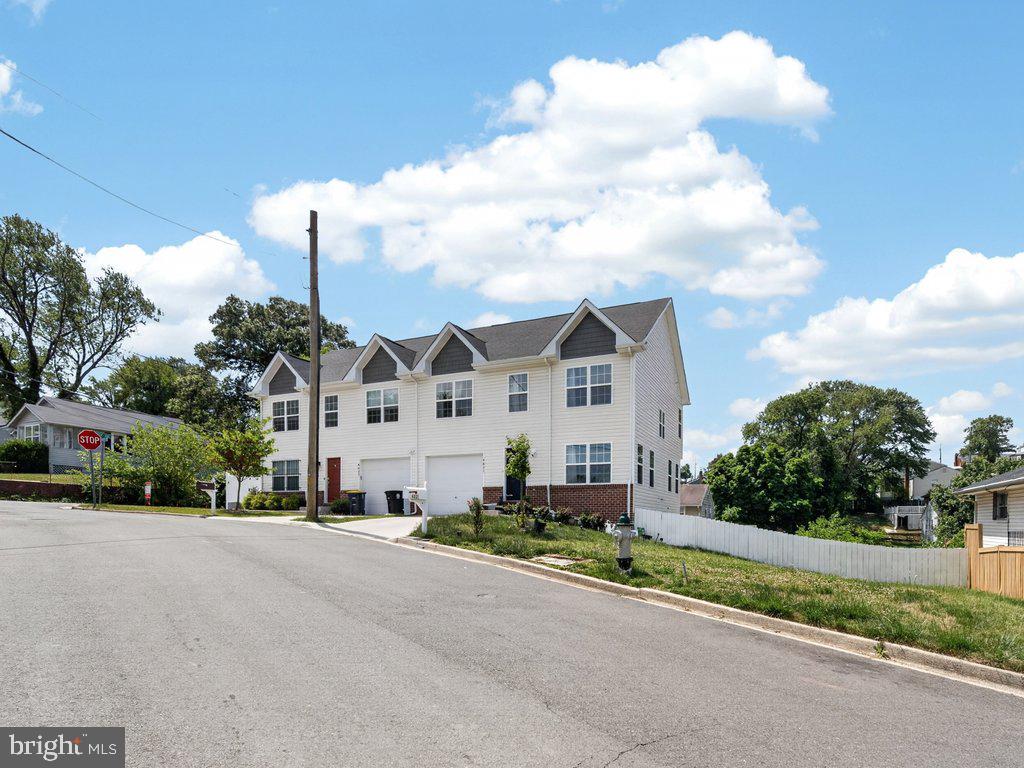
CAPITOL HEIGHTS
4831 GUNTHER STREET
4 Beds
3 Baths
1,744 Sq.Ft.
$450,000
MLS#: MDPG2203016
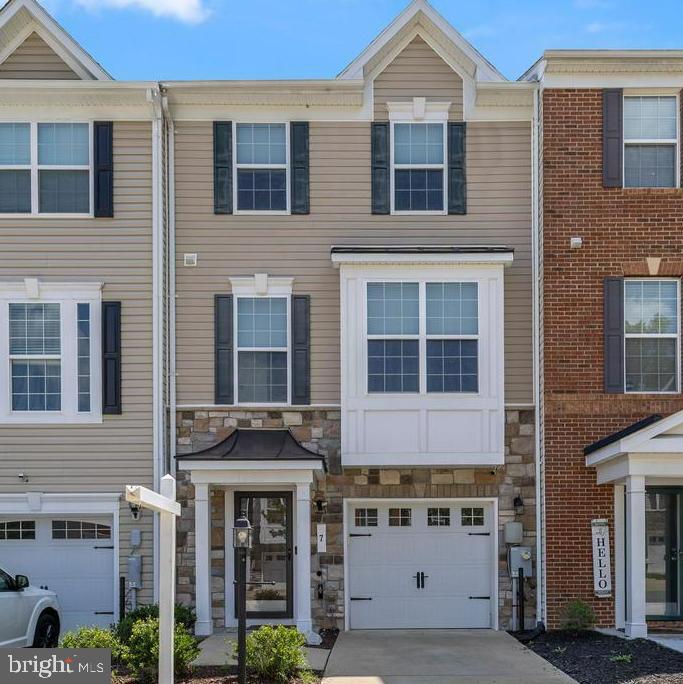
CAPITOL HEIGHTS
7 THOMASSON COURT
3 Beds
2 Baths
1,616 Sq.Ft.
$444,900
MLS#: MDPG2207028
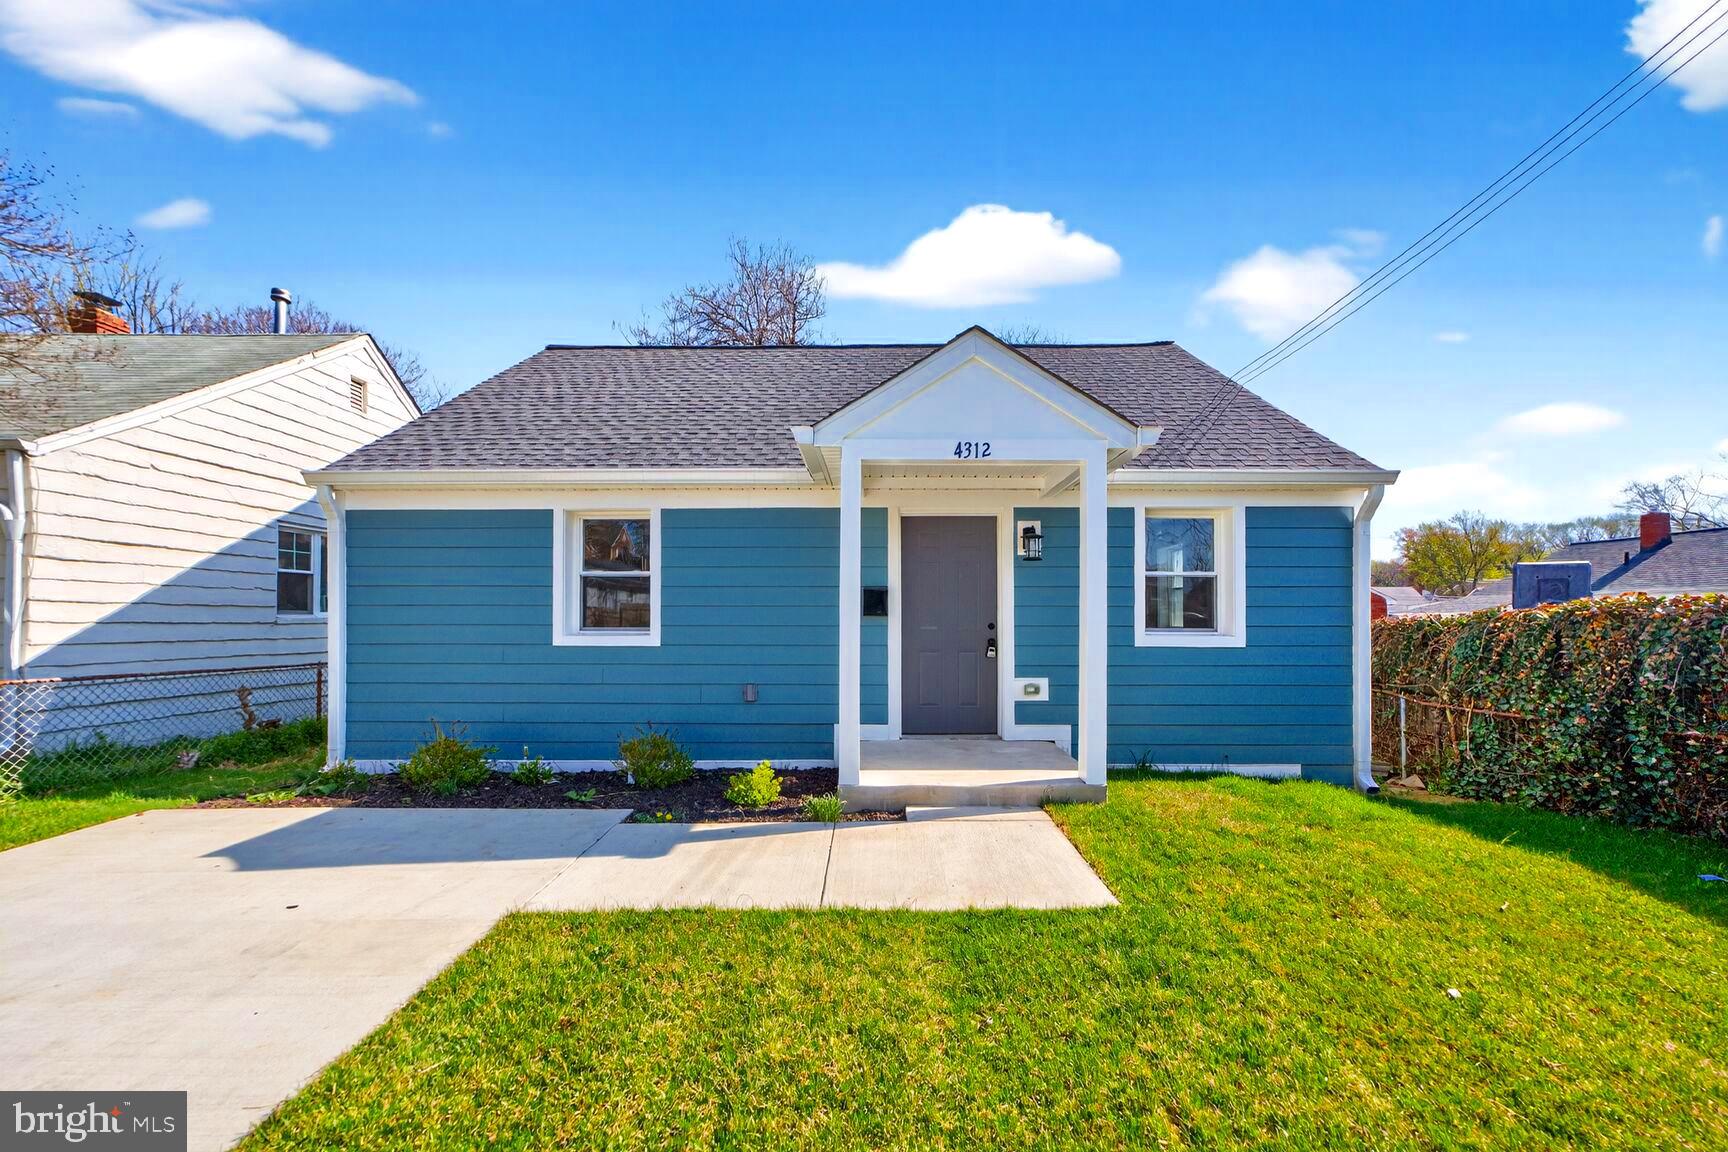
CAPITOL HEIGHTS
4312 VINE STREET
3 Beds
2 Baths
1,168 Sq.Ft.
$345,000
MLS#: MDPG2189034
.png)