


Property
Beds
4
Full Baths
4
1/2 Baths
1
Year Built
1975
Sq.Footage
3,789
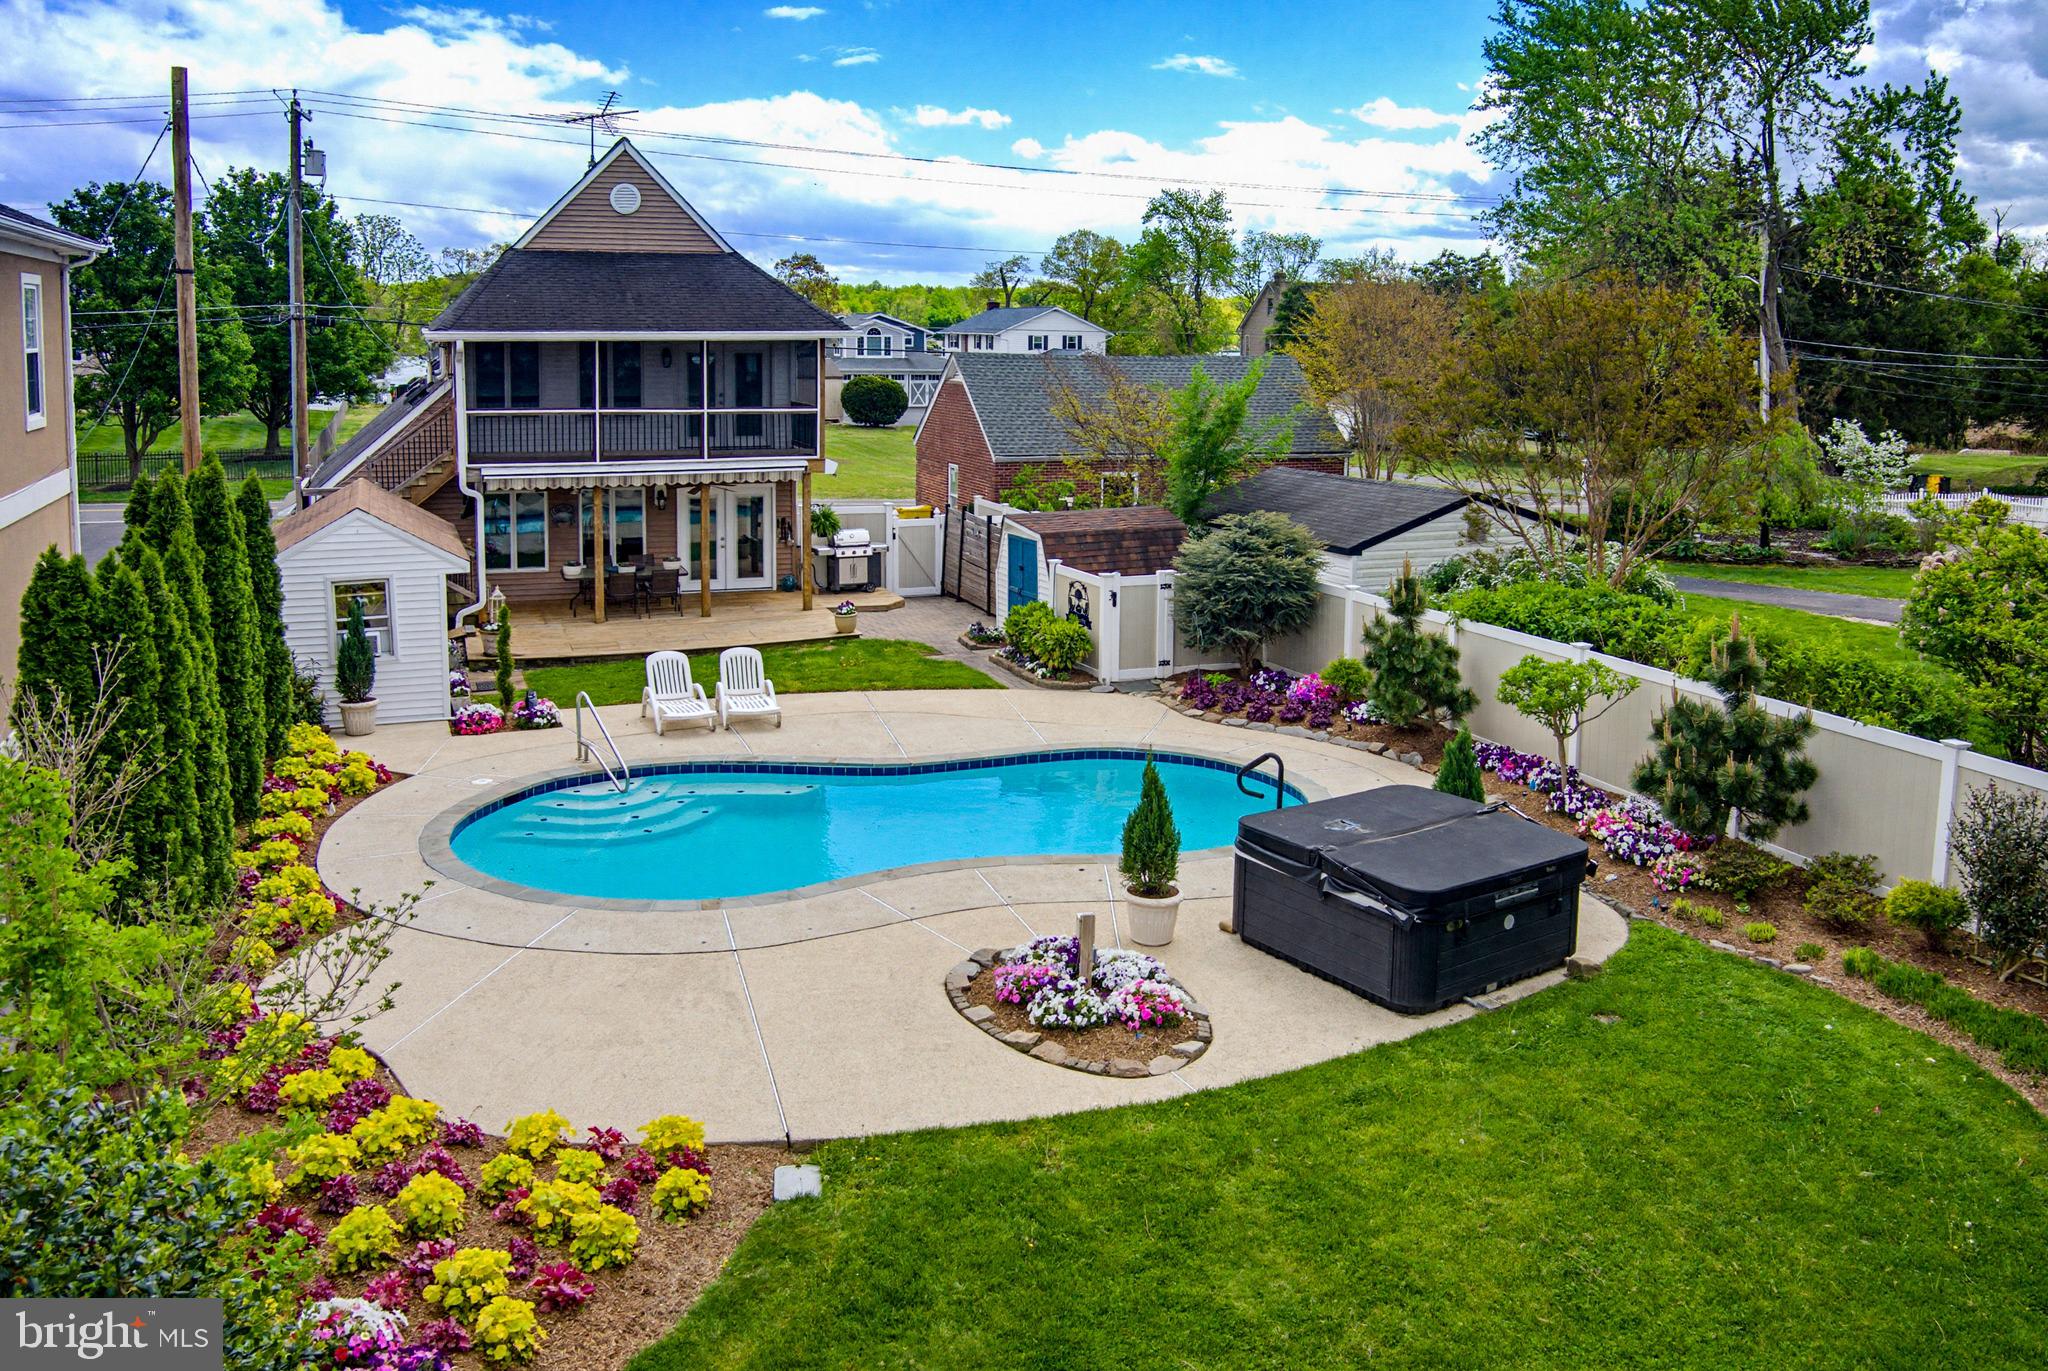
RARE FIND...... Originally built by Koch Homes and extensively updated over the years, this impressive Craftsman-style Colonial offers 4 bedrooms, 4.5 baths, and approximately 3,900 square feet of total space, including the basement, plus an oversized 786-square-foot attached garage. Featuring two primary suites, generous living spaces, extensive improvements, and an incredible backyard retreat, this home offers an exceptional combination of character, comfort, and Chesapeake Bay lifestyle. At the heart of the home is a beautifully appointed kitchen featuring Silestone quartz countertops, a large center island, generous pantry space, two sinks, and GE Profile appliances, including an Advantium 120 that provides the flexibility of a 3 oven or microwave use. A high-efficiency wood stove insert adds warmth and character, while dual-zone HVAC systems provide comfort throughout the home. The primary suite features a spa-inspired bath finished extensively in stone and designed for relaxation, with dual shower heads, body jets, a rain shower head, and a freestanding claw-foot tub that is both jetted and heated. A second primary suite provides additional flexibility for guests, extended family, or multigenerational living. The fully finished basement expands the home's living and entertaining space and includes a full bathroom along with a separate exterior entrance providing direct access to the pool area. Step outside and the backyard becomes a destination of its own. The heated saltwater in-ground pool features waterfalls, additional water features, a tanning shelf, and diving rock, all surrounded by an expansive travertine patio—creating an outstanding setting for entertaining, relaxing, and enjoying summer days at home. The oversized 786-square-foot attached garage provides excellent additional space, while the widened driveway offers parking for up to six vehicles. Additional features include 400-amp electrical service with a generator hookup and a BAT septic system installed as part of the home's extensive improvements. Since 2015, numerous updates have been completed, including siding, windows, roof and metal roofing, flooring, one HVAC system, oil tank, well pump, septic system, and much more. Located in a water-oriented community, residents can enjoy access to the community boat ramp, boat slips available for an additional fee, waterfront park and picnic area, playground, and basketball court. From the Craftsman-inspired character and extensively updated interior to the resort-style backyard and access to the water, this property offers a unique opportunity and is just minutes from route 100 which gives easy access to Baltimore, Annapolis, Ft Meade and Washington DC.
Features & Amenities
Interior
-
Other Interior Features
Solar Tube(s), Ceiling Fan(s), Kitchen Island, Pantry, Recessed Lighting, Walk-In Closet(s), Other
-
Total Bedrooms
4
-
Bathrooms
4
-
1/2 Bathrooms
1
-
Above Grade Finished Area
2769.0
-
Basement YN
YES
-
Cooling YN
YES
-
Cooling
Central Air, Ceiling Fan(s), Electric, Attic Fan
-
Fireplace YN
YES
-
Heating YN
YES
-
Heating
Exhaust Fan, Fireplace Insert, Electric, Oil, Wood, Forced Air, Wood Stove
-
Pet friendly
Yes
Exterior
-
Garage
Yes
-
Garage spaces
2
-
Construction Materials
Vinyl Siding, Batts Insulation, Brick Veneer, Spray Foam Insulation
-
Parking
Garage Door Opener, Concrete, Off Street, Garage, Driveway, Inside Entrance, Attached
-
Patio and Porch Features
Patio, Porch
-
Pool
Yes
-
Pool Features
Gunite, Heated, In Ground, Salt Water, Private
-
Waterfront YN
NO
Area & Lot
-
Lot Features
Waterfall
-
Lot Size(acres)
0.5
-
Lot Size(square feet)
21,708
-
Property Type
Residential
-
Property Sub Type
Single Family Residence
-
Architectural Style
Colonial
Price
-
Sales Price
$874,900
-
Tax Amount
$5,905
-
Financing Options
Conventional, Cash, FHA, VA
-
Sq. Footage
3,789
-
Price/SqFt
$230
HOA
-
Association
YES
-
Association Fee
$250
-
Association Fee Frequency
Annually
-
Association Fee Includes
N/A
Property Resources
-
Horse Property
NO
School District
-
Elementary School
N/A
-
Middle School
CHESAPEAKE BAY
-
High School
CHESAPEAKE
Property Features
-
New Construction
NO
-
Association Amenities
Boat Dock, Beach Access, Basketball Court, Boating, Playground
-
Foundation Details
Block
-
Senior Community YN
NO
-
Sewer
Septic Tank
-
Tax Lot
14
-
Water Source
Well
Schedule a Showing
Showing scheduled successfully.
Mortgage calculator
Estimate your monthly mortgage payment, including the principal and interest, property taxes, and HOA. Adjust the values to generate a more accurate rate.
Your payment
Principal and Interest:
$
Property taxes:
$
HOA fees:
$
Total loan payment:
$
Total interest amount:
$
Location
County
ANNE ARUNDEL
Elementary School
Middle School
CHESAPEAKE BAY
High School
CHESAPEAKE
Listing Courtesy of Vincent M Caropreso, Keller Williams Flagship
RealHub Information is provided exclusively for consumers' personal, non-commercial use, and it may not be used for any purpose other than to identify prospective properties consumers may be interested in purchasing. All information deemed reliable but not guaranteed and should be independently verified. All properties are subject to prior sale, change or withdrawal. RealHub website owner shall not be responsible for any typographical errors, misinformation, misprints and shall be held totally harmless.

Salesperson, Realtor
Rob Freyer
Call Rob today to schedule a private showing.

* Listings on this website come from the FMLS IDX Compilation and may be held by brokerage firms other than the owner of this website. The listing brokerage is identified in any listing details. Information is deemed reliable but is not guaranteed. If you believe any FMLS listing contains material that infringes your copyrighted work please click here to review our DMCA policy and learn how to submit a takedown request.© 2024 FMLS.
Related Properties
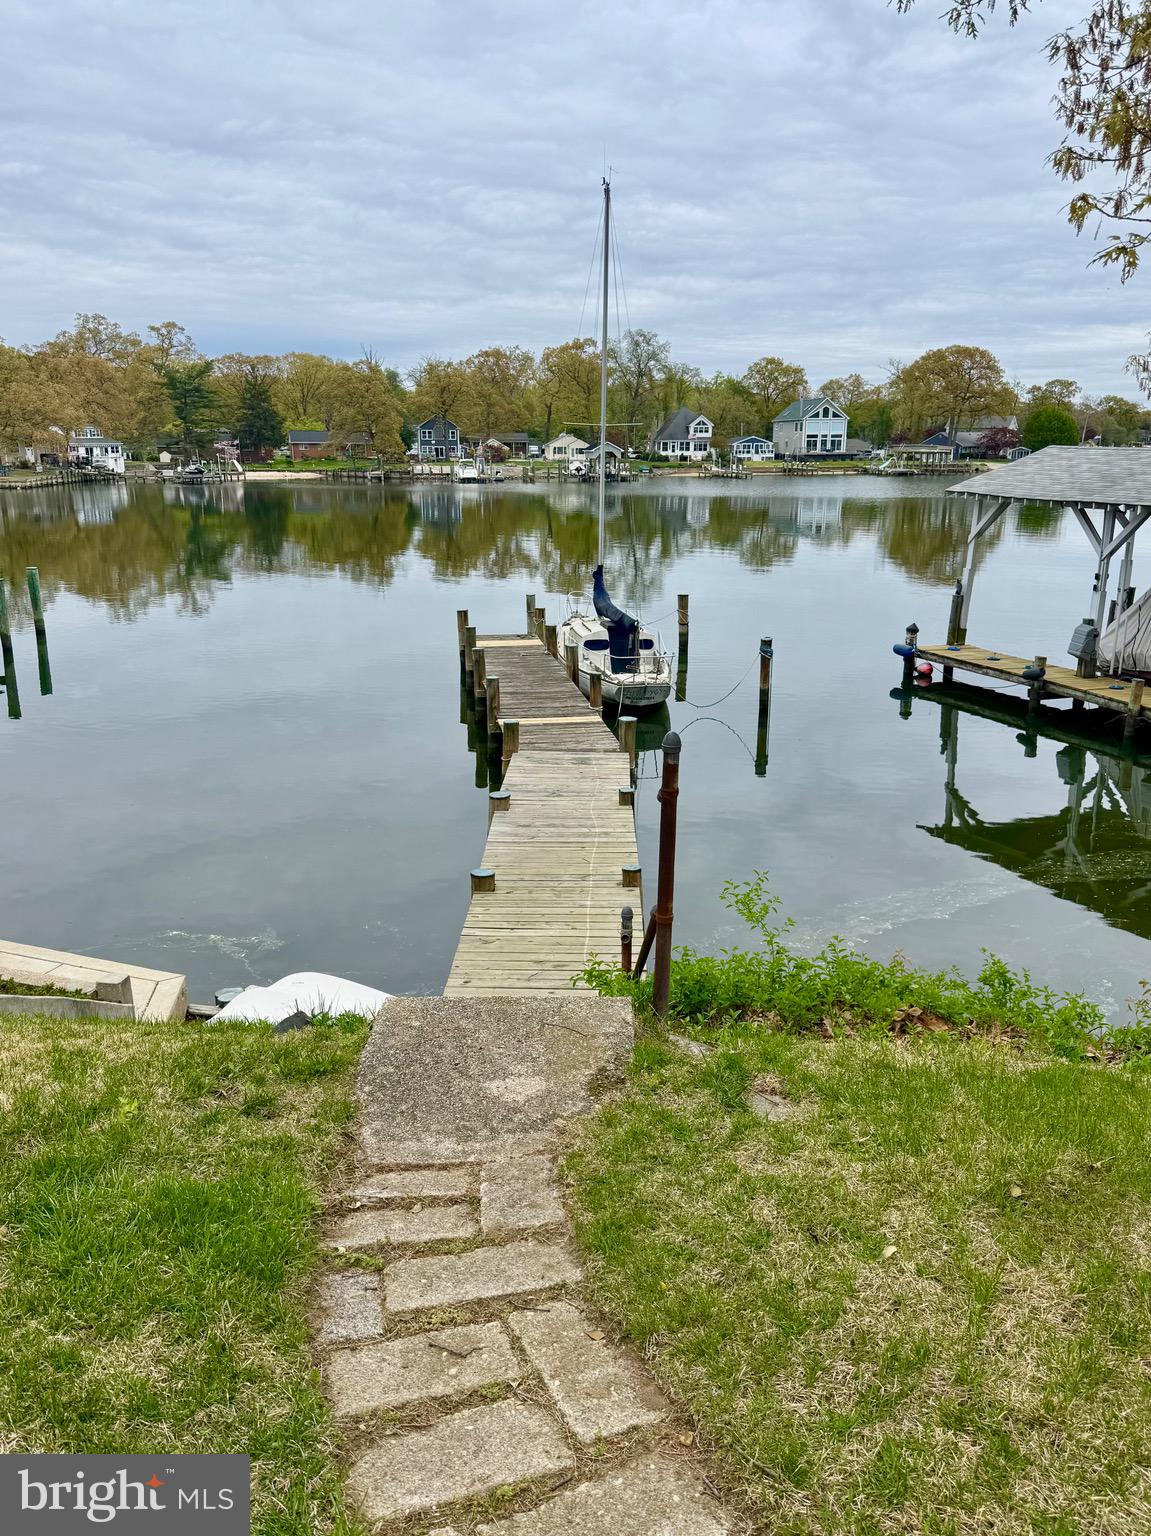
PASADENA
1930 CEDAR ROAD
3 Beds
1 Baths
1,656 Sq.Ft.
$700,000
MLS#: MDAA2118390

PASADENA
308 BROOKFIELD ROAD
5 Beds
3 Baths
2,292 Sq.Ft.
$750,000
MLS#: MDAA2155076
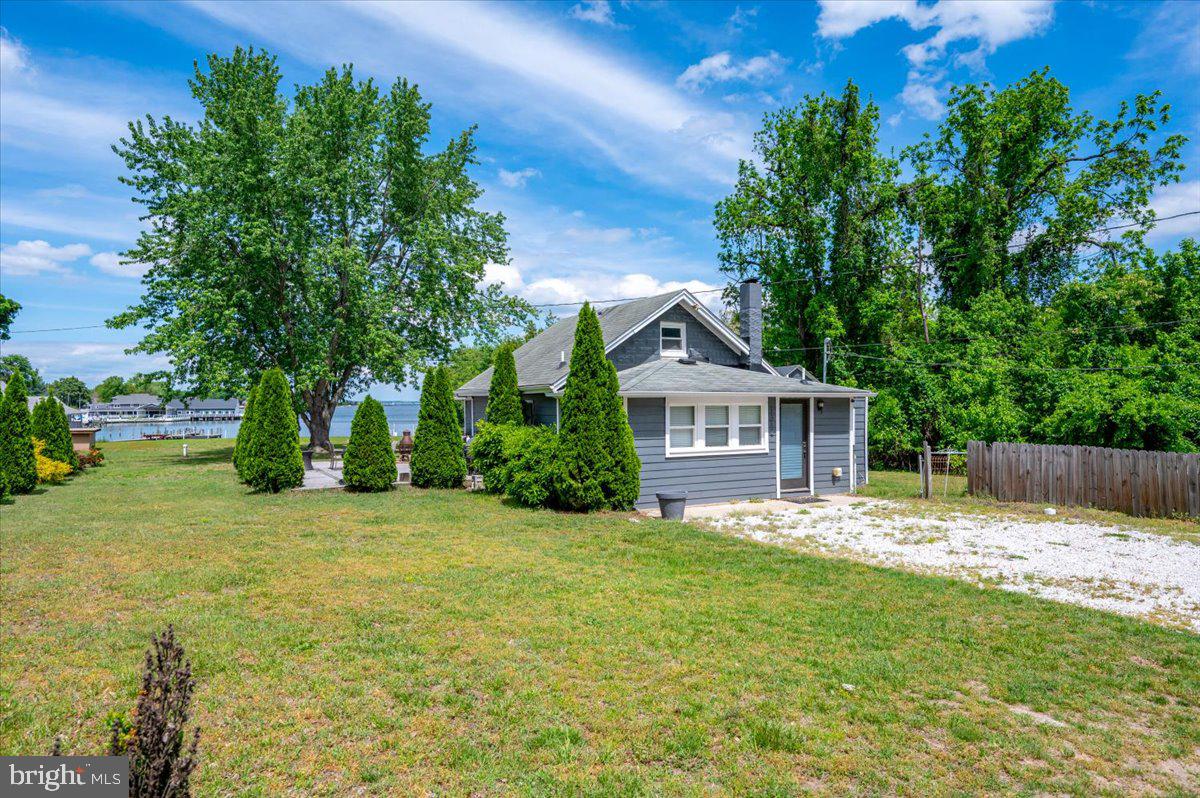
PASADENA
1312 TUGGIES ROAD
2 Beds
1 Baths
1,548 Sq.Ft.
$970,000
MLS#: MDAA2117516

PASADENA
8138 FOREST GLEN DRIVE
3 Beds
2 Baths
2,372 Sq.Ft.
$799,000
MLS#: MDAA2156348

PASADENA
282 RIVERSIDE DRIVE
3 Beds
2 Baths
1,676 Sq.Ft.
$968,000
MLS#: MDAA2155082
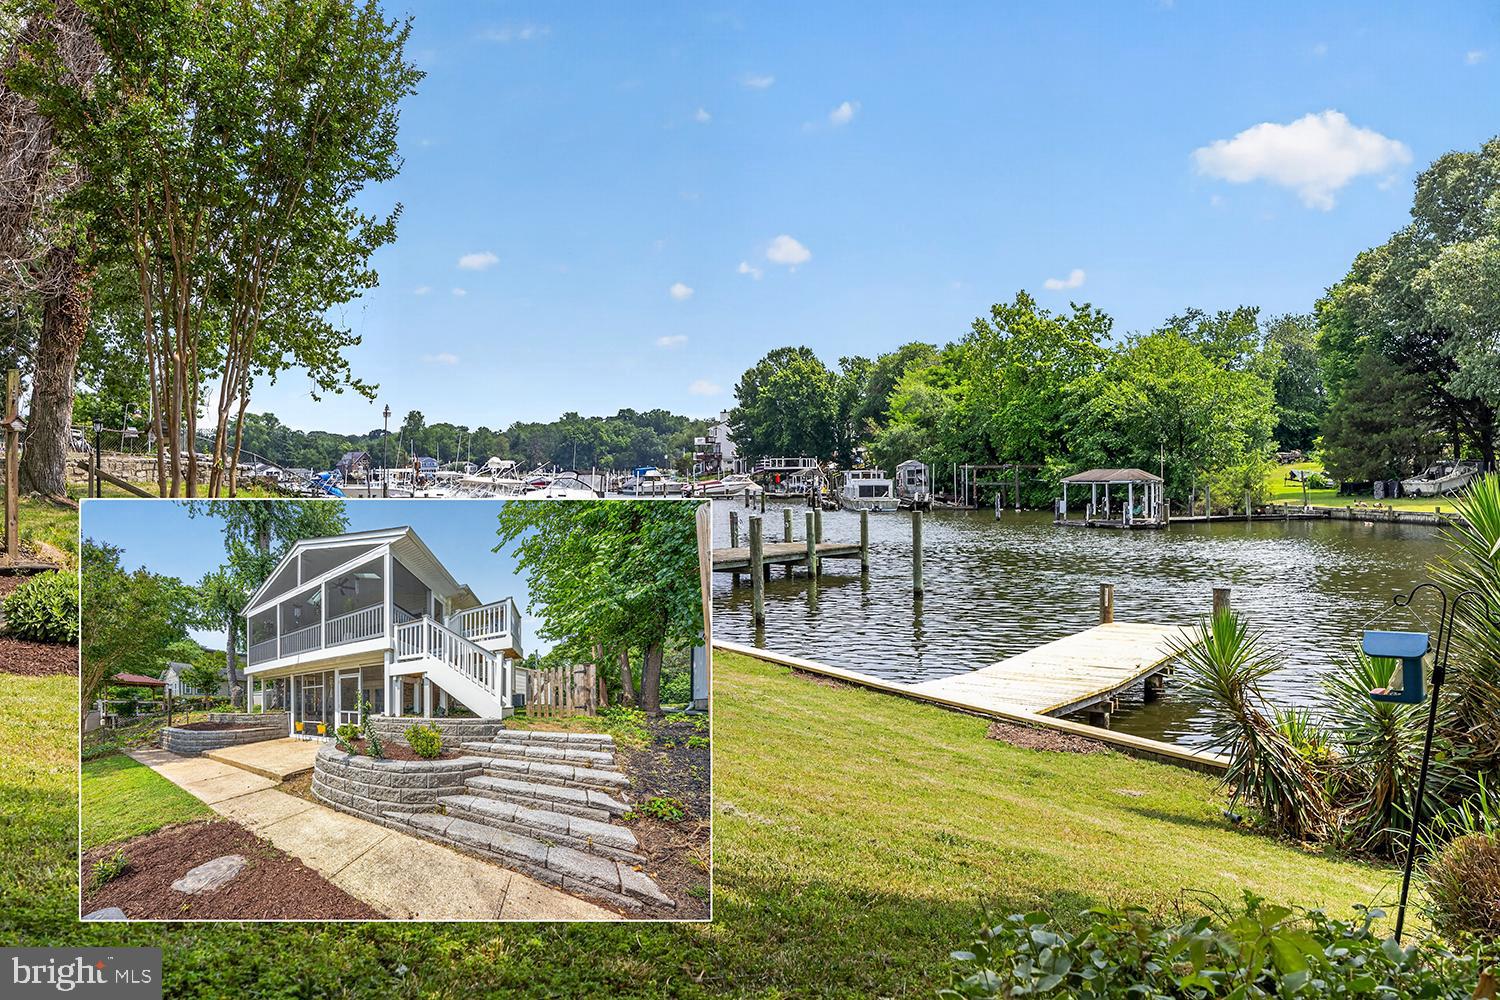
PASADENA
40 JOHNSON ROAD
4 Beds
2 Baths
2,448 Sq.Ft.
$749,755
MLS#: MDAA2146728
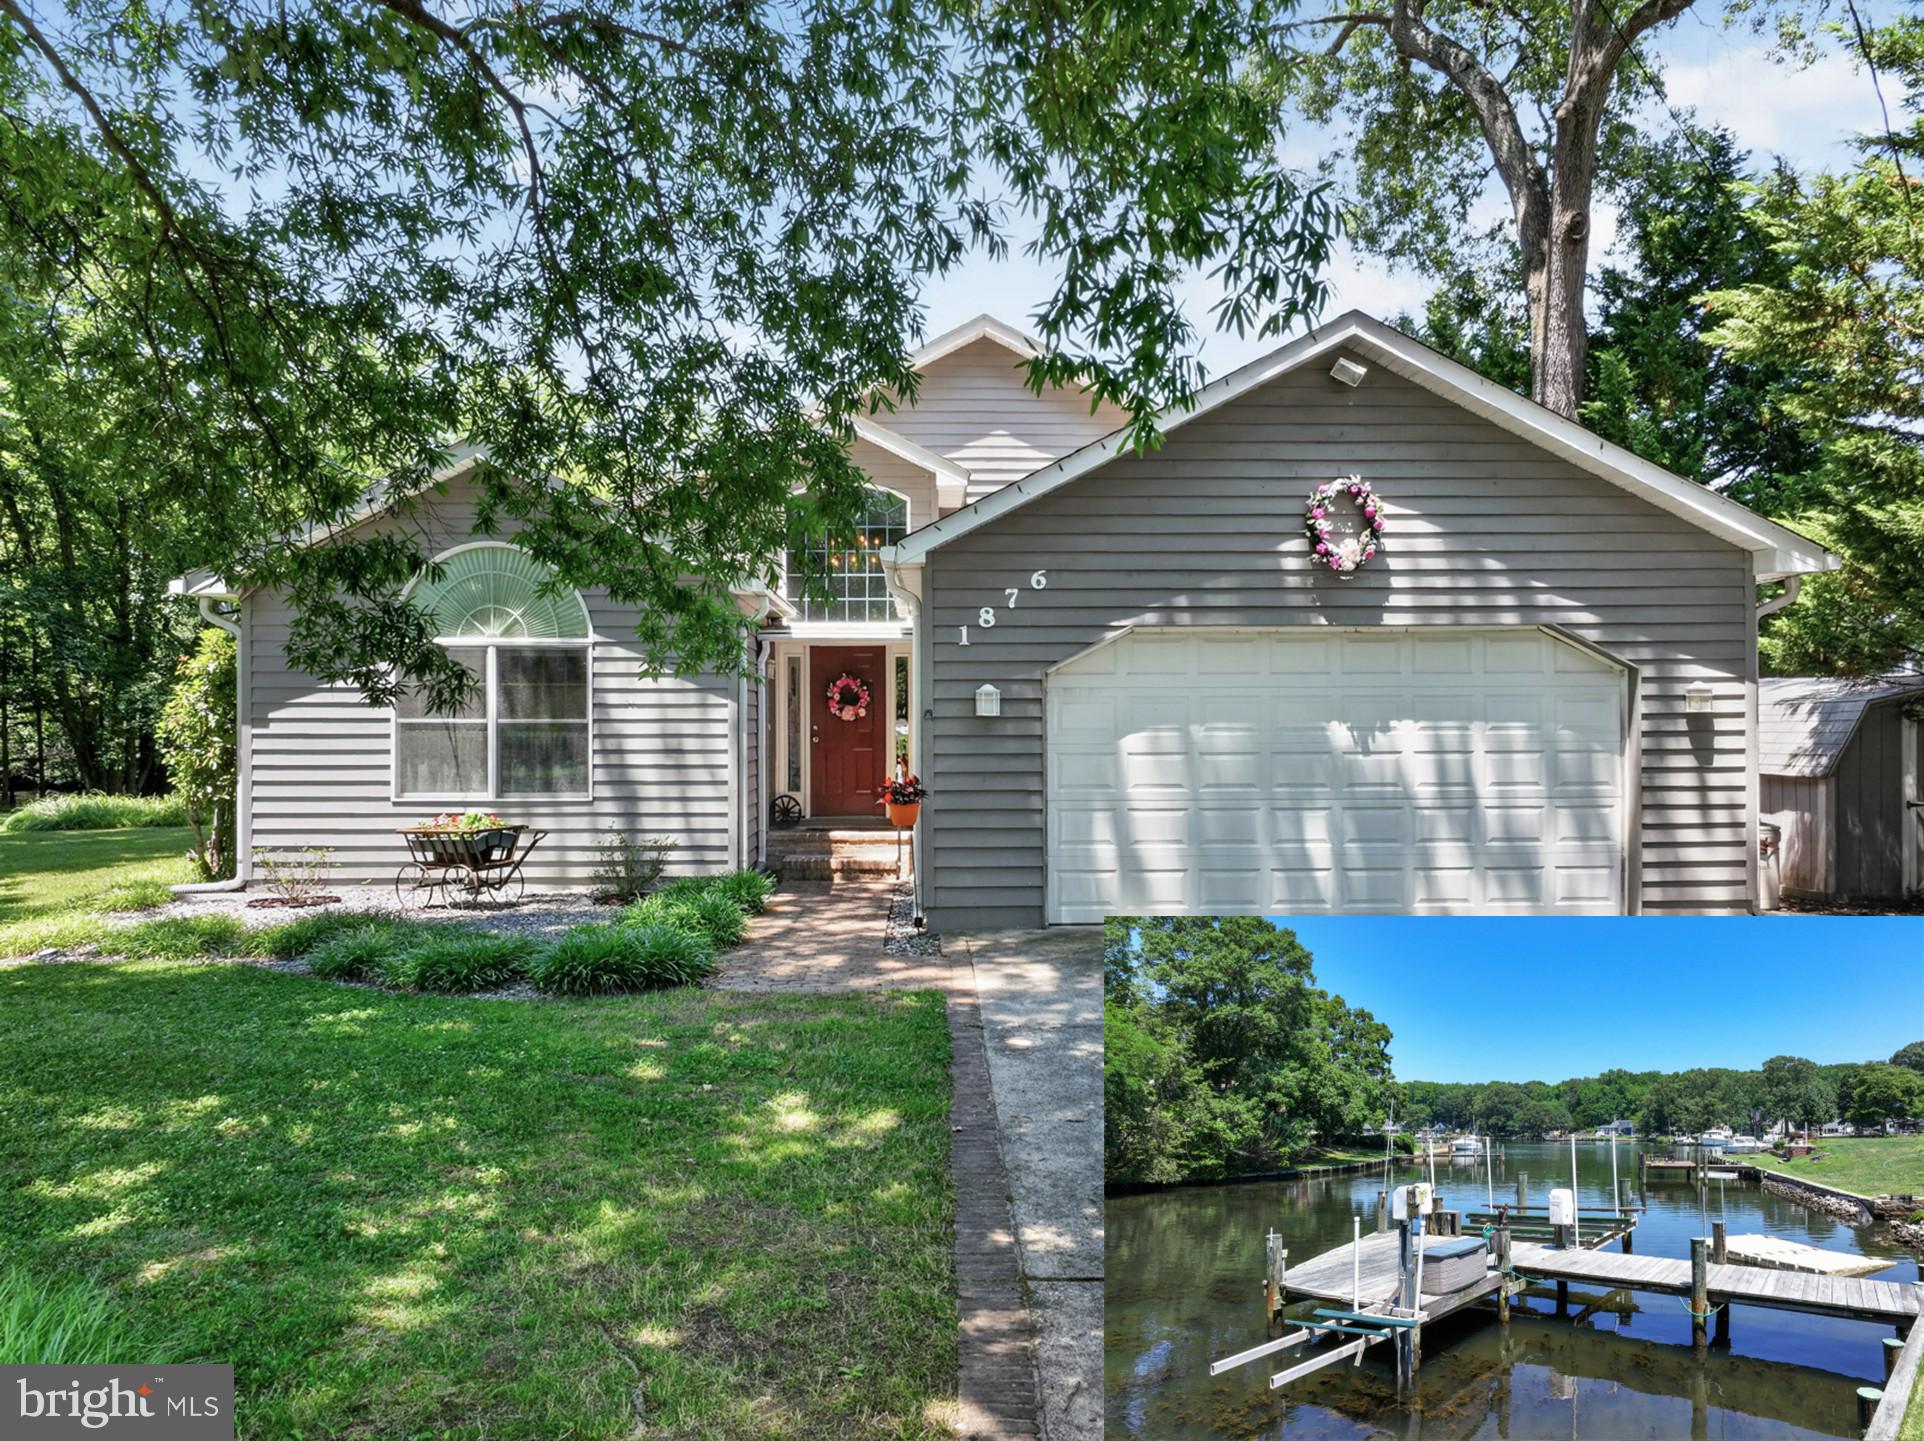
PASADENA
1876 POTOMAC ROAD
3 Beds
3 Baths
2,842 Sq.Ft.
$869,000
MLS#: MDAA2149692

PASADENA
2113 LAKE DRIVE
3 Beds
2 Baths
2,550 Sq.Ft.
$900,000
MLS#: MDAA2130882
PASADENA
2006 POPLAR RIDGE ROAD
2 Beds
3 Baths
1,780 Sq.Ft.
$925,000
MLS#: MDAA2142872
.png)