Features & Amenities

Interior

  • Total Bedrooms

    3

  • Bathrooms

    2

  • 1/2 Bathrooms

    1

  • Above Grade Finished Area

    1800.0

  • Basement YN

    YES

  • Cooling YN

    YES

  • Cooling

    Central Air, Electric

  • Heating YN

    YES

  • Heating

    Natural Gas, Forced Air

  • Pet friendly

    N/A

Exterior

  • Garage

    Yes

  • Garage spaces

    2

  • Construction Materials

    Blown-In Insulation, Concrete, HardiPlank Type, Stone, Vinyl Siding, Other

  • Parking

    Garage, Driveway, Attached

  • Pool

    No

  • Waterfront YN

    NO

Area & Lot

  • Lot Size(acres)

    0.11

  • Lot Size(square feet)

    4,791

  • Property Type

    Residential

  • Property Sub Type

    Townhouse

  • Architectural Style

    Traditional

Price

  • Sales Price

    $569,900

  • Financing Options

    Cash, Conventional, FHA

  • Sq. Footage

    1,800

  • Price/SqFt

    $316

HOA

  • Association

    YES

  • Association Fee

    $150

  • Association Fee Frequency

    Quarterly

  • Association Fee Includes

    N/A

School District

  • Elementary School

    REIDENBAUGH

  • Middle School

    MANHEIM TOWNSHIP

  • High School

    MANHEIM TOWNSHIP

Property Features

  • New Construction

    YES

  • Foundation Details

    Concrete Perimeter

  • Senior Community YN

    NO

  • Sewer

    Public Sewer

  • Water Source

    Public

Schedule a Showing

Showing scheduled successfully.

<
>
IN PERSON
VIA CHAT

What is 3 + 4 ?


Change time

Mortgage calculator

Estimate your monthly mortgage payment, including the principal and interest, property taxes, and HOA. Adjust the values to generate a more accurate rate.

Your payment

Principal and Interest:

$

Property taxes:

$

HOA fees:

$

Total loan payment:

$

Total interest amount:

$

Location

County

LANCASTER

Elementary School

REIDENBAUGH

Middle School

MANHEIM TOWNSHIP

High School

MANHEIM TOWNSHIP

Listing Courtesy of Neil F Perate , RE/MAX Pinnacle

RealHub Information is provided exclusively for consumers' personal, non-commercial use, and it may not be used for any purpose other than to identify prospective properties consumers may be interested in purchasing. All information deemed reliable but not guaranteed and should be independently verified. All properties are subject to prior sale, change or withdrawal. RealHub website owner shall not be responsible for any typographical errors, misinformation, misprints and shall be held totally harmless.


Agent Rob Freyer

AGENT

Rob Freyer

Call Rob today to schedule a private showing.


* Listings on this website come from the FMLS IDX Compilation and may be held by brokerage firms other than the owner of this website. The listing brokerage is identified in any listing details. Information is deemed reliable but is not guaranteed. If you believe any FMLS listing contains material that infringes your copyrighted work please click here to review our DMCA policy and learn how to submit a takedown request.© 2024 FMLS.
New semi-detached homes being built in Stonebriar Sub-division.  Open floor plan with 9' ceilings on 1st floor & Den or Office, kitchen with granite countertops, 2nd floor laundry and full basement that if finished, would add additional living space.  Great location, near schools, shopping and airport.  Numerous customizations options are available.

1056 BUCKWALTER ROAD 53

Message successfully sent.

What would you like to know?

What is 3 + 4 ?

I agree to receive email communication and understand I can unsubscribe at any time.

I agree to be contacted by Charis Realty Group via call, email, and text for real estate services. To opt out, you can reply 'stop' at any time or reply 'help' for assistance. You can also click the unsubscribe link in the emails. Message and data rates may apply. Message frequency may vary. Privacy Policy

Related Properties

New on site 1 day ago
New semi-detached homes to be built in Stonebriar sub-division.  Open floor plan with 1st floor den or office, granite kitchen countertops, 9' ceilings on 1st floor, 2nd floor laundry room, full basement that could be finished to add additional living space and conveniently located to schools, shopping and airport. Numerous customization options available.
#PALA2093646

LITITZ

1058 BUCKWALTER ROAD 54

3 Beds

2 Baths

1,800 Sq.Ft.

$569,900

MLS#: PALA2093646

New on site 3 days ago
New semi-detached homes "to be built" in Stonebriar sub-division.  Open floor plan with 4 spacious bedrooms, 2.5 baths, den or office, 9' ceilings on 1st floor, granite countertops in kitchen and full basement that could be finished to add even more living space.  The possibilities are endless.  Conveniently located to schools, shopping and airport.
#PALA2093486

LITITZ

1046 BUCKWALTER ROAD 48

4 Beds

2 Baths

2,230 Sq.Ft.

$579,900

MLS#: PALA2093486

New semi-detached homes being built in Stonebriar Sub-division.  Spacious open floor plan with 1st floor primary bedroom, 9' ceilings & laundry room, 2-story foyer, kitchen with granite countertops, 3 additional bedrooms on 2nd floor, full unfinished basement that could add additional living space if finished.  Numerous optional upgrades available.
#PALA2092918

LITITZ

1060 BUCKWALTER RD. LOT 55

4 Beds

2 Baths

2,310 Sq.Ft.

$589,900

MLS#: PALA2092918

New on site 3 days ago
New semi-detached homes "to be built" in Stonebriar sub-division.  Open floor plan with 4 spacious bedrooms, 2.5 baths, den or office, 9' ceilings on 1st floor, granite countertops in kitchen and full basement that could be finished to add even more useable square footage.  The possibilities are endless.  Conveniently located to schools, shopping and airport.
#PALA2093434

LITITZ

1044 BUCKWALTER ROAD 47

4 Beds

2 Baths

2,230 Sq.Ft.

$579,900

MLS#: PALA2093434
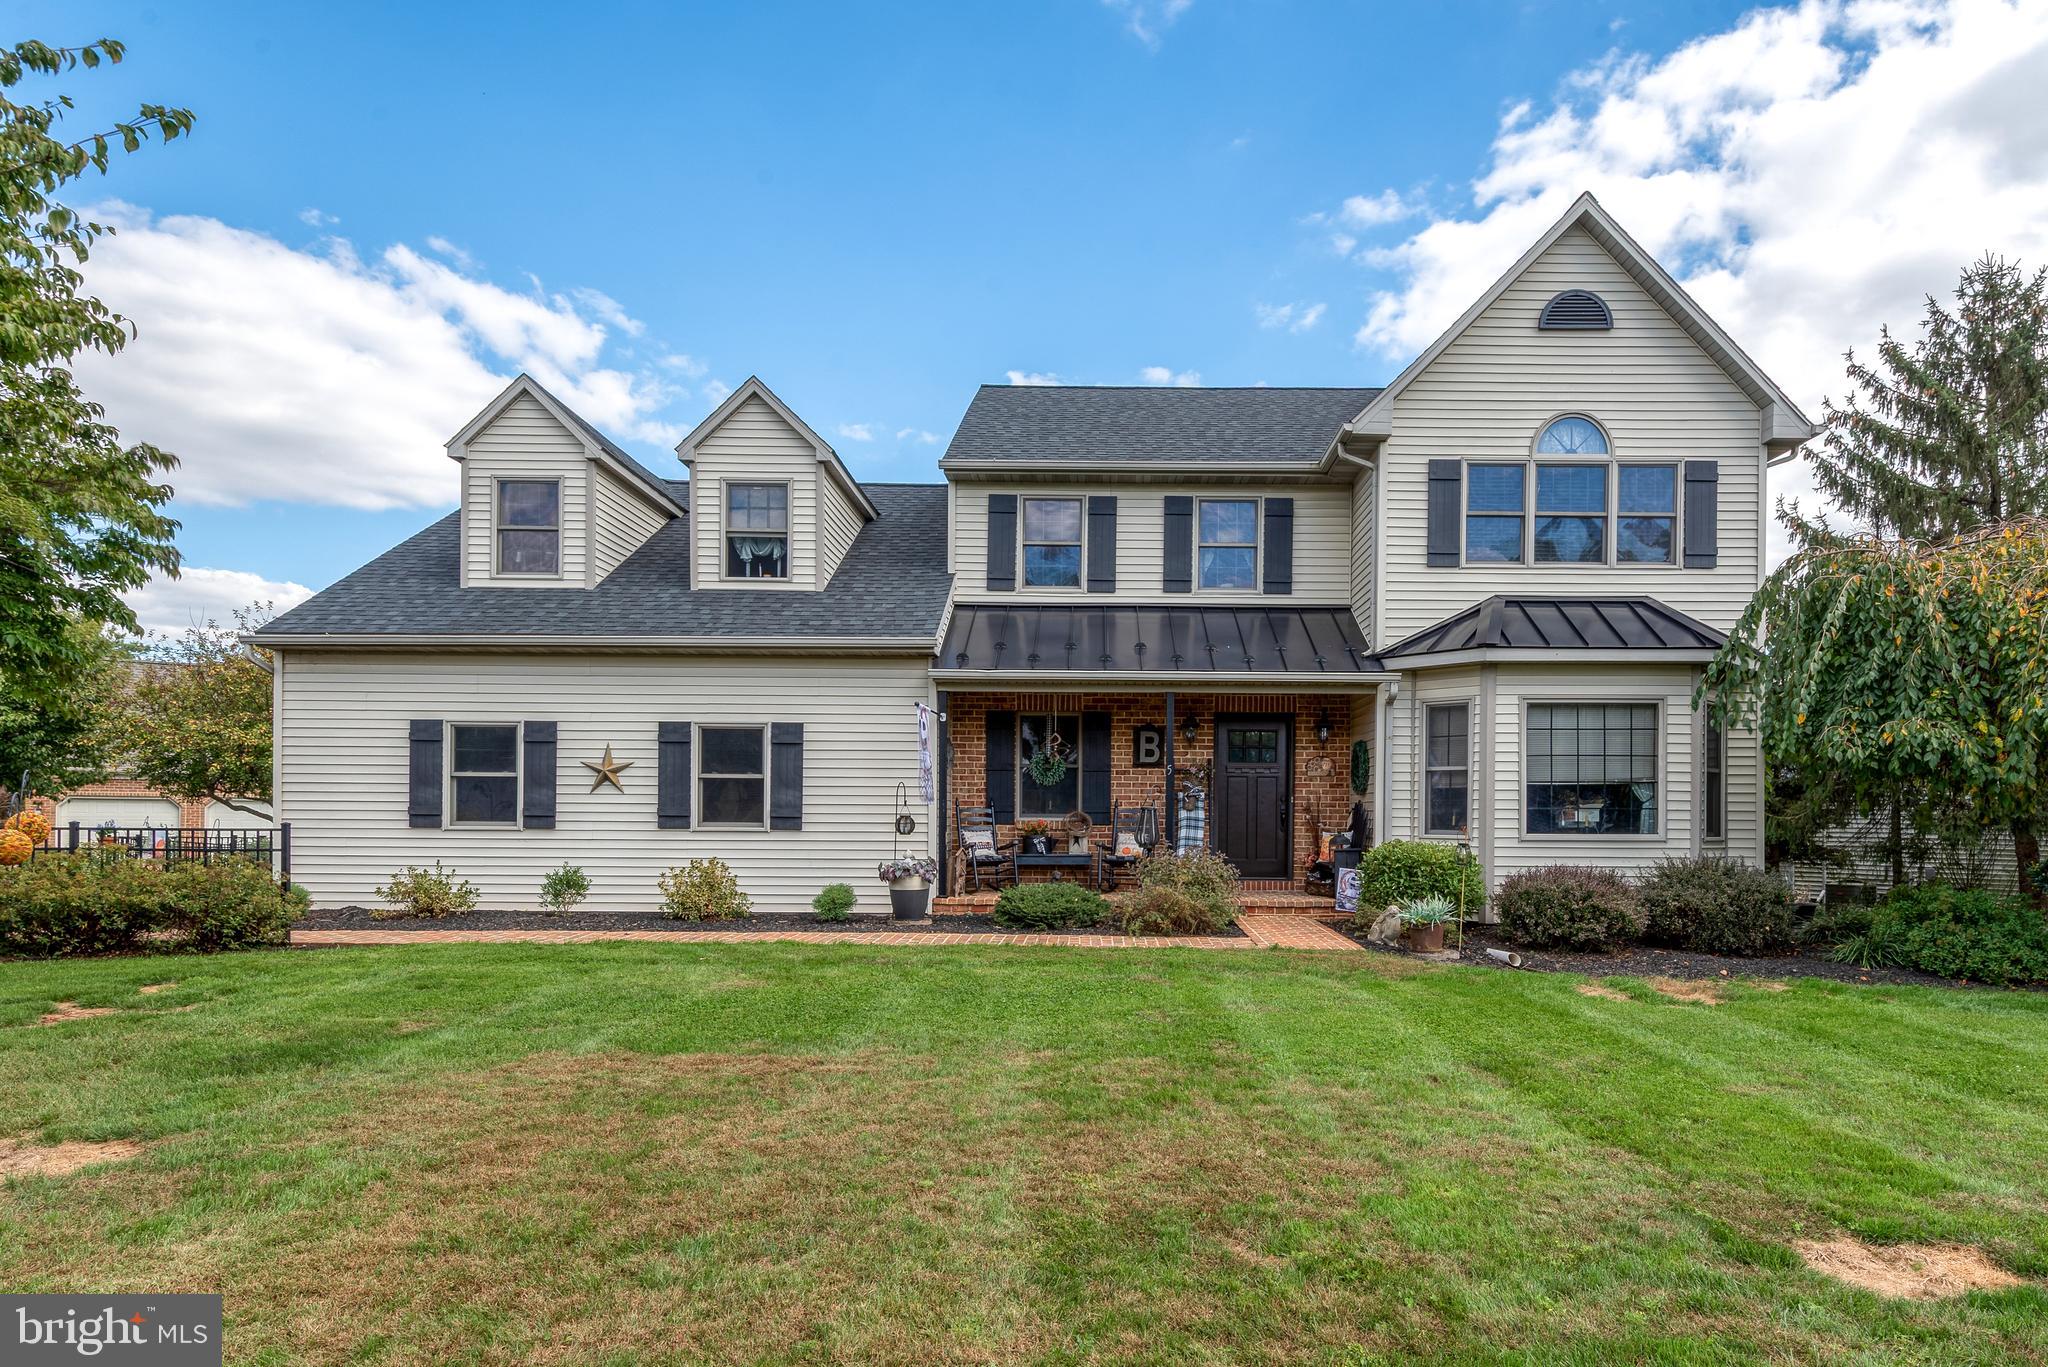
Beautifully maintained traditional detached home in desirable Lititz. This spacious 4 bedroom, 2.5 bath property features a 2 car attached garage and impressive outdoor living areas designed for enjoyment. The pool, surrounding decking, and inviting exterior spaces create the perfect setting for entertaining, relaxing, and making the most of outdoor living.
#PALA2090166

LITITZ

5 VILLAGE DRIVE

4 Beds

2 Baths

2,399 Sq.Ft.

$599,900

MLS#: PALA2090166

New on site today
Welcome to 843 Douglas Drive, tucked away on a quiet cul-de-sac in Warwick Township's desirable Hilltop Manor neighborhood. This well-maintained 3-bedroom, 2.5-bath home offers over 1,800 square feet of living space plus a beautifully finished lower level, providing plenty of room to spread out and enjoy.
The main level features recently updated luxury vinyl plank flooring and a warm, inviting layout with a solid cherry kitchen, formal dining room, and a cozy family room centered around a floor-to-ceiling brick fireplace. The kitchen was refreshed in 2025 with new countertops and a stylish backsplash, blending timeless cabinetry with modern finishes.
The finished basement, completed in 2021, adds valuable living space that's perfect for a recreation room, home office, gym, or playroom while still offering ample storage. Upstairs, the spacious primary suite includes a private en-suite bath, with two additional bedrooms providing comfortable accommodations for family or guests.
Step outside to one of the home's standout features—a large, level backyard designed for entertaining. Enjoy summer cookouts on the patio, unwind in the screened gazebo, or simply relax while taking in the beautifully landscaped outdoor space. It's an ideal setting for gatherings with family and friends.
Additional updates include a new roof and central AC  in 2021 giving buyers added peace of mind. Conveniently located just minutes from downtown Lititz, parks, schools, shopping, and major commuter routes, this home offers the perfect blend of thoughtful updates, comfortable living, privacy and exceptional outdoor space.
#PALA2092596

LITITZ

843 DOUGLAS DRIVE

3 Beds

2 Baths

1,801 Sq.Ft.

$465,000

MLS#: PALA2092596

New on site 2 days ago
Public Auction Saturday, September 19, 2026 @ 12 Noon. Open House Saturday, August 29 & September 5 from 1-3 PM. Buyer required a 10% non-refundable deposit. Buyer pays the 2% Real Estate Transfer Tax. List price does not reflect the final sales price. *Lititz/Brickerville Area:  11.9 Wooded Acres with a 1344 SF Rancher, Kitchen/DR Combo, LR, Bonus room with woodstove, Laundry Area, 2 nice-sized Bedrooms, Bath, Lg Covered Back Porch, 24x24 Detached 2-car Garage, 16x53 Shop/shed w/16x16 Carport, CA. A rare opportunity to purchase an outstanding almost 12 acres in the Lititz Area. This lot features tall, mature timber, a pond & stream. It is a mostly level lot with sloping to the rear of the property. Ideal for hunting with seclusion & ATV Trails. Minutes to Rt. 322 & 501.
#PALA2093594

LITITZ

233 ACORN LANE

2 Beds

1 Baths

1,344 Sq.Ft.

$550,000

MLS#: PALA2093594

New on site 2 days ago
Pride of ownership is evident in this one-owner home in a desirable Lititz neighborhood. This home features 3bd, 2.5ba, gas heat, C/A, and a 2.5-car garage. The open floor plan includes a family room with a vaulted ceiling and gas fireplace leading into the spacious kitchen with ample cabinets and generous counter space, plus a large first-floor primary suite with 2 walk-in closets and full bath.  Upstairs, you will find two more large bedrooms, a full bath, and a loft that can be used as an office, playroom, or extra living space. A new roof was installed in 2021, and all other major systems have been updated. A large rear deck overlooks a huge, beautiful backyard with immaculate landscaping. This home is a quick walk to Linear Park and just minutes from downtown Lititz, restaurants, schools, and shopping. Schedule your showing today!
#PALA2093218

LITITZ

8 BARBARA LANE

3 Beds

2 Baths

1,646 Sq.Ft.

$469,900

MLS#: PALA2093218

 - property

Send a message

Message successfully sent.

Your message

What is 3 + 4 ?

Reason for contacting?

I agree to receive email communication and understand I can unsubscribe at any time.

I agree to be contacted by Charis Realty Group via call, email, and text for real estate services. To opt out, you can reply 'stop' at any time or reply 'help' for assistance. You can also click the unsubscribe link in the emails. Message and data rates may apply. Message frequency may vary. Privacy Policy

Sign Out

Virtual Assistant

Would you like to take the next step with this property? We can help you schedule a showing or virtual tour, or send you more details.

Yes, I would like more information.

Thank You for Your Reply, One of Our Agents will contact you as soon as possible

No, maybe later.

Thank you, you can always contact me via email, phone number or through the contact form.

Realhub AI

Lucy - Your AI-Powered Realtor

Update Your Temporary Password

Personalize your search

Enter your email and we'll notify you immediately when new listings match what you're looking for.

or enter email address

Already have an account ? Login here

Continue your home search

I agree to receive communications and understand I can unsubscribe at any time.

I agree to be contacted by Charis Realty Group via call, email, and text for real estate services. To opt out, you can reply 'stop' at any time or reply 'help' for assistance. You can also click the unsubscribe link in the emails. Message and data rates may apply. Message frequency may vary. Privacy Policy

Already have an account ? Login here

We use cookies

We use cookies primarily for analytics to enhance your experience. By accepting, you agree to our use of these cookies. You can manage your preferences or learn more about our cookies policy.