
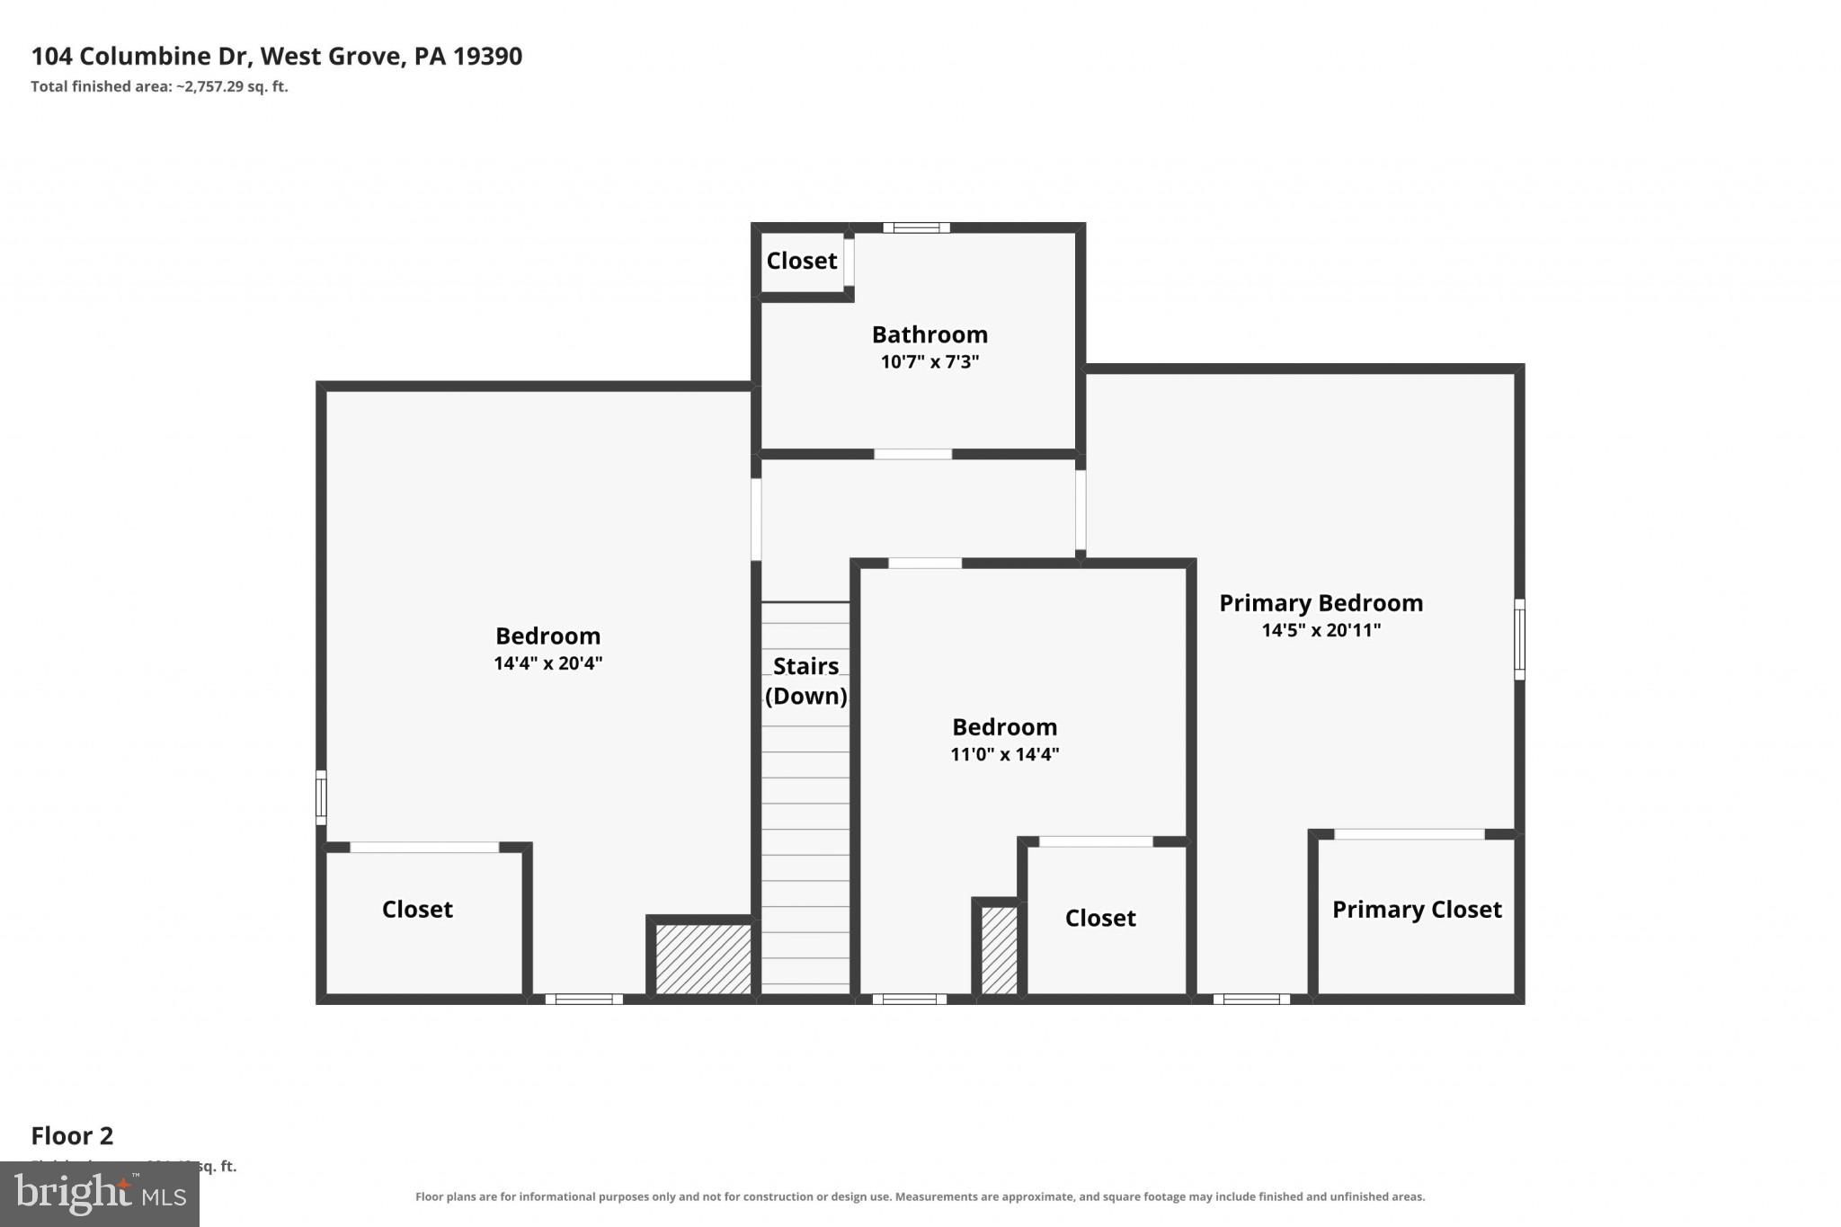
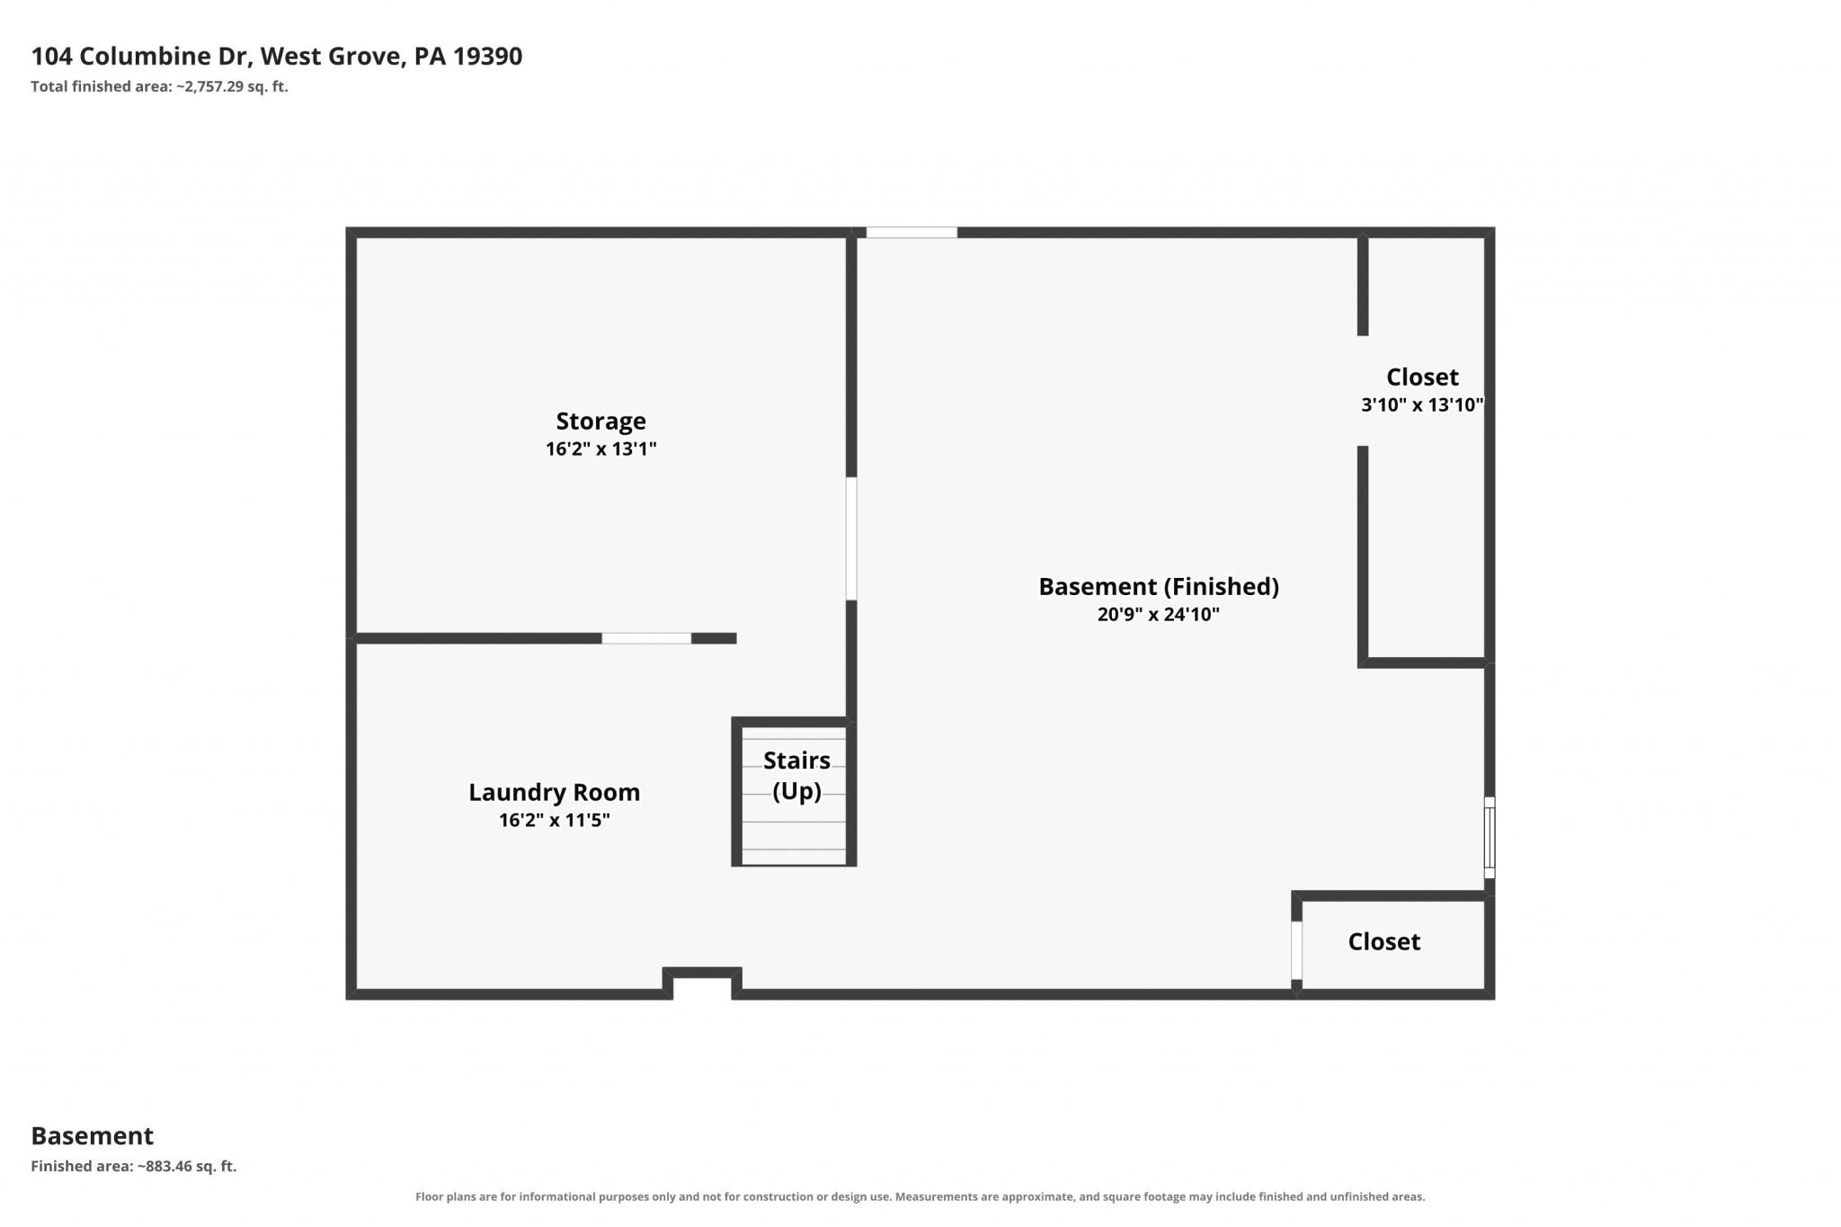
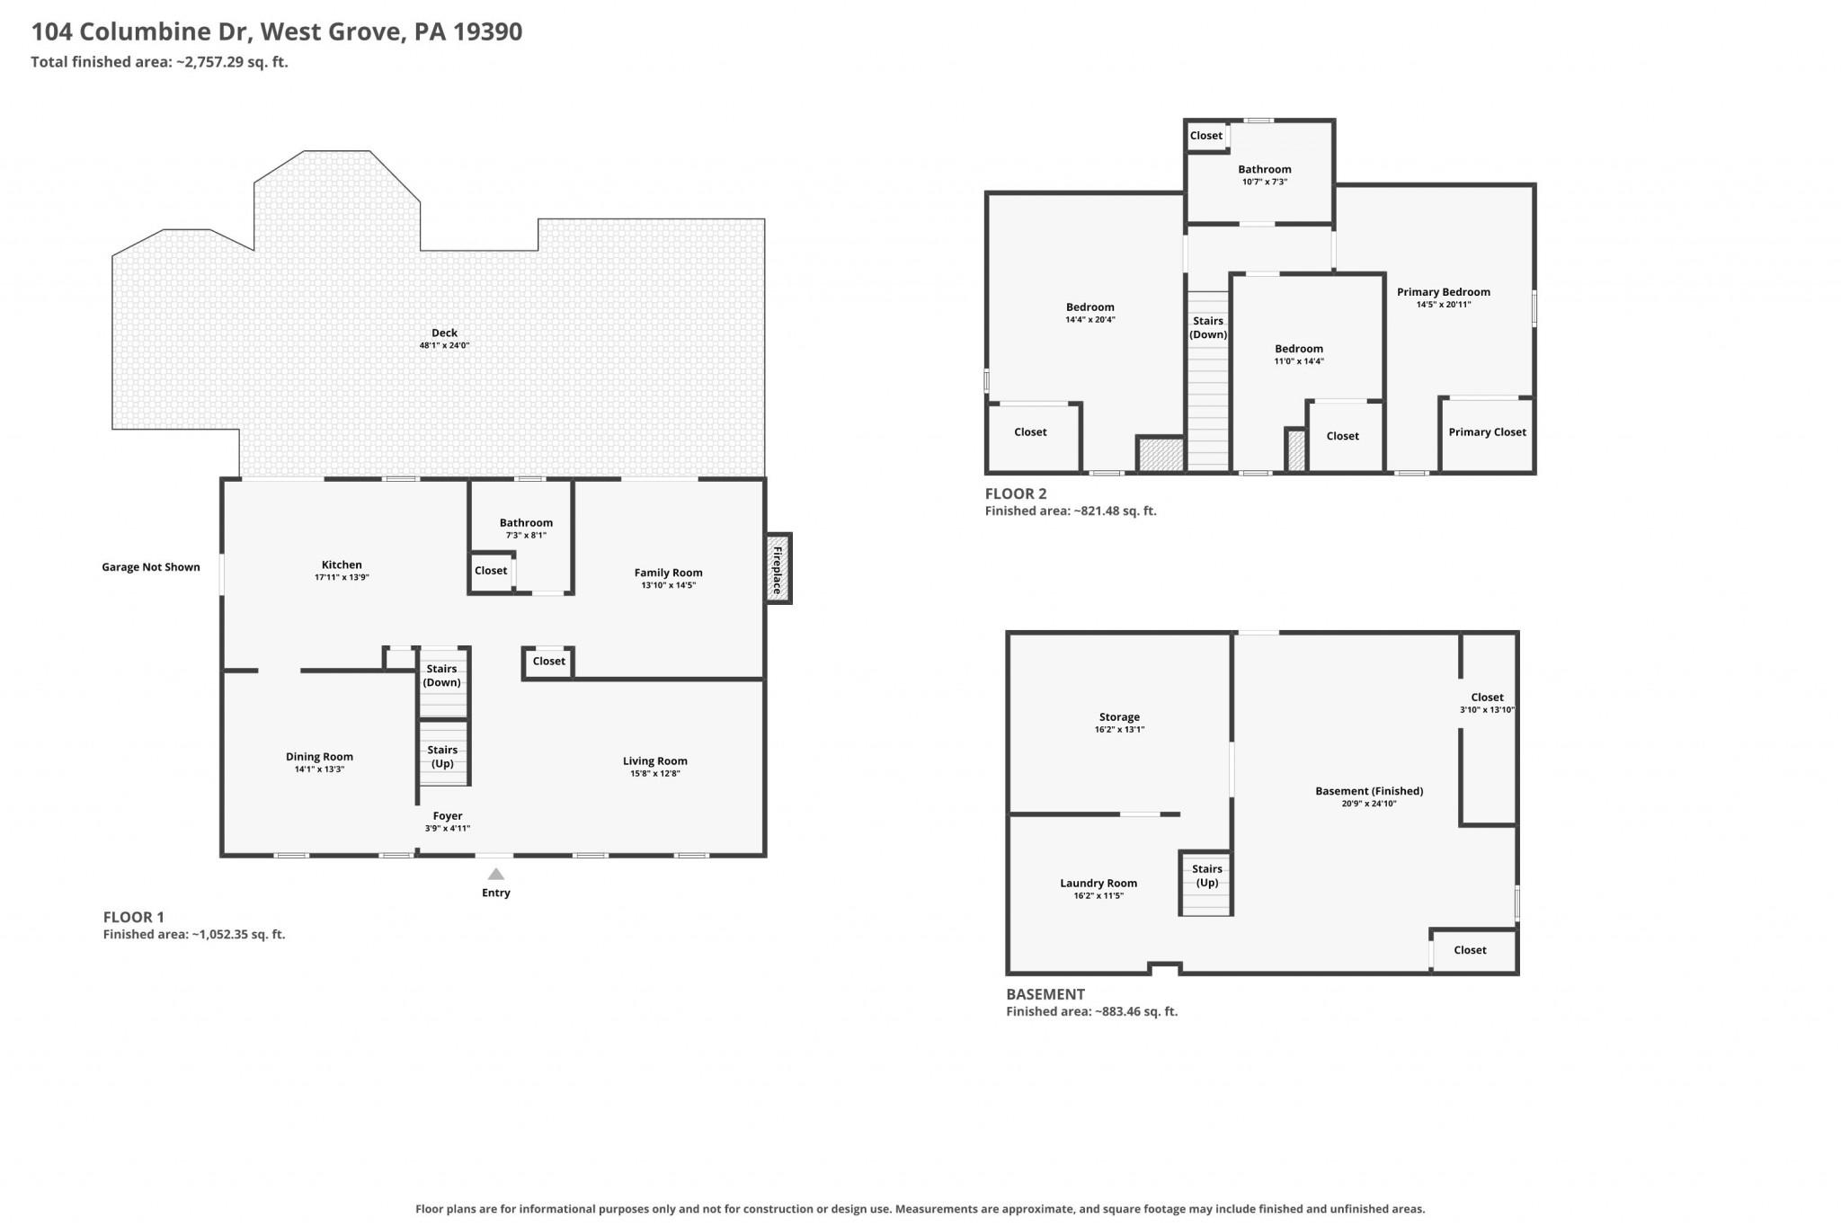
Property
Beds
3
Full Baths
2
1/2 Baths
None
Year Built
1988
Sq.Footage
2,360
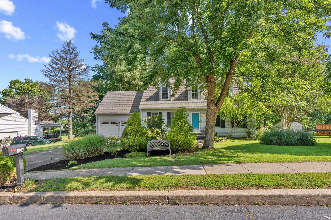
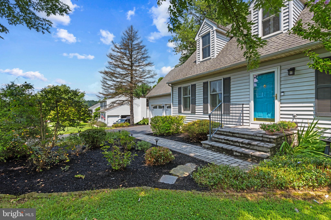
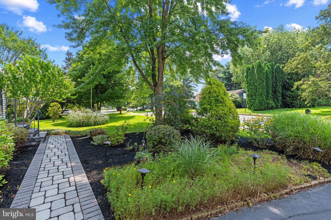
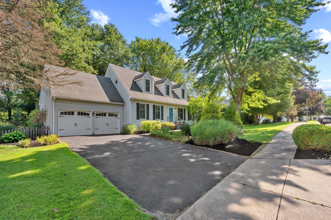
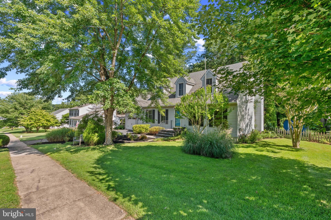
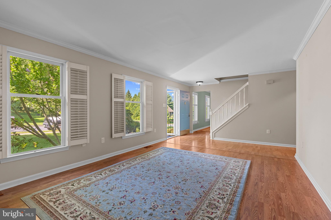
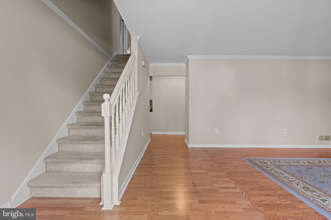
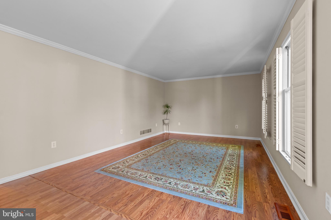
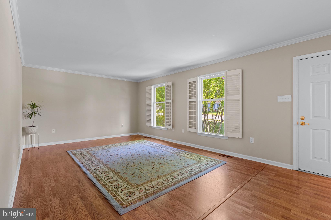
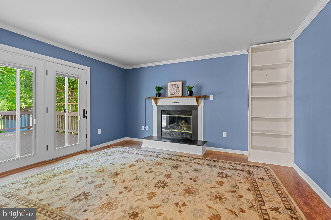
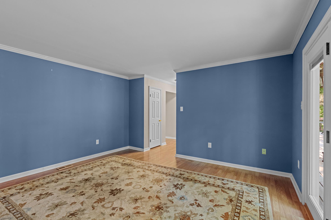
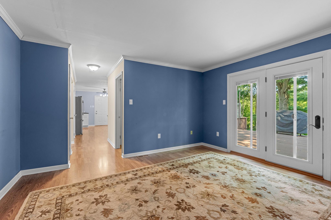
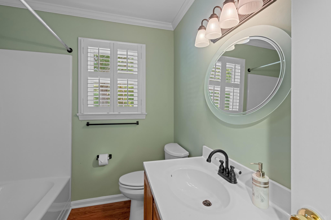
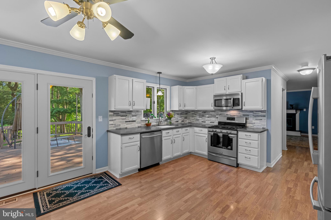
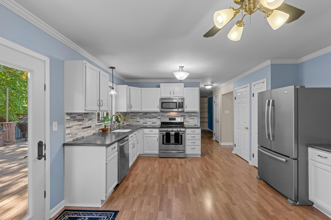
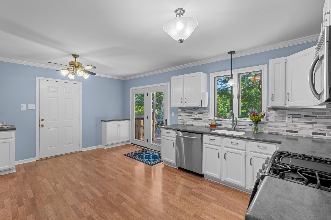
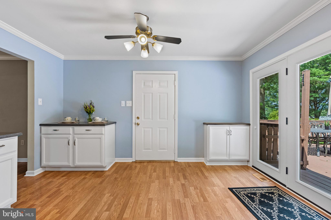
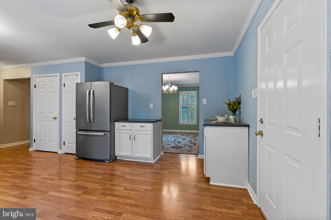
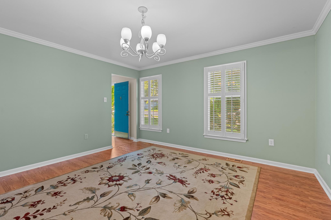
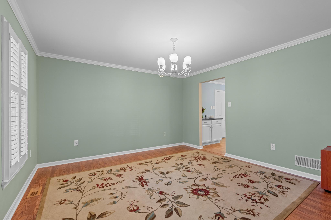
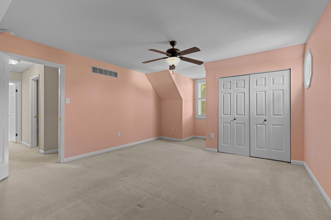
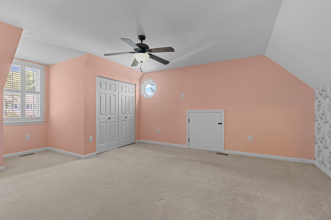
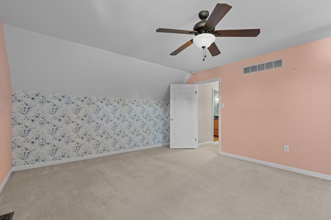
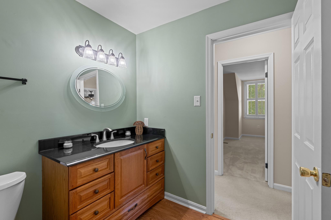
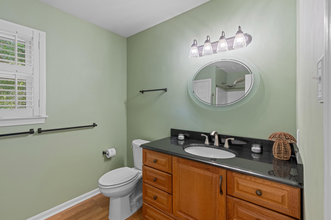
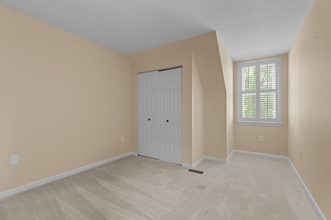
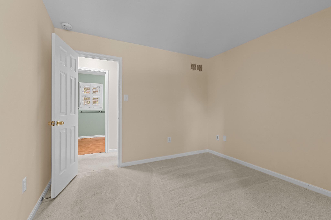
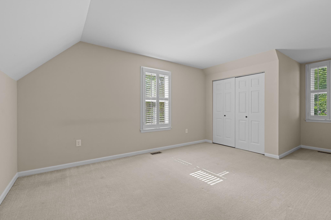
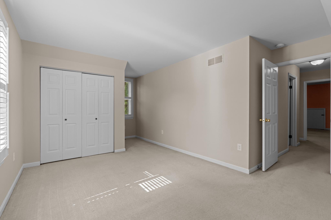
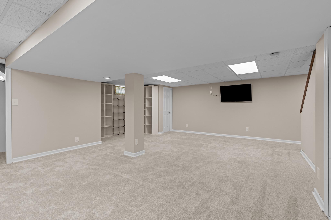
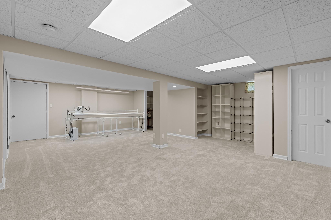
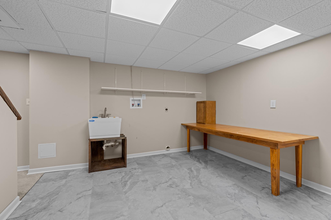
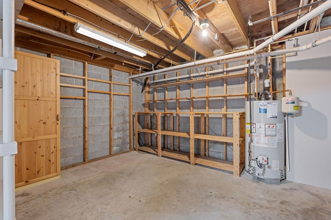
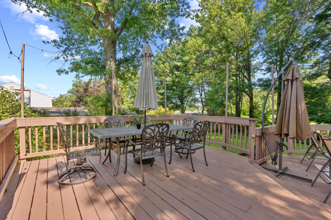
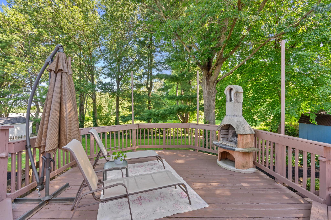
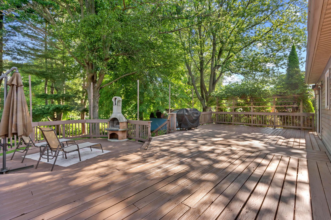
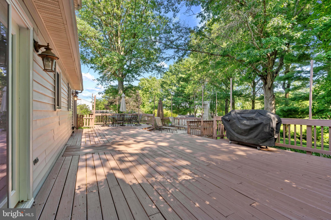
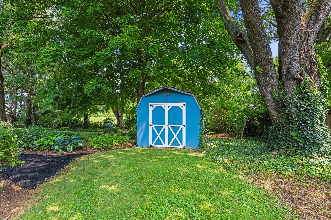
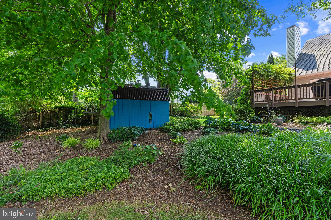
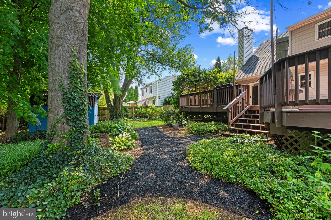
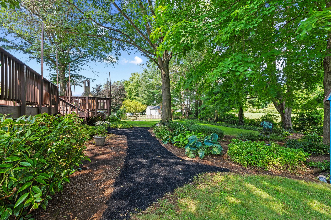
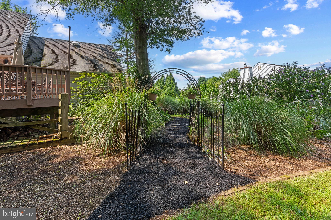
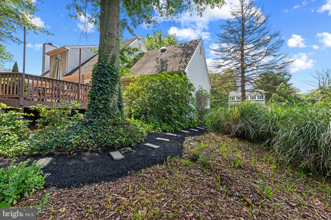
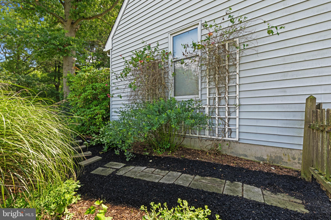
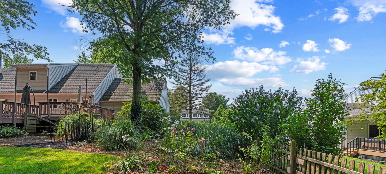
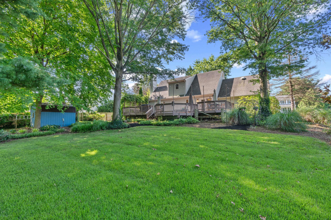
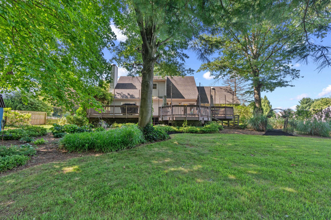
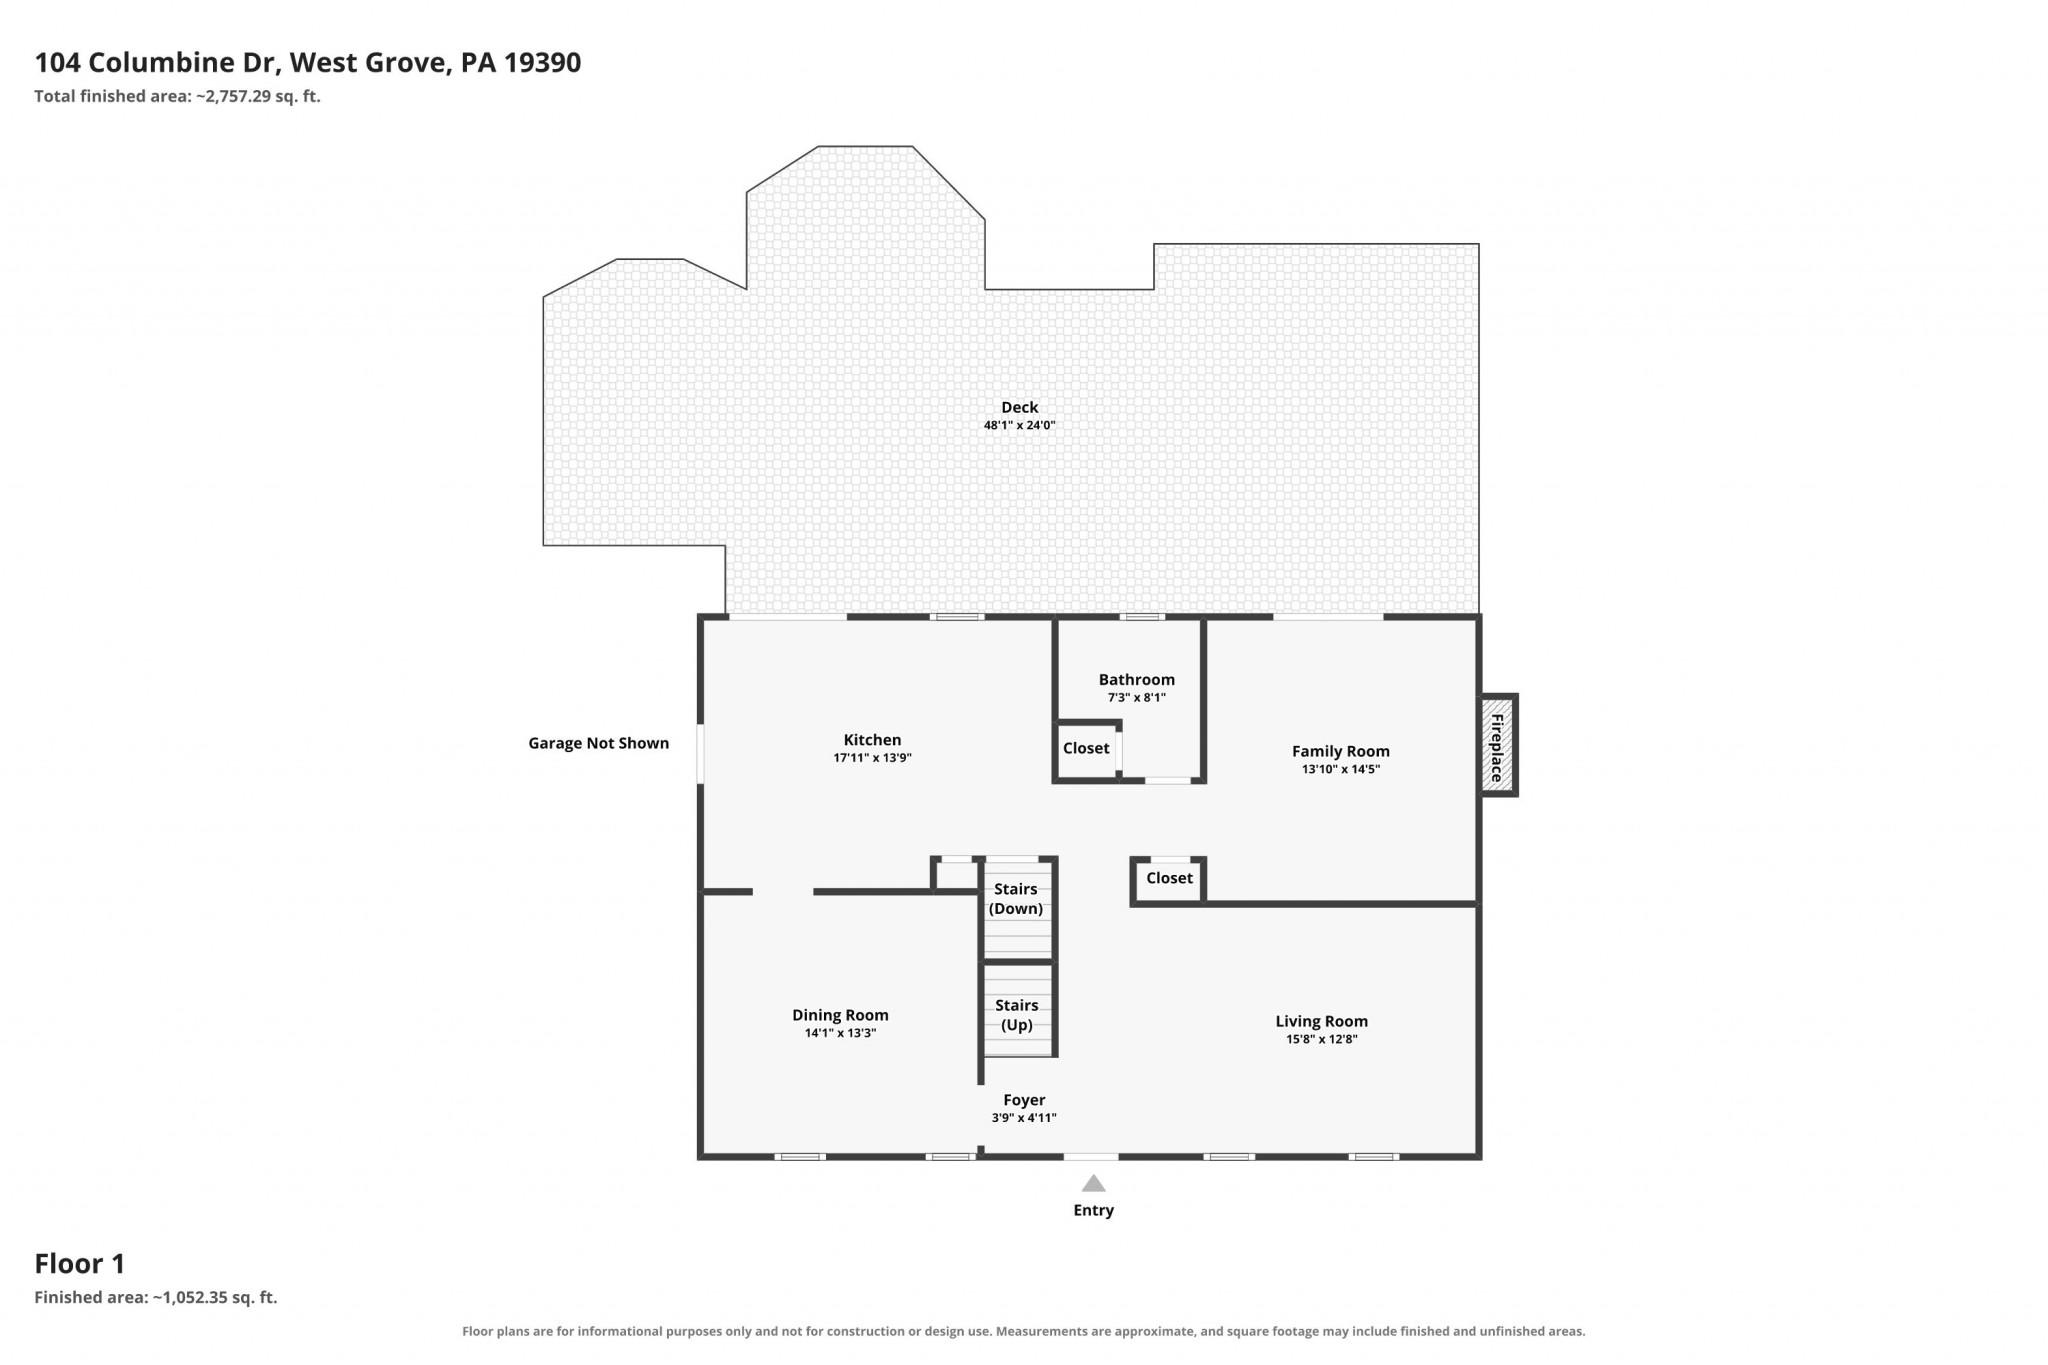
*Your first opportunity to tour this dream home begins Friday, July 24th at 4PM! Join me for an Open House from 4-6PM and experience the charm, character, and beauty this property has to offer. After checking out this beauty, enjoy a complimentary cone from Mr. Softee on me!* Welcome to your own storybook retreat! Tucked within enchanting cottage gardens and blooming perennial landscaping, this beautifully maintained Cape Cod offers timeless charm and over 2,360 square feet of finished living space in the desirable Avon Grove School District. Featuring 3 bedrooms and 2 full bathrooms, this home blends warmth, character, and functionality. The finished lower level provides flexible space for a family room, home office, playroom, or guest retreat. Step outside to a recently painted multi level deck overlooking a peaceful backyard where colorful gardens and mature landscaping create your own private outdoor sanctuary. Whether enjoying your morning coffee or entertaining family and friends, every season is beautiful here. A truly special home where classic Cape Cod charm meets the beauty of a storybook garden.
Features & Amenities
Interior
-
Total Bedrooms
3
-
Bathrooms
2
-
Above Grade Finished Area
1960.0
-
Basement YN
YES
-
Cooling YN
YES
-
Cooling
Central Air, Gas
-
Fireplace YN
YES
-
Heating YN
YES
-
Heating
Natural Gas, Forced Air
-
Main Level Bedrooms
3
-
Pet friendly
N/A
Exterior
-
Garage
Yes
-
Garage spaces
2
-
Construction Materials
Vinyl Siding
-
Parking
Garage, Driveway, Attached
-
Pool
No
-
Waterfront YN
NO
Area & Lot
-
Lot Size(acres)
0.4
-
Lot Size(square feet)
17,424
-
Property Type
Residential
-
Property Sub Type
Single Family Residence
-
Architectural Style
Cape Cod
Price
-
Sales Price
$473,000
-
Tax Amount
$6,052
-
Financing Options
Cash, Conventional, FHA, VA, USDA
-
Sq. Footage
2,360
-
Price/SqFt
$200
HOA
-
Association
No
School District
-
Elementary School
N/A
-
Middle School
N/A
-
High School
N/A
Property Features
-
New Construction
NO
-
Foundation Details
Block
-
Senior Community YN
NO
-
Sewer
Public Sewer
-
Tax Lot
0023
-
Water Source
Public
Schedule a Showing
Showing scheduled successfully.
Mortgage calculator
Estimate your monthly mortgage payment, including the principal and interest, property taxes, and HOA. Adjust the values to generate a more accurate rate.
Your payment
Principal and Interest:
$
Property taxes:
$
HOA fees:
$
Total loan payment:
$
Total interest amount:
$
Location
County
CHESTER
Elementary School
Middle School
High School
Listing Courtesy of ELIZABETH SHORTRIDGE , KW Empower
RealHub Information is provided exclusively for consumers' personal, non-commercial use, and it may not be used for any purpose other than to identify prospective properties consumers may be interested in purchasing. All information deemed reliable but not guaranteed and should be independently verified. All properties are subject to prior sale, change or withdrawal. RealHub website owner shall not be responsible for any typographical errors, misinformation, misprints and shall be held totally harmless.


* Listings on this website come from the FMLS IDX Compilation and may be held by brokerage firms other than the owner of this website. The listing brokerage is identified in any listing details. Information is deemed reliable but is not guaranteed. If you believe any FMLS listing contains material that infringes your copyrighted work please click here to review our DMCA policy and learn how to submit a takedown request.© 2024 FMLS.
Related Properties
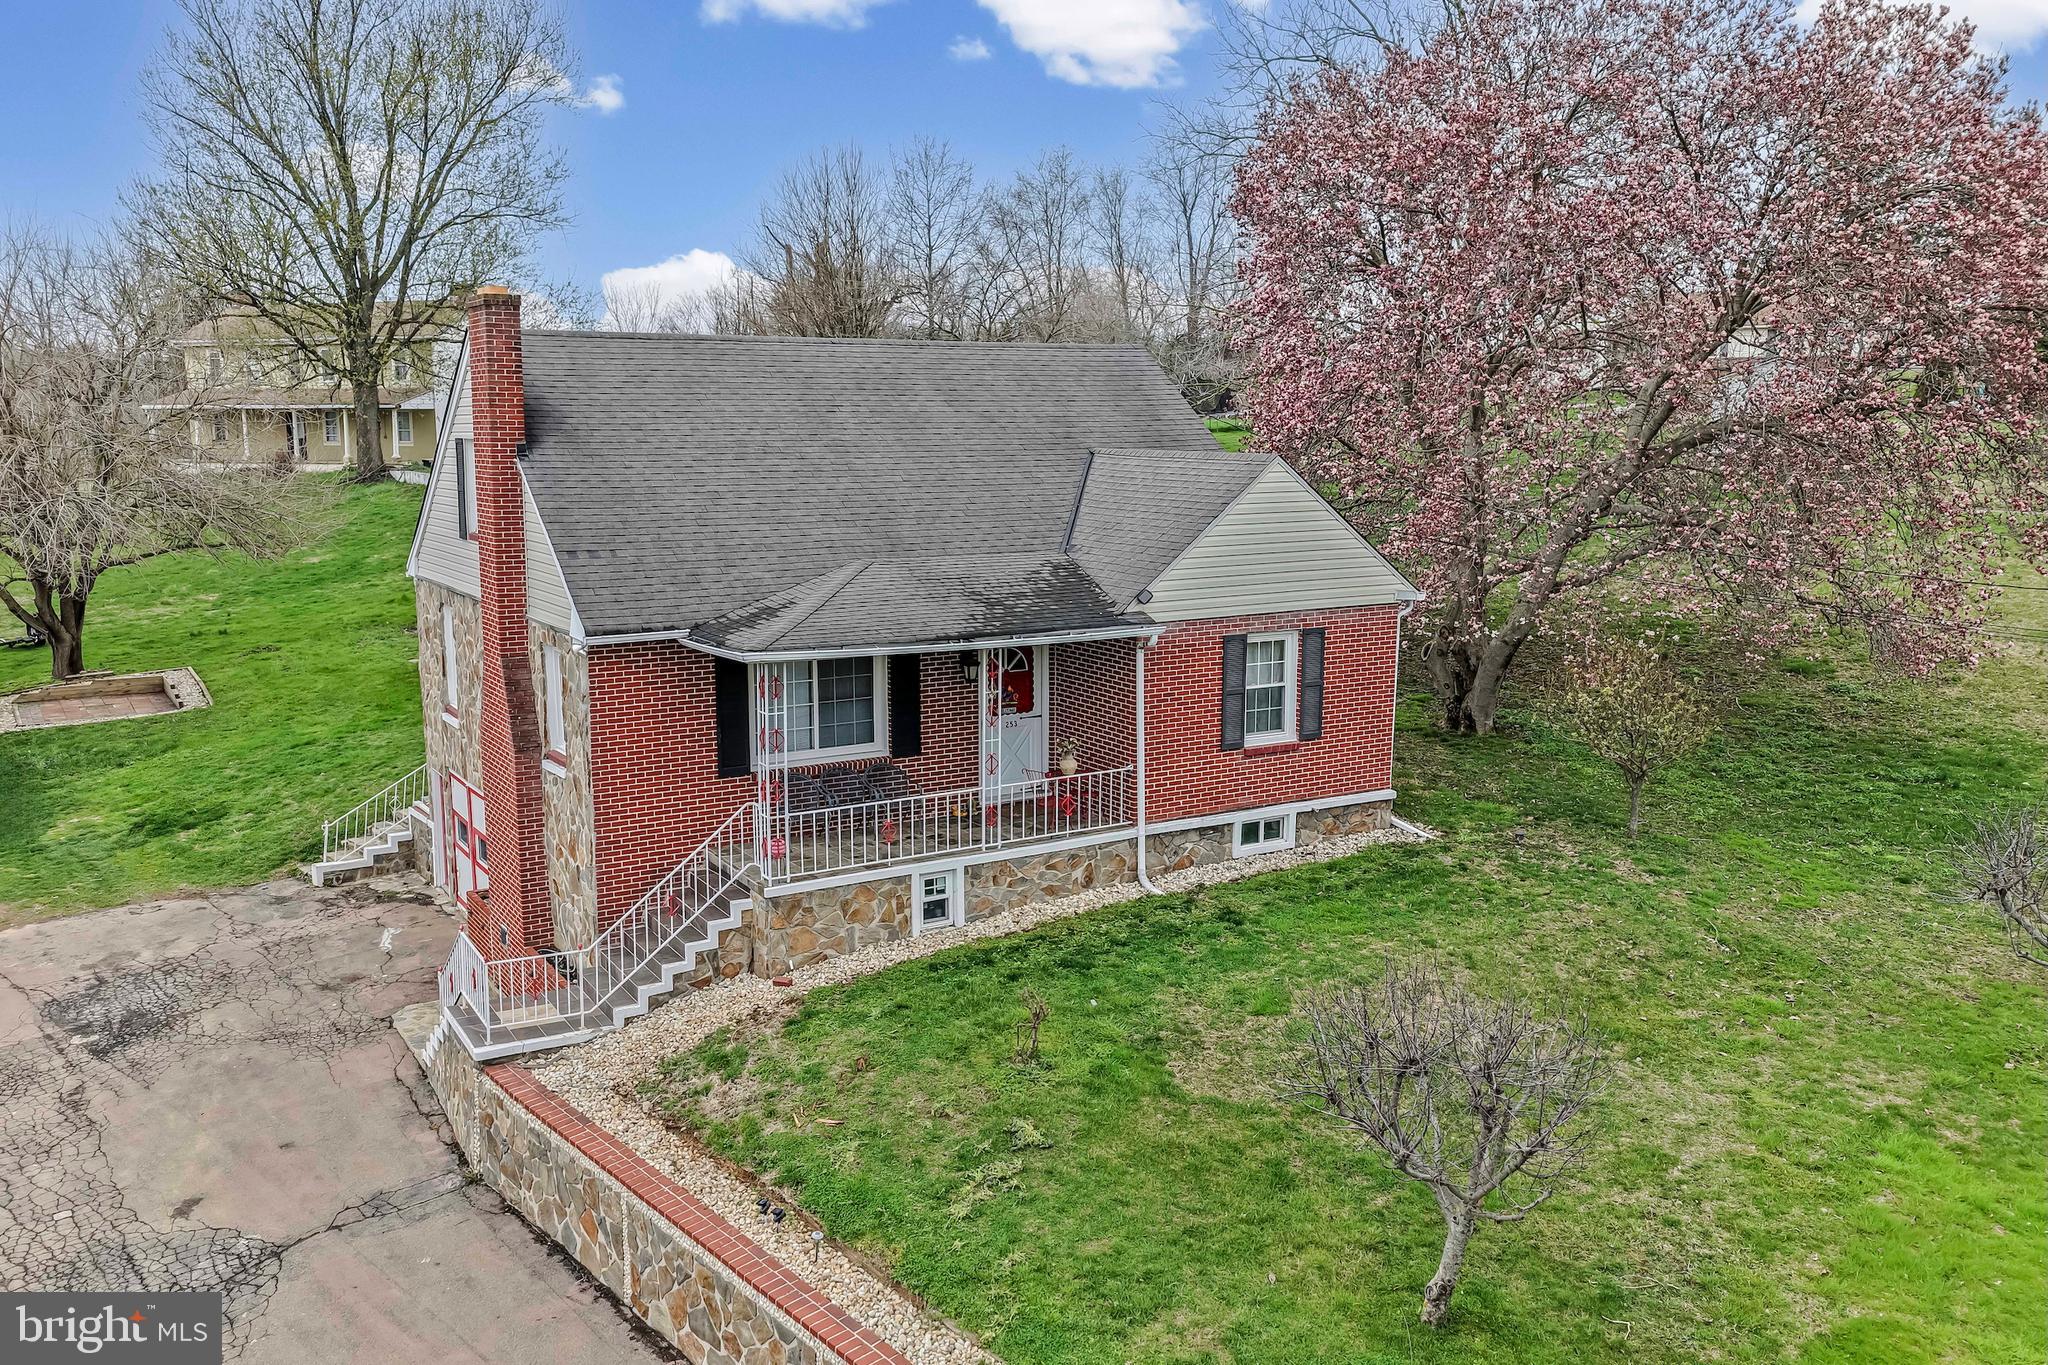
WEST GROVE
253 N GUERNSEY ROAD
4 Beds
2 Baths
1,537 Sq.Ft.
$429,900
MLS#: PACT2131458
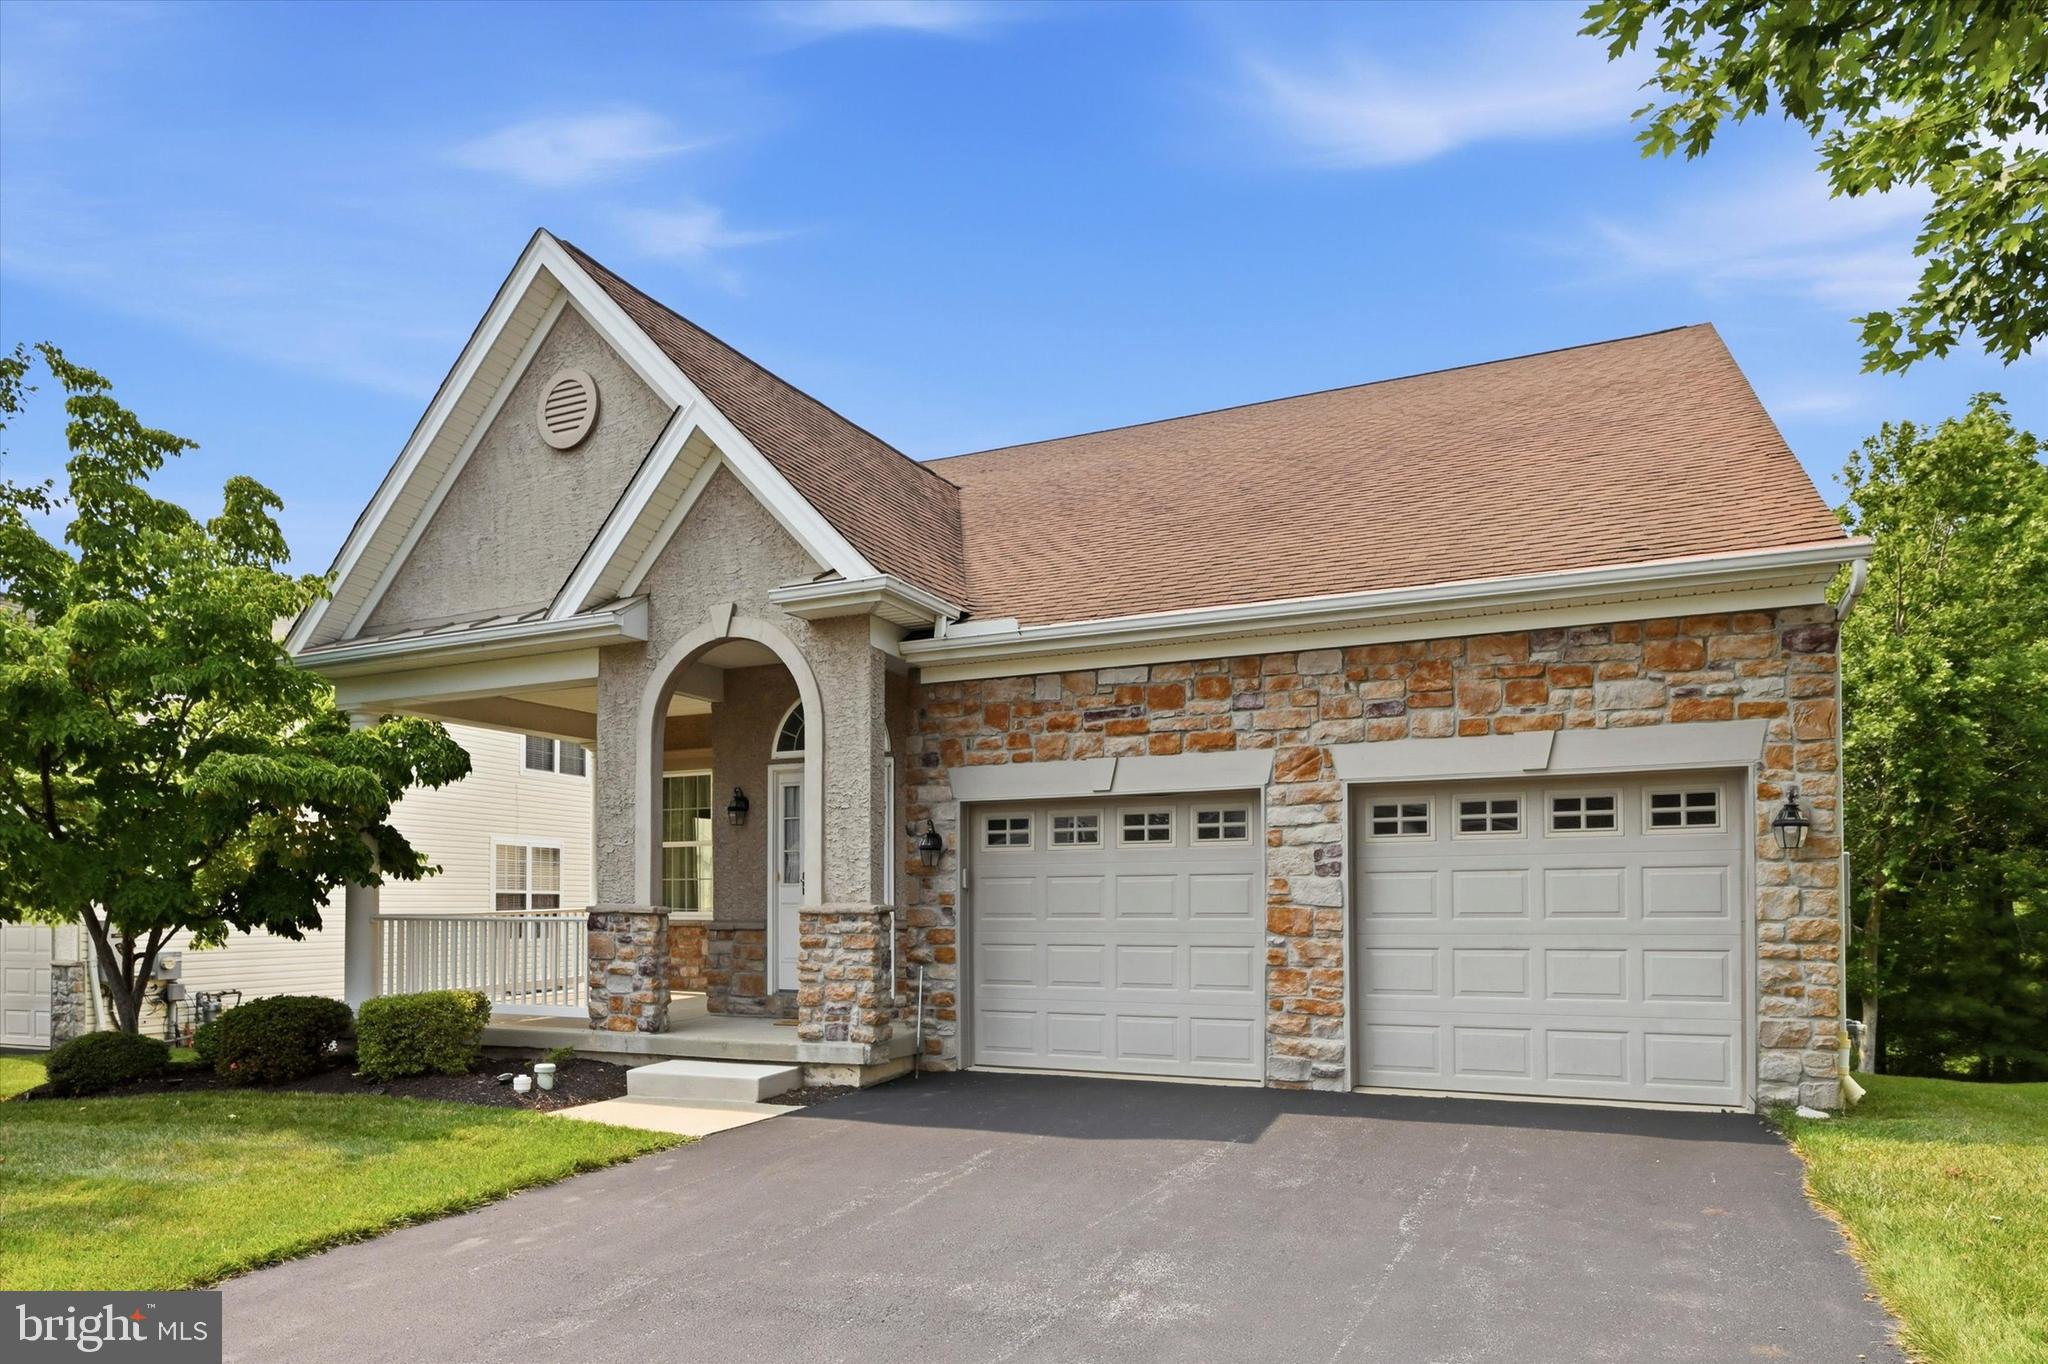
WEST GROVE
270 HENDRICKSON LANE
3 Beds
2 Baths
2,485 Sq.Ft.
$500,000
MLS#: PACT2130806
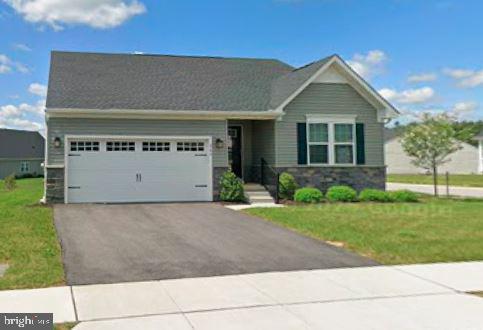
WEST GROVE
260 LETITIA MANOR DRIVE
3 Beds
3 Baths
2,348 Sq.Ft.
$524,900
MLS#: PACT2113280
.png)