Properties

Browse or get in touch to schedule a walkthrough.

  • Nearby me
Price range

Popular Features

Community Features

Association

Property Features

Waterfront

View

Exterior Features

Interior Features

Style

1101158 properties match your criteria

Updated 1 minute ago

E-Alert name
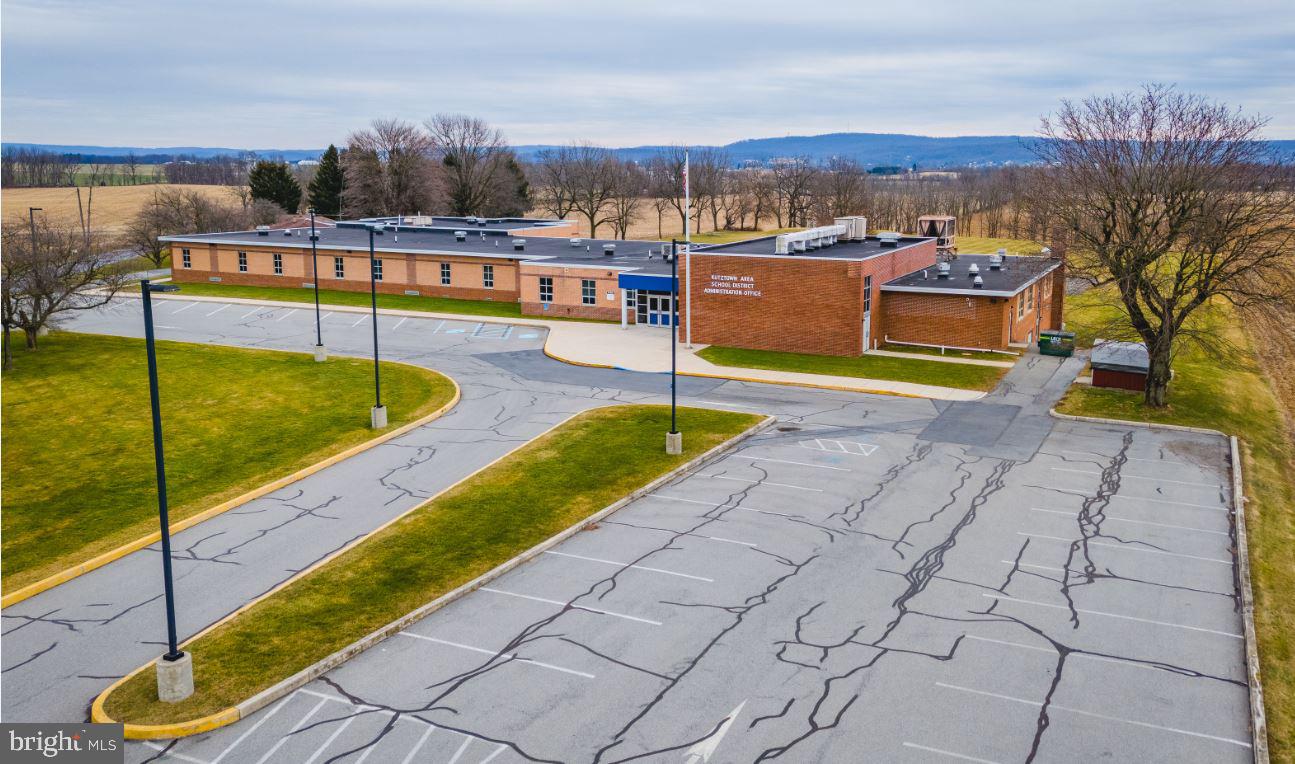
Berkshire Hathaway Fox & Roach Commercial Real Estate is proud to introduce 251 Long Lane Road in Kutztown, Pennsylvania.  This property includes a structure of 19,708 SF on 6.6 acres and is located in Maxatawny Township.
This property long served as an elementary school within the Kutztown Area School District and currently functions as administrative offices.   The building has been used continually and is very well maintained.  It consists of approx. 20 private offices/classrooms, a gymnasium / cafeteria space, reception area, and a generous basement storage & mechanical area.  It has abundant parking in front and rear and sits on 6.6 mostly flat acres.  The property has a ‘School’ structure zoning type within the Commercial Zoning District and is located .2 miles from the nearest access to Route 222 where significant commercial and infrastructure development has occurred over the past 5 years.
This property offers many opportunities to make use of, or re-purpose the existing structure or for overall redevelopment given the favorable parcel characteristics.  By-Right uses of interest in this Zoning District include Hotel, health Fitness / Athletic Club, Places of Worship, Veterinary, Business Offices, Medical, Self-Storage, and Assisted Living
251 Long Lane is located less than 10 miles from the Lehigh Valley, 1.5 hours to Philadelphia and less than 2 hours to New York City.
#PABK2039818

KUTZTOWN

251 LONG LANE ROAD

None Beds

None Baths

19,708 Sq.Ft.

$1,900,000

MLS#: PABK2039818

Court Ordered Trustee Sale-All offers subject to court ratification. Anticipated Settlement 60-90 Days.  Due to nature of sale, Trustee prefers Assurance Title. Home sold as-is with no repairs, contingencies, inspections, etc.  Conduct all due diligence prior to submitting any offers. Trustee exempt from most if not all statutorily required disclosures.  LA discloses the following known material facts: Water treatment system is said to require replacement and HVAC systems are said to require extensive repairs or total replacement.  Buyer to verify all information.
#MDHW2046938

CLARKSVILLE

6210 HEATHER GLEN WAY

6 Beds

6 Baths

7,700 Sq.Ft.

$1,900,000

MLS#: MDHW2046938
**Subject to Offer - This post needs to include the ideal asking price, but the property is open to offers.**

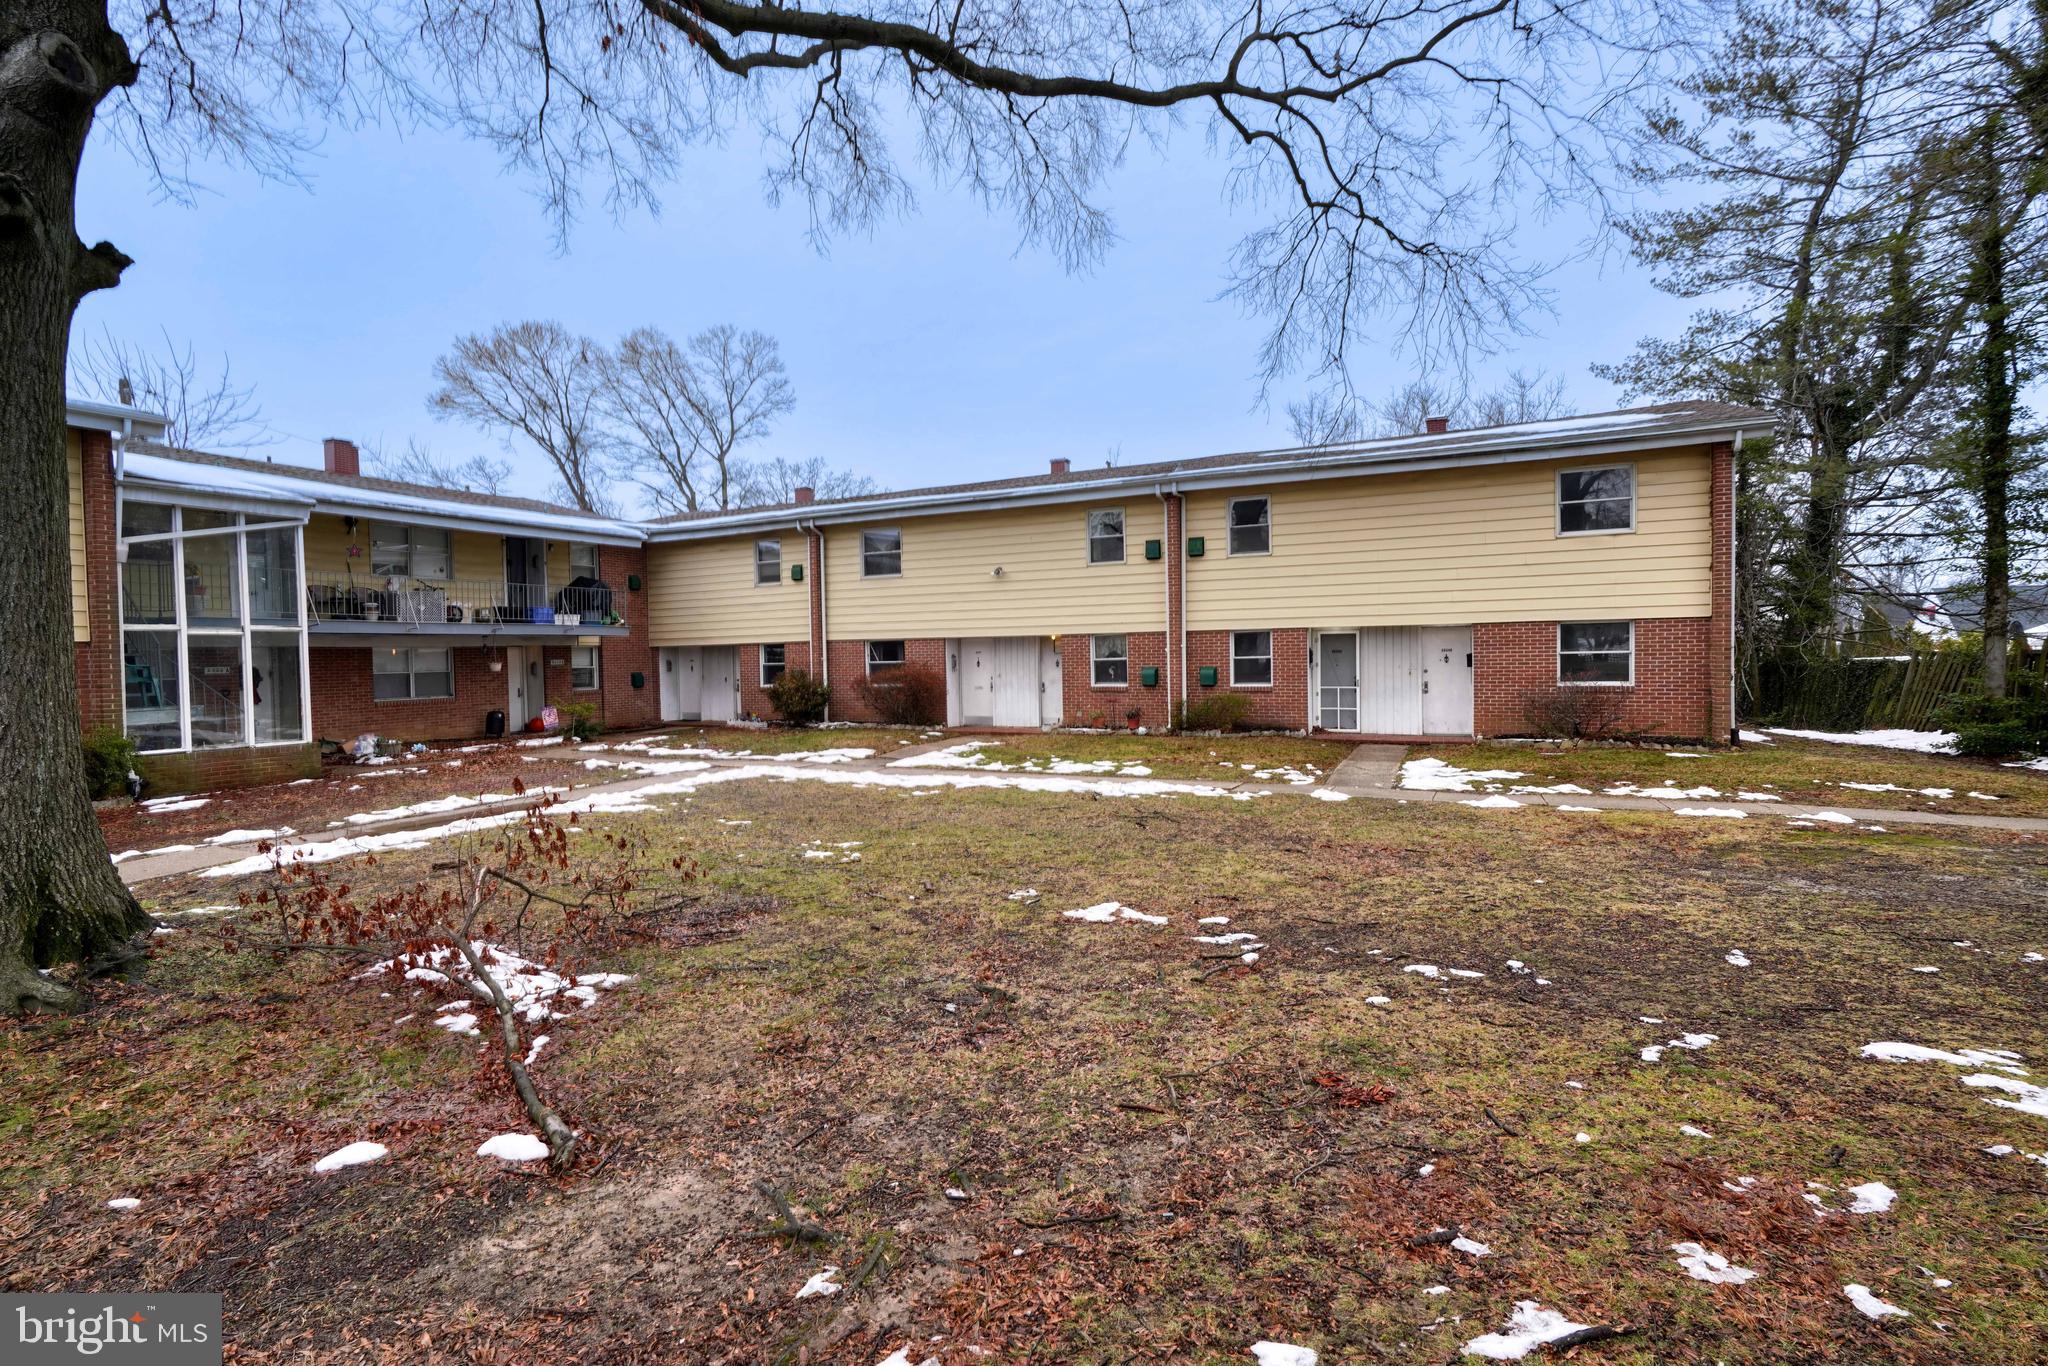
This 15-unit multifamily property at 2620-2630 E Northern Pky, Baltimore, MD 21214 strategically positioned amidst major employers and universities, offering convenient access to key highways. With a compelling value-add potential, there's the prospect of increasing rents by an impressive 30%. Comprising 11 generously-sized 2-bedroom units and 4 thoughtfully designed 1-bedroom units, the property includes parking spaces and showcases spacious living with large floor plans. Residents can relish the outdoors on balconies featured in the majority of units. This property presents an enticing proposition for investors seeking both a strategic location and substantial rent growth potential.

**Subject to Offer - This post needs to include the ideal asking price, but the property is open to offers.**
#MDBA2140060

BALTIMORE

2620 E NORTHERN PARKWAY E

26 Beds

None Baths

N/A

$1,900,000

MLS#: MDBA2140060
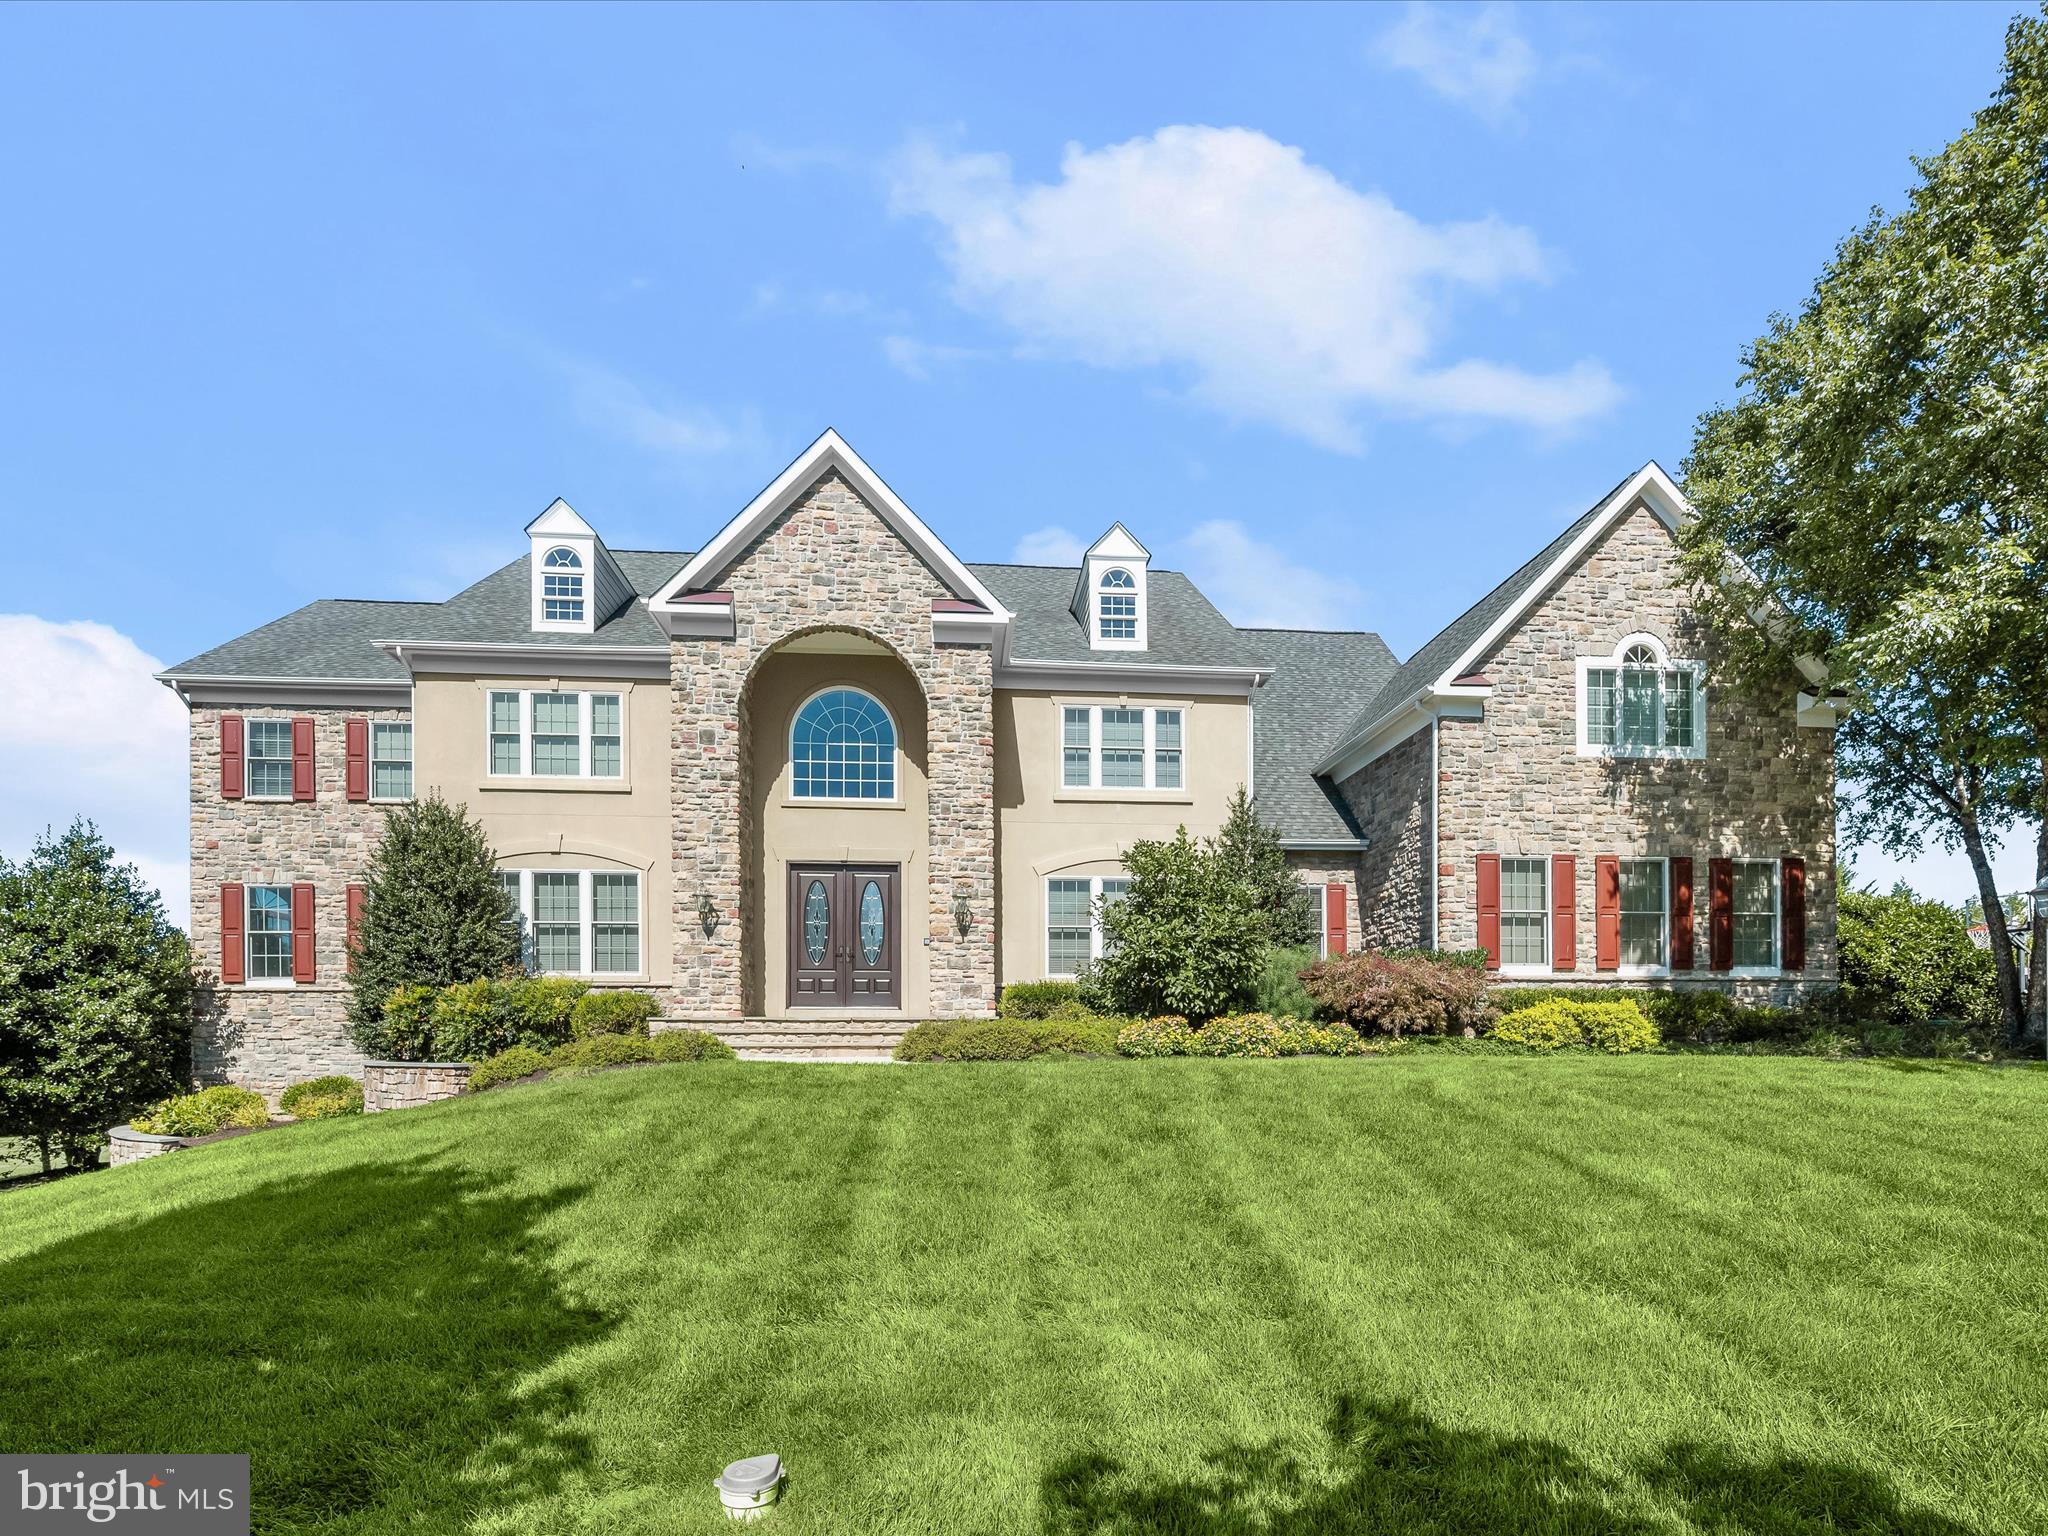
Welcome to 3918 Clarks Meadow Drive, a custom-built Douglas Home in the prestigious Clarks Meadow community. This thoughtfully designed estate is richly appointed with exceptional details including lit tray ceilings, elegant millwork, stately columns, custom closet organizers, and a gracious open floor plan.  A highlight of this home is the spectacular outdoor living space, set on a lush 1.13-acre featuring an inground pool, expansive custom patios, a deck, and professionally landscaped grounds with sweeping views of the countryside. 
The grand two-story foyer, with dual curved staircases, is flanked by formal living and dining rooms accented with classic moldings. The living room opens to a light-filled sunroom, while the gourmet kitchen is a chef’s dream, complete with an induction cooktop, double convection wall oven, microwave drawer, Sub-Zero refrigerator, granite countertops, decorative backsplash, soft-close and display cabinetry, a center island with breakfast bar, butler’s pantry with wine fridge, walk-in pantry, and a sunlit breakfast room. A stunning conservatory with rounded walls and access to the deck further enhances the entertaining flow. The two-story great room, anchored by a stacked-stone fireplace, creates a warm and inviting gathering space. A private office with French doors, a full bath, laundry room, and access to the three-car garage complete the main level.
Upstairs, the luxurious primary suite features a sitting room, two walk-in closets, one with attic storage and a spa-inspired bath with dual vanities, a glass-enclosed shower, and a soaking tub. Three additional ensuite bedrooms and a spacious bonus room complete the upper level. The fully finished lower level is designed for leisure and entertainment with a game room and wet bar with wine nook, a media room, exercise room, additional ensuite bedroom with walk-in closet, and abundant storage.
This extraordinary home seamlessly blends elegance and comfort, offering luxurious interiors and resort-style outdoor living in one of the area’s most sought-after communities.
#MDHW2058490

GLENWOOD

3918 CLARKS MEADOW DRIVE

5 Beds

6 Baths

9,489 Sq.Ft.

$1,900,000

MLS#: MDHW2058490
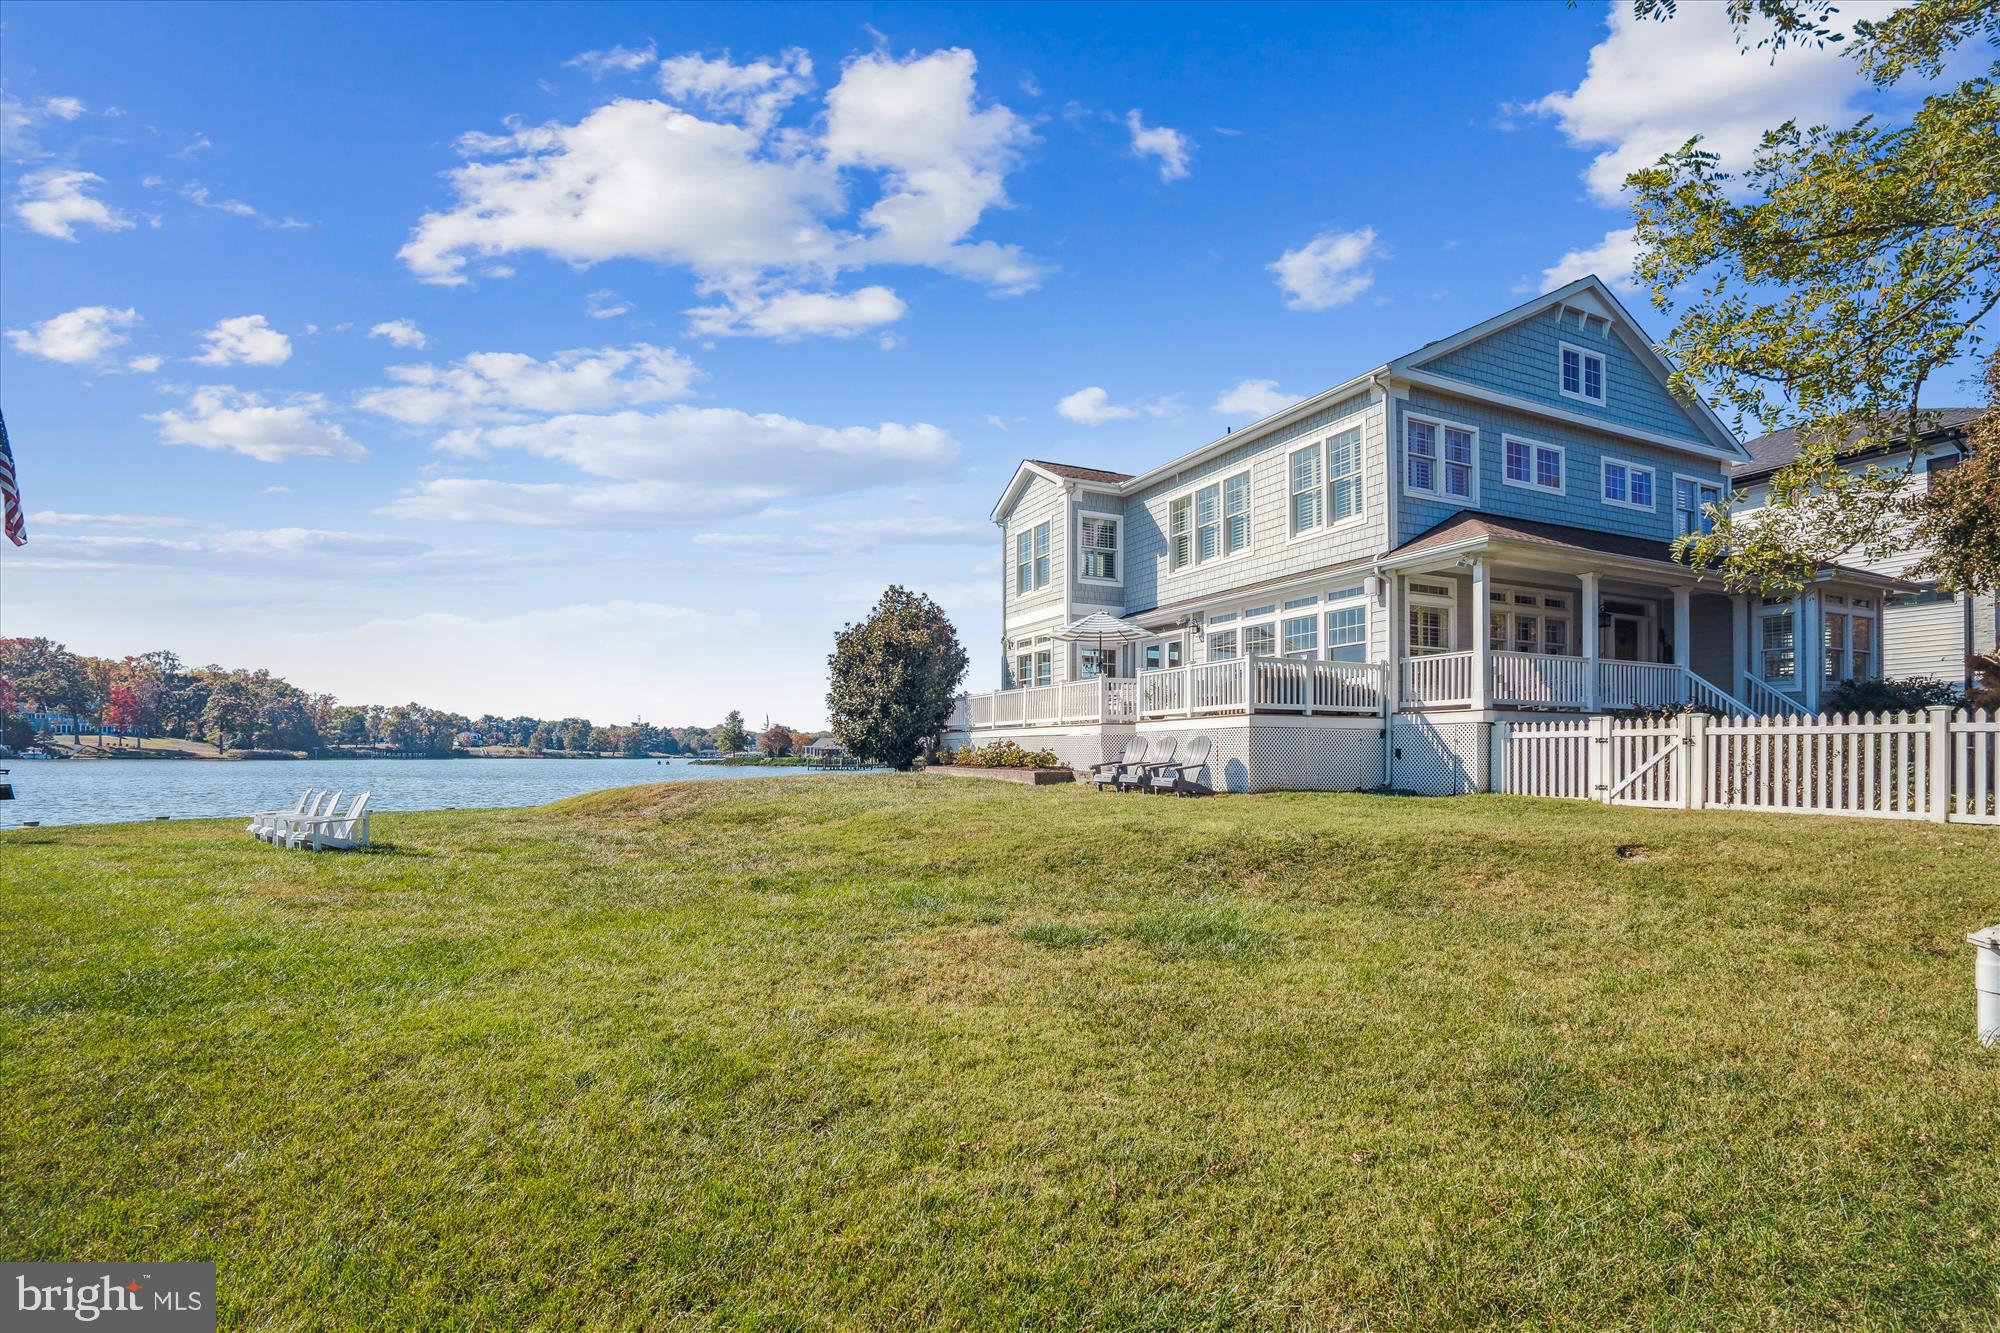
Welcome to this waterfront retreat on Turkey Point Island! This exceptional 4-bedroom, 3-bathroom home features a level waterfront lot with 220 feet of bulk-headed shoreline, complete with a private pier and 3 lifts—perfect for boating enthusiasts and water lovers. Enjoy breathtaking water views from every room, enhancing the serene atmosphere of your island lifestyle. The heart of this home boasts a gourmet kitchen equipped with high-end stainless steel appliances, elegant granite countertops, and a spacious island—ideal for culinary creations and entertaining. The open-concept design seamlessly connects the living, dining, and kitchen spaces, making it perfect for gatherings with family and friends.

Retreat to the expansive master suite featuring an ensuite bathroom and private water views, offering a tranquil escape. The level waterfront lot allows for easy access to the water, complemented by a private pier for fishing and enjoying sunsets, along  with easy access out to the Chesapeake Bay and South River. Experience the tranquility of island life while being conveniently located near the 4 community beaches and fishing pier. 
Don’t miss this rare opportunity to own your own slice of island living near Annapolis, DC & Baltimore. 
 Schedule your private showing today!
#MDAA2097378

EDGEWATER

1125 BRICE DRIVE

4 Beds

3 Baths

2,421 Sq.Ft.

$1,900,000

MLS#: MDAA2097378
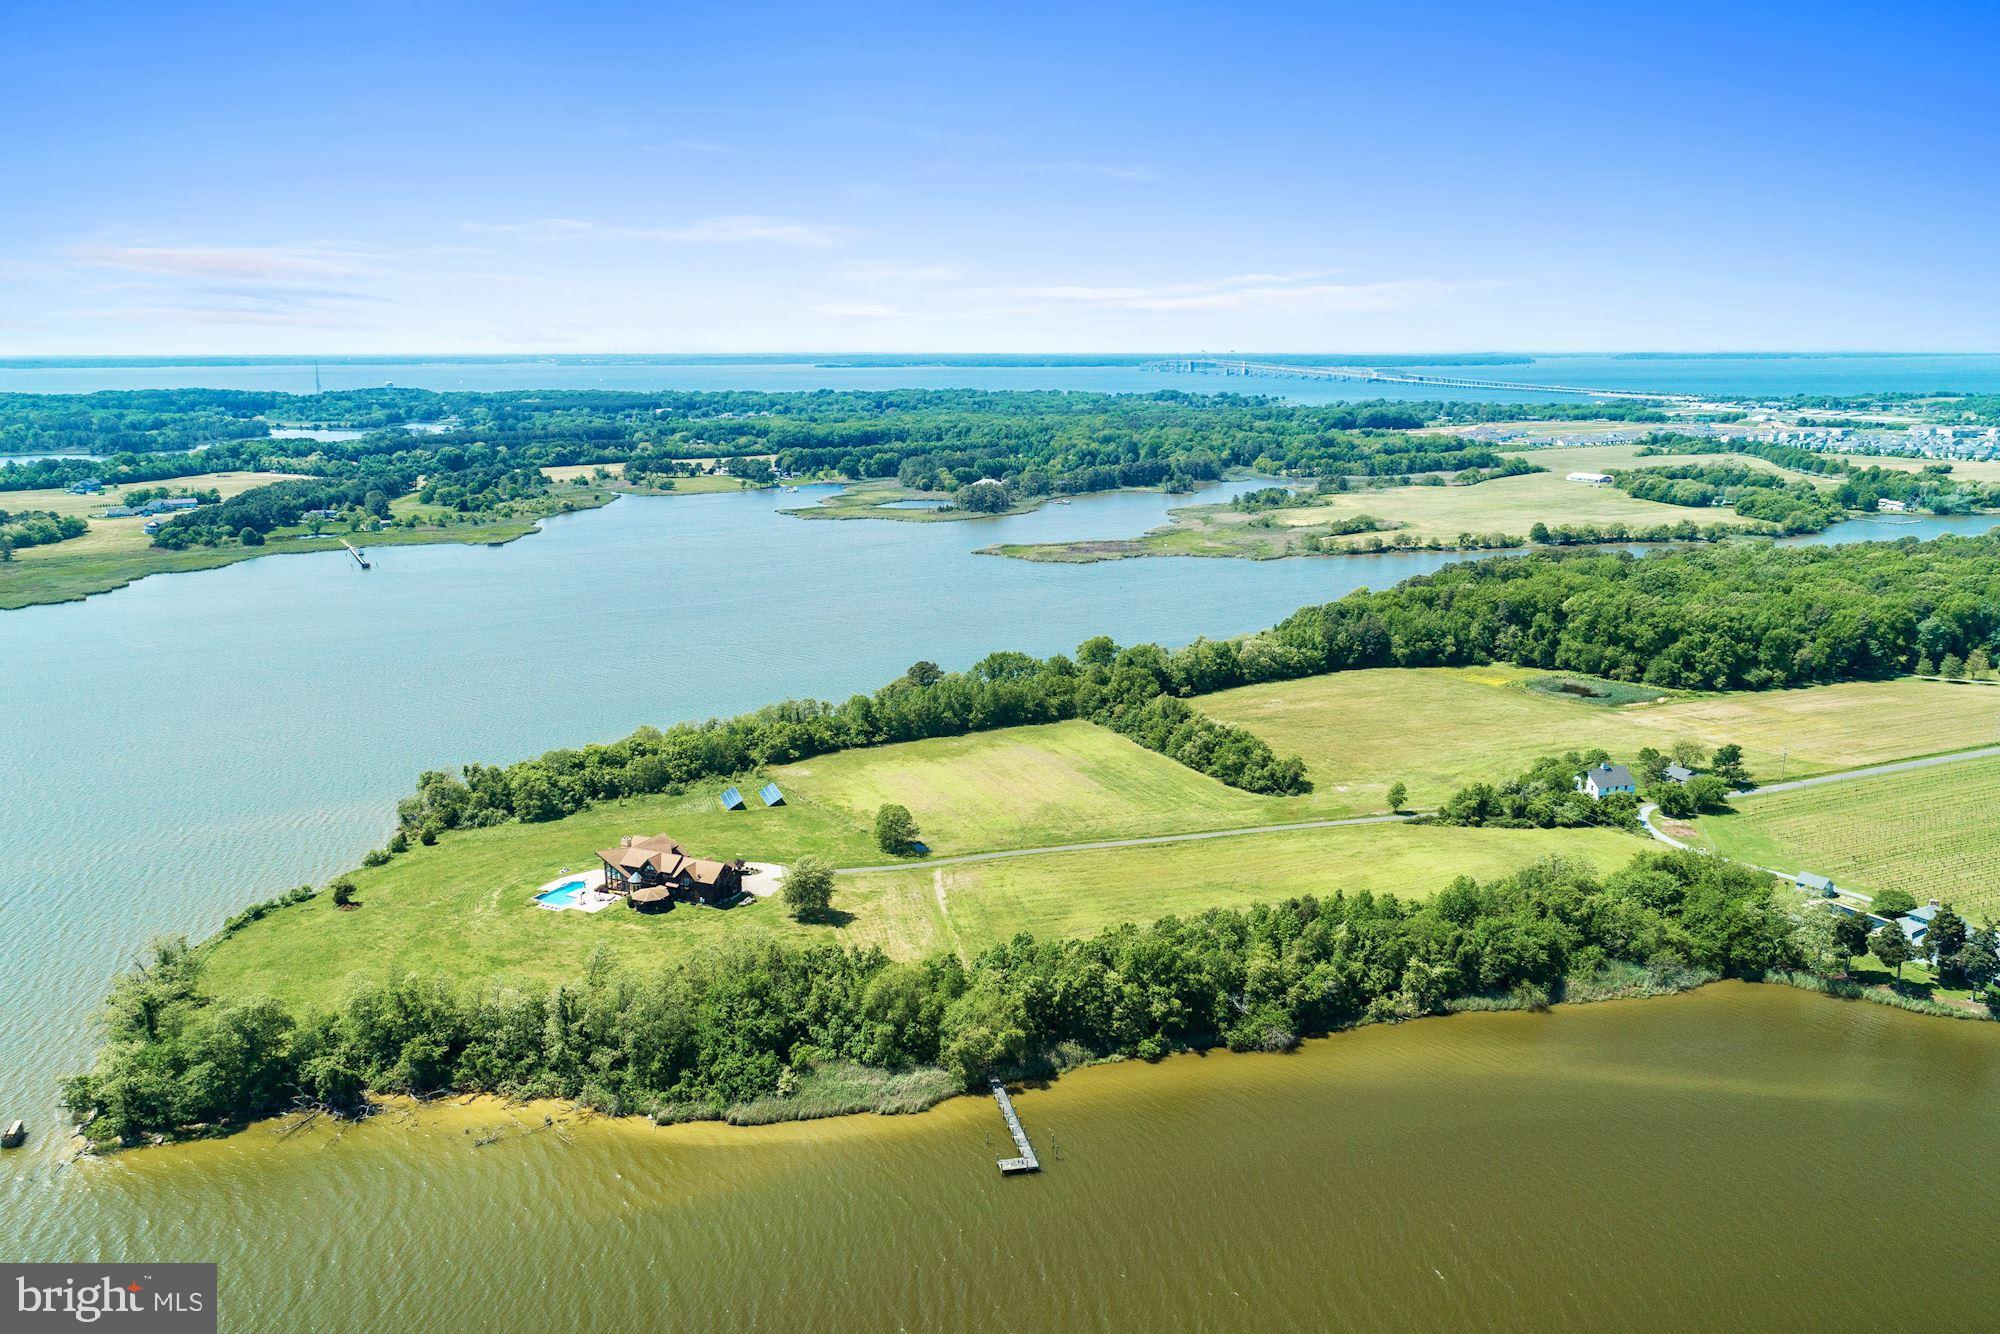
Beautiful Kent Island, Waterfront farm on 28.97 acres. This property is position on a point with 3,000 plus ft. of waterfront. Dramatic entrance with custom staircase, soaring wall of windows with breathtaking expansive water views, that creates a stunning entrance & impressive living room. Custom built home by Lindal Cedar homes, 7852 sq. ft. home, 4 bedrooms, 5.5 baths, 4 fireplaces & 4 car attached garages. There's a barn with stalls, a potential care takes residences needing rejuvenation. Deepwater with 6ft at pier where two rivers come together at the point Thompson creek & Cox Creek, creating this one of a kind property. This property is currently  farm for crops plus has two hunting blinds. Amazing location, this home has public water sewer.
#MDQA130336

STEVENSVILLE

1160 THOMPSON CREEK ROAD

4 Beds

5 Baths

7,852 Sq.Ft.

$1,900,000

MLS#: MDQA130336

None
#MDMC2205152

BETHESDA

7104 SAUNDERS COURT

4 Beds

3 Baths

2,624 Sq.Ft.

$1,900,000

MLS#: MDMC2205152
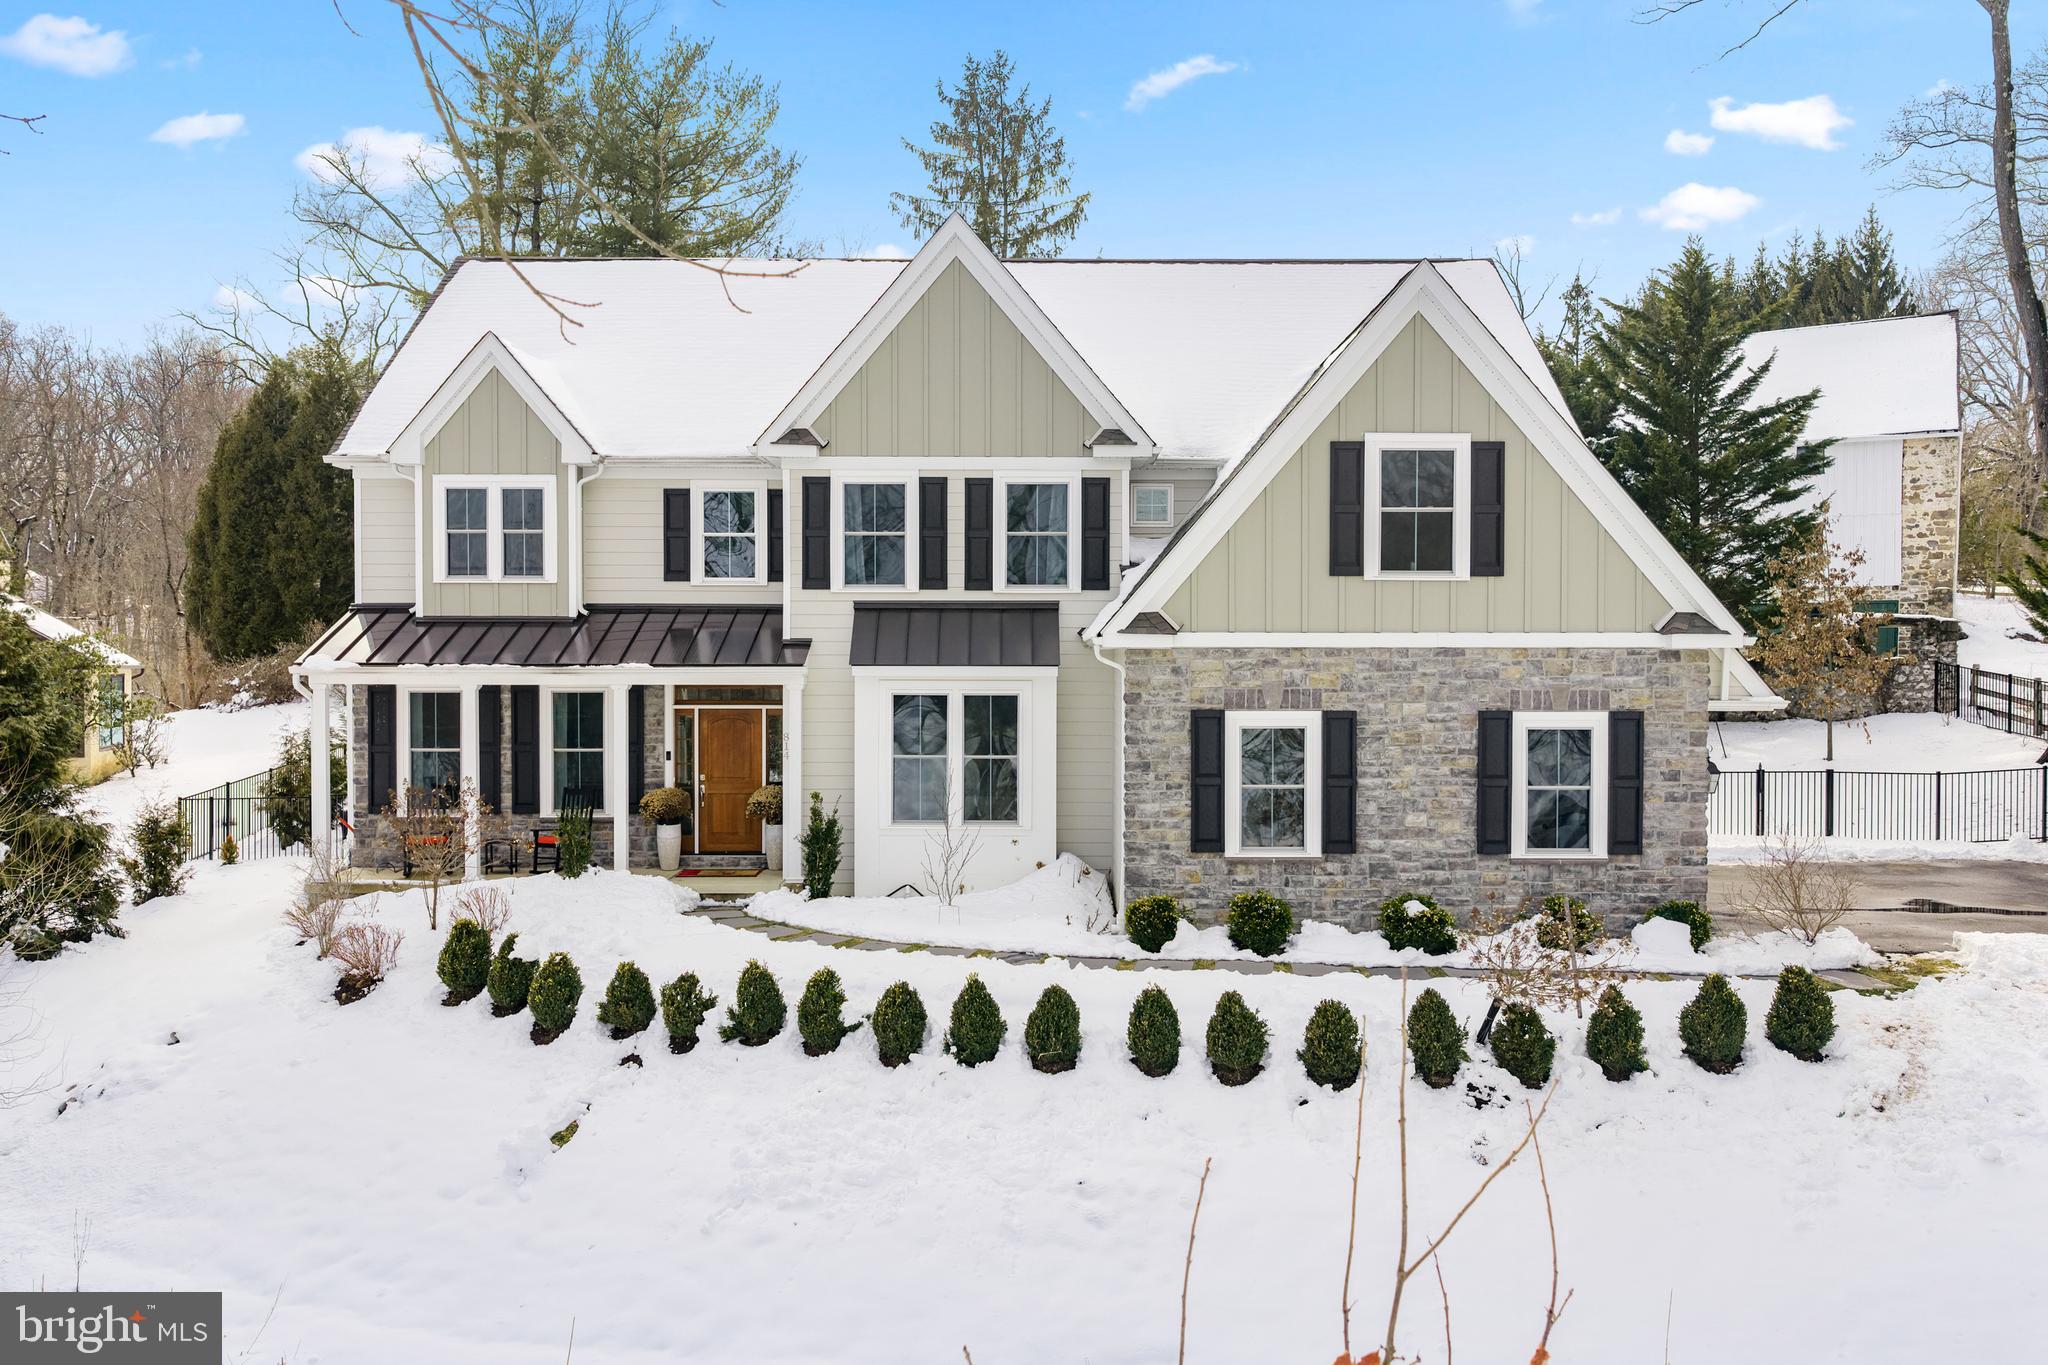
Built in 2021 and thoughtfully-elevated beyond builder-grade, this exceptional home blends timeless design with luxurious upgrades and a backyard that feels like an oasis with a gorgeous patio, pool, and spa. The layout is perfect and the setting is serene with views overlooking beautiful Hilltop Park. Step into the grand two-story entryway and immediately notice the abundant natural light, custom woodworking details, and stunning hardwood floors. 

The heart of the home is the stunning kitchen, featuring a large quartz island, high-end stainless steel appliances, and extensive cabinetry and counter space. A butler’s pantry/bar area connects seamlessly to the stylish dining room.  The kitchen flows effortlessly into the gorgeous family room with coffered beams, picture frame molding, and a cozy fireplace. Sliding glass doors open wide, creating a beautiful indoor-outdoor connection. Designed for both entertaining and everyday enjoyment, the outdoor space features a gorgeous patio, saltwater pool, and hot tub all surrounded by lush, professional landscaping for privacy and tranquility. 

A walk-in pantry is conveniently tucked into the mudroom off the custom 3-car garage — a thoughtful and practical layout for everyday living. A formal living room sits just off the foyer and tucked away is a bright first-floor office with custom built-ins and peaceful backyard views. 

Upstairs, the private primary suite sits on one side of the home and features a spa-like bath with an oversized double vanity, soaking tub, glass-enclosed shower, and two spacious walk-in closets. The opposite side of the second floor boasts a bedroom with ensuite bath as well as two additional bedrooms that share a well-designed Jack-and-Jill bathroom — each with its own private sink area. The second floor is also home to a large laundry room. 

The finished basement offers incredibly flexibility with a separate bedroom and full bath (ideal for guests, an au pair, or extended stays), custom bar, lounge space, playroom area, and unfinished storage.

Enjoy the award-winning Tredyffrin-Easttown School District conveniently located just minutes from downtown Wayne and Paoli, train stations, schools, shopping and so much more! This home offers the perfect blend of luxury, comfort, and convenience.
#PACT2118212

BERWYN

814 NEWTOWN ROAD

5 Beds

4 Baths

4,543 Sq.Ft.

$1,900,000

MLS#: PACT2118212
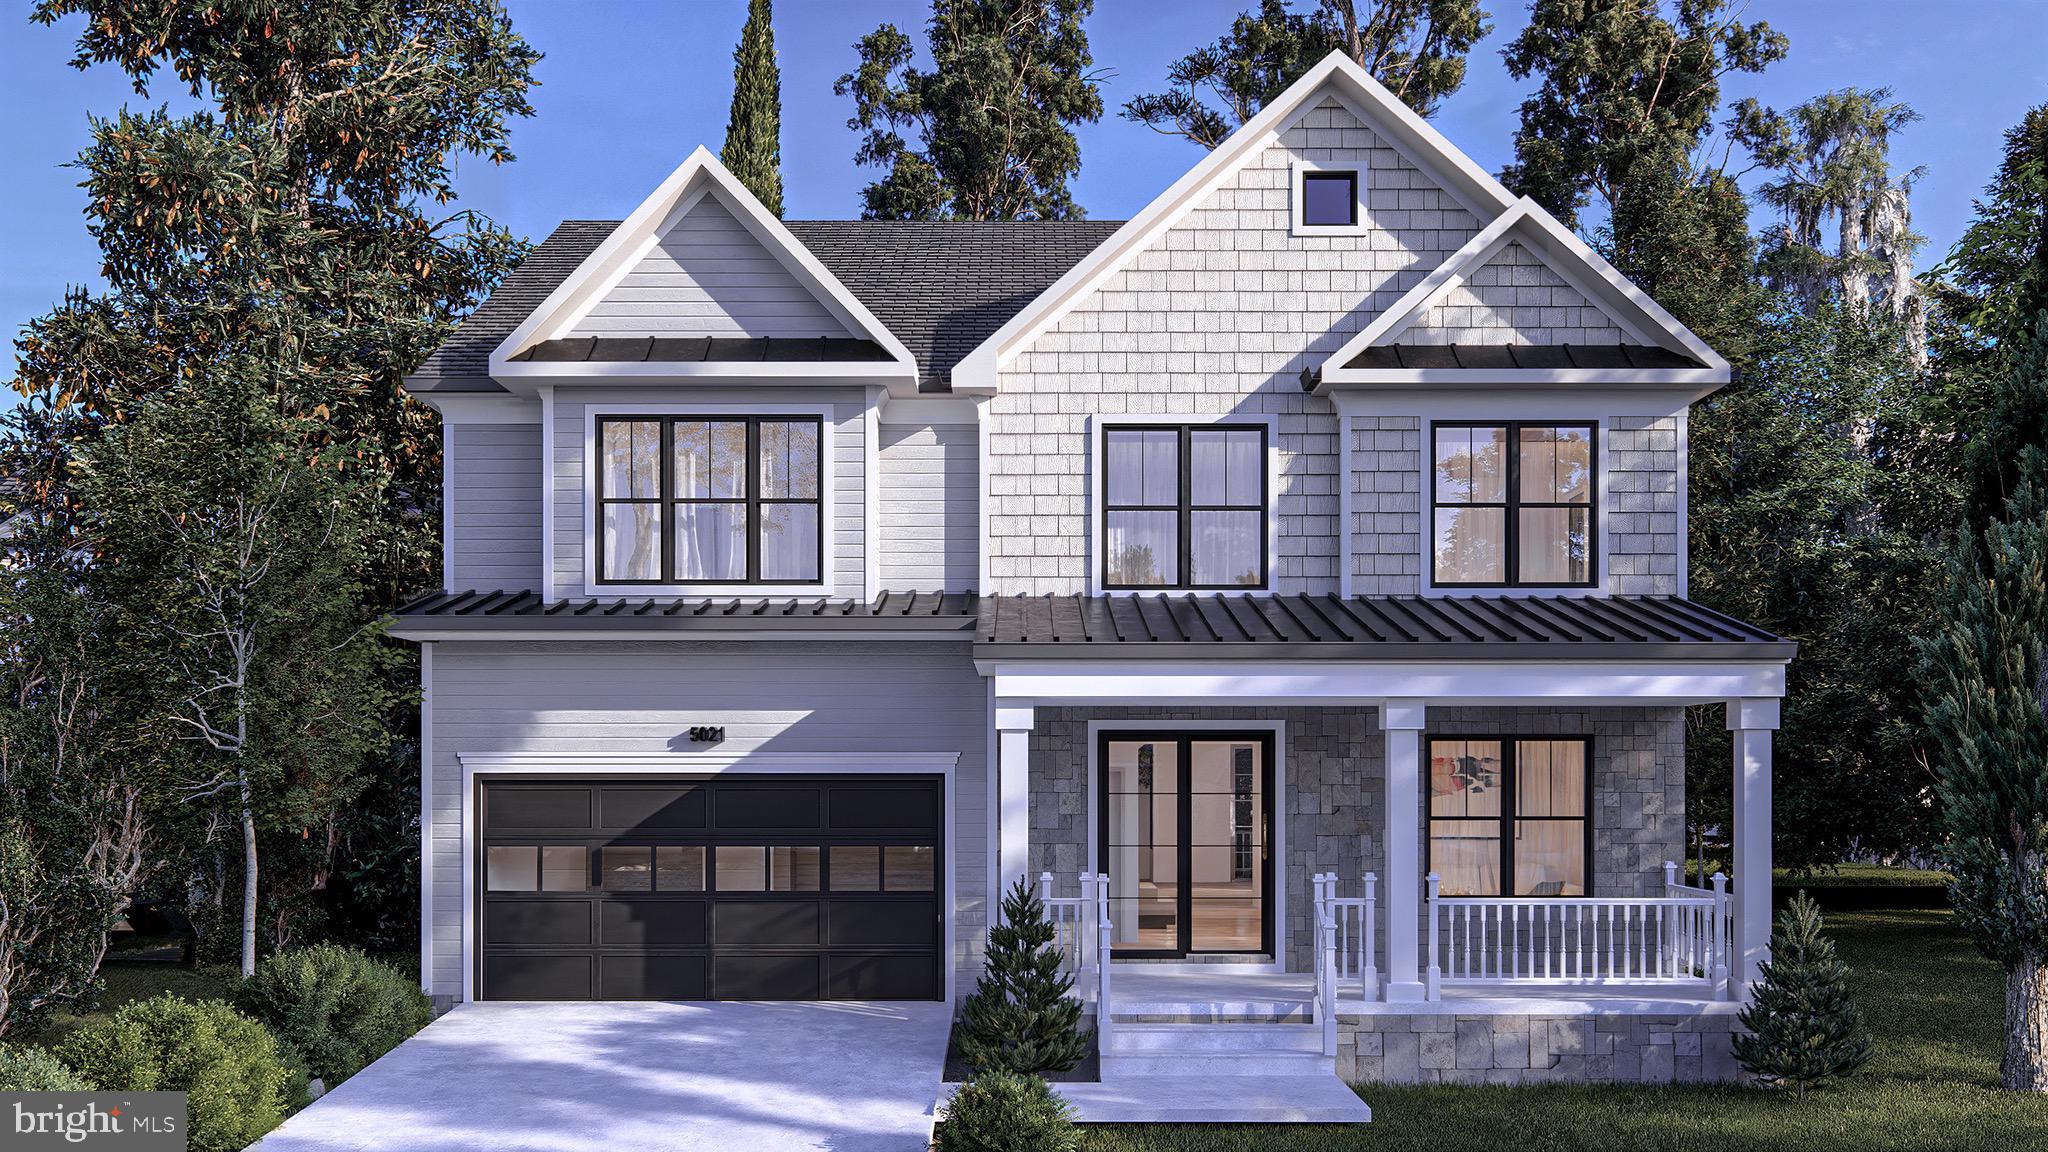
Welcome to this exceptional newly constructed Craftsman-style home in the highly sought-after Garrett Park Estates neighborhood of Kensington. Situated on a rare oversized corner lot on a quiet street, this beautifully designed home offers approximately 4,676 square feet of finished living space across three levels. A covered front porch and walkway welcome you into a bright, open floor plan featuring white oak hardwood floors, Andersen windows, and abundant natural light. The main level includes a formal dining room, spacious living room, powder room, and a gourmet kitchen with quartz countertops, stainless steel appliances, custom cabinetry, a large center island, and a breakfast area. The kitchen opens to the inviting family room featuring a fireplace flanked by custom built-in shelving. Just off the kitchen is a versatile bonus room ideal for a home office, walk-in pantry, hobby room, or additional flex space. A mudroom with custom built-ins provides convenient access to the attached garage. Upstairs, the luxurious primary suite features tray ceilings, two spacious walk-in closets, and a spa-inspired bath with a freestanding soaking tub, dual vanities, and an oversized walk-in shower. A spacious loft provides the perfect sitting area, reading nook, or secondary living space. Three additional bedrooms include one ensuite and two connected by a Jack-and-Jill bath, along with a convenient upper-level laundry room. The finished walk-up lower level offers a spacious recreation room, wet bar, media or game area, exercise room or office, an additional bedroom, and a full bath. Enjoy outdoor living on the covered rear deck overlooking the private fenced backyard. Ideally located near I-495, I-270, Rockville Pike, Pike & Rose, North Bethesda, Strathmore Music Center, Grosvenor-Strathmore Metro, Whole Foods, Trader Joe’s, shopping, dining, and parks. Exceptional craftsmanship, thoughtful design, and an unbeatable location make this a home you won’t want to miss.
#MDMC2242524

KENSINGTON

5012 AURORA DRIVE

5 Beds

4 Baths

4,856 Sq.Ft.

$1,900,000

MLS#: MDMC2242524
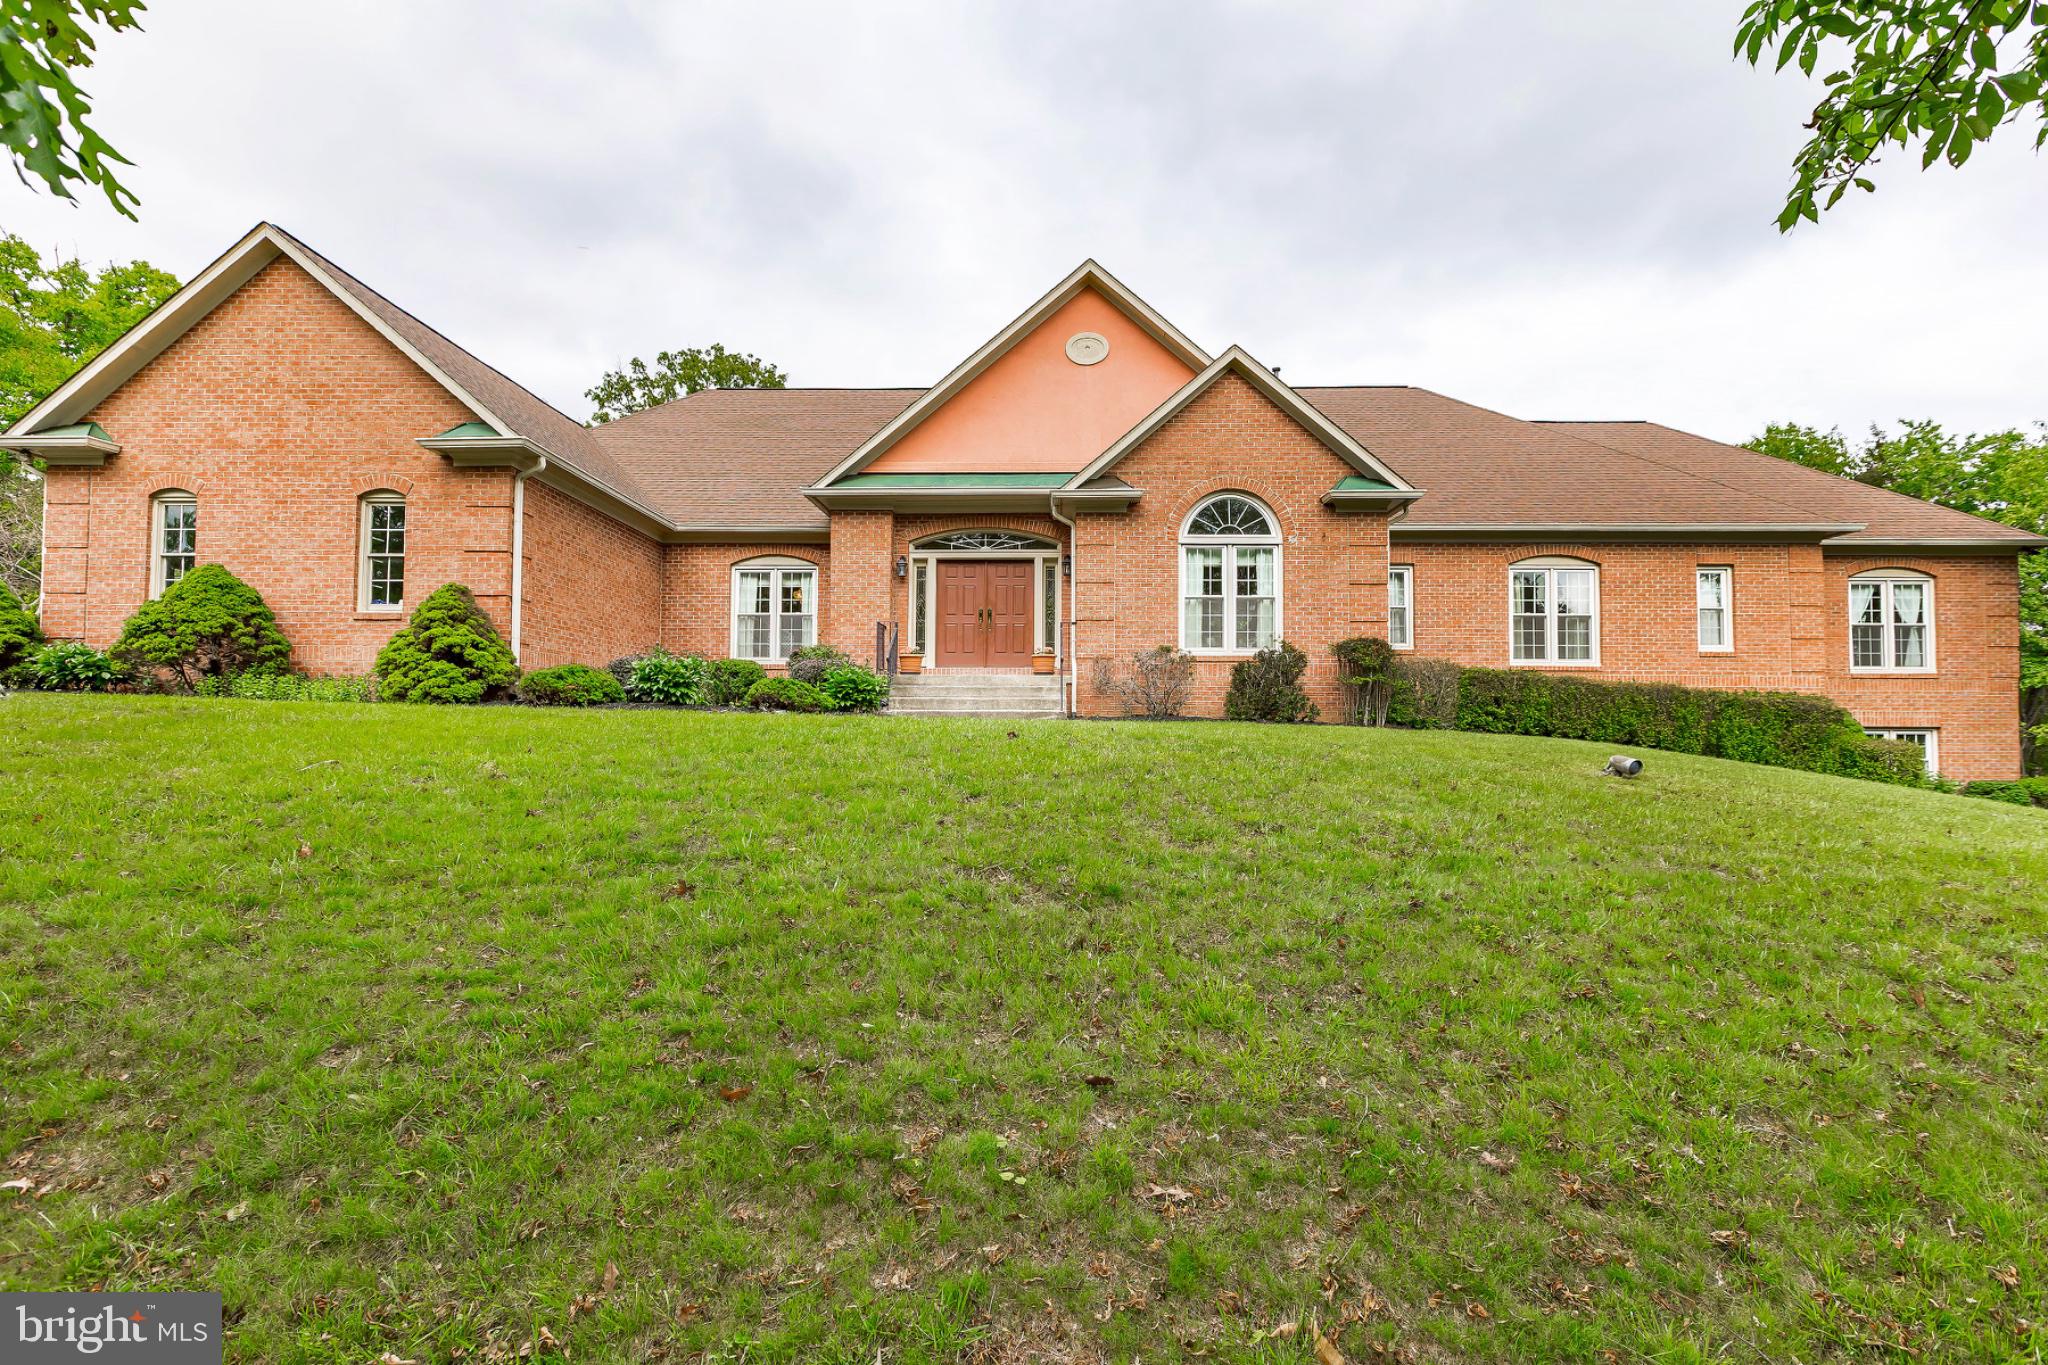
Situated on a prime corner 2-acre lot in the Palatine community, this custom sun-filled home offers space, elegance, and timeless design. Lovingly maintained by its original owners, it features 6 bedrooms, 4 full baths, 2 half baths, and a rare 5-car garage.

The main level boasts hardwood floors, arched hallways, vaulted and tray ceilings, and abundant natural light from skylights. Formal living and dining rooms are ideal for entertaining, while the family room features a striking stone fireplace. The primary suite offers deck access and serene views.

Also on the main level: 3 additional bedrooms, 2 full baths, 2 half baths, a private den/office, and an eat-in kitchen opening to an enclosed screened porch.

The finished walkout lower level includes multiple recreation areas, a wet bar, 3 bedrooms, and 2 full baths—perfect for guests or multi-generational living.

Updates include a 1-year-old water heater, and a roof approx. 6 years old. Estate sale, sold strictly as-is.
#MDMC2228190

POTOMAC

12601 TRIBUNAL LANE

6 Beds

4 Baths

8,000 Sq.Ft.

$1,900,000

MLS#: MDMC2228190
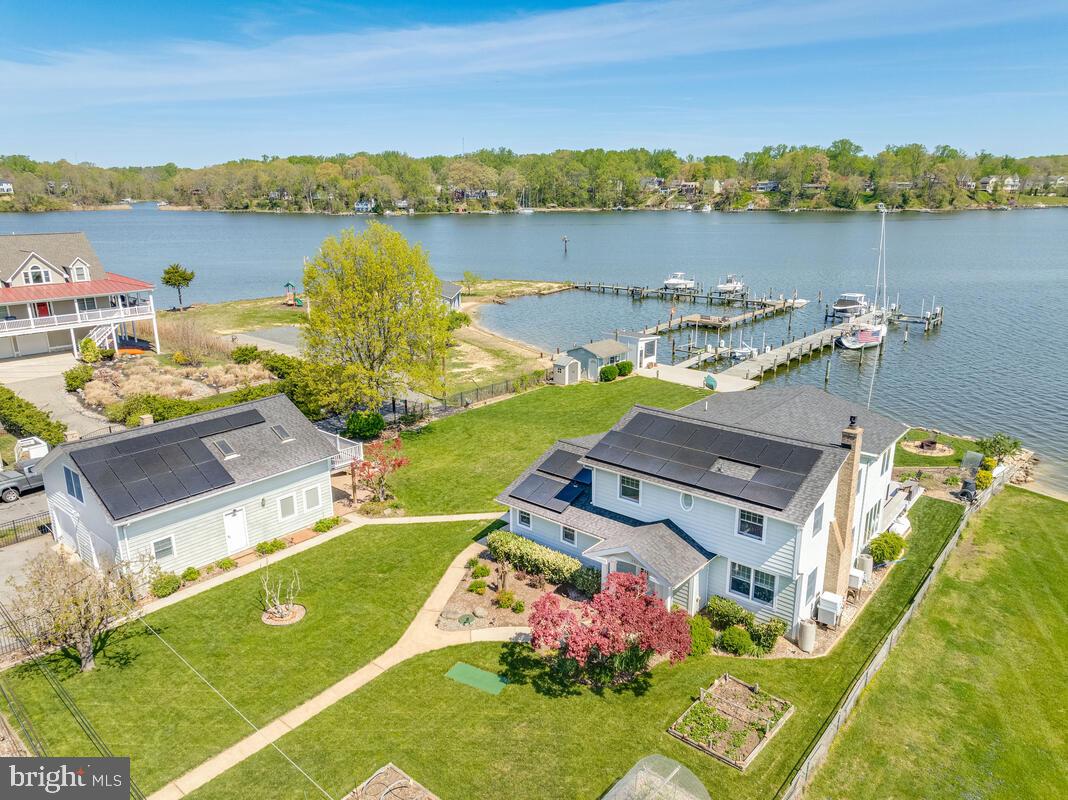
Breathtaking views from every room! This property's unique location on the South River allows for both stunning sunrises and  awe-inspiring sunsets. The main house features 4 bedrooms and 3 full baths. The guest house offers a 5th bedroom and 1.5 baths .  In the main house, a beautiful sunroom spans the entire rear of the house with walls of windows that allows for plenty of natural light and peaceful water views.  The gourmet kitchen with a separate prep area, breakfast bar and gas cooktop is perfect for the chef in anyone! A separate dining room just off of the sun room is a great place for year round entertaining letting the outdoors in. Extensive water views and walls of windows highlight the primary suite with sitting area and spa like primary bath with soaking tub, separate walk-in shower and walk-in closet, The guest apartment features a bedroom, full bath, kitchenette, great room, bamboo flooring and water side balcony. On the main level of the guest house is an office with stone tile flooring, kitchenette, built-in cabinets, half bath , walls of windows and a paver patio to take in the view!  The detached 2-car garage offers 2 openers and workshop area with 3 work benches and extensive shelving. This is the perfect opportunity for the garden lover in you with raised beds and a lawn sprinkler system for lawn irrigation and the watering of all of the beds. The 170' pier is 10' wide and features water, electric, 6 slips, 3 electric lifts and a water depth of 10'+.  A screened gazebo sits just off the 51'x17' shore deck by the water's edge and storage shed to store all of your outdoor needs. The 36'x4' finger pier is an added bonus! Enjoy your morning coffee or an evening of relaxation on the multi-level decking off of the sunroom overlooking the 120' of waterfrontage.  This once in a lifetime waterfront opportunity offers everything you could possibly want.
#MDAA2109270

EDGEWATER

201 EDGEWATER DRIVE

5 Beds

4 Baths

2,642 Sq.Ft.

$1,900,000

MLS#: MDAA2109270
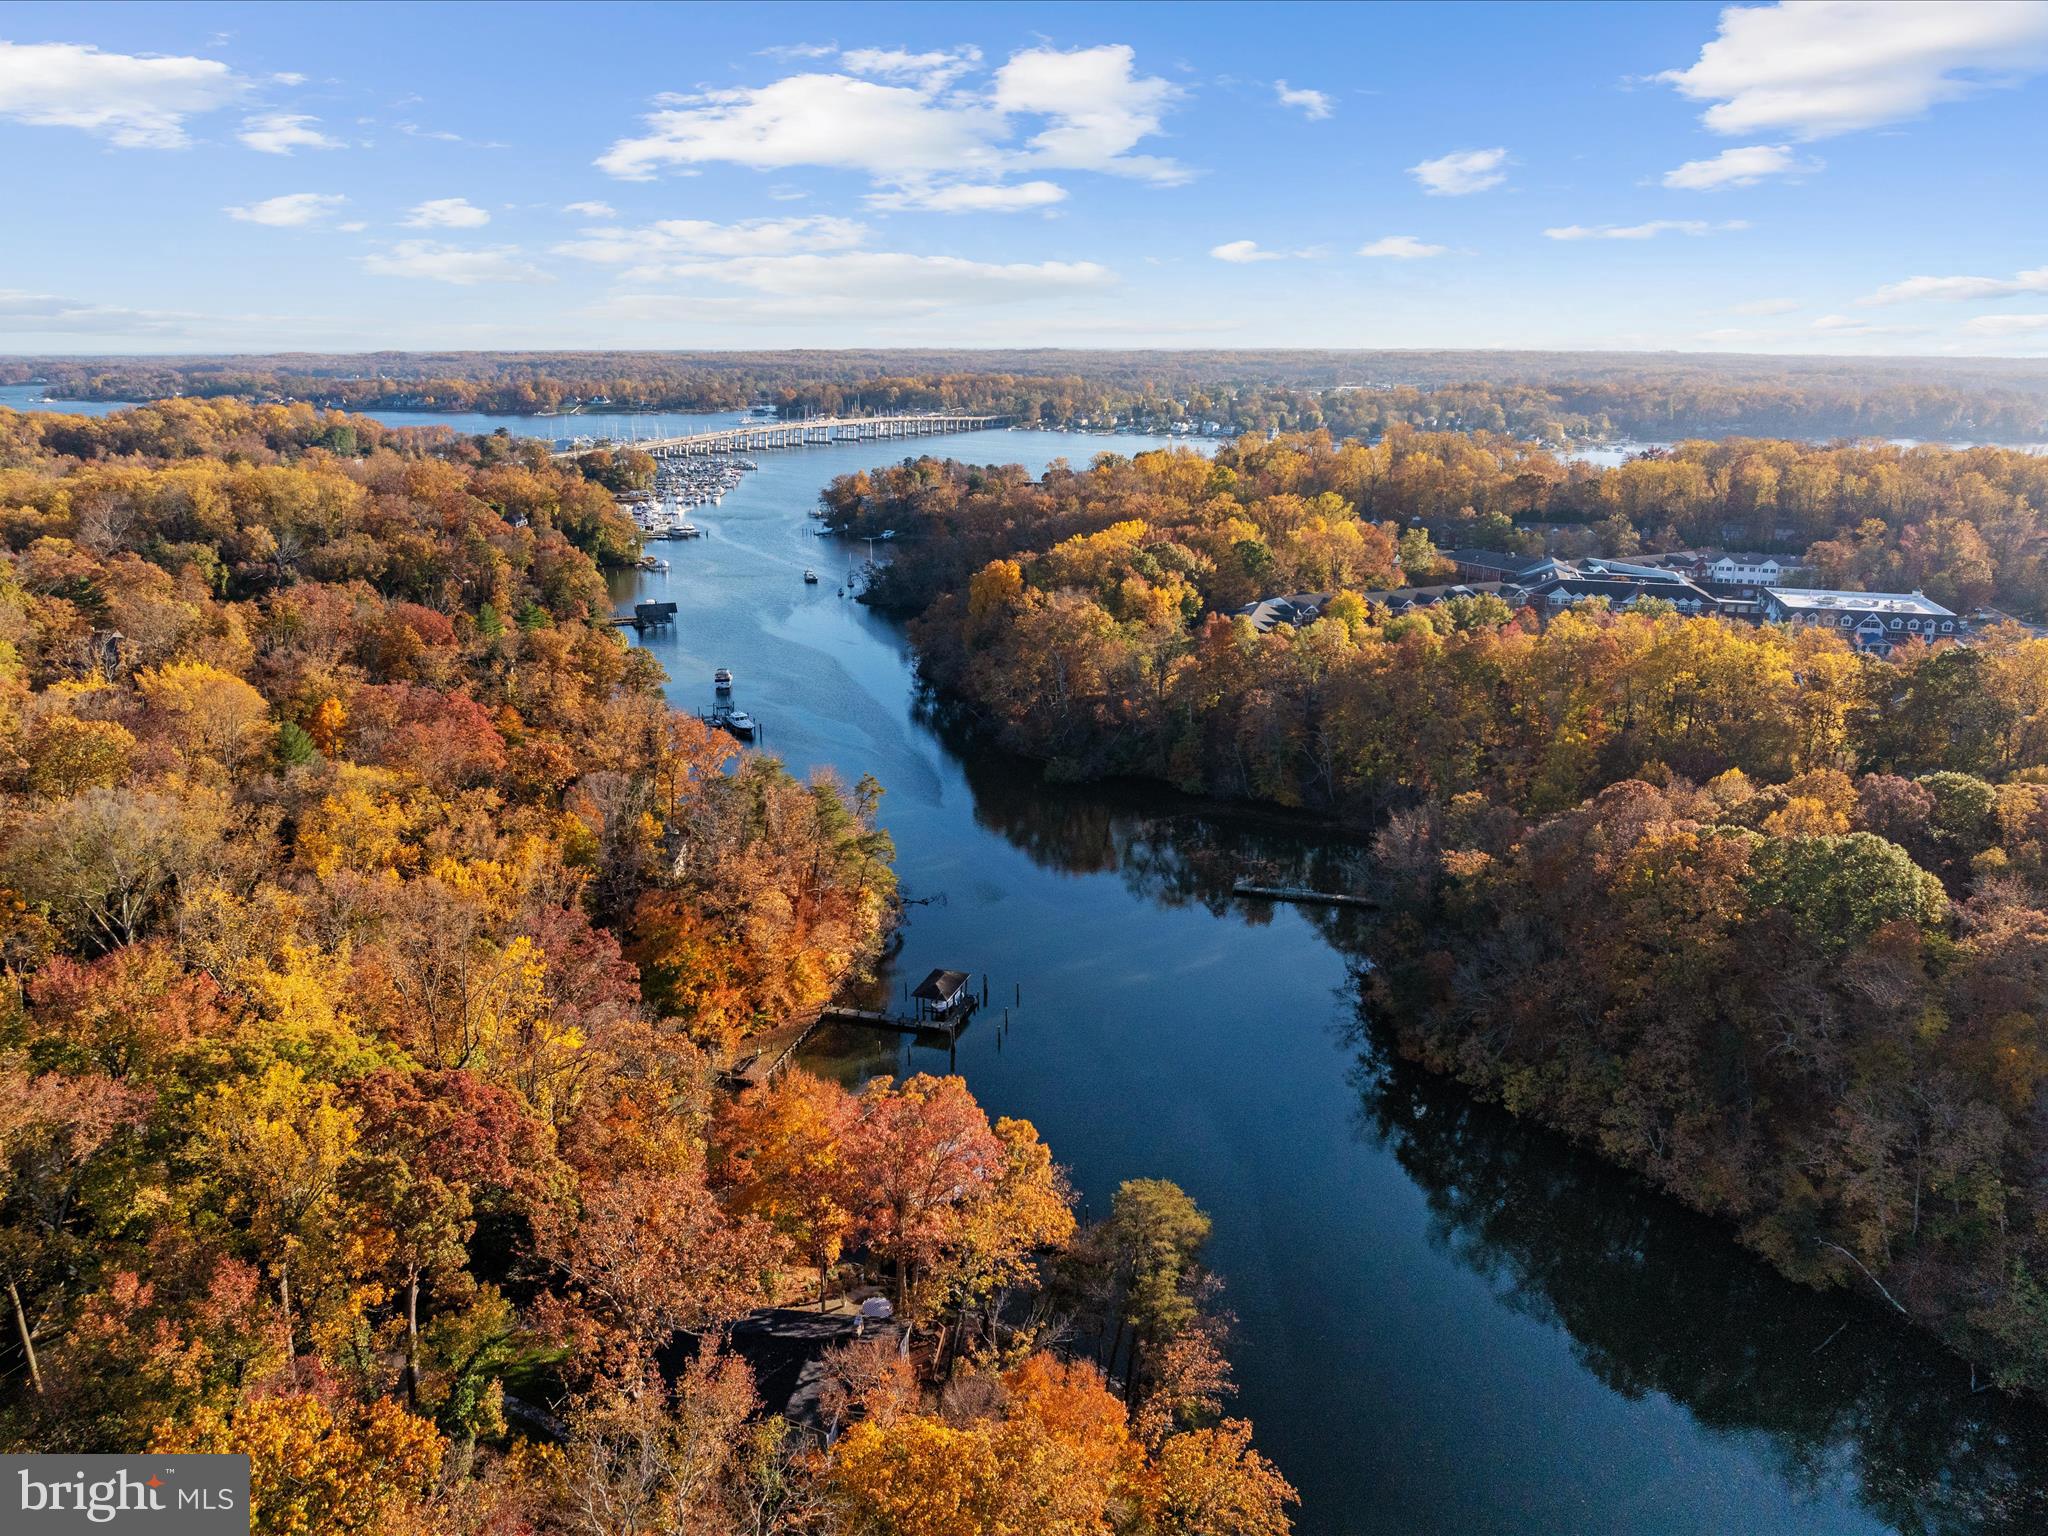
WATERFRONT home nestled on nearly two acres and over 300 feet of pristine water frontage along the Gingerville Creek! This property is more than just a home—it's a retreat where every day feels like a vacation! As you approach this tranquil residence, extensive hardscaping and elegant outdoor lighting greet you, creating a warm and welcoming ambiance. The beautifully landscaped grounds, enhanced by an irrigation system, provide a picturesque setting for family gatherings or peaceful moments enjoying nature. Step inside to discover a thoughtfully designed layout that seamlessly blends comfort and style. The main level features a spacious primary en-suite, spa like bathroom beautifully tiled with dual vanity sink and dressing table, heated floors, walk-in glass shower, and incredible walk-in closet...complete with private access to a screened porch—a perfect spot to unwind with a good book or enjoy your morning coffee while soaking in the stunning views. Two cozy fireplaces add to the inviting atmosphere, providing warmth and charm during cooler evenings. 
The gourmet eat-in kitchen is a chef’s delight, showcasing a large island, stainless steel appliances, and expansive windows that flood the space with natural light. Glass doors lead to a rear deck overlooking the tranquil waters, perfect for outdoor dining and entertaining. The spacious living area flows effortlessly into additional recreational space on the lower walkout level, where you’ll find two more bedrooms, a laundry center, and a full bath with a luxurious steam shower. Venture outside to your own personal paradise. The screened porch is ideal for watching your favorite games, while the fire-pit invites you to gather under the stars, sharing stories and laughter with loved ones. Stroll through the terraced gardens, each step revealing the beauty of nature surrounding you. For boating enthusiasts, a covered slip with a 20,000 lb boat lift awaits just steps from your door, offering quick access to the South River, Chesapeake Bay, and beyond. Your adventures on the water are only a moment away! Privacy and serenity are paramount here, making it the perfect escape from the hustle and bustle of daily life. Additionally, a detached 720 sq. ft. garage provides a separate entrance to an upper area that can be transformed into an in-law suite, home office, gym studio, or game room—let your imagination guide you! Situated in close proximity to Historic Annapolis, you’ll enjoy the best of both worlds: a peaceful retreat with easy access to vibrant city life. Excellent location for commuting with easy access to Rt 50 and 97, tons of shopping options, restaurants, doctors/medical offices, the library, county parks and South River blue ribbon schools! Come experience this waterfront oasis on Gingerville Creek and make it your new home!
#MDAA2097292

EDGEWATER

131 WALLACE MANOR ROAD

4 Beds

3 Baths

3,788 Sq.Ft.

$1,900,000

MLS#: MDAA2097292
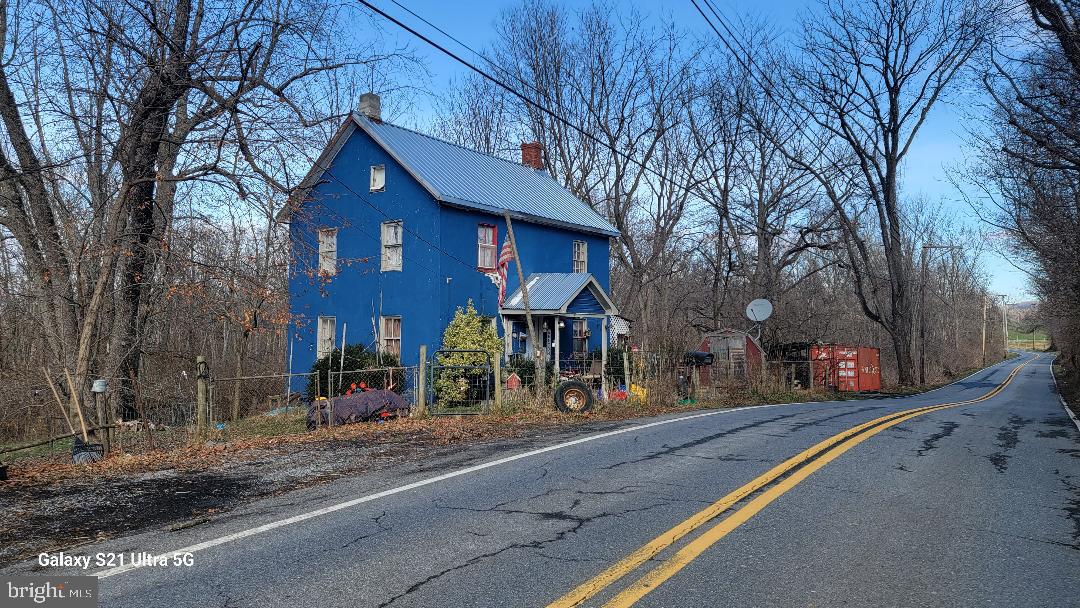
Located less than one hour from Washington, D.C., Baltimore, and Gettysburg, the city of Jefferson is surrounded by hills, rolling pastures and views for miles .  This 1900 two story 2244 sf residence (4144) is a rented tenant house with 3 bedrooms and one bath and the 1970 single family ranch 1400 sf residence (4144A) is a 3 bedroom one bath - both are occupied.  The 89.13 acre farm  is in the serene heart of the Frederick County countryside and is currently a crop farm with pastures being rented by local farmers for cattle grazing.  Property is not subdividable and is in agricultural preserve (in perpetuity).  Shown by appointment only.  Pre-qualification is a must.
#MDFR2059420

JEFFERSON

4144 Lander Road LANDER ROAD

None Beds

None Baths

89.13 acres

$1,900,000

MLS#: MDFR2059420
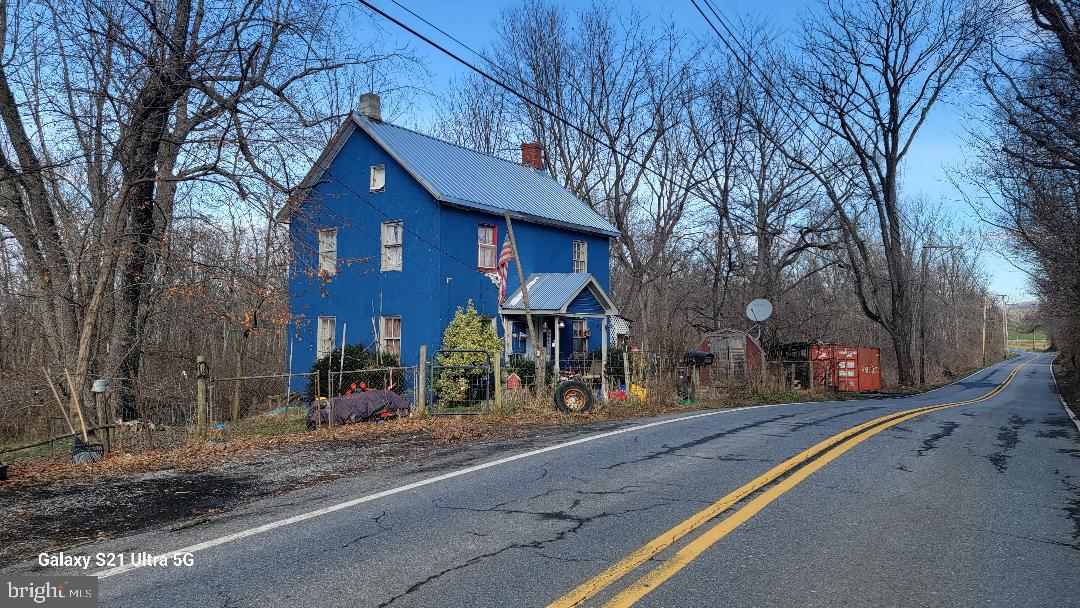
Located less than one hour from Washington, D.C., Baltimore, and Gettysburg, the city of Jefferson is surrounded by hills, rolling pastures and views for miles .  This 1900 two story 2244 sf residence (4144) is a rented tenant house with 3 bedrooms and one bath and the 1970 single family ranch 1400 sf residence (4144A) is a 3 bedroom one bath - both are occupied.  The 89.13 acre farm  is in the serene heart of the Frederick County countryside and is currently a crop farm with pastures being rented by local farmers for cattle grazing.  Property is not subdividable and is in agricultural preserve (in perpetuity).  Shown by appointment only.  Pre-qualification is a must.
#MDFR2044692

JEFFERSON

4144 and 4144A LANDER ROAD

None Beds

None Baths

2,244 Sq.Ft.

$1,900,000

MLS#: MDFR2044692
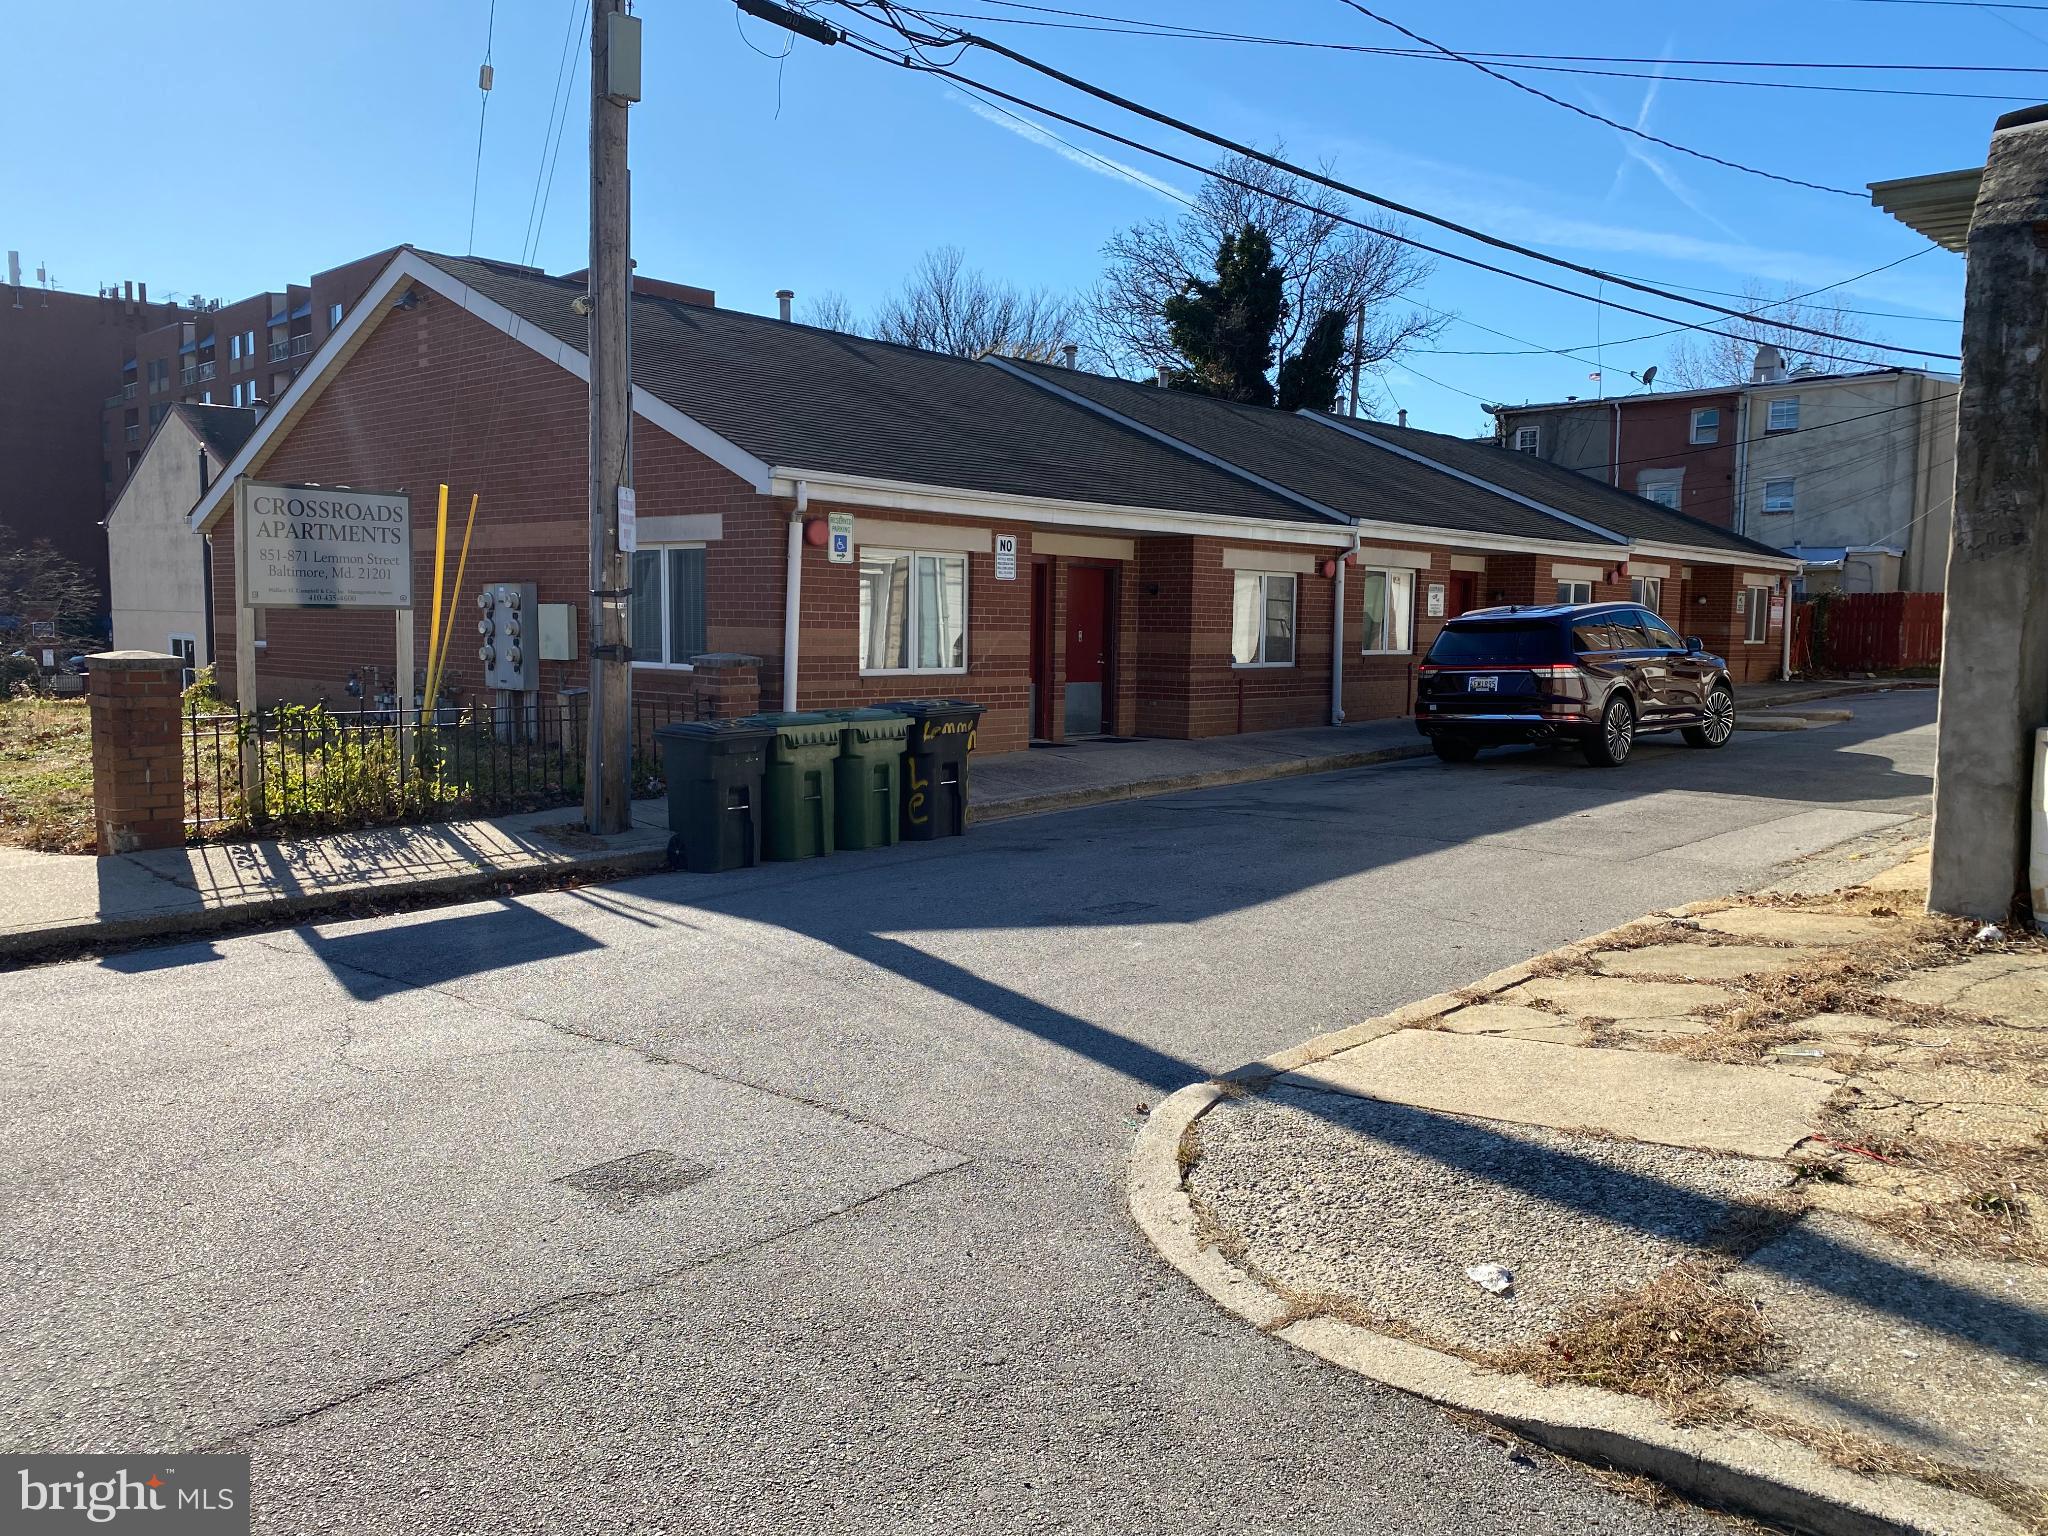
Great investment properties, Twenty Units in Two locations. Crossroads Apartments. The solid brick construction ensures durability and low maintenance, appealing to savvy investors seeking long-term value. Equipped with essential appliances including a refrigerator, stove, and water heater, this property is ready for immediate rental income.
#MDBA2195750

BALTIMORE

851 LEMMON STREET

10 Beds

None Baths

6,397 Sq.Ft.

$1,900,000

MLS#: MDBA2195750

1 ... 615 616 617 618 619 ... 666
* Listings identified with the FMLS IDX logo come from FMLS and are held by brokerage firms other than the owner of this website. The listing brokerage is identified in any listing details. Information is deemed reliable but is not guaranteed. If you believe any FMLS listing contains material that infringes your copyrighted work please review our DMCA policy and learn how to submit a takedown request. © 2024. First Multiple Listing Service, Inc.

Send a message

Message successfully sent.

Your message

What is 3 + 4 ?

Reason for contacting?

I agree to receive email communication and understand I can unsubscribe at any time.

I agree to be contacted by Charis Realty Group - Christine Issler, Broker via call, email, and text for real estate services. To opt out, you can reply 'stop' at any time or reply 'help' for assistance. You can also click the unsubscribe link in the emails. Message and data rates may apply. Message frequency may vary. Privacy Policy

Sign Out

Virtual Assistant

Would you like to take the next step with this property? We can help you schedule a showing or virtual tour, or send you more details.

Yes, I would like more information.

Thank You for Your Reply, One of Our Agents will contact you as soon as possible

No, maybe later.

Thank you, you can always contact me via email, phone number or through the contact form.

Realhub AI

Lucy - Your AI-Powered Realtor

Update Your Temporary Password

Personalize your search

Enter your email and we'll notify you immediately when new listings match what you're looking for.

or enter email address

Already have an account ? Login here

Continue your home search

I agree to receive communications and understand I can unsubscribe at any time.

I agree to be contacted by Charis Realty Group - Christine Issler, Broker via call, email, and text for real estate services. To opt out, you can reply 'stop' at any time or reply 'help' for assistance. You can also click the unsubscribe link in the emails. Message and data rates may apply. Message frequency may vary. Privacy Policy

Already have an account ? Login here

We use cookies

We use cookies primarily for analytics to enhance your experience. By accepting, you agree to our use of these cookies. You can manage your preferences or learn more about our cookies policy.