Properties

Browse or get in touch to schedule a walkthrough.

  • Nearby me
Price range

Popular Features

Community Features

Association

Property Features

Waterfront

View

Exterior Features

Interior Features

Style

1101622 properties match your criteria

Updated 1 minute ago

E-Alert name
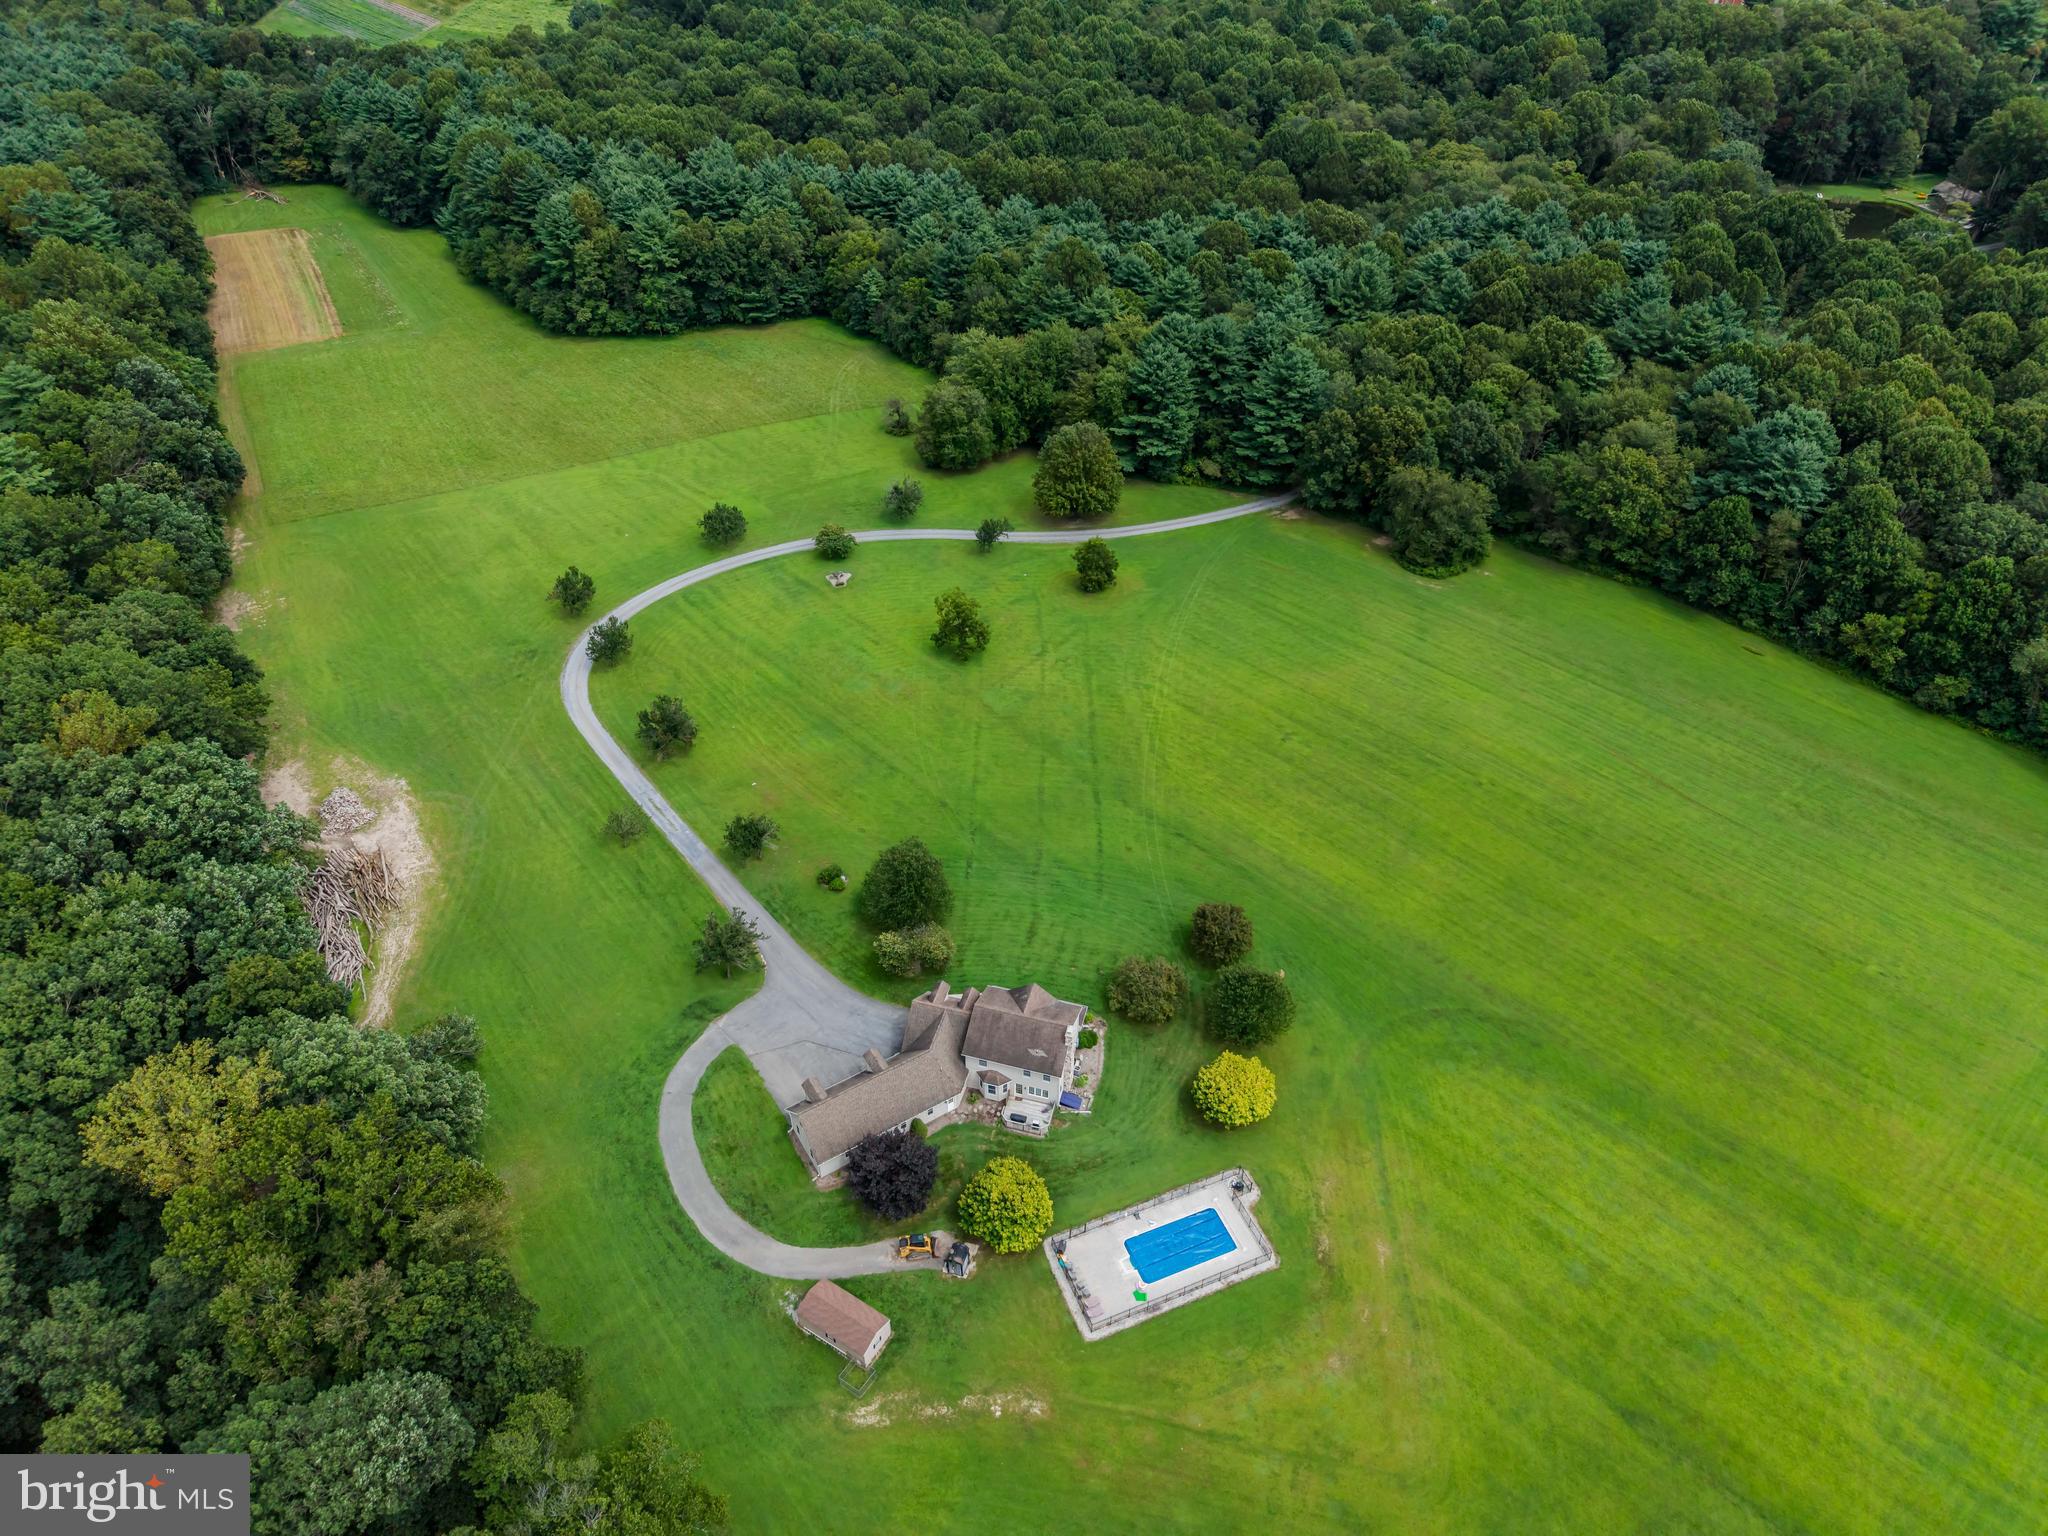
HUGE $200k price reduction!!!  

Seclusion at its finest!! Amazing Home.  More amazing property!!  There is so much information here, excuse me if it may seem a little scattered.  You have 160 Acres +/-  (2 parcels:  08-16-0210-005A and 08-15-0197-003).  15 acres open fields.  144 acres mountain land abutting Michaux State Forest.  You have a home with primarily vinyl siding with stone fireplace and stone on the front of the home.  The home was built in 1998. If you enter from the garage, you come into a mudroom with tons of closet space.  You can move on into the kitchen or go left into a large office with ceramic tile and heated floor (or make it into a game room.)  If you go into the kitchen, you have an eating area, a bar, and it's open through to the living room. (Appliances are stainless steel)  The living room is carpeted and has a beautiful stone fireplace.  There is an exit out onto a patio which will lead you to the inground pool.  You move around the corner toward the front of the home and you have a half bath and on around to the formal dining room.  If you keep going, you're back in the office/family room.  Upstairs, you have a standard 4 bedroom, 2 bath main area, with a full owners suite.  Through the 4th bedroom(could be a game room), you move on to additional rooms over the garage.  These could be easily converted into a separate suite. There is a back set of stairs which lead to the garage which could be a private entrance.  The laundry room is also in this area.  The home  has poured concrete basement walls which could easily be finished into more living space.  There is a 3 car garage with heated floors.  The swimming pool, garage floor , office floor and entire home are  heated by the outdoor wood stove.  There is also an oil hot air system that the owner does not typically use.  200 amp service, brand new 50 gallon water heater, plumbing for radon and sump pump and plenty of shelving round out the basement.  Estimated $100,000 worth of standing timber.  There are trails throughout the property.  Deer are throughout the property and grow well because of the adjoining orchards.  This is truly a paradise!!   Properties are in Clean and Green for tax purposes.
#PACB2045762

GARDNERS

392 PEACH GLEN ROAD

5 Beds

2 Baths

2,726 Sq.Ft.

$1,950,000

MLS#: PACB2045762
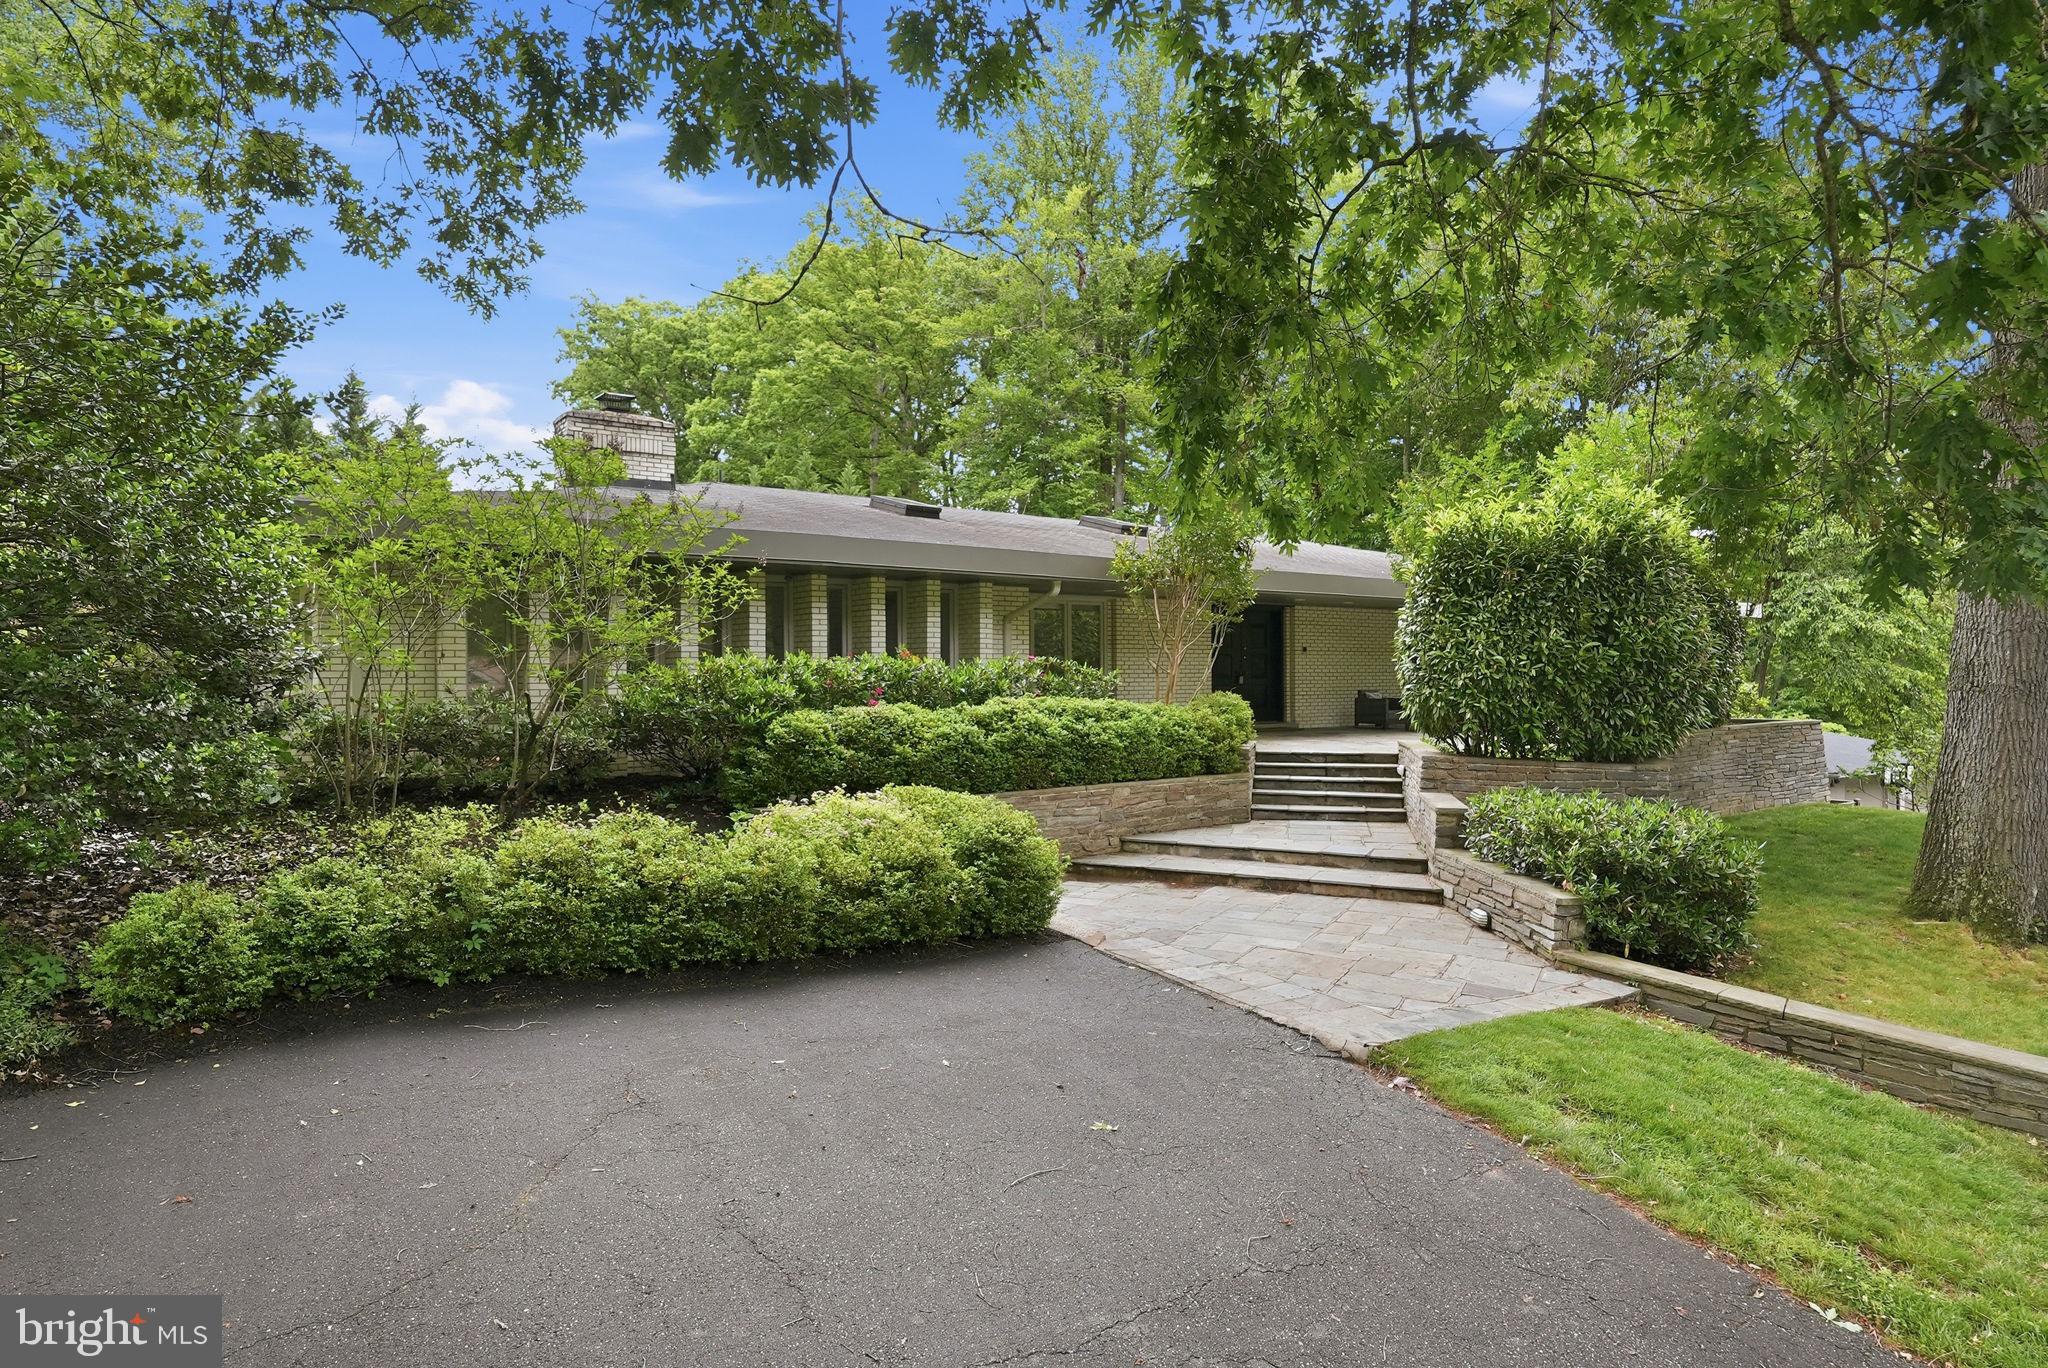
**NEW ON MARKET ** Mid-Century Modern Perfection in Bannockburn! 
Enjoy the best of main-level living in this stunning, updated 5-bedroom, 4.5-bathroom Mid-Century Modern home. Located in the highly sought-after Bannockburn neighborhood and in Walt Whitman High School district, this bright and airy home is completely move-in ready.

The main floor features a beautifully updated chef's kitchen, an inviting family room centered around a fireplace, and beautifully renovated bathrooms. The expansive, fully walk-out lower level offers incredible additional living space, featuring a private guest bedroom suite perfect for visitors and an expansive recreation room. Complete with a spacious, level, fenced in yard with large patio, this home perfectly blends classic architectural charm with modern luxury.
#MDMC2236400

BETHESDA

6929 CARMICHAEL AVENUE

5 Beds

4 Baths

4,498 Sq.Ft.

$1,950,000

MLS#: MDMC2236400
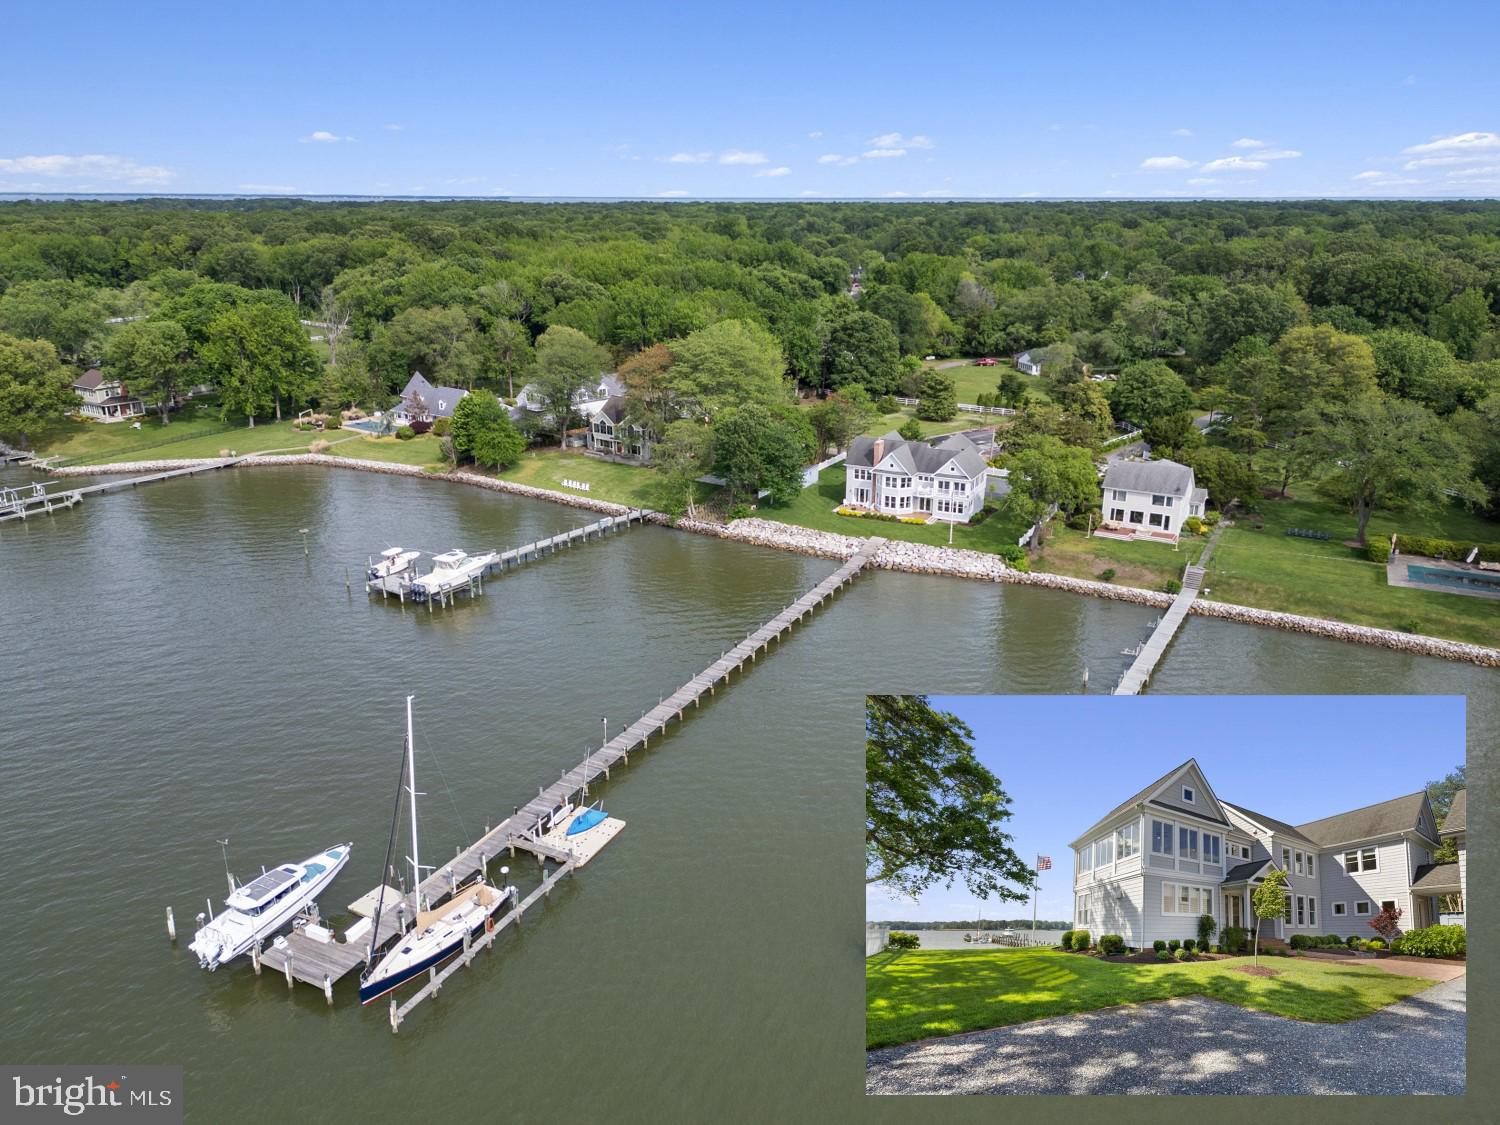
Spectacular West River waterfront! A serene lot with panoramic water views, a custom-built home that exudes coastal style, a private dock with two boat slips, a detached 3-car garage with a storage loft, a spacious yard for playing and entertaining, an exquisite vantage point for enjoying the area’s natural beauty, from waterfowl to sunsets. Welcome to 1100 Steamboat Road, offering the best of Chesapeake Bay living on the picturesque West River in Shady Side, MD.

Privately sited at the end of Steamboat Road on a gated 0.5-acre lot, this superb property boasts approximately 133 feet of water frontage with expansive, 180-degree views of the West River. The 300-foot private dock features an ideal configuration for both sailors and powerboaters: a rare, deep-water boat slip with mean low water depth of approximately 7 feet, and a second slip with mean low water depth of approximately 3.5 feet, also equipped with a 20,000-lb motorized lift. The dock provides easy access to the channel in the river and the Bay beyond and is outfitted with electricity, water, two dock boxes, and a floating dock to accommodate dinghies, kayaks, SUPs, or other small watercraft. A dream come true for those looking to embrace the waterfront lifestyle!  

The meticulously-maintained 4-bedroom, 2.5-bath home was expertly designed to enhance the setting. Most living spaces enjoy sweeping, unobstructed water views. Among the many highlights are a main level with an airy, easy-flow layout great for entertaining, a gourmet eat-in kitchen, an attractive elevator for convenient access between floors, a main-level bedroom (currently configured as an office), a masonry chimney and gas fireplace, and a deck with gas fire pit - a favorite spot for savoring the sunsets year-round. The second level includes a primary suite with two walk-in closets and a spa-like bath with separate WC, a family room with prime views and a private balcony, plus two additional generously-sized bedrooms sharing a hall bath. Two staircases allow for privacy between the primary suite and guest spaces. The detached garage provides covered parking for 3 vehicles plus a substantial upper-level storage space with great potential: consider converting it to a bunk room, teen hangout, separate work studio, or other creative use. The home is equipped with three zones of HVAC and a whole-house backup generator, and the well-tended yard includes an irrigation system for lawn and landscaping.

This special property also holds a place in local history: from the late 1800s to early 1900s, the steamboat “Emma Giles” docked here on a regular route from Baltimore to points on the Bay (hence the name Steamboat Road). Today, it’s ready for your enjoyment as a weekend retreat or full-time residence, conveniently located less than 40 miles from downtown DC, approximately 20 miles from Annapolis, and less than 40 miles from BWI Airport. A must-see!

Agent related to owners. Square footage estimated per recent floor plan drawing; all measurements approximate.
#MDAA2114800

SHADY SIDE

1100 STEAMBOAT ROAD

4 Beds

2 Baths

3,745 Sq.Ft.

$1,950,000

MLS#: MDAA2114800
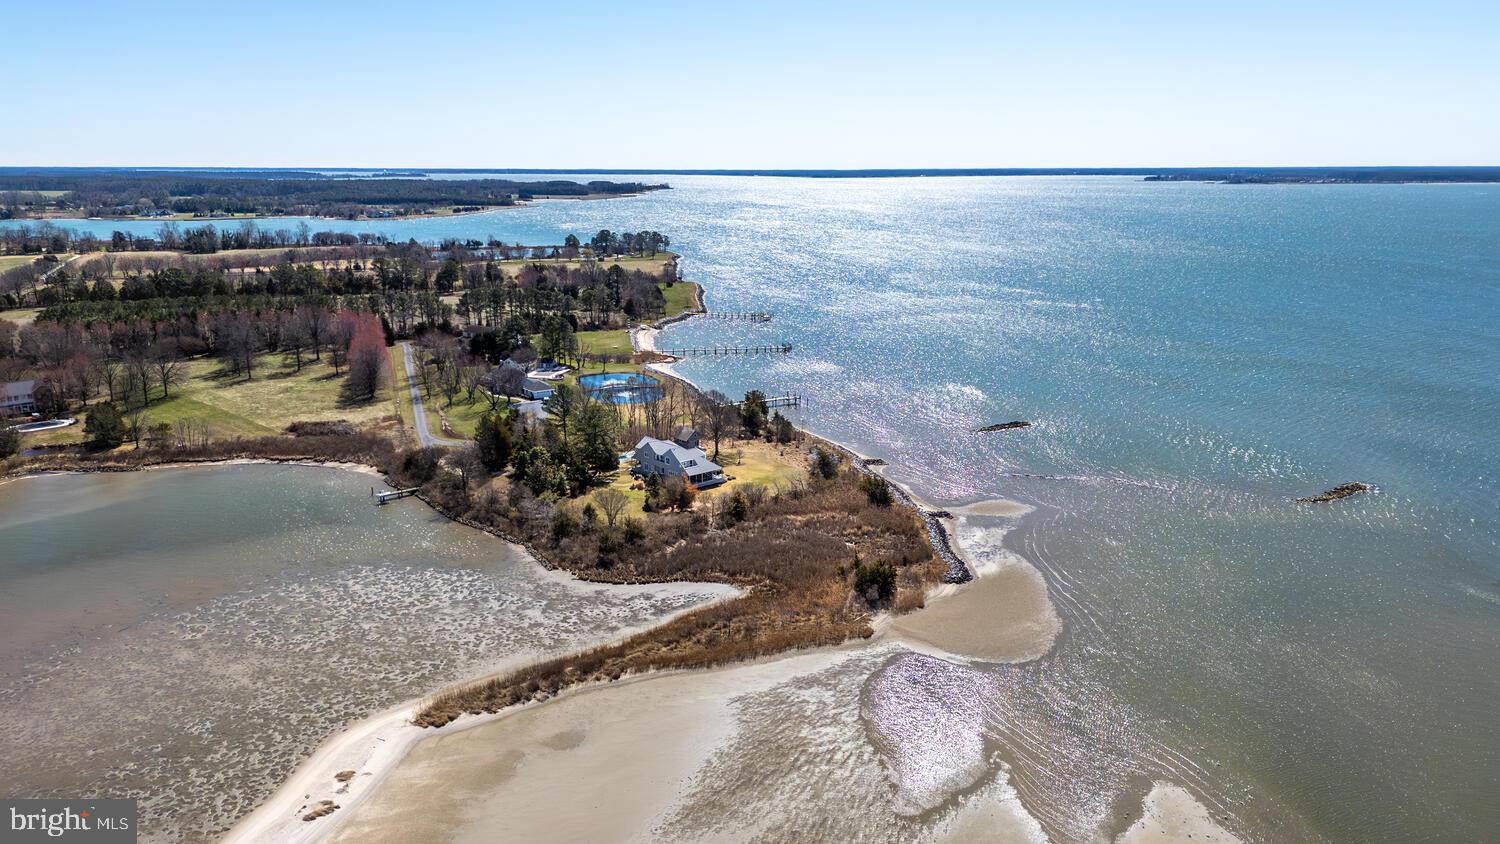
Nantucket-Style Waterfront Retreat on a Private Peninsula Near Oxford

Discover this enchanting Nantucket-style cottage, gracefully positioned on its own private 2.6-acre peninsula at the confluence of the Choptank River and Boone Creek. Just minutes from the historic town of Oxford, this 3,196 sq ft home offers approximately 1,000 feet of pristine waterfront and panoramic western views—perfect for savoring Chesapeake Bay sunsets .

Built in 1986, the residence has been thoughtfully updated by West and Callahan, featuring a new roof, siding, Trex decking, and numerous new windows to enhance both comfort and efficiency .
Zillow

Main Level Highlights:

A spacious kitchen that flows into a large dining area, opening to a side screened porch—ideal for alfresco dining.

A versatile double room serving as a living area and library/study or potential game room.

A second screened porch overlooking the in-ground pool, offering a serene space to relax.

Upper Level Features:

Three bedrooms and two full baths.

The primary suite boasts vaulted ceilings and breathtaking views across the Choptank River.

The second bedroom features high ceilings and picturesque vistas.

The third bedroom includes a cozy desk alcove and a charming sleeping porch .

Additional Amenities:

An artist's studio equipped with water and electricity, situated adjacent to the in-ground pool.

A private pier on Boone Creek with an electric lift, accommodating small watercraft.

This unique property combines timeless design with modern updates, offering a tranquil waterfront lifestyle just a short drive from Oxford's shops, dining, and cultural attractions.
#MDTA2010198

OXFORD

26319 CHANTICLEER ROAD

3 Beds

2 Baths

3,196 Sq.Ft.

$1,950,000

MLS#: MDTA2010198
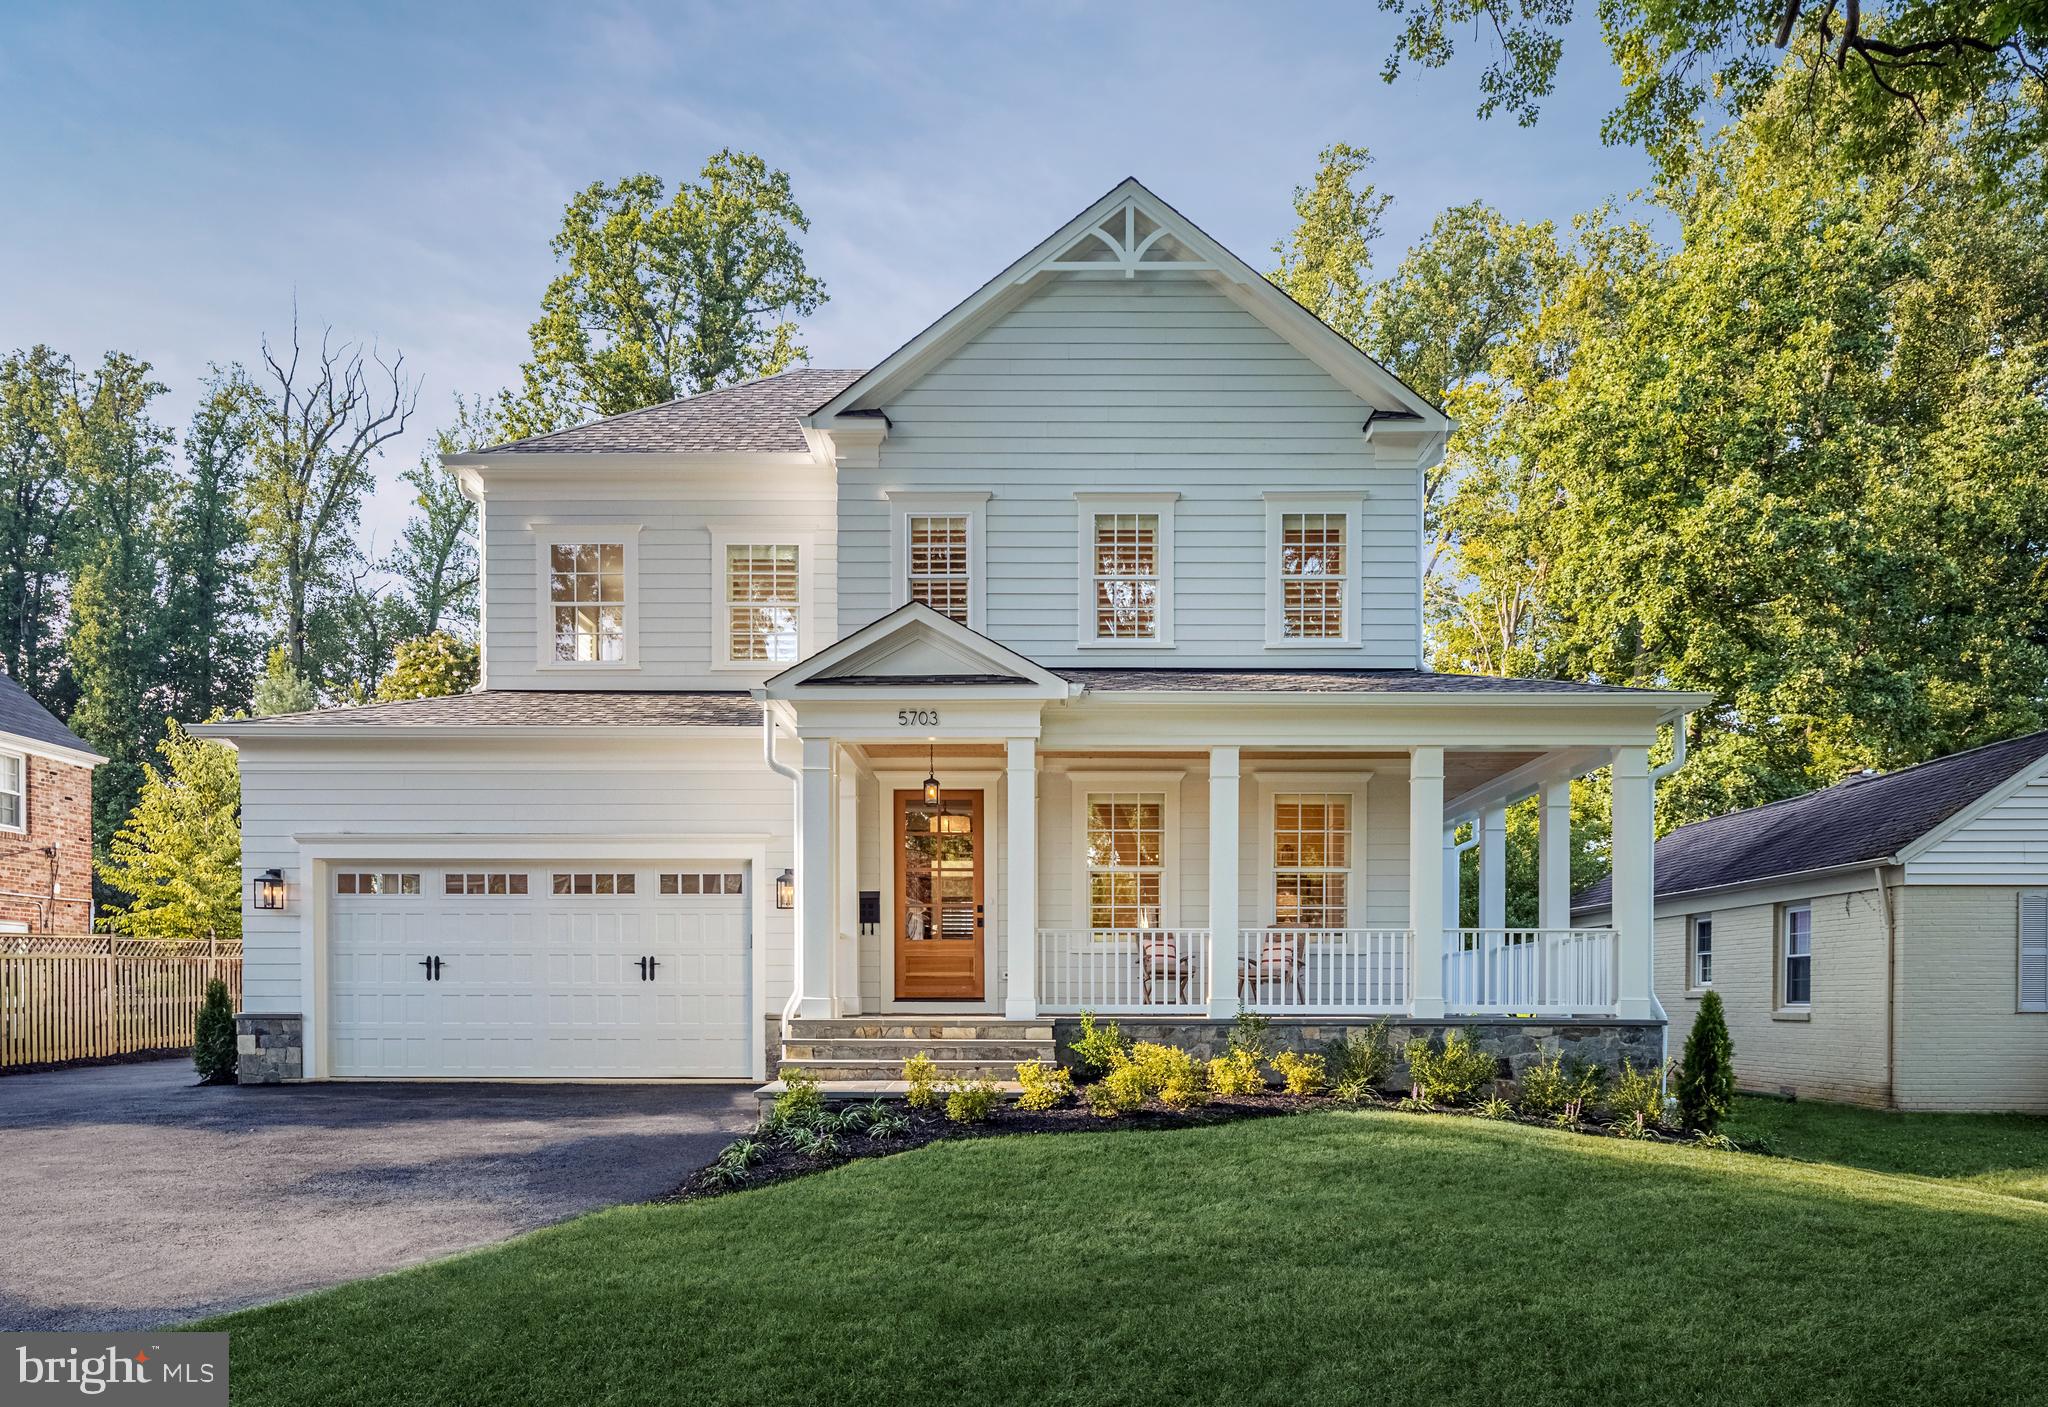
Carl Becker from Premier Properties presents this gorgeous GTM designed custom home which seamlessly blends on-trend selections with classic lines. Offers 6 bedrooms plus den and fitness room, 5.5 ensuite baths, 10' ceilings, and is elevator ready. Kitchen is appointed with LaCanche double oven range, pot filler, Quartzite counters, Miele column fridge/freezer's, custom inset cabinetry, twin Bosch dishwashers, Houzer sinks, and much more. Exquisite finishes include variable width white oak floors, reclaimed barn wood ceiling beams, family room and recreation room built-ins, custom wood closet systems, Visual Comfort lighting, Signature Hardware fixtures, heated master bathroom floor, waterfall master bath counters, and wide louver plantation shutters. The oversized two car garage features ceiling storage rack, epoxy painted floor, car charger outlet, LED lighting panels, and jackshaft opener for future stacking lift. Extensive smart home wiring package with HDMI TV prewiring in three locations, touch panel alarm system, and in-ceiling speaker wires. Located in the desirable Springfield neighborhood near Westbard Town Center, Woodacres Park and Elementary, Whole Foods, and the Capital Crescent Trail. Fully finished and easy to show.
#MDMC720604

BETHESDA

5703 RIDGEFIELD ROAD

6 Beds

5 Baths

5,198 Sq.Ft.

$1,950,000

MLS#: MDMC720604
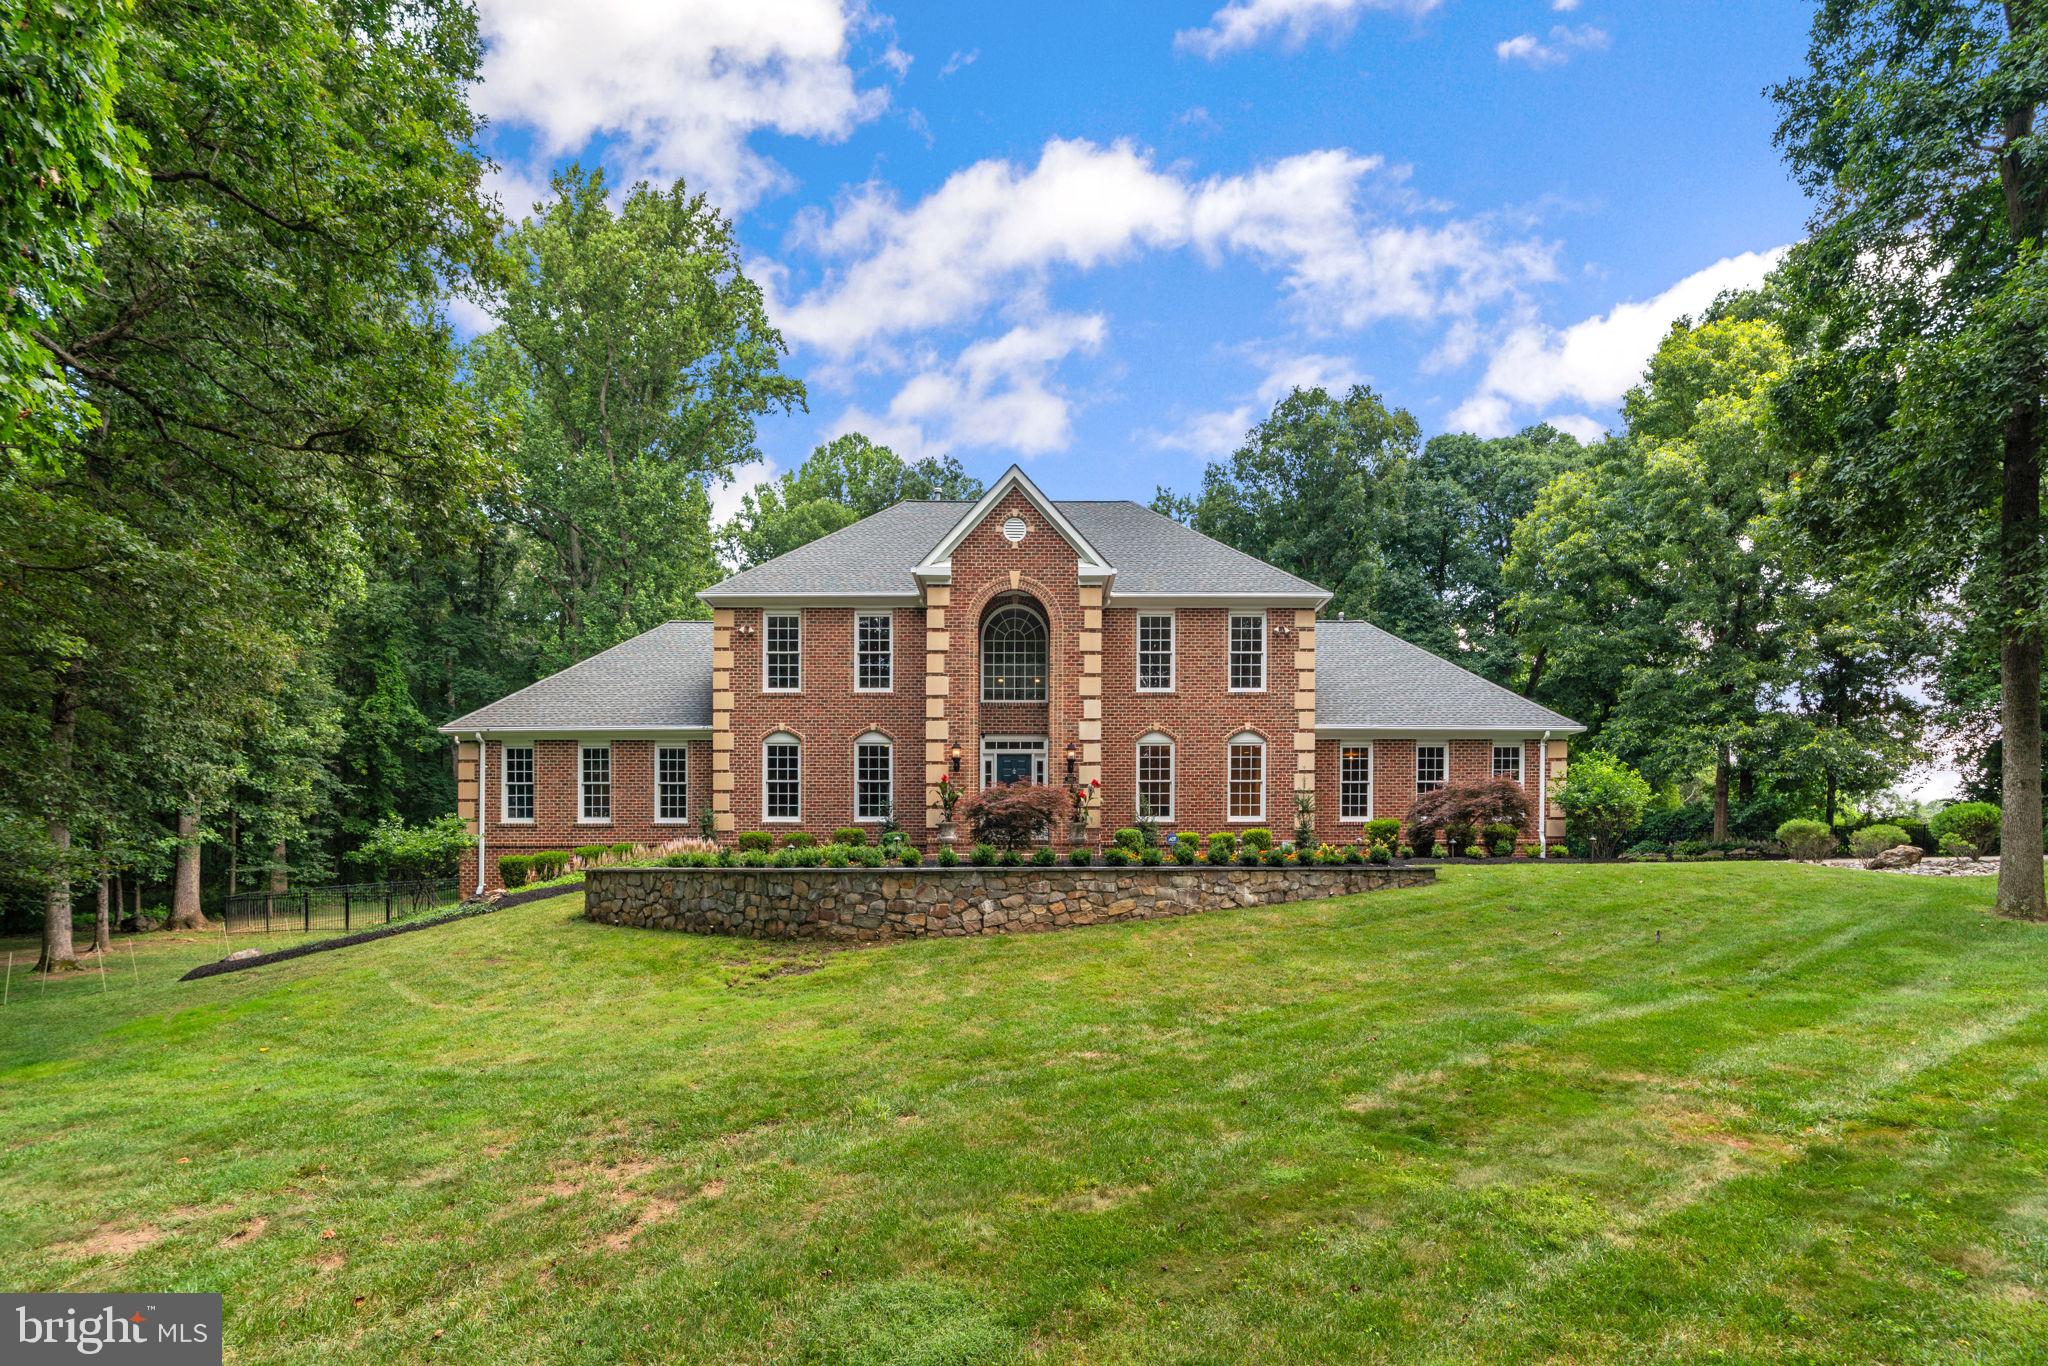
Welcome to 3143 Old Oak Drive—a meticulously updated, cared-for, and maintained, all-brick estate nestled on 3.36 flat, private acres in one of Ellicott City's most coveted communities. With 7,609 finished square feet and another 2,157 square feet of additional space ready to be customized, this home offers the perfect combination of elegance, functionality, and opportunity.

Step inside to a grand two-story foyer with a chandelier on a hoist system to find gleaming hardwood floors and timeless architectural details throughout. You'll find a formal living room that doubles as an office, an expansive dining room with two chandeliers and a butler's pantry with a wetbar that leads to the kitchen which is a showstopper—featuring a 6-burner Viking gas range, a Sub-Zero refrigerator (2024), two Bosch dishwashers, a wine fridge, double wall ovens, and a massive island surrounded by beautifully updated cabinetry that offers storage in 100 cabinets and stunning counters along with a walk-in pantry and breakfast room with a gas fireplace with a stone hearth! Beautiful updated flooring too! Don't miss the 1st floor mudroom, featuring a 2nd refrigerator, two broom closets, and a laundry area. The two-story great room features a unique domed ceiling and a two-story gas fireplace!

The main-level primary suite features French doors that open to the backyard, a cozy gas fireplace, dual walk-in closets, and a spa-like en-suite with a freestanding tub, custom tile, oversized walk-in shower and plumbing rough-in for a bidet and there's a 2nd office with french doors that lead to the private rear yard, too.

Upstairs, you'll find four huge bedrooms and three full bathrooms that have been beautifully updated, including a jack & jill bathroom between two of the bedrooms, and all with large walk-in closets. 

The finished walkout lower level features a home theater, wet bar with wine fridge and dishwasher, home gym or 6th bedroom, and even a dumbwaiter to the 3-car garage—a unique and convenient feature! The garage boasts 9-foot doors, interior access, and a cobblestone widened driveway for ample guest parking along with a basketball hoop and sport court area.

Outside is a private oasis where you'll want to spend summer evenings: lush landscaping, magnolia trees with uplighting, a small babbling stream, heated koi pond, stone patio with gas grill hookup, hot tub, and a fully fenced, gated backyard—plus room for a pool (the septic is located in the front). Extensive hardscaping in the front too!

Additional highlights include: 3 gas fireplaces, including one in the owner's suite, Extensive updates from 2013–2025,  Brick on all sides, Next to 275 acres of preservation land, Plumbed for two hot water heaters,  built-in speakers, Crown molding, custom window treatments, pocket doors, 9 foot ceilings, whole house water treatment sysystem including reverse osmosis and mineralization.

Located in the highly sought-after Marriotts Ridge HS, Mount View MS, and West Friendship ES district, this estate offers timeless luxury, thoughtful upgrades, and unmatched privacy.

Too much to list!  You need to come and see it for yourself! Roof '18! HWH' 17! HVACx2 '18! Generac '24! Sliding Glass Doors ' 23! Hot Tub '18!

The contract fell through at closing, through no fault of the sellers.  The buyer's were unable to meet their financing contingency and close.
#MDHW2055852

ELLICOTT CITY

3143 OLD OAK DRIVE

6 Beds

5 Baths

7,609 Sq.Ft.

$1,950,000

MLS#: MDHW2055852
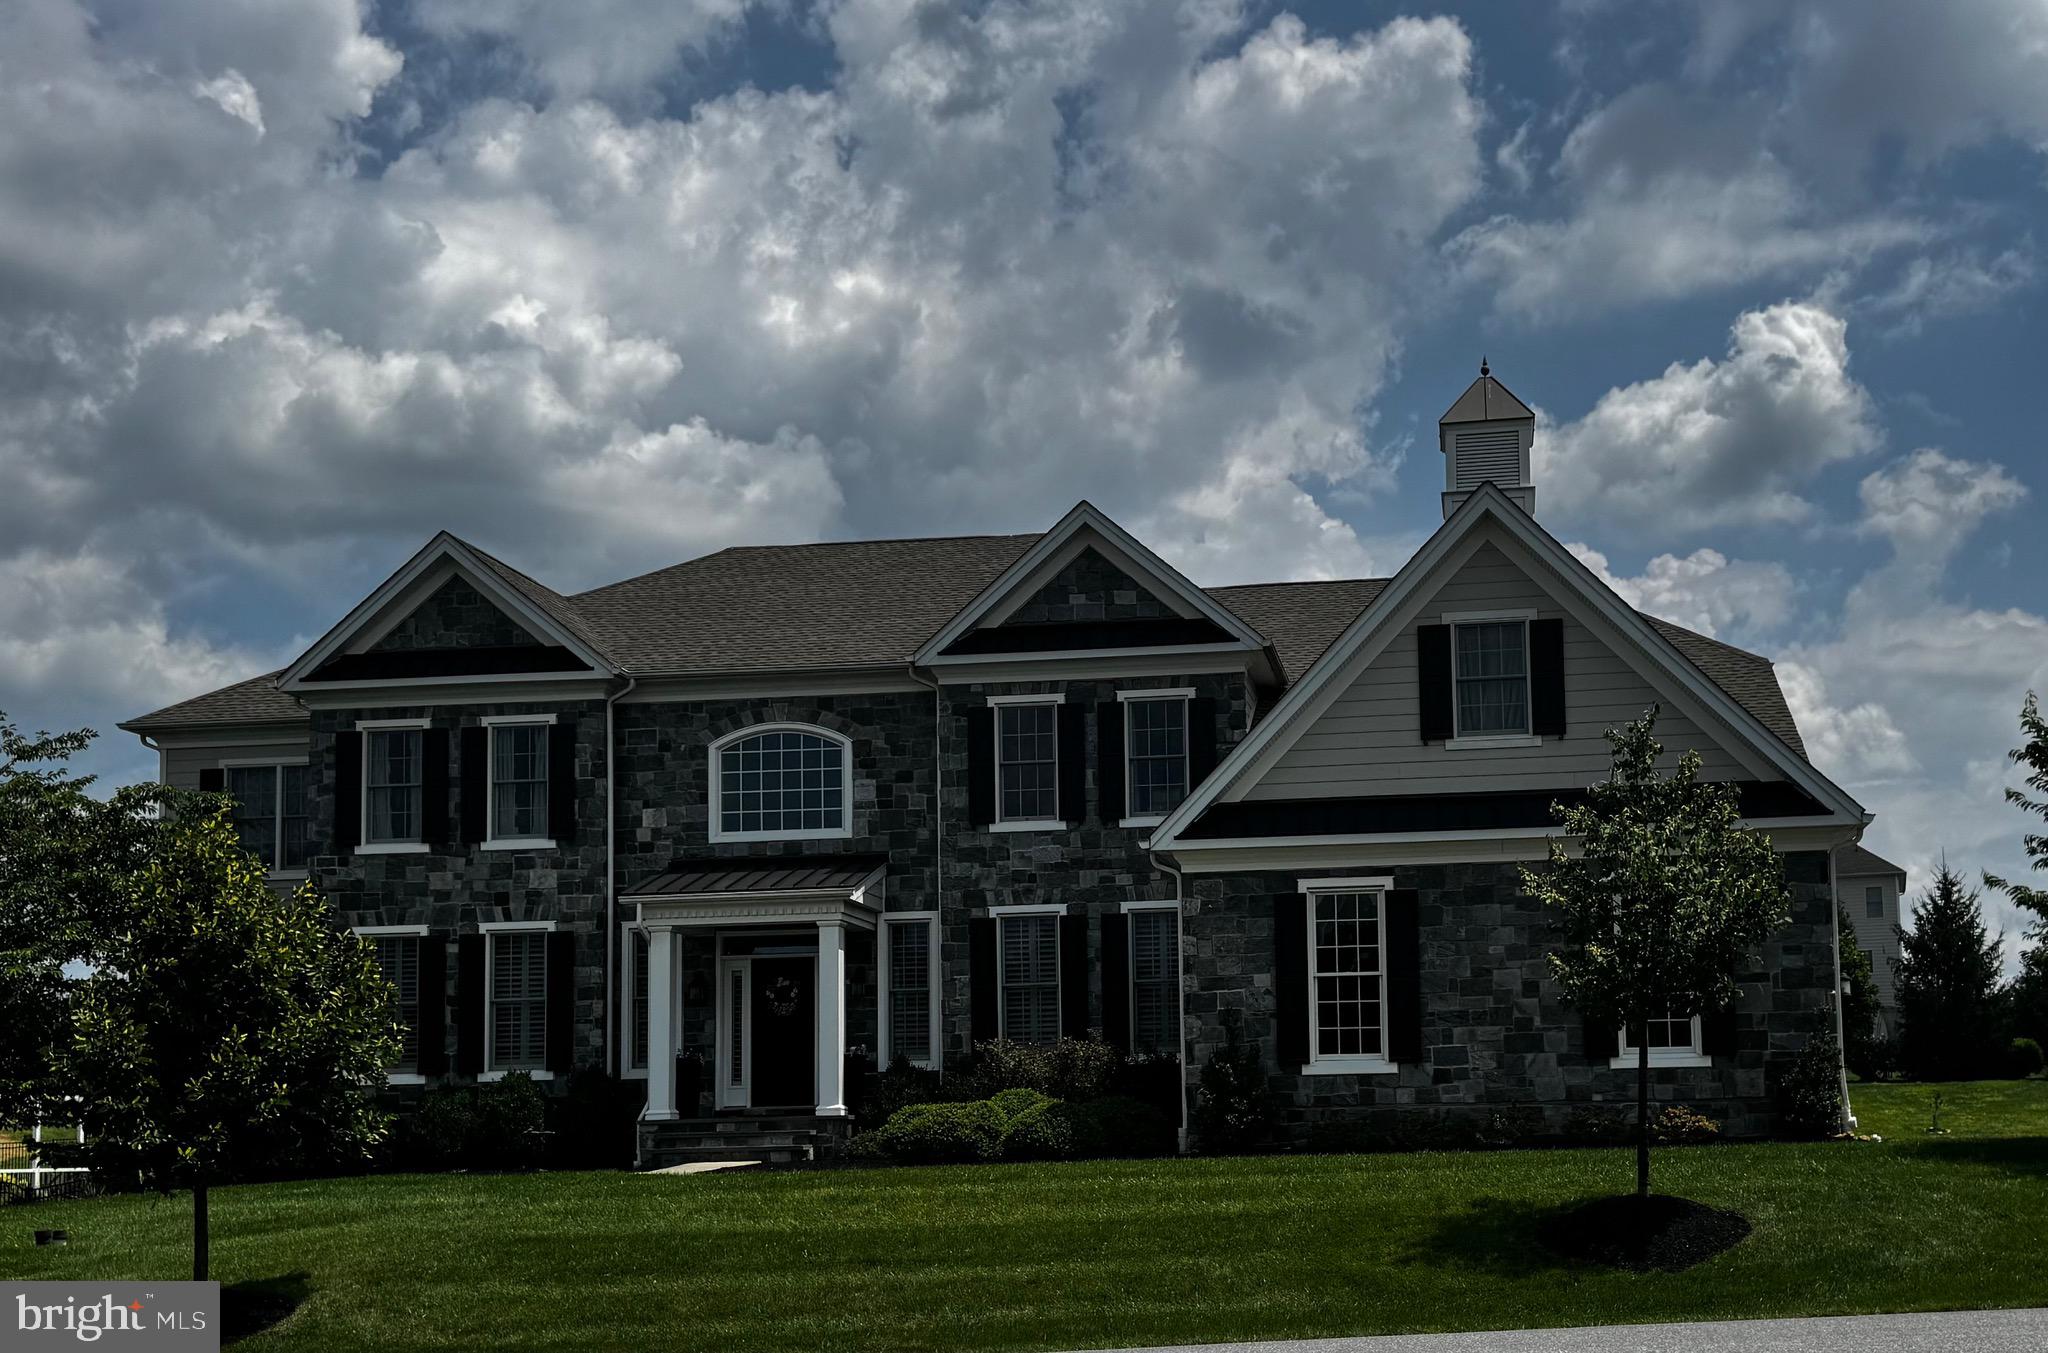
don’t miss this great opportunity to live in this expanded Hardy Model on a premium oversized lot in the  Sought after community of  Liseter.
#PADE2098222

NEWTOWN SQUARE

3901 GREENBANK LANE

5 Beds

4 Baths

5,874 Sq.Ft.

$1,950,000

MLS#: PADE2098222
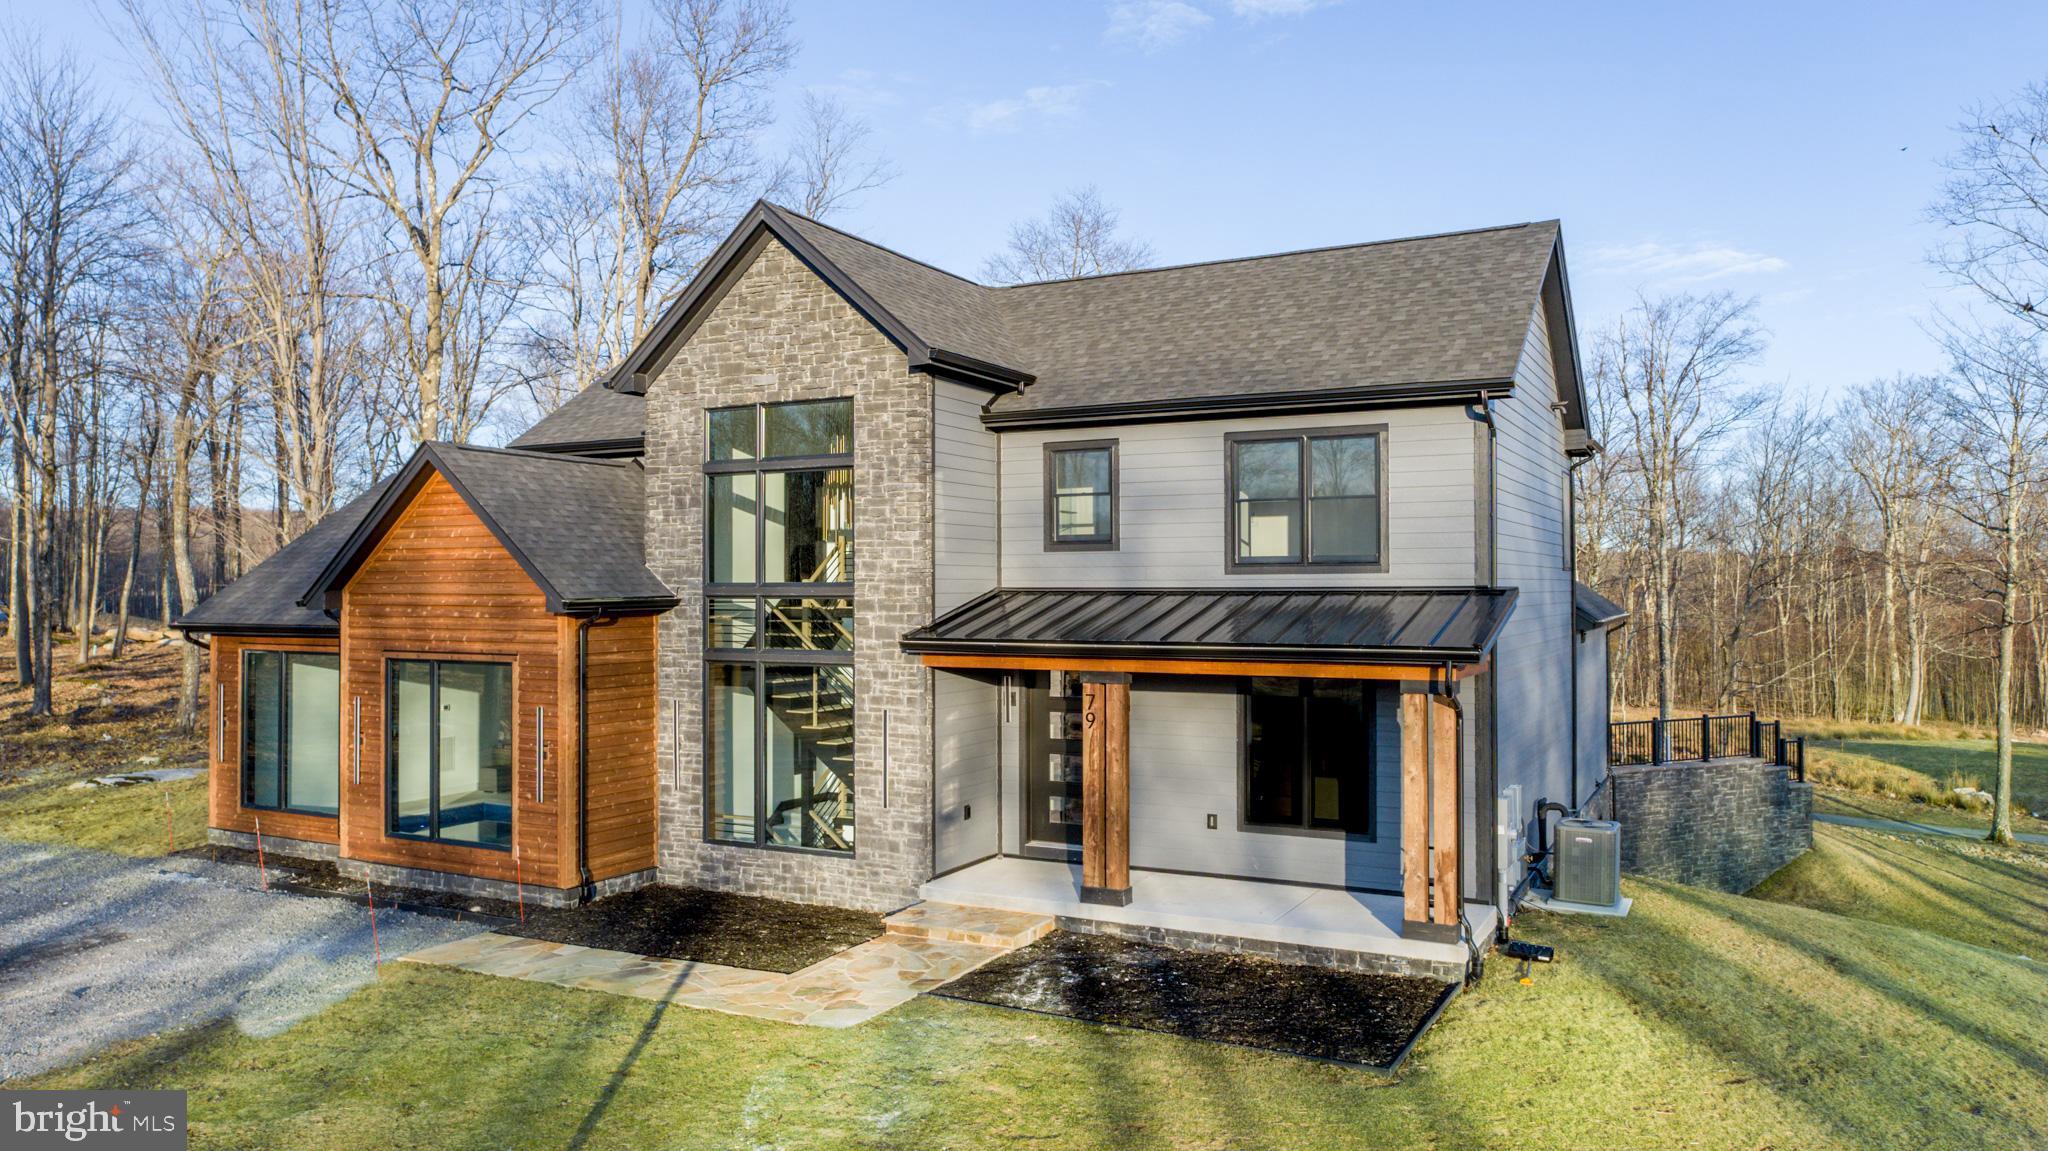
Luxury Living and Elegant Lifestyles have met on Lodestone Golf Hole #1 !!  This charming Contemporary 6- BR Custom- Built home w/ Indoor Pool will exceed  your expectations. Offered fully furnished ready to occupy. Kisamore Enterprises, LLC  from Morgantown, WV have pulled out the stops on this one. Three full levels totaling 5,800 square feet of finished living area with multiple family gathering spaces  and outdoor covered deck overlooking Hole #1 tee box.  The opportunity to take ownership during the construction phase is yours for the taking. Photos will be updated during construction, but don't wait to long on this one. It is a winner. Vacation Rental potential of $160,000+ utilizing all the home  Amenities & Lodestone Location.
#MDGA2006034

MC HENRY

79 IRWIN WAY

6 Beds

5 Baths

5,760 Sq.Ft.

$1,950,000

MLS#: MDGA2006034
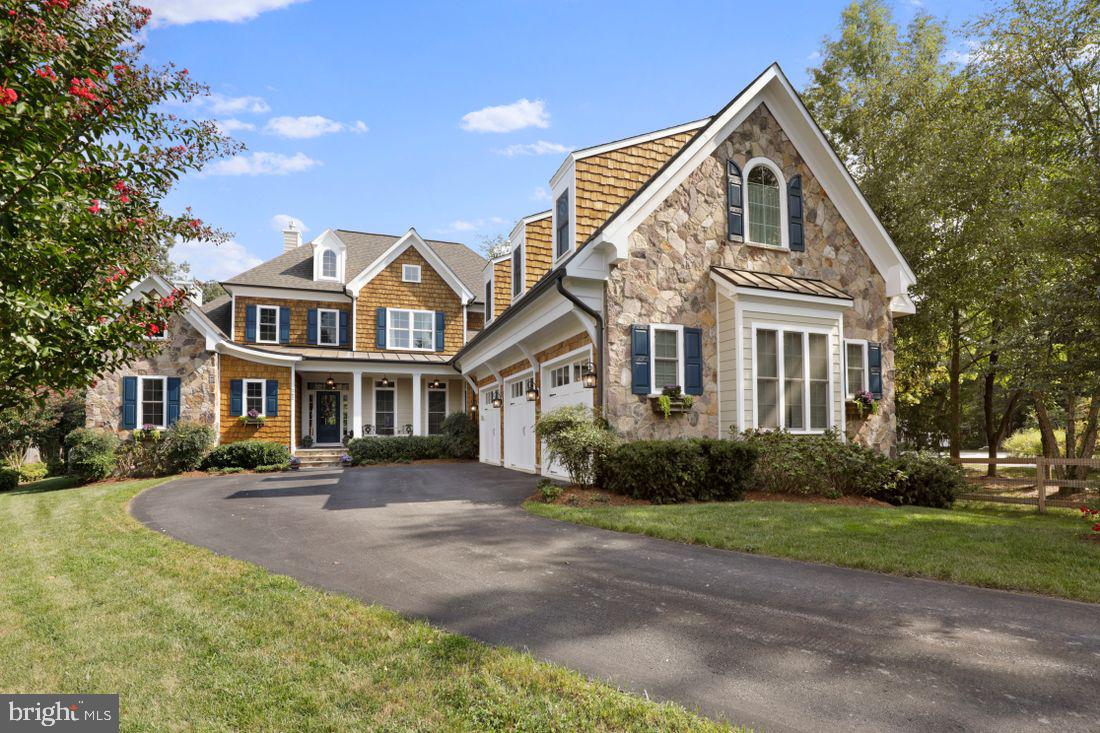
Severna Park Waterfront!

This stunning custom built 6,000 square foot home with deep water pier, saltwater pool, and large outdoor entertaining areas.  This 1.2-acre resort-like property is located on a private quiet, cul-de-sac, with 6 bedrooms and 6 1/2 baths.  The exterior is a combination of stone, cedar shake, and hardie plank siding and extensive crown and trim detail work.  A bluestone porch welcomes you as you enter the light filled, vaulted foyer and living room.  Large glass windows and soaring gas fireplace make this a beautiful setting for the views to a private, professionally landscaped garden, a fenced yard with pool and outdoor kitchen.

The attached open concept kitchen boasts granite counters, custom cabinets, stainless steel appliances and large pantry.   The massive island has a cozy seating area for 4.  There is also an informal eat-in dining area with huge windows that overlook the pool, private woods, yard, and massive Brazilian hardwood deck, perfect for your morning coffee, cocktails, or large group entertaining and outdoor seating.  Adjacent to this lovely kitchen is a butler's pantry and wet bar, which opens to the formal dining room.  A separate den just off the main floor kitchen and dining area has a second gas fireplace and large windows that also overlook the back yard, deck, and pool areas.

Additional first floor features consist of wide plank white oak flooring and custom molding details with 10' ceilings.  This level also has expansive master suite with a third gas fireplace, vaulted en-suite bath with jetted tub and separate shower, and large his and hers closets.  The master bedroom has a door leading to main floor deck.  The master suite, den, large office, laundry room and the 3-car garage make 1st floor living exceptionally easy.

When you step up the elegant staircase and cross the bridge overlooking the main living room area you will find three additional large bedrooms, each with their own en-suite baths and 9' ceilings with extensive crown molding and trim work.  A massive office/game room or au-pair suite complete with a full bath, wet bar, or kitchenette accessible from a separate second staircase, making this space on opportunity for whatever you can dream of!

On the lower level is a private gym and an 1800 SF large 2-bedroom 1 bath apartment, with hardwood floors, a full kitchen, laundry, dining area, and living room area with large windows.  Walkout the separate entrance to a private patio overlooking the pool, woods, and garden area.  This makes a perfect situation for extended family or rental income.

Stroll or golf cart down the relaxing woodland gravel path to your own private deep-water pier with 2 slips and beautiful views of the Magothy River.

The backyard has a custom-built saltwater pool, travertine patio, a tranquil pond with waterfall, fish and lily pads.  A gas grill and outdoor kitchen with plenty of seating makes entertaining a breeze.

All Blue Ribbon Schools!

A Must See!
#MDAA2008438

SEVERNA PARK

262 MOREAU LANE

8 Beds

6 Baths

6,660 Sq.Ft.

$1,950,000

MLS#: MDAA2008438
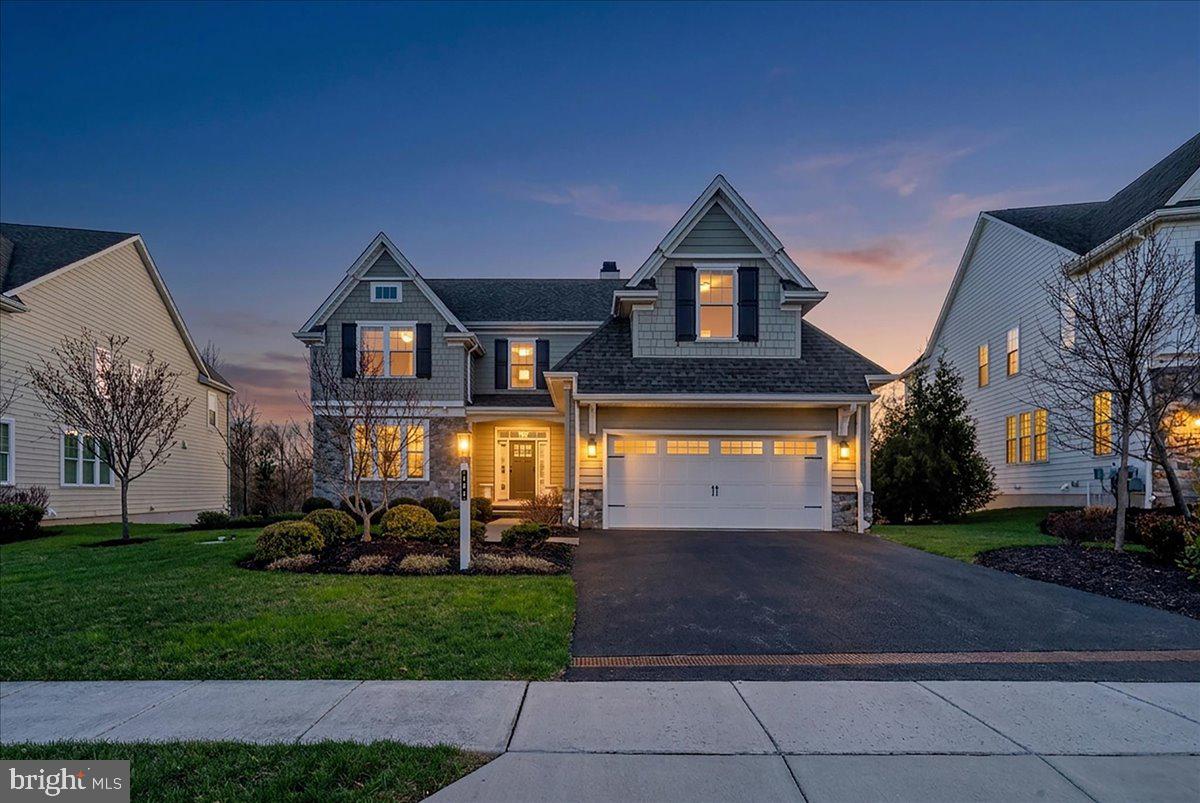
Proudly presenting this highly upgraded and sophisticated home in the award-winning community of Chapel Hill. Perfectly positioned on a premium lot backing to lush greenery and just steps from a scenic walking and biking trail, this residence offers a peaceful, turnkey lifestyle; simply unpack and enjoy.
Rich, dark hardwood floors greet you as you enter the home, complemented by an abundance of windows which fill the space with natural light. Just off of the foyer, a warm and inviting library features a cozy fireplace with white marble surround and custom built in shelving  on either side; perfect for quiet moments or a refined home office.
The heart of the home is the stunning open-concept gourmet kitchen and family room. Designed for both everyday living and entertaining, this space showcases a coffered ceiling with wood beams, a fireplace, and custom built-ins. The kitchen is beautifully appointed with a large center island with seating, pendant lighting, and a bright breakfast nook. There is a  luxurious primary suite on the main floor and it is a true retreat, featuring two spacious walk-in closets and a separate dressing room. The spa-like en-suite bath offers a soaking tub, dual vanities, and an elegant, serene atmosphere. Just beyond, a lovely sunroom with wood stove, provides the perfect transition to the outdoor deck, creating seamless indoor-outdoor living. A convenient first-floor laundry room adds to the home’s thoughtful design.
The second floor features another primary suite; two additional bedrooms and a jack and jill bath, providing comfort and privacy for family or guests.
The expansive lower level is an entertainer’s dream, offering a kitchenette, two generous living areas, a second office, a dedicated workout room, and ample storage space, ideal for today’s flexible lifestyle needs.
Out back, enjoy ultimate privacy with mature greenery and tranquil views of the Abbey, along with access to a one-mile walking and biking trail.
From the moment you walk through the front door, you’ll feel right at home; just drop your bags and start enjoying everything this exceptional property has to offer.
#PACT2120784

PAOLI

122 CHAPEL HILL CIRCLE

4 Beds

4 Baths

5,486 Sq.Ft.

$1,950,000

MLS#: PACT2120784

Rarely does a home combine this level of quality, thoughtful renovation, and premier location. Set quietly at the end of a picturesque cul-de-sac in prestigious Polo Club Estates and backing to the historic Penllyn Club, this exceptional stone residence has been comprehensively improved so today's buyer can simply move in and enjoy. Original stucco has been professionally replaced with James Hardie siding, Andersen 400 Series windows installed, three bathrooms beautifully renovated, major systems updated, a commercial-grade Briggs & Stratton natural gas generator added, and recent improvements include a new York air conditioning system and pool heater. The result is a home that offers the character buyers love with the confidence today's buyers expect.
A flagstone walkway and covered front porch welcome you into interiors where rich hardwood flooring, custom millwork, and exceptional craftsmanship immediately set the tone. The formal living room with fireplace flows to a private office with custom built-ins, while the spectacular family room features soaring ceilings, skylights, a dramatic floor-to-ceiling stone fireplace, and seamless access to the outdoor entertaining spaces.
The renovated kitchen is the centerpiece of the home, offering custom cabinetry, an expansive center island, generous dining space, and effortless flow for both everyday living and entertaining. Nearby, the formal dining room provides an elegant setting for holidays and celebrations.
Front and rear staircases lead upstairs where the private owner's suite offers a spacious bedroom, dressing area, walk-in closet, and beautifully renovated spa bath. Three additional bedrooms include an expansive en-suite, while two share a renovated hall bath.
The finished lower level offers exceptional flexibility for recreation, fitness, gaming, or media while still providing abundant storage, including a cedar closet.
Outside, resort-style living awaits. The heated 55,000-gallon saltwater pool with dramatic fire and water bowls, color-changing lighting, an expansive pergola with ceiling fans, hot tub, masonry fire pit, Sonos sound system, flagstone patios, and a convenient pool equipment shed create an extraordinary private retreat, all overlooking a peaceful backdrop that provides remarkable privacy.
Beautifully renovated, meticulously maintained, and truly move-in ready, this is the kind of home buyers wait years to find—and one that rarely becomes available in Polo Club Estates.
#PAMC2189026

LOWER GWYNEDD

504 HOBBY HORSE HILL

4 Beds

3 Baths

6,600 Sq.Ft.

$1,950,000

MLS#: PAMC2189026
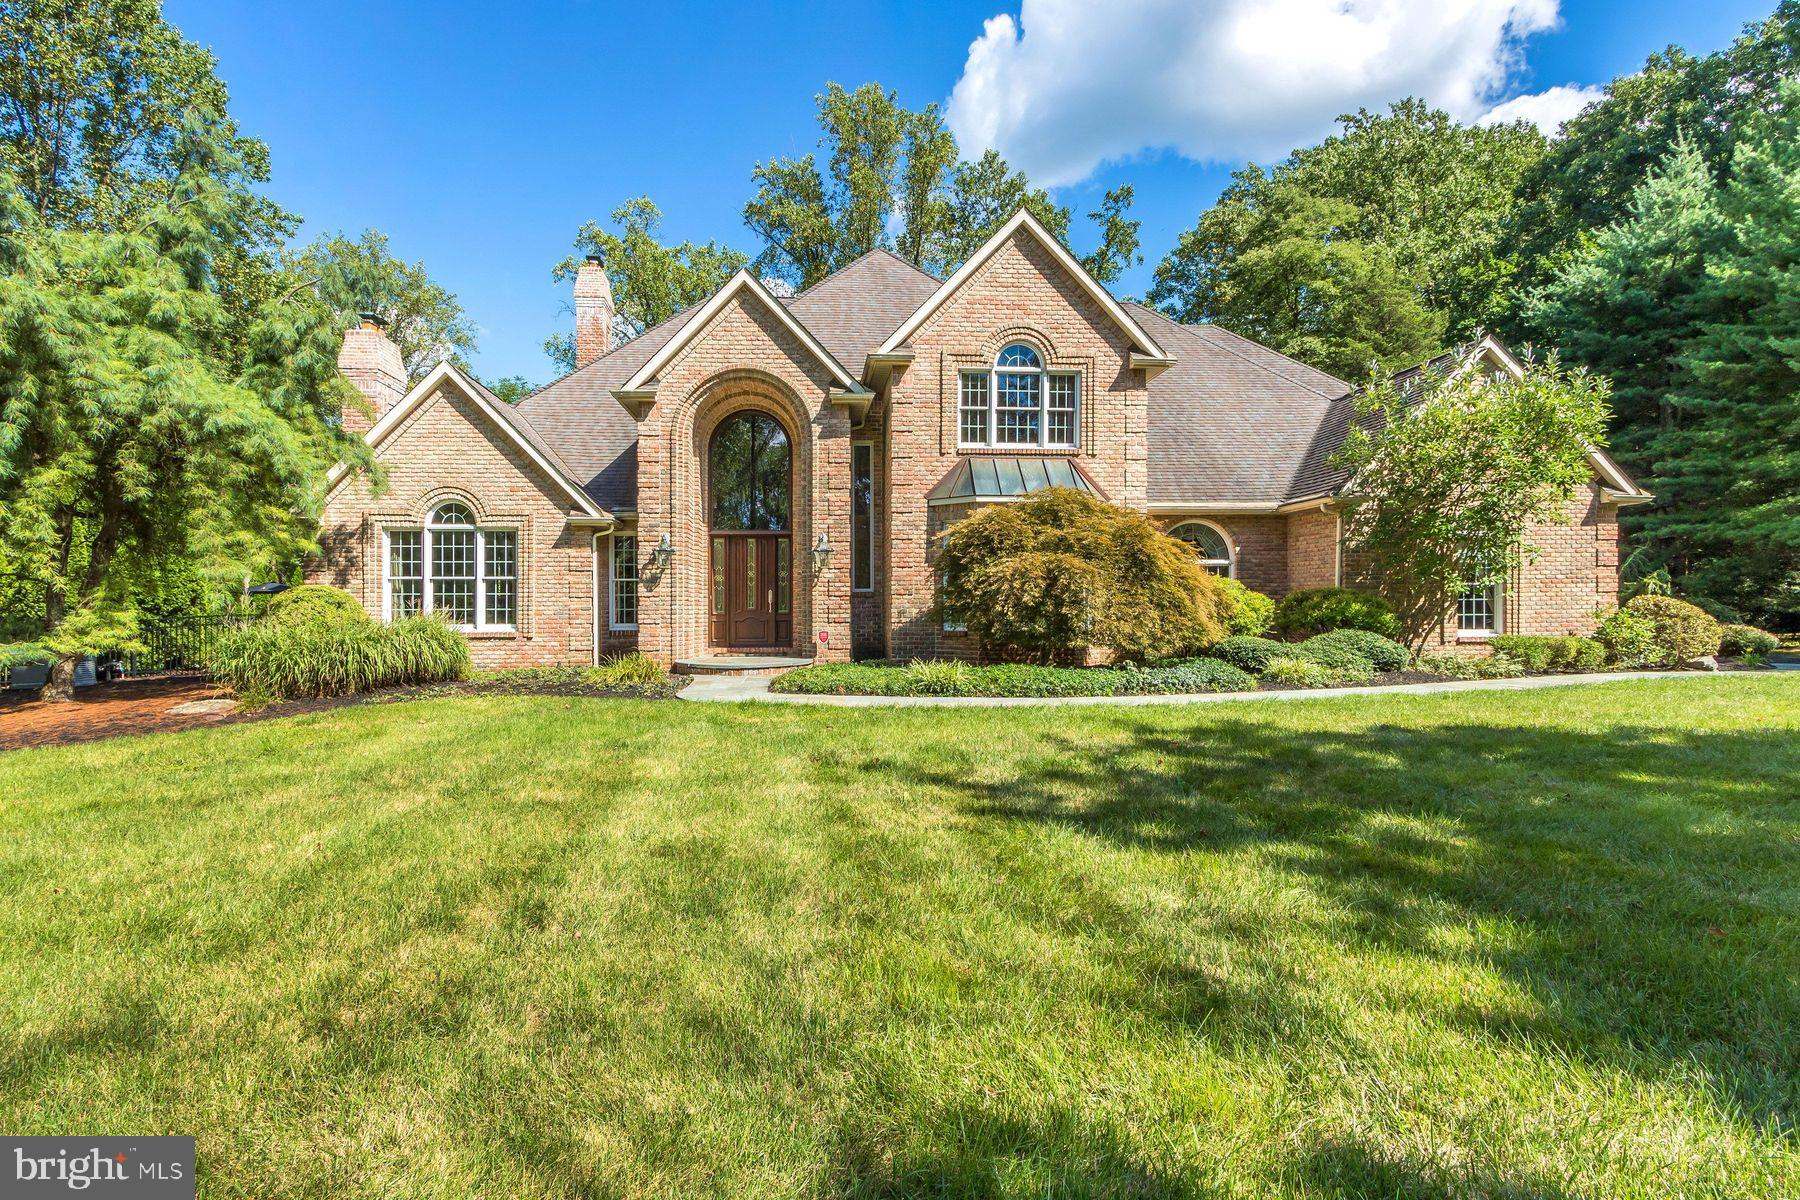
Welcome to 3500 Windy Bush Rd, an enchanting property nestled in the picturesque landscape of New Hope, PA. This stunning custom-built home offers a perfect blend of modern comforts and timeless charm. It is situated on just under 2 acres with a private gated entrance that provides both privacy and tranquility. Upon entering the home you will be greeted by a spacious marble, 2 story foyer with palladium windows and a sweeping staircase to the second floor. The large gourmet kitchen boasts high end appliances, ample counter space, beautiful cabinetry and a huge center island/breakfast bar. There is a lovely 2 story open concept living area filled with natural light and a gorgeous floor to ceiling stone fireplace. A pub/tavern room with high vaulted ceilings offers a full wet bar with stool seating for 8 and a fireplace with cozy couch seating. This room is sure to be a favorite for entertaining as well as family gatherings. There are doors leading out to the covered terraces for additional seasonal enjoyment. The first floor also has a beautiful formal dining room as well as a wood paneled office with custom built-ins. Also on the main floor is a large guest suite with full bath as well as a large laundry room and an additional powder room. The second floor has the owner’s suite which is a true retreat offering a sitting area, large luxurious en-suite bathroom complete with jetted soaking tub as well as 2 large walk-in closets. There are an additional two well-sized bedrooms and 2 full baths. The fully finished basement is a wonderful space with recessed lighting and tile flooring. There is so much room that you could make each area your own. There is a game room area, an area for an in-home gym, another space for a home theatre as well as lots of storage area and additional closet space. There is a half bath as well as a full bedroom suite with full bath and a mini kitchenette which would be perfect for an au pair or in-law suite. Outdoor amenities include a beautiful fenced and landscaped yard with a wraparound blue stone terrace, parts of which are covered for inclement weather. There is a free form pool with spa and a rock waterfall as well as expansive lounging areas around the pool for sunning and cocktails. A pool house includes a changing room with a bathroom and shower. The mature landscaping makes this a very private and beautiful area for both family and entertaining friends. The home is just minutes from New Hope and Lambertville with charming shops, fine dining and scenic parks making this an ideal spot for those who appreciate both nature and culture. Perfectly located 70 minutes to NYC, 50 minutes to Philadelphia and just 30 minutes to Princeton.
#PABU2098370

NEW HOPE

3500 WINDY BUSH ROAD

5 Beds

4 Baths

5,945 Sq.Ft.

$1,950,000

MLS#: PABU2098370
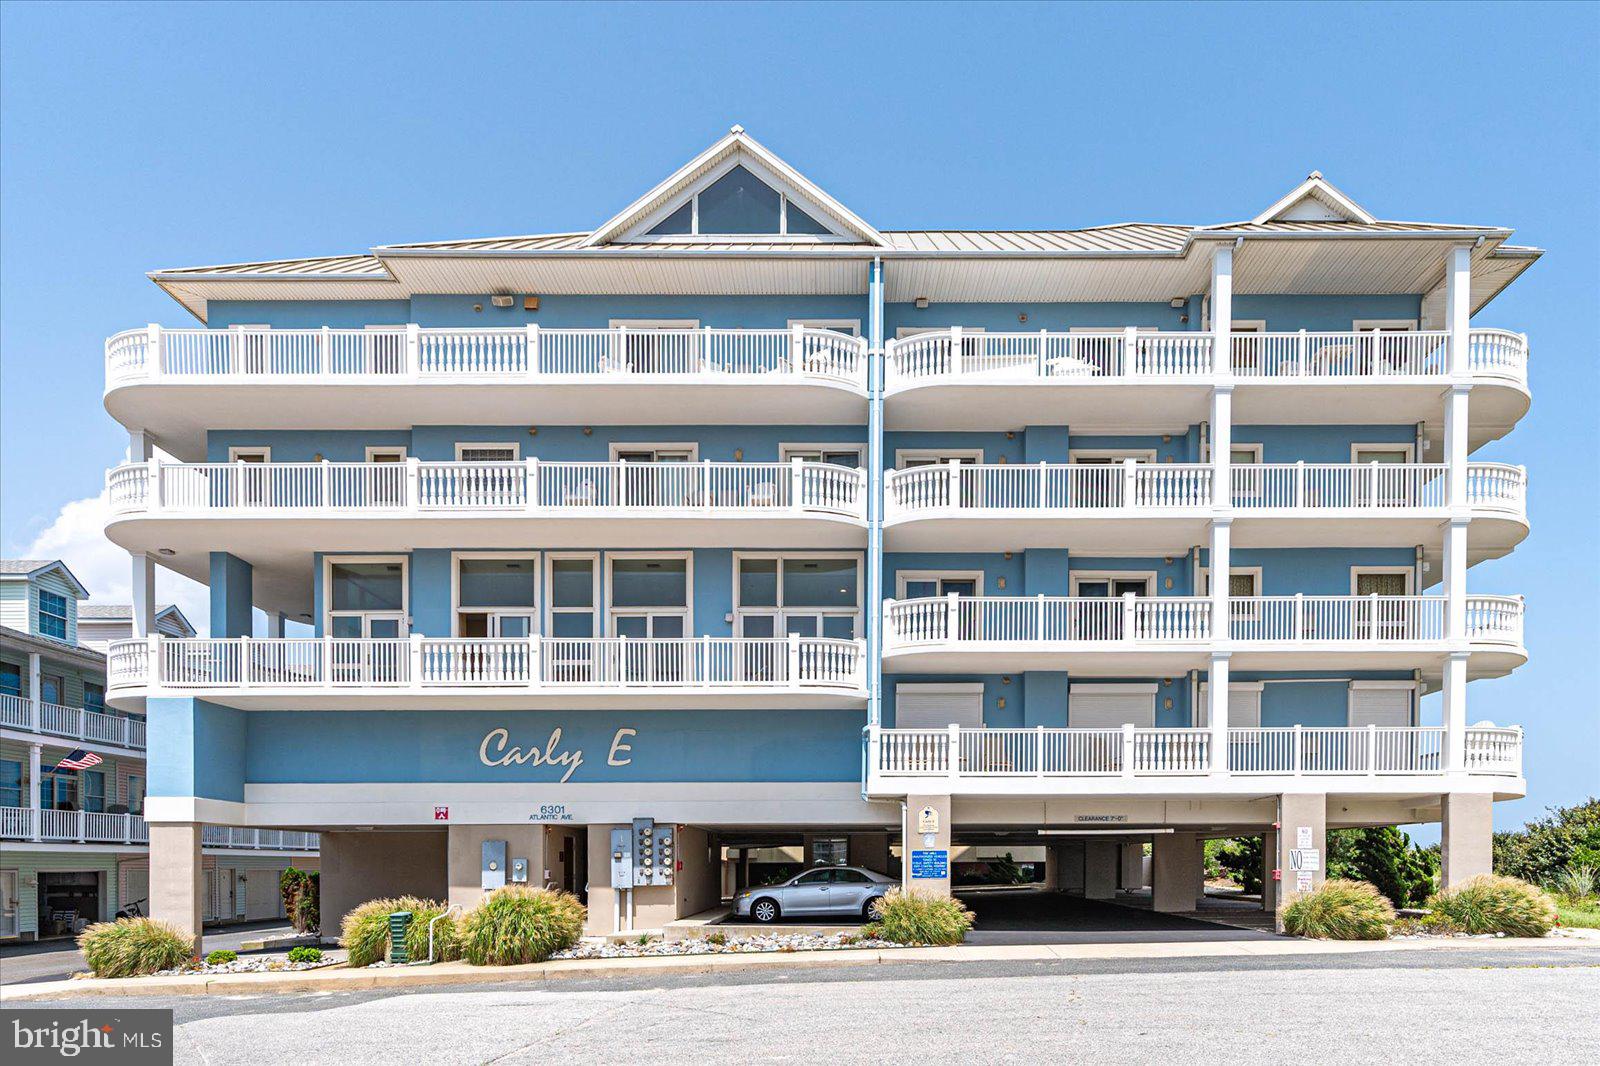
Are you searching for something more than the traditional oceanfront condo?     Consider this new Luxury listing at The Carly E; an exquisite oceanfront building in quite mid-town Ocean City, that embodies luxury, sophistication, and distinction. Located on 63rd Street in the coveted mid-town area of Ocean City, this boutique residence offers an unparalleled lifestyle that combines elegance with the convenience of being in the heart of it all.
As you approach The Carly E, you'll appreciate its premium south-corner lot location, providing breathtaking panoramic views of the Atlantic Ocean. The building's covered parking ensures that your vehicles are protected, while the secure lobby and password-protected elevators offer privacy and peace of mind.
Step inside and be captivated by the one-of-a-kind indoor pool, a true oasis that allows you to relax and unwind in style. The meticulous attention to detail during construction ensures that this building is of the highest quality, offering a solid foundation for your luxurious lifestyle.
Unit 401 is a masterpiece within The Carly E, boasting some of the most impressive cathedral ceilings in all of Ocean City. The oversized oceanfront balconies invite you to soak in the stunning vistas while enjoying the gentle ocean breeze. The chef's kitchen is a culinary paradise, equipped with top-of-the-line appliances and ample space for entertaining.
With its massive floor plan, this unit provides an abundance of space for you and your guests to spread out and indulge in luxurious living. The elegant and stunning fit-and-finishes throughout the condo exude sophistication and attention to detail. Every corner of this residence has been thoughtfully designed to create an atmosphere of refined elegance.
In addition to all its remarkable features, unit 401 also offers a private beach-storage locker, ensuring that your beach essentials are always at hand. And to make your move effortless, this unit is being sold with all of the professionally designed decor and furnishings.
The geographic location of The Carly E is second to none. Just one block from Ocean City's access point, the Rt 90 Bridge, you have convenient access to the area's renowned restaurants, including the iconic Fagers Island. Municipalities, grocery stores, shopping, and entertainment are all within easy reach, allowing you to immerse yourself in the vibrant lifestyle of Ocean City.
Don't miss the opportunity to own a piece of luxury at The Carly E Condominium. Contact us today to schedule a private viewing and experience the epitome of upscale coastal living in mid-town Ocean City.
Saturday Showings Only through mid-Sept.   Property is currently in the Central Reservations weekly Rental program.   Ask for more details if you're interested in working with them as the new owner.
#MDWO2022362

OCEAN CITY

6301 ATLANTIC AVENUE 401 CARLY E

4 Beds

3 Baths

1,984 Sq.Ft.

$1,950,000

MLS#: MDWO2022362
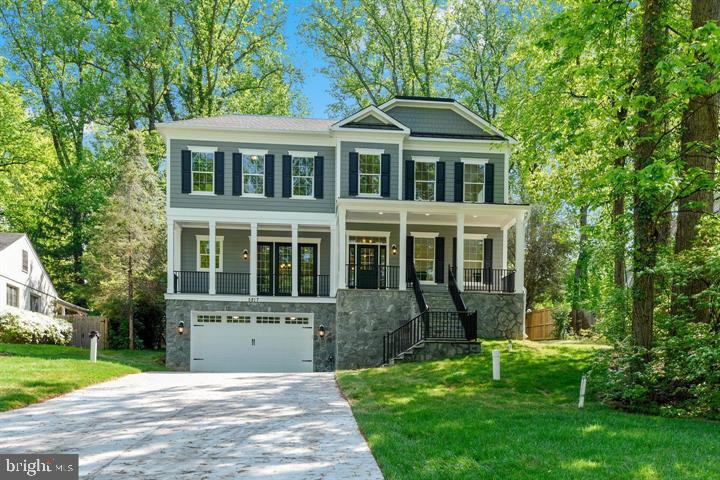
JUST REDUCED!!! Amazing new construction, Arts & Crafts home, built by BenMar Residential, offers 3 finished levels, 5 spacious bedrooms, 5 bathrooms with high quality finishes, fixtures and fittings and over 6,500 finished square feet of luxurious living and all the attention to detail. The sun-soaked main level includes a comprehensive gourmet kitchen with center island and quartz countertops, large family room with gas fireplace and beamed ceiling, living room, banquet-sized dining room, and hardwood floors throughout. The upper level includes an expansive owners suite with gas fireplace, dual walk-in closets and a spa bathroom designed for pampering. The other 3 upper level bedrooms each have their own elegant bathroom and generous walk-in closet. The finished lower level includes an over-sized rec room with full wet bar, game room, media room and an elegant bedroom with full bath. Inviting level backyard, 2-car garage, just minutes away from downtown Bethesda. DOMM is inflated due to the home being under construction.
#MDMC694172

BETHESDA

5817 BRADLEY BOULEVARD

5 Beds

5 Baths

7,050 Sq.Ft.

$1,950,000

MLS#: MDMC694172

New on site 2 days ago
Coming soon
Oh, the possibilities! A beautifully restored historic farmhouse, a magnificent 1861 barn, an enchanting courtyard, and nearly 40 acres of picturesque countryside come together to create a truly extraordinary property! Welcome to Windmere Farm, a remarkable historic estate offering timeless beauty, modern comforts, and wonderful possibilities for country living.
Originally known as the Jacob Mumma Farm, this historic property dates to 1861, when the stately brick farmhouse and distinctive brick-end barn were constructed. The barn is believed to be one of only five surviving brick-end barns in Monroe Township. Its beautiful brickwork and remarkable craftsmanship reflect Pennsylvania's rich agricultural heritage.
Extensively renovated in 2023, the farmhouse blends historic charm with modern comforts. Offering 2,888 square feet, the home features four bedrooms, two full bathrooms, and a powder room. The main level includes two inviting living areas, a spacious dining room, and a beautifully updated kitchen with a center island and upgraded countertops. Thoughtfully restored for everyday comfort and entertaining, this home beautifully brings together past and present.
Upstairs, the lovely primary suite offers a relaxing retreat with a soaking tub, double vanity, and walk-in shower. Two additional bedrooms share a Jack-and-Jill bathroom, while the third floor provides a charming fourth bedroom or flexible living space with cozy reading nooks.
Step outside to discover one of Windmere Farm's most enchanting features: a beautiful courtyard with seating for approximately 20 guests. Imagine summer evenings entertaining friends, outdoor dinners beneath the stars, or quiet mornings surrounded by the countryside. A separate carriage house provides additional flexible space, while ample on-site parking accommodates up to 30 vehicles.
The magnificent historic barn is another centerpiece of the property. Rich in architectural character, it offers possibilities for agricultural pursuits, animals, equipment storage, and other permitted uses. A former butcher's kitchen and additional outbuildings enhance the charm and functionality of this remarkable farmstead.
Spanning approximately 39.31 acres, Windmere Farm offers exceptional versatility. Imagine a charming farmette with gardens and animals, an equestrian property with pastures and riding areas, or simply a peaceful country retreat with room to roam. Potential opportunities for a farm store, plant nursery, or short-term rental may also be explored, subject to zoning requirements and approvals.
Williams Grove Road divides the property into approximately 30 acres surrounding the farmhouse and barn, zoned residential, and approximately 9 acres across the road, zoned agricultural. The residential acreage may offer subdivision potential with one-acre minimum lot sizes under current zoning requirements, subject to township approvals and individual well and septic feasibility. Public water and sewer are not currently available.
Ideally located in Cumberland County, Windmere Farm combines peaceful country living with convenient access to Route 15, the Pennsylvania Turnpike, I-81, and I-83, connecting you to Harrisburg, Carlisle, Gettysburg, and northern Maryland.
Rich in history, beautifully restored, and filled with possibilities, Windmere Farm is more than a farmhouse. It's an opportunity to become part of its remarkable story while creating a lifestyle uniquely your own.
Historical information has been gathered from publicly available sources for informational purposes only and has not been independently verified.
#PACB2060092

MECHANICSBURG

1435 WILLIAMS GROVE ROAD

4 Beds

2 Baths

2,888 Sq.Ft.

$1,950,000

MLS#: PACB2060092

1 ... 590 591 592 593 594 ... 666
* Listings identified with the FMLS IDX logo come from FMLS and are held by brokerage firms other than the owner of this website. The listing brokerage is identified in any listing details. Information is deemed reliable but is not guaranteed. If you believe any FMLS listing contains material that infringes your copyrighted work please review our DMCA policy and learn how to submit a takedown request. © 2024. First Multiple Listing Service, Inc.

Send a message

Message successfully sent.

Your message

What is 3 + 4 ?

Reason for contacting?

I agree to receive email communication and understand I can unsubscribe at any time.

I agree to be contacted by Charis Realty Group - Christine Issler, Broker via call, email, and text for real estate services. To opt out, you can reply 'stop' at any time or reply 'help' for assistance. You can also click the unsubscribe link in the emails. Message and data rates may apply. Message frequency may vary. Privacy Policy

Sign Out

Virtual Assistant

Would you like to take the next step with this property? We can help you schedule a showing or virtual tour, or send you more details.

Yes, I would like more information.

Thank You for Your Reply, One of Our Agents will contact you as soon as possible

No, maybe later.

Thank you, you can always contact me via email, phone number or through the contact form.

Realhub AI

Lucy - Your AI-Powered Realtor

Update Your Temporary Password

Personalize your search

Enter your email and we'll notify you immediately when new listings match what you're looking for.

or enter email address

Already have an account ? Login here

Continue your home search

I agree to receive communications and understand I can unsubscribe at any time.

I agree to be contacted by Charis Realty Group - Christine Issler, Broker via call, email, and text for real estate services. To opt out, you can reply 'stop' at any time or reply 'help' for assistance. You can also click the unsubscribe link in the emails. Message and data rates may apply. Message frequency may vary. Privacy Policy

Already have an account ? Login here

We use cookies

We use cookies primarily for analytics to enhance your experience. By accepting, you agree to our use of these cookies. You can manage your preferences or learn more about our cookies policy.