Properties

Browse or get in touch to schedule a walkthrough.

  • Nearby me
Price range

Popular Features

Community Features

Association

Property Features

Waterfront

View

Exterior Features

Interior Features

Style

10000 properties match your criteria

Updated 1 minute ago

E-Alert name
Quick delivery available.  The Enclave, a special nook of  luxurious townhomes overlooking Pastorius Park, just steps from the wonderful shopping and dining along Germantown Avenue in vibrant Chestnut Hill. Each townhome features modern, open floor plans, upgraded finishes, with 4 stop elevators, 2-car garages and a security gate. Additional featured options include: Sub-Zero/Wolf appliances. Enjoy your private front courtyard and take in the Pastorius Park Summer Concert Series, walk to dinner along the Avenue, catch a show at the theater or easily commute into Center City via multiple nearby regional rail stations. Easy access to Fairmount Park, the Wissahickon Trails and major roads. With a full 10-year tax abatement, this is truly an opportunity not to be missed! Just 1 townhome remains!
#PAPH2376968

PHILADELPHIA

8217 SHAWNEE STREET

4 Beds

3 Baths

3,258 Sq.Ft.

$1,995,000

MLS#: PAPH2376968

Multi-Family Development Opportunity on corner property.  250 West Girard Avenue is located in the Northern Liberties Section of Philadelphia, one of the hottest areas in the City.  The property has 38’ of frontage on W. Girard Avenue and 106’ of frontage on North 3rd Street. The Property is an improved shell condition – the perfect canvas for any builder/developer to complete. Completed Major CapX improvements include new Anderson windows, new roof, masonry/brick façade, stainless steel appointments to façade. This corner property already has zoning approval for the construction of 7 residential units and 1 retail/commercial unit.  Building plans call for the construction of a third story with exterior decks (plans available upon request).  Current zoning is CMX-2 which permits numerous other commercial and retail uses.  Each floor consists of 4,187 square feet of space.  The first and second floors have been cleared of all partitions and is currently in an open shell condition.  12’ ceilings make both first and second floors incredibly open and airy.  Basement open space with high ceilings, primed for occupancy. This property sits in one of the hottest development areas in the City with thousands of rental units being built in the immediate vicinity.  This property would make a valuable addition to any investor, builder or retail/commercial user.
#PAPH2300276

PHILADELPHIA

250 W GIRARD AVENUE

None Beds

None Baths

12,560 Sq.Ft.

$1,995,000

MLS#: PAPH2300276

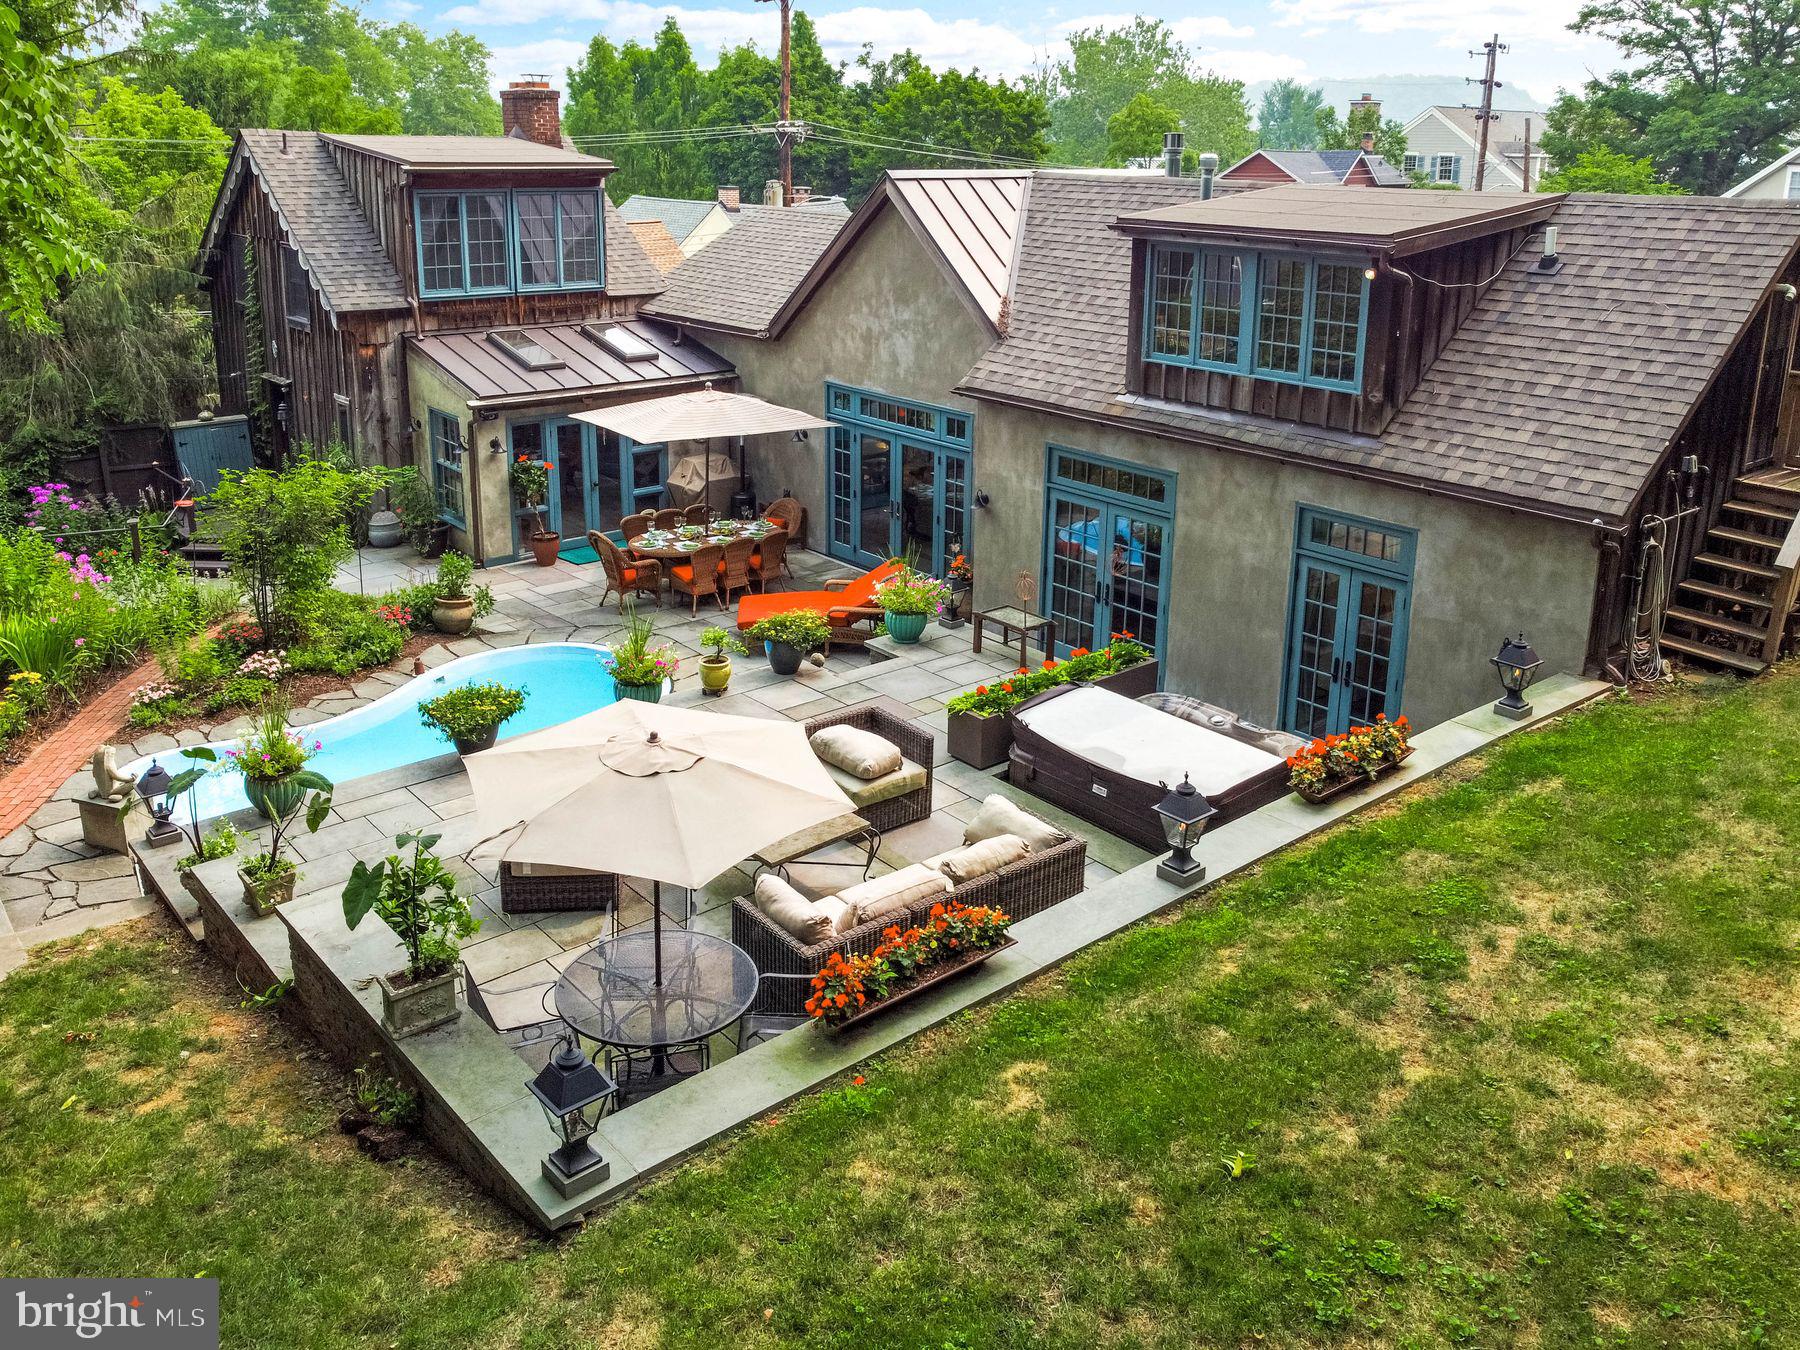
Welcome to Stonewell, the personification of fine Bucks County living in its highest form. Located on one of the area's most desirable country roads, this c. 1851 stone home proudly reveals itself amid a clearing of lush plantings and rolling lawns. Stone walls and iron gates frame the house in this verdant oasis and usher you inside via a European-inspired front courtyard. Grandeur, elegance, warmth and comfort seamlessly harmonize throughout stately yet casual main level rooms where high-style period details are abundant, beginning in the handsome entry room. Tall, deep set windows and distinctive plaster molding perfectly accessorize the chicly appointed living room with wood burning fireplace and the tasteful study. An impressive stone hearth anchors the light and open kitchen with granite counters, a large island with bar seating and stainless-steel appliances. Folding glass walls surround oversized dining and entertaining areas, seamlessly integrating a luxe yet casual ethos both inside and out. Vaulted ceilings with exposed beams, another fireplace and natural design elements like exposed brick and stone set the tone in the inviting family room. Each of the grand yet unpretentious rooms in this wing enjoys access to the stunning grounds just beyond. A terraced slate patio accented with custom ironwork presents various outdoor living, dinning and relaxation options, all culminating at the property's jaw dropping, resort-style pool. Mature trees enrich the bucolic setting as they shroud manicured lawns and gardens in total privacy. Back inside, convenient mud, laundry and powder rooms complete the first floor. A recent extension to the second level houses an impeccable master retreat where light bursts through walls of windows with charming Juliette balconies in the sleeping and sitting rooms, while a dream walk-in-closet/dressing room contains custom built-in storage behind mirrored doors, and a fresh & modern, spa-like bathroom round out the suite. Two well-proportioned bedrooms and another full bath are also located on this level, while another large bedroom sits atop the third floor with its own full bath. With simply too many features to list, this rare jewel must be seen to be fully appreciated! See the virtual tour of the property on line.
#1002281788

DOYLESTOWN

5447 CARVERSVILLE ROAD

4 Beds

3 Baths

4,042 Sq.Ft.

$1,995,000

MLS#: 1002281788

Drifting Dell Farm is an idyllic sanctuary epitomizing the charm and tranquility of Upper Bucks County. As you enter through the long, gated drive, you’ll find yourself in a world of breathtaking beauty, where 21 meticulously maintained acres unfold before you. This classic country retreat is adorned with lush perennial gardens, elegant stone walls, fenced pastures, and pristine Gallows Run stream that adds to the serene atmosphere. The centerpiece of the property is the c.1784 stone farmhouse, offering four bedrooms and 3 baths. This home is a showcase of timeless craftsmanship, with original period details such as wide plank floors, exposed beams, deep-sill windows, high ceilings, and four stately fireplaces that provide warmth and character. The heart of the home is a chef’s dream, commercial-grade kitchen open to the large dining room featuring a striking floor-to-ceiling stone fireplace with a grand wood mantel. The adjoining family room, with its arched windows, offers picturesque views of a cascading waterfall and spring-fed creek, creating a perfect blend of indoor comfort and outdoor beauty. Every aspect of Drifting Dell Farm exudes charm and meticulous care, extending to the property’s outbuildings. The old-world pub and pool house features an antique bar, brick flooring, dramatic floor-to-ceiling brick fireplace, cathedral ceiling with exposed beams, and stained-glass windows that enhance the ambiance. Just steps away, the refreshing in-ground pool invites relaxation. The estate includes a carriage house built on the stone foundation of an original barn featuring three-bay garage and guest or caretaker quarters above with two bedrooms and one full plus one half bat. Equestrians will appreciate the the picturesque red barn with stalls, two two turnout sheds, and acres of open grassy pasture. A whimsical aviary adds to the charm of this remarkable property. Drifting Dell Farm is more than just a home; it’s a private retreat where history, nature, and luxury converge.
#PABU2104264

KINTNERSVILLE

3791 HUNTER ROAD

4 Beds

3 Baths

3,521 Sq.Ft.

$1,995,000

MLS#: PABU2104264

Appointment only. Easy to show. Call Seller.  This gorgeous 9 years young meticulously maintained masterpiece built by award-winning Douglas Construction Group (Best Green Builder – Bethesda Magazine and Maryland Building Industry Association Montgomery County Custom Builder Winner). 4 finished levels, 6 bedrooms, 5.5 bathrooms and over 5,200 sq. ft. Living room, separate banquet size dining room, butlers pantry, gourmet chefs kitchen with top of the line appliances and walk-in pantry, breakfast room, family room with built-ins and fireplace, office, mud room with cubbies. Upper level contains the Master Suite with his & hers’ large walk-in closets and a gorgeous Master Spa Bath. 3 additional bedrooms, 2 full baths, homework/study room with built-ins and laundry room. 4th floor loft with 5 bedroom featuring a walk-in closet and full bath. Finished lower level includes 6th bedroom, recreation room, game room with large dry bar and exercise room. Flagstone front porch, rear deck and flagstone patio that is perfect for entertaining. Freshly painted, hardwood floors on the main level, upper level and loft. Shows like a model home. Attached 2 car garage. This home is close to parks, easy access Downtown Bethesda and so much more. Part of the Bethesda-Chevy Chase High School District. You don’t want to miss this gorgeous sun-filled, desired floor plan home to start making new memories in.
#MDMC2045356

BETHESDA

7911 KENTBURY DRIVE

6 Beds

5 Baths

5,324 Sq.Ft.

$1,995,000

MLS#: MDMC2045356

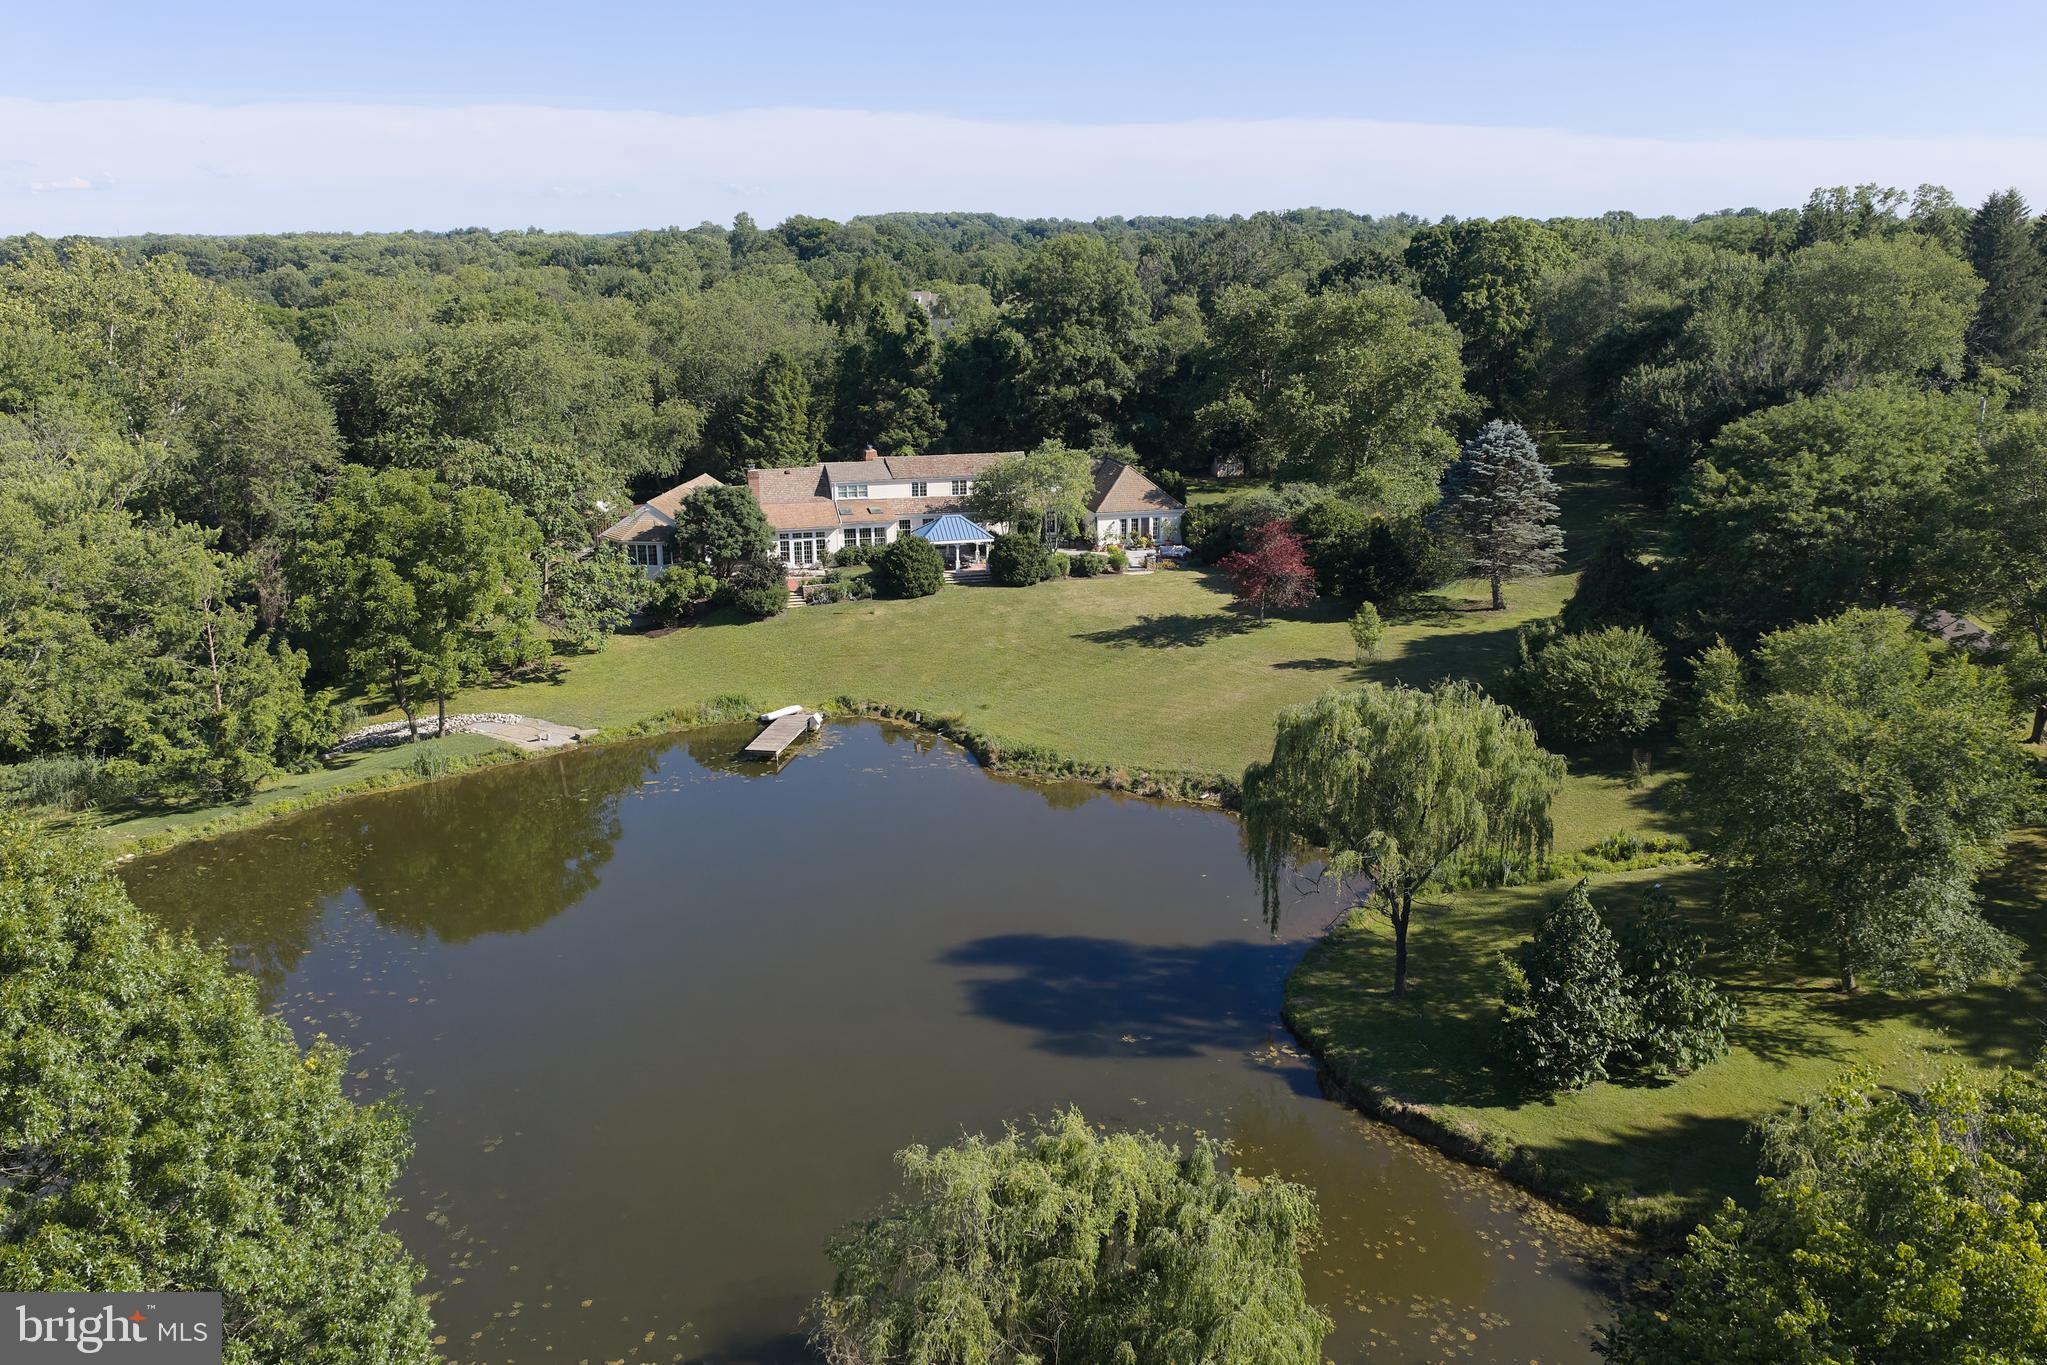
Welcome to 941 Mt Eyre Rd, an enchanting haven offering serenity, privacy, and water views!  Situated on a private six-acre Upper Makefield parcel overlooking the spring-fed one-acre pond, this grand Cape Cod home offers space, functionality, and comfort for family and guests alike.  Enter the front door and the charming straight-through Foyer draws your eye out to the lushly landscaped rear patio, with covered dining area, and pond beyond.  A gracious Living Room with artisan crafted wood-burning fireplace opens to a spacious Dining Room with beautiful sight lines out to the lushly landscaped patio.   A generously proportioned Kitchen can accommodate multiple chefs, and features counter seating and large Breakfast Room with beautiful outdoor views.  The Kitchen opens to the expansive Family Room featuring grand wood burning fireplace and hand crafted built-ins.  Crossing the elegant Family Room Foyer, an expansive Bonus Suite with direct outdoor access can fulfill your particular need, be it for recreation, lounging, or guests.  Below, another Bonus Room features a full ensuite bath and private access to serene outdoor seating space overlooking the pond.  From the main Foyer, you'll find a convenient Powder Room, Office, and hallway to an expansive  Primary Suite.  The grand Primary Bedroom features beautiful views to the lush landscaping, and French Door access to a private patio area.  A luxurious Primary Bath features handcrafted tile work, spacious  shower, jetted tub, and plentiful storage (designed to accommodate a sauna).  A kitchenette perfect for morning coffee, two walk-in closets, and a cozy Sitting Room with patio access complete the Primary Suite.  Upstairs, you'll find another primary suite-sized Bedroom with ensuite bath, two additional Bedrooms, and a Hall Bath, all with beautiful pond views.  An open Bonus Space adjoining these bedrooms is great for lounging, TV watching, video games, or homework.  Outside an attached two-car garage, potting shed,  and storage shed add to your convenience.  Blue Ribbon Council Rock North schools.  Commuter's dream location.... 1 minute to I-295.... 35 minutes to Center City Philadelphia, 20 minutes to Princeton, 15 minutes to Amtrak station to NYC.   A completely tranquil setting yet convenient to everything, this home will recharge your soul.... make it yours today!
#PABU2124134

WASHINGTON CROSSING

941 MT EYRE ROAD

4 Beds

4 Baths

4,824 Sq.Ft.

$1,995,000

MLS#: PABU2124134
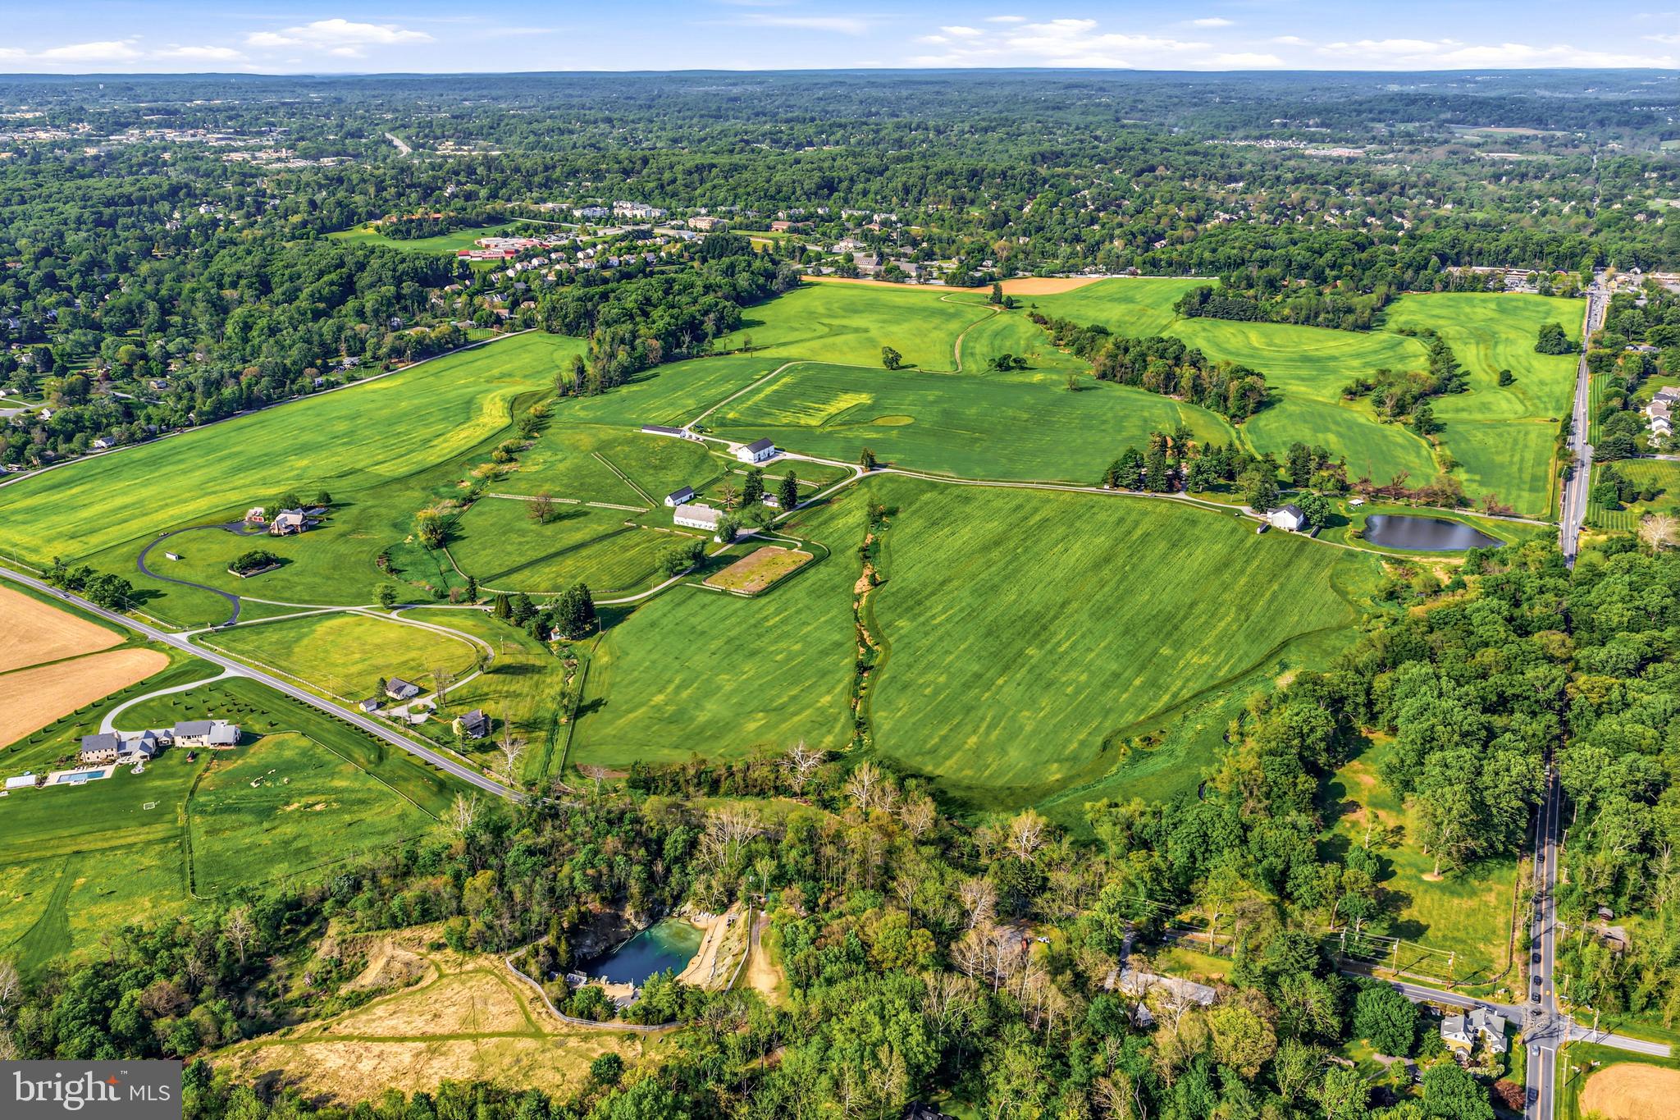
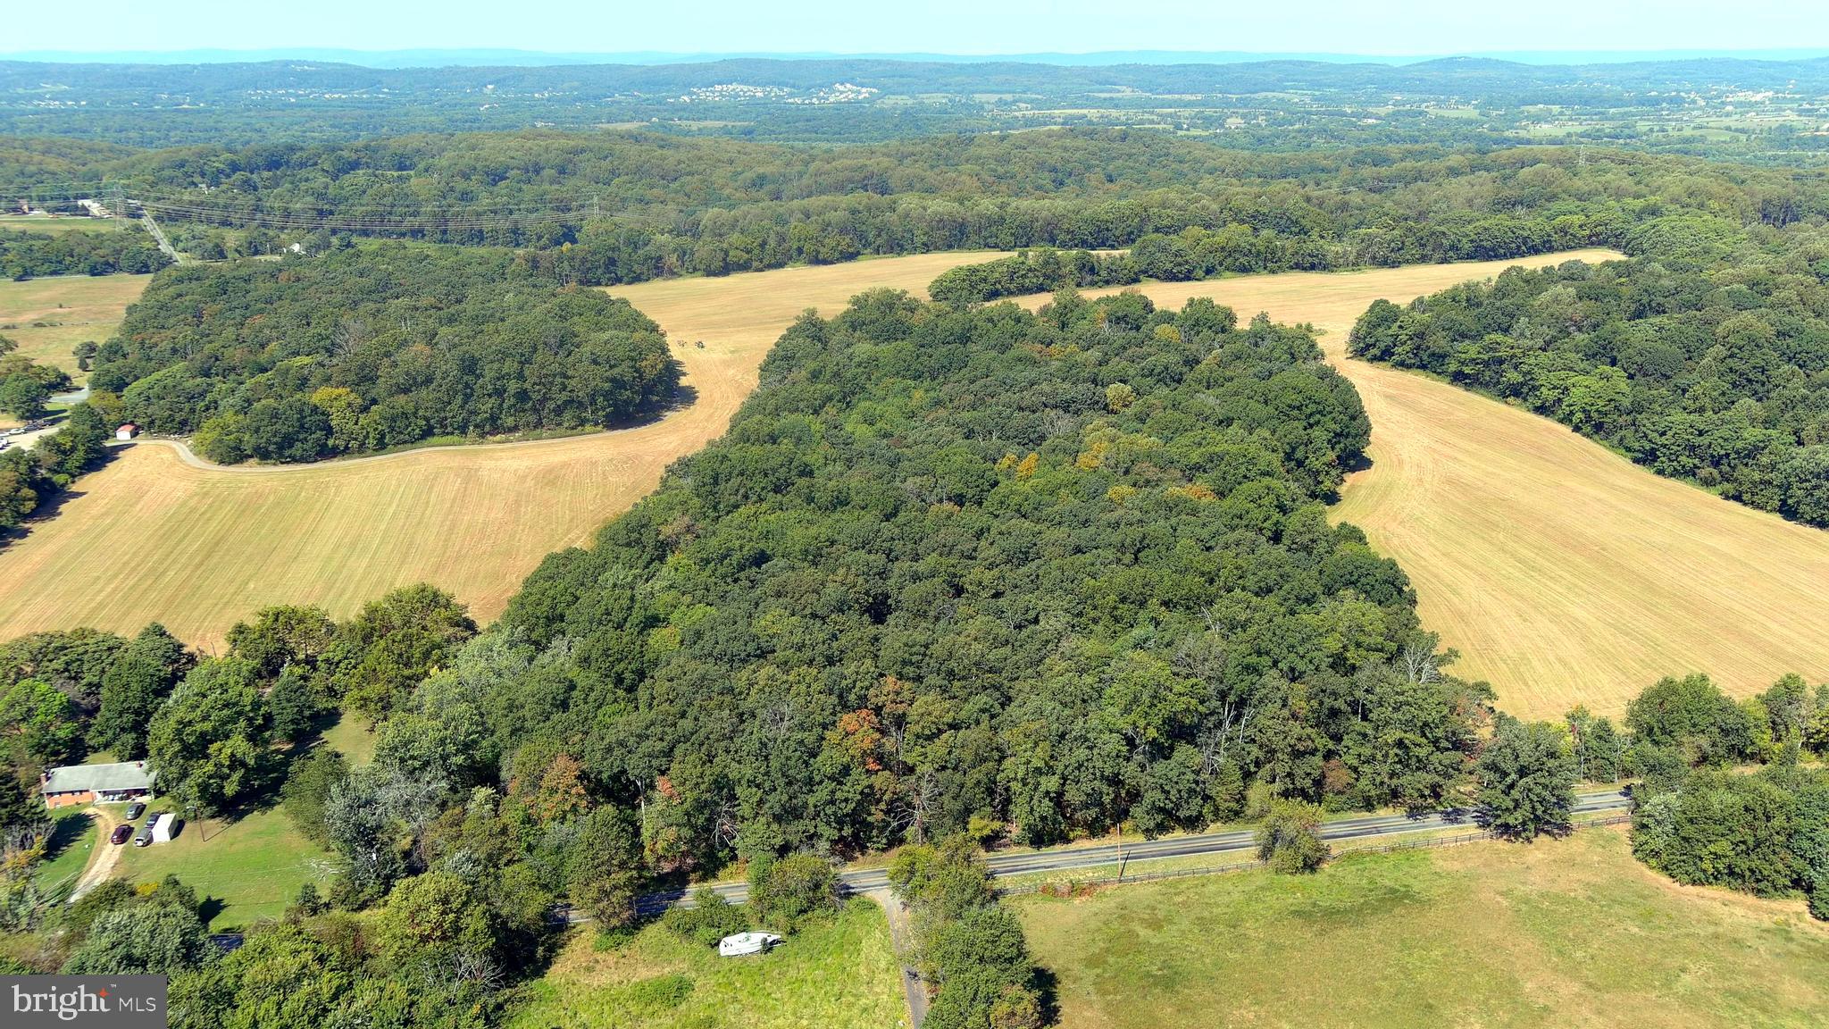
This spectacular, vacant 35.08 acre lot is under conservancy, with breathtaking views, and is now available to its next lucky stewards. It also offers access to the 206 acres that are also under conservancy with  Westtown Township and the Natural Lands Trust, to offer passive walking trails.  This incredible already subdivided parcel was once part of legendary "Crebilly Farm",  one of Chester County's largest and most scenic farms, owned by the same family since 1937, in all of its spectacular beauty, surrounded by acres of historic, protected pastoral views. A favorite property in Westtown Township, it offers every necessary ingredient for those interested in a pastoral living environment, agricultural, livestock, wellness or equestrian pursuits.  Conservancy documents are available and allow for 1 primary residence, several secondary structures such as horse barns, car collection facilities, pool houses,  guest accommodations, swimming pool, tennis/ pickleball courts and more. Build your own dream compound with complete privacy yet close to renowned schools, shopping, restaurants, transportation, Philadelphia International Airport and more.
#PACT2126386

WEST CHESTER

1121 S NEW STREET

None Beds

None Baths

35.08 acres

$1,995,000

MLS#: PACT2126386
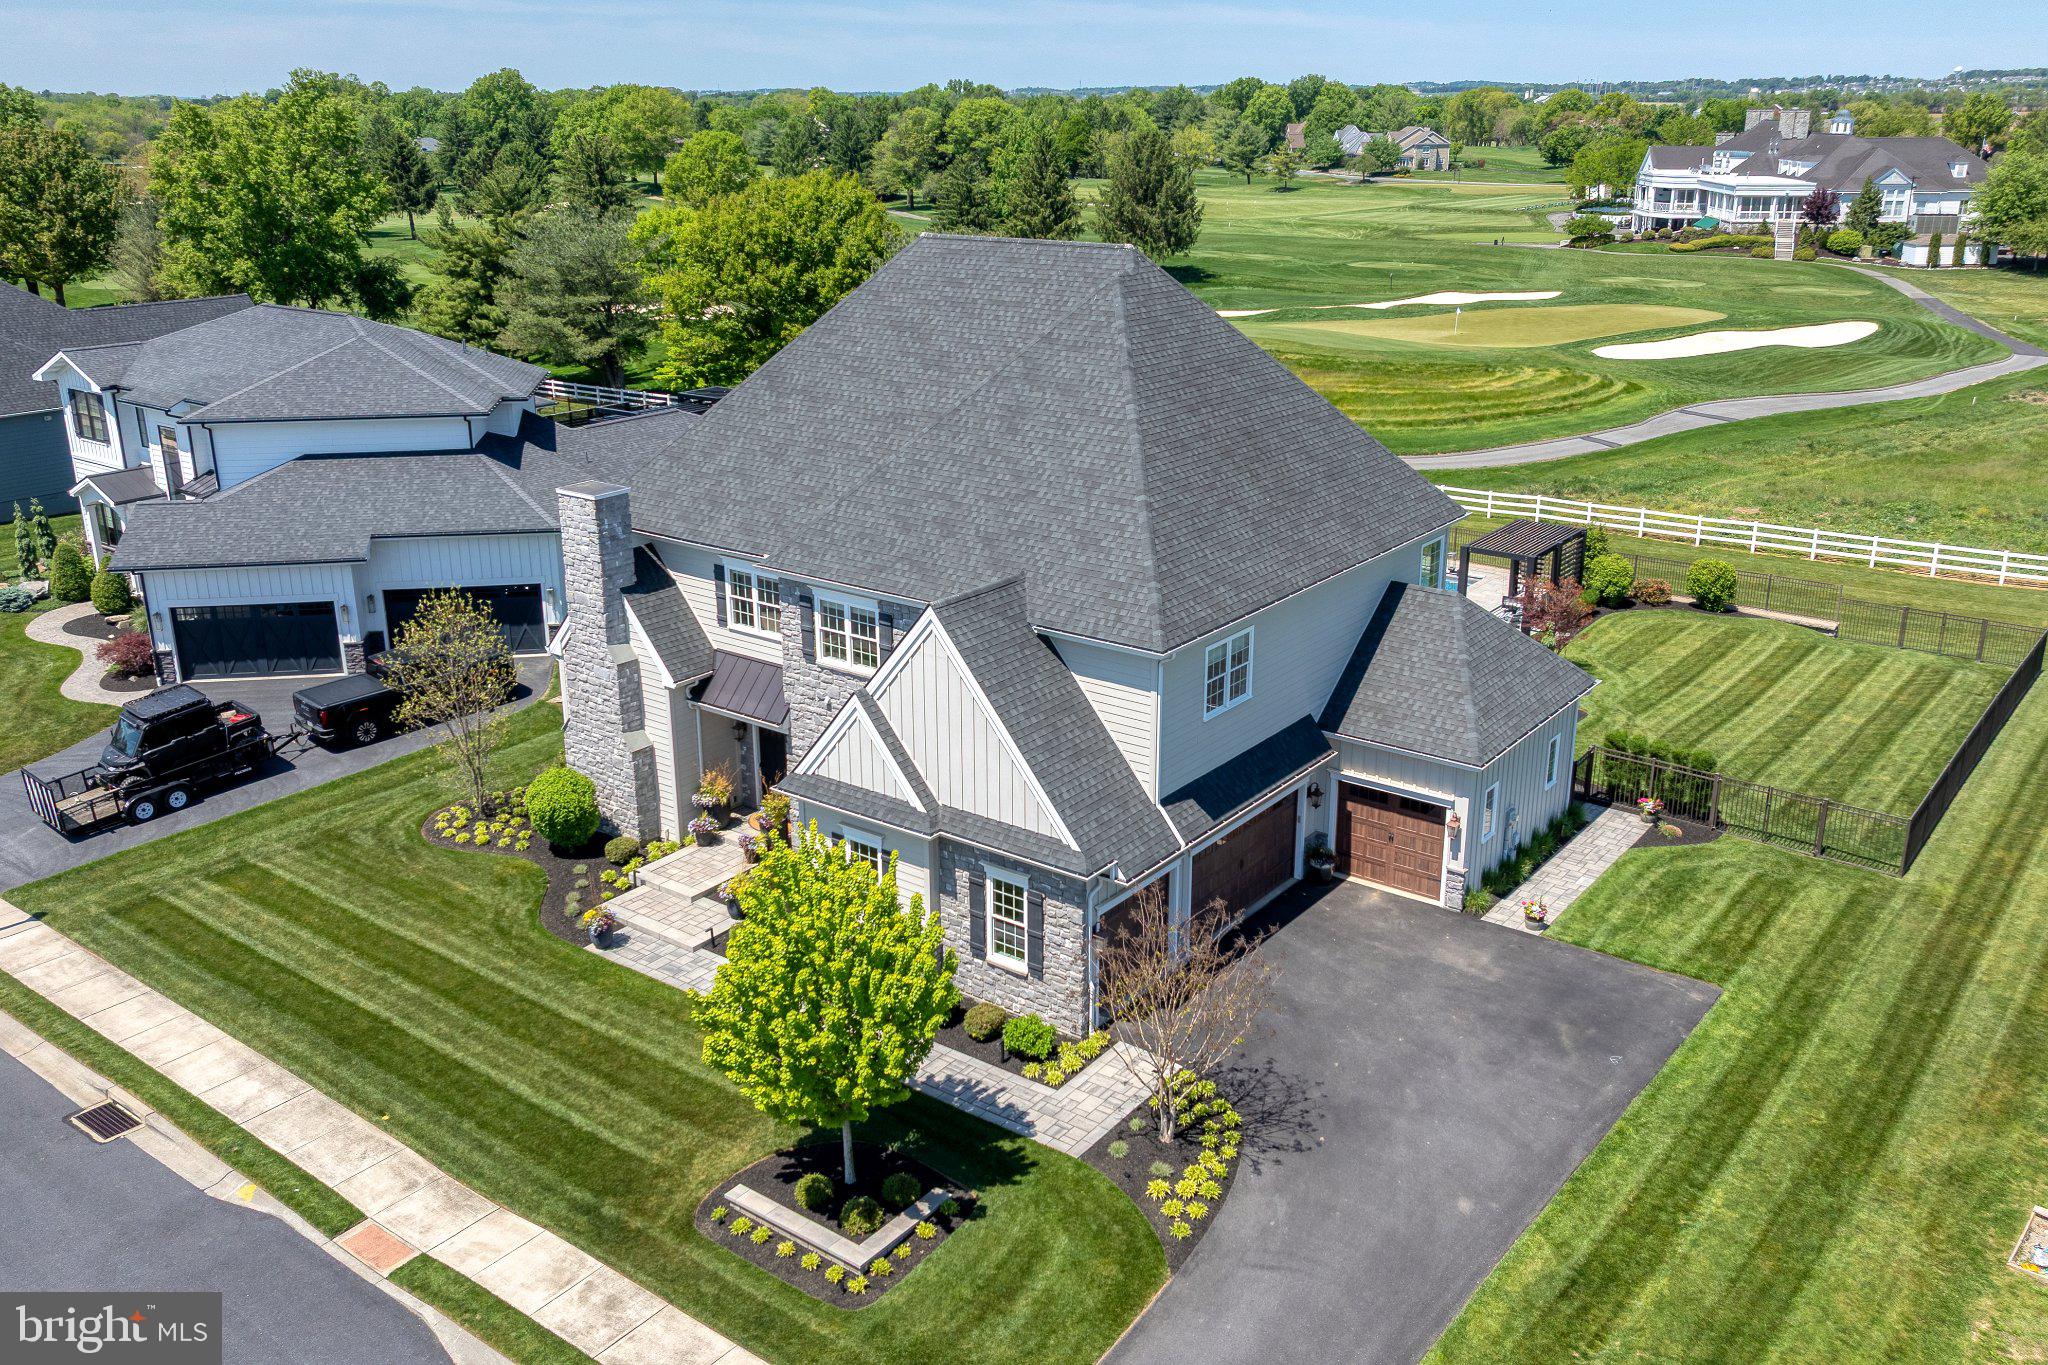
Discover unparalleled luxury in this exquisite 5-bedroom, 5.5-bathroom residence nestled in the prestigious Essex Court community. Built in 2017 and extensive outdoor renovation in 2019, this traditional masterpiece boasts 6,512 sq. ft. of meticulously designed living space. Step inside to find elegant hardwood flooring and a stunning combination dining/living area, perfect for entertaining. The gourmet kitchen features a spacious island and high-end appliances, including a gas range, built-in microwave and double oven. Enjoy cozy evenings by one of the two gas fireplaces or retreat to the fully finished basement. Outside, indulge in your private oasis with a heated saltwater pool, extensive hardscape, and 3 season screened in porch, all while overlooking the lush golf course views. The property also includes a side-entry 4-car garage and ample outdoor lighting, enhancing its curb appeal and outdoor entertaining. Located just minutes from the Lancaster airport, this home offers an exclusive lifestyle that seamlessly blends luxury and convenience. Experience all the amenities this estate has to offer!
#PALA2089016

LITITZ

685 FLEETWOOD DRIVE

5 Beds

5 Baths

6,512 Sq.Ft.

$1,995,000

MLS#: PALA2089016
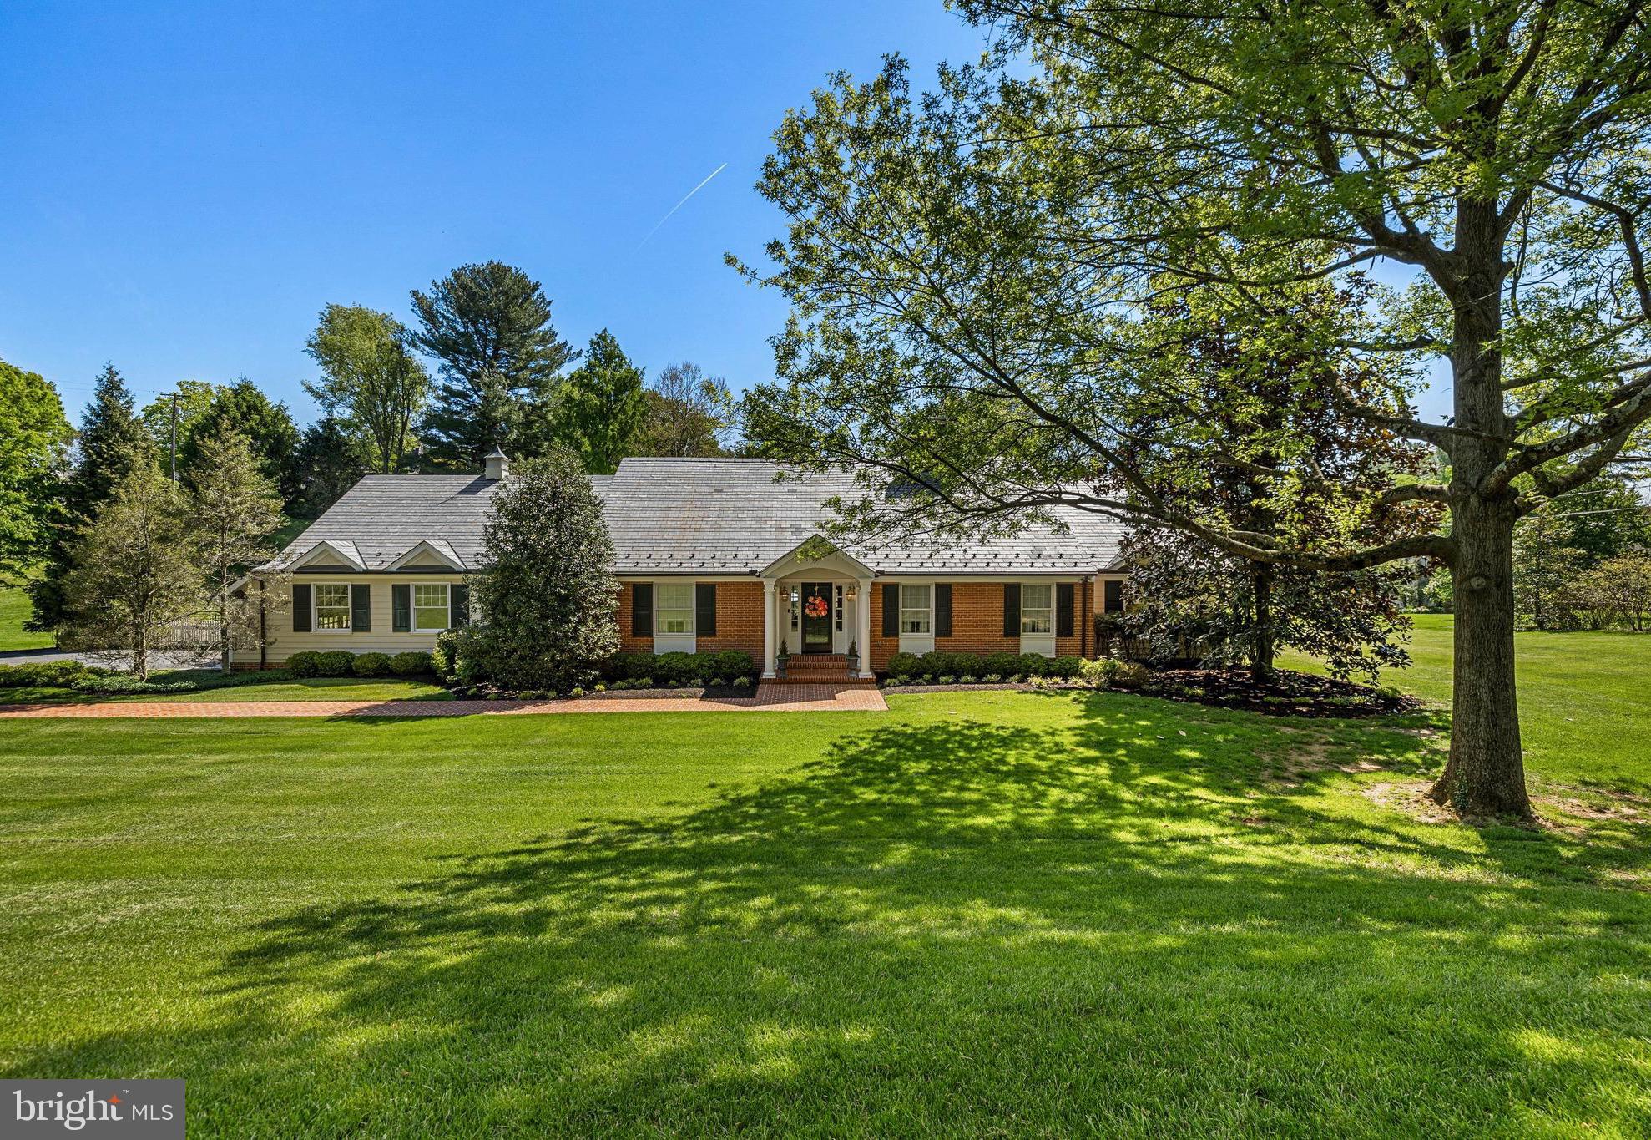
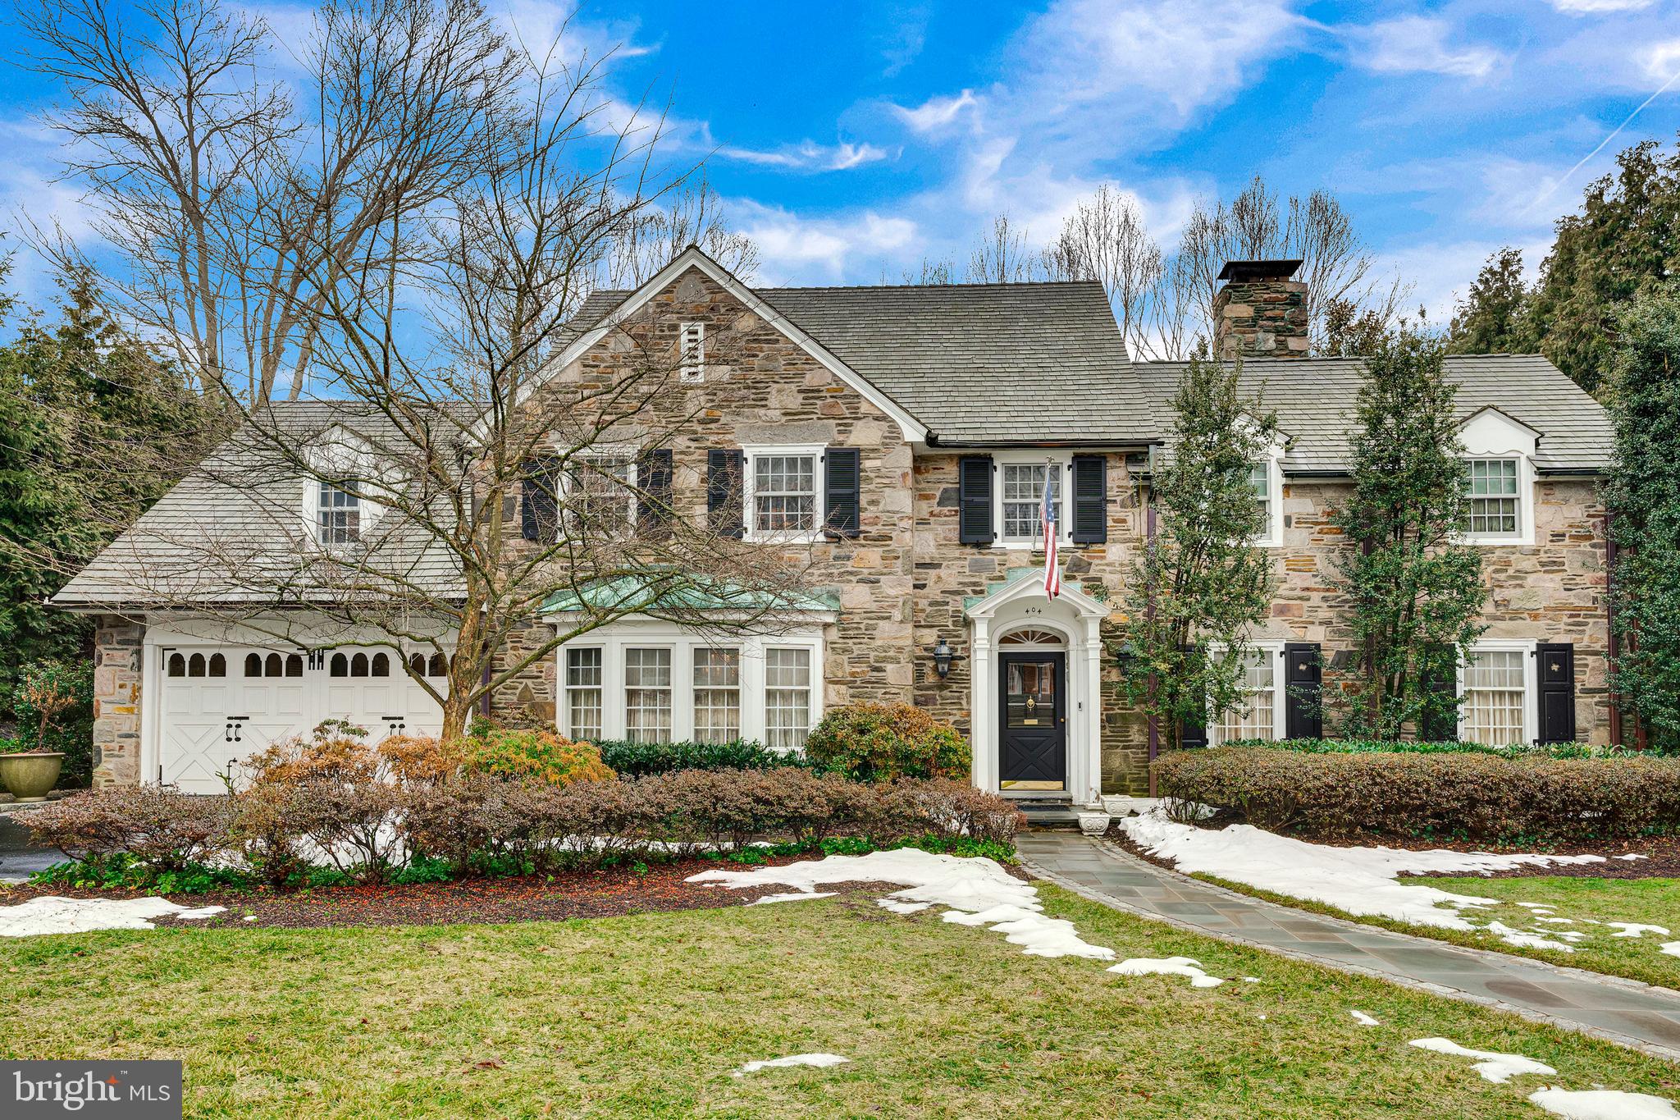
Situated on 1.22 acres offering timeless influences in sought-after Ruxton. This spacious five-bedroom, five-and-a-half-bath home offers a traditional layout designed for comfortable everyday living and exceptional entertaining. The main level features an inviting eat-in kitchen with center island, breakfast nook and the  combination pantry & laundry room off the kitchen, formal dining room, traditional living room with fireplace, and a warm family room with fireplace flanked by custom bookcases. The primary suite includes a sitting area, well designed walk-in closet and the bath has a large steam shower with heated floor, There is an  additional first-floor ensuite bedroom and two bedrooms connected by a Jack-and-Jill bath. Upstairs, the second level offers a private bedroom suite, an additional family room, hobby area, and plenty of storage. The fabulous lower level is made for entertaining with a spacious recreation room featuring a pool table area, fireplace, wet bar, and full bath, convenient outside entrance leading directly to a changing area for the pool. Outdoor living is equally impressive with a beautiful in-ground pool(heated) surrounded by a spacious bluestone patio, brick covered porch, koi pond & retaining walls. The expansive level side lawn is perfect for lacrosse, games, or a playground. Additional highlights include an oversized two-car garage, mudroom, and an abundant of storage throughout. A wonderful opportunity in one of Baltimore County’s most desirable neighborhoods.
#MDBC2162044

BALTIMORE

7715 RUXWOOD ROAD

5 Beds

5 Baths

6,918 Sq.Ft.

$1,995,000

MLS#: MDBC2162044
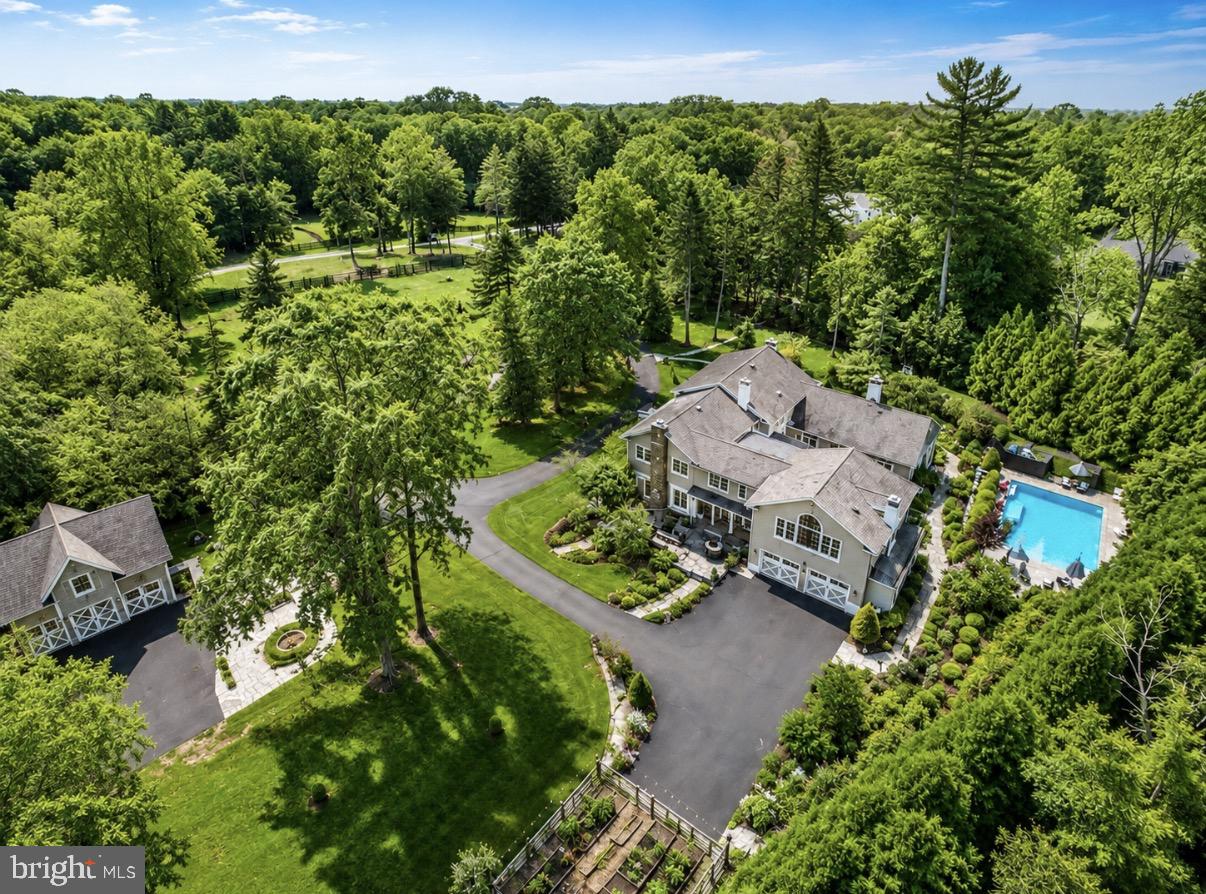
Accessed through an exclusive, private gateway, 1087 Mt Eyre Road is an impressive estate nestled within the historic district of Washington Crossing, spread over 3.5 acres of beautifully landscaped grounds. This incredible residence showcases over 6,000 square feet of spacious living area, robust infrastructure, and intricately designed outdoor spaces, all within close proximity to the area's charming river towns.  Enveloped by lush greenery, carefully manicured rose terraces, and a secure iron-fenced border, the property delivers a sense of magnificence and grandeur. The heart of the estate is a stunning courtyard with a heated pool, offering an authentic estate feeling, while maintaining a welcoming and livable ambiance. The property exudes comfort and is ready for immediate occupancy; however, it is thoughtfully priced to allow future owners the opportunity to infuse their unique style and vision over time.  Internally, the home presents oversized rooms dressed with hardwood flooring, stained-glass windows, crown molding, and the charm of four fireplaces, encapsulating warmth and character throughout. The gourmet kitchen boasts ornate cabinetry and is a true chef's delight, engineered for practicality and social gatherings. The space features dual ovens, two dishwashers, two concealed Sub-Zero fridges, cooling drawers, a built-in Bosch espresso machine, a coffee station, a vented cooktop, a voluminous island with a double sink, and impressive natural light from the surrounding windows.  An expansive dining room caters to substantial social events, while a freshly painted den, adorned with a wood-burning fireplace, offers a more intimate setting. The magnificent great room features another fireplace, a fully equipped bar, and doors that open onto the patio and courtyard. The main level also encompasses a formal sitting room, a private office, a conveniently located powder room with pool access, and a combined utility and mudroom with an additional Sub-Zero fridge. Upstairs,  the generosity continues with exceptionally large bedrooms and versatile living areas. The Owner's Suite showcases dual vanities, a steam shower, a Jacuzzi tub, a walk-in closet, and a romantic private balcony overlooking the pool and picturesque gardens, complete with spiral staircase access to the ground level.  Impossible to miss, the outdoor setting mirrors a luxurious resort, boasting a heated pool and hot tub, a built-in grill, multiple patios, and meticulously maintained rose gardens. Modern amenities include a property-wide irrigation system, a comprehensive water filtration system, four-zone HVAC, 100 owned solar panels, a new pool heater, and two Tesla Powerwalls, ensuring the home's efficacy and sustainability. An integral, two-vehicle garage is perfectly supplemented by a detached three-car garage, boasting a fully-equipped gym overhead. This unique configuration presents an outstanding level of versatility, suitable for fitness, artistic pursuits, workshop activities, or for those with a penchant for collecting. Advantageously situated in close proximity to the communities of New Hope, Lambertville, and the picturesque riverside locales of Bucks County, the property affords easy access to New Jersey and provides a convenient commute to New York City. The impressive scale of this estate,  its robust infrastructure, and the rare beauty of its surroundings make it a compelling proposition for those looking to establish a truly extraordinary property with the potential for significant long-term returns.
#PABU2122044

WASHINGTON CROSSING

1087 MOUNT EYRE ROAD

4 Beds

2 Baths

6,010 Sq.Ft.

$1,995,000

MLS#: PABU2122044
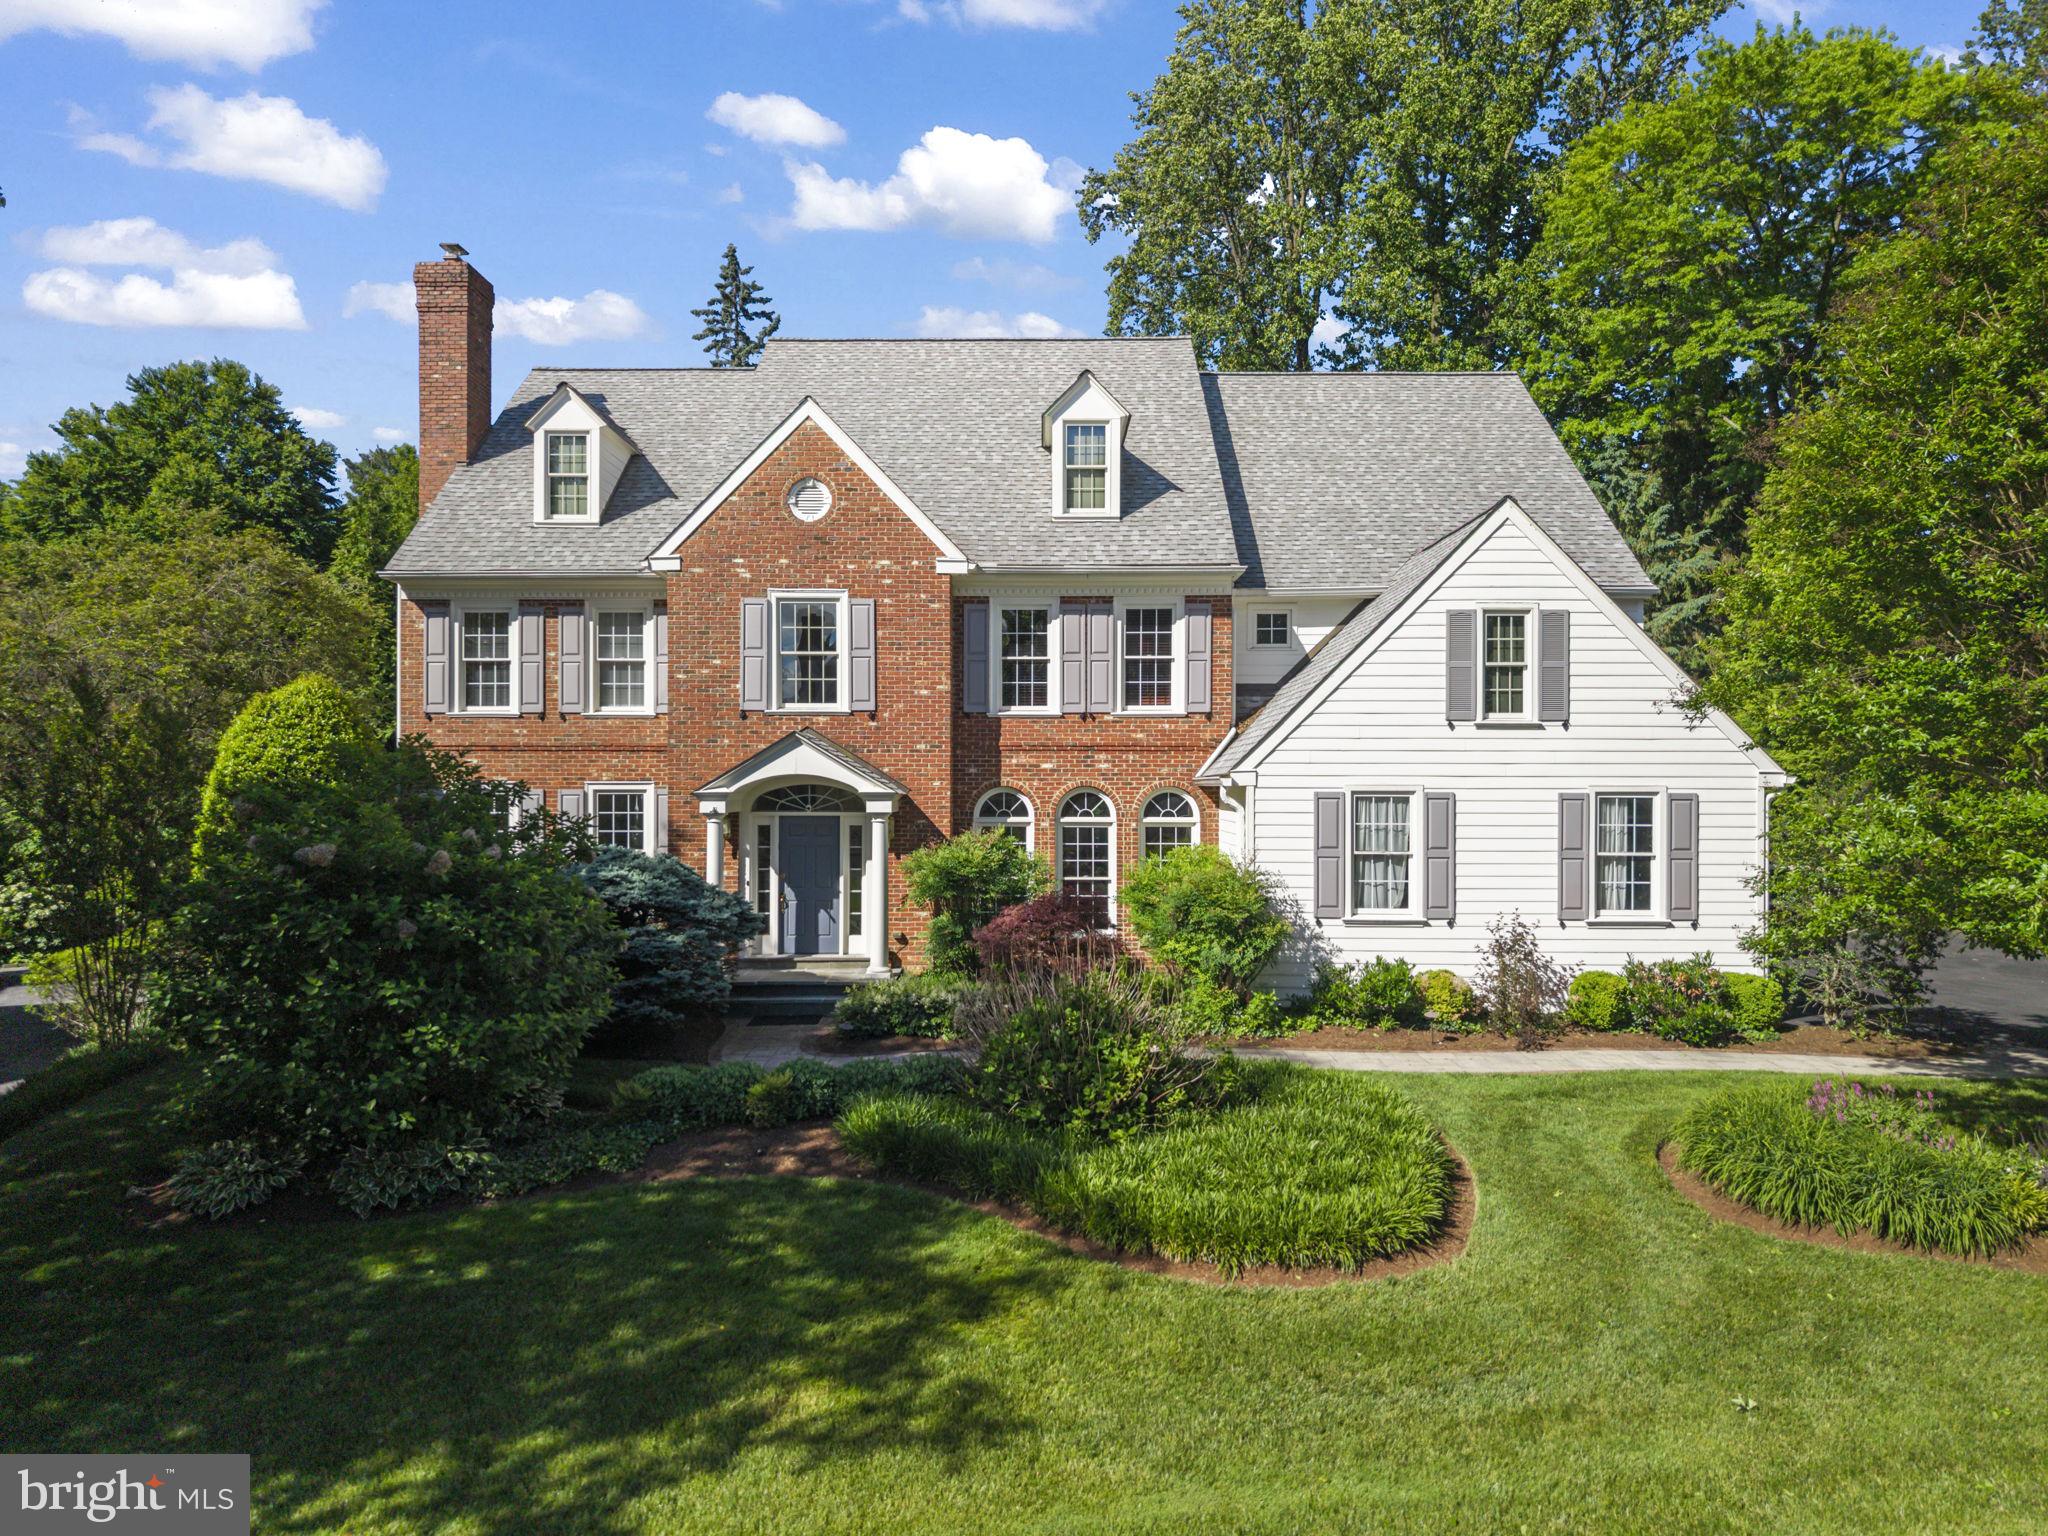
Stately 4 Bedroom, 3.5 Bath brick home with an impressive two-story entrance featuring exquisite crown molding and a sunburst transom window that fills the foyer with natural light. The formal dining room is appointed with wainscoting, chair rail, crown molding, while the spacious living room offers a gas fireplace, elegant molding details, and double doors leading to a private office.

Off of the center hall is a powder room and coat closet before opening to the dramatic family room with vaulted ceiling, gas fireplace, plantation shutters, and a seamless connection to the breakfast area.  The chef’s kitchen is designed for both everyday living and entertaining, featuring a large center island, Quartzite countertops, white cabinetry, gas cooktop, double ovens, and a wall of windows overlooking the rear yard and deck. An adjacent butler’s pantry, and functional mudroom area, oversized pantry and storage spaces, garage access, and a rear staircase complete this floor.  Hardwood floors extend throughout the entire main level.

The second floor features a gracious landing with beautiful crown molding.  To the left are two spacious bedrooms connected by a Jack-and-Jill bath with double sinks and tub/shower combination.  In addition, a separate laundry room is located on this level for convenience. A 3rd bedroom suite is currently being used as a den.

The luxurious primary suite is entered through double doors and includes an expansive sitting area overlooking the rear yard, tray ceiling, ceiling fan, and dual walk-in closets leading directly into the oversized primary bath. The spa-like bath offers double sinks, abundant counter space, whirlpool tub, stall shower, separate water closet, recessed lighting, and vanity area. This home has been meticulously maintained. 

Additional highlights include speakers wired throughout the first floor, a whole-house generator with transfer switch, and a full unfinished basement offering endless storage or future finishing potential. Attached, oversized 2 car garage.

Outside, enjoy a fully fenced rear yard with professionally landscaped perennial gardens, underground sprinkler system servicing both front and back yards, and a dedicated gas line for grilling and outdoor entertaining. Ideally located on a quiet cul-de-sac directly across from the Agnes Irwin School in the coveted Radnor School District, this exceptional home was built by highly regarded builder Chip Vaughan and offers timeless elegance in a premier Main Line location.

Interior photos coming end of week. Taxes are lower than many as a result of a successful appeal.
#PADE2116122

VILLANOVA

309 DURHAM DRIVE

4 Beds

3 Baths

4,667 Sq.Ft.

$1,995,000

MLS#: PADE2116122
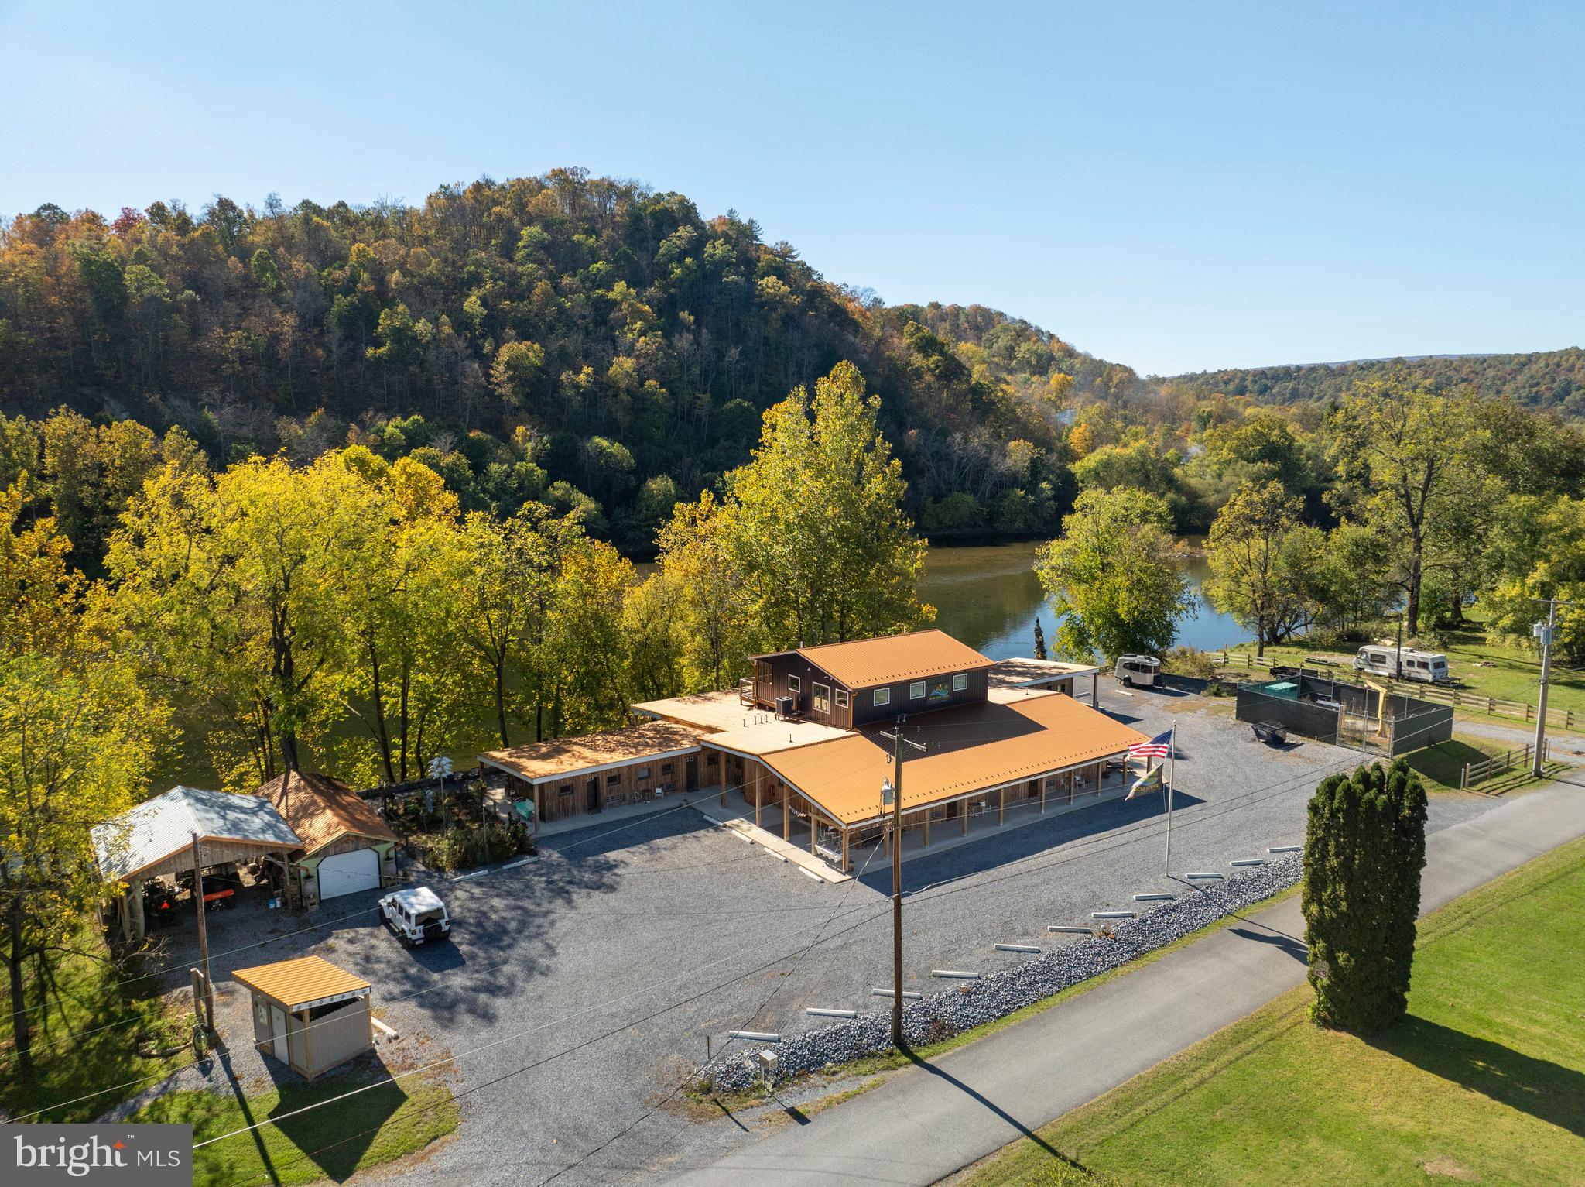
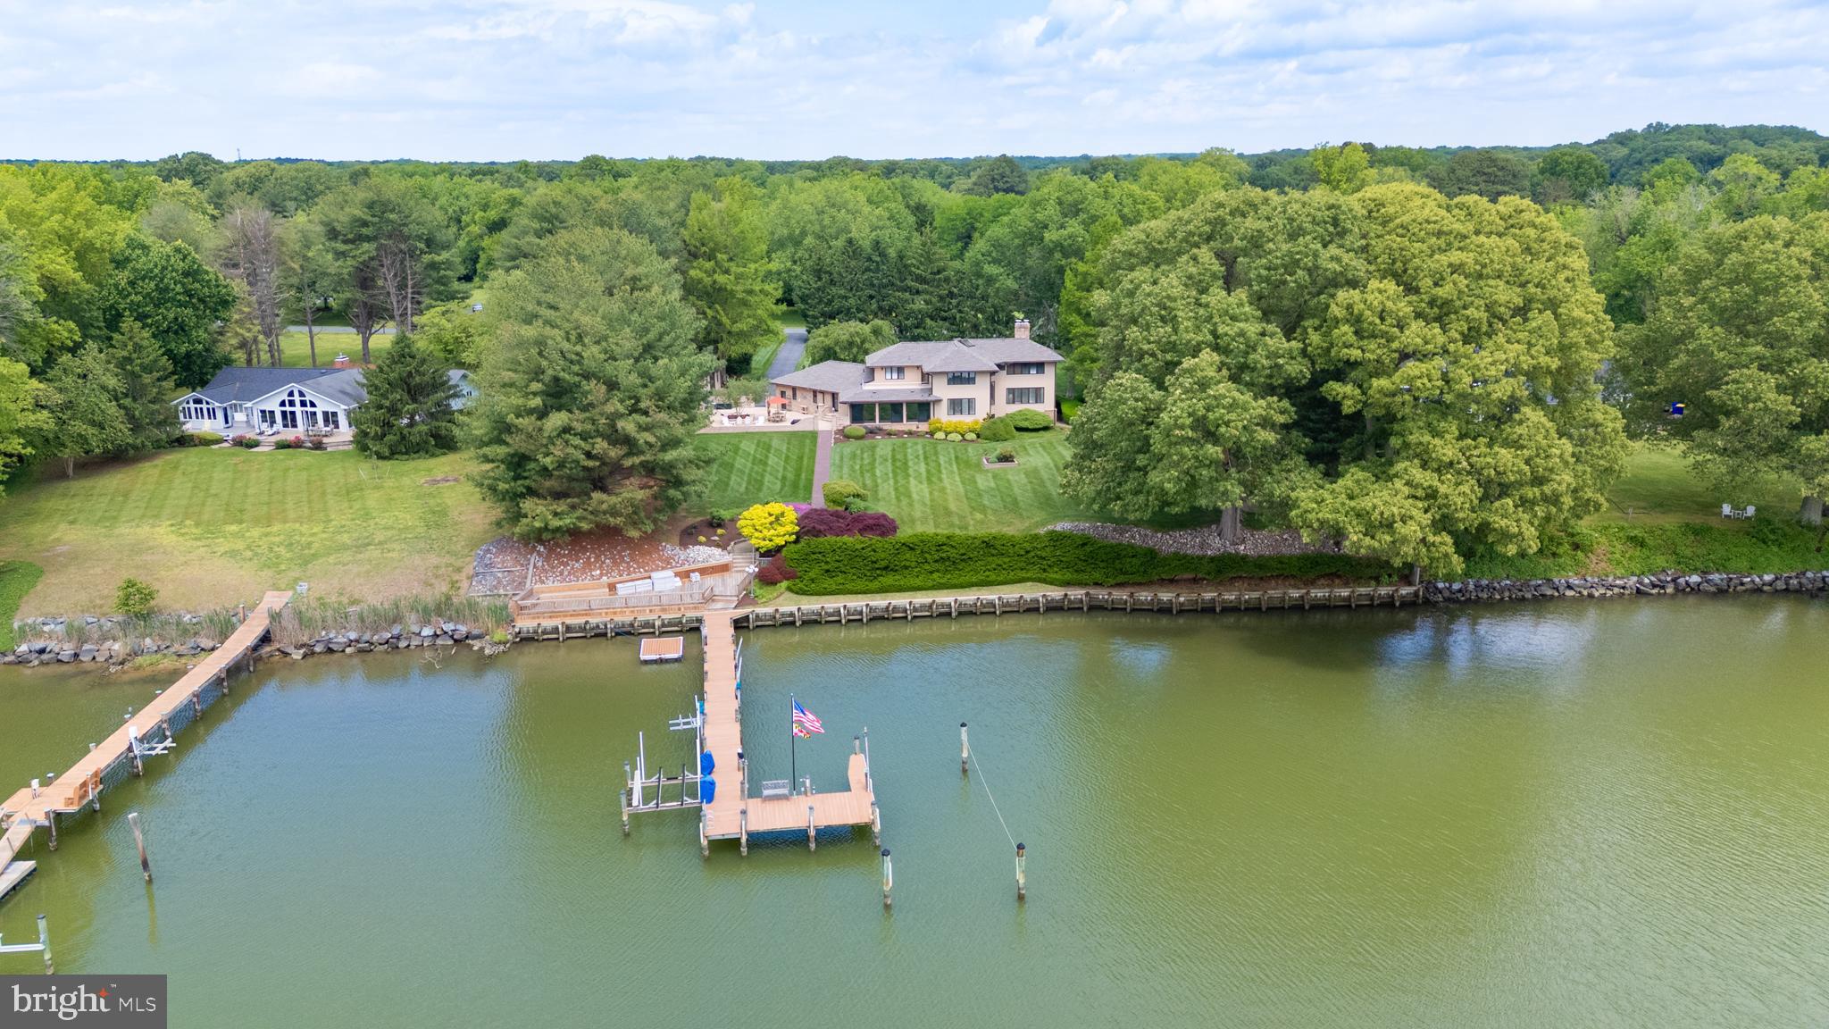
Originally built in 1954 and fully revitalized in 2022 after two decades of vacancy, this popular resort is a serene escape nestled along 650 feet of private Juniata River frontage. Now considered new construction, over 90% of the resort has been rebuilt to modern code, with the addition of a second story Host’s Loft - ideal for a private residence or luxury rental, featuring a full sprinkler system. The boutique campground near the river is perfect for family getaways, while the adult-focused Guest Lodge provides abundant amenities and panoramic views.

The Lodge offers 12 well-appointed guest rooms: five with two queen beds, one ADA-compliant room with Twin XL beds, and six with king beds. Seven bathrooms have been completely renovated, while five preserve charming vintage tub/shower combos favored by returning guests. Six spacious, shaded riverfront camp lots provide 30A and 110A electric, fire rings, picnic tables, and access to a rustic, open-air shower house.

Seasonally open from May through September, the resort draws a growing guest base each year, attracted by its tranquil atmosphere. Amenities include riverside decks and steps, two fire pits, fishing pier, kayak/swimming launch, two shower houses, and a communal outdoor kitchen stocked with tableware and cooking essentials. Filtered water refill stations and 24/7 coffee and tea service enhance guest comfort.

Guests enjoy outstanding birdwatching, stargazing, and smallmouth bass fishing, along with popular kayak and tube floats. The resort welcomes visitors from major metro areas including Philadelphia, Pittsburgh, Baltimore, and Washington, D.C.

Opportunities for expansion include activating a hotel liquor license, adding restaurant service, introducing alternative lodging (yurts, treehouses, etc.), or developing event spaces for weddings and reunions. There's also potential for a coffee shop or bistro, and ample space for a pool or hot tub.

Included in the sale: a loyal guestbook, active Airbnb listing, integrated website with booking software, Facebook page, professional media (photos, videos, drone footage), and fully furnished, guest-ready rooms with linens, robes, toiletries, and dining sets.

Located adjacent to American Legion Country Club Golf Course and near local attractions like Raystown Lake, Amish Country, and East Broad Top Railroad, this resort is a turn-key opportunity with proven growth and unique appeal. Make your wildest dreams a reality; schedule a private showing today!
#PAMF2053036

MOUNT UNION

66 FRONT DRIVE

13 Beds

13 Baths

6,278 Sq.Ft.

$1,995,000

MLS#: PAMF2053036
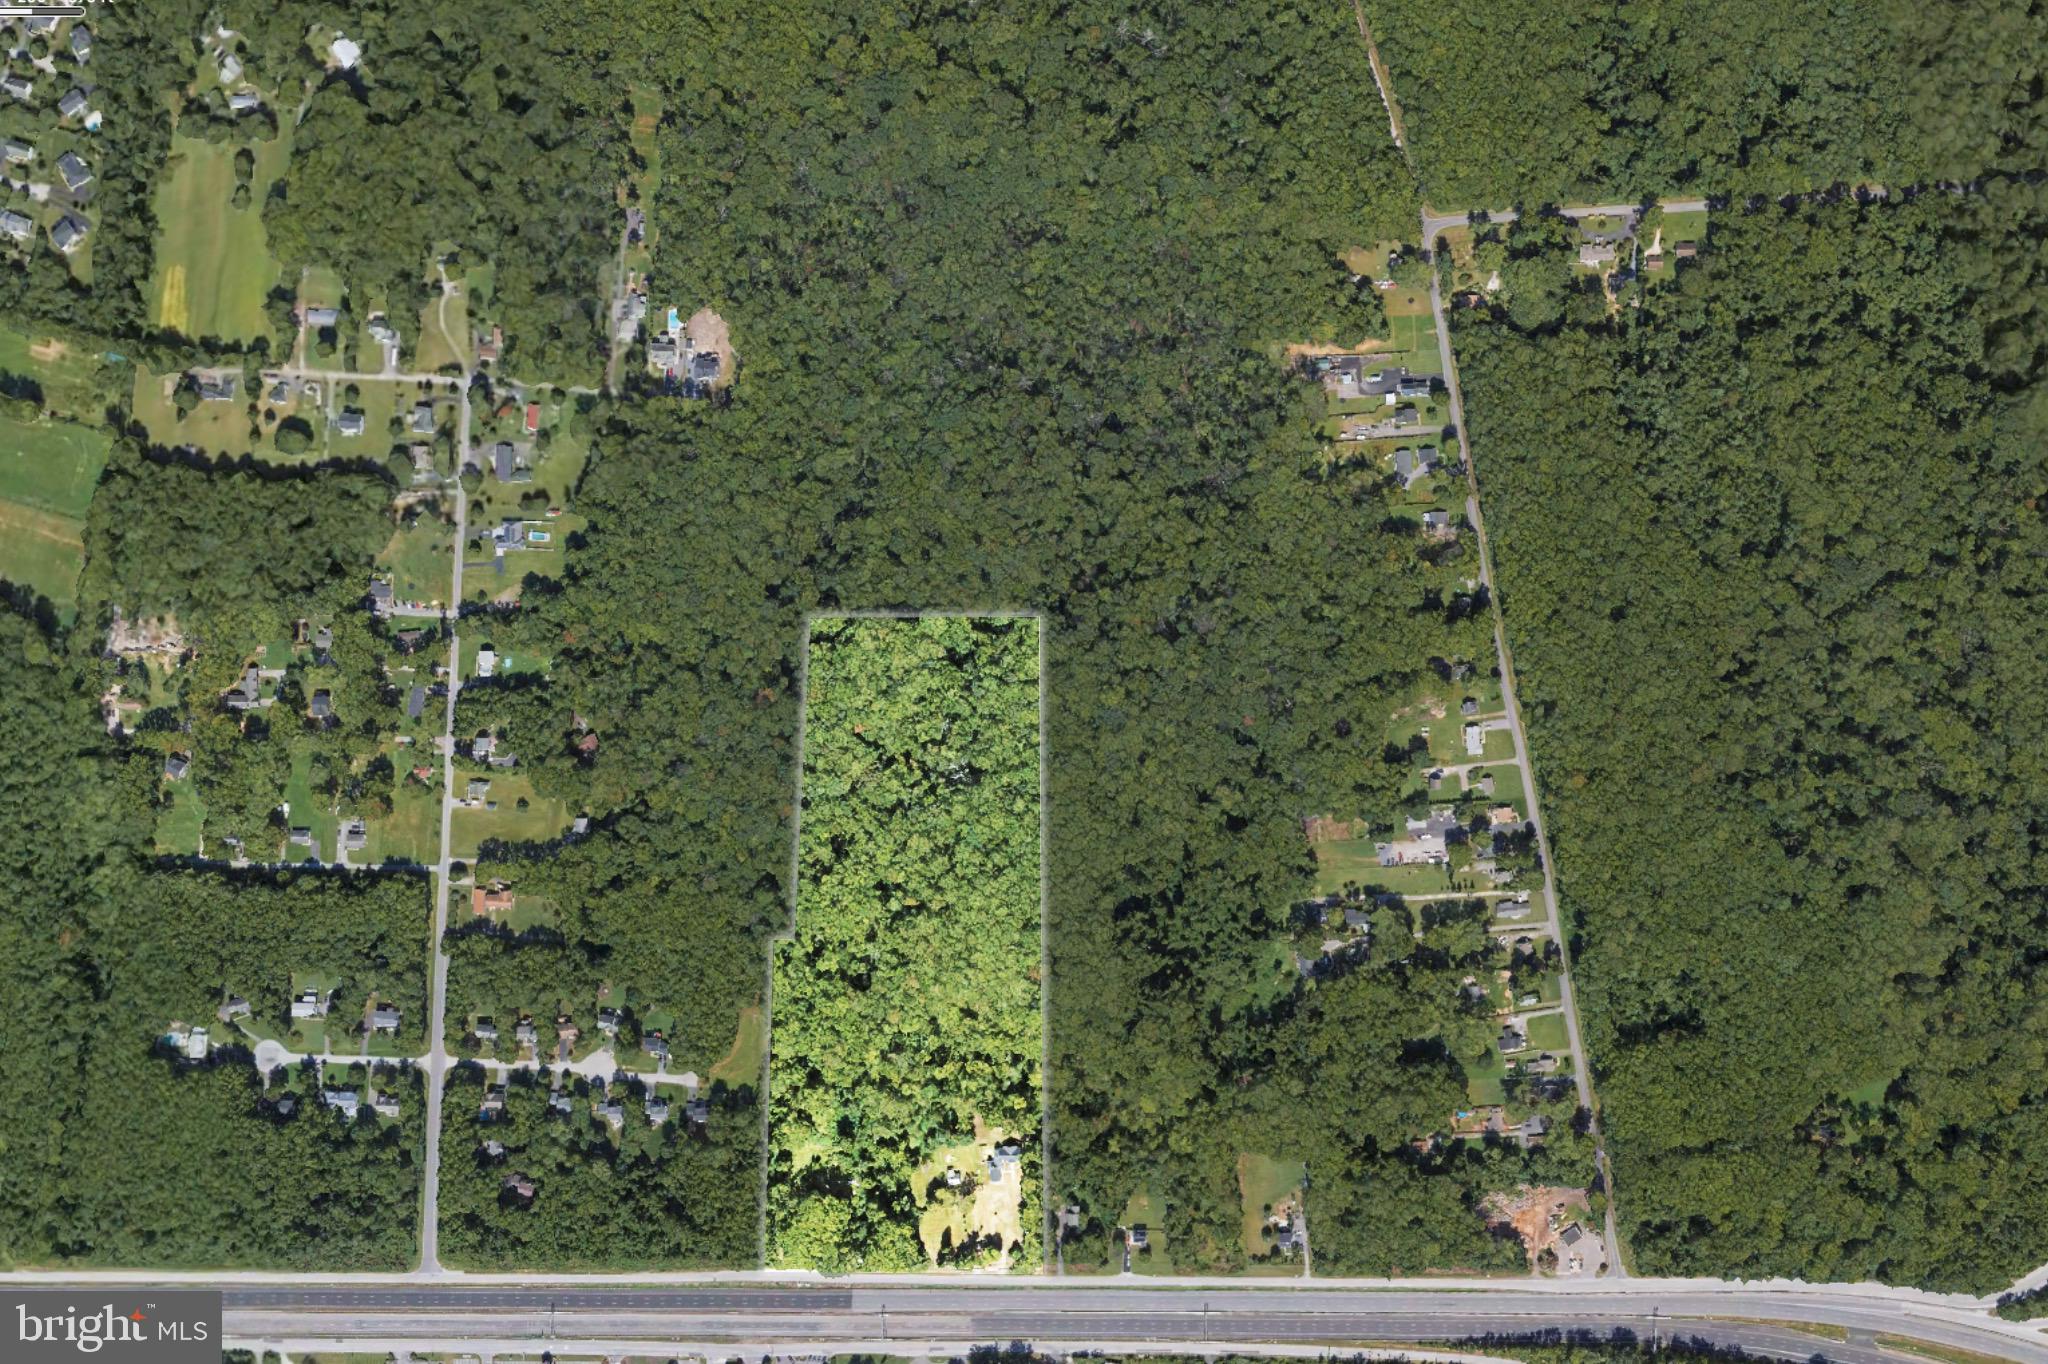
23-acre parcel zoned primarily R-1, with some O-S. Preliminary engineering work indicates the property can be  subdivided and coul  support multiple residential lots. The concept drawing attached.
#MDAA2123584

ANNAPOLIS

1016 E COLLEGE PARKWAY

None Beds

None Baths

23.33 acres

$1,995,000

MLS#: MDAA2123584

Set between the fairways of French Creek and close proximity to  Stonewall Golf Clubs, this custom-built Chester County residence pairs 18th-century architectural character with the ease of modern, low-maintenance living. Built in 2019 and thoughtfully updated in 2022, the home spans three finished levels with 5 bedrooms, 5 full baths, and nearly 4,000 square feet of total finished space — offering room to spread out without the upkeep of a sprawling estate.

Wide-plank hardwood floors, hand-selected millwork, and three  fireplaces set a tone of warmth throughout. The kitchen — honed soapstone counters, a Lacanache range, and a butler's pantry — opens  to the living and dining rooms, creating an easy flow for everyday life and entertaining alike. A private main-level office with its  closet and Jack-and-Jill bath offers a genuine work-from-home setup, while the primary suite upstairs delivers a walk-in closet,  and a walk-in shower finished in natural stone. Two additional generously sized bedrooms, main hall bath with dual vanities, and a secret room under the stairs, complete the second level. 

The third floor offers yet another bedrooms (#4) or office/flex space, complete with full bathroom and views that will take your breath away.

The fully finished lower level adds a family room with its own fireplace, a fifth bedroom, and a full bath — ideal for guests, multigenerational living, or additional flex space. Outside, a stone patio and covered deck look out over rolling, greens and protected open space, with a detached two-car garage and a stone driveway completing the picture.

Perhaps most valuable: the HOA handles lawn care, snow removal, and trash, so ownership here means more time for golf, travel, and the Chester County lifestyle — and less time on maintenance.

Offered at $1,995,000. Located in the award-winning Owen J Roberts School District.
#PACT2133328

ELVERSON

202 PRIVET LANE

5 Beds

5 Baths

3,993 Sq.Ft.

$1,995,000

MLS#: PACT2133328
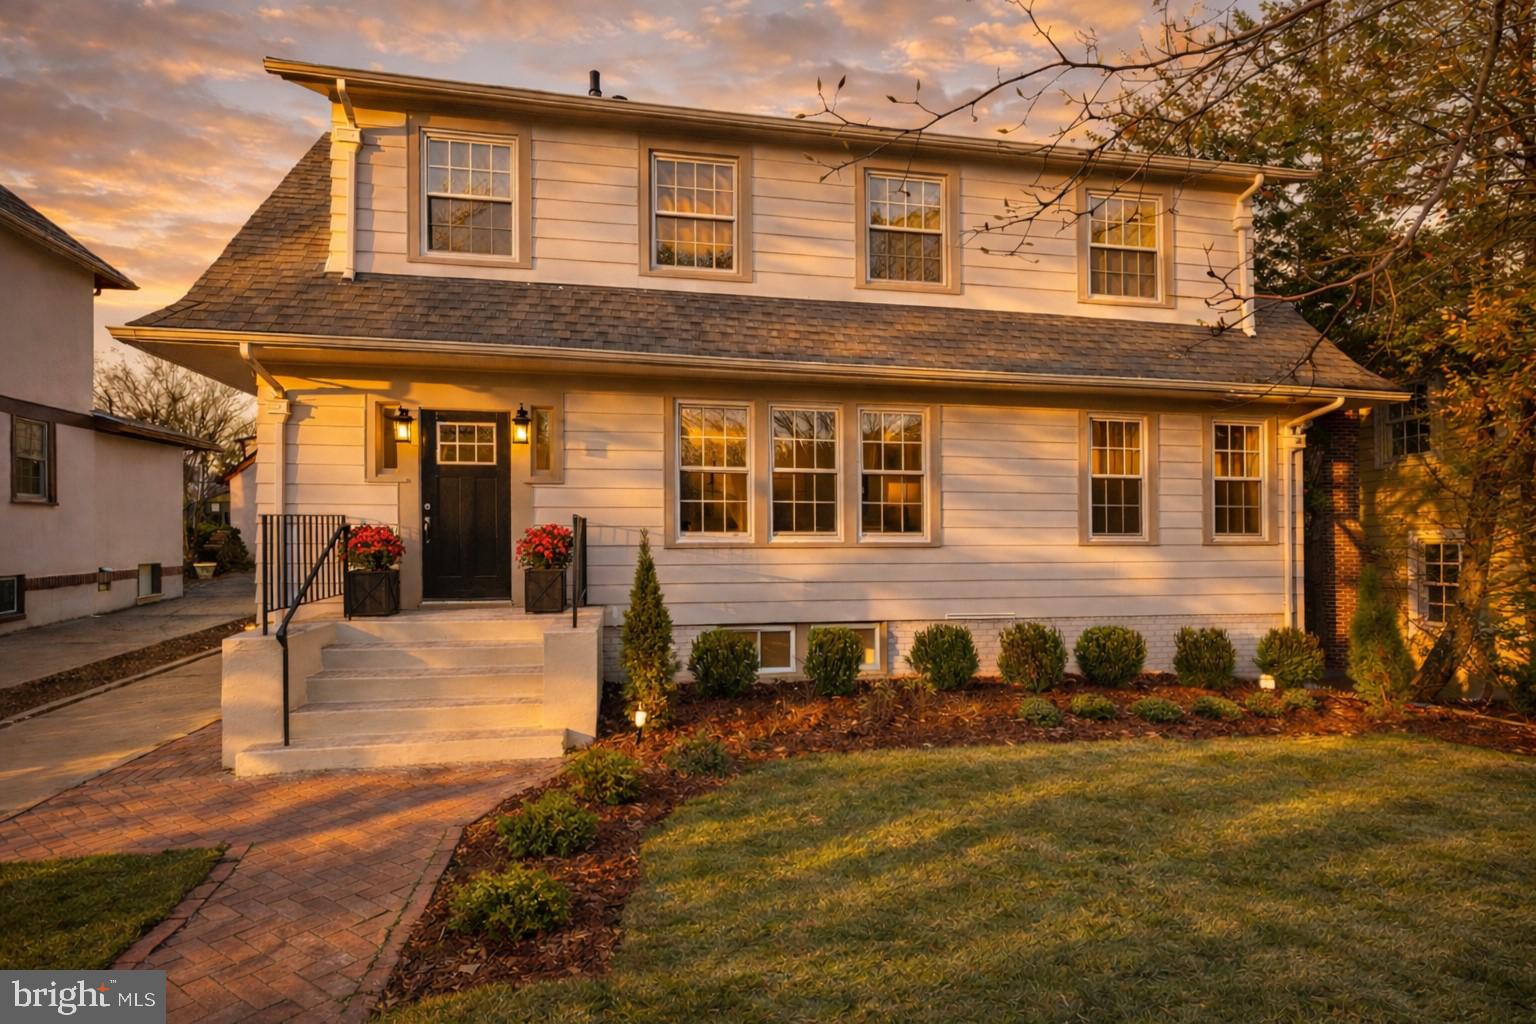
Nestled on one of the most coveted streets in Chevy Chase Section 5, 3805 Thornapple Street is a home that honors its heritage while embracing the way we live now. Originally built in 1928 and fully reimagined in 2025, this five bedroom, four bath luxury residence offers over 3,750 square feet of bespoke living on a 7,499 square foot lot, thoughtfully designed for both beauty and function.
From the moment you step inside, you are greeted with a sense of ease and elegance that defines the finest renovated homes in Chevy Chase, MD. The front living room, anchored by a wood burning fireplace and custom built ins, offers a gracious welcome, perfect for intimate conversations or a quiet evening retreat.
Throughout this fully renovated single family home, arched doorways, wide plank French oak hardwood floors, designer lighting, and rich custom millwork elevate every moment, with finishes rarely found at this level in the Chevy Chase real estate market.
The chef's kitchen, appointed with Viking stainless steel appliances, Taj Mahal Quartz countertops, and bespoke custom cabinetry, opens seamlessly to a large, flat, fully fenced backyard, ideal for year round indoor outdoor entertaining or peaceful al fresco living.
Well proportioned formal dining and family rooms allow for effortless hosting, while a built in bar with wine cooler adds sophistication and intention. Downstairs, a full lower level recreation room offers incredible flexibility, equally suited for a home theater, home gym, playroom, or private office.
Upstairs, the serene primary suite is a true retreat, featuring a spa inspired primary bath and a generous walk in closet. Every bedroom enjoys spacious proportions and exceptional closet space throughout, a rare and welcome luxury in this neighborhood and a hallmark of this move in ready Chevy Chase home.
Additional highlights include smart home technology, solid core doors, a detached one car garage, and professional landscaping. The location is simply unmatched, minutes from downtown Washington DC, Friendship Heights, the Capital Crescent Trail, Whole Foods, and highly regarded public schools serving the area. Families are encouraged to independently verify school assignments through Montgomery County Public Schools.
3805 Thornapple Street is not just a renovation. It is a timeless reinvention of a Chevy Chase classic, offering warmth, sophistication, and soul in one of the DC metro area's most prestigious neighborhoods. A rare opportunity to own a luxury renovated home in Chevy Chase Section 5 that lives as beautifully as it looks.
#MDMC2225936

CHEVY CHASE

3805 THORNAPPLE STREET

5 Beds

4 Baths

3,750 Sq.Ft.

$1,995,000

MLS#: MDMC2225936
1 ... 534 535 536 537 538 ... 666
* Listings identified with the FMLS IDX logo come from FMLS and are held by brokerage firms other than the owner of this website. The listing brokerage is identified in any listing details. Information is deemed reliable but is not guaranteed. If you believe any FMLS listing contains material that infringes your copyrighted work please click here to review our DMCA policy and learn how to submit a takedown request. © 2024. First Multiple Listing Service, Inc.
 - property

Send a message

Message successfully sent.

Your message

What is 3 + 4 ?

Reason for contacting?

I agree to receive email communication and understand I can unsubscribe at any time.

I agree to be contacted by Charis Realty Group via call, email, and text for real estate services. To opt out, you can reply 'stop' at any time or reply 'help' for assistance. You can also click the unsubscribe link in the emails. Message and data rates may apply. Message frequency may vary. Privacy Policy

Sign Out

Virtual Assistant

Would you like to take the next step with this property? We can help you schedule a showing or virtual tour, or send you more details.

Yes, I would like more information.

Thank You for Your Reply, One of Our Agents will contact you as soon as possible

No, maybe later.

Thank you, you can always contact me via email, phone number or through the contact form.

Realhub AI

Lucy - Your AI-Powered Realtor

Update Your Temporary Password

Personalize your search

Enter your email and we'll notify you immediately when new listings match what you're looking for.

or enter email address

Already have an account ? Login here

Continue your home search

I agree to receive communications and understand I can unsubscribe at any time.

I agree to be contacted by Charis Realty Group via call, email, and text for real estate services. To opt out, you can reply 'stop' at any time or reply 'help' for assistance. You can also click the unsubscribe link in the emails. Message and data rates may apply. Message frequency may vary. Privacy Policy

Already have an account ? Login here

We use cookies

We use cookies primarily for analytics to enhance your experience. By accepting, you agree to our use of these cookies. You can manage your preferences or learn more about our cookies policy.