Properties

Browse or get in touch to schedule a walkthrough.

  • Nearby me
Price range

Popular Features

Community Features

Association

Property Features

Waterfront

View

Exterior Features

Interior Features

Style

1102851 properties match your criteria

Updated 1 minute ago

E-Alert name
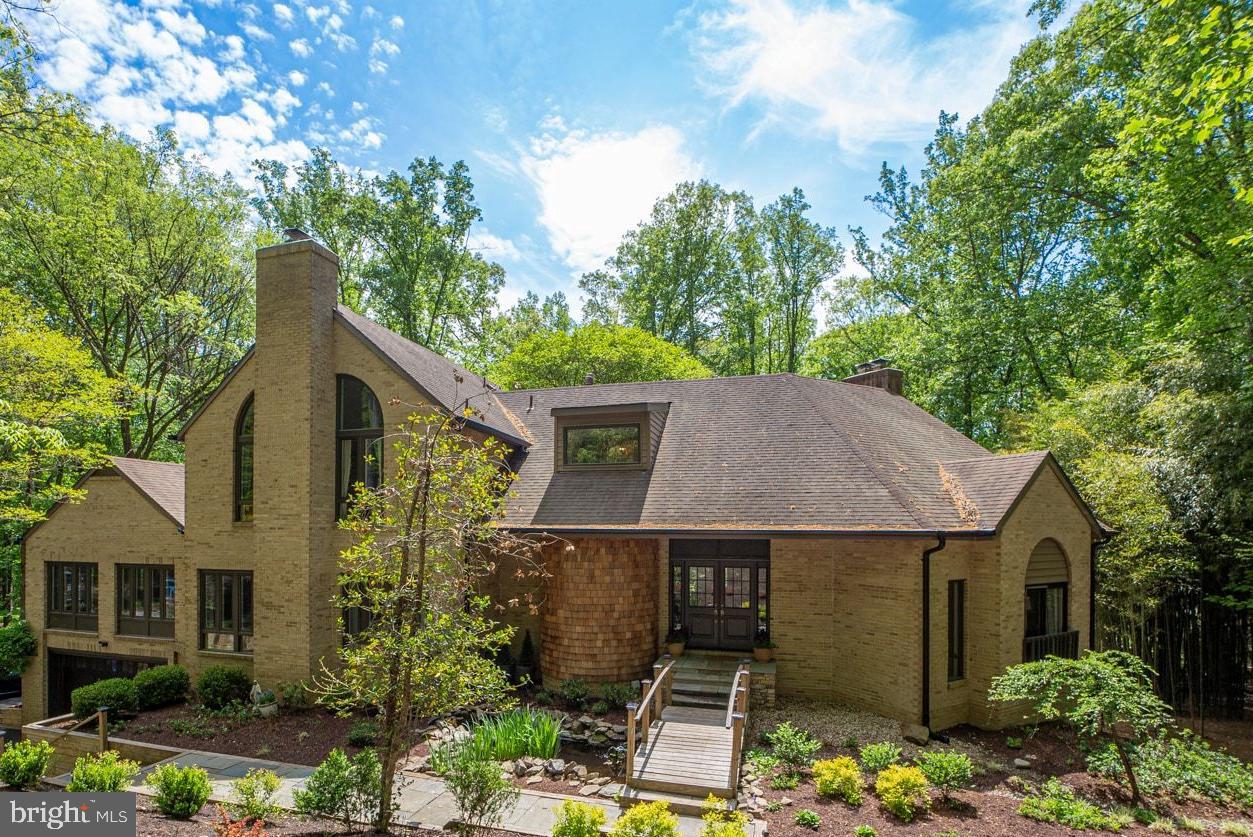
Welcome to 9124 Vendome Drive in Bethesda, a sprawling estate offering over 6500 square feet with extensive upgragres throughout. This home sits on a generous, two-acre lot within close proximity to DC and Virginia. Enter the property through the newly installed, custom doors.  The kitchen is designed for convenience with a large island and eat in area, equipped with two dishwashers, new quartz counterops and backsplash The twenty foot long dining room and extra large family room create an ideal layout for large scale entertaining or casual living. The main floor also features a laundry room, beautiful hardwood flooring, wood-burning fireplaces, office with french doors, living room and a renovated powder room. The upper level offers four bedrooms and three full baths, while the lower level provides additional space complete with a full bath, large recreation room with walkout access, mudroom, and a two-car garage with an updated garage door. All interior light fixtures have been replaced, along with all new interior doors. Step outside to discover your private oasis, with a spacious, flat yard including a large grass area surrounded by mature trees for privacy. Outdoor updates include new gutters, sealed and capped windows, fully fenced rear yard, separate iron pool fencing, outdoor lighting, and a new Trex deck. The renovated pool is resurfaced with high end quartz, new coping, tile and plumbing.  This property has been meticulously maintained, and with the removal of multiple trees in the front and back yards, it is the perfect blend of usable green space and privacy.
#MDMC2229178

BETHESDA

9124 VENDOME DRIVE

4 Beds

4 Baths

6,531 Sq.Ft.

$2,195,000

MLS#: MDMC2229178
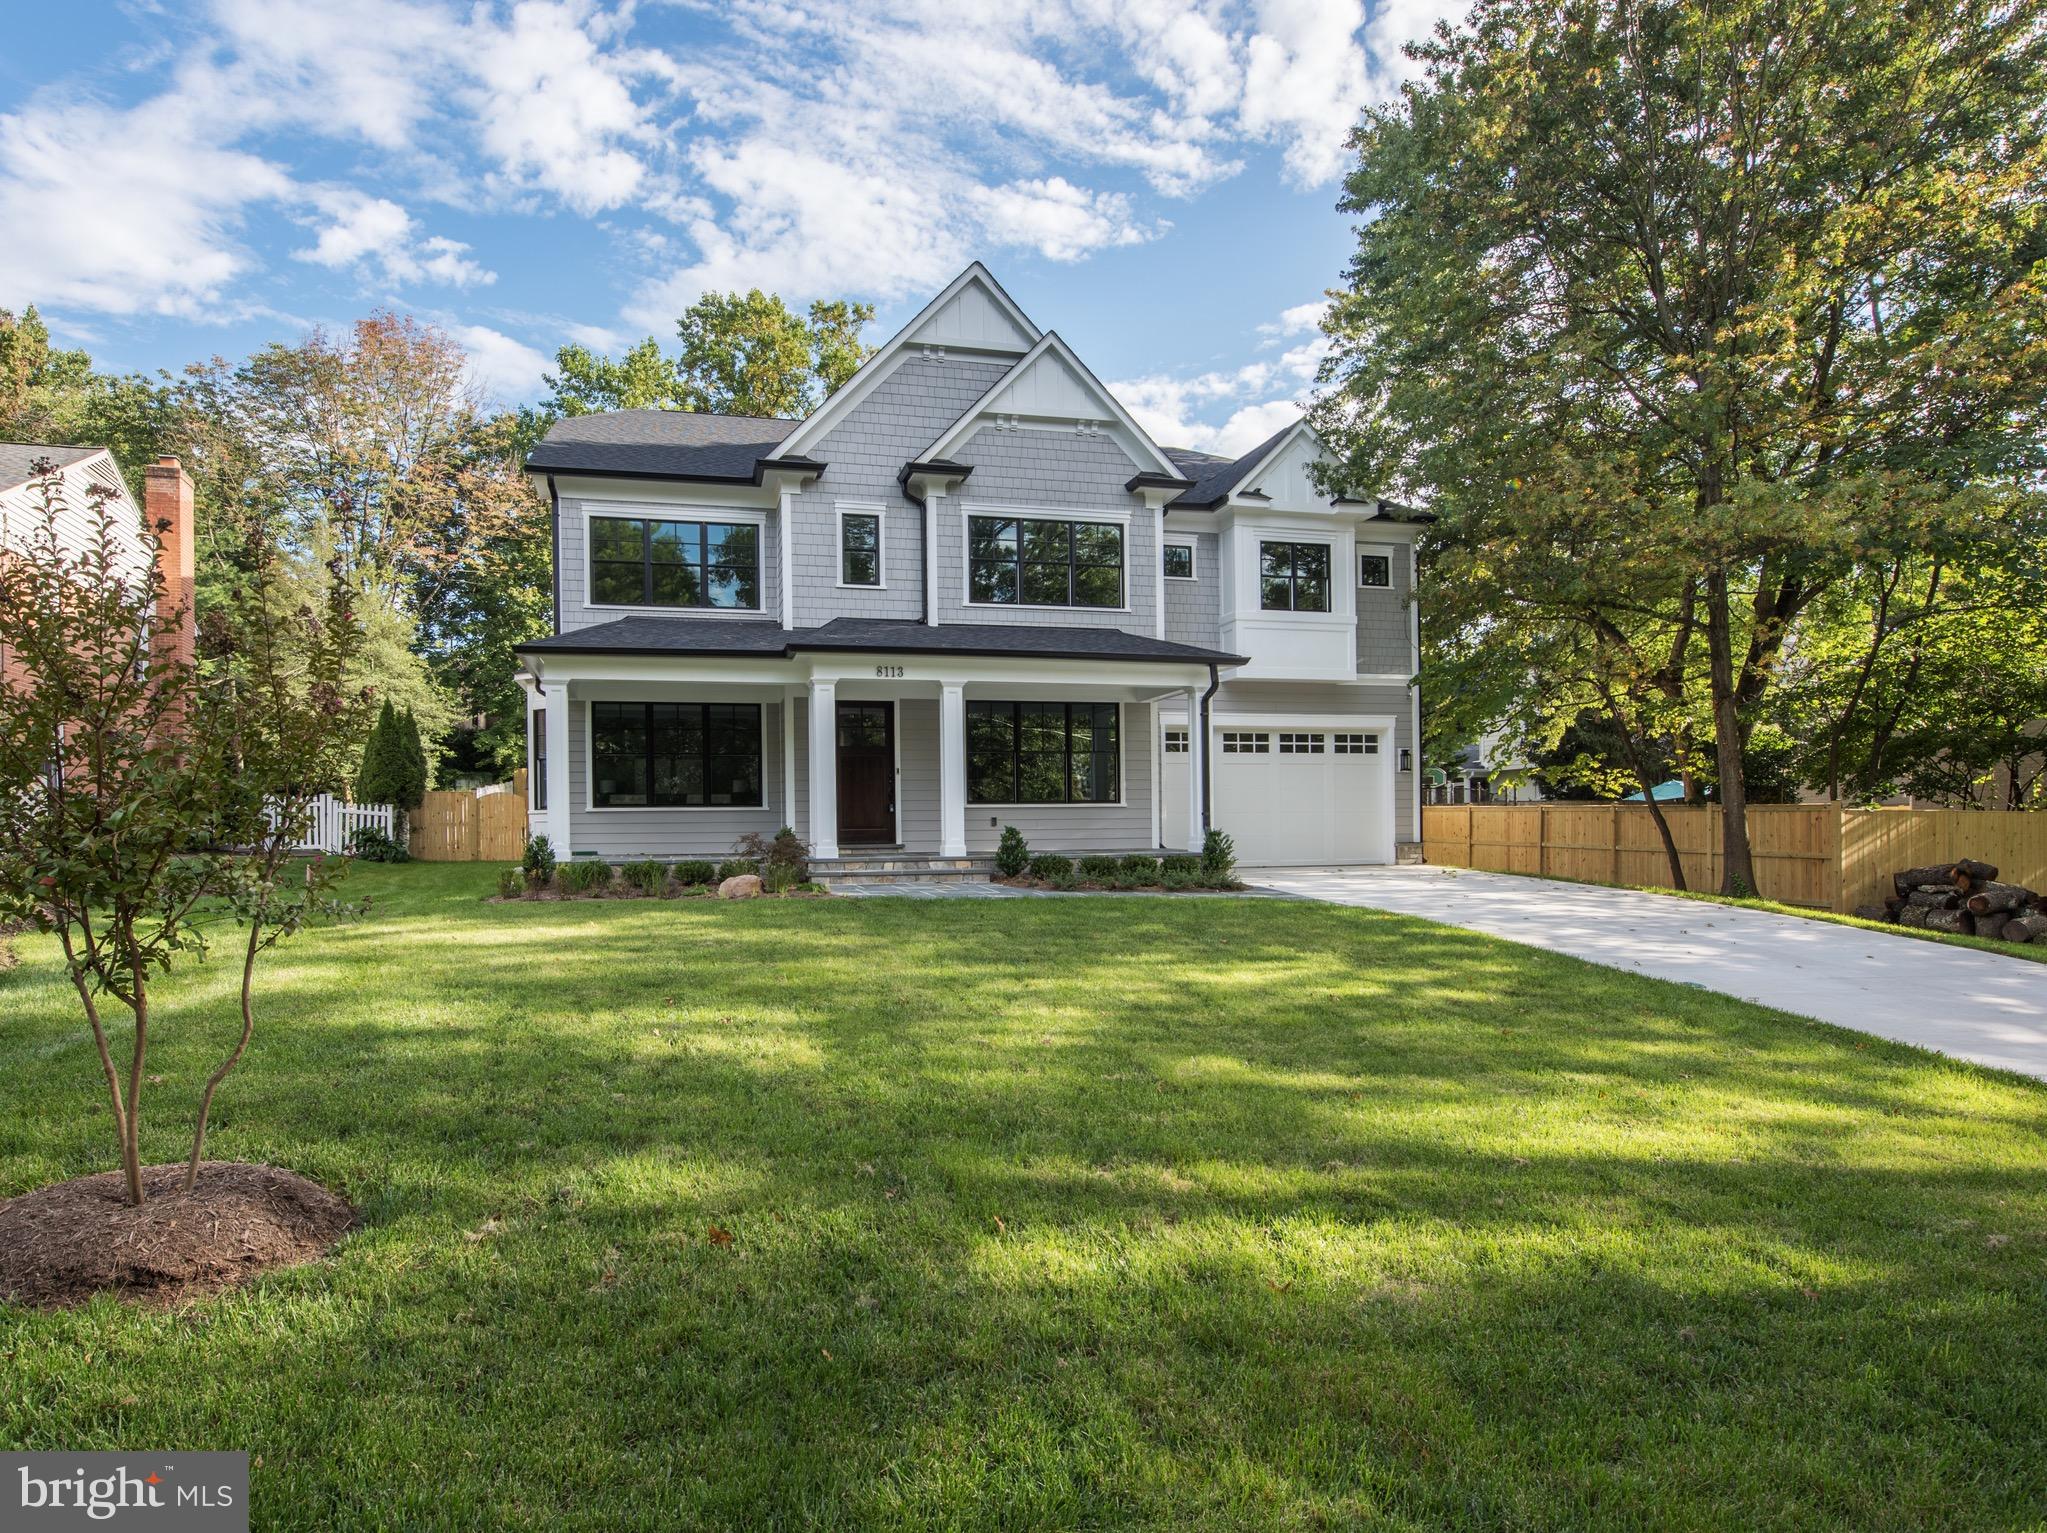
RARELY AVAILABLE NEW HOME BY ACCLAIMED CASTLEWOOD CUSTOM HOME BUILDERS. 6 BEDROOMS / 6 FULL BATHS / 2 HALF BATHS ON .35 ACRES IN WALT WHITMAN SCHOOL DISTRICT. PRIME LOCATION & SUPERIOR CONSTRUCTION! FEATURES INCLUDE 3 FIREPLACES, QUARTZ COUNTERTOPS, LARGE GOURMET KITCHEN, FULLY FINISHED BASEMENT WITH WET BAR, EXPANSIVE MASTER SUITE WITH PRIVATE BALCONY, & MUCH MORE. ROOM FOR A POOL TOO!
#1000054421

BETHESDA

8113 THOREAU DRIVE

6 Beds

6 Baths

8,428 Sq.Ft.

$2,195,000

MLS#: 1000054421
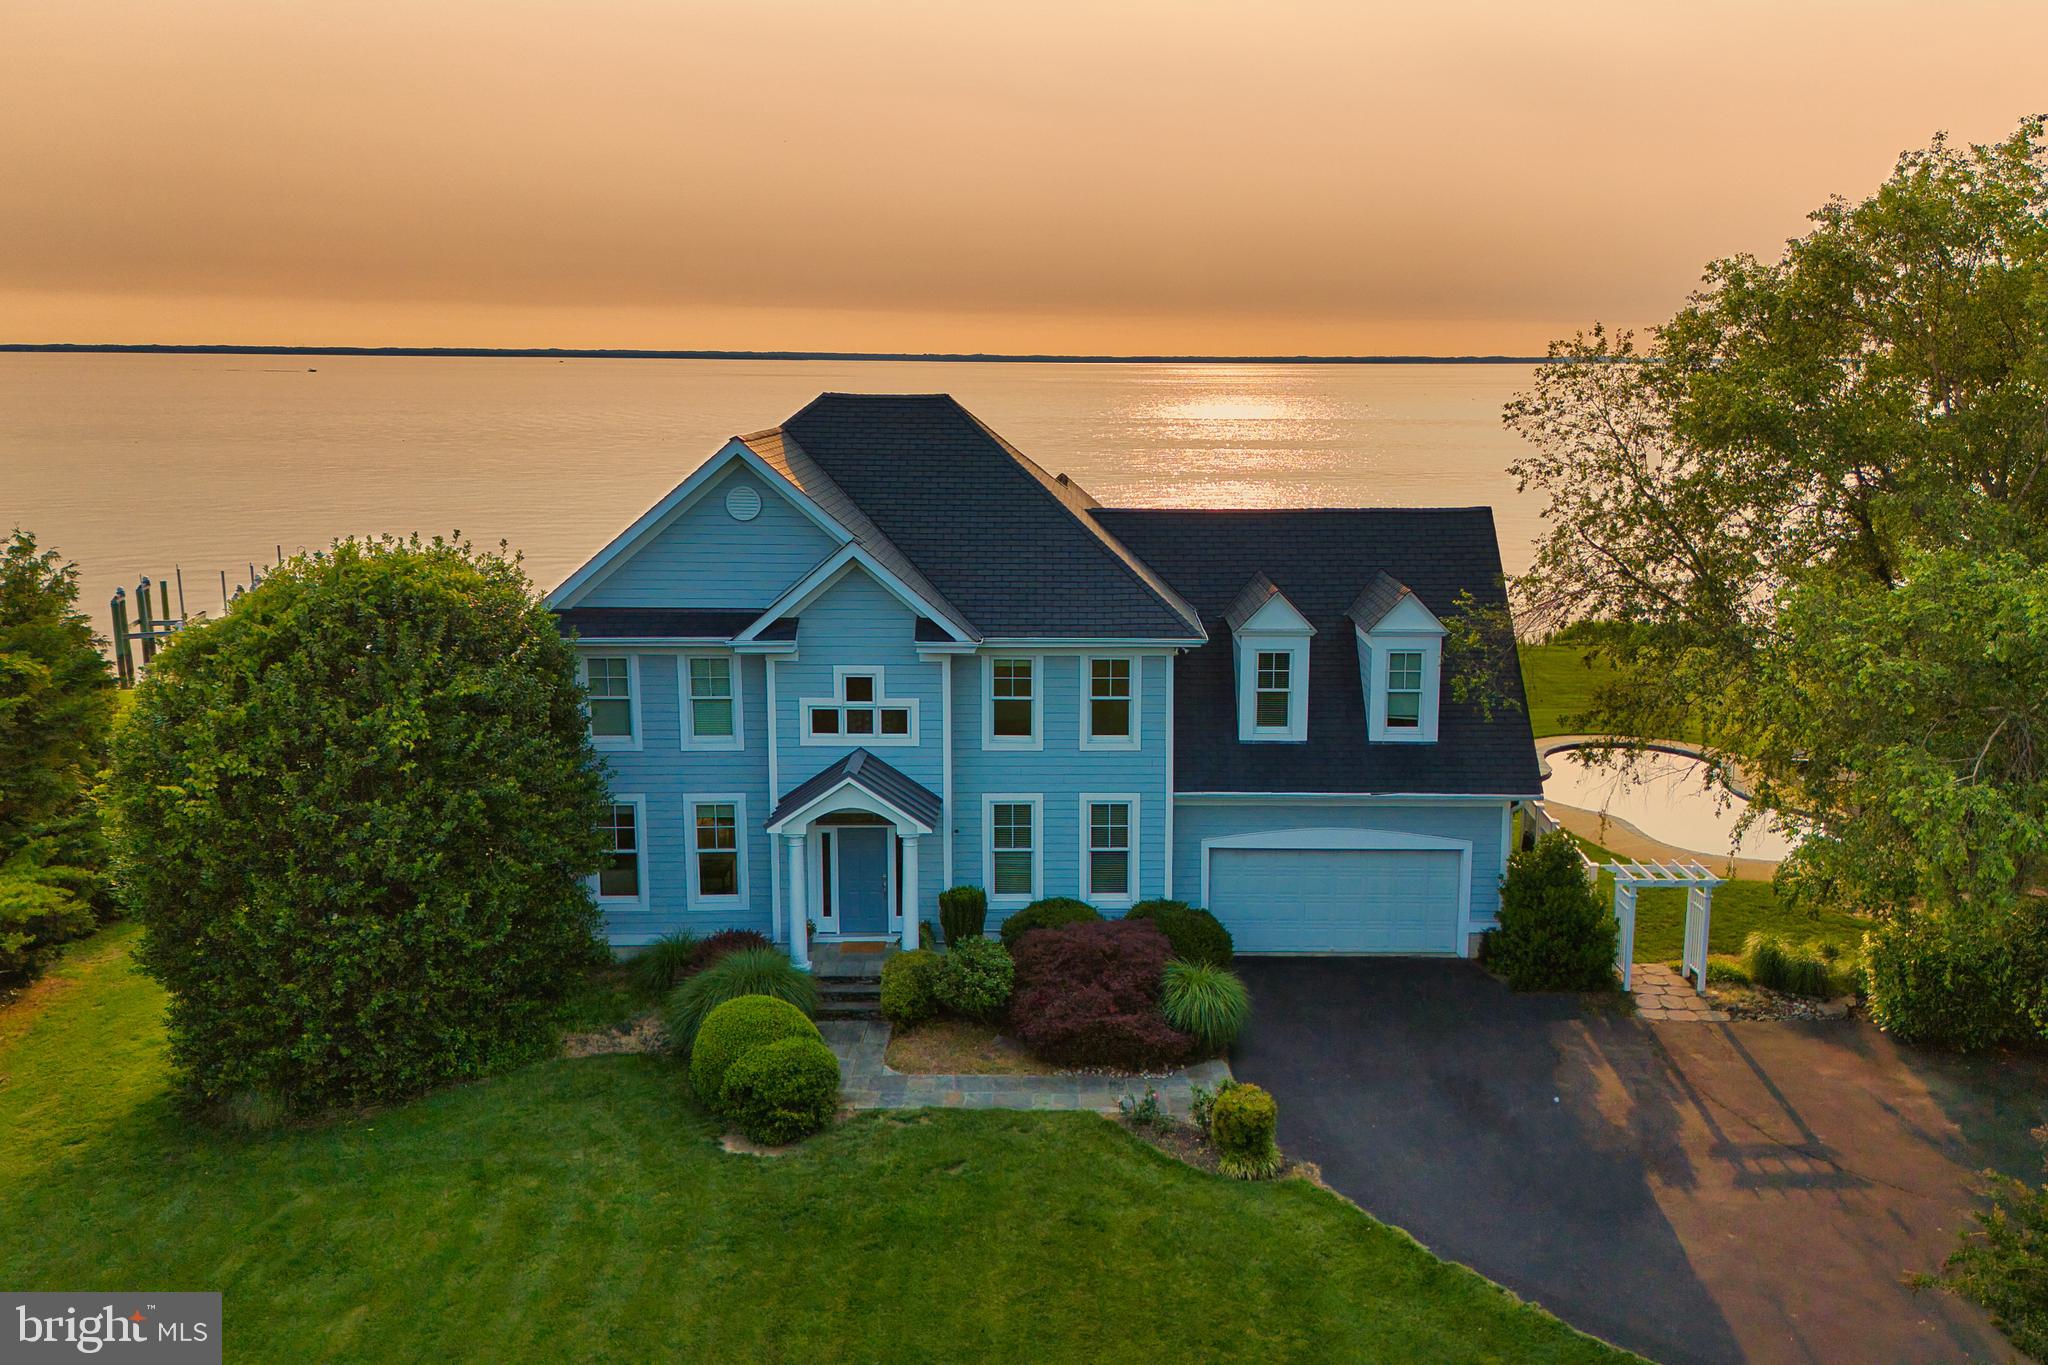
Welcome to a Chesapeake Bay retreat where spectacular views and unparalleled waterfront living await. Perfectly positioned on a serene cul-de-sac, this elegantly appointed home offers breathtaking vistas of the iconic Bay Bridge, majestic lighthouses, and sunsets that will leave you speechless.

Upon entering the two-story foyer, the formal living room and bonus room welcome you and provide ample space for unwinding or hosting guests. The thoughtfully designed interior offers four bedrooms and four and a half baths, including an upper-level primary suite with a cozy sitting room and a yacht-inspired bathroom. On the lower level, a fifth bedroom studio suite features an ensuite bath, sitting area, and granite bar top — ideal as an in-law or au pair suite. A separate entrance to the outdoors provides additional flexibility and privacy.

Natural light floods every room and frames the serene water views at every turn, accentuating the open-concept kitchen, dining area, and family room that flow seamlessly into the outdoor covered living spaces.

Three sets of oversized French doors open to the stunning waterside patios, featuring a PebbleTec saltwater heated pool, lush mature landscaping, and perfect elevation outside of the flood zone — a rare combination that enhances both beauty and peace of mind. A covered patio and pool cabana with a dedicated pool bath create the perfect environment for relaxing or entertaining as you take in the beauty of the bay.

The private dock with two boat lifts (12,500 lb and 30,000 lb) provides endless opportunities for fishing, crabbing, and boating, completing the ultimate waterfront lifestyle.

This home is more than a residence—it’s a masterpiece of design and nature, crafted to immerse you in the soothing rhythm of life on the bay.

Welcome Home.
#MDQA2015758

STEVENSVILLE

216 LIGHTHOUSE VIEW DRIVE

4 Beds

4 Baths

4,138 Sq.Ft.

$2,195,000

MLS#: MDQA2015758
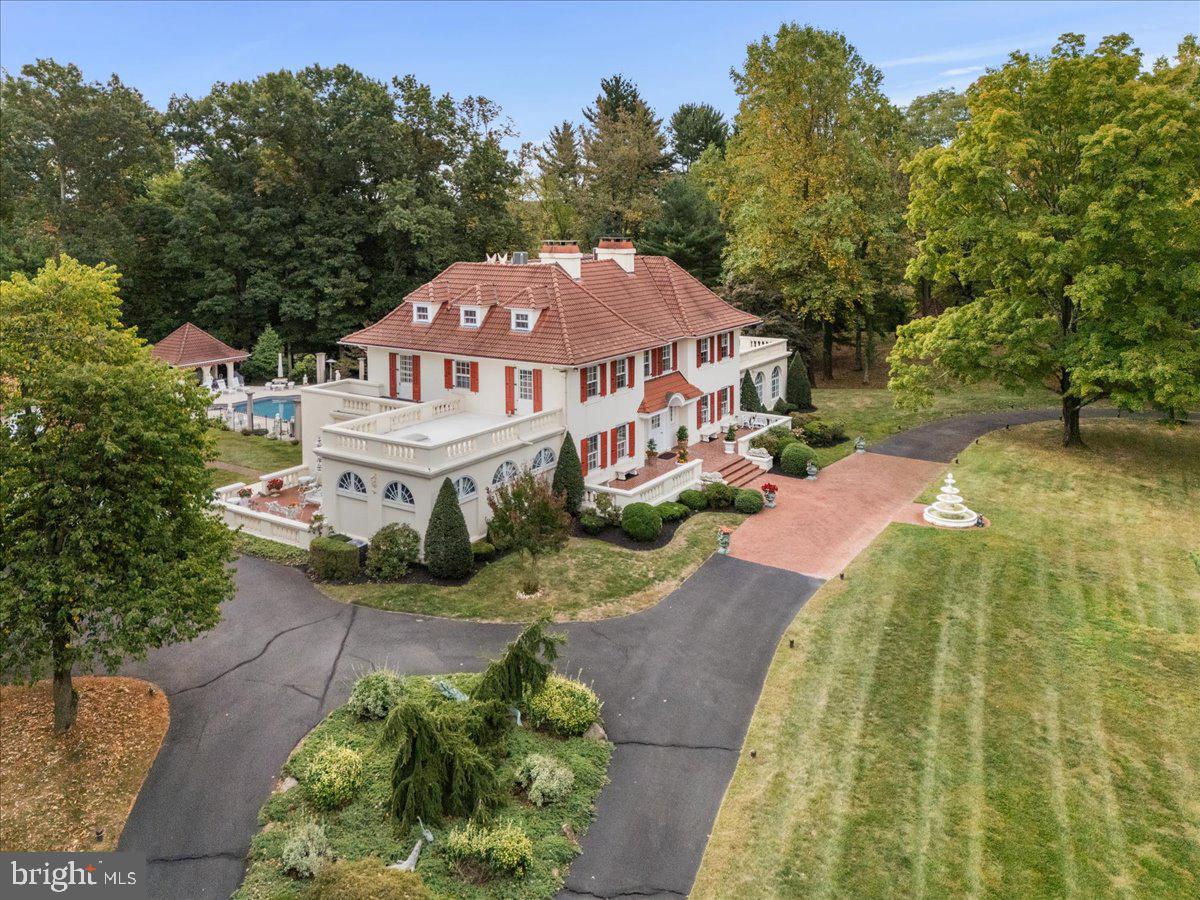
"The Barrens" in Doylestown, Bucks County is an impressive approx. 8,700-square-foot prominent mansion built over a three years span between 1912 and 1915, featuring reinforced concrete construction and situated on an unspoiled 3.4 acres. The property includes an in-ground pool, tennis court, detached three-car garage and beautifully manicured grounds. The home combines classic architectural details with modern amenities, creating a timeless and elegant living space.
 This extraordinary home presents a gated entrance with a circular driveway. Starting at the impressive front porch you then enter the grand foyer with a turned staircase. The stately living room features a gas fireplace with Mercer tiles and leads to a sunroom with a bar and French doors opening to the backyard.  There is a 2nd sunroom with French doors to the pool area. There is a formal dining room and a spacious private office. The kitchen features custom cabinetry and a large butler’s pantry all adjacent to an expansive breakfast room/dining area.  The second floor consists of 4 bedrooms and 2.5 bathrooms, including a luxurious primary suite with a fireplace, private balcony, and ensuite bath.
The third floor offers 4 additional bedrooms, full bath and a sitting room, while the lower level includes 2,000+/- square feet of space with a wine cellar. A detached 3-car garage features a 500-square-foot finished 2nd floor (unheated). The grounds consist of a brick patio, private tennis court, pool with cabana, fountains and a pergola and Mercer's tile accents. 
This extraordinary home and remarkable property must be seen to truly be appreciated. With countless features and unique details, it's impossible to capture them all in a description.
#PABU2089762

DOYLESTOWN

2185 S EASTON ROAD

8 Beds

4 Baths

8,733 Sq.Ft.

$2,195,000

MLS#: PABU2089762
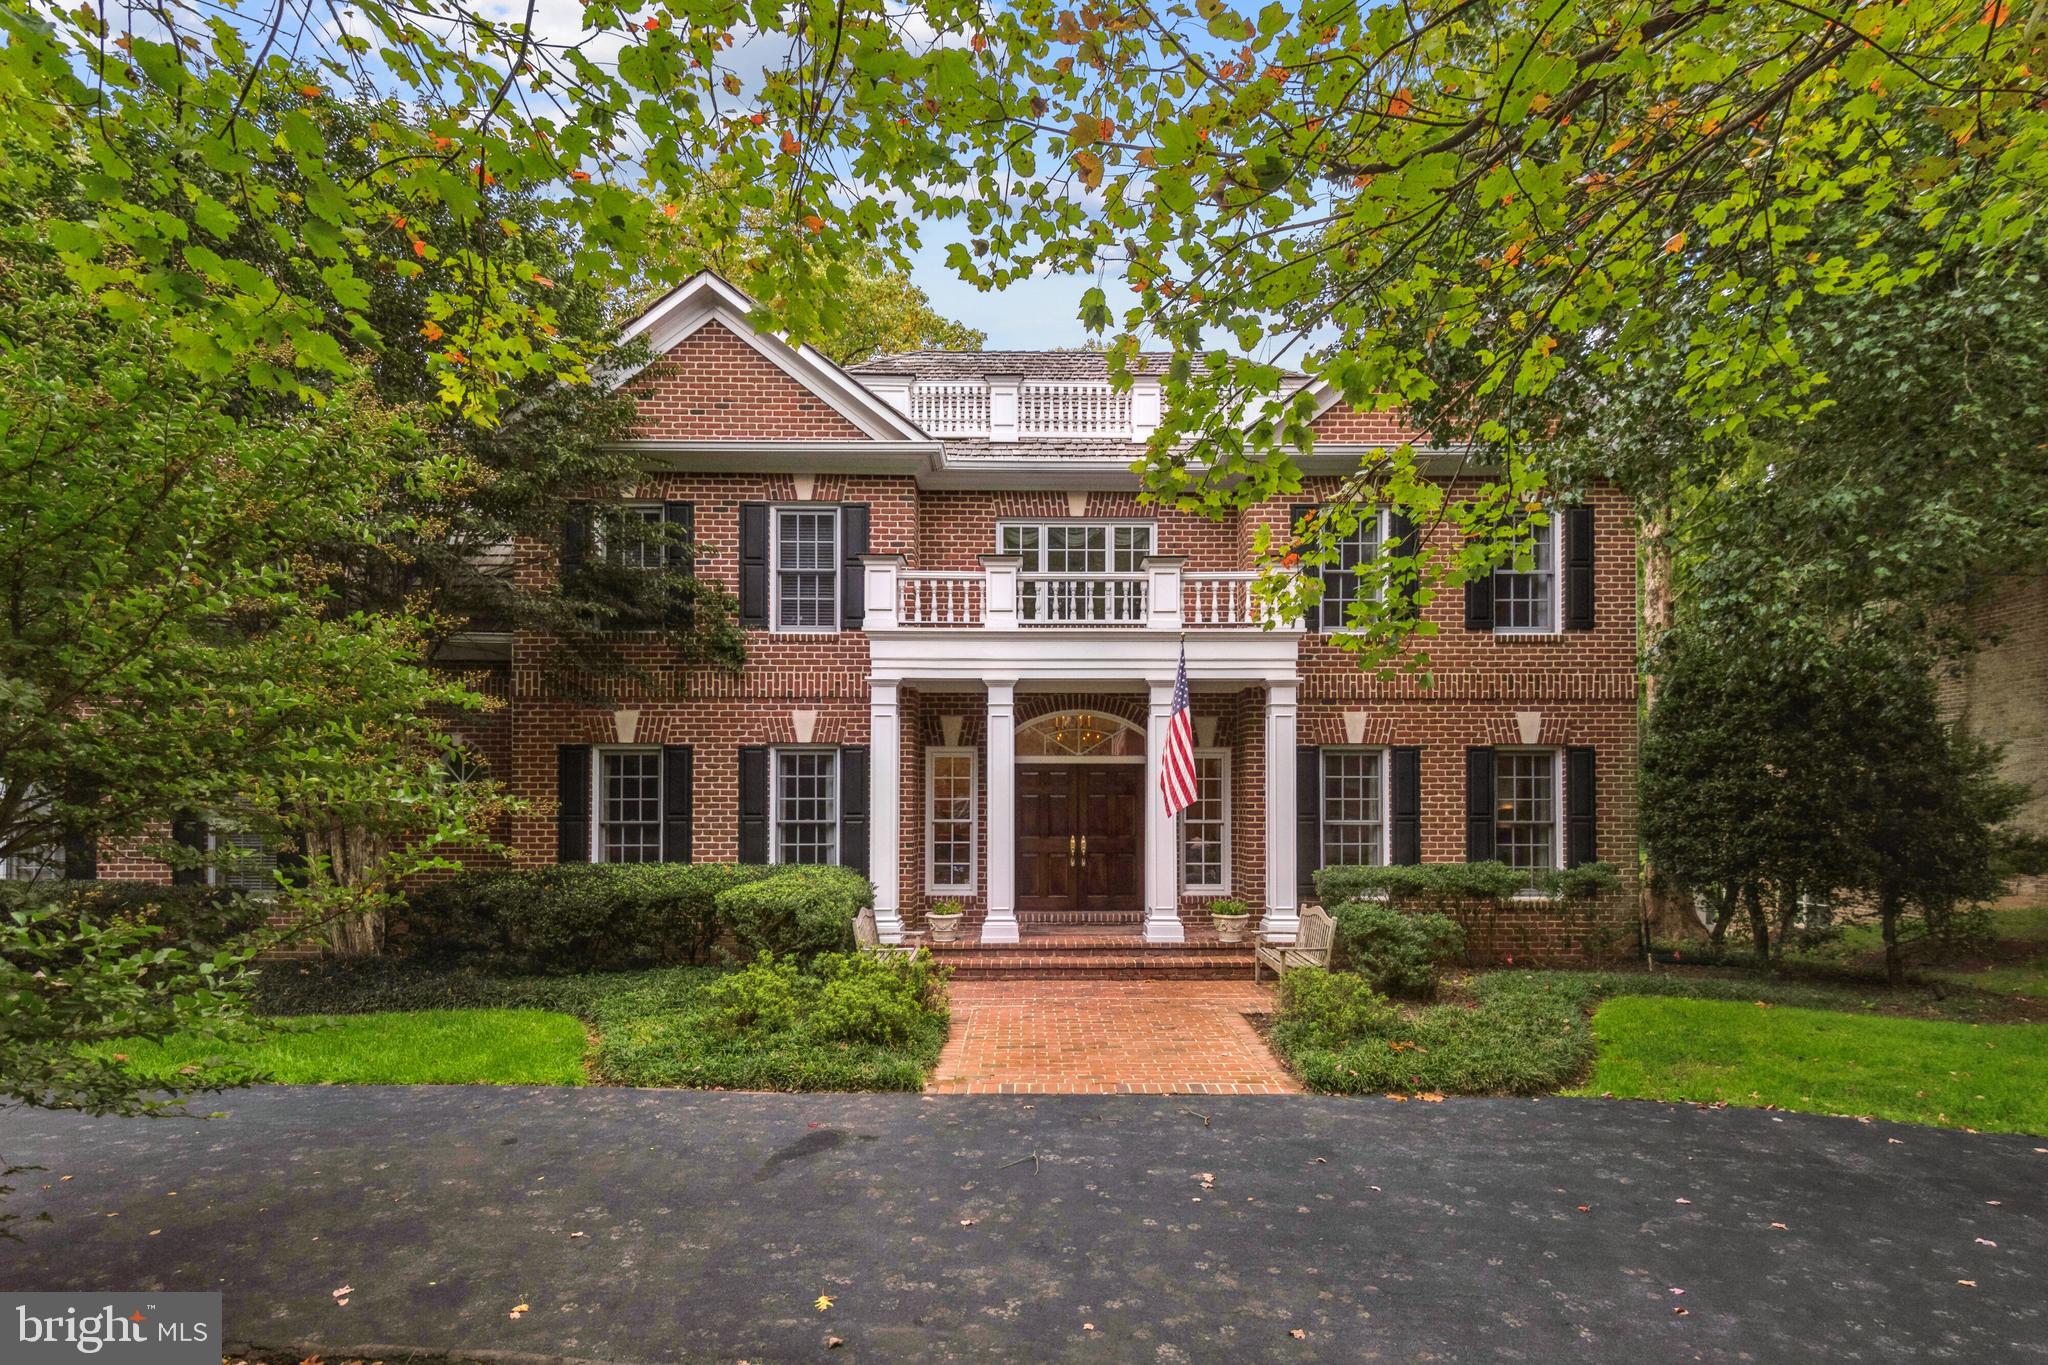
Great new price!  Nestled within the sought-after community of Avenel, this exceptional home is a sanctuary of modern elegance, boasting not only a superb location but a host of top-notch features and updates.

The 6000+ square feet of interior living spaces are both spacious and inviting, with high ceilings and large windows that flood the rooms with natural light. The floor plan is intelligently designed, offering a seamless flow from one room to the next. The living areas are adorned with high-end finishes, including custom millwork and pristine hardwood floors.

The kitchen is a gourmet chef's dream, featuring top-of-the-line appliances, a generous island, and ample counter space. Off of the kitchen is a butler's pantry and bar leading into the gracious dining room, ideal for more formal entertaining while the spacious 2 story family room with gas fireplace, makes the heart of the home for both family gatherings and informal get-togethers.  Adjacent to the family room is a perfect home office with built-ins. 

Step outside, and you'll find a brand-new deck that overlooks the serene backyard, providing a perfect setting for al fresco dining, relaxation, and enjoyment of the scenic views. The yard itself is professionally landscaped, creating a private oasis for the homeowner, and can accommodate a future pool.

The house boasts a total of 5 bedrooms and 5.5 baths providing comfort and privacy for family members and guests. The primary suite is a true retreat, complete with a spa-like bathroom, adjacent den, and ample closet space.  There are three additional bedrooms, one ensuite and two with a shared bath. The lower level is like resort living at its best with an exercise room, temperature-controlled wine cellar with a connected entertaining space ideal for wine tastings, large family room with fireplace, an ensuite bedroom and dedicated spa room with full bath. Two sets of French doors lead to a bricked patio.

A state-of-the-art Lutron lighting system allows for effortless control and ambiance creation throughout the entire residence. This sophisticated feature is indicative of the attention to detail present in every aspect of this home.   A new roof, plus exterior lighting and a host of other top-tier features make this residence a rare find in an extraordinary setting, providing the perfect blend of elegance, comfort and ease.   

Please note that the low HOA fee for Avenel includes landscaping (mowing, leaf collection, pruning), snow and trash removal and membership to the Avenel Swim and Tennis Club. Welcome home!
#MDMC2112522

BETHESDA

9620 EAGLE RIDGE DRIVE

5 Beds

5 Baths

6,410 Sq.Ft.

$2,195,000

MLS#: MDMC2112522
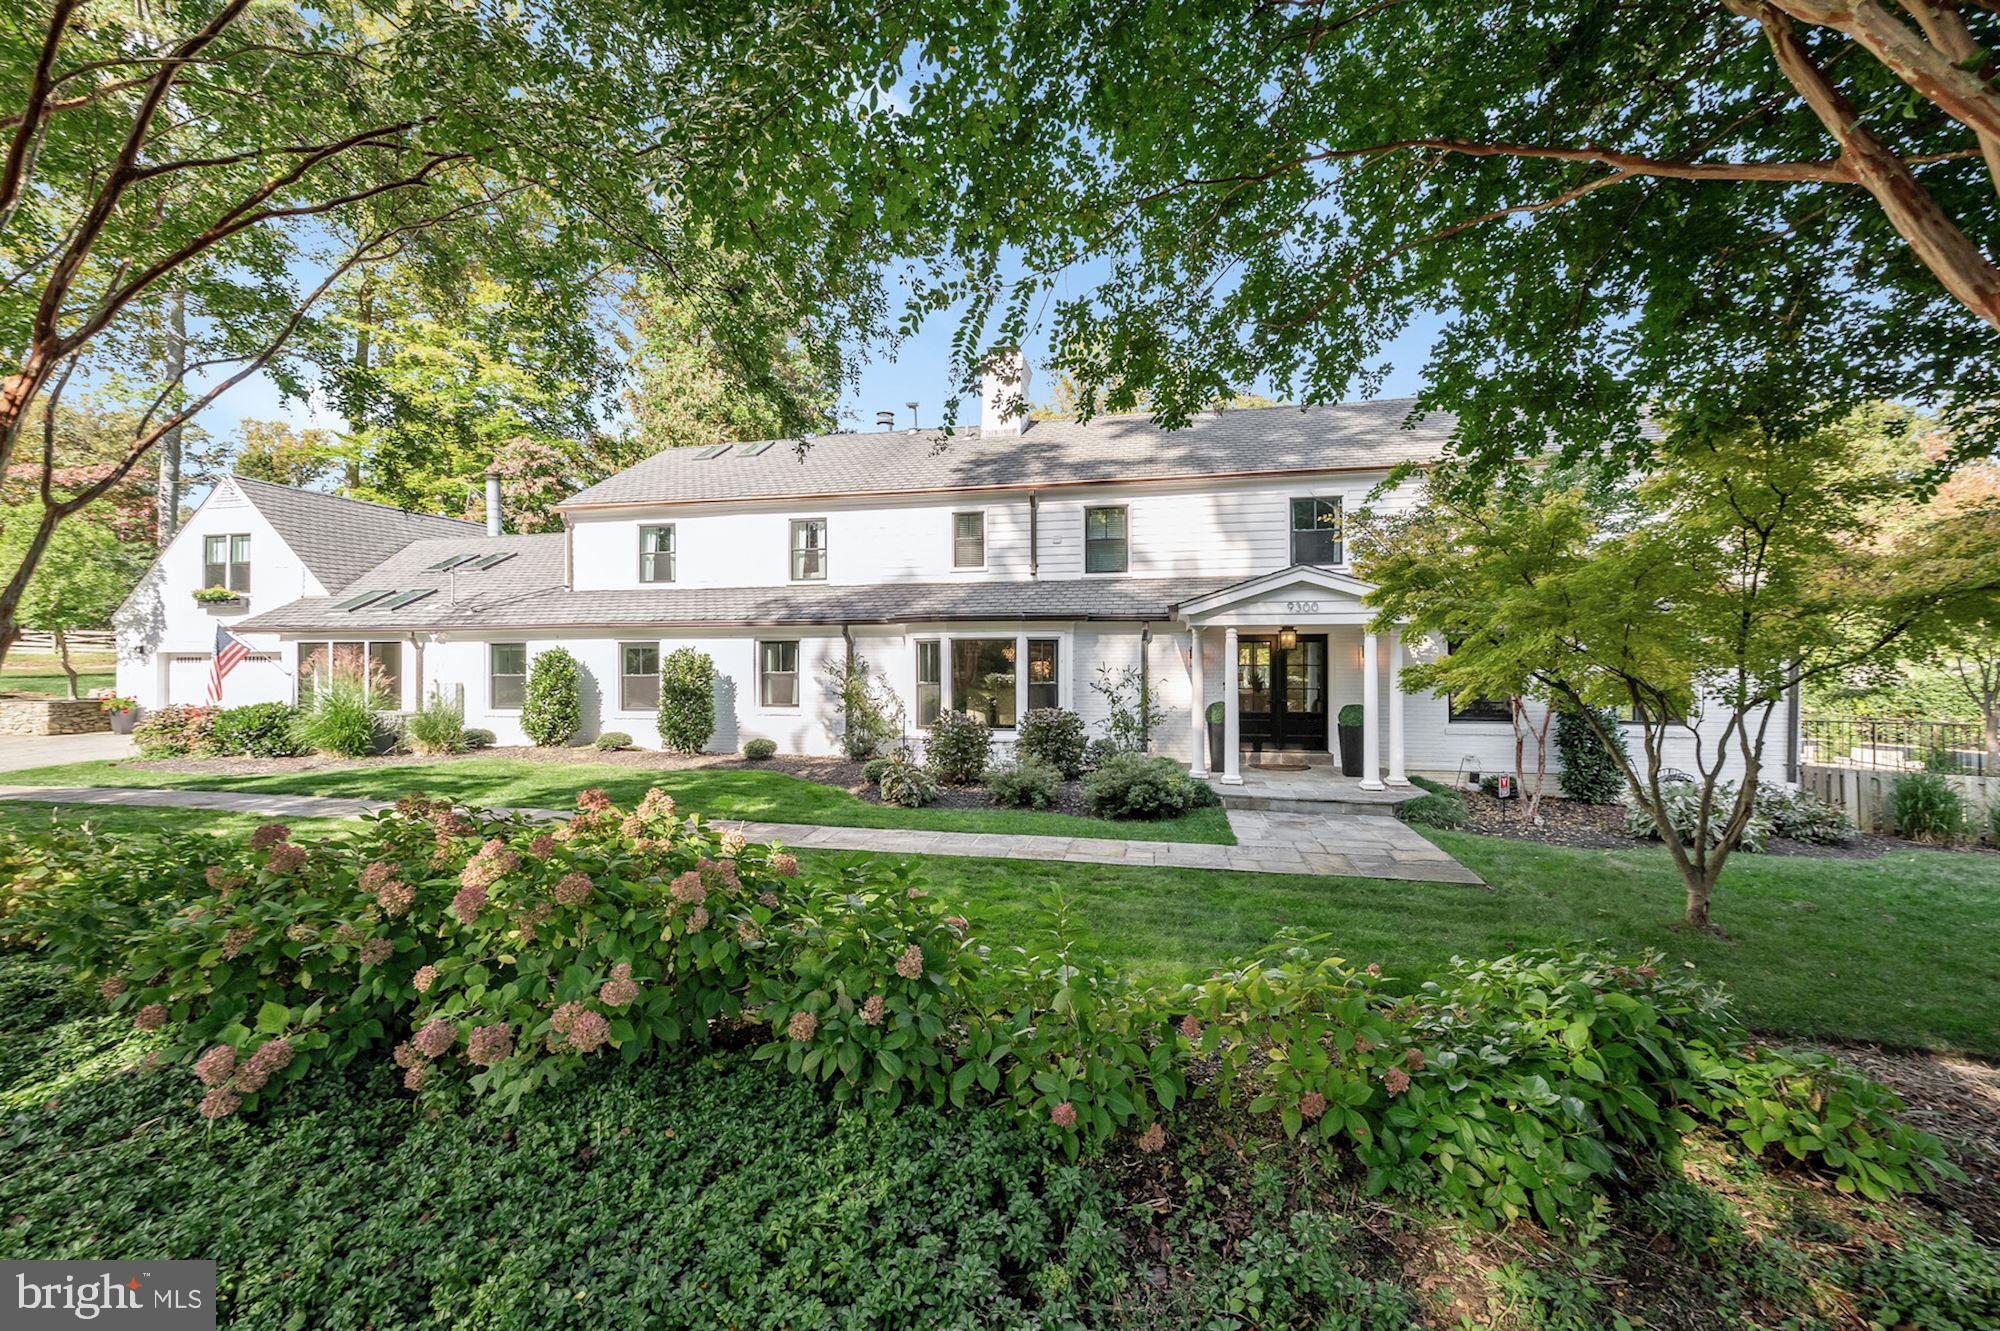
Open Saturday and Sunday, 1-3pm.   NO SIGN ON PROPERTY.  Welcome to 9300 Burning Tree Road, an expansive custom built Colonial, where no detail has been overlooked.  Beautifully sited on over half an acre with lovely specimen plantings, this tasteful, elegant home has been meticulously renovated from top to bottom.  Some of the very special features are:  amazing chef’s kitchen with a 60” Lacanche French Range, custom cabinetry, quartz counter tops, gas fireplace, breakfast room and sitting room; enormous great room with cathedral ceilings and handsome stone fireplace; perfect in-law suite with sitting room and beautifully appointed full bathroom; spectacular two-story primary bedroom suite with sumptuous en-suite bathroom, sitting room, fireplace, 3 walk-in closets and second floor studio; embassy sized dining room with fireplace; large recreation room with beautiful full bathroom attached, which could eventually be used as a main level primary bedroom suite; lovely expansive patio off the kitchen; large two-car garage, tons of storage and so much more! Located in highly sought-after Burning Tree and just minutes to downtown Bethesda, multiple parks, the Beltway and more, this is truly a home of distinction that will delight the most discerning buyers.  Schools are Burning Tree, Pyle and Whitman.
#MDMC2074036

BETHESDA

9300 BURNING TREE

6 Beds

5 Baths

7,000 Sq.Ft.

$2,195,000

MLS#: MDMC2074036
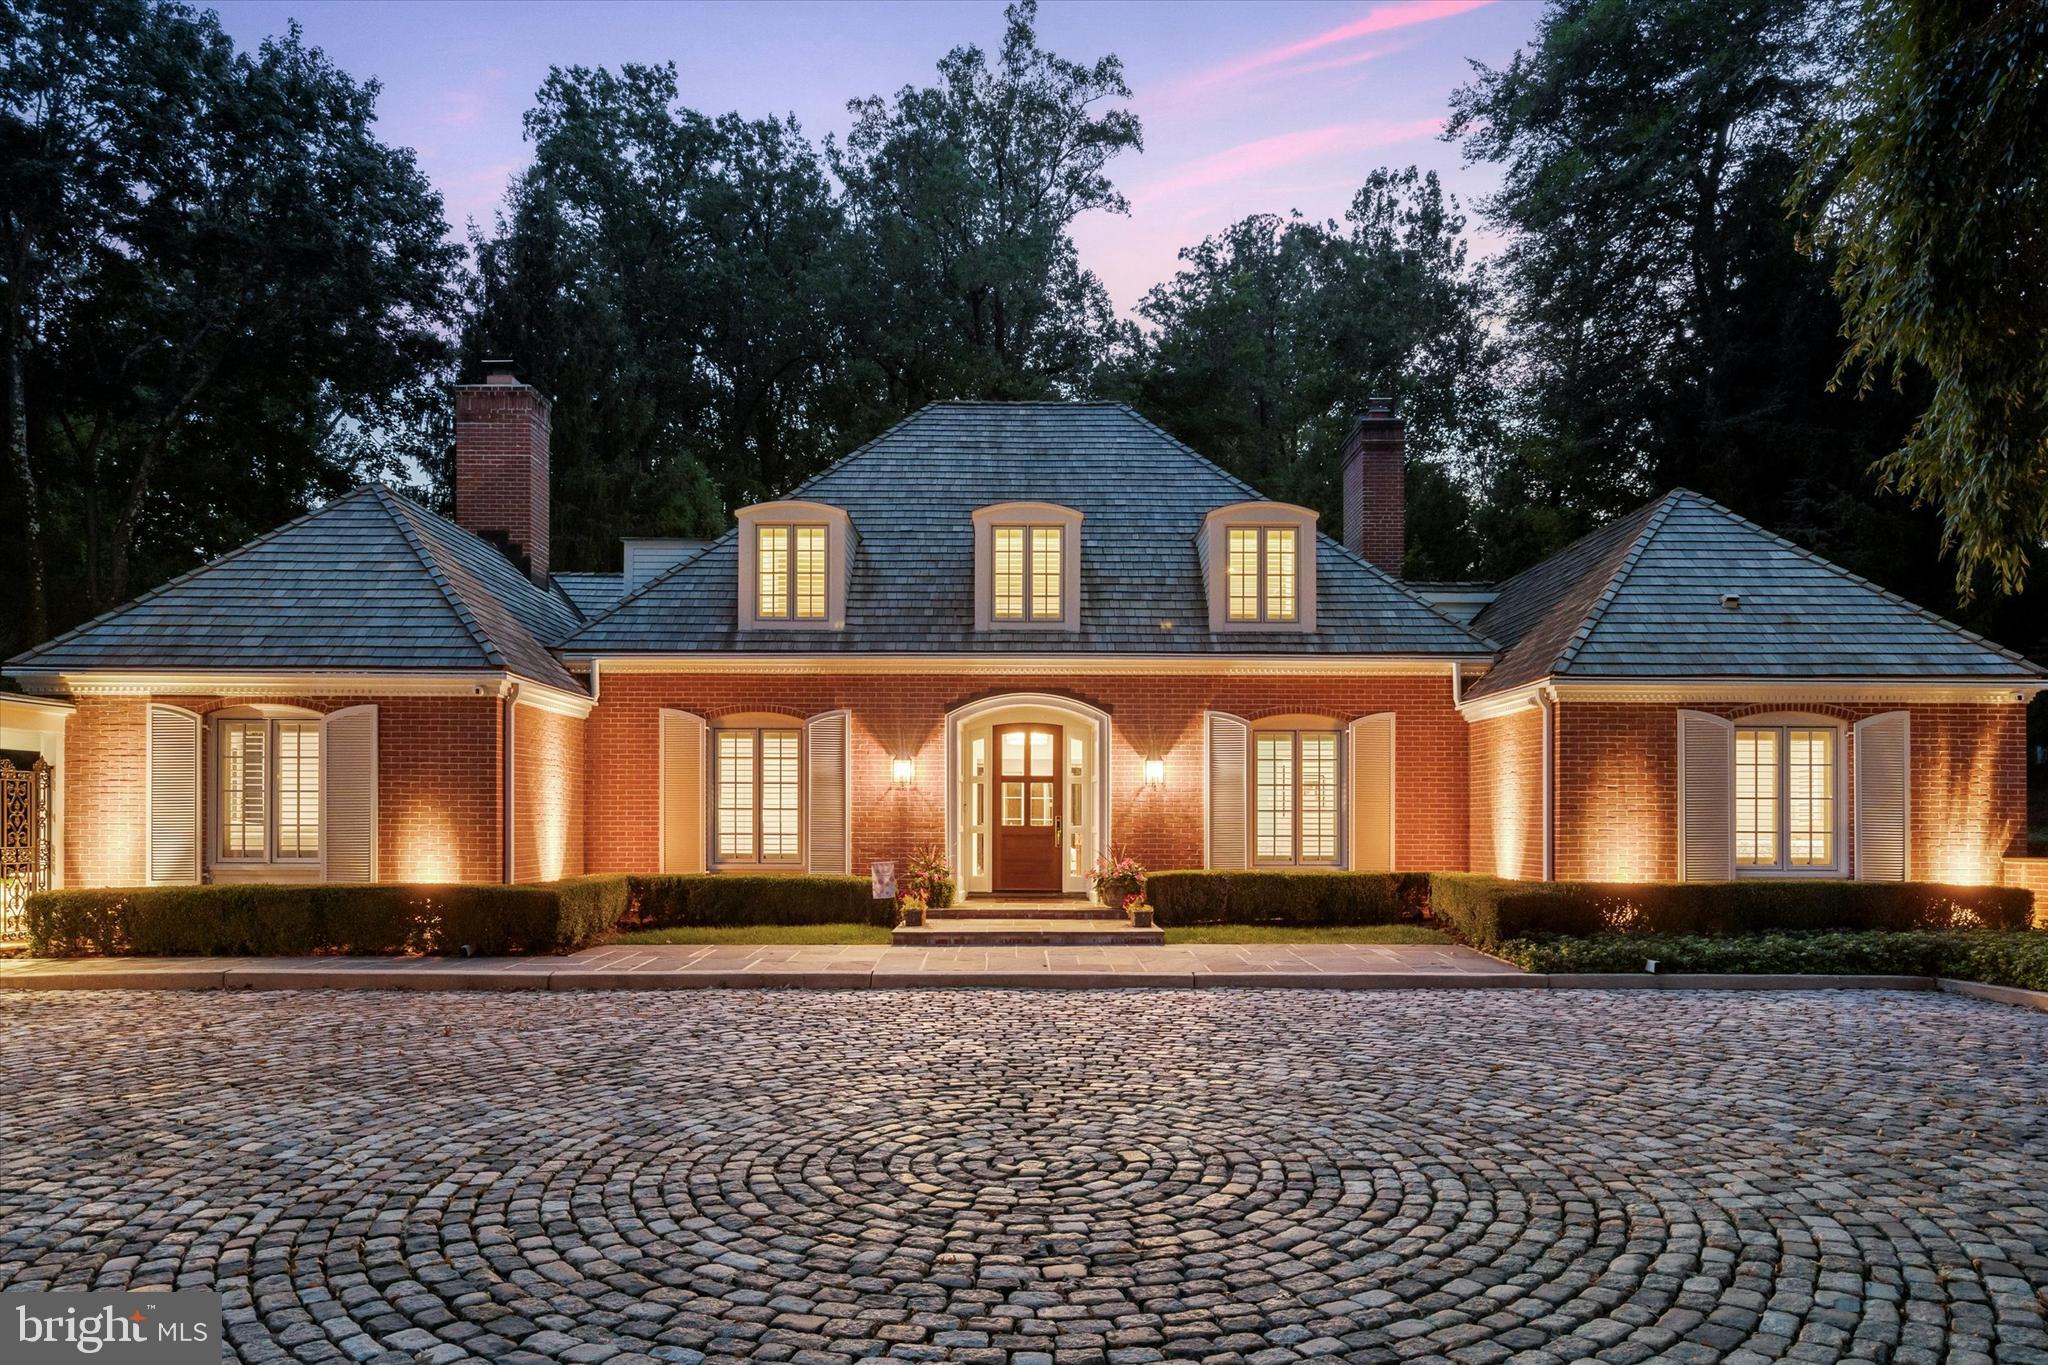
Discover unparalleled luxury in this French Provincial Manor Style property, situated on a rare double lot in the prestigious community of The Woods in Wayne. Located within the highly acclaimed Radnor School District, this custom-built home offers an exceptional level of refined living and a rare opportunity to reside in one of the area's most prestigious neighborhoods. It features a beautifully appointed main house with a tranquil pool and an elegantly finished basement, complemented by private guest quarters above an exquisitely crafted 2-car carriage house. Please note that the primary suite is on the second level and the additional bedrooms are on the main level. Also, the guest quarters and its private bathroom are considered a bonus and not included in the listed square footage, room count or the floor plans. Meticulously renovated, this property seamlessly blends timeless elegance with modern sophistication, showcasing exceptional design and state-of-the-art amenities. Experience expansive living spaces enhanced by cutting-edge smart home technology, all integrated into the classic aesthetic. The beautifully landscaped, private grounds feature a professionally designed garden, hidden reading nook, and an awning-covered veranda, enclosed by brick and wrought iron fencing.  This property boasts an array of upgrades and amenities so extensive that they couldn’t all be listed here. For a detailed overview, please refer to the comprehensive list of upgrades/amenities available in the documents section. This extraordinary property is the ultimate in refined living, offering a unique opportunity to call one of the region’s most sought-after neighborhoods home.
#PADE2074024

WAYNE

302 VALLEY PLACE

4 Beds

2 Baths

4,345 Sq.Ft.

$2,195,000

MLS#: PADE2074024
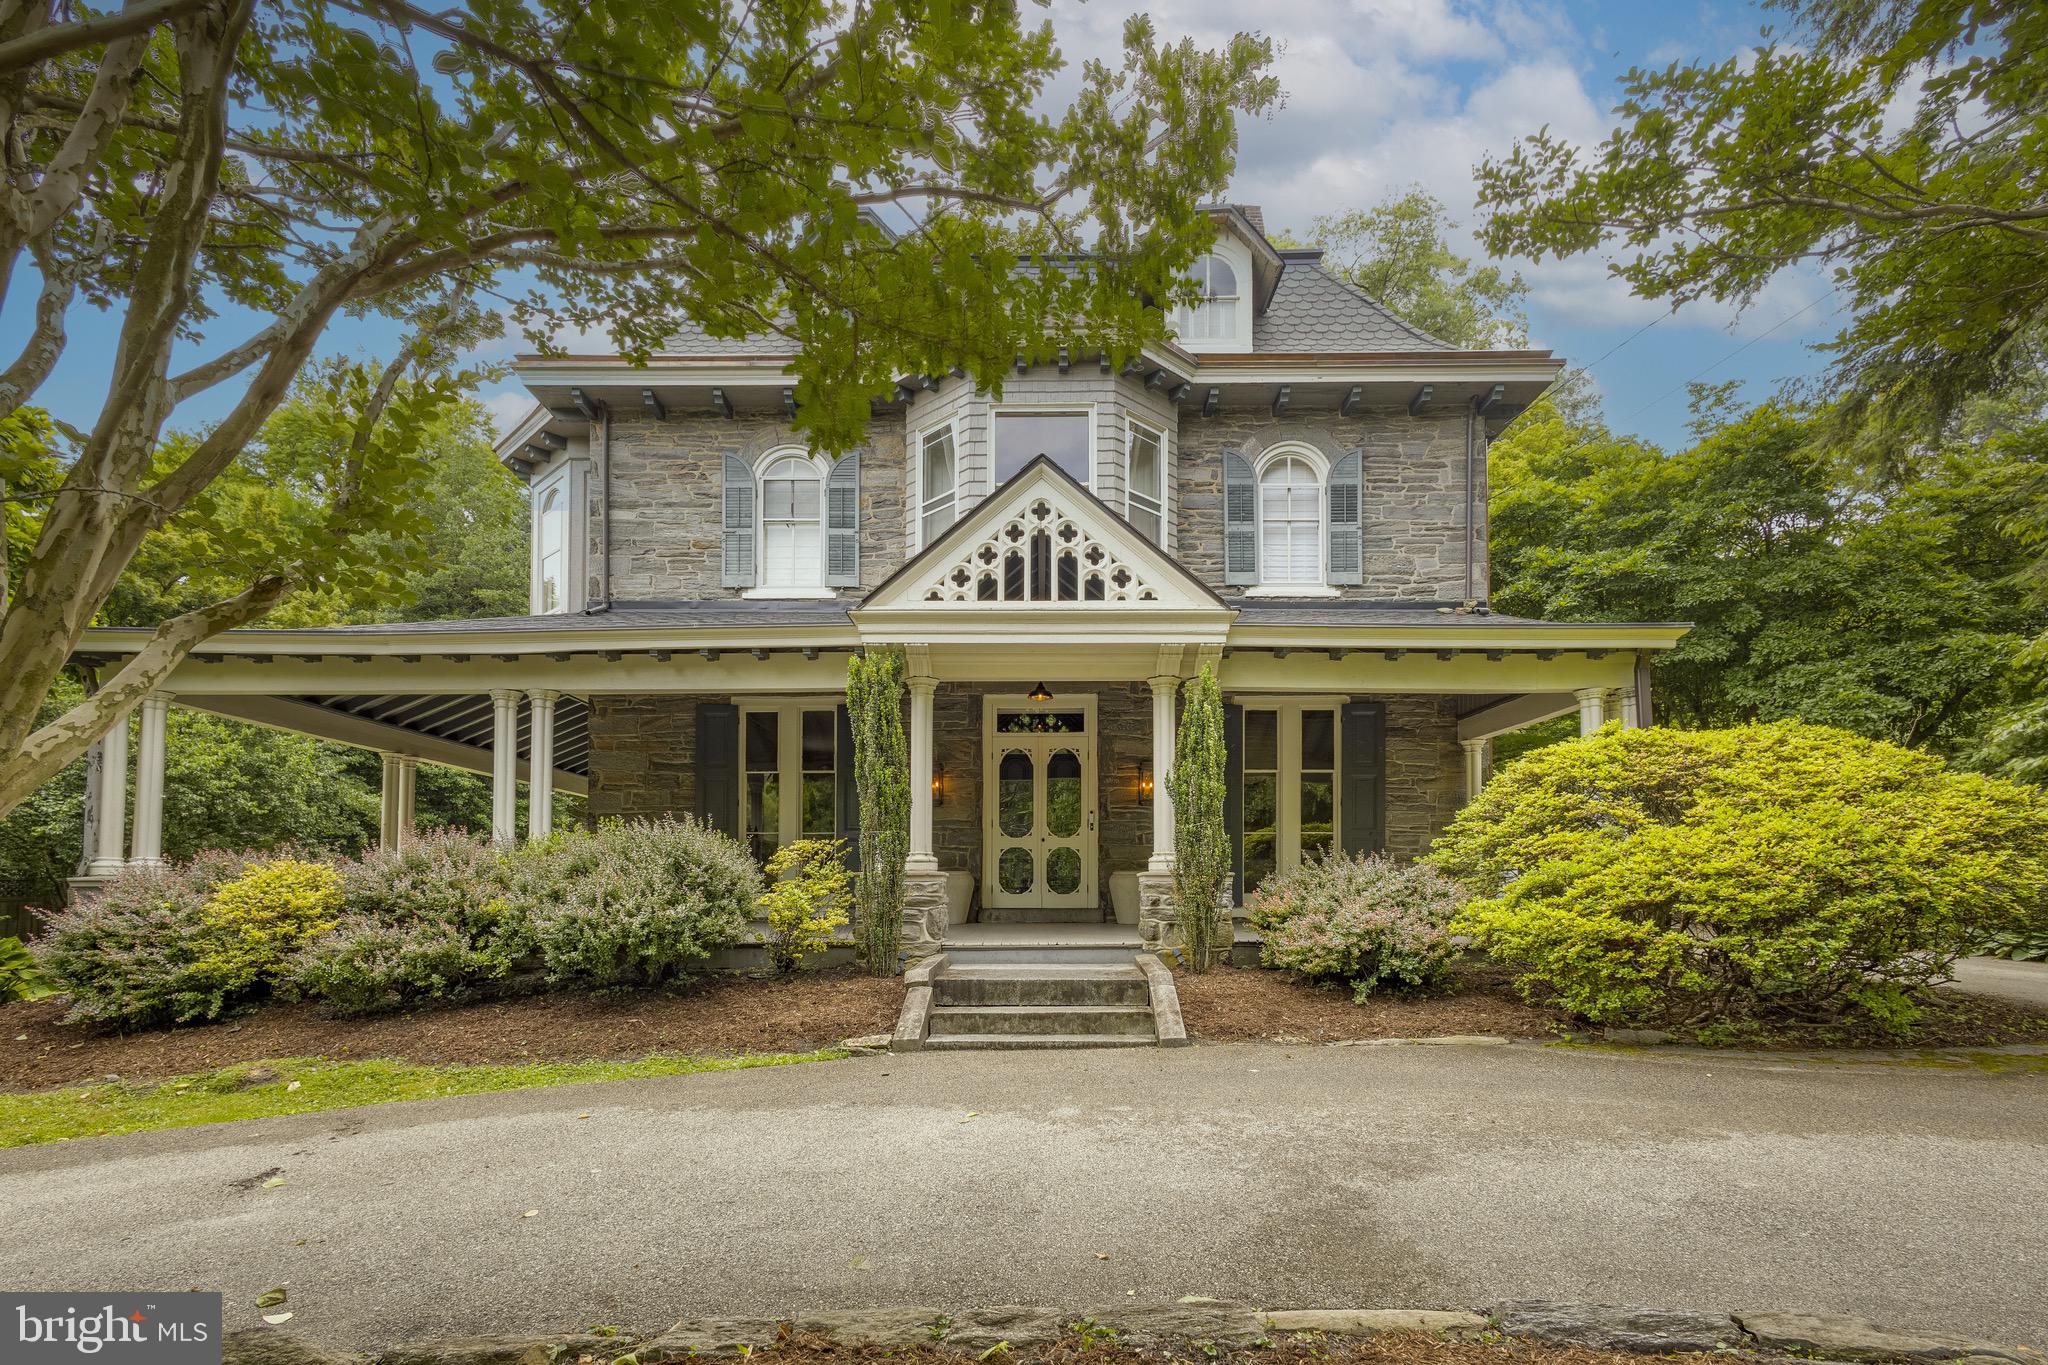
Welcome to 42 Summit Street, where a handsome stone wall and circular driveway greet you. Designed in an Italianate/Second Empire style circa 1863 by renowned surveyor and architect J.C. Sidney, this home was occupied by the prominent Heebner family of Chestnut Hill for 74 years. A significant 1887 upgrade introduced its glorious wraparound porch, inlaid and parquet flooring, summer kitchen/butler's pantry, and main bedroom suite. Countless original details remain, making this a home that unfolds before your eyes.
Historic significance meets everyday livability, thanks to a thoughtful layout and an array of recent restoration. Over the past year, the current owners have invested deeply in the home's systems and finishes: completely updated electric, a brand-new septic system, a complete roof replacement, fresh interior paint throughout, and custom millwork that honors the home's craftsmanship. For peace of mind, both asbestos and radon remediation have been professionally completed.
The home offers 11-foot ceilings, multiple fireplaces, and central air. The first floor features a large living room, sitting room, proper dining room, a powder room with a 17th-century sink from Italy, and an expanded kitchen. The 2016 renovation enlarged the footprint, painstakingly restored original cabinetry, and added new cabinets, Thermador and SubZero appliances, and stunning soapstone countertops and sink.
Climb the beautifully carved staircase to the second floor and the main bedroom suite, appointed with custom-painted French doors and antique elements including Belgian paving tiles and decorative shower tiles. Three more well-sized bedrooms, a brand-new second-floor bathroom, and an additional full bath complete this level. The third floor offers three more bedrooms and a full bath with a cast-iron clawfoot tub—ideal for a home office, nanny suite, or guest quarters.
Outdoor space abounds, with a flat side yard and a lovely backyard featuring a brick patio made for grilling. Mature plantings include tulip magnolia, blue wisteria, and Japanese maple. You're 30 minutes to downtown Philadelphia, or just two turns to Route 309 toward Trenton and the Amtrak to NYC. Steps from everything Chestnut Hill offers—boutique shopping, fine dining, street festivals, the Farmers Market, Wissahickon Valley Park, and both Chestnut Hill West and East Regional Rail lines.
A walkable and sublime lifestyle in every way. Don't miss your chance to live the life on Summit Street!
#PAPH2637424

PHILADELPHIA

42 SUMMIT STREET

6 Beds

3 Baths

4,230 Sq.Ft.

$2,195,000

MLS#: PAPH2637424
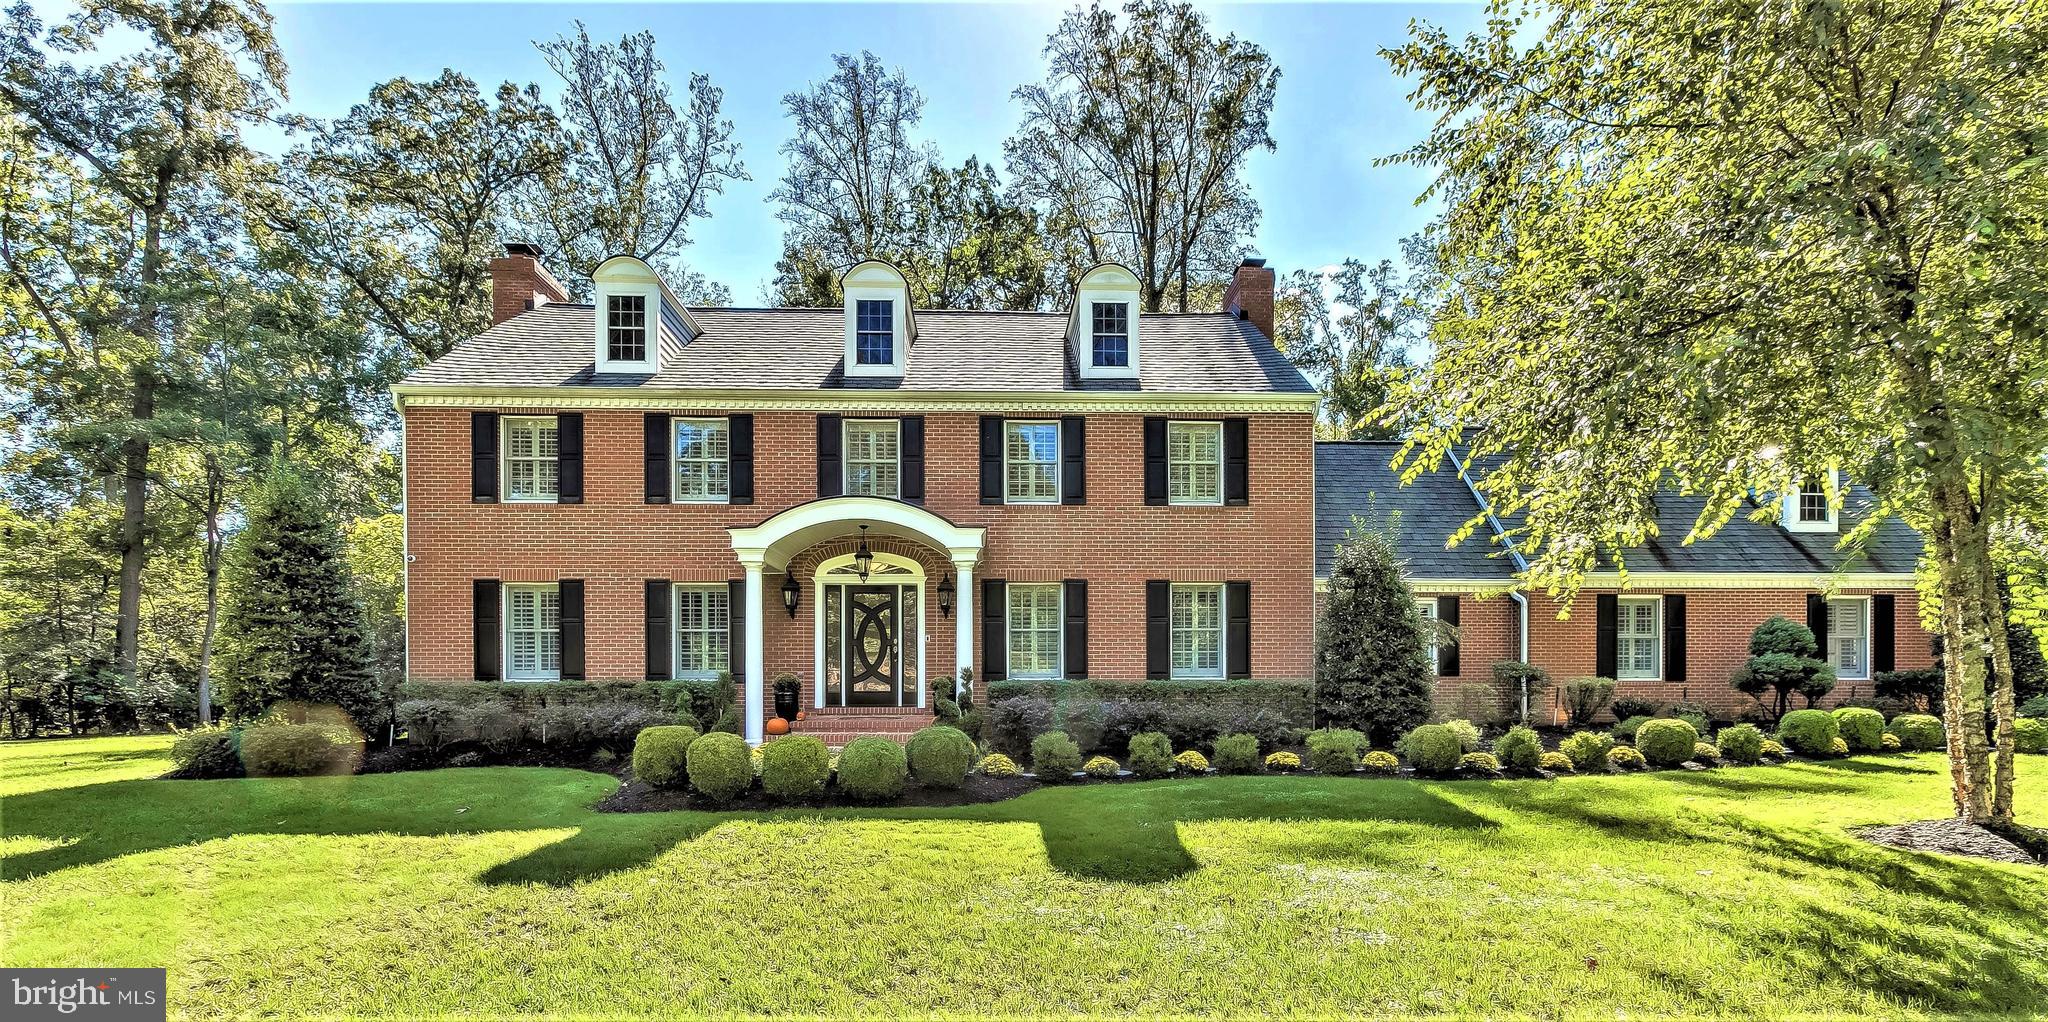
Enjoy resort-style living at this extraordinary property located only minutes to Downtown Annapolis with easy access to major routes / A deep water boat slip conveys at the Poplar Point marina on the protected waters of Church Creek with easy access to the South River and the Chesapeake Bay / The landscaped perimeter of the property provides the perfect private backdrop for the ultimate outdoor living with gunite pool, stone kitchen and bar, elevated stone patio and fireplace, waterfall, gas fireplace pit, stone walkways and gardens / 30 ft covered Lanai features coffered ceilings, heaters, a double-sided gas fireplace and electric screens / This distinctive home showcases hardwood floors, plantation shutters, elaborate moldings, coffered ceilings, extensive built-ins and 4 fireplaces / Chefs Kitchen is fully-equipped with Wolf cooktop and ovens, SubZ fridge, generous cabinet storage, wine fridges and built-in seating / The Great Room with heated floors displays a coffered ceiling and architectural windows overlooking the picturesque back yard and opens to the Lanai / A comfortable Family Room with gas fireplace also offers access to the Lanai and a discrete 2nd staircase to the upper level / A handsome Library with gas fireplace and cherry built-ins is complimented by a 2nd office with floor-to-ceiling cabinets and marble counter / The extravagant Owners Suite highlights a tiered coffered ceiling, fireplace and luxury marble bath with skylights / A newly added Guest Suite and marble bath opens to a 40 ft upper deck which overlooks the back yard / Au Pair-In Law Suite is easily accessible from the 2nd staircase / The community marina is limited to the 30 member homes and offers a clubhouse, kayak and SUP storage and floating dock for launching, fishing and crabbing.
#MDAA458042

EDGEWATER

2703 FALLING TIMBER TRAIL

5 Beds

4 Baths

5,697 Sq.Ft.

$2,195,000

MLS#: MDAA458042
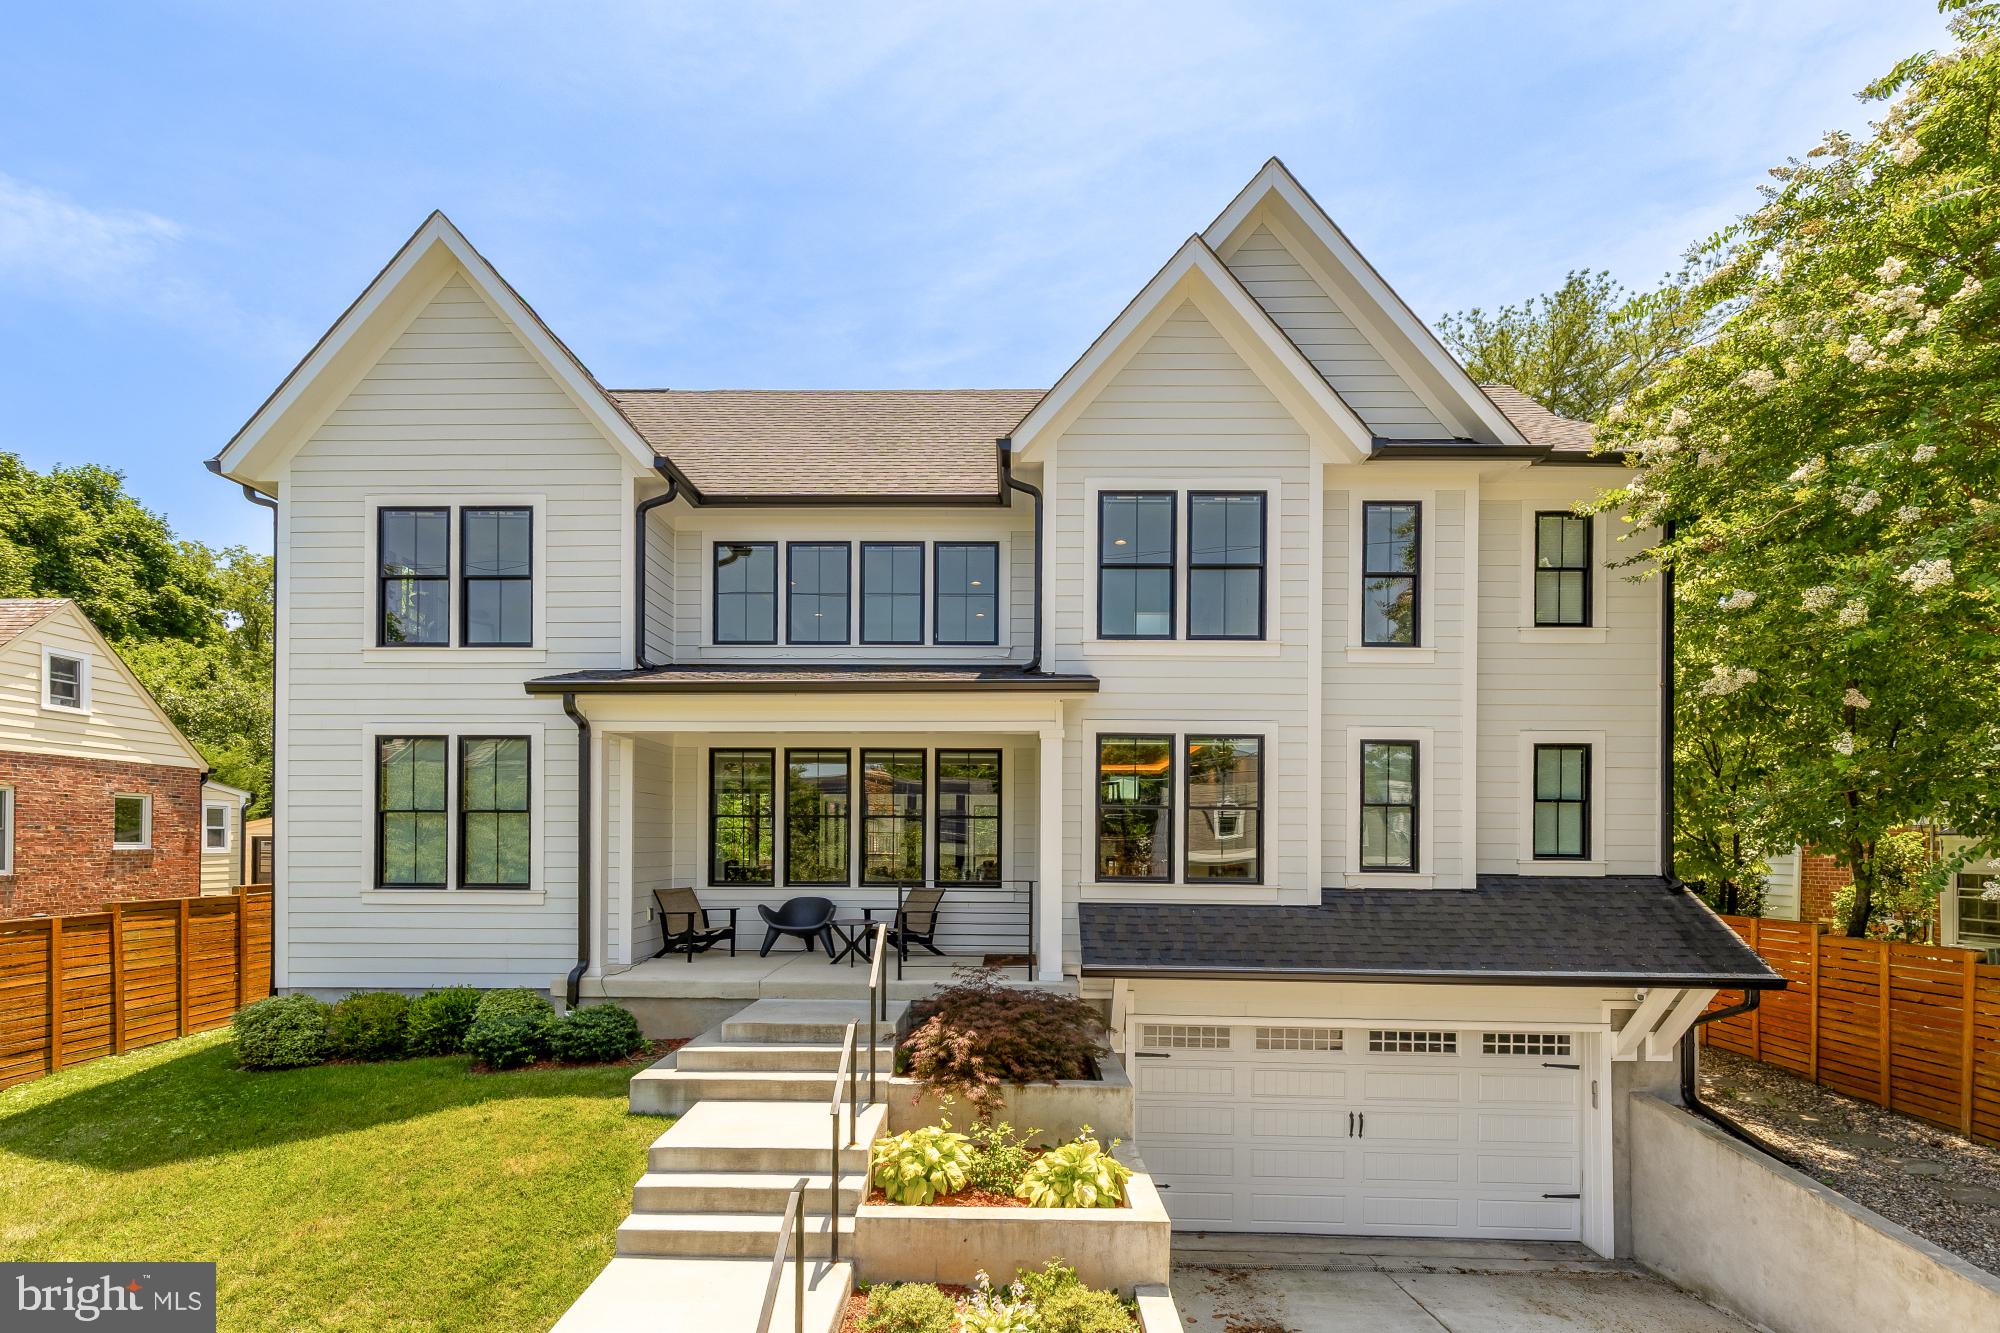
Nestled on a quiet, tree-lined street in one of Bethesda's most desirable neighborhoods, this thoughtfully custom-designed residence offers an exceptional blend of timeless architecture, generous living spaces, and modern functionality. Located within the highly sought-after Bethesda Elementary, Westland Middle, and Bethesda-Chevy Chase High School cluster, the home also enjoys convenient access to the Medical Center Metro (Red Line), NIH, Walter Reed Medical Center, downtown Bethesda, parks, shopping, and dining.

A welcoming front porch introduces thoughtfully curated interiors designed for both comfortable everyday living and effortless entertaining. At the heart of the home is a spacious kitchen centered around an oversized island, complemented by abundant cabinetry, a walk-in pantry, and seamless flow into the expansive living area. The adjacent dining area provides an inviting setting for both casual meals and entertaining, while the sun-filled sunroom—with skylights and a fireplace—offers the perfect place to relax while overlooking the backyard. A main-level bedroom with an adjacent full bath provides exceptional flexibility for guests, multigenerational living, or a private home office, while a powder room completes the main level.

The second level is anchored by an impressive primary suite featuring two walk-in closets, a spa-inspired bath, and a private office tucked within the suite itself. Two additional bedrooms, a hall bath, and a conveniently located laundry room complete the level. The top floor offers an additional bedroom with its own full bath, creating an ideal guest suite, private retreat, or au pair space.

The finished lower level offers outstanding versatility with an expansive media room, a separate room ideally suited as a fitness studio, sixth bedroom, or additional office, a full bath, a convenient pet washing station, and direct access to the attached two-car garage.

Combining exceptional flexibility, sophisticated design, and an unbeatable location in one of Bethesda's premier neighborhoods, this remarkable residence offers refined living with easy access to the very best of Bethesda, Montgomery County, and Washington, DC. Square footage measurements are estimated and based on 3rd party measurements.
#MDMC2239608

BETHESDA

4708 S CHELSEA LANE

6 Beds

5 Baths

4,605 Sq.Ft.

$2,195,000

MLS#: MDMC2239608
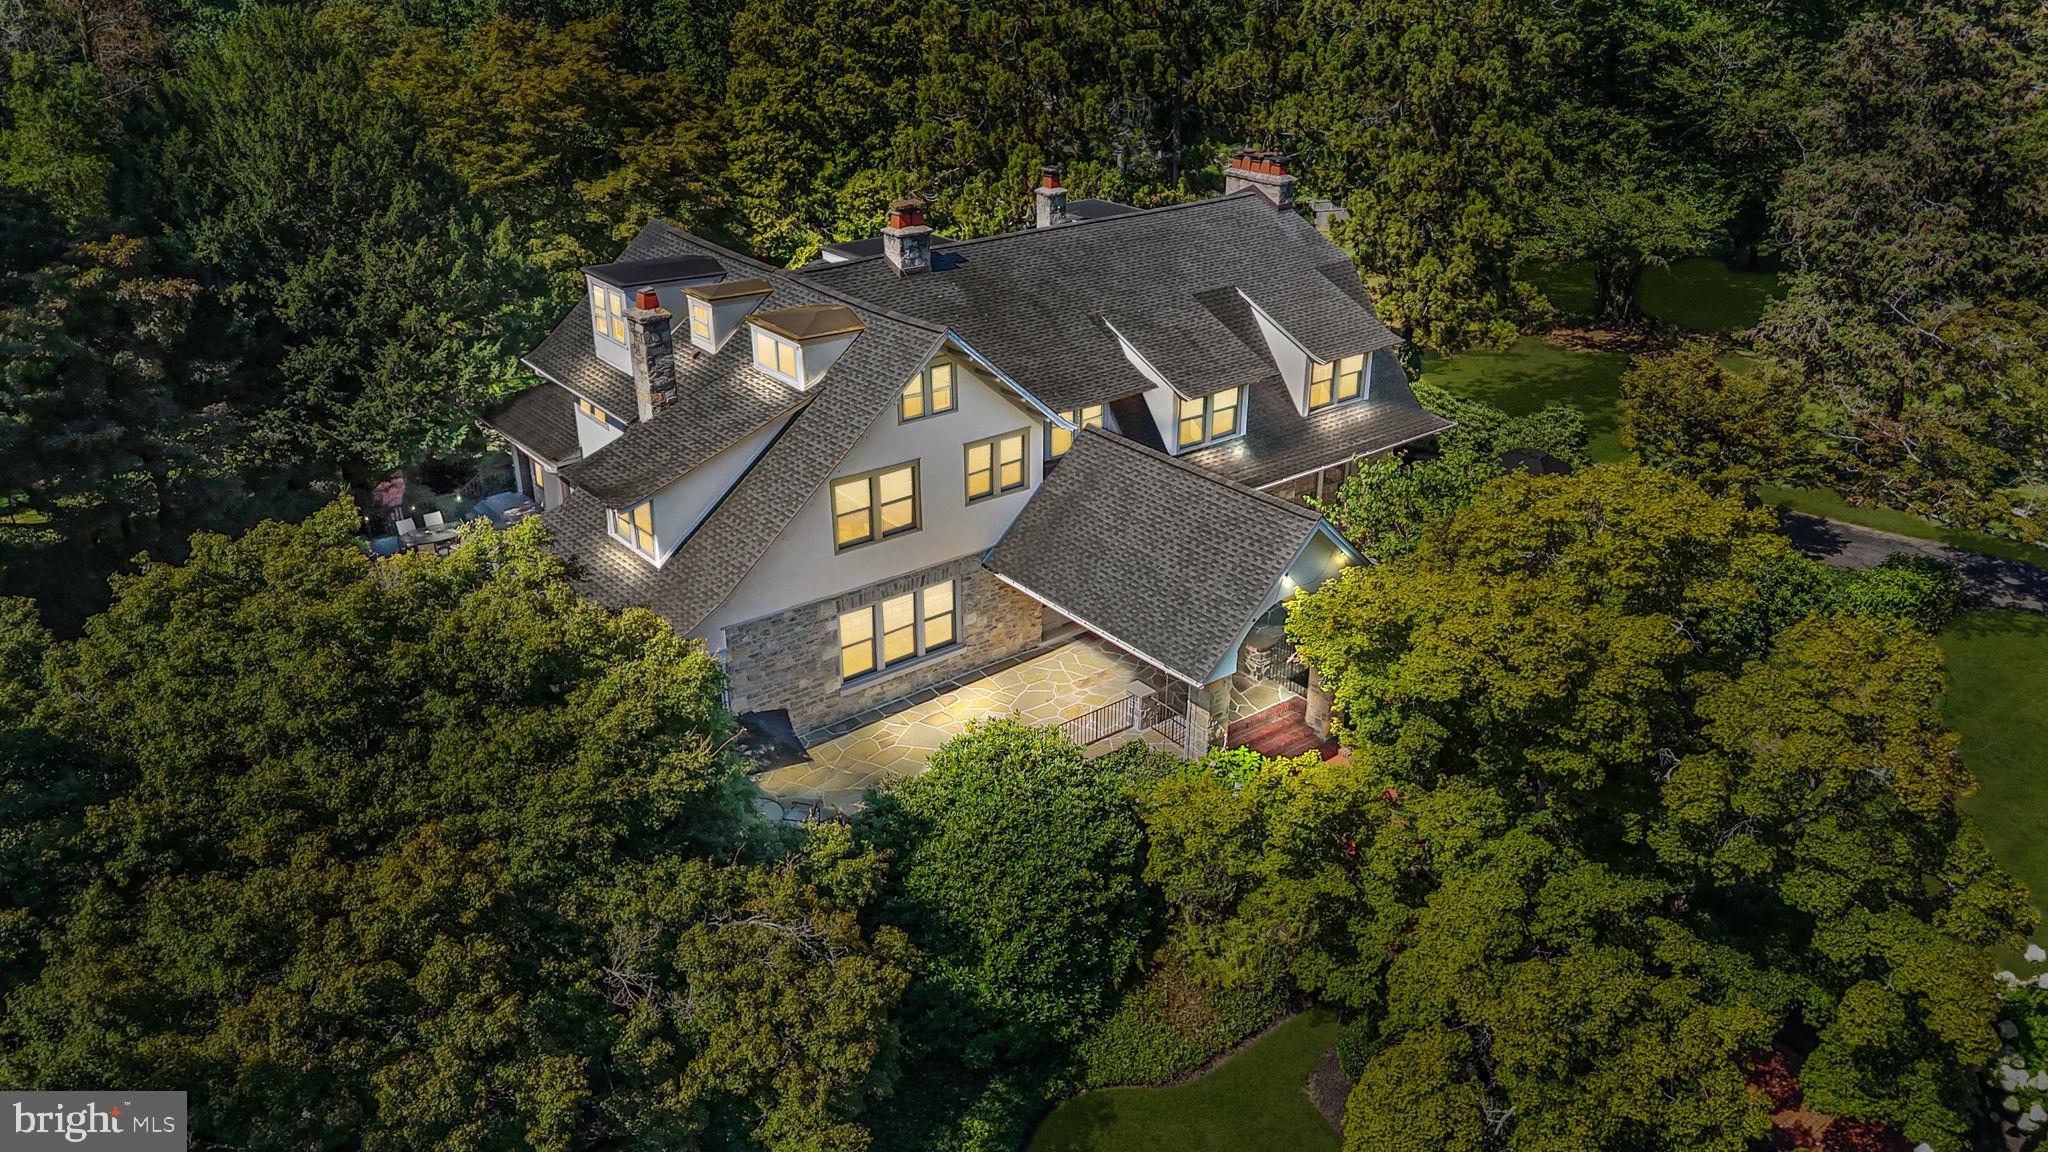
This extraordinary estate is unlike anything else on the market in Bucks County. The original residence of historic Delavue Manor, this property exudes a level of magnetism and charm rarely encountered. Situated on nearly 3 acres of beautifully landscaped grounds, the home offers nearly 8,000 square feet of exquisitely finished living space, with soaring ceilings, grand architectural details, and timeless character. With 5 bedrooms, 5 full bathrooms, and 2 half bathrooms, this residence combines the prestige of history with the comforts of modern luxury. >>>>> The location is nothing short of exceptional. Nestled in the heart of Yardley, the property enjoys close proximity to Yardley Borough—known for its boutique shops, acclaimed restaurants, and riverside trails along the Delaware Canal. The estate is also ideally positioned for commuting professionals, with effortless access to trains to both New York City and Philadelphia, as well as quick connections to I-95 and Route 1. For the discerning buyer seeking convenience, lifestyle, and prestige, this property is unmatched. >>>>> Upon arrival, the gated circular driveway sets a commanding tone, leading you to the dramatic grand entry. From the moment you step inside, the sense of scale and craftsmanship is undeniable. Original inlaid hardwood flooring, restored millwork, and striking stone and Mercer tile fireplaces reflect the rich history of the home, while carefully integrated renovations bring modern comfort and functionality. The grandeur continues outdoors, where a completely redone wraparound flagstone patio and multiple entertainment areas create an unparalleled backdrop for gatherings. >>>>> The kitchen is a true showpiece, completely renovated in 2020 with custom-designed finishes that cater to both style and function. Double Sub-Zero refrigerators, a two-cycle built-in wine cooler, Wolf appliances, a massive quartzite center island with seating for six, and vaulted ceilings make this kitchen the heart of the home. A butler’s pantry expands the space with a coffee bar, instant hot water, reverse osmosis drinking water, and extensive storage. Every detail was thoughtfully curated to elevate the culinary and entertaining experience. >>>>> Beyond the kitchen, the estate unfolds with spaces designed for both relaxation and productivity. A dedicated first-floor office and a separate library provide refined environments for work or study. The library leads seamlessly to an outdoor fireplace, creating a year-round retreat. Additional highlights include a dramatic pergola-shaded dining space surrounded by mature growth for privacy, and a finished lower level with nearly 1,000 square feet of living area—complete with a hidden staircase leading to a speakeasy, a one-of-a-kind feature that embodies the home’s unique character. >>>>> Further enhancing the property’s appeal is the oversized detached three-car garage, constructed from the same stone quarry used in the original home design. One bay has been transformed into a climate-controlled golf simulator room, creating an entertainment space that rivals the best private clubs. This seamless blend of historic authenticity and modern amenities is what makes the estate truly singular. >>>>> Every aspect of this property has been meticulously curated to create a home that is both a private sanctuary and an entertainer’s dream. With its storied past, irreplaceable architectural details, and world-class updates, this estate is more than just a residence—it is a landmark. For high-net-worth buyers seeking a showpiece property with unparalleled access, privacy, and prestige, this is a once-in-a-lifetime opportunity in the heart of Yardley
#PABU2103480

YARDLEY

2217 YARDLEY ROAD

5 Beds

5 Baths

7,997 Sq.Ft.

$2,195,000

MLS#: PABU2103480
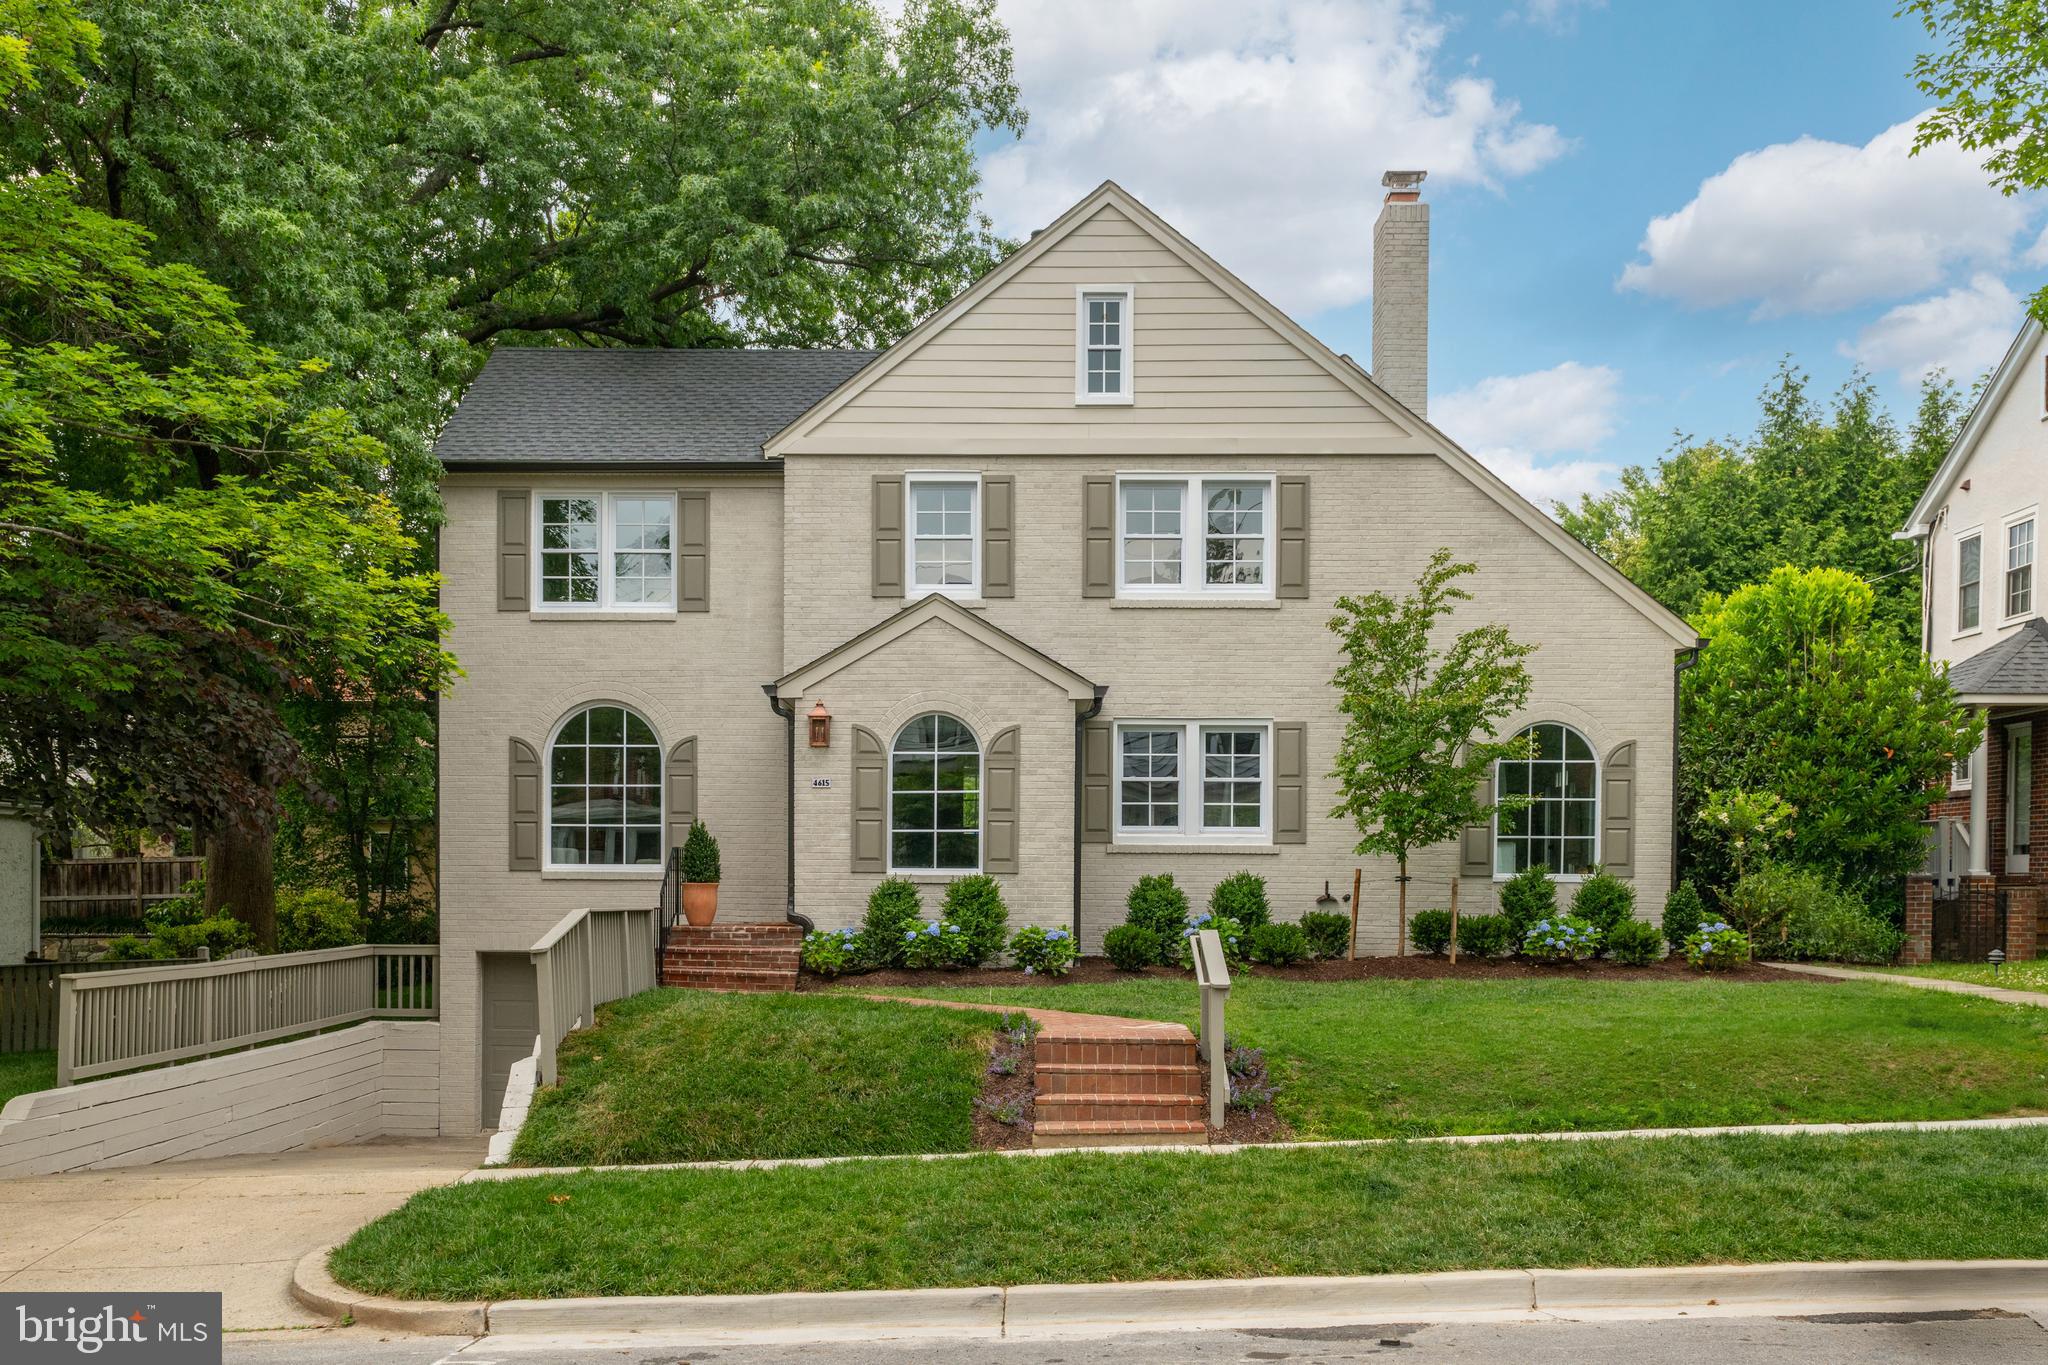
Open House Canceled, Seller Accepted Compelling Offer. Welcome to Peltrie Place's newest restoration in Chevy Chase. This beautifully restored and thoughtfully renovated 5-bedroom home blends timeless architectural character with luxurious finishes used throughout. 

When you arrive, you’re greeted by European wide plank oak floors and an inviting entrance foyer that has an oversized arched window with sunlight streaming in. Through to the living room, there is ample seating space for entertaining as well as a restored wood-burning fireplace with marble detail. Adjacent is the dining room, perfect for everyday dining or lavish dinner parties. The gourmet chef's eat-in kitchen is skylit and opens into a breakfast / family room. The kitchen has designer selected cabinetry and hardware, as well as a large walk-in pantry and separate coffee or dry bar area. From the imported Italian Porcelain countertops and floating shelves to the luxury suite of top-of-the-line appliances, this kitchen is beyond your wildest dreams. It has a large walnut stained wood island with stool seating for 4 and a gorgeous custom drywall hood with millwork. In the breakfast / family room you will notice another oversized arched window that is a perfect place for your morning coffee with room for a tv area as well as a breakfast table. A sitting room or home office as well as a large first floor bedroom with a full windowed bathroom that has a dual vanity, and walk-in shower provides a great option for a guest suite. Also on this floor is the most charming and thoughtfully designed mudroom / laundry room (with a side entrance) that has two oversized arched windows, a built-in bench with storage and powder bathroom. 

Upstairs, there are 4 bedrooms, a hallway linen closet and access to the large attic space for storage. The primary suite is tucked away through a private hallway making it a perfect oasis to escape. There are two built-out walk-in closets and room for a sitting area within the bedroom. The windowed primary bathroom has travertine style porcelain floors, a dual vanity, a freestanding tub, a 3-system walk-in shower, a separate water closet, and ample storage space. Also on this level is a large hallway bathroom with a dual vanity and a separated water closet / shower area with a bathtub. 

Down to the lower level, there is a secondary mudroom next to the attached 2-car tandem garage (with EV charger), a gracious play area with a kid's nook under the steps, an additional hook up for washer / dryer, and a second powder bathroom. Also on this level is the mechanical room and a storage room. In the backyard, there is a new terrace off the kitchen with access points also from the sitting room or home office as well as the main level bedroom. There is space for a BBQ, dining table and lounge area. On the ground level, there is a newly restructured back and side yard - with generous space to kick the soccer ball around and cozy up by a firepit.

Ideally located in between Friendship Heights and Downtown Bethesda, this home is in close proximity to shopping, restaurants, public transportation, parks and the Capital Crescent Trail. As seen in Architectural Digest and Home & Design, Peltrie Place prides itself on designer focused projects with no detail overlooked. Please inquire for a full list of property details and improvements.
#MDMC2185744

CHEVY CHASE

4615 MORGAN DRIVE

5 Beds

3 Baths

3,655 Sq.Ft.

$2,195,000

MLS#: MDMC2185744
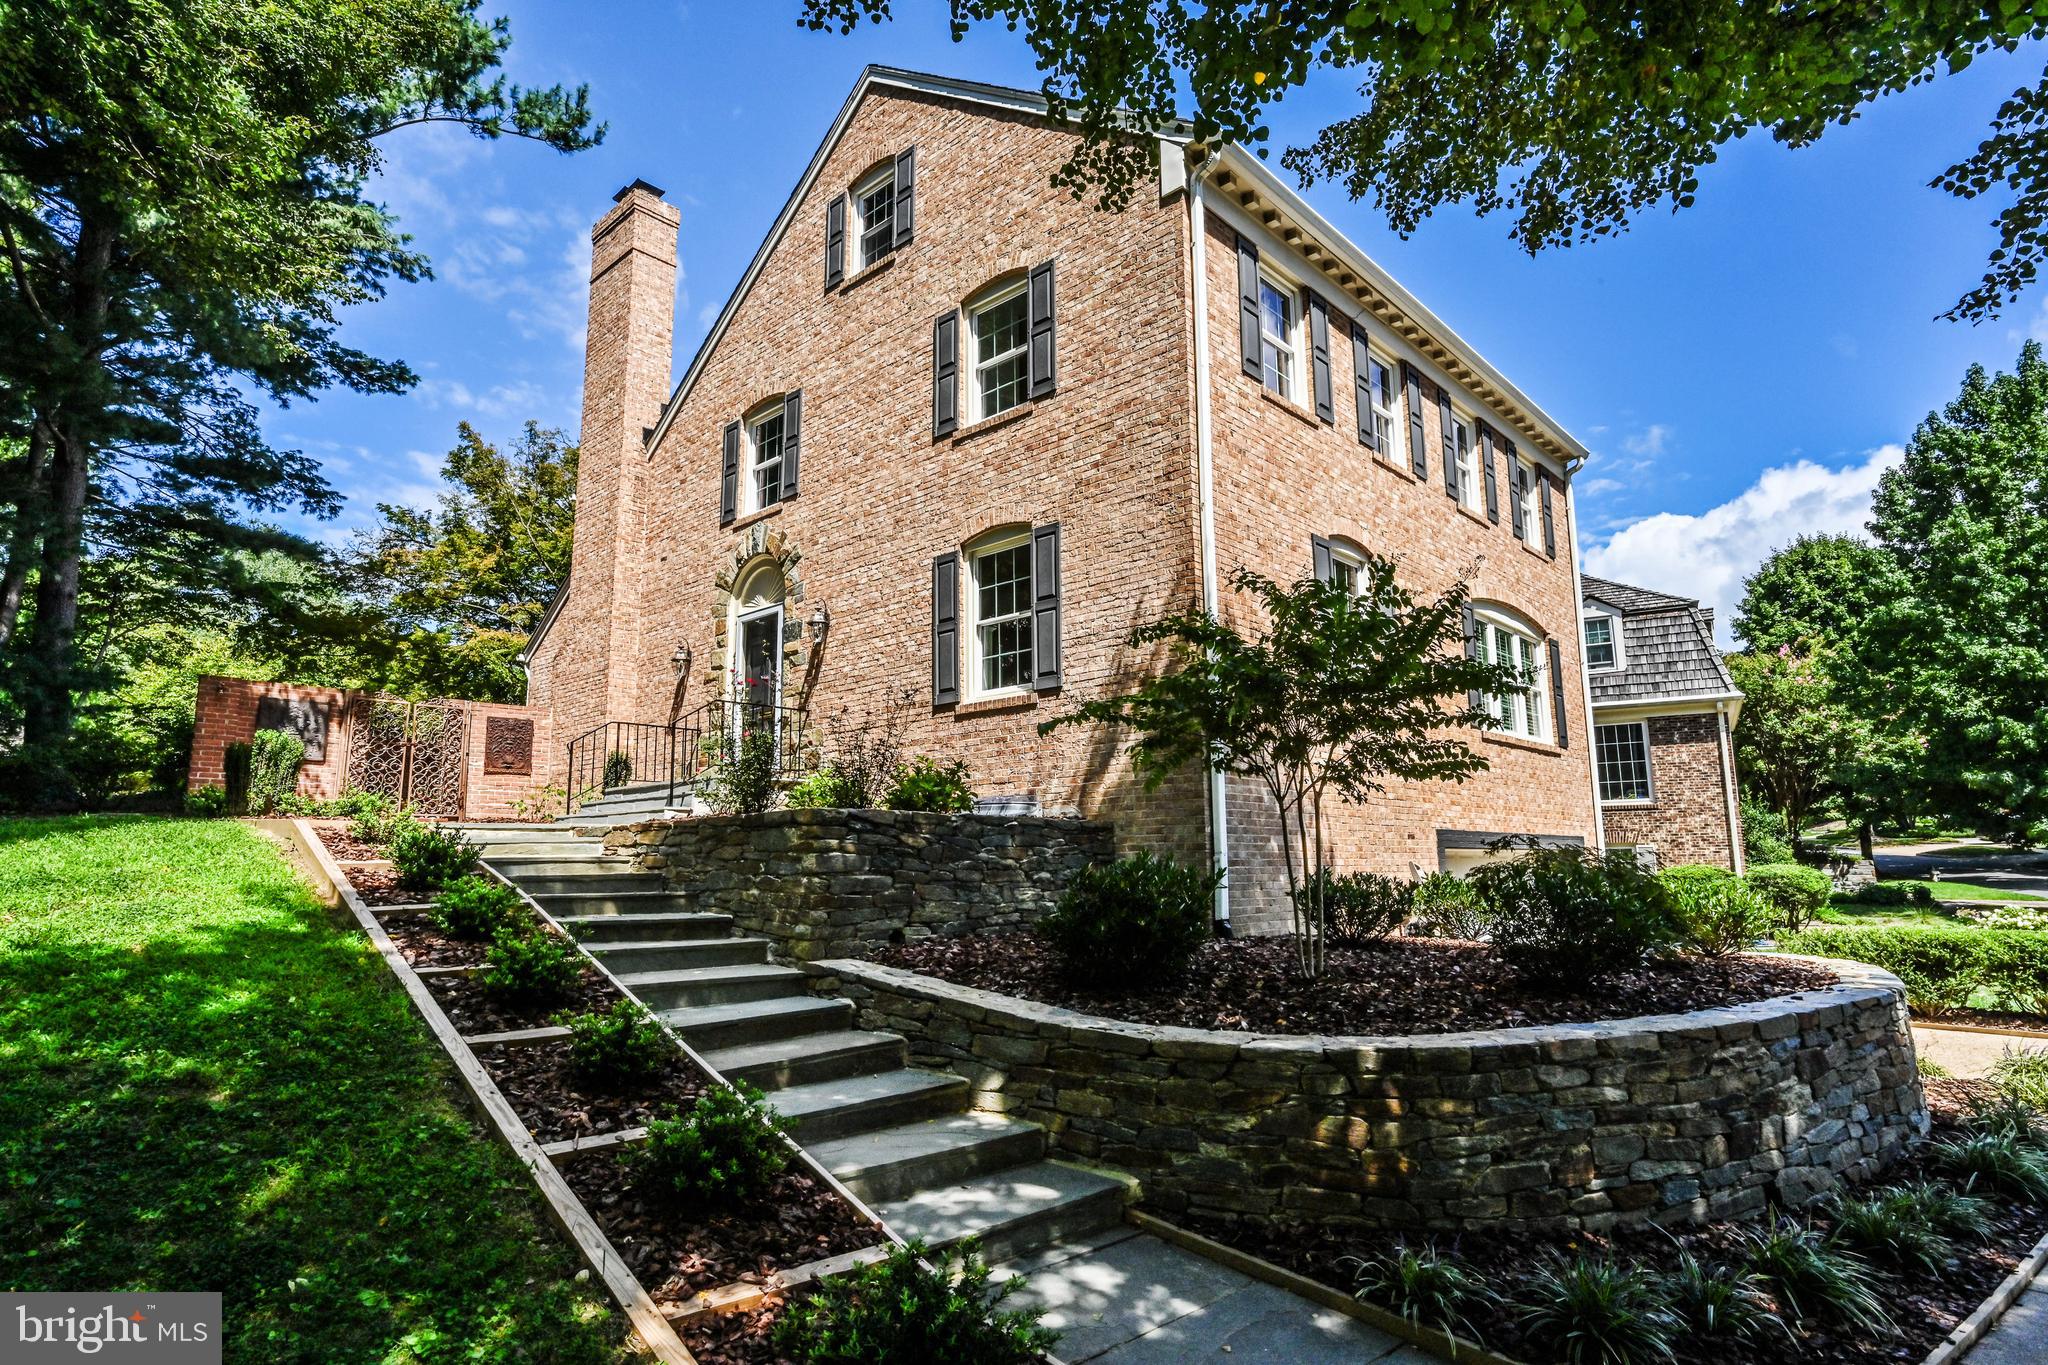
For contracts closing before November 15th, Seller is offering a $25,000 credit as a decoration allowance or mortgage rate buy-down as a closing cost credit.

Residence
This spacious 5-bedroom, 5.5 baths, corner-lot residence has had only one owner since its construction in 1972. Accordingly, for the past year it has been completely upgraded, restored and renovated before being placed on the market for the fortunate purchaser who will take possession of a completely refurbished and modernized home without the experiencing the headaches associated therewith. The residence may be the largest in Overlook and its prominent cornerstone location is only 18 steps to the private and exclusive pool and playground. The open space interior, with its extensive glass walls creates a seamless connection with the exterior red-brick rear yard patio. There a centerpiece landscaped phenom exists in a spectacular, magnificent Japanese Maple Tree. In addition to new foundation plants throughout the property, the surrounding brick patio walls contain distinctive iron works-of-art and numerous candelabras, displaying classic Mediterranean ambience for family and guest relaxation and enjoyment.

Location
Overlook, is an exclusive, 99 residence, cul-de-sac community located just over the DC line in picturesque
Westmoreland Hills, MD. With easy access to downtown DC, Georgetown, Bethesda, Sibley Hospital and 3 major airports, the neighborhood boasts a deep suburban ambience, rarely found in a close-in neighborhood. Location, Location, Location is the reason for very low turn-over of available homes. The neighborhood features unique, developer installed, sidewalks framed with mature trees and numerous manicured community landscapes. Outdoor enthusiasts enjoy direct access to the Capital Crescent Trail system, with its more than 100 acres of immediately adjacent parkland. Overlook has its own private pool with a playground and its own private, curated nature trails with peaceful overlooks of the Dalecarlia Reservoir and surrounding areas.
#MDMC2147438

BETHESDA

4410 BOXWOOD ROAD

5 Beds

5 Baths

4,350 Sq.Ft.

$2,195,000

MLS#: MDMC2147438
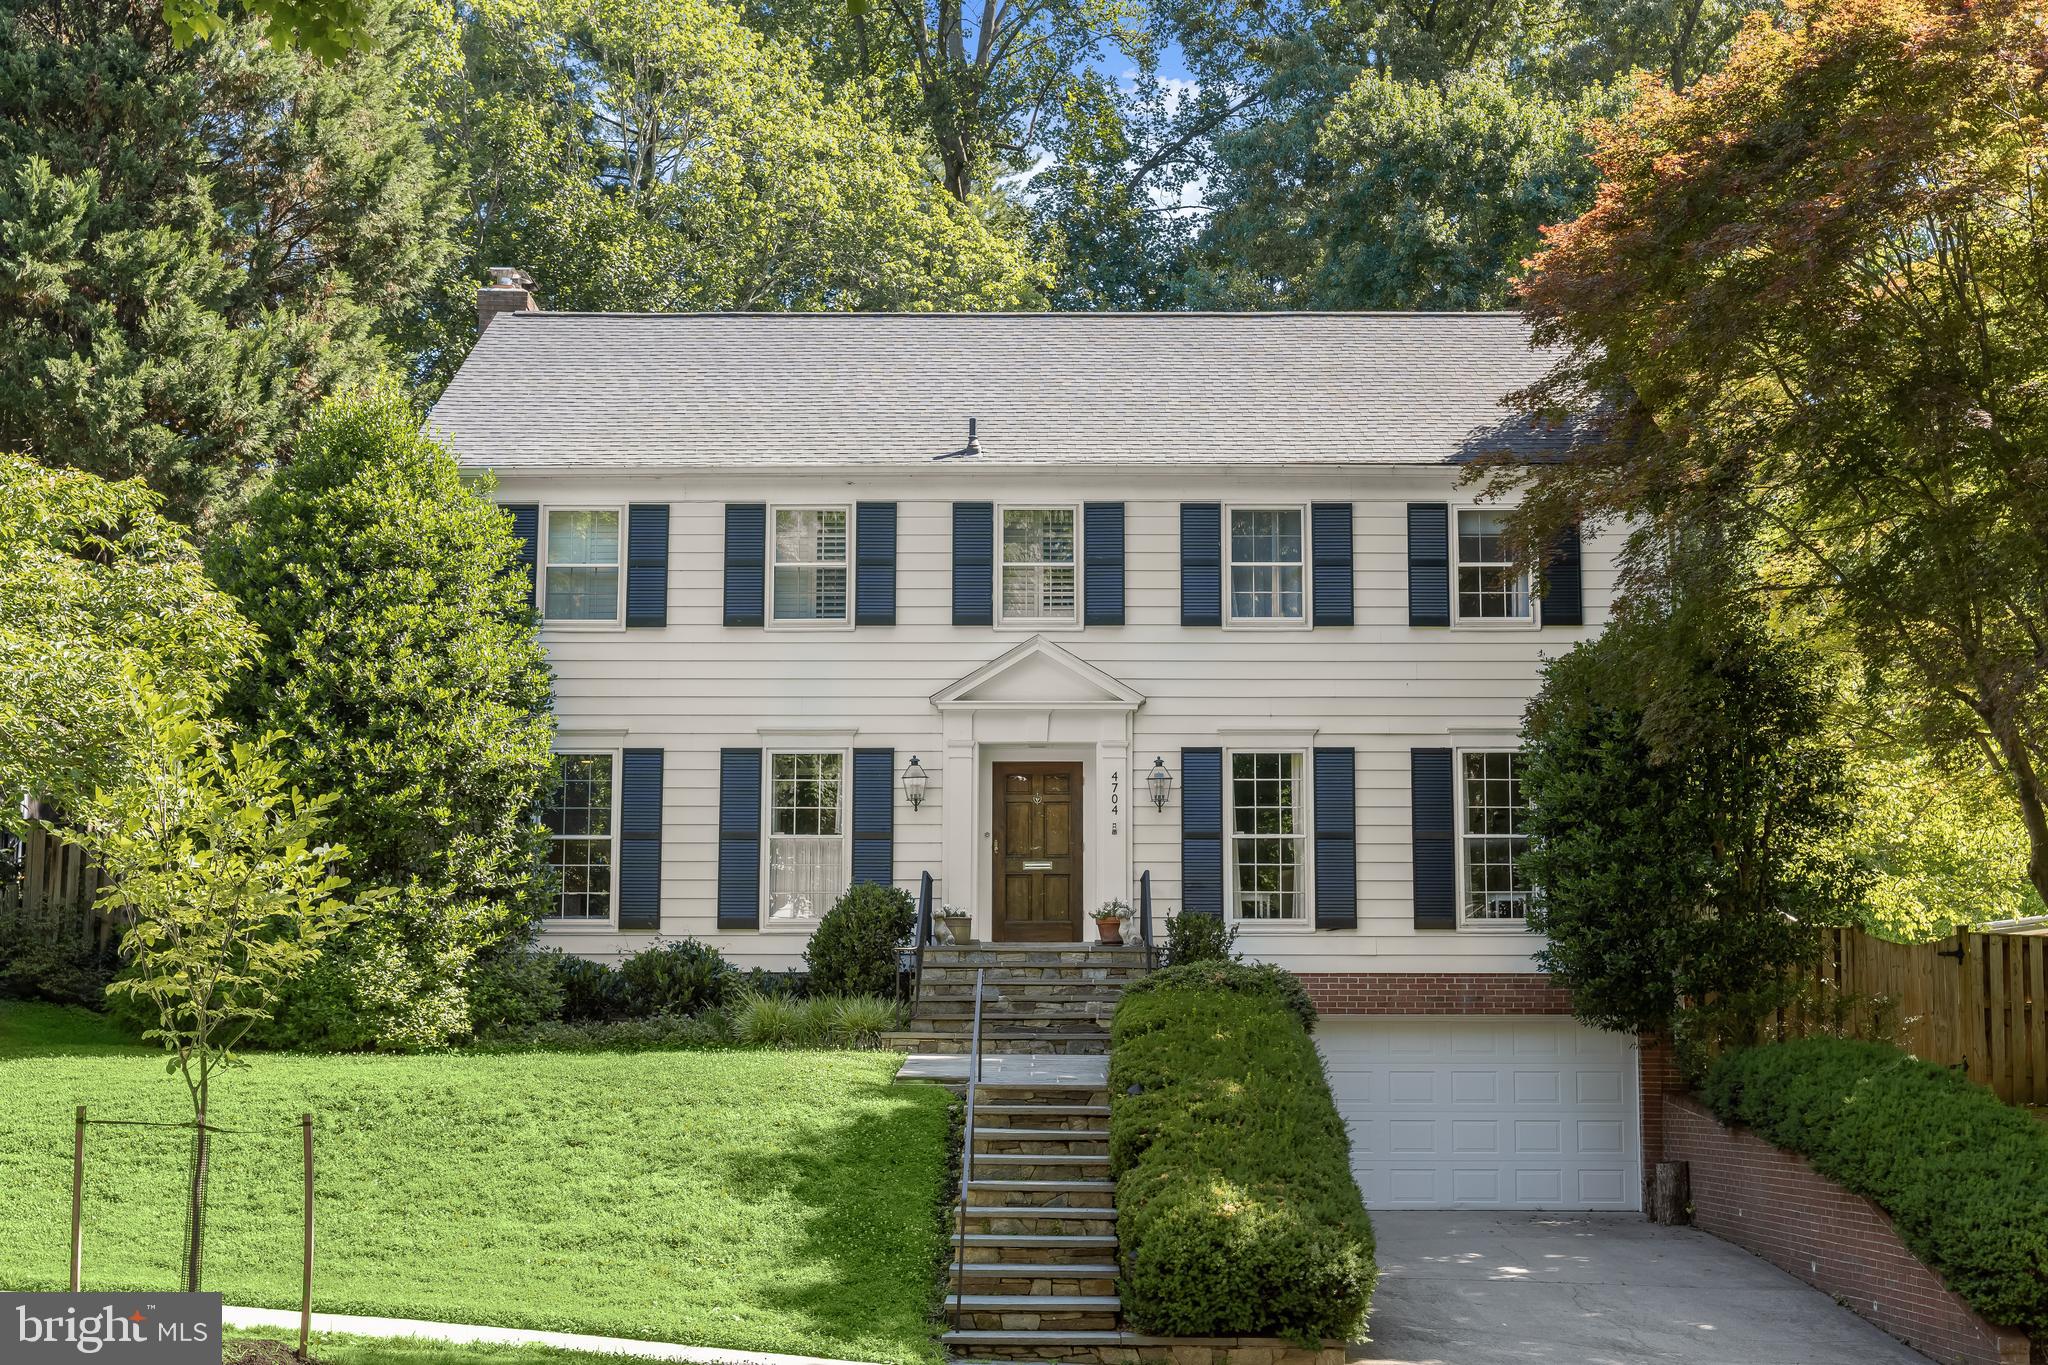
Beautifully updated and meticulously maintained Colonial offering generous living spaces, abundant natural light, and timeless architectural details throughout. A gracious entry foyer welcomes you into the home, where gleaming oak hardwood floors flow seamlessly throughout the main and upper levels. The gourmet kitchen features granite countertops, stainless steel appliances, and a sun-drenched breakfast area surrounded by windows overlooking the private backyard.

The spacious floor plan includes an impressive home office, oversized formal and casual living spaces, and exceptionally large bedrooms with ample closet space. The finished lower level provides additional recreation space, a wine cellar, and a cozy second fireplace.

Two sets of French doors open to a beautiful flagstone patio and expansive, professionally landscaped backyard, creating the perfect setting for entertaining, play, or quiet outdoor enjoyment. Ideally situated on a private lot, this exceptional home offers the perfect combination of elegance, comfort, and functionality.
#MDMC2237816

BETHESDA

4704 FORT SUMNER DRIVE

4 Beds

3 Baths

3,034 Sq.Ft.

$2,195,000

MLS#: MDMC2237816
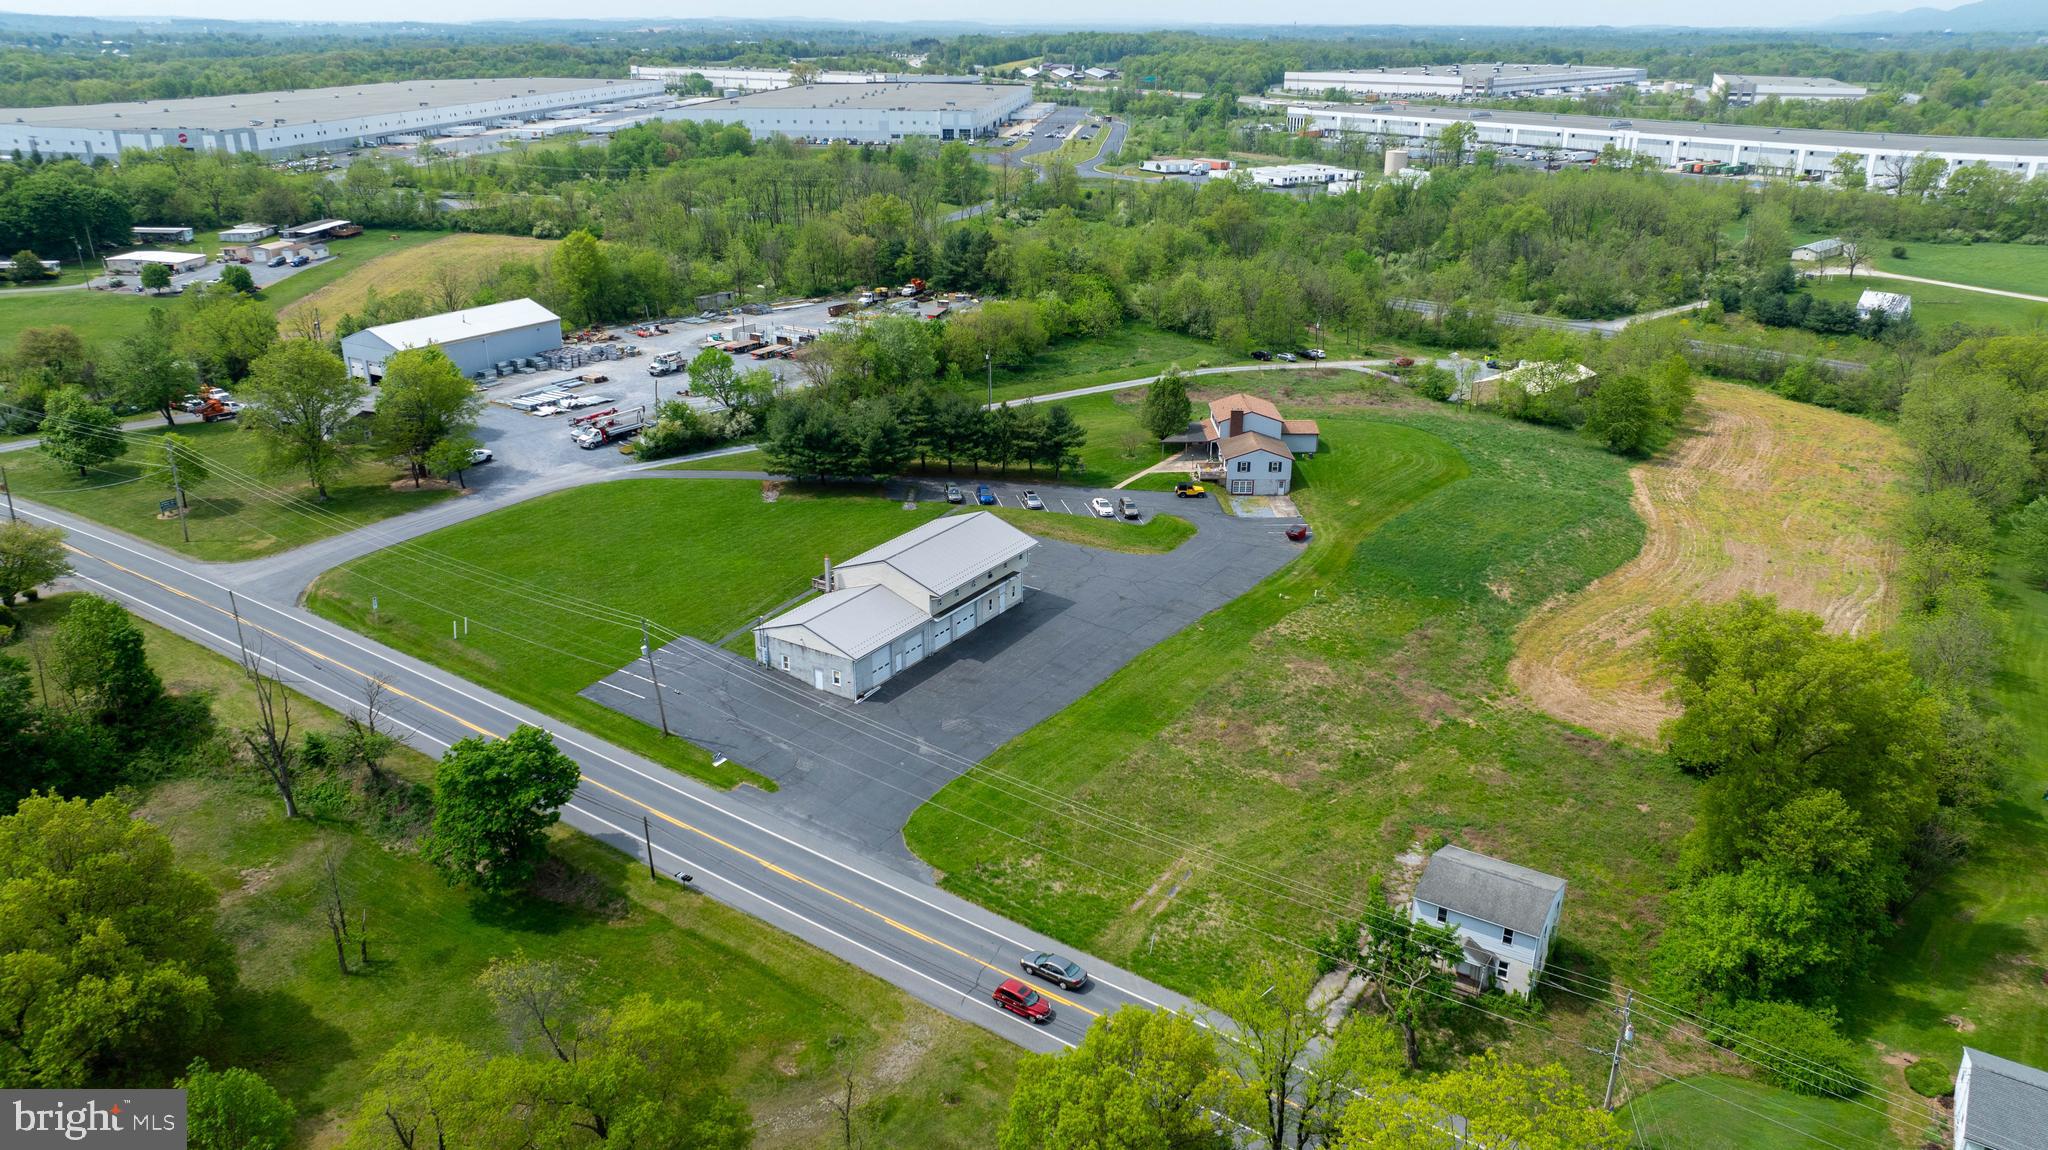
Prime Commercial/Industrial location with dual frontage on Rt. 72 and Old Forge Rd. Property is part of 7881 Logistics Industrial Park and right off of the I-81 and I-78 interchanges. 11.04 acres made up of 3 separate parcels. 2 parcels are zoned industrial and 1 acre zoned commercial. Public water and sewer with its own fire hydrant. Property features a 6 BR, 3 BA house, 5-2 BR,1 BA apartment units, unfinished 3 BR house, 40' x 96' 4-bay automotive garage with 3 separate offices, and a 40' x 80' pole barn. The automotive garage is approved for a car lot, state inspections, and manufacturing. There is a transferable variance for a junk yard on the property. A 50' right-of-way easement is deeded from State Rt. 72 to Old Forge Rd. Perfect land and location for a corporation looking to expand. Or for a businessman/entrepreneur looking to have an in-home business. Lots of potential with 3 separate tracts and more subdivisions allowed per zoning ordinance. Great warehouse/flex space waiting for your ideas. Schedule your showing today. Check with the township to confirm all options and measurements.
#PALN2014706

JONESTOWN

2855 STATE ROUTE 72

None Beds

None Baths

6,240 Sq.Ft.

$2,195,000

MLS#: PALN2014706

1 ... 489 490 491 492 493 ... 666
* Listings identified with the FMLS IDX logo come from FMLS and are held by brokerage firms other than the owner of this website. The listing brokerage is identified in any listing details. Information is deemed reliable but is not guaranteed. If you believe any FMLS listing contains material that infringes your copyrighted work please review our DMCA policy and learn how to submit a takedown request. © 2024. First Multiple Listing Service, Inc.

Send a message

Message successfully sent.

Your message

What is 3 + 4 ?

Reason for contacting?

I agree to receive email communication and understand I can unsubscribe at any time.

I agree to be contacted by Charis Realty Group - Christine Issler, Broker via call, email, and text for real estate services. To opt out, you can reply 'stop' at any time or reply 'help' for assistance. You can also click the unsubscribe link in the emails. Message and data rates may apply. Message frequency may vary. Privacy Policy

Sign Out

Virtual Assistant

Would you like to take the next step with this property? We can help you schedule a showing or virtual tour, or send you more details.

Yes, I would like more information.

Thank You for Your Reply, One of Our Agents will contact you as soon as possible

No, maybe later.

Thank you, you can always contact me via email, phone number or through the contact form.

Realhub AI

Lucy - Your AI-Powered Realtor

Update Your Temporary Password

Personalize your search

Enter your email and we'll notify you immediately when new listings match what you're looking for.

or enter email address

Already have an account ? Login here

Continue your home search

I agree to receive communications and understand I can unsubscribe at any time.

I agree to be contacted by Charis Realty Group - Christine Issler, Broker via call, email, and text for real estate services. To opt out, you can reply 'stop' at any time or reply 'help' for assistance. You can also click the unsubscribe link in the emails. Message and data rates may apply. Message frequency may vary. Privacy Policy

Already have an account ? Login here

We use cookies

We use cookies primarily for analytics to enhance your experience. By accepting, you agree to our use of these cookies. You can manage your preferences or learn more about our cookies policy.