Properties

Browse or get in touch to schedule a walkthrough.

  • Nearby me
Price range

Popular Features

Community Features

Association

Property Features

Waterfront

View

Exterior Features

Interior Features

Style

10000 properties match your criteria

Updated 1 minute ago

E-Alert name
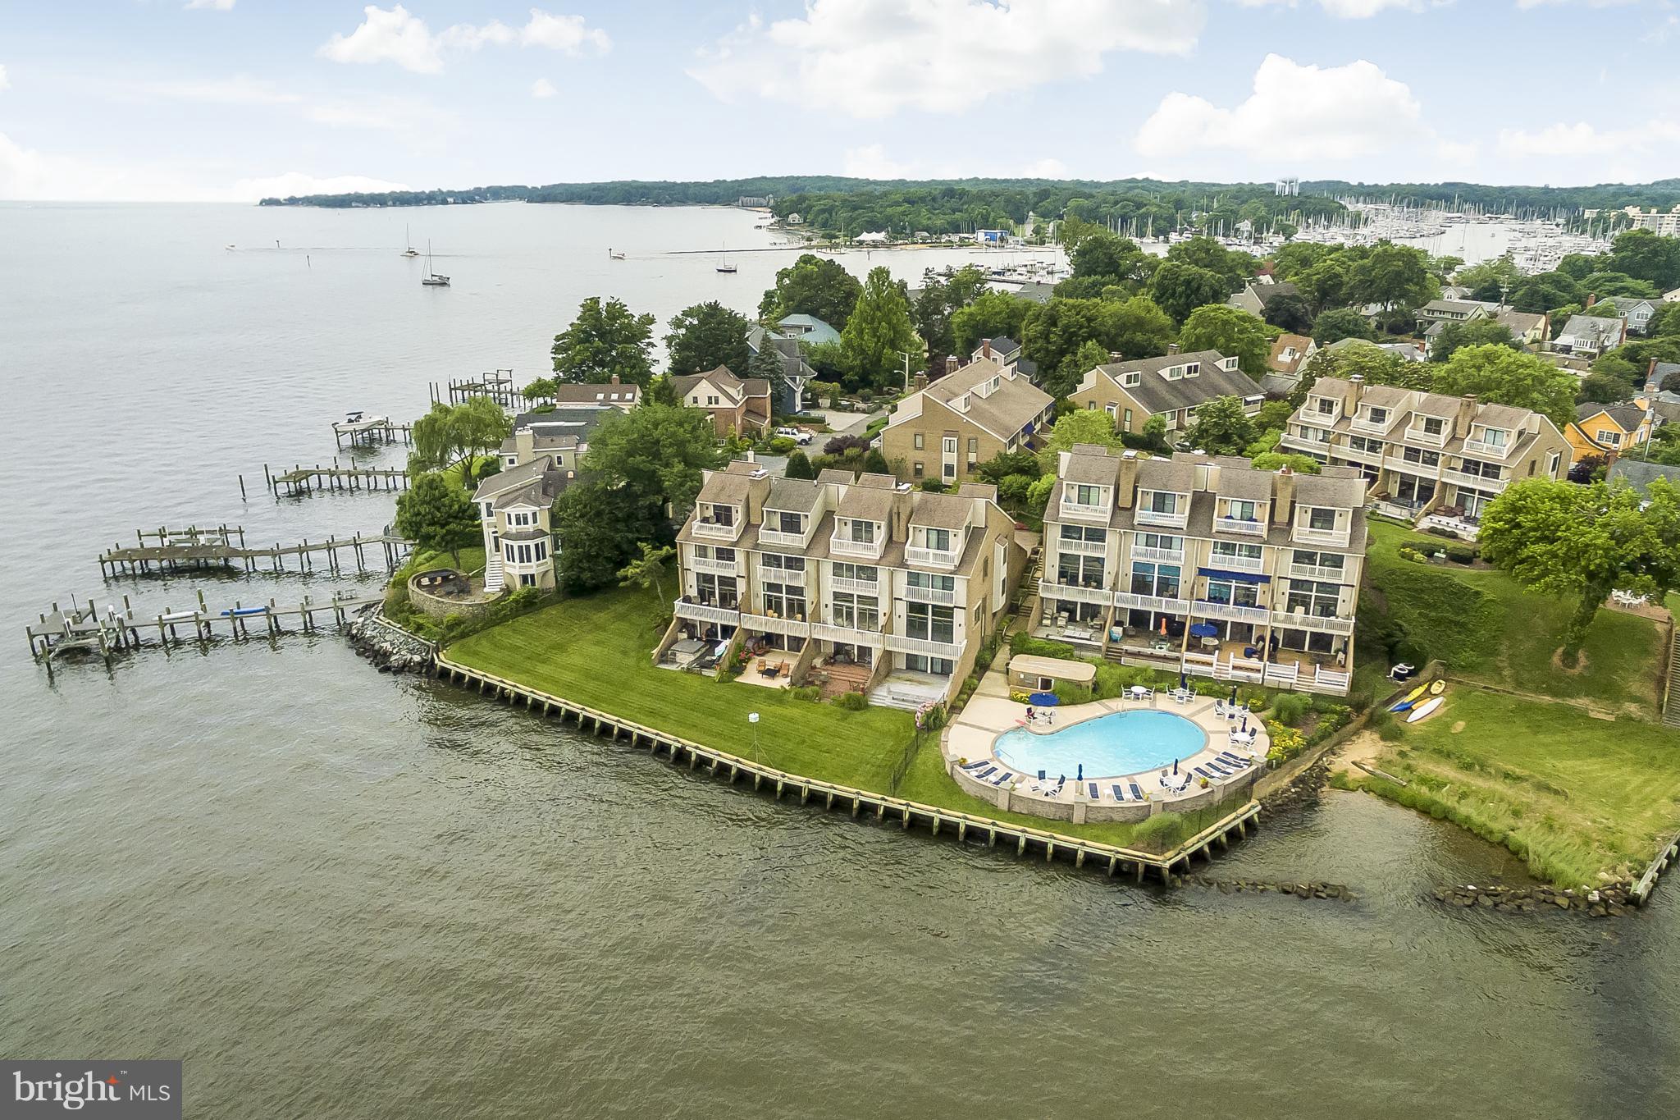
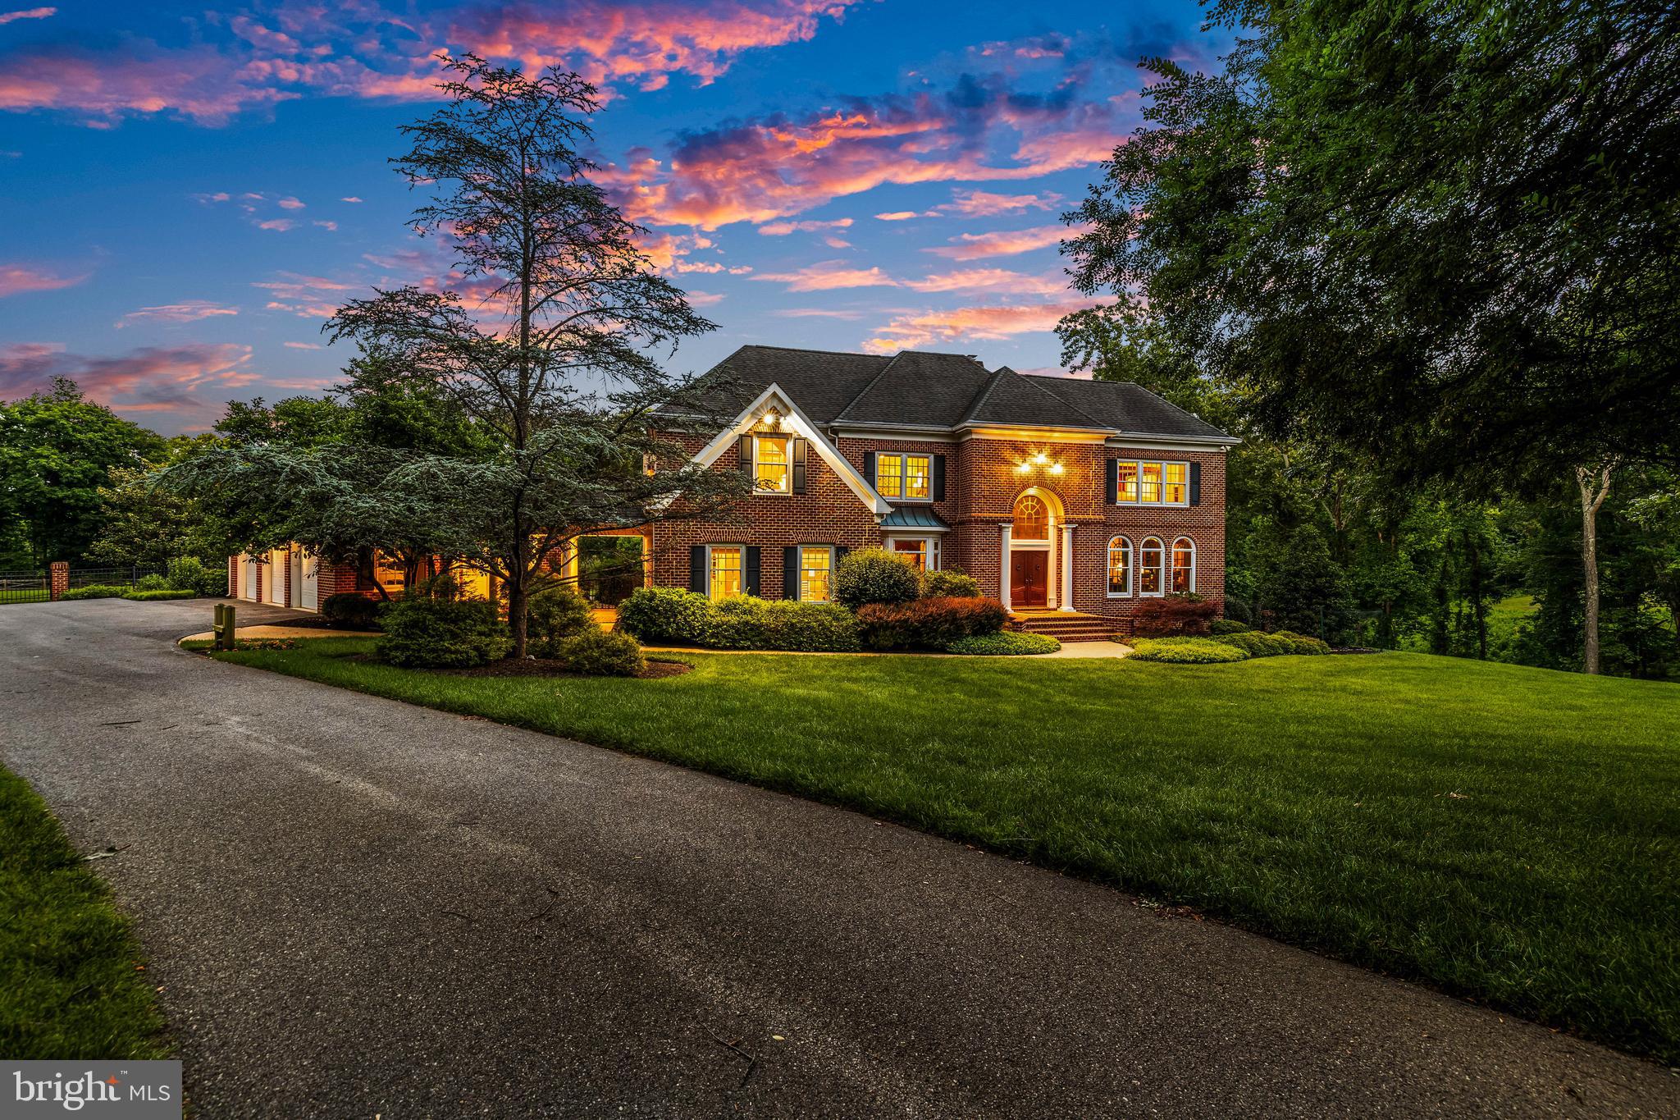
****House is still listed and can be shown with 24 hours notice.  *** Please call me to show.
#1002342409

POTOMAC

9903 RIVER VIEW COURT

6 Beds

8 Baths

15,441 Sq.Ft.

$2,500,000

MLS#: 1002342409

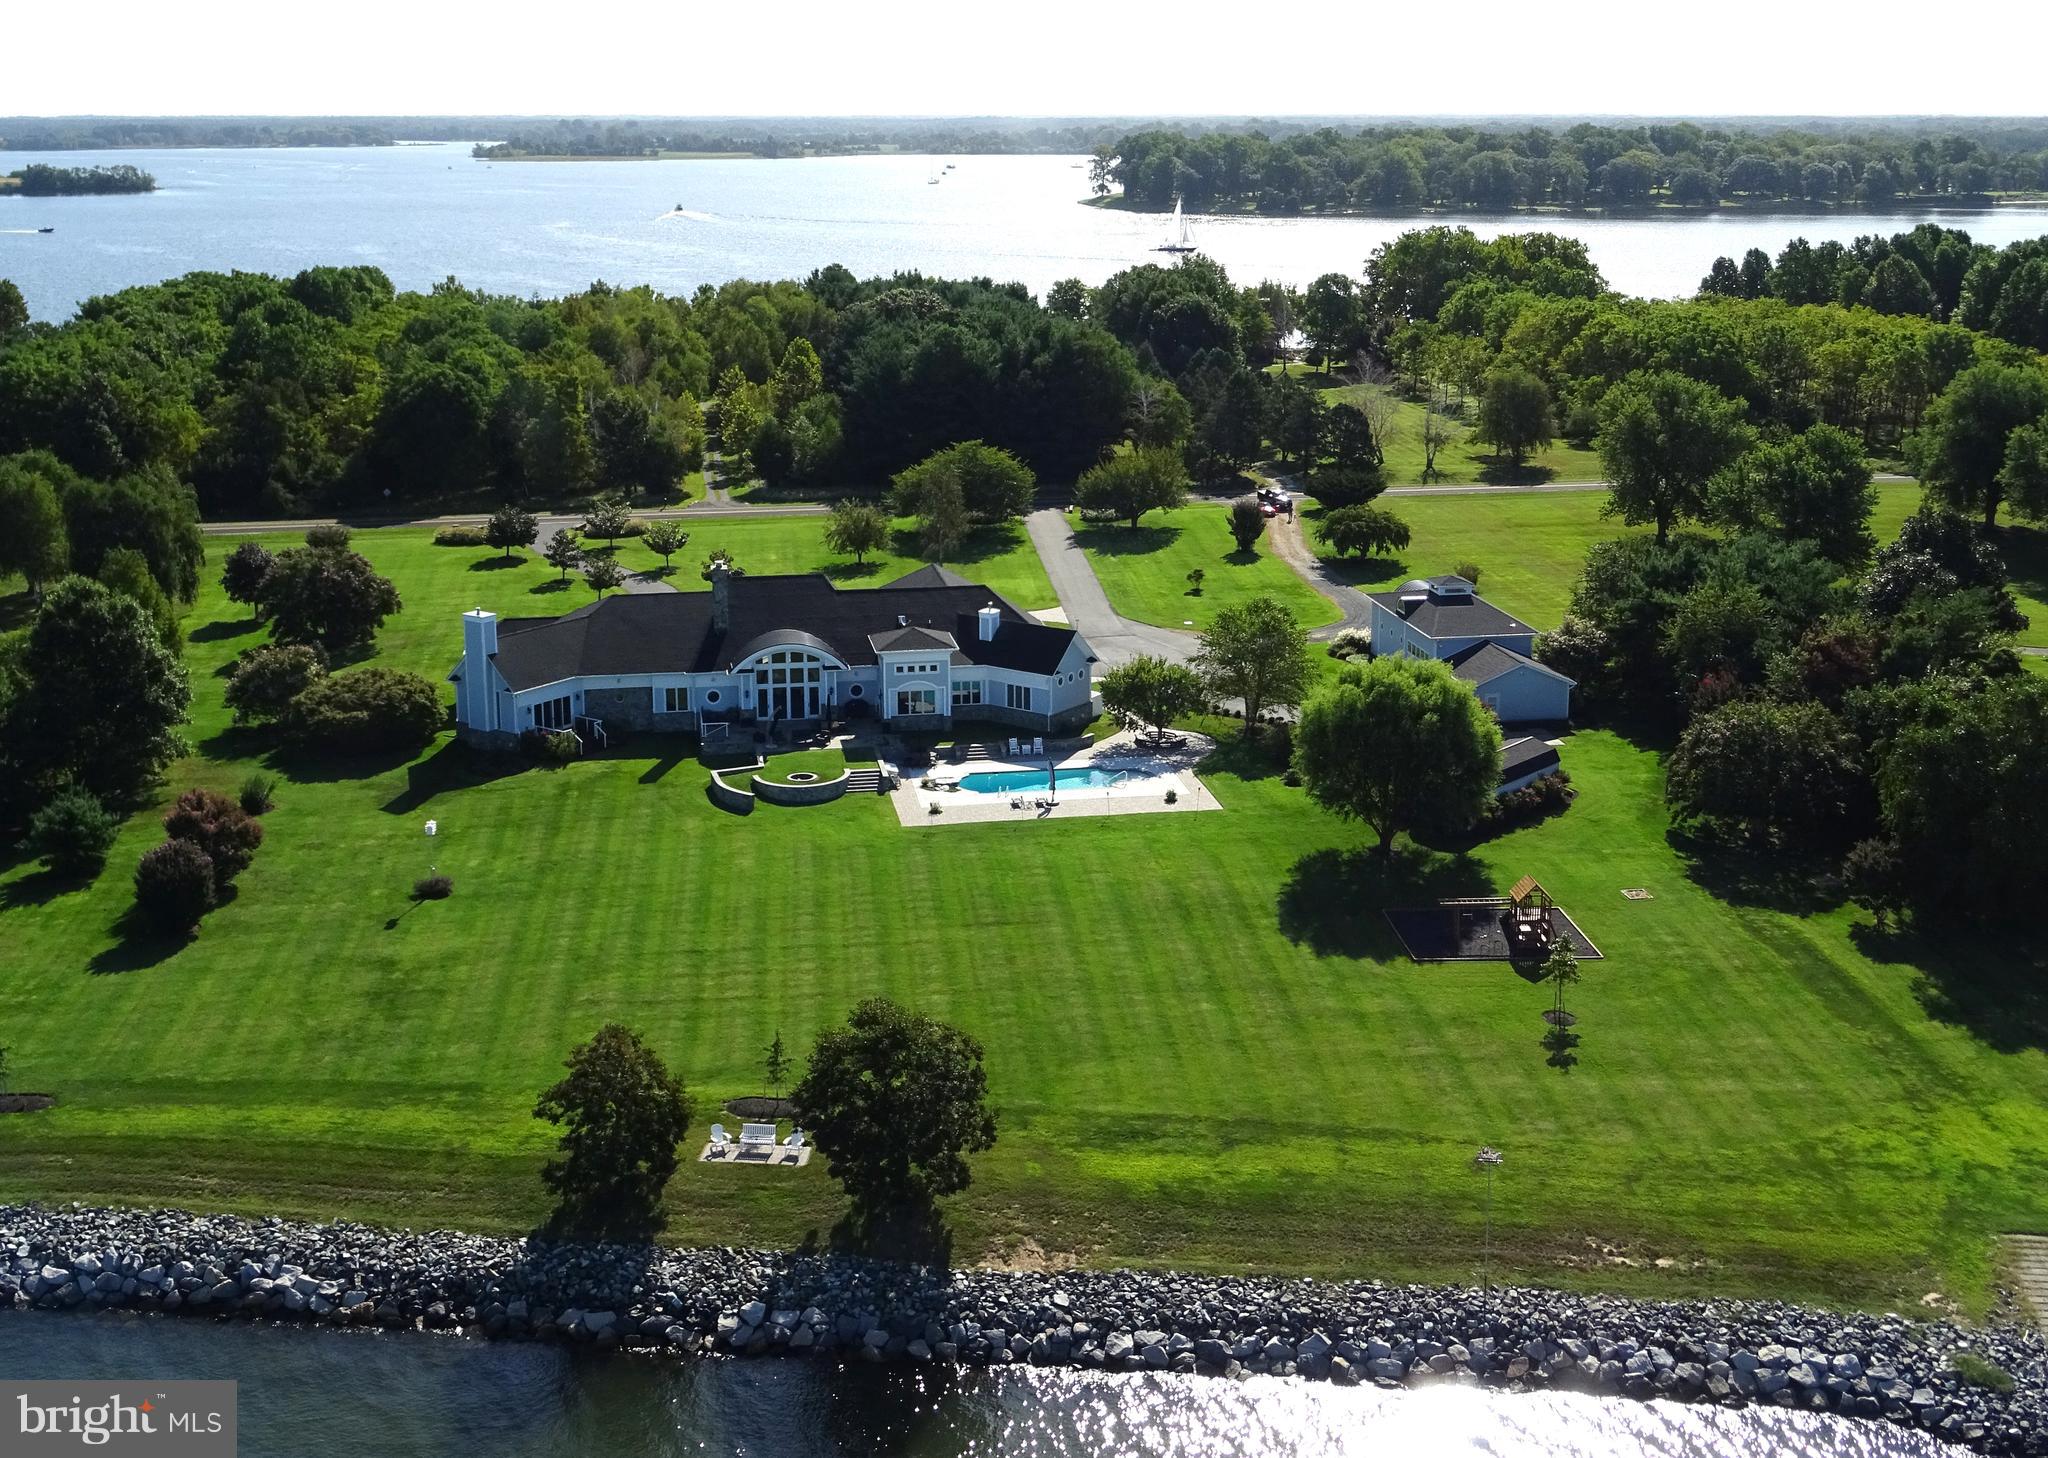
Offers due 3/1 2pm Welcome to 6208 Highland Drive, an expansive stately Georgian colonial nestled in the highly sought-after community of Kenwood. Iconic Cherry Blossoms grace the streets of this gorgeous, established neighborhood, just steps away from Downtown Bethesda. This luxurious residence is positioned on a 15,313 square-foot lot in one of Bethesda’s most esteemed neighborhoods. Originally built in 1952, it underwent a significant addition designed by the renowned Pagenstecher Group.
Upon entering, you'll be greeted by warm hardwood floors, exquisite trim work, custom millwork, numerous fireplaces, skylights, and abundant natural light. The thoughtfully designed layout seamlessly blends formal and informal living spaces, boasting over 7,000 square feet of finished interior space (based on tax records).
This elegant residence features a grand entry with gleaming wood flooring and two coat closets. The inviting living room boasts a fireplace with a granite surround. Beyond the living room is a spacious sunroom with a built-in hutch and a wall of windows. Adjacent to the sunroom is a banquet-sized dining room with display shelving. This room opens to the large chef’s kitchen. The expansive gourmet kitchen features a center island, fantastic prep space, recessed lighting, a skylight, two wall ovens, glass-front cabinetry, and a pass-through to the family room. The family room is adorned with a marble fireplace flanked by custom built-ins, an architecturally striking curved wall of glass with Palladian windows, and a wet bar area with a wine fridge and a marble counter. The main level is further complemented by an office/bedroom with custom built-ins and a fireplace, a full bathroom, a convenient mudroom/laundry room with an exterior entrance, and a tranquil deck off the hallway between the kitchen, dining room, and sunroom. This tremendous home has an excellent flow for entertaining!
The second level hosts four sizable bedrooms (two en-suites), three full bathrooms, and a delightful sitting area/lounge. The primary bedroom suite is thoughtfully designed with a dressing area, a walk-in closet, two additional closets, a delightful window bench, and a luxurious primary bathroom with an oversized soaking tub, a separate glass-enclosed shower, and a double vanity with ample drawer space. The primary bedroom connects to the second bedroom / nursery via a dual-entry bathroom. Fixed stairs lead to the fourth-level attic with voluminous storage space and a whole-house fan.
The finished lower level includes a recreation room with a fireplace, a wet bar, and bookcases, a spacious versatile living space / second family room with amazing natural light and a curved wall of windows, a fifth bedroom, a dual-entry full bathroom, two storage rooms, and access to the rear entry garage.
Situated on a large, picturesque lot with mature and professionally designed landscaping, the property is enhanced by a circular driveway with stone accents, Flagstone pathways, a rear patio, gorgeous hardscaping, a picturesque deck, and a rear entry two-car garage. Nestled on a tranquil, Cherry Blossom-lined Street in the heart of Kenwood, this location provides convenient access to downtown Bethesda, Little Falls Parkway, and the Capital Crescent Trail. Minutes away from the Metro, Kenwood Country Club, and Whole Foods.
#MDMC2121700

CHEVY CHASE

6208 HIGHLAND DRIVE

5 Beds

4 Baths

5,328 Sq.Ft.

$2,500,000

MLS#: MDMC2121700

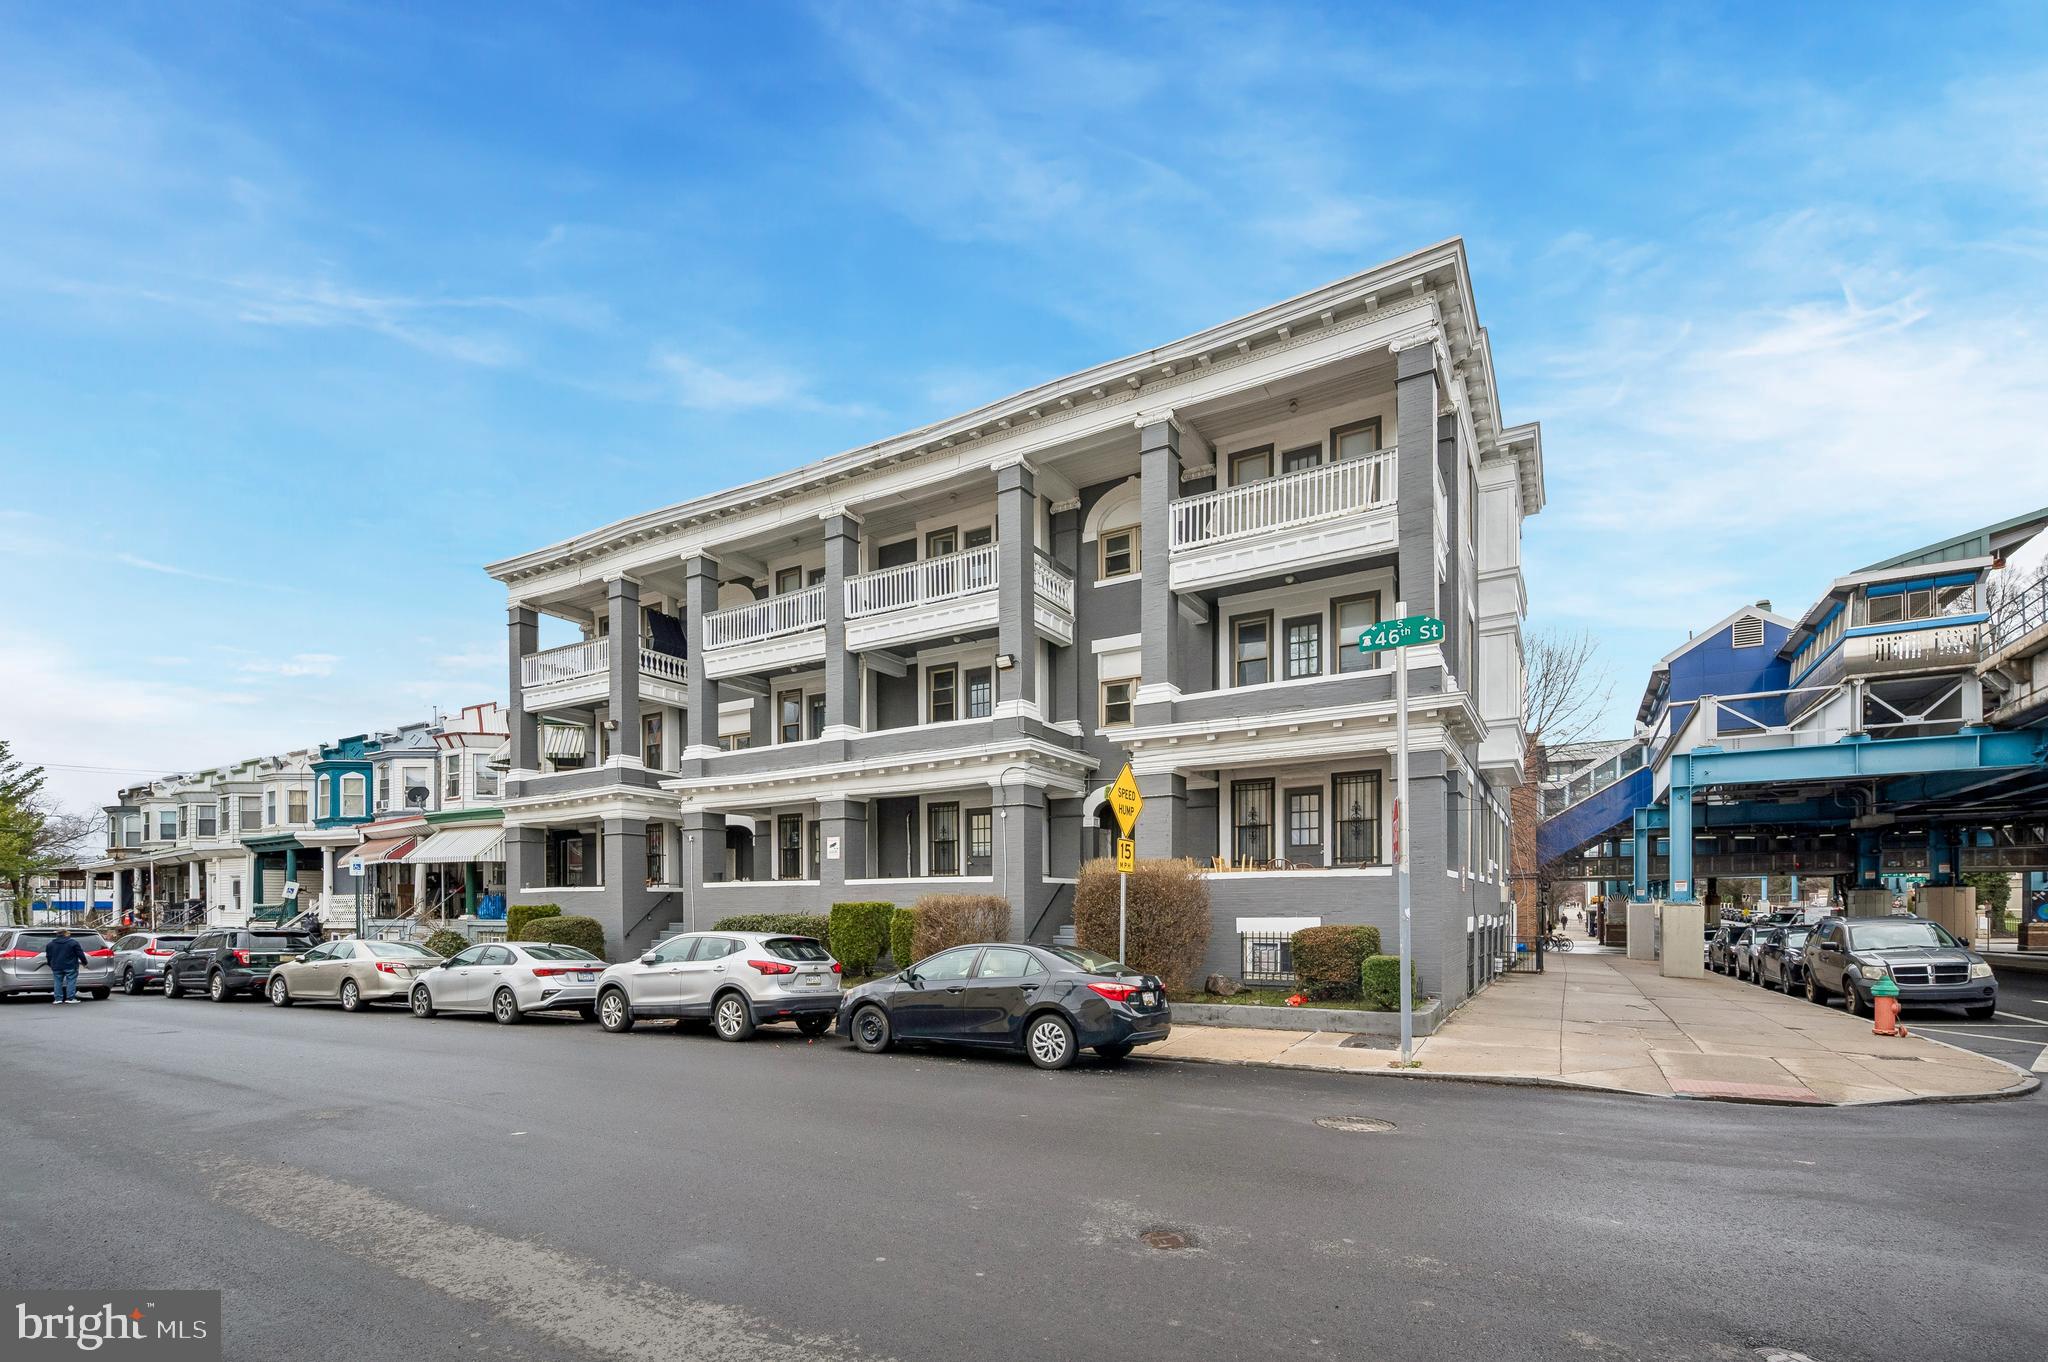
One of the most exquisite houses in the valley, Brookfield (c. 1900) sits atop a private knoll with sweeping views from every window. Enjoy 32+ acres of private woodland & trails - pool house, gym & courtyards abound - Teak 2-story great room   Walnut & granite professional kitchen   Humidified wine room   Copper-topped bar   Covered stone porches & terrace overlooking the heart of horse country
#1003756771

GLYNDON

14123 MANTUA MILL ROAD

5 Beds

5 Baths

N/A

$2,500,000

MLS#: 1003756771

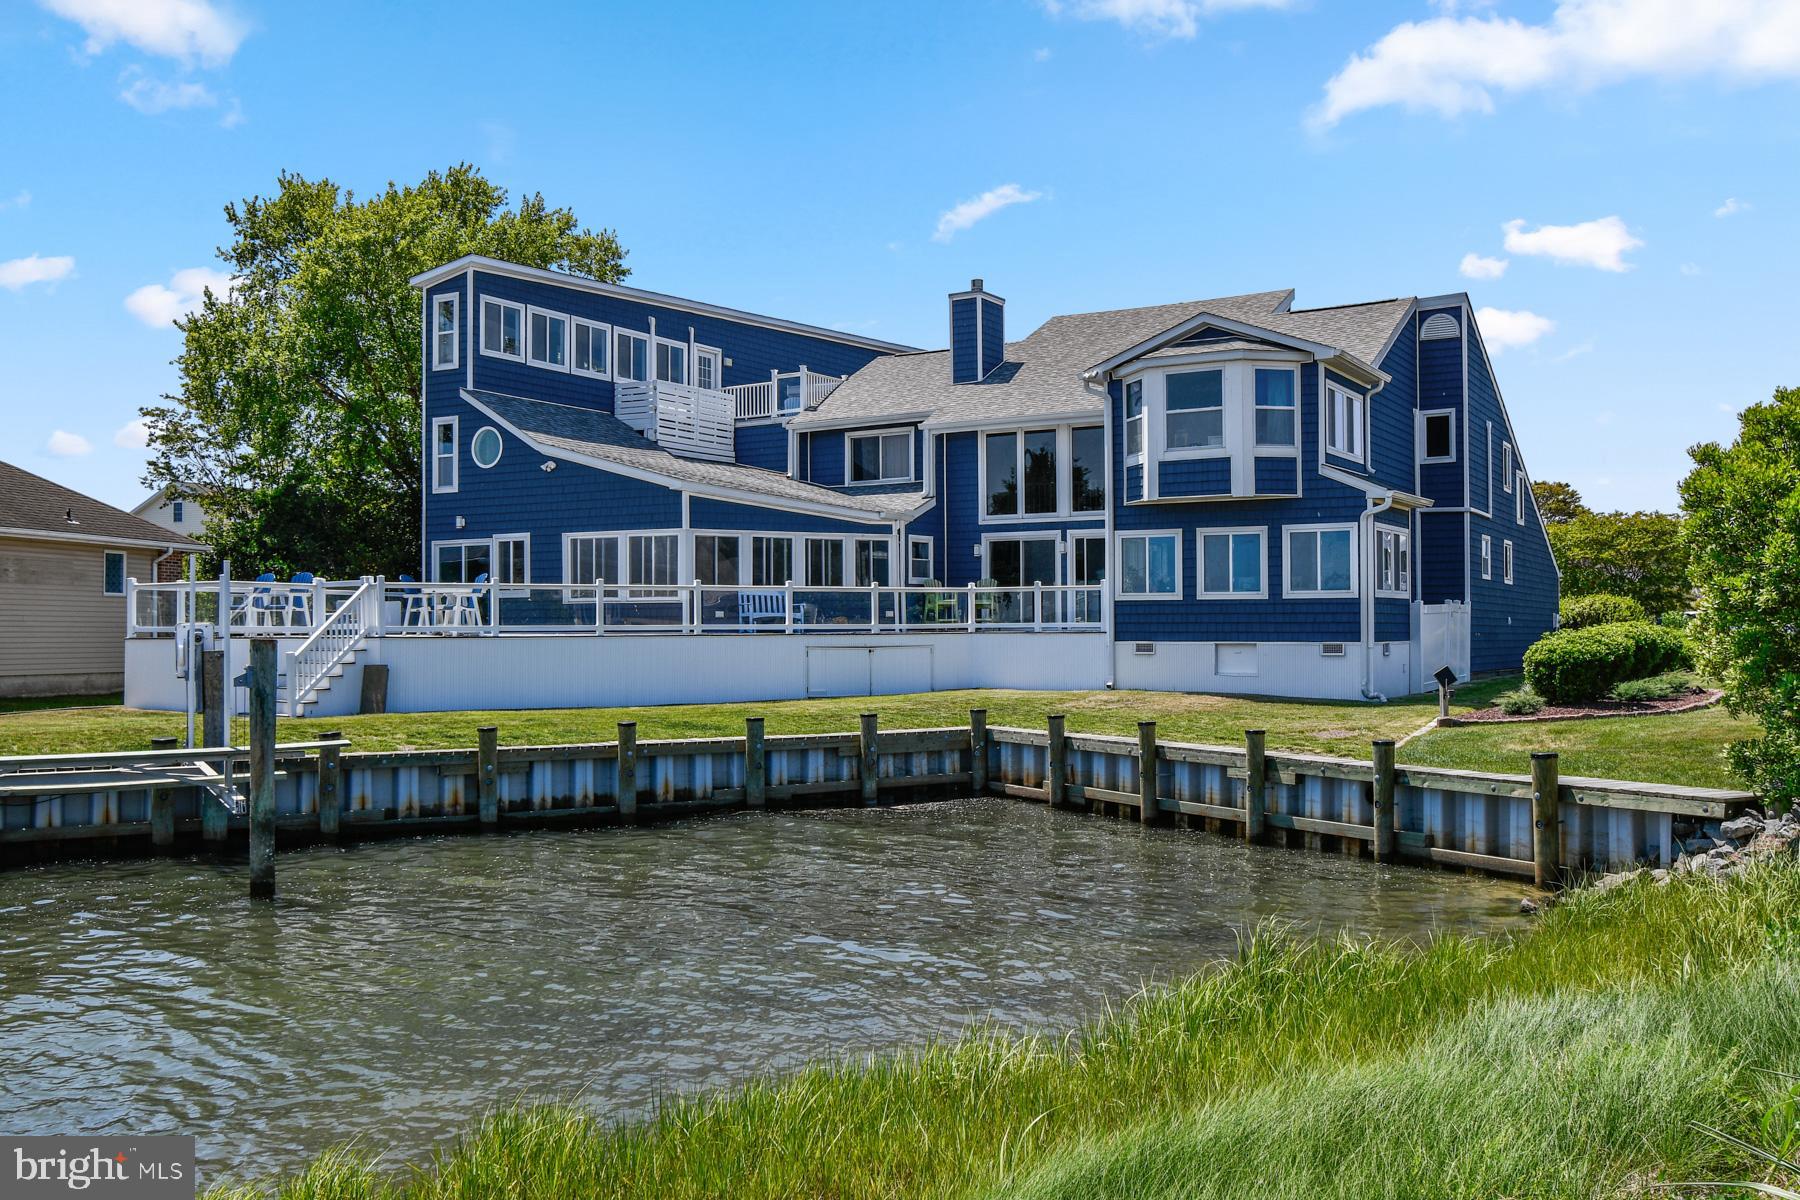
Stunning, renovated Penthouse at Somerset I - approx. 2900SF w/ 2BR/2.5BA on one level. Features inc. gracious entry foyer, herringbone HW floors, spacious living room, sep dining room & eat-in kit w/granite countertops & ss appliances. MBR suite features walk-in closets, spa bath & office. Expansive terrace wraps around entire residence. 2 garage prkg & 1 storage space. Luxury community amenities
#1002398311

CHEVY CHASE

5600 WISCONSIN AVENUE 17C

2 Beds

2 Baths

2,878 Sq.Ft.

$2,500,000

MLS#: 1002398311

Incredible Gated Estate w/ 2.6+acres of lush landscaped privacy including Swimming Pool and Tennis Court!  Circular Driveway loops in front of the 8,900 SF home featuring 6 BR Suites, 7 Full + 2 Half Bathrooms, including a Main Level Master Suite w/ His & Her Baths and a Sauna. Fabulous floor plan perfect for entertaining with recent upgrades throughout. Bright open Kitchen, expansive patios, Wine Cellar, 6 Fireplaces (5 Indoor + 1 Outdoor), side-loading garage, too many details to list - Must See!
#MDMC717536

POTOMAC

10704 ALLOWAY DRIVE

6 Beds

7 Baths

8,900 Sq.Ft.

$2,500,000

MLS#: MDMC717536

None
#MDAA2081802

ANNAPOLIS

1806 DREAMS LANDING WAY

4 Beds

3 Baths

2,714 Sq.Ft.

$2,500,000

MLS#: MDAA2081802

Broker's Open Today 6/18/26 from 1-3PM!
Welcome to 12517 Westland Court, an extraordinary luxury estate tucked away on a private cul-de-sac in one of Fulton’s most desirable communities.

This exceptional residence offers 6 bedrooms, 5.5 bathrooms, and over-the-top craftsmanship throughout. Designed for both elegant entertaining and comfortable everyday living, the home features expansive living spaces, refined finishes, a gourmet chef’s kitchen, a luxurious primary suite, and seamless indoor-outdoor living.

Every detail has been thoughtfully curated to deliver sophistication, comfort, and timeless style. From the beautifully appointed interiors to the private outdoor retreat, this home offers a rare opportunity to experience luxury living at its finest.

Ideally located just minutes from major commuter routes, shopping, dining, and top-rated schools in Howard County, this premier property combines privacy, convenience, and unparalleled elegance.

Schedule your private tour today and experience all that 12517 Westland Court has to offer.
#MDHW2069350

FULTON

12517 WESTLAND COURT

6 Beds

5 Baths

8,180 Sq.Ft.

$2,500,000

MLS#: MDHW2069350

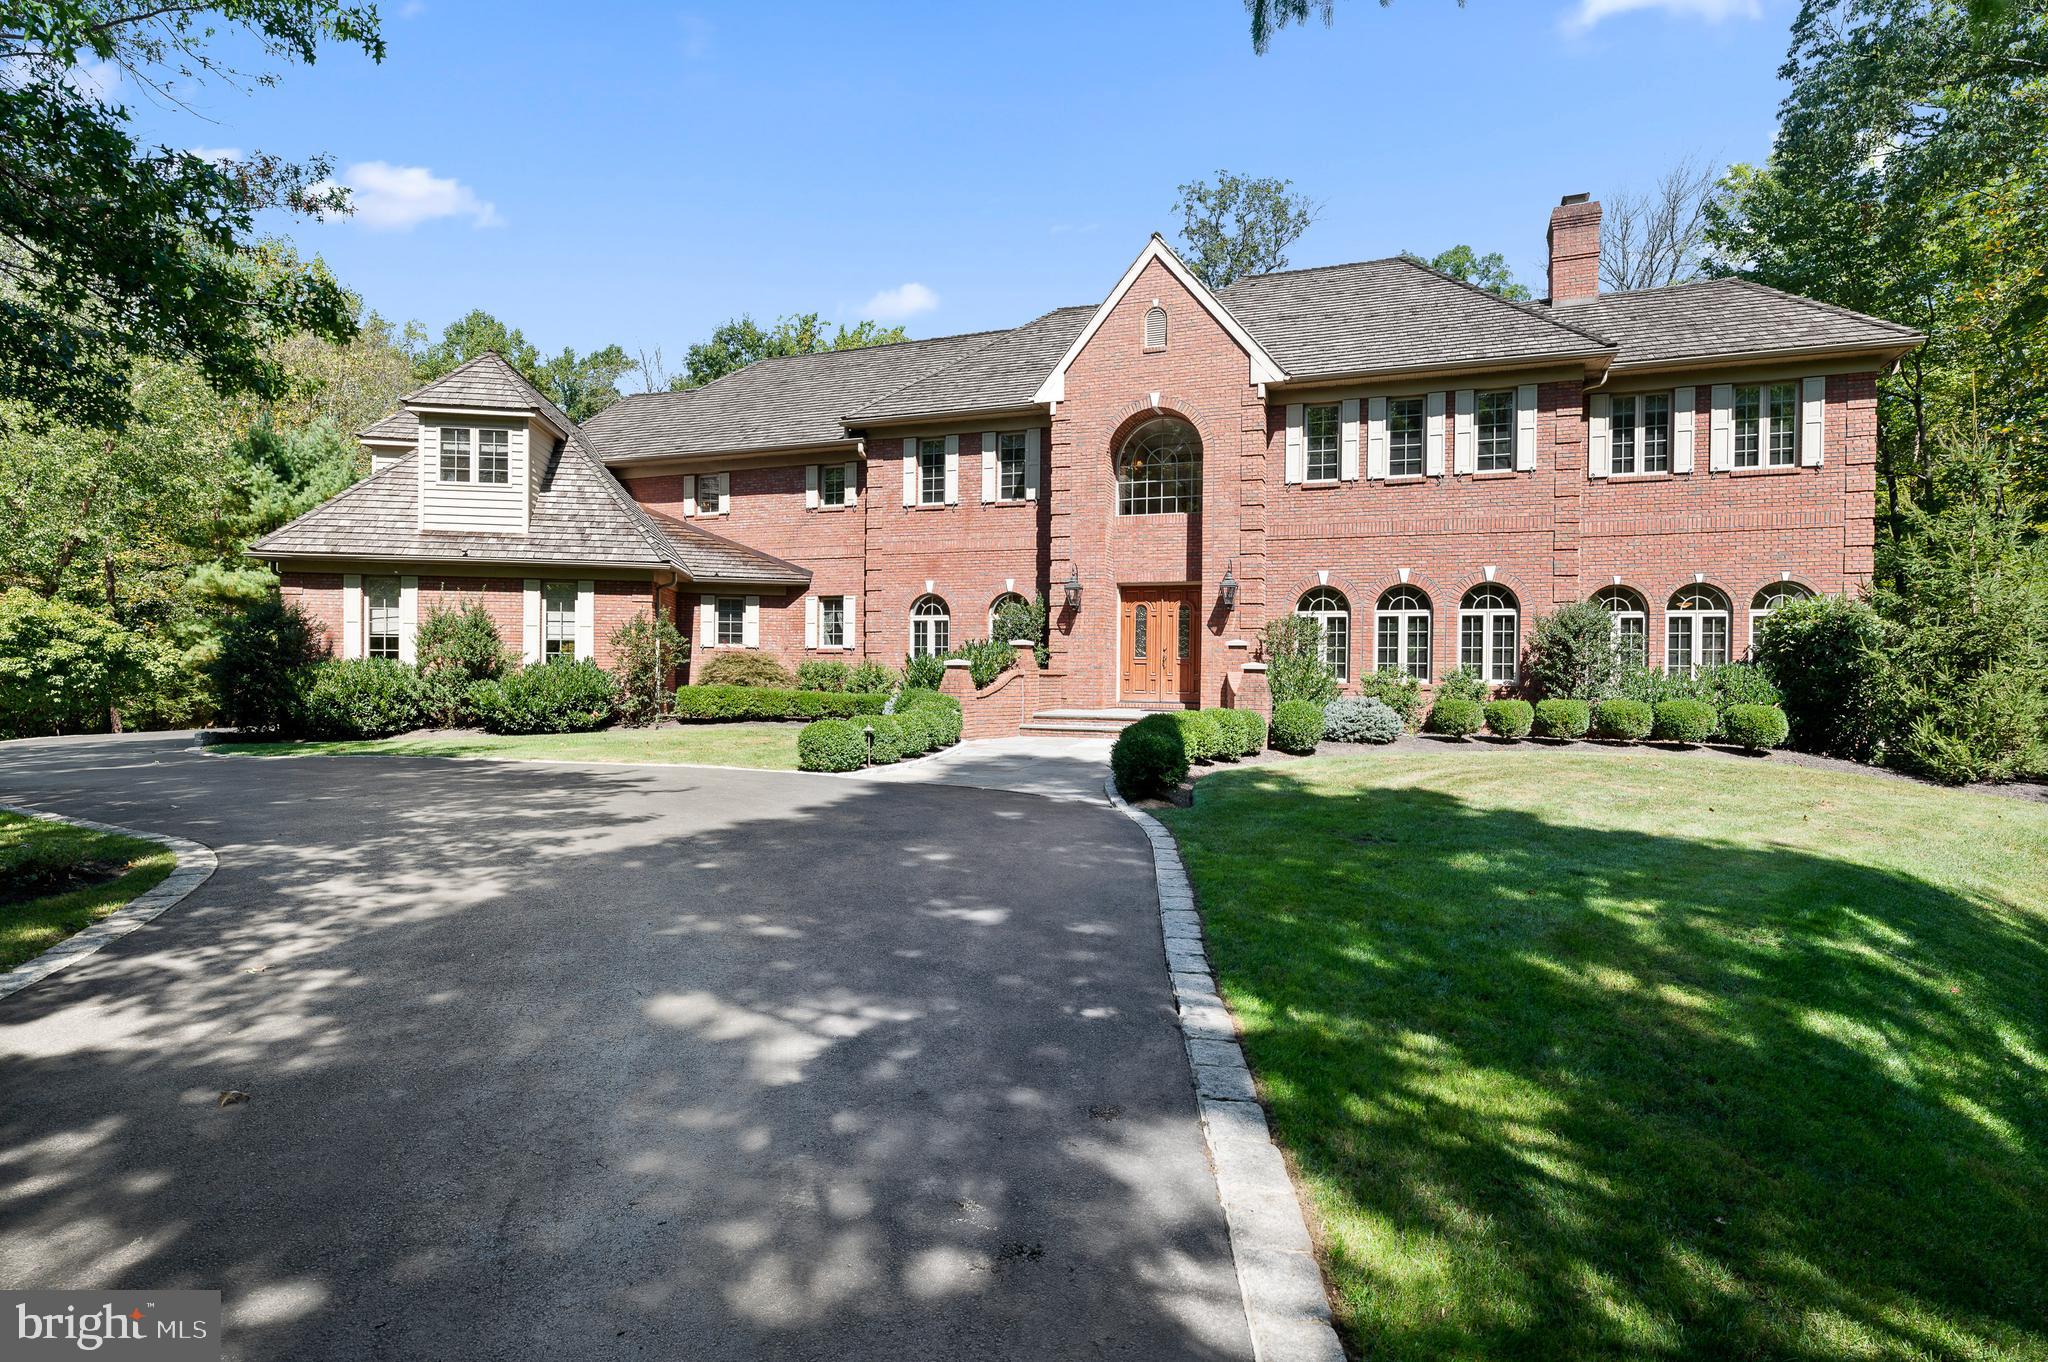
Privately nestled on 2.36 picturesque acres in desirable Lower Makefield Township and the award-winning Pennsbury School District, 1990 Woodside Road offers a striking blend of exceptional custom craftsmanship, timeless architectural design, modern comforts and refined luxurious living. This residence exemplifies elegance with more than 4,300 square feet of living area including 3 bedrooms, each with a full ensuite bath, two half baths, 3000 sq.ft. beautifully finished lower level and full attic ready for 2  additional bedrooms and a full bath. Thoughtfully designed by renowned architect Rene Hoffman with attention to every detail, the home was seamlessly integrated into its natural surroundings, bringing the tranquil preserved outdoor landscapes indoors through windows offering  gorgeous natural light.  Pair exquisite design with the superior craftsmanship of Bucks County's J.C. McGinn Construction for a home that exemplifies the highest standards of construction quality from custom, hand cut and fitted rafters to fortified concrete foundation. Begin with a striking foyer that welcomes you into the show-stopping vaulted great room, a formal dining room that exudes simple elegance, and a library that beckons you to sit down and enjoy a great read. The home is anchored by a large open-concept center island kitchen boasting Quaker Maid cabinets, sleek granite counters, commercial-grade stainless appliances, a radiant heated tile floor, large storage pantry, butler's pantry and a cozy breakfast room overlooking the park-like backyard setting and grand bluestone patio. A charming sunroom with tongue and groove vaulted ceiling highlights the exterior lush treed landscaping. Two side-by-side primary bedroom suites provide a private respite after a busy day.  Luxury abounds with every clean line design detail that makes these rooms feel like a fine 5-star hotel.  A third bedroom suite, chic powder room, a beautifully appointed home office with extensive custom crafted wood built-ins, and a convenient laundry/mud room complete the first floor. Follow the open turned wood staircase to the finished lower level, equal in quality of construction.  This floor provides a fabulous media room, second home office, exercise room, game room, wet bar, oversized cedar closet, half bath (pre-plumbed for future shower), garage access and 1800 sq.ft. of clean 10' high unfinished storage. Don't miss countless upgrades which include gleaming 5" plank hardwood floors, great room with coffered, buttressed ceiling and custom Bucks County stone direct vent gas fireplace with raised hearth, arched Andersen UV-protected windows and doors, state of the art mechanicals, Generac generator, 3-zone HVAC, Control4 Smart Home automation system, extensive landscape lighting and irrigation system, top tier built-in music system, plantation shutters, finely crafted built-in cabinetry, custom lighted closet organization systems, all-home water filtration system, ... the upgrades seem endless.  Best yet, while the peaceful setting creates the feel of a tranquil secluded retreat, enjoy a quick walk to the wonderful Garden of Reflection Memorial park and close proximity to charming downtown Yardley & Newtown, fabulous local eateries and easy commuting via I-295, Route 1, PA Turnpike and local rail lines to Philadelphia, Princeton, NYC and King of Prussia.  Come take a private tour and fall in love with this extraordinary home.
#PABU2123488

YARDLEY

1990 WOODSIDE ROAD

3 Beds

3 Baths

7,367 Sq.Ft.

$2,500,000

MLS#: PABU2123488

The New Hill Road is partially complete... and the Rte. 272 corners are curbed, paved and seeded... with even more decisions that will need to be made.
Corner Lot - Updated on lot lines & Road Frontage on North Reading Road just off the PA Turnpike Entrance in Denver is a 5.4-acre redevelopment opportunity.  It Is General Commercial C-1 zoned, allowing a mixed set of uses including retail formats. Conveniently located along North Reading Road (16,000+ VPD), the site provides quick access to and from I-76 (29,000+ VPD).  An estimated 9.92 million visitors to Lancaster County directly spent $2.58 billion in 2023 (representing gains of 1.5% and 4.3% over 2022), creating a total tourism impact of $3.4 billion in the county. This site a great development opportunity for any retailer to enter the Northern Lancaster County market.
#PALA2001242

DENVER

N. Reading Rd/ 20 HILL ROAD

None Beds

None Baths

5.4 acres

$2,500,000

MLS#: PALA2001242

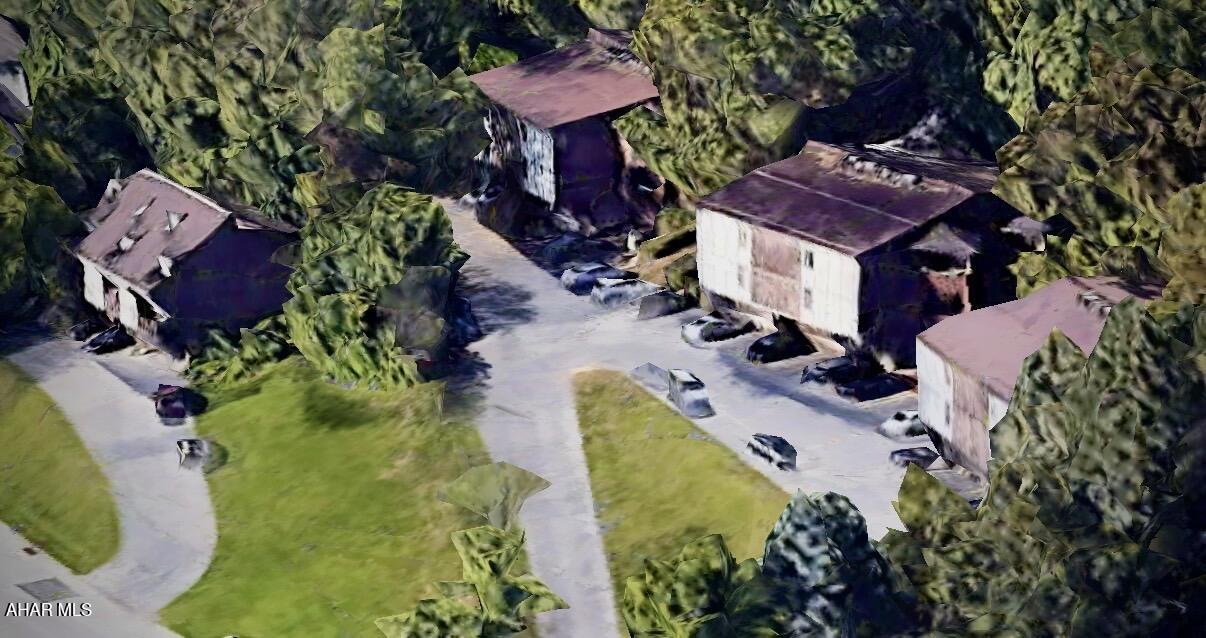
Auction of huge student housing portfolio. Online bidding ends June 25th at noon. This premier 43-property (59-unit) student housing portfolio in Frostburg, MD, offers an exceptional, turn-key investment opportunity directly serving Frostburg State University. This stabilized portfolio delivers immediate cash flow, strong historical valuation growth, and a built-in tenant pipeline right next to Frostburg State University (FSU).
List price is opening bid. Actual price to be detrermined at auction.
Immediate Income: Generated a proven $448,850 in gross income for the 2025 calendar year.
Rapid Equity Growth: Appraised at $4,564,800 in 2022, with current algorithmic valuations tracking at $5,863,600, showcasing substantial market appreciation.
Prime Location: Strategic cluster of 43 properties, all situated within convenient walking distance to the FSU campus, ensuring perpetual student demand.
Risk Mitigation: Pre-leased revenue secured with numerous student leases already signed and executed for the upcoming 2026/2027 academic year.
Scalable Operations: Rare opportunity to acquire immediate, dominant market share in a stable university submarket.
#MDAL2014998

FROSTBURG

70 E COLLEGE AVENUE

None Beds

None Baths

74,309 Sq.Ft.

$2,500,000

MLS#: MDAL2014998

Positioned for serious growth and visibility, this rare 15± acre industrial offering combines **37 Marsanna Lane and 55 Fisher Avenue in Jonestown, delivering both immediate income and long-term development upside The property currently features 9 residential rental units and multiple garage rentals, providing steady cash flow while you plan future expansion. With industrial zoning in place, the site supports a wide range of commercial and industrial uses—making it ideal for investors, developers, or owner-users looking to capitalize on a high-demand corridor. Strategically located seconds from Interstate 81, this site benefits from approximately 23,000 vehicles per day and seamless access via Fisher Avenue and Marsanna Lane. Located just off  I-81 exit 90 provideds easy access to  the I-81 / Interstate 78 split and 22 miles from Harrisburg, the location offers exceptional regional connectivity to major logistics routes including I-78, I-83, and the Pennsylvania Turnpike. The area is further supported by established hospitality and retail, with nearby brands such as Best Western, Holiday Inn, Mariott Inn & Suites, McDonald's, Wendy's, and Love's Travel Plaza and more.  Located in the heart of Lebanon County’s industrial growth corridor and near Fort Indiantown Gap, this offering stands out as a prime investment opportunity with scale, infrastructure, and positioning already in place. Whether you're looking to expand, develop, or hold for income—this is a high-visibility, high-potential asset in one of Central PA’s fastest-growing industrial markets.
#PALN2026048

JONESTOWN

37 MARSANNA LANE

None Beds

None Baths

N/A

$2,500,000

MLS#: PALN2026048

The Property currently consists of a stone farmhouse, detached stone garage with 2nd floor, and a stone bank barn located on one of the most desirable roads in New Hope. The Property offers the opportunity to renovate the existing residence and dependency buildings and add a large addition to the residence. The addition can range from extending the Period style to ultra modern, stone and glass. Shown in the photos is one vision of what the addition could look like. The $2.5 million Listing Price is for the existing improvements, with any additions, cost to be determined.. 

The Property is being offered with Polo Design Build to develop plans and construct a residence and associated improvements. However, should the buyer choose another design build professional team, the owners would require approval of all proposed architectural designs, specification of exterior materials and improvements.  

In addition to the 4.15 acres and all improvements,  A large tree landscape design plan has been implemented, creating vignettes and  natural buffers between lot 1 and lot 2, and privacy to the contiguous properties ensuring that the beautiful vistas of the Sycamore trees and hills in the distance are retained.

Please see the polodesignbuild website for complete services offered
#PABU2120800

NEW HOPE

6324 PIDCOCK CREEK ROAD

None Beds

None Baths

2,450 Sq.Ft.

$2,500,000

MLS#: PABU2120800

Offers may be entered ONLINE through Tuesday, July 1, 2026 at 5:00 pm. AT SELLER'S DISCRETION, AN OFFER MAY BE ACCEPTED AT ANY TIME.

Tucked away on an extraordinary 22.22‑acre private estate, 6393 W Rockburn Hill Rd is a rare opportunity to own one of Howard County’s most secluded and expansive residential properties. Direct path to the state park to 15000+ acres to ride your horse all day.   A long, tree‑lined drive leads you deep into a world of quiet sophistication, where towering hardwoods, rolling terrain, and untouched natural beauty create a setting worthy of a legacy home.

The residence spans an impressive combined 7,500 square feet, offering the scale and presence expected of an estate of this caliber. Originally crafted in 1956, the home carries the unmistakable solidity of mid‑century construction—an ideal canvas for a transformative luxury renovation.  The main house has 3 bedrooms, 2.5 full baths, and grand room proportions throughout, the layout invites reimagining into a modern retreat, multi‑generational compound, or architect‑designed showpiece.

Outside, the land itself is the true luxury. Over 22 acres of pristine landscape provide endless possibilities: private walking trails, equestrian facilities, curated gardens, and additional structures to create a multi‑residence estate. The acreage ensures complete privacy while still placing you minutes from major commuter routes, BWI Airport, Columbia, and Baltimore.

A detached 2‑car garage, expansive parking, and the freedom of no HOA further enhance the property’s appeal. Whether you envision a serene nature sanctuary, a grand country estate, or a modern luxury compound, this property offers the rare combination of scale, privacy, and location that discerning buyers seek but seldom find.  

80lb propane gas for cook top and fireplace. 

There are 7 detached structures listed below. 

Main house 3700 sq ft 3 beds, 2.5 full baths

2 Car Garage 1 full bath/1bedroom 700sq ft.

Well Pump House (pumps are 3-4 years old) 

Barn was built 1985, 10 horse stalls.

70% Completed Home 3bedrooms, 2.5 bathroom, unfinished basement, Estimated 2100 sq ft. 

Shed for Electric 

Cottage 1000 sq ft 1 bed, 1 full bath is currently being rented out for $600 per month by (Mckenzie) the caretaker of property.  She would like to stay for a year or more.
#MDHW2070238

ELKRIDGE

6393 W ROCKBURN HILL ROAD

8 Beds

None Baths

5,864 Sq.Ft.

$2,500,000

MLS#: MDHW2070238

"Crosswinds Field Farm" is an 81-acre estate with scenic vistas of surrounding country lands. A tree-lined driveway leads to the stately Georgian colonial styled house, Harold Landis custom built circa 1992, appointed with an elegant portico and cross-gabled roof design.  This sublime premises offers a guest house, a handsome stone two-story bank barn, and a 2,600-foot length grass private FAA state licensed airstrip with 5,000 sq. ft. metal hangar. The handsome brick house opens to a beautifully fenestrated 2-story entrance hall with circular stairway, tiled floor, and magnificent chandelier. The main level has a flowing design connecting the family room with brick fireplace & wet bar, gourmet kitchen with island counter & pantry, formal dining room, and living room with ornate wood mantel fireplace. The kitchen's sliding doors and family room's French doors open to the spacious terrace with canvas awning. The second floor consists of the main bedroom with fireplace & private 4-piece bathroom, 2 more bedrooms with en-suite bathrooms, a 4th bedroom and hall bathroom. Hard wood floors and custom details are found throughout the house.  The finished basement has 2 stairwells; one leads to the 4-car attached garage. The tranquil Schlegel Creek runs through the property.  and is equestrian suitable. Located in a rural area of Montgomery County it is convenient to major commutable roads. The property is currently in Act #319, “Clean & Green”, and located in an Agricultural Security Area.
#PAMC2165386

GILBERTSVILLE

220 SASSAMANSVILLE ROAD

4 Beds

4 Baths

4,484 Sq.Ft.

$2,500,000

MLS#: PAMC2165386

Sale price is for real estate and all improvements only.
#1003751199

EASTON

29328 MATTHEWSTOWN ROAD

None Beds

None Baths

5,200 Sq.Ft.

$2,500,000

MLS#: 1003751199

1 ... 336 337 338 339 340 ... 666
* Listings identified with the FMLS IDX logo come from FMLS and are held by brokerage firms other than the owner of this website. The listing brokerage is identified in any listing details. Information is deemed reliable but is not guaranteed. If you believe any FMLS listing contains material that infringes your copyrighted work please click here to review our DMCA policy and learn how to submit a takedown request. © 2024. First Multiple Listing Service, Inc.
 - property

Send a message

Message successfully sent.

Your message

What is 3 + 4 ?

Reason for contacting?

I agree to receive email communication and understand I can unsubscribe at any time.

I agree to be contacted by Charis Realty Group via call, email, and text for real estate services. To opt out, you can reply 'stop' at any time or reply 'help' for assistance. You can also click the unsubscribe link in the emails. Message and data rates may apply. Message frequency may vary. Privacy Policy

Sign Out

Virtual Assistant

Would you like to take the next step with this property? We can help you schedule a showing or virtual tour, or send you more details.

Yes, I would like more information.

Thank You for Your Reply, One of Our Agents will contact you as soon as possible

No, maybe later.

Thank you, you can always contact me via email, phone number or through the contact form.

Realhub AI

Lucy - Your AI-Powered Realtor

Update Your Temporary Password

Personalize your search

Enter your email and we'll notify you immediately when new listings match what you're looking for.

or enter email address

Already have an account ? Login here

Continue your home search

I agree to receive communications and understand I can unsubscribe at any time.

I agree to be contacted by Charis Realty Group via call, email, and text for real estate services. To opt out, you can reply 'stop' at any time or reply 'help' for assistance. You can also click the unsubscribe link in the emails. Message and data rates may apply. Message frequency may vary. Privacy Policy

Already have an account ? Login here

We use cookies

We use cookies primarily for analytics to enhance your experience. By accepting, you agree to our use of these cookies. You can manage your preferences or learn more about our cookies policy.