Properties

Browse or get in touch to schedule a walkthrough.

  • Nearby me
Price range

Popular Features

Community Features

Association

Property Features

Waterfront

View

Exterior Features

Interior Features

Style

10000 properties match your criteria

Updated 1 minute ago

E-Alert name

NEW PRICE, UNBEATABLE VALUE.
Bring your buyers! The sellers have just adjusted the price and are extremely motivated to make a deal happen this week.
Welcome to this spacious 5-bedroom, 3-full-bath home tucked away on a quiet cul-de-sac in the desirable Sandy Spring Estates community. Offering plenty of room to spread out, this home features two thoughtfully designed additions, including a bright sunroom with skylights and two additional oversized rooms perfect for a home office, playroom, or flex space.
The main level boasts brand-new flooring in the kitchen, living room, and dining room, while the inviting family room showcases a beautiful brick fireplace with a classic mantel. Ceiling fans throughout most of the home provide added comfort.
The fully finished basement offers even more living space, making this home ideal for entertaining or accommodating guests. Step outside to enjoy the fully fenced backyard complete with a charming treehouse, two spacious decks—including a private deck off the primary bedroom—and the added privacy of protected land behind the home, ensuring nothing can be built beyond your backyard.

Additional updates include a new front door, a roof replaced in 2017 with a transferable warranty, and a hot water heater that is just 3 years old. This exceptional home combines space, privacy, and thoughtful updates in a sought-after location. Stay tuned—this one won't last long!
#MDPG2211344

LAUREL

6306 SANDY STREET

5 Beds

3 Baths

2,714 Sq.Ft.

$549,000

MLS#: MDPG2211344

Tucked away at the very end of a peaceful, low-traffic street on Cumberland’s East End, this property offers incredible equity potential for an investor, handy buyer, or landlord! Some major updates are already checked off your list, including a brand-new rear porch built in 2024 and a freshly remodeled main-level bathroom in 2026. The unique layout features a welcoming foyer/sitting room, living room, main-floor bedroom, and the full bath on the entry level. Upstairs offers a walkthrough bedroom plus a cozy den space perfect for an office or extra storage. Step downstairs to the lower level where you'll find a walk-out kitchen, dining area, utility room, and dedicated laundry space. Bring your toolbox, polish this gem up, and capitalize on a home with high-value infrastructure already underway!
#MDAL2015882

CUMBERLAND

523 PRINCETON STREET

2 Beds

1 Baths

864 Sq.Ft.

$55,000

MLS#: MDAL2015882

**Peace, privacy, and beautiful mountain views await!** Located on a quiet street in Rawlings, this charming brick home sits on nearly half an acre corner lot and offers stunning views of the surrounding mountains.

Inside, the main level features a spacious living room with a cozy wood stove, dining room, kitchen, three bedrooms, and a full bathroom. The lower level offers additional living and entertaining space, including a family room with a built-in bar, laundry area, utility room, and a bonus room that could be used as an office, hobby room, or additional bedroom.

An attached one-car garage provides convenient parking and storage. Outside, you'll find plenty of space to relax and entertain, with a screened-in deck overlooking the yard and an above-ground pool perfect for enjoying those warm summer days. With a spacious yard, peaceful setting, and beautiful mountain views, this home offers the perfect combination of comfort, privacy, and outdoor enjoyment.

Don't miss your opportunity to make this Rawlings property your new home!
#MDAL2015544

RAWLINGS

15307 BIER LANE SE

3 Beds

2 Baths

2,528 Sq.Ft.

$260,000

MLS#: MDAL2015544
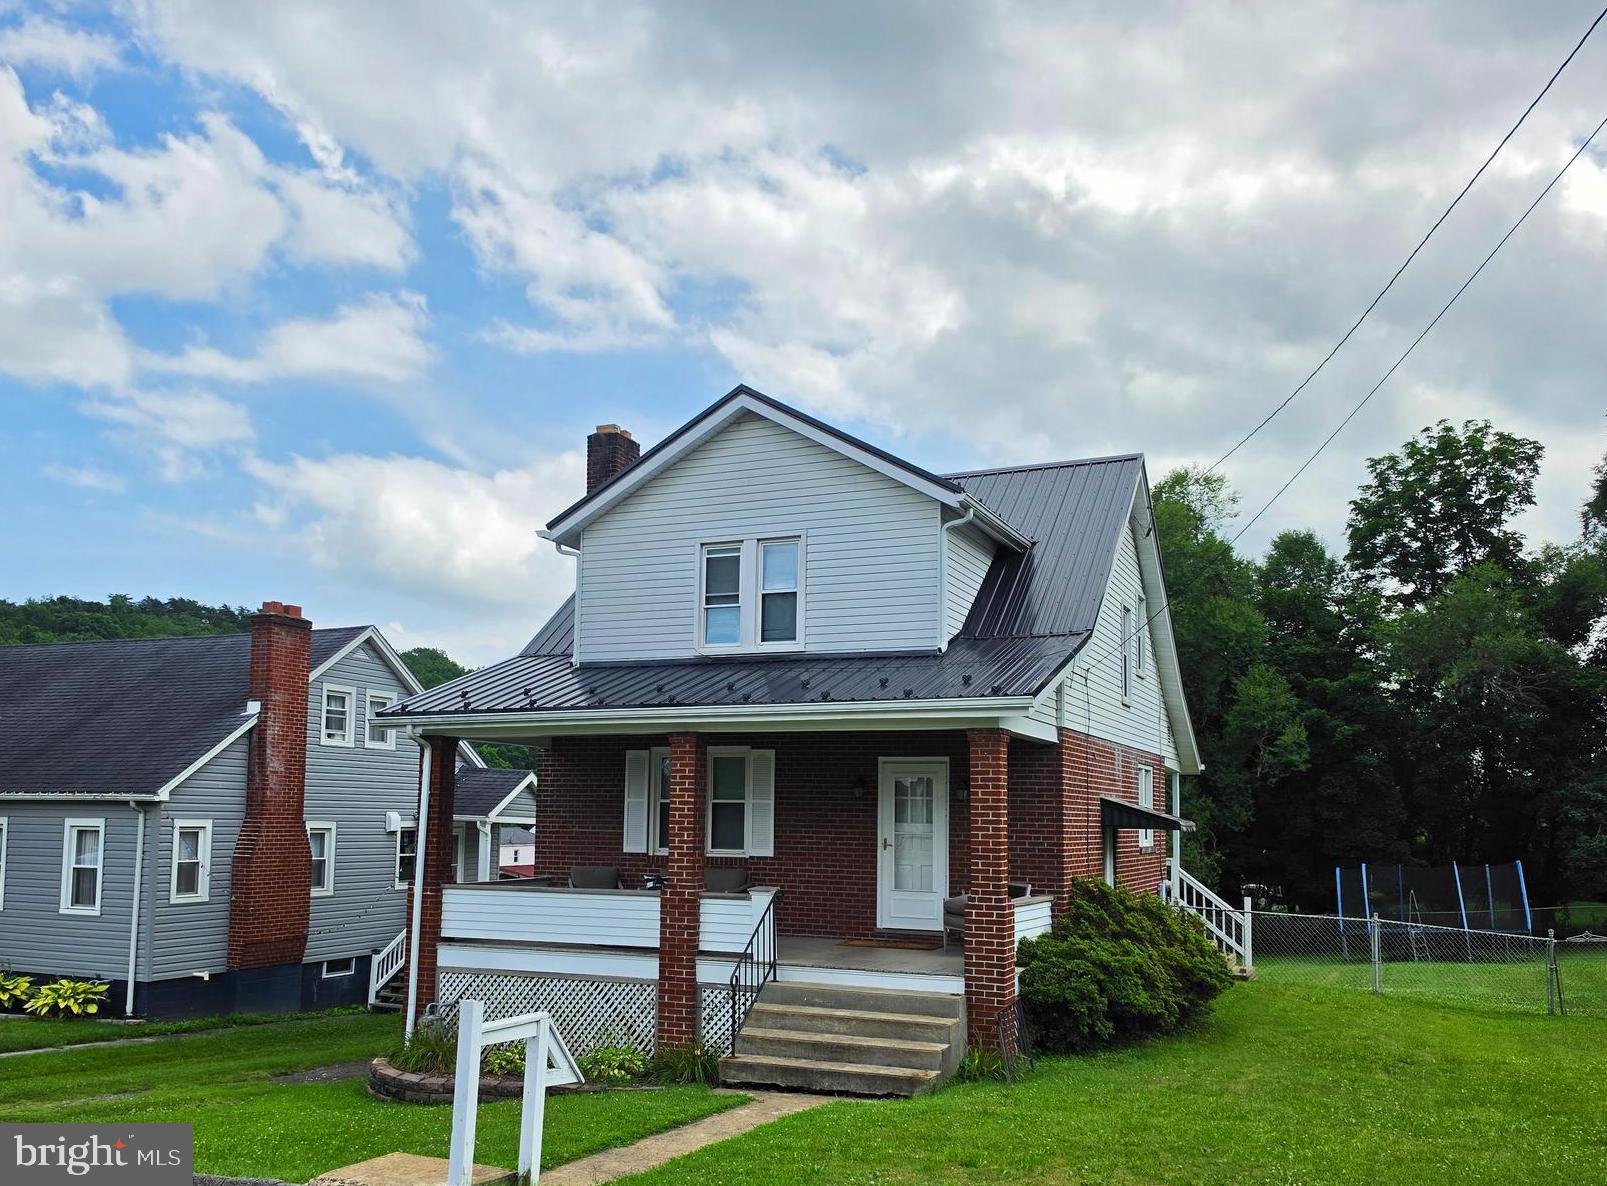
Charming Craftsman Home in Mountain Side Maryland!
This charming Craftsman-style home offers the perfect balance of comfort, character, and convenience. Featuring 2 bedrooms and 1 full bath, this move-in ready home showcases beautiful hardwood floors, an updated indoor HVAC system with central air, replacement windows with a lifetime warranty, and an updated roof for added peace of mind.  The kitchen comes complete with appliances, making your move even easier. Outside, enjoy the benefits of a generous double lot, offering plenty of space for gardening, recreation, or future possibilities. Relax on the welcoming front porch, take advantage of the private driveway parking, and appreciate the full basement with a laundry area and abundant storage.  Blending timeless Craftsman charm with modern updates, this well-maintained home is ready to welcome its next owner. Don't miss your opportunity to enjoy the Mountain Side Maryland lifestyle in a home that's full of warmth, comfort, and value.
#MDAL2015262

CUMBERLAND

512 FORESTER AVENUE

2 Beds

1 Baths

936 Sq.Ft.

$164,900

MLS#: MDAL2015262

Spacious, stylish, and ideally located, this exceptional end-unit townhome offers over 2,000 square feet of thoughtfully designed living space in the highly sought-after EastChurch community. Combining modern finishes, incredible flexibility, and low-maintenance living, this home is just minutes from vibrant Downtown Frederick.

Step inside the all-brick exterior to a welcoming entry-level flex space featuring laminate flooring, abundant natural light from front and side windows, a striking wood accent wall, and a convenient half bath. Whether you envision a home office, guest suite, fitness room, or additional living area, this versatile space can easily adapt to your needs and even offers the potential to be enclosed as a fourth bedroom. A mudroom with ceramic tile flooring provides access to the attached one-car garage.

The main living level is designed for both everyday living and entertaining. The open-concept floor plan showcases a spacious living room and an impressive gourmet kitchen featuring white cabinetry, granite countertops, stainless steel appliances, a gas range, an oversized center island with seating, and ample dining space. Sliding doors open to the rear deck, creating the perfect spot to enjoy your morning coffee or unwind after a long day. A powder room completes this level.

Upstairs, the private primary suite offers a peaceful retreat with a walk-in closet and a spacious en-suite bath featuring a large walk-in shower. An additional bedroom, full hall bath access, and conveniently located laundry complete the third level.

The top floor adds even more versatility with a generous loft that can serve as a recreation room, media room, home office, playroom, or guest retreat. This level also includes a third bedroom, full bath, and access to a private rooftop terrace overlooking the community—an ideal space to relax, entertain, or enjoy the sunset.

This home is also equipped with smart home technology, allowing compatible devices such as lighting, climate control, security features, and more to be integrated with Amazon Alexa or other supported smart home platforms for added convenience and automation. 

Residents of EastChurch enjoy an exceptional low-maintenance lifestyle with lawn care included, as well as outstanding community amenities including a clubhouse, swimming pool, walking trails, green spaces, and beautifully maintained common areas. The rear-entry garage is complemented by a private two-car parking pad, providing parking for up to three vehicles.

With its flexible floor plan, premium end-unit location, abundant natural light, and unbeatable proximity to Downtown Frederick's restaurants, shopping, parks, and entertainment, this move-in-ready home offers the perfect blend of comfort, convenience, and modern living.
#MDFR2086566

FREDERICK

615 7TH STREET E

3 Beds

2 Baths

2,106 Sq.Ft.

$464,900

MLS#: MDFR2086566

Mid-century oasis in the serene Mountain Side of Maryland, this charming mountain retreat offers the perfect blend of classic design, privacy and scenic views, all in the middle of LaVale.  Located in a tranquil neighborhood with no through traffic, the wooded 1.48 acre lot ensures privacy while remaining convenient to area amenities.  Step inside to a bright and inviting open floor plan where spacious living and dining areas flow seamlessly into the kitchen.  Large windows fill the home with natural light and views, and the gleaming hardwood floors and stacked stone fireplace provide warmth and character.  Featuring 3 spacious bedrooms and 3 full baths, including a primary en suite, cedar-lined closets and marble window sills, this home was built to last.  The home offers approximately 1,570 finished square feet on the main level, and the full basement with fireplace and bath is ready for play or expansion.  A garage and full attic ensure plenty of room for storage.  The covered rear porch welcomes you to the back yard and woods, and invites you to garden, entertain, or simply relax in the fresh mountain air.  Private setting, generous acreage, multiple fireplaces, three full baths, freshly painted and ready for its next chapter - this is a rare Mountain Side find.  Come experience the timelessness and tranquility this special home has to offer.
#MDAL2015592

LAVALE

10 WARFIELD PLACE

3 Beds

3 Baths

1,920 Sq.Ft.

$325,000

MLS#: MDAL2015592
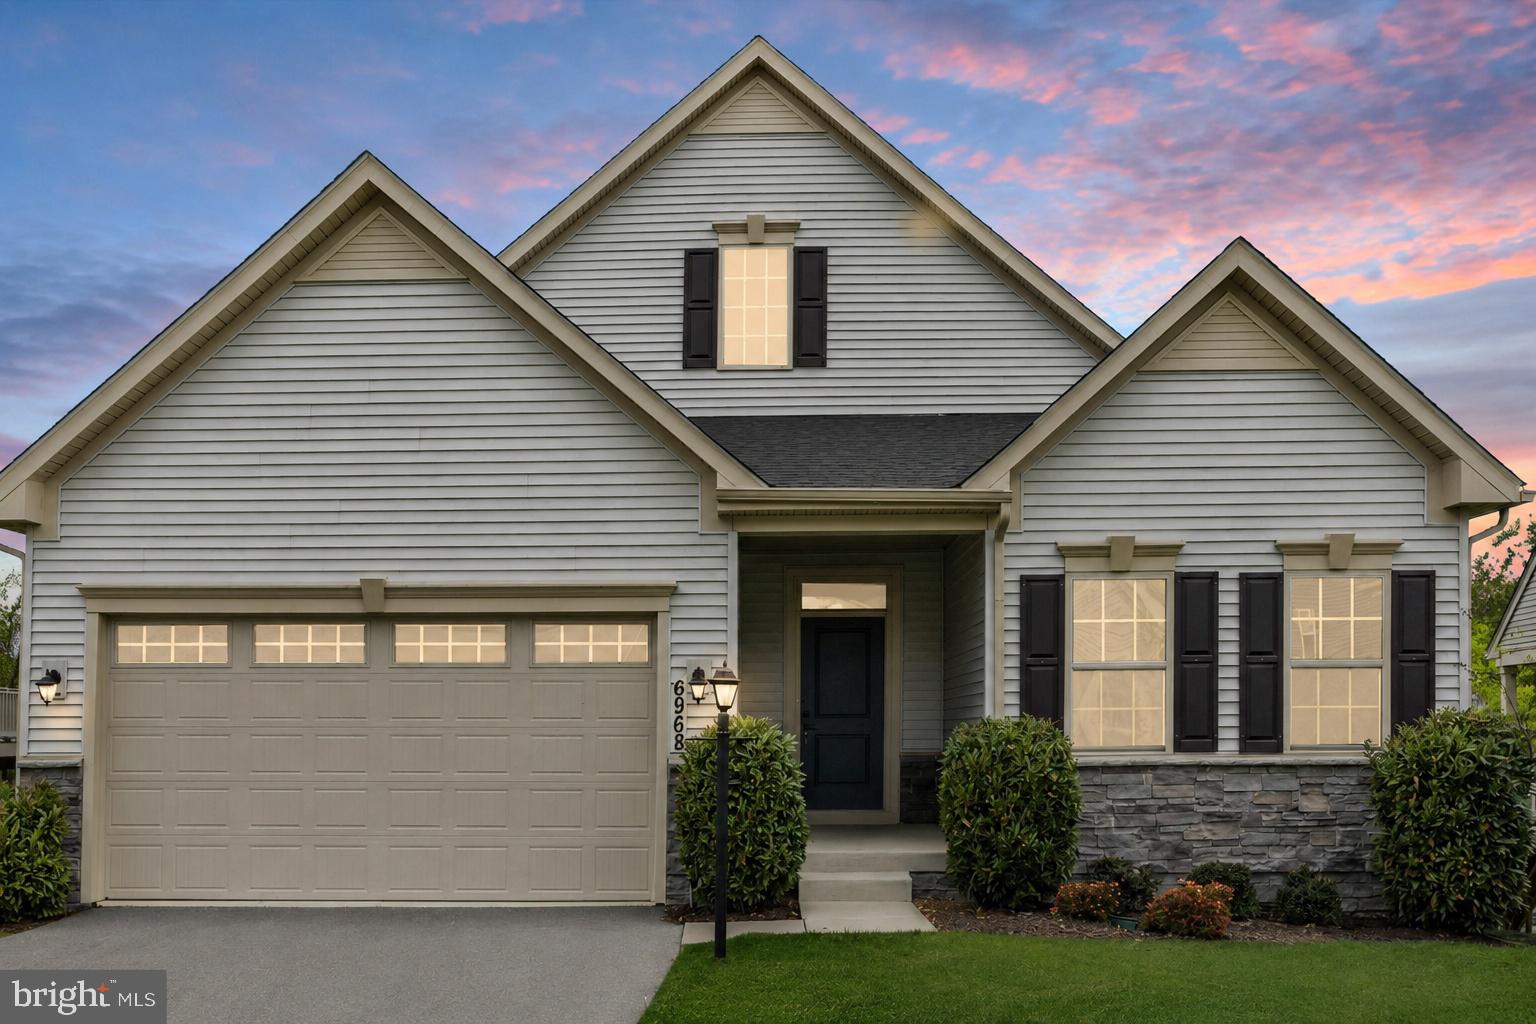
Rare opportunity for main-level living in the highly sought-after Lake Linganore community! This practically new Ryan Homes Palladio Ranch offers effortless one-level living with an expansive open floor plan and elevated finishes throughout.
Enjoy a private backyard with no homes behind you, backing to mature trees with beautiful seasonal views of Lake Merle. Whether you're sipping your morning coffee on the covered rear porch or unwinding at the end of the day, this peaceful setting offers the perfect blend of privacy and natural beauty.
The heart of the home is a gourmet kitchen designed to impress, featuring expansive countertop space, gas cooking, stainless steel appliances, double ovens, a large pantry, and seamless flow into the dining area and spacious living room. A stunning floor-to-ceiling stone fireplace creates a warm and inviting focal point, making the space ideal for both entertaining and everyday living.
The finished walkout basement provides exceptional flexibility with a spacious carpeted recreation area perfect for additional living space, a game room, home gym, or media room. The possibilities are endless. You'll also find a fourth bedroom, third full bath, and a generous storage area finished with luxury vinyl plank flooring.
As a resident of Lake Linganore, you'll enjoy resort-style amenities including private lakes, sandy beaches, multiple pools, scenic walking trails, playgrounds, pickleball and tennis courts, and year-round community events. Conveniently located just minutes from I-70, I-270, shopping, dining, and historic Downtown Frederick, this exceptional home offers the perfect combination of modern convenience, scenic surroundings, and the unmatched Lake Linganore lifestyle.
#MDFR2084396

NEW MARKET

6968 MERLE COURT

4 Beds

3 Baths

3,124 Sq.Ft.

$748,900

MLS#: MDFR2084396

New on site today
Coming soon
Welcome to 2419 Quebec School Road, a truly one-of-a-kind property offering nearly 3 acres, multiple living spaces, and incredible versatility in beautiful Middletown, Maryland. Situated on 2.98 acres with scenic mountain views and a brand-new roof on the main house, this property offers an incredibly rare setup for multigenerational living, extended family, guests, or anyone looking for additional space and flexibility. The main home features a split-level layout with beautiful hardwood floors, three bedrooms, and three full bathrooms. The main living level offers a spacious family room, dining room, and kitchen, creating a comfortable and functional space for everyday living. Step outside to the screened-in, covered rear deck overlooking the property. Upstairs, you'll find three bedrooms and two full bathrooms, along with an additional room currently configured as a laundry room with an adjoining full bathroom. This flexible space offers the potential to be converted back into a fourth bedroom, if desired, while providing the convenience of upper-level laundry in its current configuration. The lower level adds even more versatility with a second family room, kitchenette, laundry room, and den/flex room, providing a great setup for an in-law suite, home office, guest space, or additional living area. Continue down another level to find a finished recreation room offering even more room to spread out. But what truly sets this property apart is the detached accessory dwelling unit offering more than 2,100 square feet of additional living space. The ADU features two bedrooms, two full bathrooms, a full kitchen, dining area, multiple family/living spaces, and a dressing room that provides additional flexibility as an office, hobby room, or bonus space. A private deck off the rear of the ADU provides another outdoor space to enjoy the surrounding property. Outside, the professionally landscaped 2.98-acre level lot offers plenty of room to spread out while enjoying beautiful views of the surrounding Middletown landscape and mountains. The property provides even more possibilities for its next owner. Additional improvements include a well pump replaced in 2022 and a well pressure tank replaced in 2018. Between the main residence, lower-level in-law setup, and detached ADU, this property offers three kitchen or kitchenette areas, multiple gathering spaces, five established bedrooms, and an abundance of additional flex space. Whether you're searching for a true multigenerational property, space for extended family, or simply a home that can evolve alongside your needs, 2419 Quebec School Road offers a combination of space, versatility, and setting that is incredibly hard to replicate. Schedule your showing today!
#MDFR2090290

MIDDLETOWN

2419 QUEBEC SCHOOL ROAD

5 Beds

5 Baths

3,099 Sq.Ft.

$699,900

MLS#: MDFR2090290

New on site today
Welcome to this charming 2-story home nestled on a spacious half-acre lot! Featuring new flooring and a functional mudroom/laundry area, this home offers both character and versatility.

The spacious kitchen provides plenty of room for preparing meals and gathering, while the adjacent dining area can easily be transformed into a comfortable living room or additional flex space to suit your needs.

Upstairs, you'll find 2-3 bedrooms, offering flexibility for bedrooms, a home office, guest space, or whatever works best for your lifestyle. The primary bedroom features a built-in closet, providing convenient additional storage.

The home also includes a functional half bath that simply needs a few finishing touches to make it your own.

With its versatile rooms, generous lot, and charming feel, this property offers plenty of opportunity to create a home that fits your needs and style! The covered front porch allows time for you to relax. Spacious yard great for adding you own firepit!!!
#81470

Six Mile Run

1817 Enid Mountain Road

3 Beds

1 Baths

1,104 Sq.Ft.

$130,000

MLS#: 81470

New on site today
Beautiful building site! Near Prince Gallitzin State Park. Public water/sewer available. Mostly level and cleared lot.
#81472

Fallentimber

0 Fiske Road

None Beds

None Baths

1.0 acres

$39,900

MLS#: 81472

New on site today
Welcome to 902 Cambria Street in Nanty Glo Borough! Situated on a spacious corner lot, this well-maintained home offers generous living space and numerous updates throughout. The main level features a large living room, formal dining room, and an expansive kitchen complete with an island, beautiful updated cabinetry, and plenty of workspace. A full bathroom with convenient main-floor laundry completes the first level. Upstairs, you'll find four nicely sized bedrooms, each offering closet space, along with a beautifully updated full bathroom. The unfinished basement provides excellent storage and houses the home's mechanicals. Outside, enjoy the covered front porch, large rear deck, spacious yard, concrete pad, and plenty of room for outdoor entertaining or future possibilities. As an added bonus, the seller is offering a $2,500 credit that can be applied toward flooring or other updates the buyer may wish to complete after closing. Call today for more information or to schedule your private showing!
#81474

Nanty-Glo

902 Cambria Street

4 Beds

2 Baths

1,924 Sq.Ft.

$139,900

MLS#: 81474

New on site today
Welcome to this charming, well-maintained three-bedroom, two-bath home on a spacious corner lot in Upper Yoder Township. Tucked a bit off the beaten path yet close to everyday conveniences, it feels inviting from the moment you step inside. The main floor features three bedrooms, a full bath, a lovely kitchen, and a separate dining room. Hardwood under the carpets. Generous finished space in the basement offers room to relax, entertain, or pursue your hobbies, while the two-car integral garage adds everyday convenience. Central air to keep you cool. Could this be where your next chapter begins? Showings begin Saturday October 10th.
#81471

Johnstown

116 Debra Lane

3 Beds

2 Baths

1,426 Sq.Ft.

$179,000

MLS#: 81471

Well-maintained 3-bedroom, 2-bath home offering comfortable living and plenty of potential. Enjoy spacious rooms, a functional floor plan, and the added convenience of off-street parking. With its inviting covered front porch and nicely cared-for exterior, this home is a great opportunity for anyone looking for an affordable, move-in-ready property.
#81412

Tyrone

1459 Logan Avenue

3 Beds

2 Baths

1,376 Sq.Ft.

$69,900

MLS#: 81412

New on site today
Great opportunity to own your own home. New metal roof installed end of September. Home offers 3 bedrooms, 2 bathrooms. First floor laundry. Property is move in ready. Schedule your appointment today. Home is serviced by Sproul community water which is a flat rate and Greenfield Twp. sewer. Brown shed and water tower are not part of this property that lot is owned by Sproul Community water authority.
#81473

Sproul

136 Reed Street

3 Beds

2 Baths

1,200 Sq.Ft.

$110,000

MLS#: 81473

Don't judge a book by it's cover!!! Please- Schedule appointment and get inside- this is where the magic happens. Very nicely maintained home. Bright and modern with updated kitchen with Dovetail constructed soft close drawers. Also has a pantry :) Harwood floors, updated bathroom. Laundry conveniently located on the main floor! Just nice all around - so don't simply do a drive by on this one!
#81434

Altoona

608 E 25th Avenue

3 Beds

1 Baths

864 Sq.Ft.

$135,000

MLS#: 81434

1 ... 118 119 120 121 122 ... 666
* Listings identified with the FMLS IDX logo come from FMLS and are held by brokerage firms other than the owner of this website. The listing brokerage is identified in any listing details. Information is deemed reliable but is not guaranteed. If you believe any FMLS listing contains material that infringes your copyrighted work please click here to review our DMCA policy and learn how to submit a takedown request. © 2024. First Multiple Listing Service, Inc.

Send a message

Message successfully sent.

Your message

What is 3 + 4 ?

Reason for contacting?

I agree to receive email communication and understand I can unsubscribe at any time.

I agree to be contacted by Charis Realty Group - Christine Issler, Broker via call, email, and text for real estate services. To opt out, you can reply 'stop' at any time or reply 'help' for assistance. You can also click the unsubscribe link in the emails. Message and data rates may apply. Message frequency may vary. Privacy Policy

Sign Out

Virtual Assistant

Would you like to take the next step with this property? We can help you schedule a showing or virtual tour, or send you more details.

Yes, I would like more information.

Thank You for Your Reply, One of Our Agents will contact you as soon as possible

No, maybe later.

Thank you, you can always contact me via email, phone number or through the contact form.

Realhub AI

Lucy - Your AI-Powered Realtor

Update Your Temporary Password

Personalize your search

Enter your email and we'll notify you immediately when new listings match what you're looking for.

or enter email address

Already have an account ? Login here

Continue your home search

I agree to receive communications and understand I can unsubscribe at any time.

I agree to be contacted by Charis Realty Group - Christine Issler, Broker via call, email, and text for real estate services. To opt out, you can reply 'stop' at any time or reply 'help' for assistance. You can also click the unsubscribe link in the emails. Message and data rates may apply. Message frequency may vary. Privacy Policy

Already have an account ? Login here

We use cookies

We use cookies primarily for analytics to enhance your experience. By accepting, you agree to our use of these cookies. You can manage your preferences or learn more about our cookies policy.
