One of the most popular communities provided by {{page_data.agentName}}

MONTGOMERY COUNTY

One of the most popular communities provided by Charis Realty Group - Christine Issler, Broker

MONTGOMERY COUNTY

About MONTGOMERY COUNTY

Discover Montgomery County, MD Real Estate

Welcome to Montgomery County, Maryland — The Gold Standard for Modern Living!

Consistently ranked as one of the most affluent and highly educated counties in the nation, Montgomery County (often called "MoCo") is the crown jewel of the Washington, D.C. metropolitan area. From the cosmopolitan skyline of Bethesda to the equestrian estates of Potomac and the quiet forests of Damascus, Montgomery County offers a diverse, world-class lifestyle that attracts global leaders, innovators, and families alike.

Why Choose Montgomery County, MD for Your Next Home?

Montgomery County is where luxury meets opportunity. It is a premier economic powerhouse, home to major federal agencies (NIH, NOAA, FDA) and a thriving biotech corridor. With a commitment to environmental sustainability, cultural diversity, and public infrastructure, MoCo provides an exceptional environment that balances high-energy urban centers with serene suburban sanctuaries. 

Top Features of Montgomery County Real Estate

  • High-End Urban Living: Luxury high-rise condos and sleek penthouses in Bethesda, Chevy Chase, and Pike & Rose.
  • Prestigious Estates: Magnificent custom-built mansions and equestrian properties in Potomac and Poolesville. 
  • Charming Suburban Neighborhoods: Tree-lined streets and classic colonial architecture in Rockville, Silver Spring, and Kensington.
  • Modern Planned Communities: Vibrant, walkable developments like Clarksburg and King Farm designed for connection and convenience. 

Benefits of Living in Montgomery County

1. A World-Class Education SystemThe Montgomery County Public School (MCPS) system is a national leader in academic excellence. Known for its rigorous IB programs, high graduation rates, and extensive resources, MCPS consistently produces some of the highest-performing students in the country. The county is also home to Johns Hopkins University’s Montgomery County Campus and Montgomery College. 

2. A Finalist for the National Gold Medal in ParksIn 2026, the Montgomery Parks system was named a finalist for the prestigious National Gold Medal Award. With over 400 parks and 37,000 acres of parkland, you are never far from nature. 

  • Brookside Gardens: 50 acres of award-winning display gardens. 
  • Billy Goat Trail: Breathtaking hiking along the Potomac River at Great Falls.
  • Little Seneca Lake: Ideal for kayaking and fishing in Black Hill Regional Park. 

3. Unparalleled Culinary & Arts SceneMoCo is a cultural melting pot, offering a dining and arts scene that rivals major cities: 

  • The Music Center at Strathmore: A world-class venue for jazz, classical, and pop performances.
  • Bethesda Row & Pike & Rose: Premier destinations for luxury shopping and Michelin-recommended dining.
  • The AFI Silver Theatre: A historic landmark in Silver Spring for independent and classic cinema. 

4. The "Biotech Corridor" Economy
Strategically located along I-270, the county is a global hub for life sciences and cybersecurity. Residents enjoy access to high-paying jobs in tech and healthcare, contributing to one of the most stable and resilient real estate markets in the Mid-Atlantic.

5. Seamless Transit & Connectivity
Whether you work in D.C. or commute regionally, MoCo keeps you moving:

  • The Red Line (Metro): Direct access to the heart of Washington, D.C., from Silver Spring, Bethesda, and Rockville.
  • MARC Train: Convenient commuter rail service for those traveling from the northern reaches of the county. 
  • Purple Line (Coming Soon): A new light rail system that will further connect Bethesda to New Carrollton.

Explore Available Properties

Montgomery County, MD real estate offers a spectrum of luxury and style:

  • Historic Victorian homes in the heart of Kensington.
  • Expansive acreage and farmettes in the Agricultural Reserve.
  • Modern townhouses with rooftop decks in transit-oriented hubs.
  • Stately colonials on quiet cul-de-sacs in the county’s most sought-after school districts.

Invest in Montgomery County, MD Real Estate Today

With steady property appreciation and a reputation for being one of the "Best Places to Live in Maryland" (Rockville, Bethesda, and Germantown all made the top 10 list for 2026!), Montgomery County is a blue-chip investment for your family and your portfolio. 

Ready to find your place in Maryland’s most prestigious county? Contact a local expert on the Charis Realty Group team for personalized guidance and the latest market insights! 
One of the most popular communities provided by Charis Realty Group - Christine Issler, Broker
2,526
# of Listings
3
Avg # of Bedrooms
$321
Avg. $ / Sq.Ft.
$867,608
Med. List Price

Browse MONTGOMERY COUNTY Real Estate Listings

2526 Properties Found. Page 57 of 169.

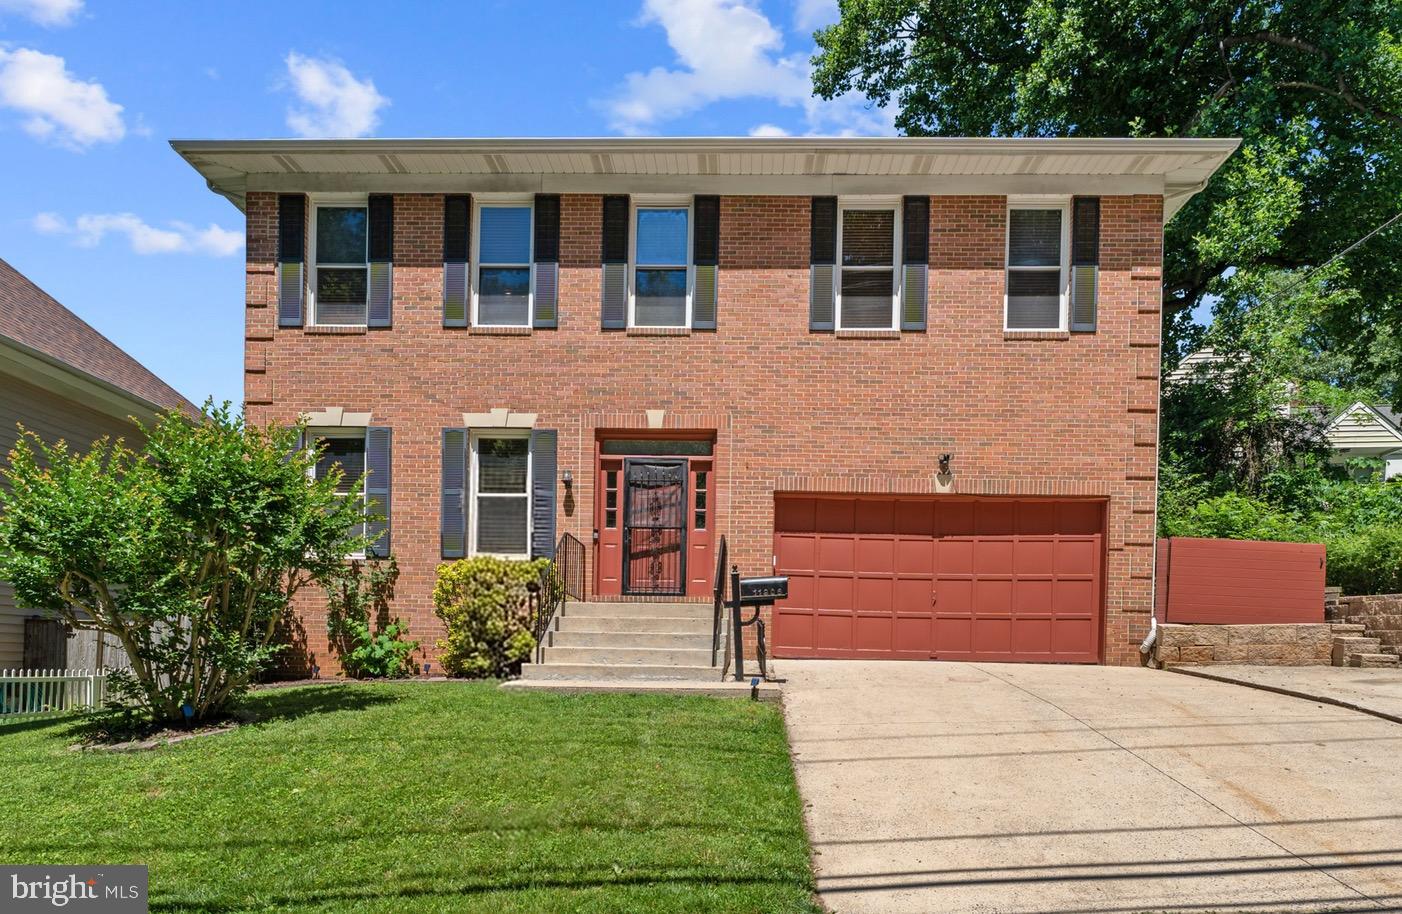
Step into elegance, comfort, and the lifestyle you’ve been waiting for. From the moment you arrive, this beautifully maintained home makes an unforgettable first impression with impressive curb appeal and a welcoming presence. Inside, soaring ceilings and sun-filled spaces create an atmosphere of warmth and sophistication. The thoughtfully designed main level flows effortlessly from the formal living and dining areas to the inviting great room—perfect for both everyday living and memorable entertaining. A convenient powder room adds functionality for guests. Upstairs, you’ll find four generously sized bedrooms along with the convenience of an upper-level laundry room. The spacious primary suite is a true retreat, featuring elegant tray ceilings, a large walk-in closet, and a luxurious ensuite bath with double vanities, generous space, and the perfect place to unwind. The fully finished lower level offers incredible flexibility with a full bath and abundant space for entertaining, relaxing, a home gym, guest suite, recreation area, or even multigenerational living. Step outside and fall in love with your own private outdoor escape. The beautiful backyard, spacious yard, and inviting deck create the perfect setting for morning coffee, summer gatherings, peaceful evenings, or simply enjoying your own personal retreat—you may never want to leave. Freshly painted in modern neutral tones, this home feels bright, fresh, and move-in ready. But what truly elevates this offering is the location. Situated directly across from Wheaton Claridge Park, you’ll enjoy the rare convenience of green space, playgrounds, walking paths, tennis courts, and open space just steps from your front door. Plus, you’re moments from the vibrant energy of Wheaton and historic Kensington, where shopping, restaurants, entertainment, and commuter conveniences are all within easy reach. Space, elegance, flexibility, exceptional outdoor living, and an unbeatable lifestyle location—this is the kind of home buyers wait for. Don’t just view it…experience it.


ASK ABOUT FINANCING OPTIONS THAT MAY BE AVAILABLE TO QUALIFIED PURCHASERS, INCLUDING 100% FINANCING PROGRAMS, DOWN PAYMENT ASSISTANCE OPPORTUNITIES, AND OTHER BUYER INCENTIVES DESIGNED TO MAKE HOMEOWNERSHIP MORE ACCESSIBLE. .
#MDMC2245574

SILVER SPRING

11906 CLARIDGE ROAD

4 Beds

3 Baths

3,932 Sq.Ft.

$799,900

MLS#: MDMC2245574

You have been waiting for this one for months! It’s here - call your lender now! Featuring 4 br and 2.5 ba, this 4-level split in beautiful Manor Lake delivers! Rare 2 car attached garage! One of the larger lots in the subdivision gives you real outdoor room with a custom built flagstone entry patio, a rear deck, and a fully fenced, well cared for, yard. And you haven’t even been inside yet! The kitchen is the clear winner here—Viking appliances, a large granite island with pendant lighting, and finishes that leave every comparable listing looking ordinary. Hardwood floors run through the main living and upstairs hall and bedroom areas. An addition on the main level flexes easily into an entertaining space, a rec room, or a private office depending on your needs. Updated baths bring a fresh, modern edge without overdoing it. Fresh paint throughout. The lower level with a wood burning fireplace has brand-new carpeting for an instant upgrade. A dedicated theater room takes movie nights and game days to the next level! Plenty of storage throughout the house means you can actually keep things organized! The overall layout just makes sense for daily life and bigger gatherings alike. Convenience is built in with quick access to ICC - 200. Rockville, Twinbrook, and Glenmont Metro stations sit close enough to make commuting to DC/NoVa straightforward. Rockville Town Square puts shopping and dining options right at your fingertips. Nature stays within an easy reach: Lake Frank, Lake Needwood, hiking and walking trails, and biking routes are very close by. Public and private golf clubs add even more local options. Olney Town Center rounds out the nearby amenities with its own solid mix of spots. The combination of updates and usable space makes the home feel current from the moment you walk in. Every level serves a purpose. Rocking Spring handles both everyday routines and weekend hosting with ease. It stands out in Manor Lake for the first class upgrades, strong lot size, and incredible location. Schedule your tour today!
#MDMC2254776

ROCKVILLE

15004 ROCKING SPRING DRIVE

4 Beds

2 Baths

2,807 Sq.Ft.

$799,900

MLS#: MDMC2254776

Nestled in the serene Quince Orchard Estates, this charming Colonial home offers a perfect blend of comfort and style. With 4 spacious bedrooms and 3.5 bathrooms, this residence is designed for both relaxation and entertaining. Step inside to discover a light filled home with beautiful hardwood floors throughout. Upon entering, the bright living room leads to a formal dining room with a grand chandelier. The heart of this home is the kitchen, which is complemented by a delightful breakfast area and flows into an inviting family room featuring a cozy brick fireplace, the ideal place for gathering on chilly evenings. There are also French doors leading out to the backyard and brick patio. Wake up in the primary to serene, treed views, along with a large walk-in closet and ensuite providing a private retreat. There are an additional 3 bedrooms and full bath on the upper level. The finished basement adds valuable living space and offers endless possibilities - home theater, office, playroom, gym. There is also a full bath, an additional finished room and large storage area. Enjoy the outdoors on your generous 0.29-acre lot, which backs to trees for added privacy and tranquility, while offering plenty of space for enjoyment.  The cul-de-sac location ensures a peaceful environment. Additional highlights include a two-car attached garage, a paved driveway with extra parking, and a well-maintained exterior with solar power to help keep utility costs low. Located in a suburban setting, residents benefit from nearby parks, excellent schools, and easy access to public services. This home is also conveniently close to local amenities, making it an ideal choice for those seeking a harmonious lifestyle. Quince Orchard Estates is known for its friendly atmosphere and community spirit, making it a wonderful place to call home. Experience the warmth and charm of this inviting residence today!
#MDMC2252292

GAITHERSBURG

12200 MOSEL TERRACE

4 Beds

3 Baths

2,832 Sq.Ft.

$799,900

MLS#: MDMC2252292

Reduced price !! 4 Bedroom Rambler.
Great Home. Currently operating as an assisted living home .
Would like to lease back for a year or less and then move the business to a new area.
TOUR: https://homevisit.view.property/public/vtour/display/2328092#!Assisted Living Home, Fully Occupied and Furnished with 5 residents. Certified with ZERO deficiencies and a loving Staff, offering 24 hour care. Services include meals, assistance for daily activities, and medication management. Nestled in park like setting. {This home has the potential  of being expanded to an 8 bedroom assisted living home with easy modifications} 
TOUR: https://homevisit.view.property/public/vtour/display/2328092#!/ 
Would like to lease back for up to a  year and then move the business to a new area..................
.WHAT AN OPPORTUNITY TO OWN YOUR OWN BUSINESS THAT IS SET UP and READY TO GO.......!
SUMMARY:
SELLING THE PROPERTY ONLY AND MOVING THE STAFF AND BUSINESS TO A NEW LOCATION
#MDMC2196340

SILVER SPRING

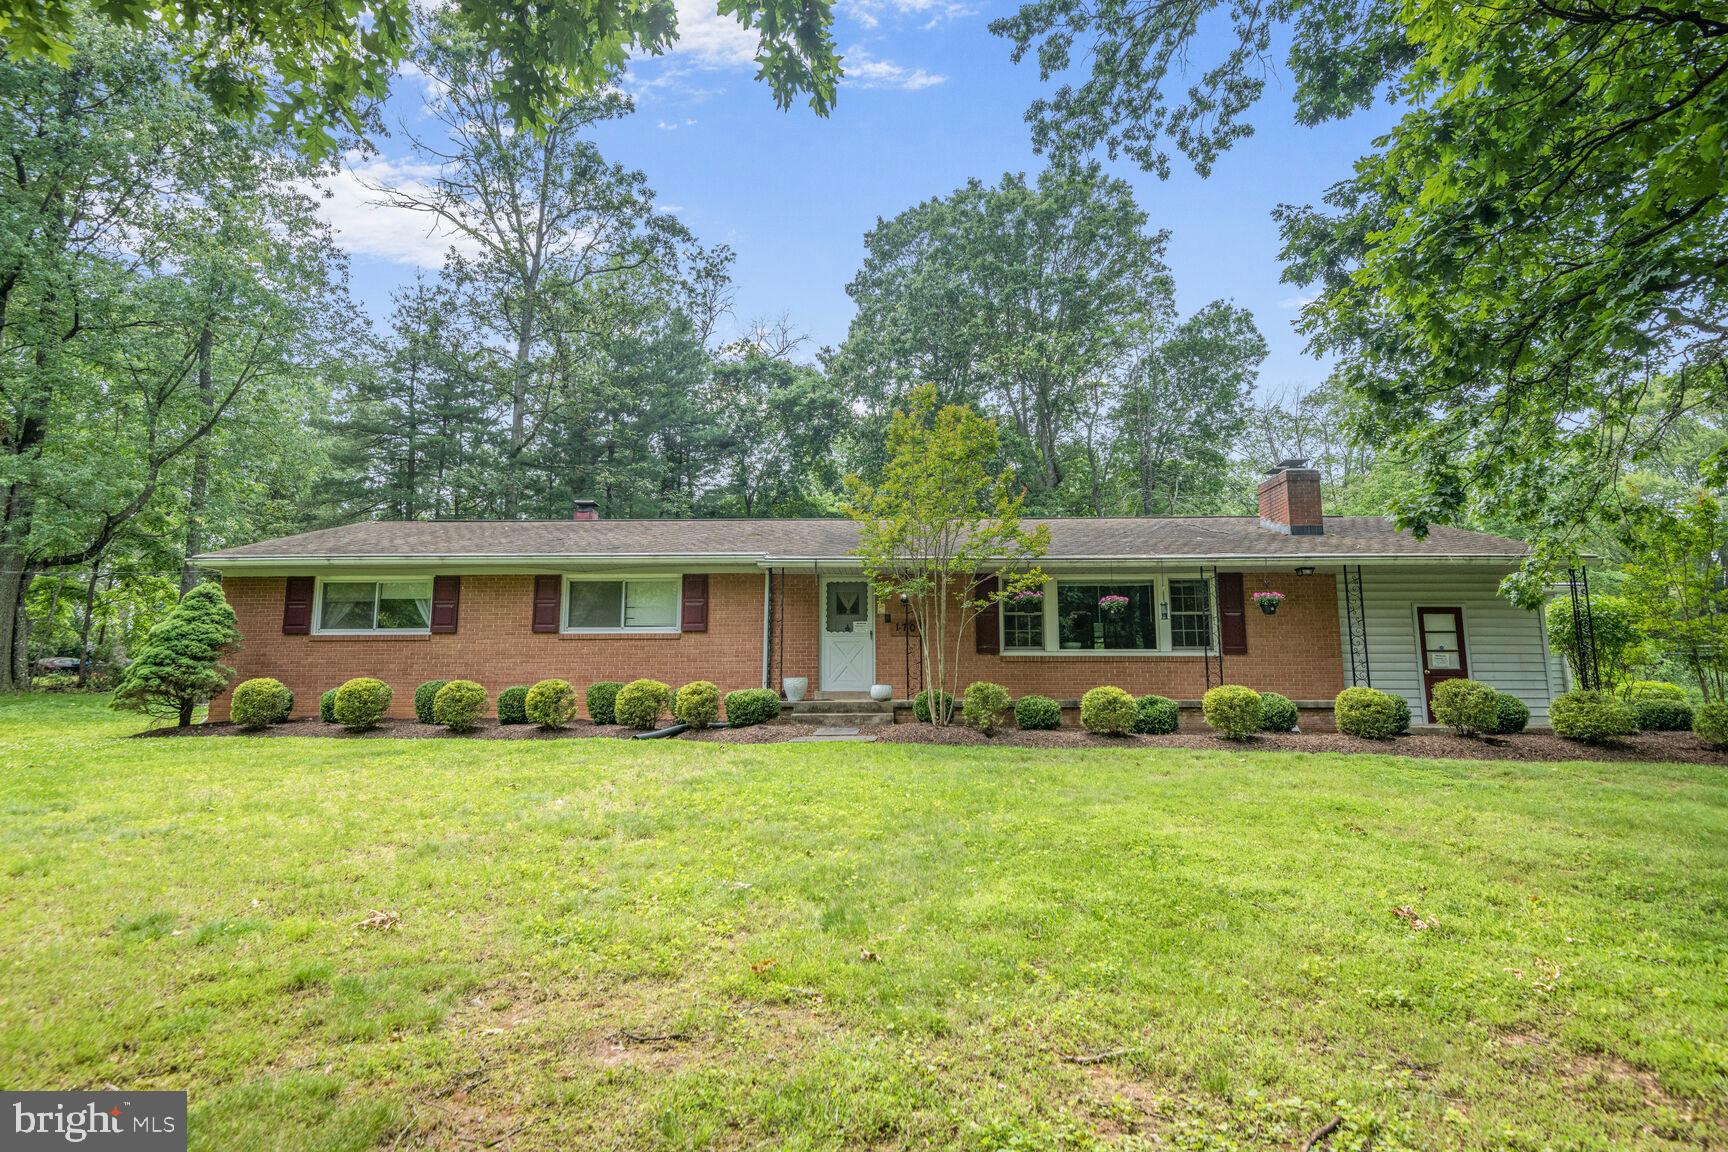
1701 MAYDALE DRIVE

4 Beds

3 Baths

3,584 Sq.Ft.

$799,000

MLS#: MDMC2196340

Welcome to this spacious and unique 4-level brick Colonial offering over 3,600 total square feet nestled on a quiet cul-de-sac backing directly onto the forested Rachel Carson Greenway along the Northwest Branch Creek. Enjoy easy access to miles of hiking trails right from your back door or relax on the deck overlooking the woods with stunning sunsets!

The main level layout is perfect for entertaining family and friends and features open living spaces with newly refinished hardwood flooring, separate formal living and dining room areas, a dedicated office/den, an inviting family room off the kitchen with a wood-burning fireplace and french door access to the private deck and lovely screened porch with overhead fans and fresh air offering a comfortable space for outdoor dining or quiet reading. The updated eat-in kitchen boasts granite countertops, tile flooring, pantry, ample cabinetry & countertop space and an adjacent breakfast room that overlooks the family room. 

The upper level offers four bedrooms and two full bathrooms, including a primary suite with an en-suite bath and walk-in closet. The first  lower level offers two additional bedrooms, third full bath, family room with walk-out and laundry/utility room. There is also a second full basement with workshop and level walk-out offering extensive storage and perfect for custom workshop, professional-level exercise room or hobby room.

The neighborhood itself is friendly, walkable, and full of traditions - annual block parties, driveway music jams, and an Art Fair Walk.  Gardeners will love the sunny and shaded plots in the front yard, the late summer figs and large bed of black-eyed Susans, and a vibrant crepe myrtle beside the porch. This home blends natural beauty, flexible space and a quiet and peaceful cul-de-sac setting.
#MDMC2255836

SILVER SPRING

12504 DAVAN DRIVE

6 Beds

3 Baths

3,182 Sq.Ft.

$799,000

MLS#: MDMC2255836

Step inside to a bright and welcoming main level where gleaming hardwood floors and abundant natural light create an inviting first impression. The spacious living room is anchored by a charming wood-burning fireplace. Just beyond, the breakfast area opens seamlessly to a large deck, creating the perfect indoor-outdoor flow for everyday living and entertaining. The beautifully renovated kitchen features quartz countertops, stainless steel appliances, a skylight, and ample cabinetry. A formal dining room provides an elegant setting for gatherings and connects to a versatile bonus room that can easily serve as a family room, home office, playroom, or den. A tucked-away powder room completes the main level. Upstairs, you'll find three generously sized bedrooms and two full bathrooms. 

The spacious primary suite offers a walk-in closet and a beautifully renovated en-suite bath with designer tile, a double vanity, and timeless finishes. Two additional bedrooms share a stylish hall bathroom featuring marble flooring, gold fixtures, and a tub. The lower level expands the home's living space with a walk-out recreation room, a full bathroom, and a legal fourth bedroom—ideal for guests, an au pair, or additional flexible living space. 

Outside, enjoy a private expansive backyard with a patio and plenty of green space for relaxing, entertaining, or play. Off-street driveway parking space adds everyday convenience. 

The location is exceptional, with everyday conveniences just moments away. Enjoy close proximity to Westfield Wheaton, Target, Costco, Starbucks, grocery stores, restaurants, and a wide variety of shopping and dining options. The home also offers convenient access to the Wheaton Metro, Downtown Kensington, the Kensington MARC Station, and major commuter routes, making commuting and daily errands effortless.
#MDMC2242928

KENSINGTON

11117 MIDVALE ROAD

4 Beds

3 Baths

2,126 Sq.Ft.

$799,000

MLS#: MDMC2242928

New on site 2 days ago
EXTRA BUYING POWER. SEE REPORT IN DOCUMENTS!. Exceptional Value Meets Modern Luxury Step into over 3,800 square feet of refined, eco-conscious living in the highly sought-after Cabin Branch community!  Designed for both grand entertaining and effortless daily life, this pristine, like-new home seamlessly merges high-end finishes with cutting-edge energy efficiency. Light-Filled Living Spaces: Soaring 9-foot ceilings and rich hardwood floors flow continuously throughout both the main and upper levels. The main floor features a versatile flex room—perfect for a private executive home office, formal dining room, or cozy reading nook. Gourmet Chef's Kitchen: The heart of the home features gleaming quartz countertops, premium stainless steel appliances, and a massive center island designed for gathering. It opens seamlessly into the expansive family room, creating a sun-drenched open-concept layout. Serene Upper-Level Retreat: The lavish primary suite serves as your personal sanctuary, complete with dual walk-in closets and a spa-inspired ensuite bath. Three additional generously sized bedrooms and a full bath round out the upper level. Versatile Finished Basement: Discover an enormous lower-level recreation room outfitted with custom built-in storage. An adjacent private 5th bedroom and full bath offer the ideal setup for an in-law suite, guest retreat, or au pair quarters. High-Tech & Eco-Friendly Upgrades: The fully owned and paid-off Sunrun solar panel system produces an average of 10,000 kWh annually. Electric bills remain consistently $6.32 per month year-round, and excess solar credits generate approximately $200 annually via a prepaid Visa card from Potomac Edison. Additional features include a tankless water heater, an Ecobee smart thermostat with two SmartSensors for customized comfort in multiple rooms, LED lighting throughout, and HVAC service twice annually. The oversized 2-car garage comes fully equipped with two hardwired ChargePoint Home Flex EV chargers, delivering up to 50 amps each. Outdoor Oasis: Escape to your fully fenced, private backyard retreat, featuring a newly installed custom stone patio and a charming shade pergola—ideal for weekend barbecues and quiet evening relaxation. Resort-Style Community & Unbeatable Location: Enjoy access to Cabin Branch’s top-tier amenities, including a resort-style pool, clubhouse, playgrounds, and sports fields. Situated just minutes from I-270, the Clarksburg Premium Outlets, and scenic outdoor adventures at Black Hill Regional Park. 100% Move-In Ready
#MDMC2258400

CLARKSBURG

22110 FULMER AVENUE

5 Beds

3 Baths

3,561 Sq.Ft.

$799,000

MLS#: MDMC2258400

New on site today
Rich architectural detail meets a fresh, modern sensibility in this beautifully refreshed, three-bedroom, three-and-a-half-bath end-unit condominium townhome. Offering nearly 2,500 square feet, the home combines generous proportions, abundant natural light, and inviting outdoor space in the quiet, exceptionally convenient North Bethesda community of The Crest of Wickford. Beautiful hardwood floors, exquisite wood mouldings, two wood-burning fireplaces, and new custom lighting throughout bring warmth and sophistication to its three levels.

A formal entry foyer with travertine tile sets an elegant tone. The light-filled eat-in kitchen has been completely refreshed with brand-new stainless steel appliances, Taj Mahal countertops, and luxury vinyl plank flooring, creating a bright, polished setting for everyday meals and morning coffee. Beyond, the expansive, open living and dining rooms offer a gracious backdrop for entertaining, centered around a wood-burning fireplace with a beautifully detailed wood mantel.

Upstairs, the expansive primary suite provides a restful retreat with a full wall of closets and a renovated bathroom that balances clean, modern design with richly layered finishes. A dual vanity and large-format tile complement a stunning shower enclosure that pairs marbled ceramic tile with striking black herringbone accents and polished chrome fixtures. A generously sized second bedroom enjoys natural light from multiple exposures, while an updated hall bathroom completes the upper level.

The walkout lower level is every bit as inviting, with a fabulous family room featuring a second wood-burning fireplace, a wet bar, and coffered ceilings. A wall of floor-to-ceiling windows brings in abundant light, while a door opens to the private brick patio—an appealing extension of the living space for outdoor dining or a quiet evening at home. The third bedroom also makes a sophisticated home office, with a wall of built-ins, elegant wood paneling, and sconce lighting. A full bathroom with a brand-new vanity and tub/shower, a laundry area with a side-by-side washer and dryer, and a separate storage room add everyday practicality.
Parking is equally convenient: the home includes one assigned parking space right next to the property, plus one additional permit for an unassigned space anywhere in the development.

The location brings an impressive array of conveniences within easy reach. Whole Foods, Giant, Trader Joe’s, and Balducci’s offer plentiful grocery options, while Pike & Rose, Wildwood Shopping Center, and Montgomery Mall put shopping and dining close at hand. Recreation is equally varied, with White Flint Park, the Bethesda Trolley Trail, Georgetown Prep Tennis Club, and Cabin John Regional Park and Ice Rink nearby. Approximately one mile from both the North Bethesda and Grosvenor–Strathmore Metro stations, and convenient to performances at the Music Center at Strathmore, this home pairs a peaceful community setting with exceptional access to the best of North Bethesda and beyond.
#MDMC2259176

ROCKVILLE

10926 WICKSHIRE WAY D-8

3 Beds

3 Baths

2,481 Sq.Ft.

$799,000

MLS#: MDMC2259176

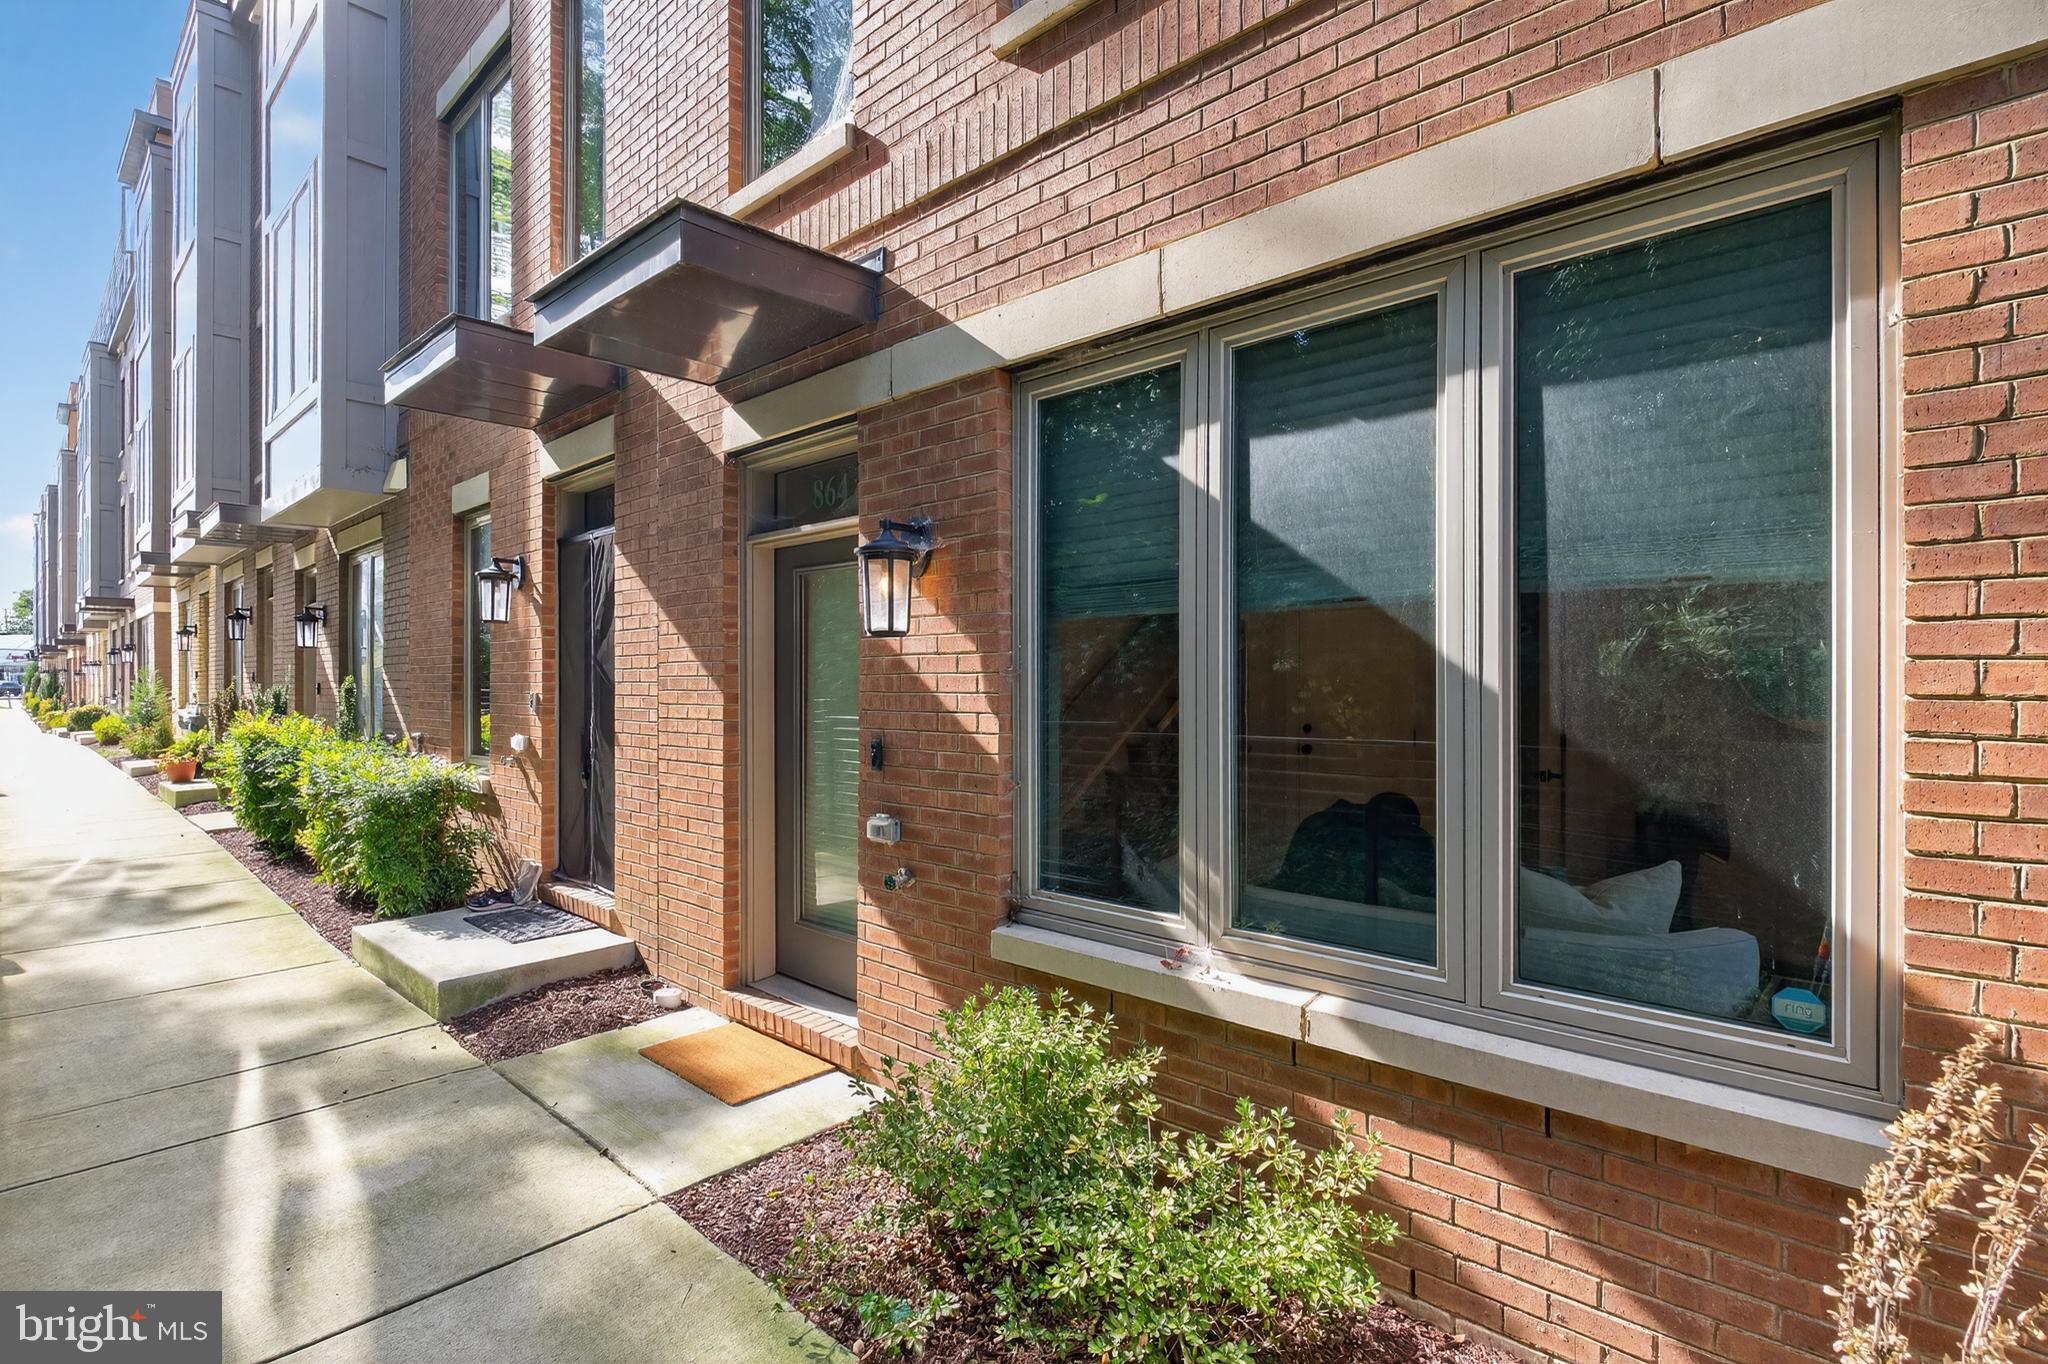
Rarely available end-unit! Built in 2021, this Granger model—the largest floor plan in Chapman Row—offers four finished levels of modern living. The entry level includes a one-car garage with EV charger + one driveway spot, and flexible office/rec space. The main level features an open layout with abundant light, large dining area, living room with balcony and decorative fireplace with mantle above, half bath, and a gourmet kitchen with gray quartz counters, stainless steel appliances, tiled backsplash, and center island with seating. Upstairs are two bedrooms with en-suite baths, including a primary suite with double vanity and glass shower. The top level boasts a loft with wet bar, mounted TV and soundbar, third bedroom, third full bath, and access to the private roof deck. Additional features include Schlage smart lock technology, garage door MyQ capabilities, plus entry level and outdoor lighting with Leviton app capabilities. The community also has a bosque area with outdoor seating––great for community gatherings. Ideally located just minutes from the Twinbrook Metro, nearby Pike & Rose, Strathmore, Pike Central Farm Market, Target, and the recently opened Wegmans. Please note: Square footage is estimated and calculated by an independent third party; information is deemed accurate but not guaranteed. Special financing options are available through Atlantic Union Bank. This property qualifies for 100% financing without PMI as a primary residence with qualifying credit scores. Reach out for further details
#MDMC2202072

ROCKVILLE

864 THOMPSON CRESCENT 44

3 Beds

3 Baths

2,349 Sq.Ft.

$799,000

MLS#: MDMC2202072

Luxury Colonial in one of the nicest areas of Layhill... be amazed at the outstanding renovation of this generous home perched on one of the largest lots in the neighborhood.  More than a half-acre of private paradise with mature trees graced by a gentle stream and lovely rear lawn for all of your garden pleasures.  French double door entry into reception foyer with large storage/coat closet.  Enjoy the huge living room and separate dining room with French door access to a lovely balcony deck over-looking the rear.  Renovated and expanded, the amazing kitchen will thrill the most particular chef.  Ample counter space between the rear row and extensive island, each with over-sized prep sinks to add efficiency to your cooking endeavors.  Forest green cabinetry blend with sleek black quartz counters topped with over-sized subway tile backsplash, new stainless gourmet appliances.  The kitchen opens to the family room with brick wood-burning fireplace, mud-room with laundry, storage and second refrigerator for your entertaining over-flow.  Private powder room with marble and decorative ceramic tile. Access the newly added 2-car garage complete with your personal 50amp-EV charger. Upstairs reveals 4 very generous bedrooms, renovated hall bath with tub/shower and double vanity.  The primary suite will take your breath away...large walk-in closet, primary bath like no other—walk-in shower room with wall of jets, wand and blue tooth; all encasing an extra deep free standing bubble tub with water and air jets; double floating vanity, lighted mirror surrounded by a wall of layered stepped faux slate.  The walk-out finished lower level includes a 5th bedroom and full bath, media and recreation rooms, utility and work space with separate exit.  Main and upper-level hardwood flooring, LL carpeted.  Replaced exterior doors and double hung and casement windows.  Roof replaced with architectural shingles in 2023; HVAC replaced 2025; siding, gutters, downspouts replaced 2026. PEPCO exterior service and panel up-graded from 150 amp to 200amp box.  Coveted 16 X 12 foot shed with shelving, work surface and solar lighting.
The improvements throughout are well designed and bring extensive value and enjoyment for years.  NO HOA, Civic Association is Voluntary.  Conveniently located for easy access to the ICC and 495; shopping and services nearby.  Welcome Home.
#MDMC2255130

SILVER SPRING

14208 N NORTH GATE DRIVE

5 Beds

3 Baths

3,570 Sq.Ft.

$799,000

MLS#: MDMC2255130

***Price Reduction***Welcome to this beautifully maintained single-family home, ideally situated on a quiet cul-de-sac in Silver Spring’s desirable Middlebridge community. Set on a generous 0.31-acre lot, this home offers an exceptional combination of space, privacy, modern updates, and comfortable everyday living. The main level welcomes you with a gracious entryway and hardwood flooring throughout most of the space. The fully remodeled kitchen features a center island, breakfast area, and abundant cabinetry, while the separate formal dining and living rooms provide plenty of space for entertaining. This level also includes a powder room, laundry room, and convenient access to the spacious two-car garage. The impressive family room features a vaulted ceiling and a custom gas fireplace with a floor-to-ceiling stacked-stone surround. Sliding glass doors open to a beautifully transformed, partially covered deck overlooking flowering trees and a lushly landscaped backyard, creating an ideal setting for relaxing or entertaining. Upstairs, you will find four generously sized bedrooms and two beautifully updated full bathrooms featuring custom tilework. The lower level offers durable luxury vinyl flooring, additional flexible living space, one full bath,  and an expansive storage and utility room with plenty of room for seasonal items and household essentials. This smart home is equipped with remotely controlled light switches throughout much of the property, as well as a smart irrigation system that can be conveniently managed through a mobile app. Residents of Middlebridge enjoy access to outstanding community amenities, including a swimming pool, pickleball courts, tennis courts, basketball courts, and tot lots. The home is also conveniently located near shopping, dining, major commuter routes, and the Glenmont Metro Station on the Red Line. Notable improvements include a new dishwasher in 2025, washer and dryer in 2023, luxury vinyl flooring in basement level in 2023, a new range hood and kitchen exhaust vent in 2023, a new roof and skylights in 2021, HVAC system replaced in 2012, and a water heater replaced in 2013. Do not miss the opportunity to make this classic Middlebridge beauty your new home!
#MDMC2242914

SILVER SPRING

15 MIDDLEBRIDGE COURT

4 Beds

3 Baths

3,314 Sq.Ft.

$799,000

MLS#: MDMC2242914

Four Levels of Light in the Heart of the Lakelands.  Some homes you have to imagine yourself into. This one does the work for you. Welcome to 603 Gatestone Street, a brick end-unit Fairgate model — one of the largest and most versatile floor plans the Lakelands has to offer — with roughly 2,300 square feet above grade spread across four finished levels, four bedrooms, three full baths, and a powder room (see the download). Being an end unit means windows on three sides, and the difference is immediate: this is a light, bright, sunny home from the moment you step through the door, with sunshine that follows you from room to room as the day moves. The main level is made for real life and real gatherings — an open, easy flow from living to dining to a kitchen that opens directly onto the deck, so grilling, morning coffee, and summer evenings are a few steps away rather than a production. The deck surface is brand new, ready for its first season of use.  The entire house has been repainted.  There is brand-new carpet underfoot and refinished hardwood flooring on the main level, which means no punch list, no weekend projects, no compromises. The primary suite offers the private retreat you'd expect, while the two south-facing  bedrooms are generous, well-closeted, and bright. The entry-level bedroom with ensuite bathroom offers versatility as a nanny suite, in-law suite, or home office.  And crowning it all is the loft — that rare fourth-level bonus space that becomes whatever you need it to be: a second home office, a media lounge, a playroom, a hobby space, a gym. It's the kind of flexibility buyers search for and rarely find. A two-car garage adds parking, storage, and everyday convenience. Then there's the neighborhood, which is really the whole point. Lakelands is one of Montgomery County's most celebrated neo-traditional communities, where tree-lined sidewalks lead to shops, restaurants, and errands without ever getting in the car. Residents enjoy pools, tennis and pickleball courts, a fitness center, clubhouse, playgrounds, walking trails, and the lakes and greens that give the neighborhood its name — with Kentlands Market Square, Whole Foods, and the town center's dining and shopping just around the corner, and easy access to I-270, Great Seneca Highway, Crown, Rio, and Downtown D.C. Four levels, four bedrooms, three and a half baths, an end-unit's light, and a move-in-ready finish, in a neighborhood built for the way people actually want to live.  Homes like this don't sit. The photos have been staged virtually.  Your personal inspection is invited.
#MDMC2248894

GAITHERSBURG

603 GATESTONE STREET

4 Beds

3 Baths

2,300 Sq.Ft.

$799,000

MLS#: MDMC2248894

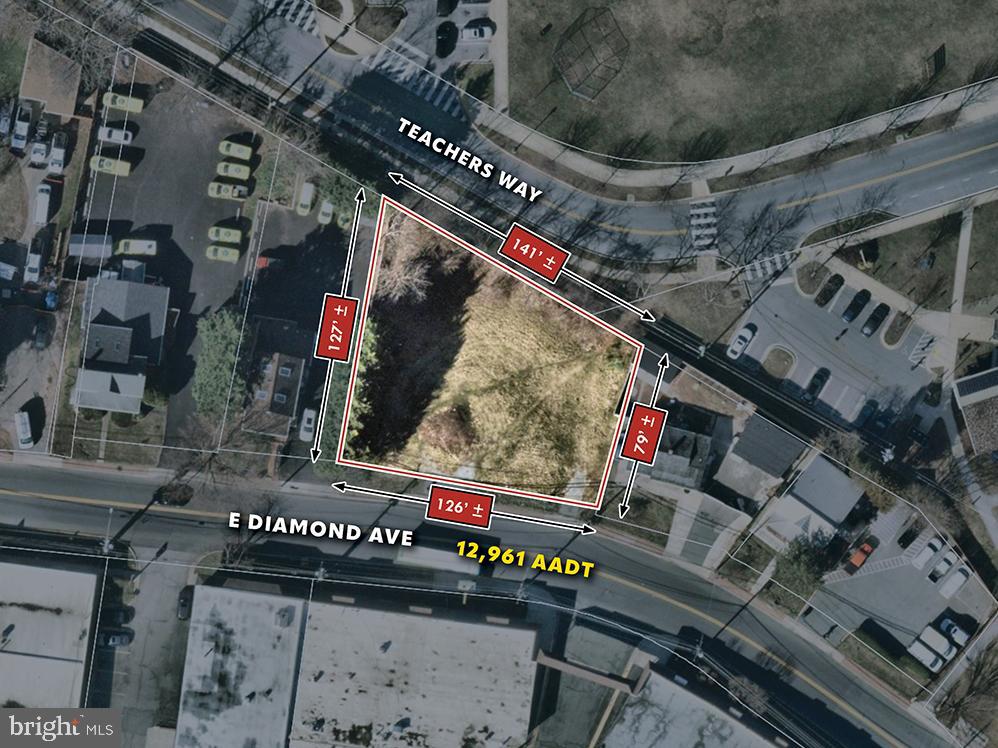
• .345 Acre commercial lot
• Two (2) existing curb cuts into the lot
• Prime location centrally located in Gaithersburg’s retail/commercial district
• Over 1,000 apartment units within 1 mile
• Walking distance to/from the Gaithersburg MARC train station
• Easy access to Route 355 (S. Frederick Avenue), I-270 and Route 200 (Intercounty Connector)
• CBD (Central Business District) zoning:
City of Gaithersburg, MD: Intended to foster revitalization by promoting a desirable mix of commercial, office and residential uses, and giving incentives and providing public amenities, for attracting of a variety of leisure uses and activities to meet the needs and requirements of residents, workers, as well as shoppers and visitors to Olde Towne
#MDMC2135018

GAITHERSBURG

436 - 438 DIAMOND AVENUE

None Beds

None Baths

0.34 acres

$799,000

MLS#: MDMC2135018

Assisted Living Home, Fully Occupied and Furnished with 5 residents. Certified with ZERO deficiencies and a loving Staff, offering 24 hour care. Services include meals, assistance for daily activities, and medication management. Nestled in park like setting. {This home has the potential  of being expanded to an 8 bedroom assisted living home with easy modifications} 
TOUR: https://homevisit.view.property/public/vtour/display/2328092#!/ 
Would like to lease back for up to a  year and then move the business to a new area..................
.WHAT AN OPPORTUNITY TO OWN YOUR OWN BUSINESS THAT IS SET UP and READY TO GO.......!
SUMMARY:
SELLING THE PROPERTY ONLY AND MOVING THE STAFF AND BUSINESS TO A NEW LOCATION
#MDMC2181584

SILVER SPRING

1701 MAYDALE DRIVE

None Beds

None Baths

3,584 Sq.Ft.

$799,000

MLS#: MDMC2181584

DON’T LOOK MORE.  THIS IS LIKE A NEW HOME.  
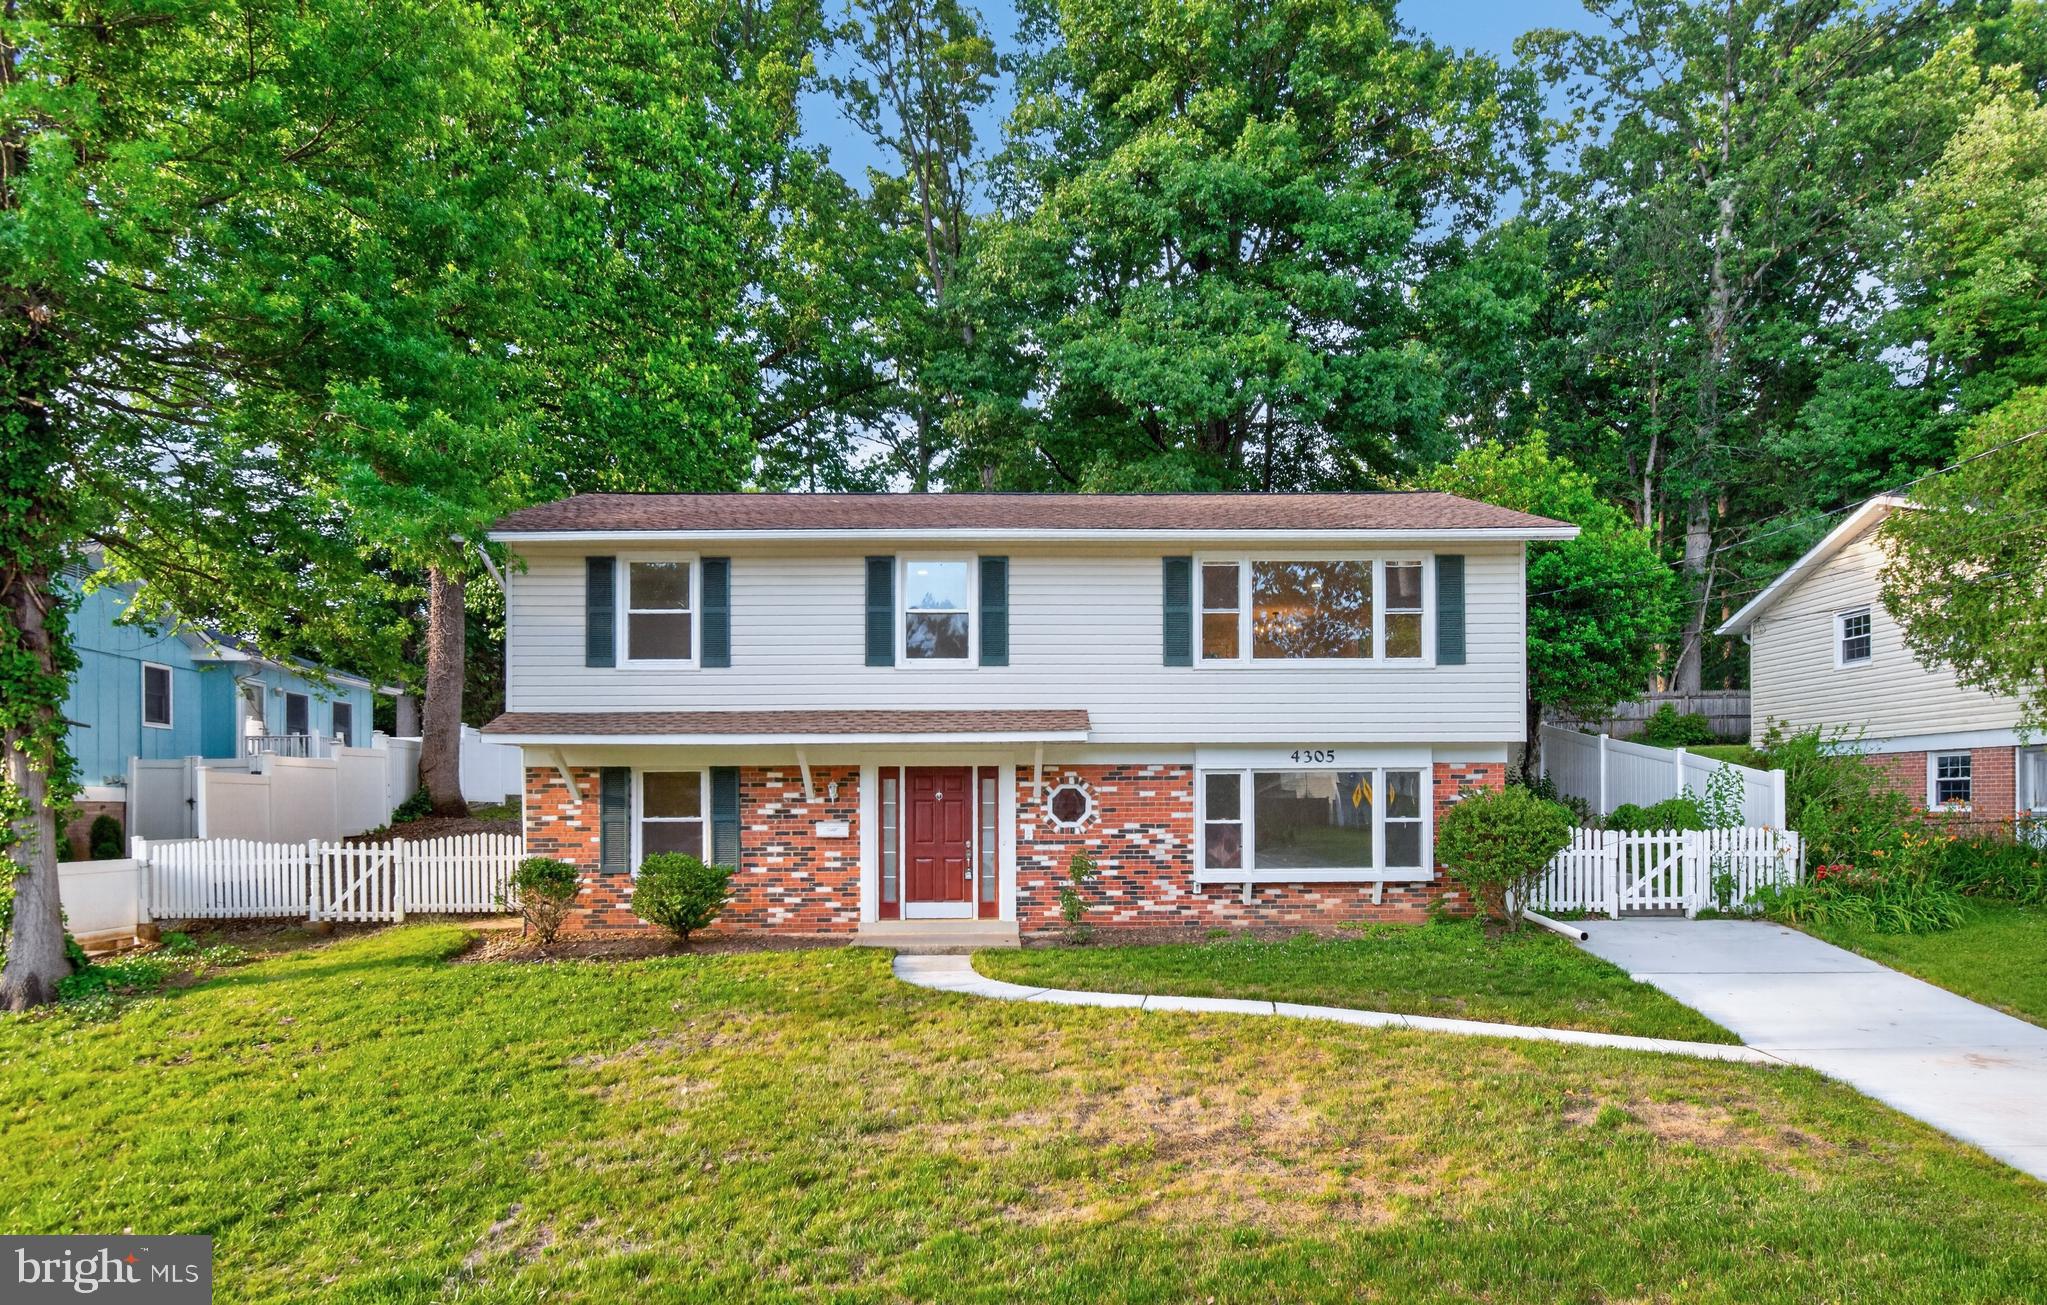
A stunning fully renovated single-family home nestled in the desirable community of Bel Pre Woods in Rockville, MD. Boasting 4 bedrooms, 3 full bathrooms. This property offers an unparalleled blend of modern luxury and timeless elegance.
The homes updates are included but not limited to:  *** NEW ROOF *** NEW PLUMBING *** NEW HVAC *** NEW HIGH EFFICIENCY WATER HEATER *** NEW KITCHEN *** NEW PAINT *** NEW FLOORING *** NEW DOORS AND WINDOWS *** NEW ELECTIC PANEL *** NEW CONCRETE SIDEWALKS *** NEW CONCRETE DRIVEWAY *** 
This inviting home features an open floor plan with abundant natural light, a formal dining room, spacious living room, and generously sized bedrooms. The updated kitchen boasts maple cabinetry, granite countertops, stainless steel appliances, and ample prep and storage space. The fully finished walkout lower level offers a large recreation room, full bath, fourth bedroom, and flexible space ideal for a home office, gym, or guest suite. Enjoy outdoor living in the fenced backyard featuring upgraded landscaping, newer walkways, and a spacious deck perfect for entertaining, relaxing, or family gatherings. Conveniently located near shopping, dining, parks, schools, and major commuter routes. and only 2.5 miles to Metro !!
Don't miss the opportunity to make this meticulously renovated property your new home – a perfect blend of modern comfort and classic charm in a prime Rockville location. Schedule your showing today

A rare opportunity to own a move-in ready home with space, updates, and an unbeatable location.
#MDMC2240102

ROCKVILLE

4305 BEL PRE ROAD

4 Beds

3 Baths

1,989 Sq.Ft.

$799,000

MLS#: MDMC2240102

1 ... 55 56 57 58 59 ... 169

properties found. properties found. Page of .

Send a message

Message successfully sent.

Your message

What is 3 + 4 ?

Reason for contacting?

I agree to receive email communication and understand I can unsubscribe at any time.

I agree to be contacted by Charis Realty Group - Christine Issler, Broker via call, email, and text for real estate services. To opt out, you can reply 'stop' at any time or reply 'help' for assistance. You can also click the unsubscribe link in the emails. Message and data rates may apply. Message frequency may vary. Privacy Policy

Sign Out

Virtual Assistant

Would you like to take the next step with this property? We can help you schedule a showing or virtual tour, or send you more details.

Yes, I would like more information.

Thank You for Your Reply, One of Our Agents will contact you as soon as possible

No, maybe later.

Thank you, you can always contact me via email, phone number or through the contact form.

Realhub AI

Lucy - Your AI-Powered Realtor

Update Your Temporary Password

Personalize your search

Enter your email and we'll notify you immediately when new listings match what you're looking for.

or enter email address

Already have an account ? Login here

Continue your home search

I agree to receive communications and understand I can unsubscribe at any time.

I agree to be contacted by Charis Realty Group - Christine Issler, Broker via call, email, and text for real estate services. To opt out, you can reply 'stop' at any time or reply 'help' for assistance. You can also click the unsubscribe link in the emails. Message and data rates may apply. Message frequency may vary. Privacy Policy

Already have an account ? Login here

We use cookies

We use cookies primarily for analytics to enhance your experience. By accepting, you agree to our use of these cookies. You can manage your preferences or learn more about our cookies policy.